Properties

Browse or get in touch to schedule a walkthrough.

  • Nearby me
Price range

Popular Features

Community Features

Association

Property Features

Waterfront

View

Exterior Features

Interior Features

Style

10000 properties match your criteria

Updated 1 minute ago

E-Alert name
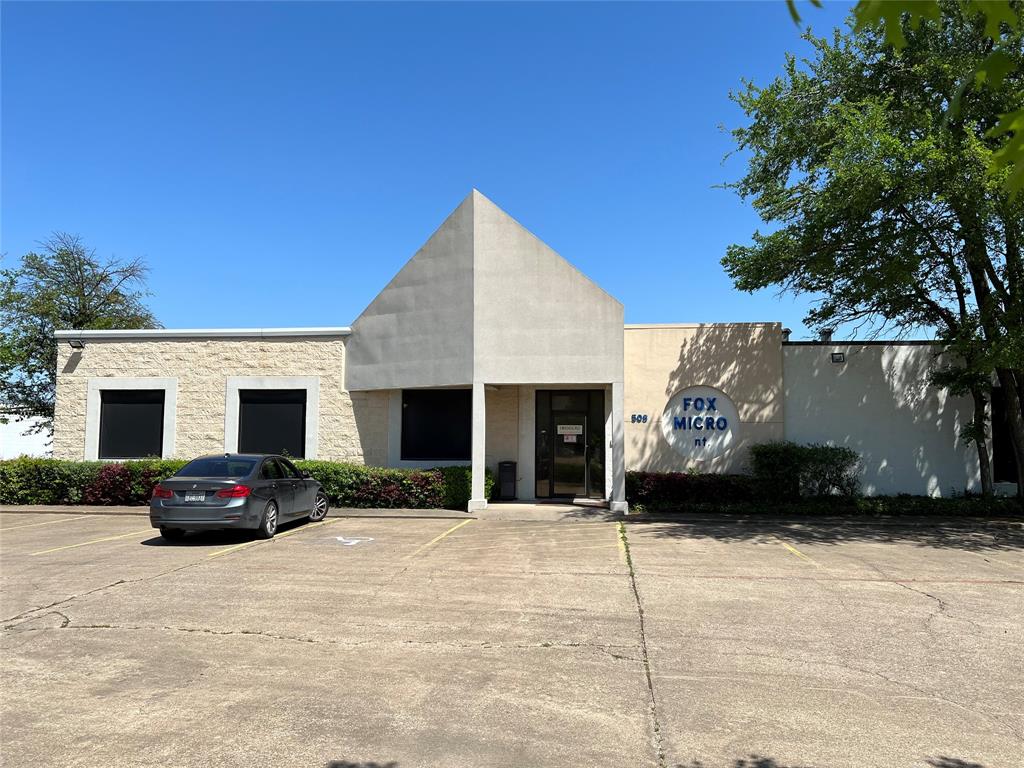
Great Building located in an excellent core location. Property is vacant ready to move. 100% Sprinkled with heavy power available.
#20148751

Richardson

508 N Bowser Road

None Beds

None Baths

15,283 Sq.Ft.

$2,295,000

MLS#: 20148751
None
#20472719

Frisco

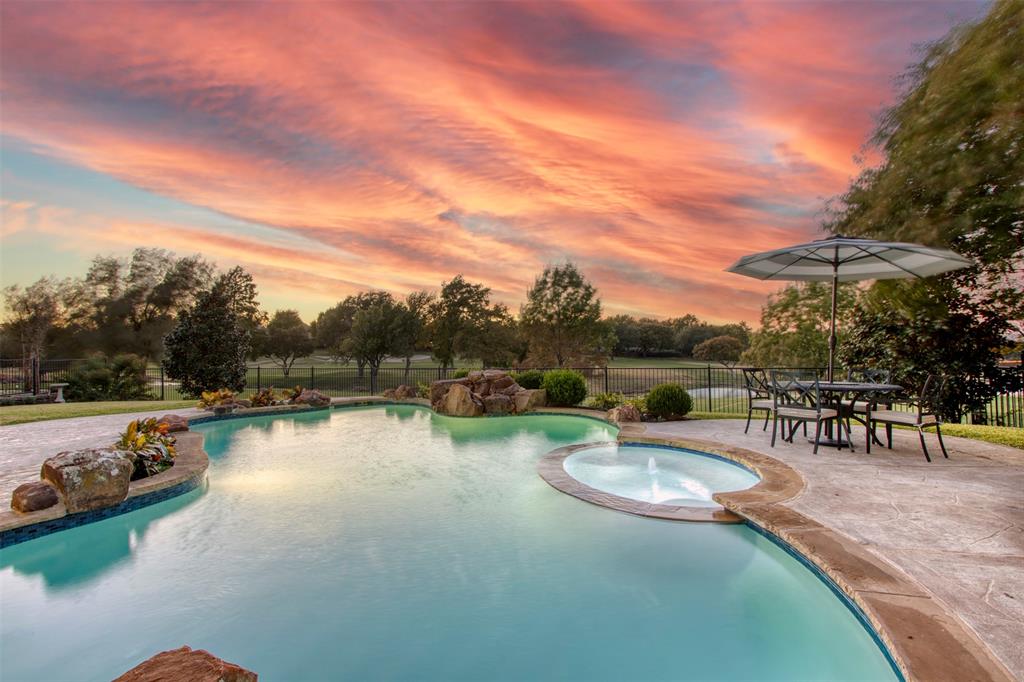
6 Windsor Ridge

4 Beds

3 Baths

5,153 Sq.Ft.

$2,295,000

MLS#: 20472719
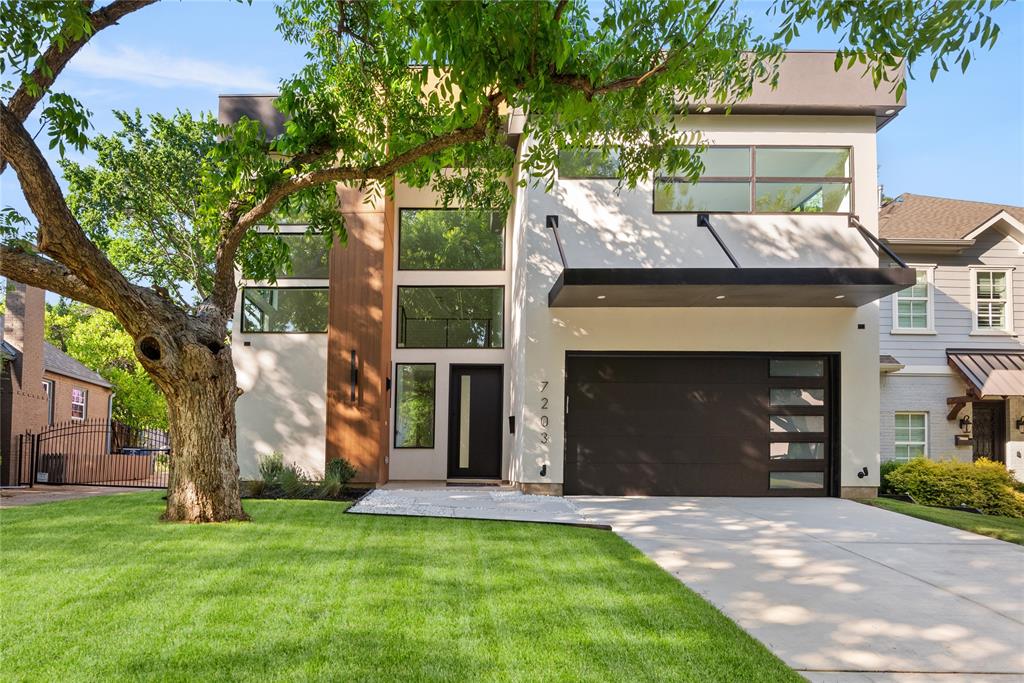
Located in the highly sought-after C Streets and within the acclaimed Lakewood Elementary attendance zone, this stunning new construction by Avant Group offers 4,980 square feet of modern luxury just minutes from White Rock Lake, Lakewood Village, and Dallas’ premier dining and retail. Thoughtfully designed for everyday functionality and elevated living, this 6-bedroom, 6.1-bathroom residence features soaring ceilings, white oak hardwood floors, and a spacious open-concept layout that seamlessly connects the kitchen, dining, and family rooms. The gourmet kitchen is equipped with hand-built cabinetry, waterfall-edge quartz island, WOLF® dual fuel range, 48-inch built-in Café® refrigerator  dry bar with LED-lit floating shelves and wine cooler, plus a walk-in pantry with abundant storage. A first-floor game room with wet bar opens to a large covered veranda, while a versatile guest suite or private study with ensuite bath and sliding doors to the backyard adds flexibility. Upstairs, the luxurious primary suite features a spa-style bathroom with floating dual vanities, vessel tub, oversized rainfall shower, and a spacious custom walk-in closet. Four additional bedrooms—each with ensuite baths and walk-in closets—complete the upper level along with a conveniently located laundry room. Built for performance and peace of mind, the home includes a Control4® Smart Home system, CAT-6E pre-wiring, foam insulation, dual tankless water heaters, a piered-slab foundation, and a Maverick® 1-2-10 Builder’s Warranty. A masterful blend of design, technology, and location—7203 Casa Loma Ave offers refined living in one of Dallas’ most desirable neighborhoods.
#20943874

Dallas

7203 Casa Loma Avenue

6 Beds

6 Baths

4,980 Sq.Ft.

$2,295,000

MLS#: 20943874
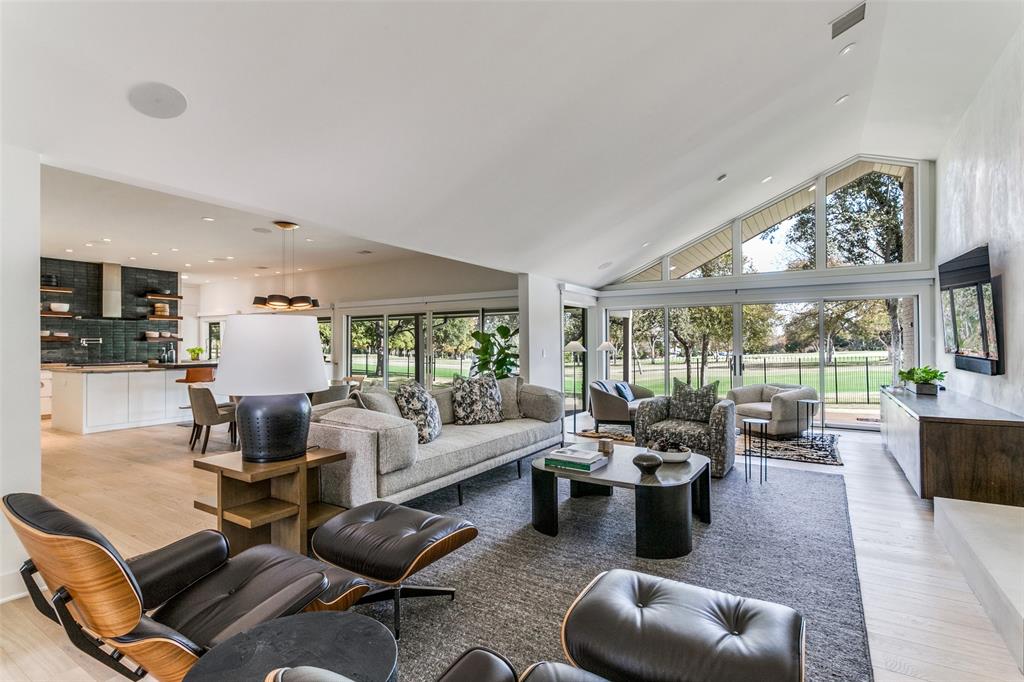
Stunning masterfully reimagined Mid-Century Modern with breathtaking panoramic views of Northwood Country Club Golf course. Taken to the studs in 2019 and extensively renovated by acclaimed designer architect Chad Dorsey with an open concept floor plan and clean-lined luxury finishes.  Legno Bastone European white oak flooring.  Sleek ultra functional chef's kitchen with top of the line Wolf and Sub Zero appliances including 6-burner range-griddle, 2 ovens, steam oven, microwave, 36in Sub Zero column refrigerator and freezer plus 2 Bosch dishwashers. Large center island with exquisite Toberlone Quartzite countertops paired with walnut and ebony accents. Adjacent wet bar with wine cooler and icemaker.  Spacious primary suite with couture custom his her closets. Control 4 Home Automation System for Lighting, Sound System, Electric Shades and Security. Whole house Filtration System, Generator, Foam Insulation, Tankless Water Heaters and more! A rare offering with unmatched golf views!
#20497230

Dallas

13428 Hughes Lane

3 Beds

3 Baths

4,315 Sq.Ft.

$2,295,000

MLS#: 20497230

Beautiful 2020 Custom Home on arguably the best lot in the gated Copper Creek community. The manicured 1.8 Acres sits along Cooper Creek which is full of native fish and mature trees. From the properties signature iconic wooden bridge over the creek to the Native Texas Homestead guest house nestled back in the trees, this property does not disappoint. Gorgeous eat in kitchen with quartz countertops, Shaw handmade kitchen sink, dual ovens, Wolf Range, Warming Drawer, Sub-Zero Fridge, Knotty Alder Wood Cabinets, hand painted backsplash and Walk-In Pantry. You and your guests can relax around the stone Mendota fireplace with antique hand hewn mantle or overlooking the pool from the raised cabana showcasing large cedar beams. If quality and efficiency is of top priority this home boasts an engineered post-tensioned slab on grade with piers, class 4 hail resistant shingles, spray foam insulation, FEMA storm shelter and high efficiency HVACs.
#20423502

Copper Canyon

116 Copper Creek Trail

4 Beds

4 Baths

4,915 Sq.Ft.

$2,295,000

MLS#: 20423502
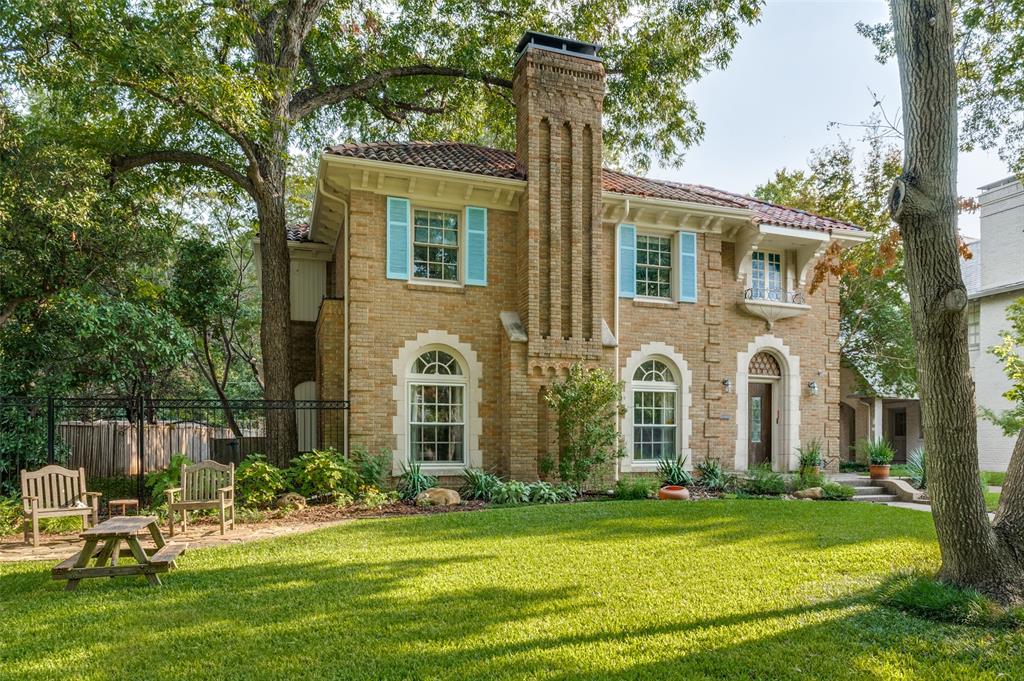
Situated on one of Dallas’ most cherished streets, this historic three bedroom, three and a half bath Lakewood Boulevard residence is a rare gem that blends timeless architecture with thoughtful modern updates. Nestled on a large lot with the best trees on the block. Steeped in character and charm, the well-built home features original details throughout—including large, vibrant stained glass windows that bathe the interior in color and light and a Rookwood tile Fireplace with gas logs in the Formal Living Room.
A spacious eat-in kitchen offers both function and comfort, perfect for casual meals or morning coffee, while a separate formal dining room provides an elegant setting for entertaining. All the rooms are oversized with beautiful hardwood floors. The Sun Room provides a casual setting as it takes in the light and beauty of the back yard with its wall of windows. 
The Library features arched windows, built-in bookshelves and cabinets. Upstairs, beautifully appointed, spacious bedrooms and classic period details continue the home's vintage charm. The property features a detached garage with private quarters (642 sq ft) that feels like a tree house with a full bath and balcony above—ideal for guests, an office, or studio space. The property features solar power with batteries plus an EV charger...unique modern amenities in this 100 year old classic!

All just moments from White Rock Lake, Lakewood Country Club, Whole Foods, Restaurants, shopping and Lakewood Elementary, this is your opportunity to own a piece of Dallas history in one of the city’s most iconic neighborhoods.
#21063368

Dallas

6666 Lakewood Boulevard

3 Beds

3 Baths

3,249 Sq.Ft.

$2,295,000

MLS#: 21063368
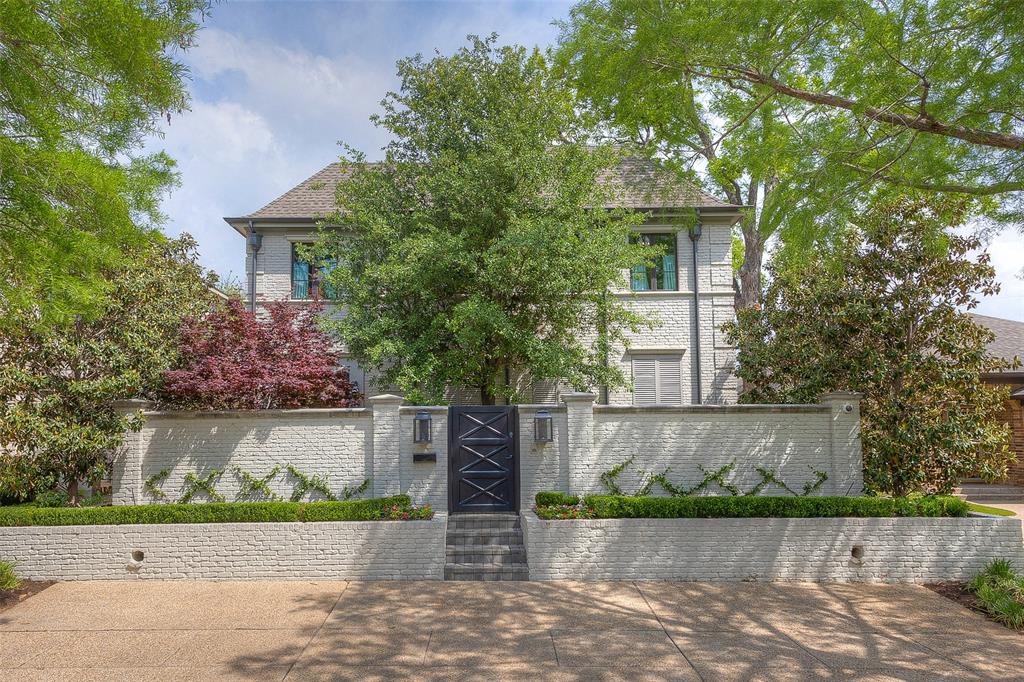
This exquisite beautifully decorated home is the perfect lock and leave with so much to offer.  A huge living area with a floor to ceiling fireplace opens to an outdoor patio and has an additional living area adjacent which boast an open concept.  The gourmet kitchen is equipped with top of the line appliances, designer finishes and a large dining area.  this home has four en suite bedrooms including two masters, one downstairs and one upstairs.  Additional amenities include gated entrance, a front patio with firepit, patio off of living areas, beautiful bar, ample storage, two car rear garage, security system.
#20330208

Fort Worth

4616 Harley Avenue

4 Beds

4 Baths

5,083 Sq.Ft.

$2,295,000

MLS#: 20330208
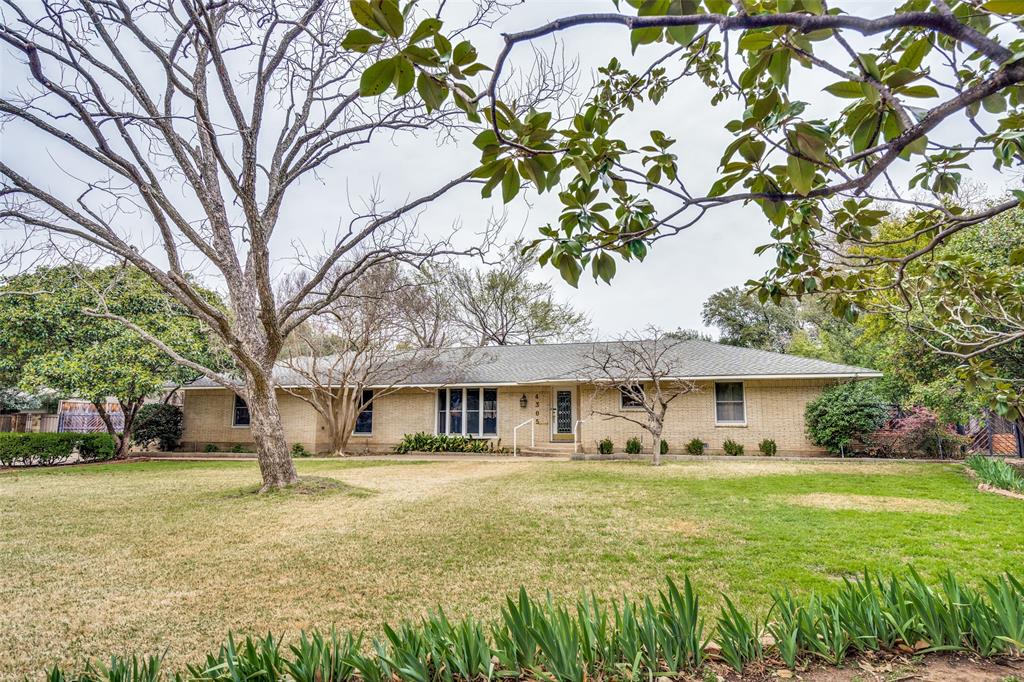
Exceptional Preston Hollow interior lot on two-thirds acre in Rockbrook Estates. 125 x 229 with mature trees in a quiet setting.  Nearly 3800 sqft well maintained single level home plus 2 car detached garage. Fantastic opportunity to remodel or scrape and rebuild.
#20596430

Dallas

4305 Lively Lane

4 Beds

3 Baths

3,741 Sq.Ft.

$2,295,000

MLS#: 20596430
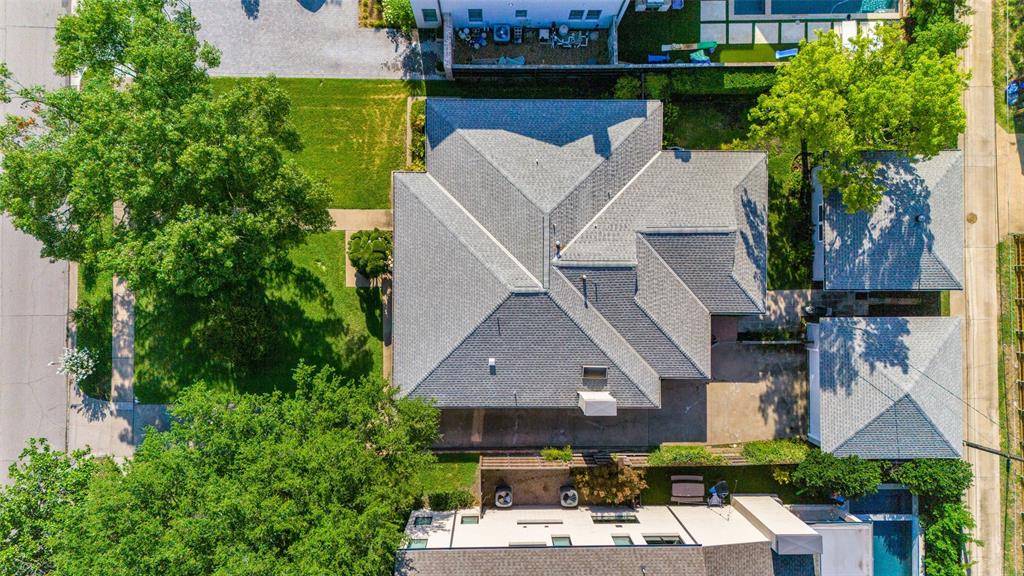
BUILDING SITE. Located in GOLDEN CORRIDOR (Hillcrest to Preston) of Park Cities. Value in Land. Lot SIze 70 x 150. Survey available. Coffee Park just east of property, and Caruth Park half a mile south. Preston Center Shopping less than a mile west. HPISD Schools.
#20682360

University Park

3517 Villanova

None Beds

None Baths

0.241 acres

$2,295,000

MLS#: 20682360
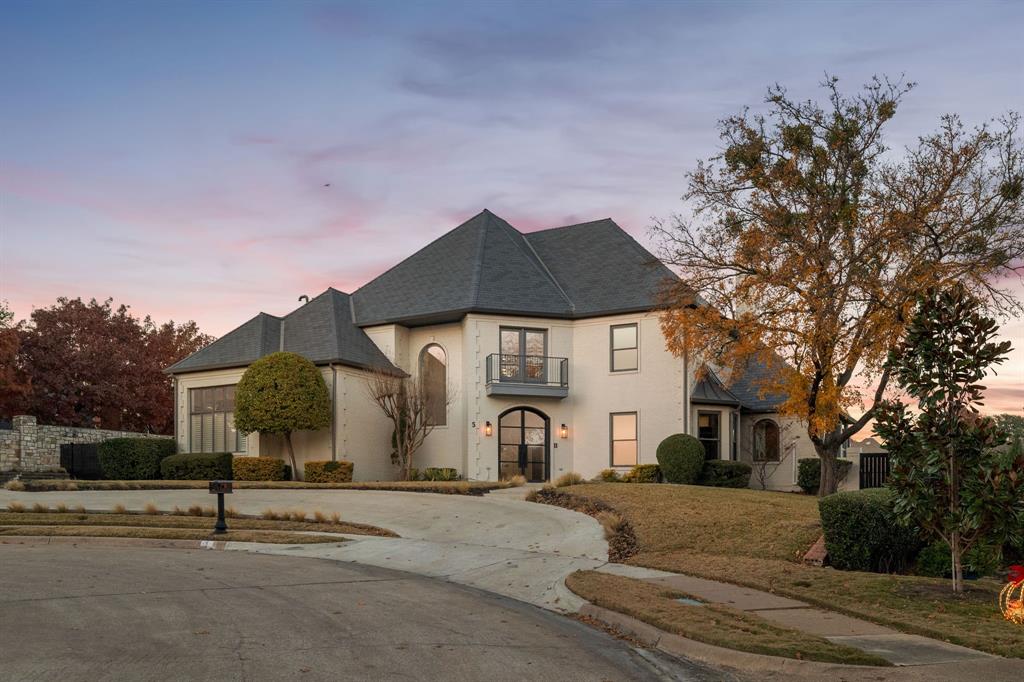
AMAZING GOLF COURSE VIEWS! This French-inspired beauty commands a quiet cul-de-sac with manicured hedges, an arched iron-and-glass entry, balcony, and a graceful curved drive. Fabulous condition with thoughtful updates and fresh designer finishes. Inside, a sweeping spiral staircase sets the tone for refined living. To the right, a warm study showcases a coffered ceiling, bay windows, and floor-to-ceiling built-ins. Rich sconces and extensive hardwoods lead to sunlit living spaces where a wall of French doors pulls the outdoors in. A second fireside living room boasts an octagonal vaulted ceiling with beams and illuminated display cabinetry.

The chef’s kitchen pairs crisp white uppers with charcoal base cabinetry and sleek slab countertops, centered by an oversized island beneath glass pendants, and is equipped with a professional gas range and hood, built-in refrigeration, expansive stone backsplash, and a walk-in pantry. A stylish butler’s pantry with beverage fridge and sink links to a refreshed laundry with patterned tile.

The serene primary suite features a spa bath with vaulted beams, dual vanities with tower storage, brass-accented mirrors, and a custom closet. Three additional bedrooms complete the 4-bed plan, with the study as a 5th bedroom option, served by three elegant full baths and two chic powder baths.

Resort-style living unfolds outdoors with a covered lounge and an elevated terrace capturing golf-course views, plus a sparkling pool, raised spa with fountain, and private putting green framed by stone walls and iron fencing. With unmatched quality and exceptional value for Stonebriar, this move-in-ready residence marries timeless architecture with modern luxury—ready for you to enjoy.
#21143006

Frisco

5 Harbour Town Court

5 Beds

3 Baths

4,970 Sq.Ft.

$2,295,000

MLS#: 21143006
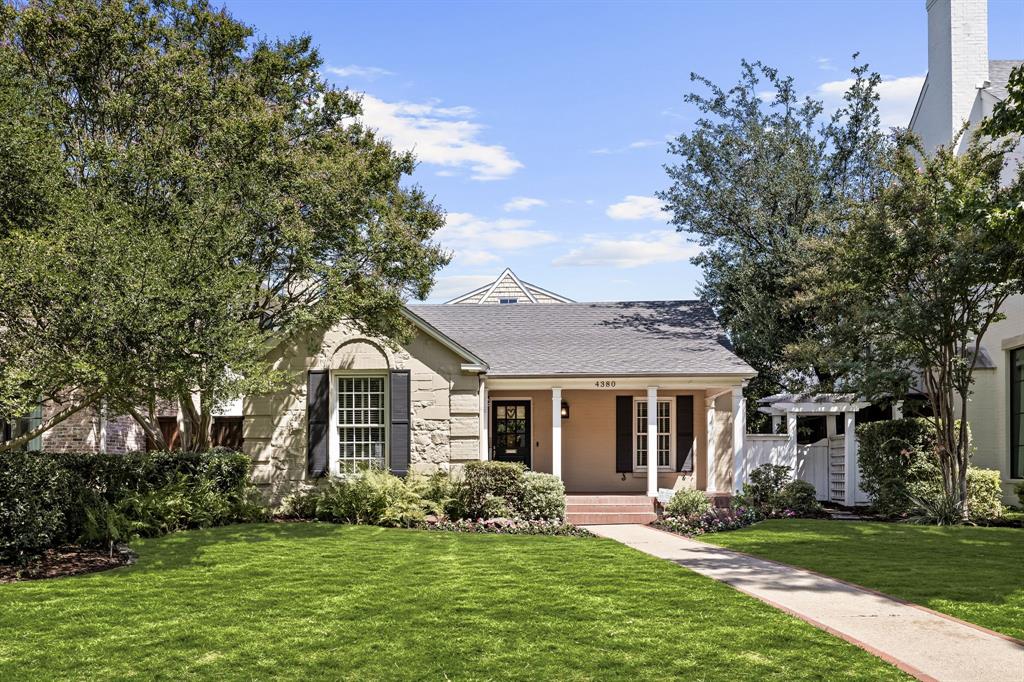
Welcome to 4380 San Carlos — a charming 4-bedroom traditional. This home is situated on one of the most sought-after locations in the Park Cities, walking distance to Bradfield Elementary and Highland Park Village!

Inside, a formal living room with a fireplace flows seamlessly into the dining room, perfect for entertaining. The large, updated kitchen opens to a cozy family room overlooking a stone patio and landscaped yard. Completing the downstairs are two bedrooms with a shared bath and another bedroom with an ensuite bathroom. 

Upstairs, the spacious primary suite offers a second fireplace, abundant natural light, and a luxurious bath with dual sinks and a large walk-in closet.
Additional highlights include generous storage throughout and a versatile third-floor bonus space—ideal for a home office, playroom, or gym.
#21039043

University Park

4380 San Carlos Street

4 Beds

3 Baths

3,330 Sq.Ft.

$2,295,000

MLS#: 21039043
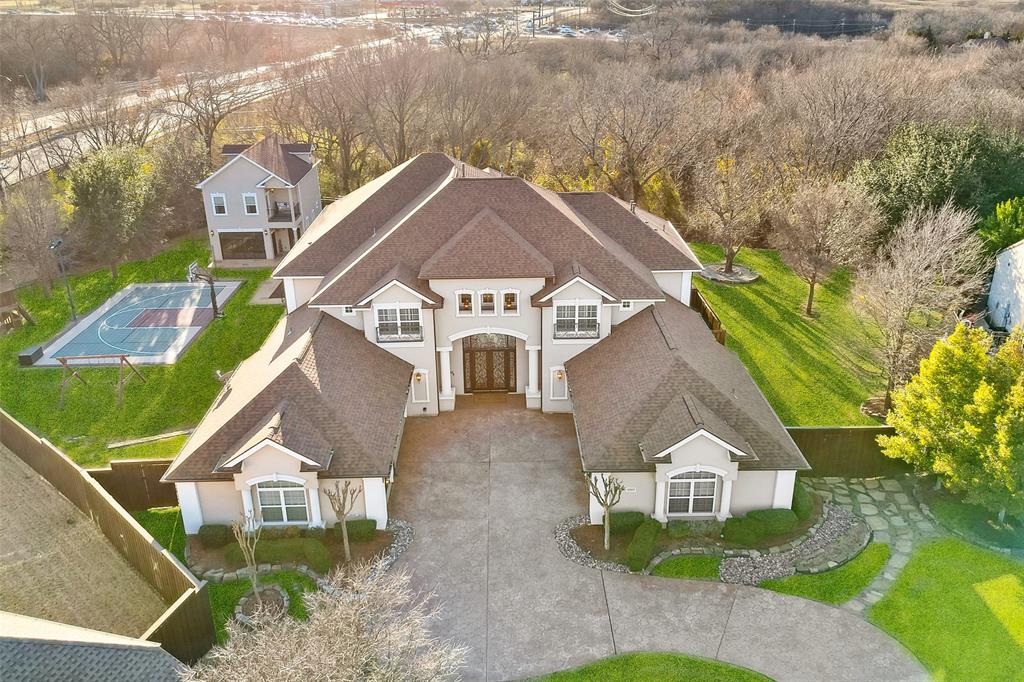
Stately mediterranean with guest house, 6 car garage & dreamy backyard on 0.74 acres! Plus a cul-de-sac lot in a gated neighborhood! Grand entry features double staircases, soaring ceilings & views through to formal living areas. Large kitchen boasts painted cabinets, granite, stainless appliances, incl an ice maker & a breakfast bar island. An adjacent, spacious breakfast nook is ideal, and both open to the family room featuring gorgeous arched windows & a cast stone fireplace. Private master bedroom features a tray ceiling, sitting area & luxurious bath with his&hers walk in closets. Convenient guest bedroom downstairs with en suite bath. Upstairs are three additional spacious bedrooms with en suite baths, plus a learning center, large game & media rooms! Dream backyard boasts a heated, saltwater diving pool (includes a retractable cover), sport court and remote screens for balconies & patio. Detached guest house with living room, bedroom, 2 full bath, kitchenette and loft w balcony!
#20499553

Frisco

11805 Verona Court

6 Beds

7 Baths

8,002 Sq.Ft.

$2,295,000

MLS#: 20499553
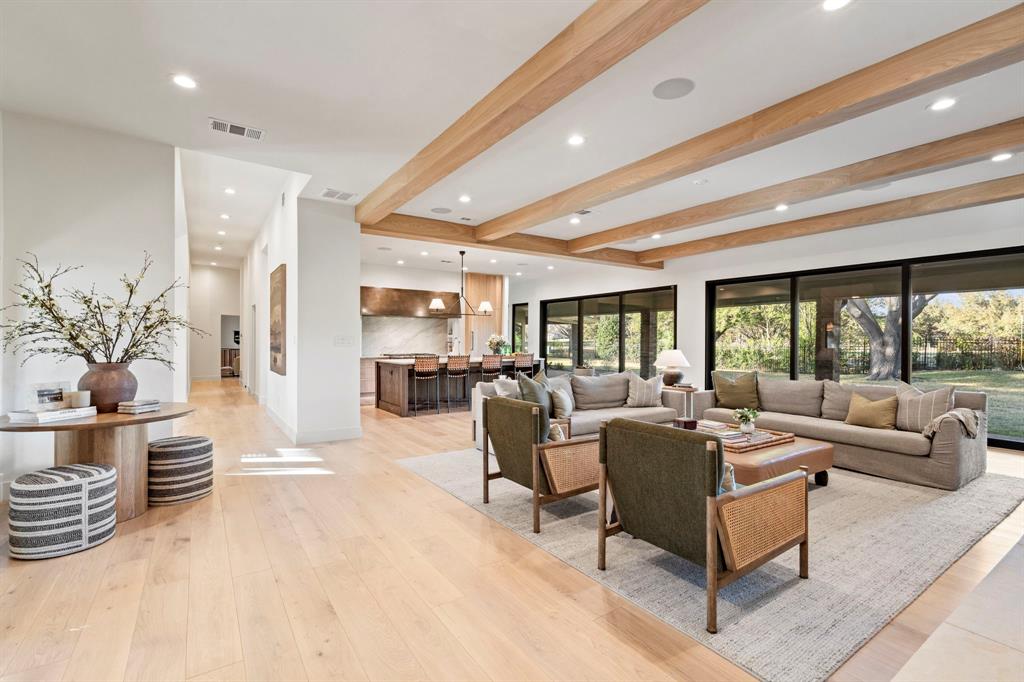
**Back on market - no fault of property - prior contract was contingent and buyer unable to sell current home** 5523 Bent Trail is a rare opportunity to own a beautifully remodeled one story home in Bent Tree Fairways sitting on an oversized 0.59 acre corner lot. The home is bright, warm, and inviting with 10+ ft ceilings throughout most of home, wide plank white oak flooring, and versatile split bedroom floor plan. Luxury finishes are everywhere and includes Thermador appliances, custom cabinetry and vanities, quartzite countertops, plastered walls, Western Window sliding doors, automatic blinds, Lutron switches, and much more. The expansive backyard provides ample space to play and entertain while overlooking the 2nd hole green of Bent Tree. There’s also a gated driveway leading to an oversized 3 car garage with epoxy flooring. This is one you don’t want to miss.
#20830715

Dallas

5523 Bent Trail

4 Beds

3 Baths

3,812 Sq.Ft.

$2,295,000

MLS#: 20830715
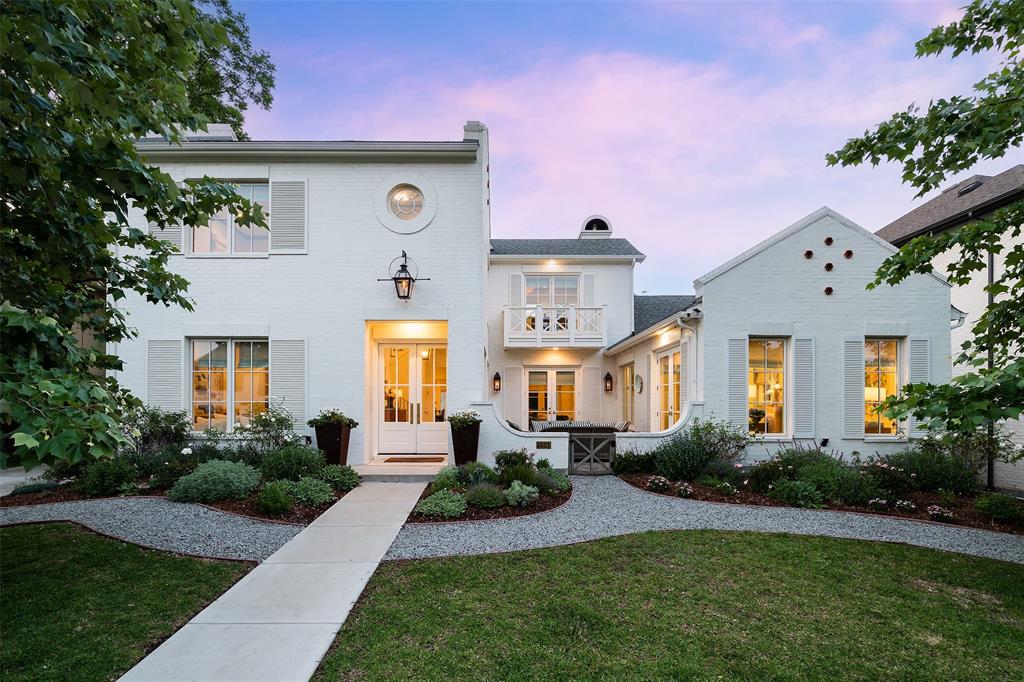
Artists’ custom 2018 Rosewood build perched on an elevated, oversized lot on a sought-after cul-de-sac in the heart of Lakewood is a perfect intersection of exceptional architecture and design. This is a special home and setting that rarely comes available for sale. The courtyard provides a unique outdoor living experience with luscious greenery. French doors open throughout allowing the indoor spaces to merge with the outdoors, and natural light floods every room. Antique fireplace and lighting, custom gas lanterns, and designer wall coverings create a timeless charm.  The downstairs primary bath features Ann Sacks tile, Rohl faucets, and connects to a walk-in closet with access to a lovely utility room. Downstairs guest bedroom and study share views out to the courtyard and front grounds. Upstairs are two en suite bedrooms, both with custom finishes, and a game room with balcony overlooking the courtyard. Covered terrace with turfed backyard and oversized garage complete with full AC
#20325800

Dallas

6621 Northridge Drive

4 Beds

4 Baths

3,668 Sq.Ft.

$2,295,000

MLS#: 20325800
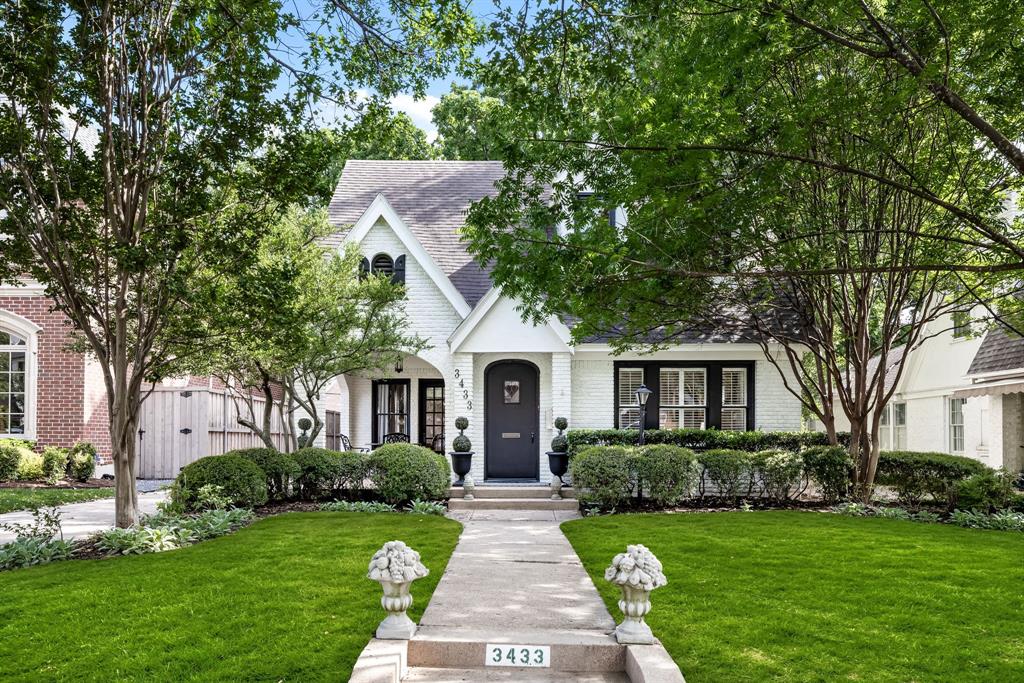
Nestled in the Fairway of University Park, this charming 2-story Tudor offers a perfect blend of elegance and comfort. Featuring 5 bedrooms and 4 baths, the property offers a unique opportunity in one of Dallas’ most coveted neighborhoods. Beautiful formal spaces incorporate the home’s original character with modern accents such as designer wallpaper. The thoughtfully designed kitchen, complete with a butler’s pantry and breakfast room, flows seamlessly into the den and opens to a cozy screened-in porch. From here, enjoy serene outdoor views of a brick patio and a magnificent 100-year-old Burr Oak, providing shade and beauty year-round. An oversized office, located on the main floor with a large closet and adjacent full bath offers flexibility as a fifth bedroom. Upstairs, the primary suite stands out with his-and-hers closets and a renovated bathroom with two sinks and a beautiful walk-in shower. Meticulously maintained and filled with character, this home invites you to live comfortably while appreciating its classic charm and unique features. Located just a few blocks from University Park Elementary and all the shops and dining that Snider Plaza has to offer.
#20919140

University Park

3433 Purdue Avenue

5 Beds

4 Baths

2,860 Sq.Ft.

$2,295,000

MLS#: 20919140

1 ... 496 497 498 499 500 ... 666
* Listings identified with the FMLS IDX logo come from FMLS and are held by brokerage firms other than the owner of this website. The listing brokerage is identified in any listing details. Information is deemed reliable but is not guaranteed. If you believe any FMLS listing contains material that infringes your copyrighted work please click here to review our DMCA policy and learn how to submit a takedown request. © 2024. First Multiple Listing Service, Inc.
 - property

Send a message

Message successfully sent.

Your message

What is 3 + 4 ?

Reason for contacting?

I agree to receive email communication and understand I can unsubscribe at any time.

I agree to be contacted by Next Level Realty Group via call, email, and text for real estate services. To opt out, you can reply 'stop' at any time or reply 'help' for assistance. You can also click the unsubscribe link in the emails. Message and data rates may apply. Message frequency may vary. Privacy Policy

Sign Out

Virtual Assistant

Would you like to take the next step with this property? We can help you schedule a showing or virtual tour, or send you more details.

Yes, I would like more information.

Thank You for Your Reply, One of Our Agents will contact you as soon as possible

No, maybe later.

Thank you, you can always contact me via email, phone number or through the contact form.

Realhub AI

Lucy - Your AI-Powered Realtor

Update Your Temporary Password

Personalize your search

Enter your email and we'll notify you immediately when new listings match what you're looking for.

or enter email address

Already have an account ? Login here

Continue your home search

I agree to receive communications and understand I can unsubscribe at any time.

I agree to be contacted by Next Level Realty Group via call, email, and text for real estate services. To opt out, you can reply 'stop' at any time or reply 'help' for assistance. You can also click the unsubscribe link in the emails. Message and data rates may apply. Message frequency may vary. Privacy Policy

Already have an account ? Login here

We use cookies

We use cookies primarily for analytics to enhance your experience. By accepting, you agree to our use of these cookies. You can manage your preferences or learn more about our cookies policy.






