Properties

Browse or get in touch to schedule a walkthrough.

  • Nearby me
Price range

Popular Features

Community Features

Association

Property Features

Waterfront

View

Exterior Features

Interior Features

Style

10000 properties match your criteria

Updated 1 minute ago

E-Alert name
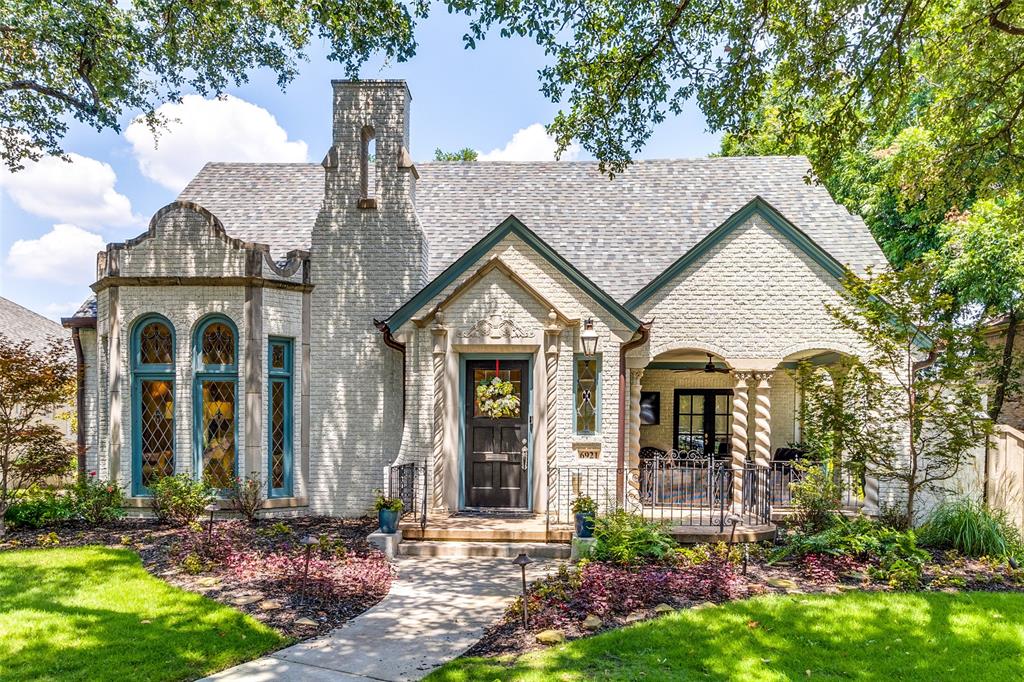
Exquisitely Restored & Expanded 1927 Dines & Kraft Spanish Eclectic Tudor in the Heart of Lakewood.  Meticulously remodeled by Maestri Studio, this stunning home blends timeless craftsmanship with modern luxury. Completed in fall 2019, the renovation introduced all-new systems while preserving its historic charm.  The front living area showcases original plaster moldings, vaulted ceilings, striking stained glass windows, and a remarkable Rookwood Aztec-pattern fireplace. The thoughtfully designed floor plan includes a main-level primary suite, formal living and dining rooms, and a study. Upstairs, you'll find three spacious bedrooms, a playroom, a newly added wine room, and a media room.  The reimagined open-concept kitchen features a dramatic waterfall quartzite island, designer lighting, Sub-Zero and Wolf appliances, and a walk-in pantry. Adjacent to the kitchen, the custom bar area highlights bespoke cabinetry and original Monday Morning tile.  A beautifully renovated detached casita offers a private retreat with a full kitchen, bath, and built-in Murphy bed, perfect as a separate guest suite.  Situated on an oversized 83 x 150 lot, this home is ideal for entertaining, featuring two covered porches, an outdoor kitchen, a turfed yard with a putting green, and a separate courtyard oasis with a tranquil fountain and fireplace.  Call Lee Lamont for a private showing.
#20830288

Dallas

6921 Westlake Avenue

4 Beds

4 Baths

4,752 Sq.Ft.

$2,595,000

MLS#: 20830288
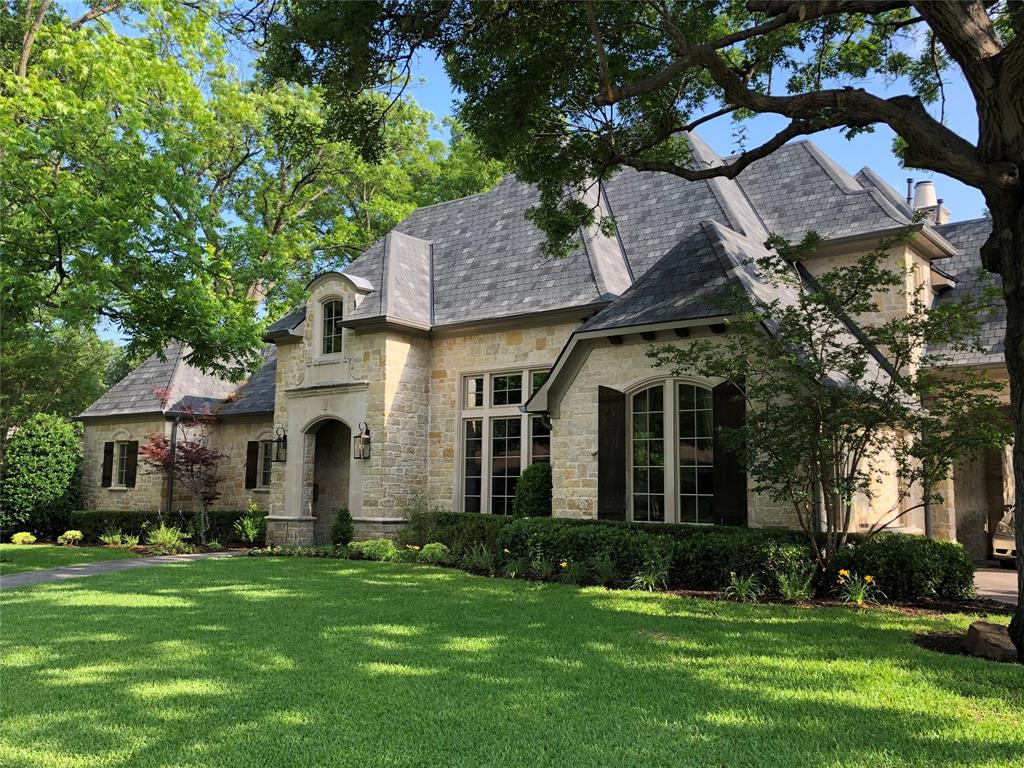
Spacious single-owner home in coveted horseshoe block next to St. Mark's, with a terrific floor plan for everyday family living or entertaining. Downstairs features both the primary suite and guest suite, formal living and dining, and a spacious kitchen that opens to a vaulted living room. Side porte cochere provides easy parking and access to the kitchen and butler's pantry for unloading. Three en suite bedrooms upstairs alongside an updated game room, separate media room with bar top dining, and flex room for a gym or second office. Oversized corner lot provides beautiful views and lots of natural light, while accommodating a sports field-sized, turfed backyard. 3-car garage with Tesla charging and battery wall generator. Roof new in 2021. Just steps from a back entrance to St. Mark’s and centrally located to other top schools, dining, shopping and entertaining, this incredible location and one-owner home with a terrific floor plan makes it a wonderful opportunity for astute buyers.
#20302408

Dallas

6335 Brookshire Drive

5 Beds

5 Baths

6,648 Sq.Ft.

$2,595,000

MLS#: 20302408
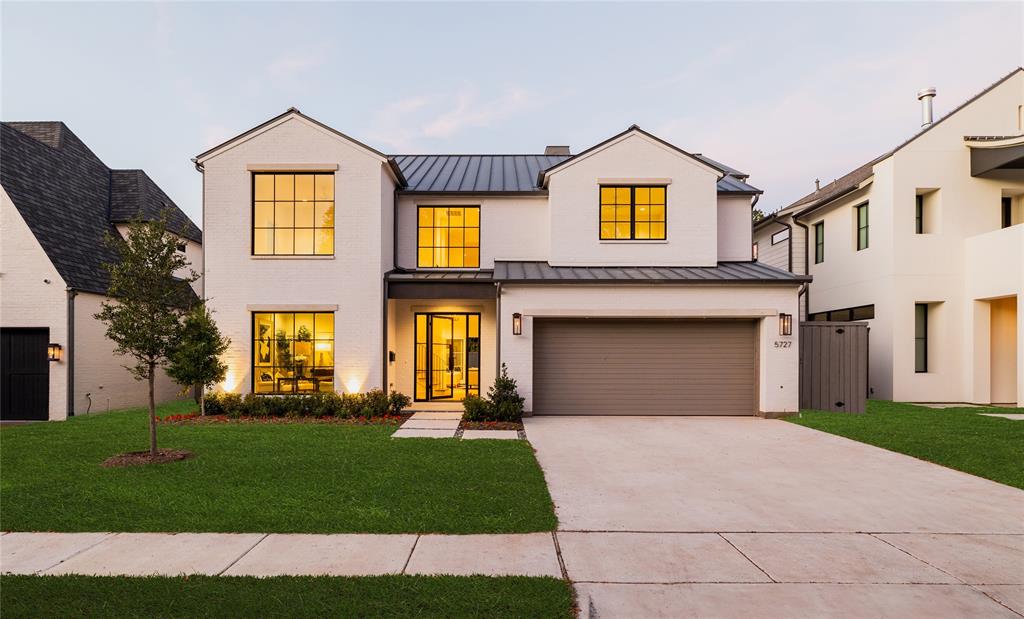
Introducing an exquisite new construction by Olerio Homes in Devonshire. This 4-bedroom, 4.1-bathroom home spans an impressive 4,606 square feet. The floor plan showcases a spacious, open kitchen that seamlessly connects with the living area, providing the perfect setting for gatherings and entertainment. Additionally, the first floor features a versatile study and an elegant formal dining room. The primary suite, conveniently situated on the first floor, boasts a well-appointed walk-in closet and a luxurious primary bath. Upstairs, all three bedrooms are equally equipped with walk-in closets and private baths. The second floor also offers a generously sized game room and a comfortable loft. Step outside to the covered patio, complete with a fireplace, creating an inviting outdoor space. This prime location in the heart of Devonshire places you in close proximity to Dallas' finest shopping and dining establishments. Anticipated completion is set for November 2023.
#20465945

Dallas

5727 Bryn Mawr Drive

4 Beds

4 Baths

4,606 Sq.Ft.

$2,595,000

MLS#: 20465945
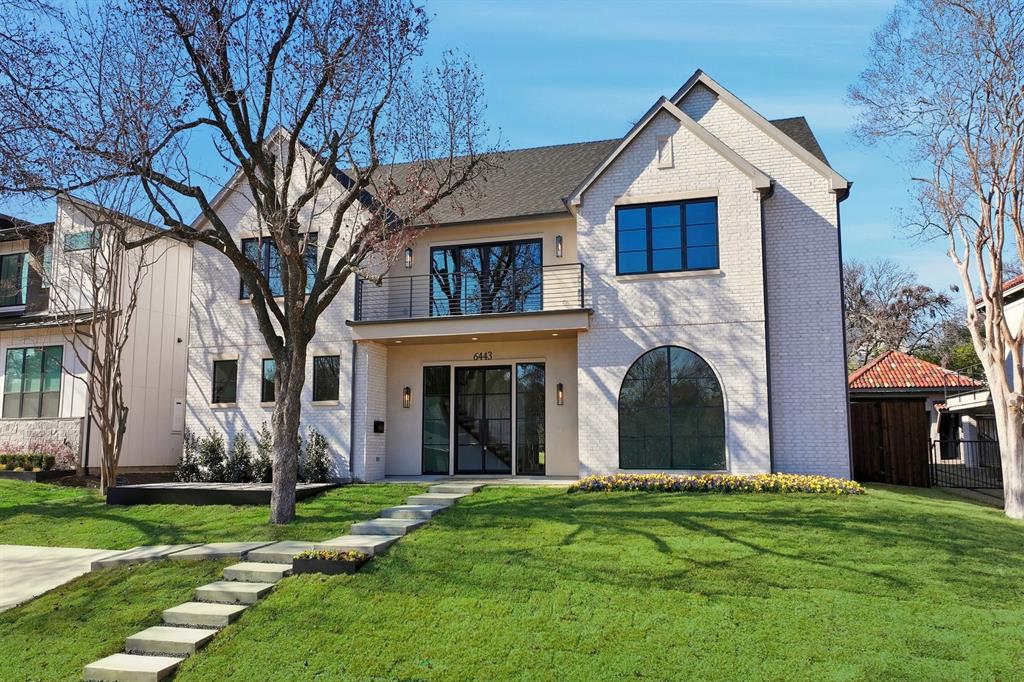
Located on a quiet street in Lakewood, this stunning new construction by Brandie Homes, designed by Emerson James, blends modern luxury with thoughtful design just minutes from White Rock Lake, parks, top-rated schools, and dining.
Every room is crafted with character and attention to detail, featuring a spacious downstairs primary suite along with a guest or flex en-suite. The chef’s kitchen is beautifully appointed with Wolf ranges, a Sub-Zero refrigerator, a prep kitchen, and a striking wine bar. Open family and dining spaces are ideal for entertaining, while the balcony overlooking the water adds a peaceful, elevated retreat.
Upstairs offers three additional en-suites, a game room with bar, and a versatile bonus space perfect for a golf simulator, home office, gym, media room, or playroom. Additional highlights include both upper and lower laundry rooms and a walk-in attic, providing exceptional storage and everyday convenience.
With its flexible layout, refined finishes, and prime Lakewood location, this home is a rare opportunity for buyers seeking both comfort and lifestyle.
#21180294

Dallas

6443 Lake Circle Drive

5 Beds

5 Baths

5,352 Sq.Ft.

$2,595,000

MLS#: 21180294
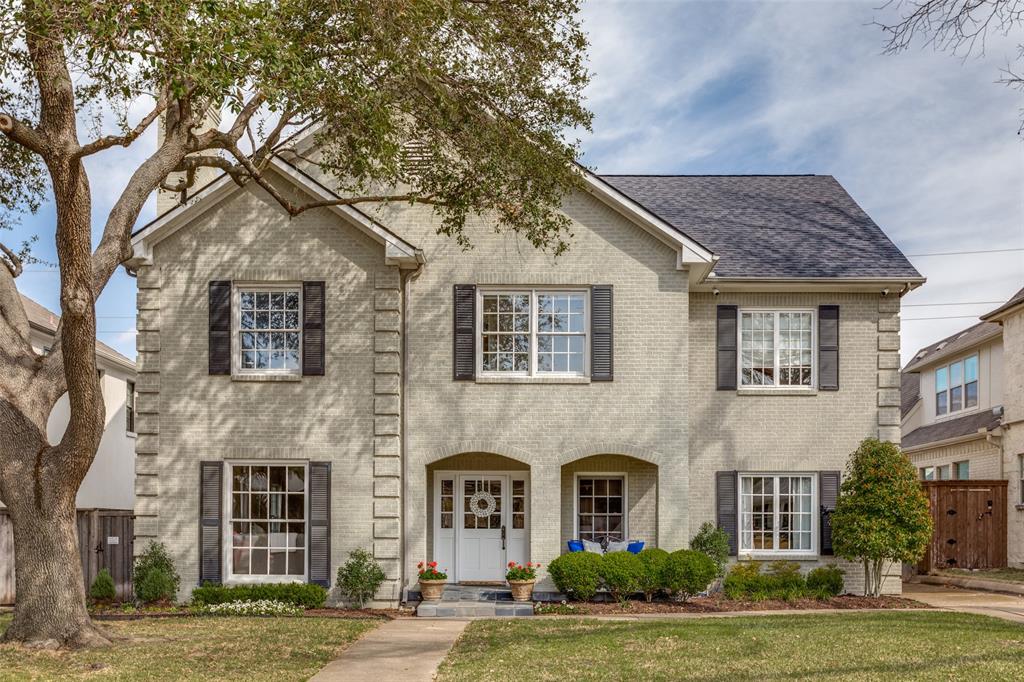
This timeless University Park home is the epitome of family living, blending traditional charm with modern updates. The open kitchen & family room, complete with a large island and top-of-the-line appliances, offer a welcoming space for gatherings and everyday living. The first floor primary bedroom and newly renovated en-suite bathroom provide a tranquil retreat. Upstairs, a large game room with doors provides a versatile space for entertainment, while three bedrooms and 2 full bathrooms offer comfort and privacy for the whole family. The Jack and Jill bathroom with private vanities for each room offers flexibility for sharing. The oversize laundry room serves as a functional hub, doubling as a secondary kitchen space with a refrigerator, sink, and ample storage. Nestled on a tree-lined street, the spacious front yard creates a warm and inviting atmosphere for neighbors and outdoor play. The private backyard offers a serene escape, with space for gathering around a fire pit.
#20558807

University Park

2928 Amherst Avenue

4 Beds

3 Baths

3,866 Sq.Ft.

$2,595,000

MLS#: 20558807
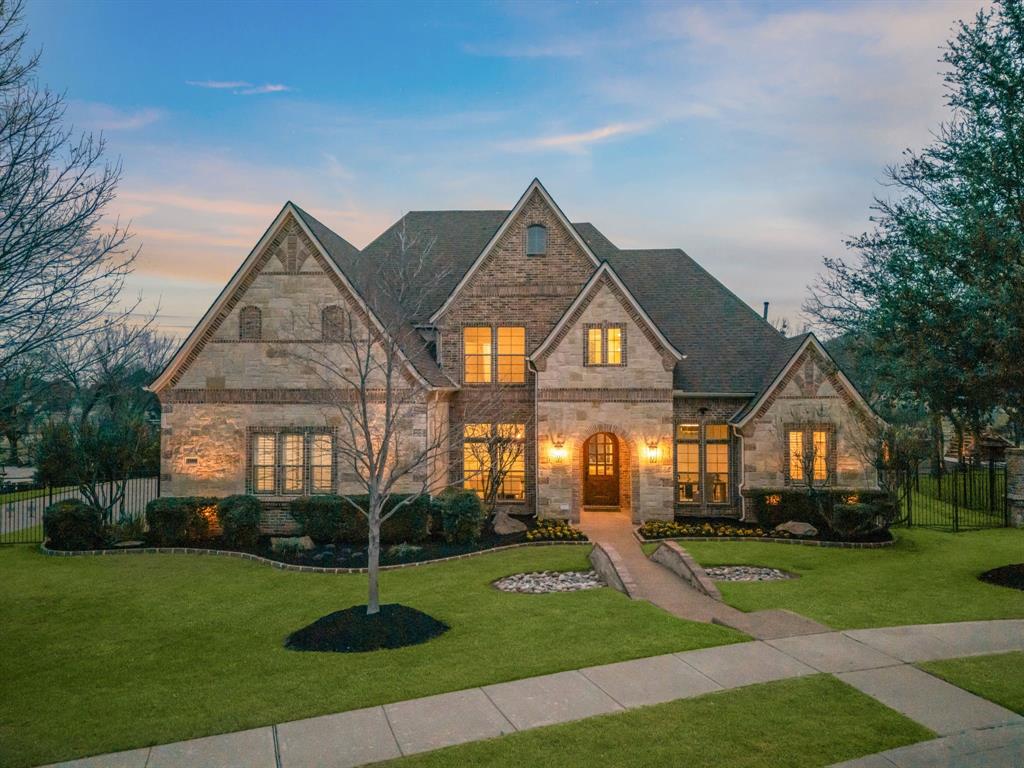
REMODELED custom home in Southlake’s Oak Pointe blends warmth with a touch of elegance. The quality and attention to detail is apparent as soon as you walk thru the door-with new solid white oak hardwood floors, natural stone finishes featuring quartzites and marbles, designer chandeliers, and exquisite tile work, this home is a masterpiece. Each formal space offers a unique element–the study has herringbone wood floors-the formal living room overlooks the rock garden with two story view of the green space and a newly installed 46-inch gas fireplace box with quartzite slab surround and the dining room offers a coffered ceiling. The reimagined kitchen rivals new construction, boasting a large quartzite island, open shelving, two walk-in pantries–one newly enlarged and a second beverage & bites pantry with a touch of drama. 
The family room will captivate guests with a marble fireplace wall, beamed ceiling, and picturesque windows overlooking the pool, spa, and lush trees beyond the fenced property line. The first-floor primary suite offers a vaulted ceiling with a wall of windows overlooking the backyard, while the remodeled bath features heated marble floors, a seamless glass shower with dual heads, a rain shower, and a handheld as well as mosaic marble backsplashes and a soaker tub. A first-floor guest suite with a spa-like en-suite bath overlooks the pool. The hardwood floors carry up the stairs and thru the hallway to the game room with wet bar. Double pocket doors open to the carpeted media room. Three bedrooms each feature remodeled en-suite baths-two with showers and one with a deep tub-plus spacious walk-in closets. 
The backyard is lovely with a sparkling play pool, spa, wood-burning fireplace, arbor-shaded seating, built-in grill, and ample space to play. A gated drive leads to a 4-car garage, while updated HVAC, roof, and water heaters ensure peace of mind. This exceptional, move-in ready home is a rare find in Southlake–and walking distance to parks!
#20829381

Southlake

2800 Summit Ridge Drive

5 Beds

5 Baths

5,033 Sq.Ft.

$2,595,000

MLS#: 20829381
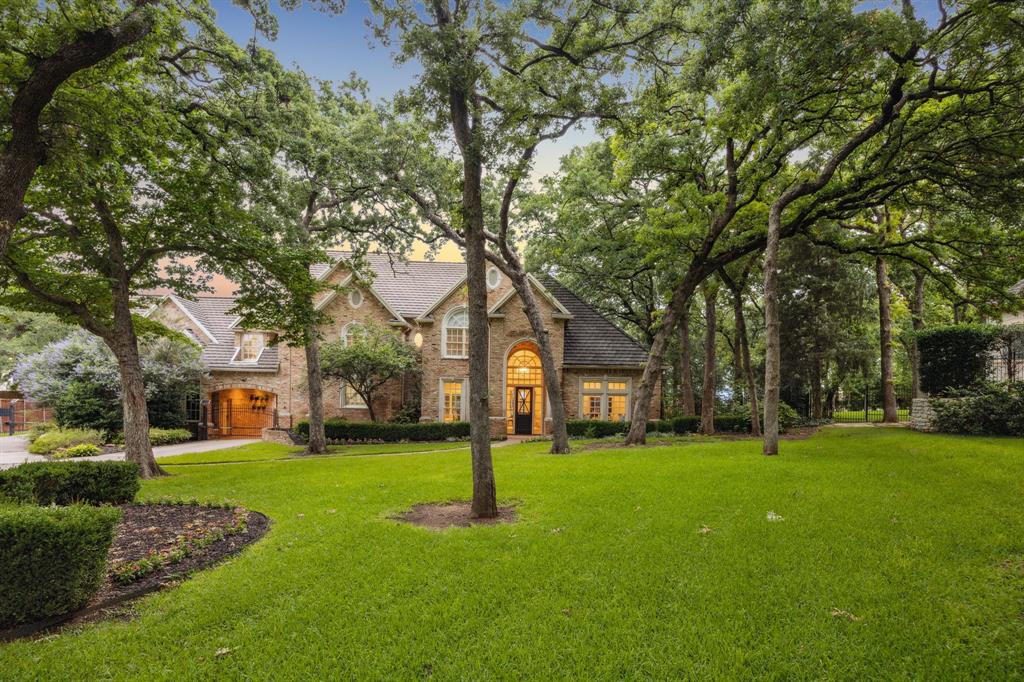
Welcome to 1260 Stanhope Court. Stunning curb appeal combining classic architecture with modern luxury, boasting stately wood and stone finishes and resort-level outdoor living, all in Southlake’s award-winning Carroll ISD. This home exudes today's most popular modern updates while retaining a warm and inviting classic ambiance. The open-concept design makes it easy to entertain or enjoy quiet family evenings. Step outside to your private oasis—a one-acre, heavily treed lot provides plenty of space and privacy. The backyard features a stunning pool and waterfall, along with a 300-square-foot custom pool casita and custom putting green. This versatile space can serve as an additional 5th bedroom or living space, tailored to your family's needs. The four-car garage and privately gated porte-cochere are a buyer's favorite, providing ample parking tucked away in one of Southlake's premier cul-de-sac streets.
#20951737

Southlake

1260 Stanhope Court

4 Beds

3 Baths

5,258 Sq.Ft.

$2,595,000

MLS#: 20951737
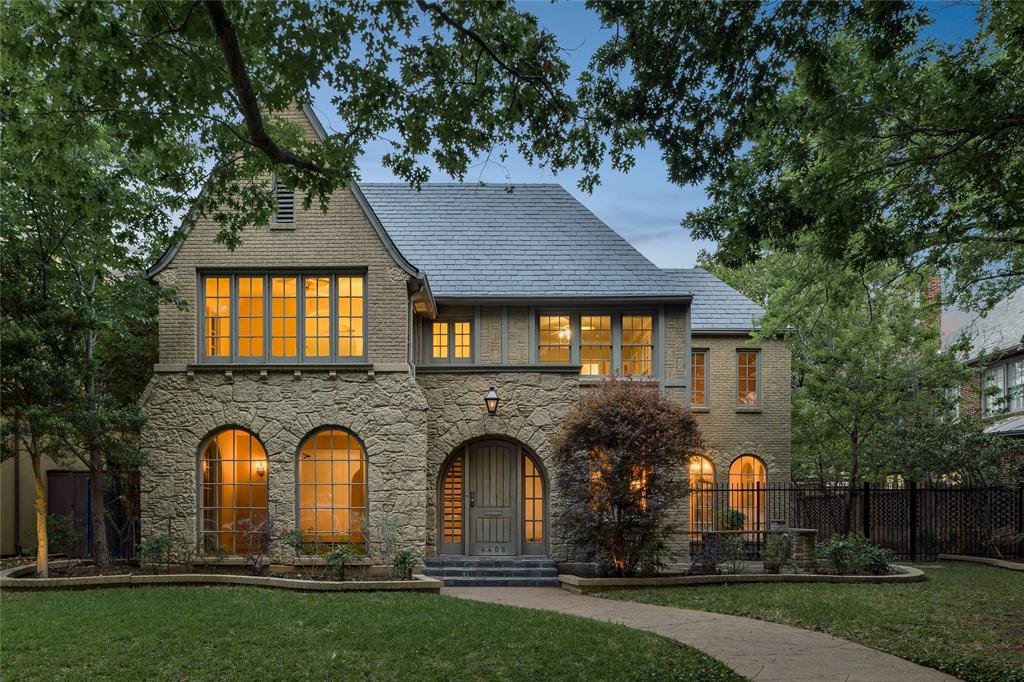
MULTIPLE OFFERS RECEIVED - Highest and Best Requested by 2pm Sunday, June 11.
Rare opportunity to own a piece of history with space for privacy in one of the most sought-after neighborhoods in Texas. 
Built in 1930 on a full quarter acre lot in award winning HPISD. Home retains much of its original character with beautiful hardwoods throughout, arched doorways, venetian plaster walls, light filled sunrooms, three fireplaces and a sparkling pool. 
Stunning front entry reveals a beautiful wide staircase, library, sun room, and formal living and dining rooms.The home features 4 bedrooms and 4.5 bathrooms upstairs in main house, plus a bedroom and full bath guest quarters above a 3 car garage. 70x158 lot provides ample space for outdoor entertaining or opportunity for expansion.
Prime location on a bucolic tree-lined street, a short walk to Bradfield Elementary and Highland Park Village, and just 10-15 minutes from both Downtown Dallas and Love Field airport. Property to be sold as is.
#20333033

Highland Park

4408 Westway Avenue

4 Beds

4 Baths

4,672 Sq.Ft.

$2,595,000

MLS#: 20333033
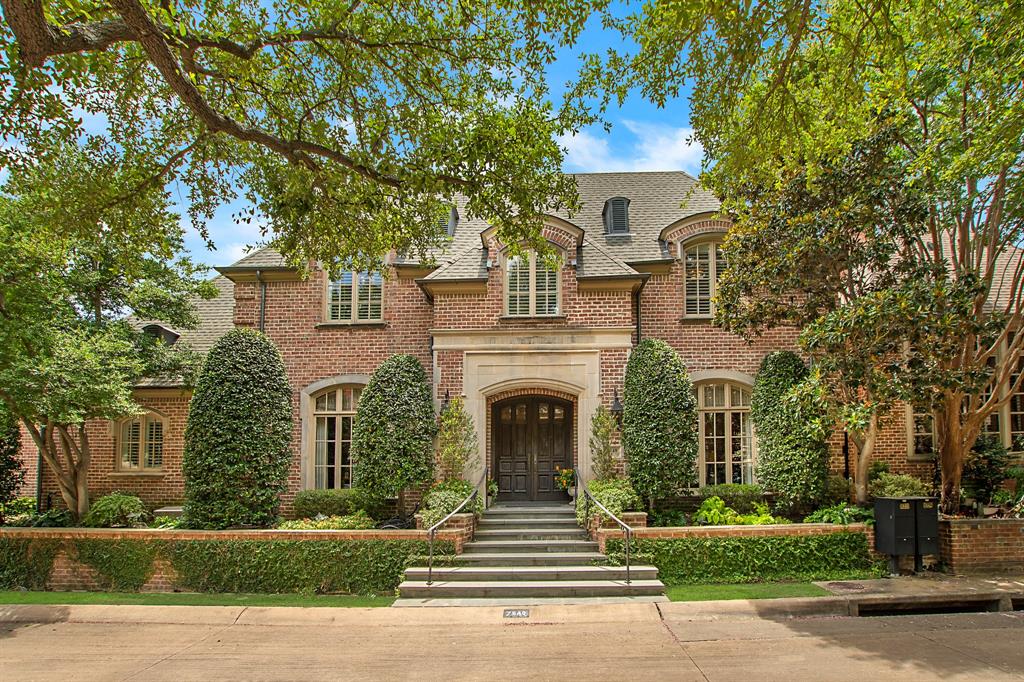
Nestled in a prime location on a generous 68x142 corner lot in the heart of Caruth Village, this stunning showplace by Gage Homes epitomizes timeless elegance and unparalleled craftsmanship. Blending classic traditional design and modern luxury, the home creates an inviting sanctuary in one of Dallas' most sought-after neighborhoods. From the moment you enter through the gracious center entrance hall, you are enveloped in a world of sophistication. 10-foot ceilings, rich hardwood floors, impeccable millwork set the tone throughout the light-filled interiors. Perfectly scaled for both grand entertaining and intimate gatherings, the exquisite dining room and richly paneled study speak to traditional elegance, while the expansive living room impresses with an antique French mantel, a wall of windows that provide serene views of the private patio oasis—complete with a spa, tranquil fountains, and ample space for entertaining. The spacious chef’s granite island kitchen showcases premium Thermador and SubZero stainless appliances, abundant custom cabinetry, a breakfast bar, butler’s and walk-in pantries and a cozy den with direct patio access—creating a seamless indoor-outdoor experience. Featuring a soaring vaulted beamed ceiling, the luxurious downstairs primary suite is a true retreat, offering access to the outdoors and an indulgent marble bath with dual vanities and water closets, a jetted tub, separate shower and expansive walk-in closet. Upstairs, two generously sized guest suites—each with a tray ceiling and its own elegant ensuite bath—are joined by a sprawling game room featuring custom built-ins and a full bath, offering flexibility for media, play, or additional living quarters.
A rare blend of beauty and function, this home is complete with a two-car attached garage, exceptional storage throughout and a location that simply cannot be overstated—moments from the heart of Dallas’ city’s finest shopping, dining, and cultural offerings.
#20929556

Dallas

7848 Marquette Street

3 Beds

4 Baths

4,855 Sq.Ft.

$2,595,000

MLS#: 20929556

Experience refined lake living in this stunning new construction home showcasing unobstructed, panoramic views of Hell’s Gate. Thoughtfully designed with modern, clean lines and a seamless open-concept layout, this residence blends sophisticated style with effortless functionality.

The expansive living, kitchen, and dining areas are anchored by walls of glass, perfectly framing the iconic water views and filling the home with natural light. Step outside to your private pool and take in some of the most sought-after scenery on Possum Kingdom Lake.

Featuring 4 spacious bedrooms, each with its own private en suite bath, this home offers both comfort and privacy for family and guests alike. Whether you're entertaining or enjoying a quiet weekend escape, this property delivers an unmatched lakefront lifestyle.

This property is being sold FULLY FURNISHED!
#21377354

Graford

961 E Hells Gate Drive

4 Beds

4 Baths

3,228 Sq.Ft.

$2,595,000

MLS#: 21377354

Absolutely gorgeous and hard to find piece of land! Property has been in the same family since the late 1800s and is ready for the next chapter. Perfect blank canvas to build out your dream ranch yet still be close to town. About 25 minutes to Loop 820. Land is also perfect for a developer looking for that next project. Either way, this is a once in a lifetime opportunity!
#21367660

Azle

TBD Ladybird Ln

None Beds

None Baths

81.0 acres

$2,592,000

MLS#: 21367660
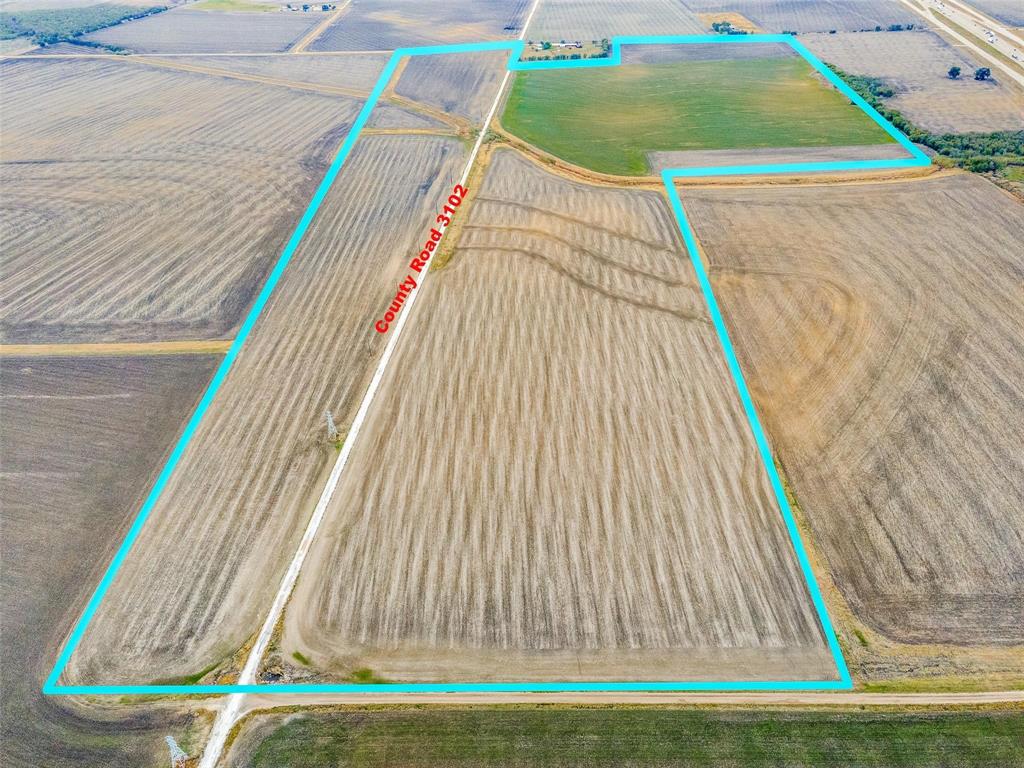
Set in an advantageous location less than 10-miles from downtown Hillsboro, this piece of property is outside the city limits and presents an attractive opportunity for the savvy investor or developer. You'll have 160-acres of level pasture suitable for agricultural applications. For your convenience, there's direct access to I-35 less than half a mile away, making the shipping and receiving process simple or quick travel to Hillsboro that provides access to abundant amenities. Interstate 35 is estimated to have approximately 59,000 vehicles per day making this an ideal place to bring your plans and ideas to life.
#21143225

Hillsboro

TBD Hcr 3102

None Beds

None Baths

161.95 acres

$2,591,200

MLS#: 21143225
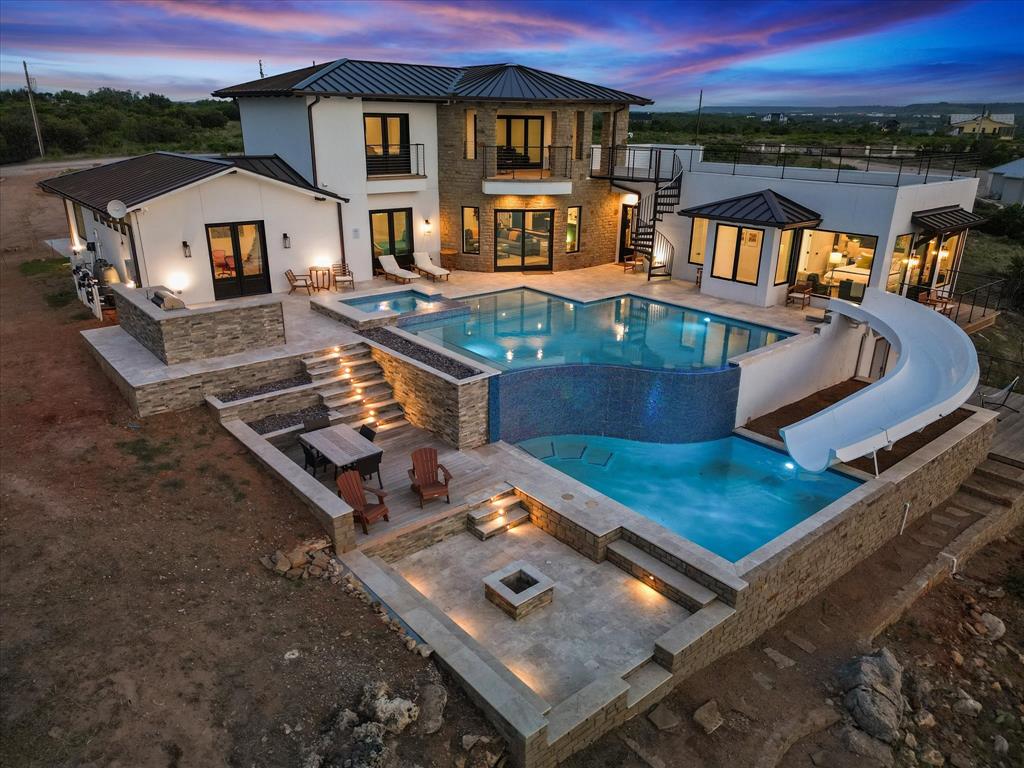
Discover a once-in-a-lifetime Lake Front home on Possum Kingdom Lake! Designed by a professional, this fully furnished masterpiece offers stunning lake views from every room and a rooftop deck. With 2 master suites, a gameroom, and 2 swimming pools—one for relaxation and one for fun—this home is a paradise. Unwind in the 12x9 ft Sauna or retreat to the Himalayan salt cave with 30K worth of imported salt located beneath the master bedroom. Located in Sportsmans World offering many amenities, this home is an unrivaled gem. Don't miss out on this exceptional opportunity!
#20525792

Strawn

7077 W Hells Gate Drive

4 Beds

5 Baths

3,920 Sq.Ft.

$2,590,000

MLS#: 20525792
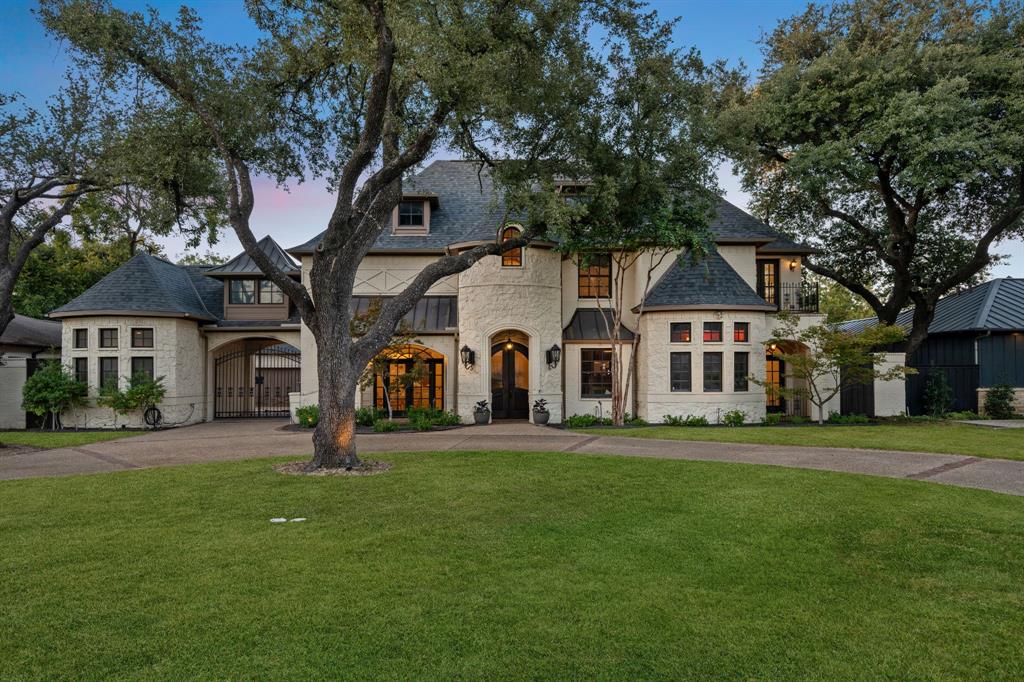
**Offer deadline Sunday at 9PM** Nestled on nearly half an acre in prestigious Preston Hollow’s private school corridor, this spacious, traditional home offers an exceptional blend of elegance, comfort, and versatility. A gracious foyer welcomes you into a grand, light-filled entry flanked by an airy formal dining room and a richly paneled library—ideal for quiet work or entertaining. The inviting main living area features soaring ceilings and seamlessly connects to the large, updated kitchen with new countertops and backsplash (2025) and a charming breakfast room. Just off the living area, an enclosed porch with a phantom screen provides a serene retreat for indoor-outdoor living. The generous primary suite is a true sanctuary, complete with a fireplace, sitting area, and en-suite with large walk in closet. The first floor features both a private guest room with ensuite bath and also a self-contained attached apartment with updated kitchen (2020)—offering both connected and separate access - to create flexible options for multigenerational living or a live-in au pair. 

Upstairs, a spacious game room with wet bar and media room provide the perfect setting for relaxation and entertainment. Three additional bedrooms all with en-suites, alongside a third laundry room are on the second floor. Outside, a gated porte-cochere leads to a three-car, drive-through garage with both street and alley access. An 195 sq ft flex room could easily serve as a fourth garage. The turfed backyard with mosquito misting system offers low-maintenance luxury with a pool and outdoor kitchen ideal for effortless entertaining. Notable updates include a new roof (2024), new HVAC systems for peace of mind (2 in 2025, 1 in 2022, and 1 in 2019), and engineered wood flooring (2025) throughout. A rare offering in one of Dallas’s most coveted neighborhoods, this Preston Hollow home delivers refined traditional living with every modern comfort.
#21093034

Dallas

5715 Meadow Crest Drive

6 Beds

7 Baths

6,961 Sq.Ft.

$2,590,000

MLS#: 21093034
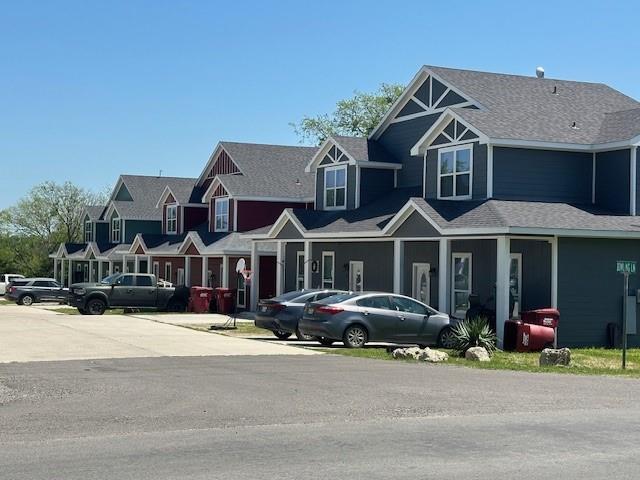
Great Multi Family property built in 2021. This two story, townhome duplex community is owner built and managed and is 100% leased.  There are a total of 12 units, each offering 3 bedrooms, 2 and half bathrooms and 2 living areas.  The open floorplan, 9 ft ceilings and the beautiful finishes on this property, combined with the country feel of a small town makes this a highly desired place to live.  Its location is close to churches, schools, shopping, as well as convenient access to major highways.  Each unit is individually metered for all utilities and the property consist of 2 Parcels #R11648-000-0010-1 & R11648-000-0020-1.  The kitchen offers plenty of cabinet apace, granite counters and an island which making prep work a breeze.  The primary suite is downstairs and boast a massive shower, dual vanities, and a custom walk-in closet. The half bath is conveniently located under the stairs for ease of access.  The upstairs offers 2 additional bedrooms, a full bath as well as a 2nd living area that is perfect for homework, a play room, or simply relaxing and watching TV.  Each townhome has a large covered front porch, as well as a covered back porch and a small fenced yard, perfect for those weekend BBQ's.  This is your chance to own this highly desired townhome community with a prime location and strong rental demand.  Don't miss out on this investment opportunity.  Schedule your showing today!
#21111475

Blue Ridge

404 N Business Highway 78

36 Beds

24 Baths

17,304 Sq.Ft.

$2,590,000

MLS#: 21111475

1 ... 392 393 394 395 396 ... 666
* Listings identified with the FMLS IDX logo come from FMLS and are held by brokerage firms other than the owner of this website. The listing brokerage is identified in any listing details. Information is deemed reliable but is not guaranteed. If you believe any FMLS listing contains material that infringes your copyrighted work please click here to review our DMCA policy and learn how to submit a takedown request. © 2024. First Multiple Listing Service, Inc.
 - property

Send a message

Message successfully sent.

Your message

What is 3 + 4 ?

Reason for contacting?

I agree to receive email communication and understand I can unsubscribe at any time.

I agree to be contacted by Next Level Realty Group via call, email, and text for real estate services. To opt out, you can reply 'stop' at any time or reply 'help' for assistance. You can also click the unsubscribe link in the emails. Message and data rates may apply. Message frequency may vary. Privacy Policy

Sign Out

Virtual Assistant

Would you like to take the next step with this property? We can help you schedule a showing or virtual tour, or send you more details.

Yes, I would like more information.

Thank You for Your Reply, One of Our Agents will contact you as soon as possible

No, maybe later.

Thank you, you can always contact me via email, phone number or through the contact form.

Realhub AI

Lucy - Your AI-Powered Realtor

Update Your Temporary Password

Personalize your search

Enter your email and we'll notify you immediately when new listings match what you're looking for.

or enter email address

Already have an account ? Login here

Continue your home search

I agree to receive communications and understand I can unsubscribe at any time.

I agree to be contacted by Next Level Realty Group via call, email, and text for real estate services. To opt out, you can reply 'stop' at any time or reply 'help' for assistance. You can also click the unsubscribe link in the emails. Message and data rates may apply. Message frequency may vary. Privacy Policy

Already have an account ? Login here

We use cookies

We use cookies primarily for analytics to enhance your experience. By accepting, you agree to our use of these cookies. You can manage your preferences or learn more about our cookies policy.






