Properties

Browse or get in touch to schedule a walkthrough.

  • Nearby me
Price range

Popular Features

Community Features

Association

Property Features

Waterfront

View

Exterior Features

Interior Features

Style

10000 properties match your criteria

Updated 1 minute ago

E-Alert name
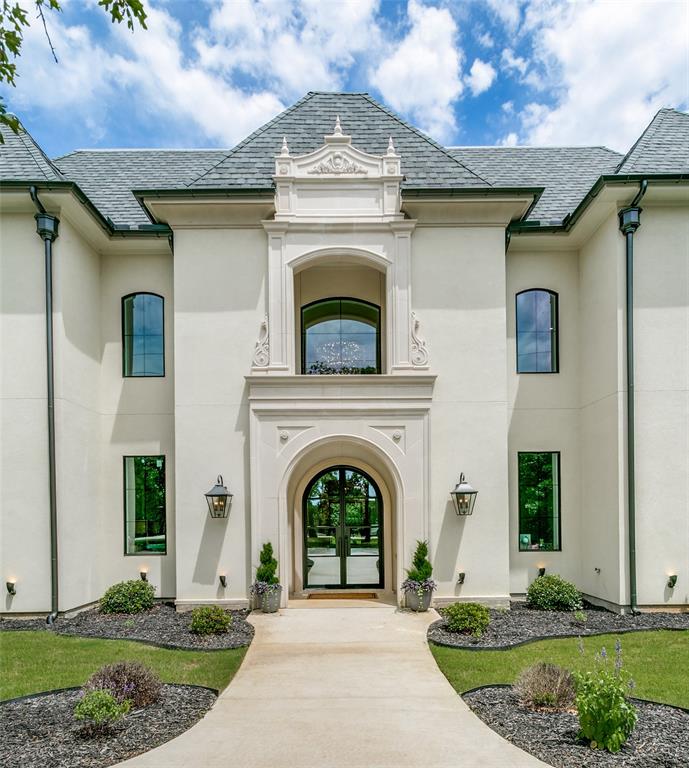
This stunning French-inspired custom estate seamlessly blends timeless elegance with luxurious modern design. From the magnificent iron entry doors to the dramatic double staircase, every detail has been thoughtfully curated to impress. Step inside to soaring 24-foot ceilings and an expansive open-concept layout highlighted by premier designer lighting valued at over $100,000, rich hardwood flooring, cathedral ceilings, and striking wood beams. Floor-to-ceiling windows flood the home with natural light while showcasing the breathtaking backyard retreat. The grand 24-foot fireplace creates a dramatic focal point, complemented by elegant interior balconies overlooking the main living space.
Designed for both entertaining and everyday luxury, the chef’s kitchen features custom cabinetry, marble countertops, an oversized island, two-tone ZLINE designer appliances, an eight-burner gas range, and a spacious baker’s pantry complete with an additional oven.
Privately tucked away, the luxurious primary suite offers double-door entry, soaring ceilings, and a cozy fireplace. The spa-inspired bath boasts dual vanities with marble countertops, elegant chandeliers, a soaking tub, and a separate oversized shower.
Upstairs, the second level includes two spacious bedrooms, two full baths, and an incredible two-story playroom. The third floor offers an approximately 1,200-square-foot flex space featuring a one-of-a-kind slide connecting to the second floor — perfect for recreation, entertainment, or creative living. Situated on a premium 0.73-acre corner lot, the outdoor living area is equally impressive with a covered patio and outdoor fireplace ideal for year-round enjoyment. Additional features include a three-car garage, full spray foam encapsulation, pre-wiring for sound and media, sprinkler system, and access to highly acclaimed Keller Independent School District schools.
#21272612

Keller

1133 Bourland Road

5 Beds

5 Baths

7,222 Sq.Ft.

$2,599,000

MLS#: 21272612

Motivated Seller! This magnificent Estate designed by the renowned architect Hal Thompson stands as a true designated Dallas landmark. With its unparalleled charm it is a once in a lifetime opportunity to call home. They don't build homes with these materials & such incredible craftsmanship anymore. Majestic home with the character of a Mediterranean Villa. This Estate has been featured in magazines, newspapers & videos on social media due to its elegance & location on prestigious Swiss Ave. Exquisite craftsmanship and architectural detail throughout. In 2012 the home was brought into today's standards while keeping many original fixtures in place! Most of the plumbing & electrical as well as 4 zoned HVAC units, furnaces, tankless water heater, roof under lament & much more. Guest house adds an additional approx. 880 sq ft & adds 2 more bedrooms, full bath, kitchen & 2nd full size laundry area & an original 1916 telephone! The main house grand great room has Venetian plaster walls & sunroom overlooking a secret garden. Elegant dining has chandeliers & sconces. Interior is adorned with soaring ceilings, oak hardwoods, dentate ceiling crown molding, handcrafted fireplaces & many steel casement windows all culminating elegance & sophistication. Gourmet kitchen with 2 sinks, 2 dw, Wolf range, dbl ovens, microwave, warming drawer, quartzite counters, hidden sect desk, walk-in pantry, glass-front cabinets with lighting, ice maker, large & mini refrig & more. Primary suite with 4 closets, fireplace & bath with heated floors, luxury duo shower with rain & sauna features & heated tub. Sonos system serves many rooms & primary suite has separate sound for the shower. Huge media rm. with mini fridge, microwave & theater equip. An ELEVATOR services the 1st & 2nd floor. Extensive landscaping, side Loggia patio, grand front walkway tree-mounted spotlights, matching chicken coop. Sparkling pool, hot tub, lighting & more. Dog shower & outdoor shower & much more
#21363666

Dallas

5314 Swiss Avenue

4 Beds

4 Baths

6,187 Sq.Ft.

$2,599,000

MLS#: 21363666

Price reduced
Tucked away on an iconic street in Lakewood, 6984 Bob O Link Drive is a stunning new construction by Brandie Homes, designed by Emerson James, offering modern and thoughtful selections minutes from White Rock Lake, neighborhood parks, top-rated schools, and local dining.
This nearly 5000sf home is grounded in natural earthy elements that create a welcoming atmosphere from the moment you arrive. Warm wood finishes, hand-selected stone, and layered organic textures create a calm, while expansive windows and doors draw the outdoors in with natural light.
Every space is crafted with intention; a downstairs primary suite plus a guest or flex en-suite ideal for visitors. The chef’s kitchen is beautifully appointed with Wolf ranges, a Sub-Zero refrigerator, a prep kitchen, and a convenient wine bar that anchors the home’s entertaining spaces. Open family and dining areas flow seamlessly creating a comfortable setting for daily life. The tailored wellness room provides further personal flexibility.
Upstairs three additional en-suites, a game room with bar and balcony, and a versatile bonus space offer options for everyone—whether a golf simulator, home office, gym, media room, or playroom. Upper and lower laundry rooms and a walk-in attic add exceptional storage and everyday convenience.With a flexible layout, refined finishes, natural materials, and an unbeatable Lakewood location, this home is a rare opportunity for buyers seeking comfort and lifestyle in one of Dallas’ most desirable neighborhoods.
#21342725

Dallas

6984 Bob O Link Drive

5 Beds

6 Baths

4,920 Sq.Ft.

$2,599,000

MLS#: 21342725
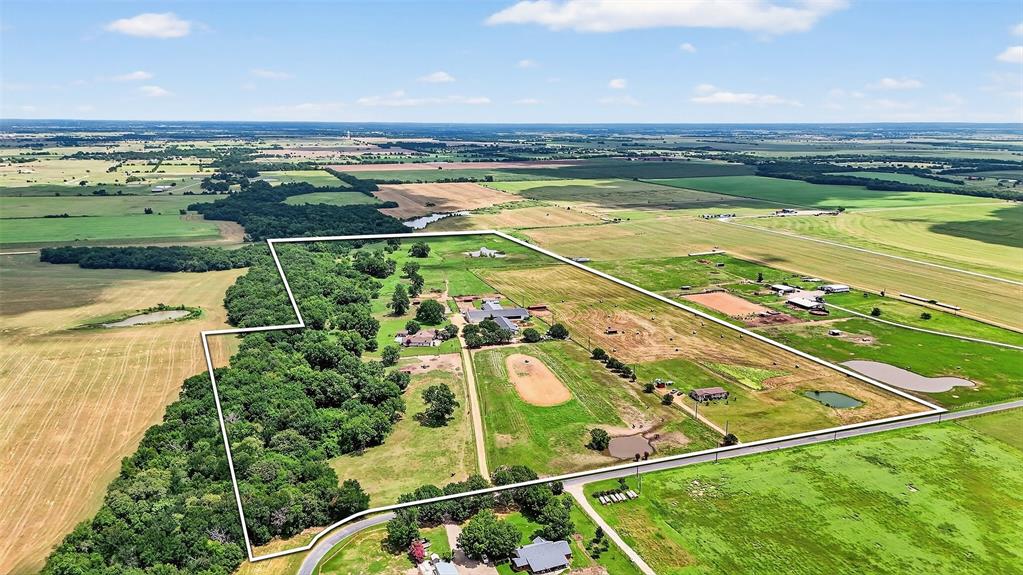
REDUCED AC to 39.68. Turnkey horse property on 39.68 acres located in Collinsville, TX, in the heart of Horse Country USA. This professionally maintained equestrian estate offers multiple homes, extensive horse facilities, and a private, functional layout ideal for any horse operation. The main home is 3,967 square feet and was fully remodeled six years ago, with additional updates in 2024 including new windows and roof. The residence includes 3 bedrooms, 3 full bathrooms, a half bath, an updated kitchen, spacious living areas, and a large backyard with pool, patio, and separate pool house with a full bath and living area. Horse facilities include a 70x120 covered riding arena, LARGE outdoor arena, and two barns offering a total of 24 stalls. The show barn features 14 stalls, 2 tack rooms, and an office. The mare barn offers 11 stalls with 5 turnouts. The property also includes a 38x60 shop, 12x38 hay storage, multiple paddocks, fenced and cross-fenced pastures, and ample trailer parking. Three ponds, gated entrances, and well-planned infrastructure make this a fully operational property. Additional living spaces include an updated apartment attached to the barn, This rare offering provides a complete setup for horses, ranch operations, and multi-generational or staff housing. Located in a peaceful and highly sought-after area with easy access to major equine facilities, this property is ready for immediate use and future expansion. Tiny house included
#21155487

Collinsville

1717 Batey Road

3 Beds

3 Baths

3,967 Sq.Ft.

$2,599,000

MLS#: 21155487

New construction- beautiful waterfront lake home ready summer 2023!   Located on The Point in Diamond Point on Richland Chambers Lake. About an hour from Dallas.  5714sf. living area, 2807sf. porches and patios all facing the lake  360 views of the lake, 931sf. of garages. 5 bedrooms, including 2 master suites, each have patios facing lake + bunkroom.  5th bedrm could be for workout or office with doors that open to the lake. The game room opens to a deck.  5 stone fireplaces, 6 full baths and 1 half bath. Laundry rooms on both floors. Chef's Kitchen, custom cabinets, oversized island, Gas 6 burner cook top with griddle, 2 electric ovens, microwave drawer and oversized side by side refrigerator and freezer. The great room has 32ft. vaulted ceiling with massive beams. Custom iron doors in front and PELLA patio sliders across the back.  Wine room is complete with cabinetry, ice maker, under counter fridge. Private 2 level boat dock.  Don't let this one get away!
#20269130

Corsicana

363 Emerald

5 Beds

6 Baths

5,714 Sq.Ft.

$2,599,000

MLS#: 20269130
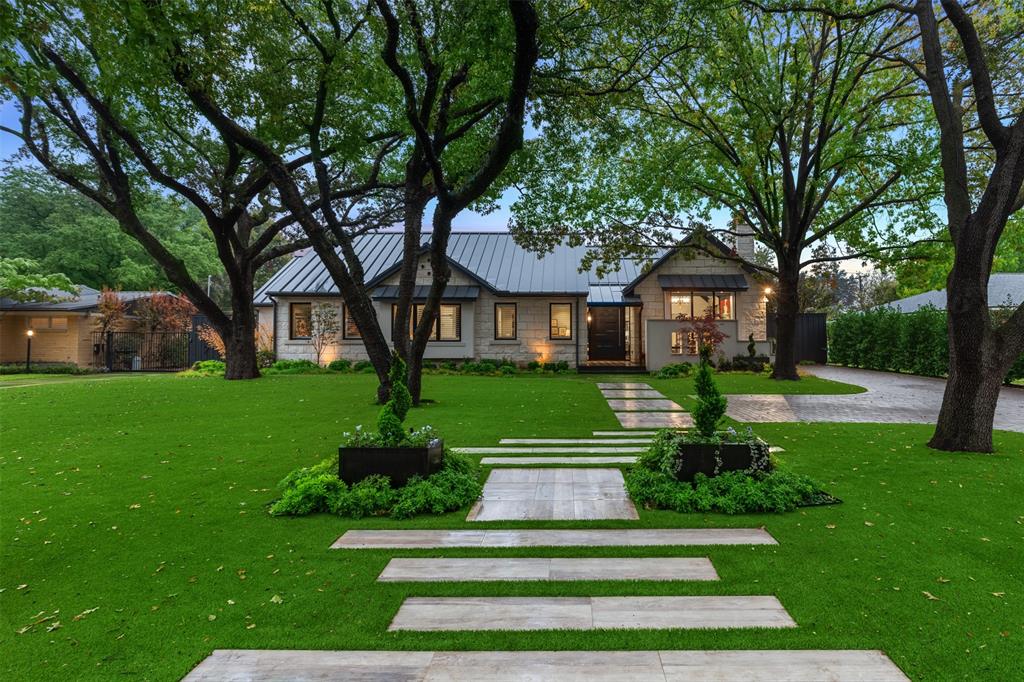
In coveted Preston Hollow, this Eco-Luxe masterpiece blends sustainability, wellness, and style. Crafted for simple, organic living, it features cathedral ceilings and expansive windows to seamlessly bring the beauty of the outdoors in. By day natural light fills the kitchen and living areas creating a bright, inviting atmosphere; by night, the home transforms into an entertainer's dream where the curated outdoor spaces glow and intermingle with the interior design. The kitchen's Onare cabinetry transforms everyday appliances into elegant furniture pieces and showcases high-end Gaggenau appliances known for sophisticated engineering and design. An adjacent dining room separated by a glass partition and a cozy breakfast nook offer dining options for every occasion. Thoughtfully designed, the layout effortlessly connects main living areas while maintaining distinct, functional spaces throughout. The first level primary suite overlooks the exquisitely landscaped pool, with an ensuite jewel box bath featuring floor-to-ceiling glass tiles illuminated by skylights. The main level also includes 2 additional bedrooms suites with adaptable closet systems, while a fourth bedroom offers versatility and can be utilized as a study, game or living area. The meticulously designed outdoor spaces extend the living areas with a fountain and dog-run on one side, while a state of the art OPHORA wellness pool plus an outdoor living and kitchen area with a wood-burning fireplace sits on the other side of the home. The turfed and xeriscaped front and backyards are just as low maintenance as they are beautiful! A Next-Gen-like suite with 2 bedrooms, a living area, kitchenette and a small flex space comprise the second floor with a balcony overlooking the pool. Features like the Savant smart home system, Ophora whole-home water filtration system, and advanced ERV and air filtration systems create a sanctuary of clean, modern luxury in this certified LEED Platinum property in Preston Hollow.
#20764912

Dallas

5714 Meadow Crest Drive

5 Beds

5 Baths

5,300 Sq.Ft.

$2,599,000

MLS#: 20764912
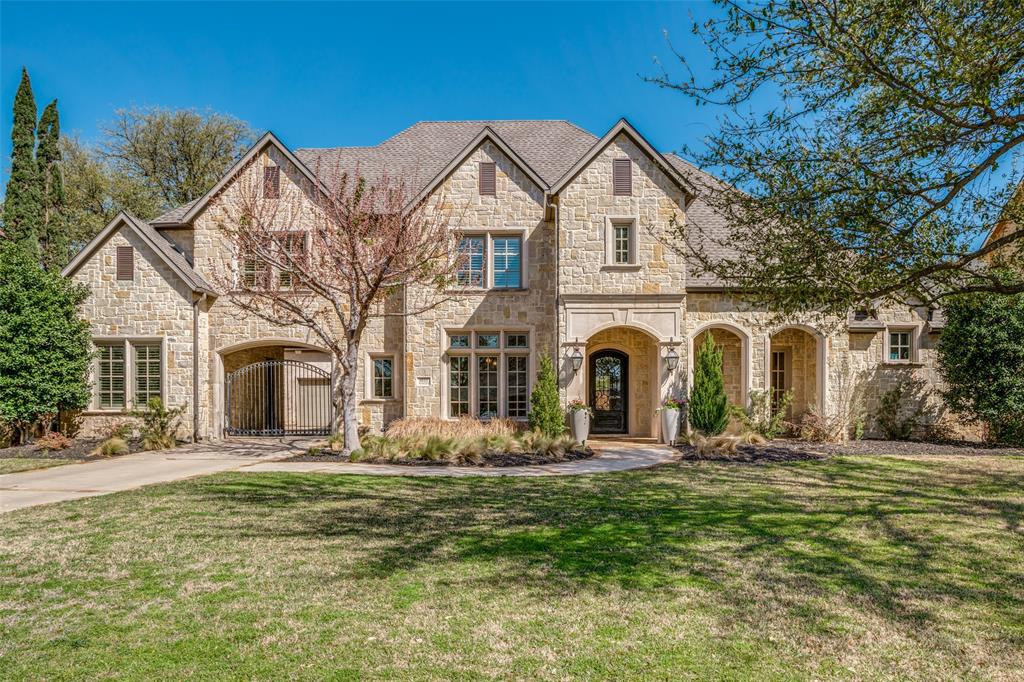
Nestled in a vibrant, walkable neighborhood, this stunning home seamlessly combines modern family living with timeless elegance. Designed for today’s family lifestyle, this home offers a perfect blend of sociability and quiet, flexible spaces that cater to both togetherness and privacy. Spanning an impressive 5,433 sq ft, with a spacious lot size of 100x184, this Mark Molthan-built home exudes craftsmanship and attention to detail. Natural sunlight streams through the home’s expansive windows, creating a bright and inviting atmosphere throughout. The thoughtfully designed floor plan includes 4 bedrooms, 2 offices, an upstairs game room, and a media room. Dual staircases provide easy access to the second floor, while the outdoor covered patio with a grill and fireplace offers luxurious outdoor living for year-round enjoyment. Perfect for both relaxation and entertainment, the backyard features a sparkling pool with a spa, turf, and ample yard space for recreation. The home also includes a 3-car garage and porte cochere, adding convenience. Located just steps away from the Preston Royal Shopping Center, you'll have dining, shopping, grocery stores, and social gatherings at your fingertips, ensuring that everything you need is within walking distance. Built in 2006, this home is a true gem and the second owner’s attention to care is evident.
#20876250

Dallas

5933 Azalea Lane

4 Beds

3 Baths

5,433 Sq.Ft.

$2,599,000

MLS#: 20876250
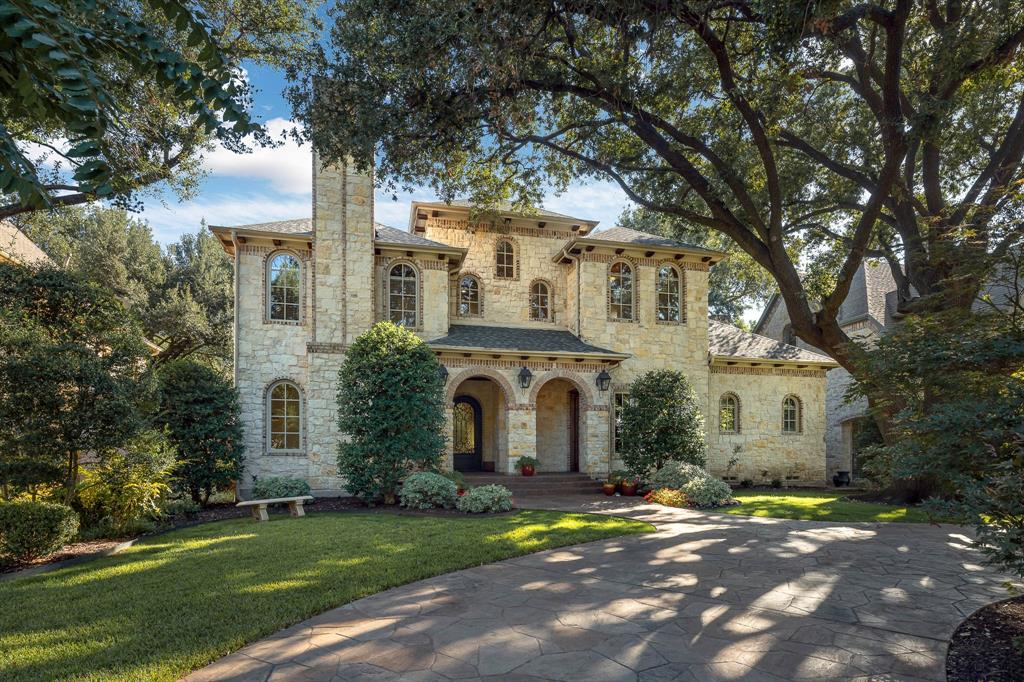
Impeccable Spanish style home on a quiet cul-de-sac in HPISD.  All the extras- Pier & Beam foundation, 1ST FLOOR MASTER with 4 additional bedrooms on 2nd floor - each with ensuite Baths, 3-CAR garage, spacious 70'x160' lot. ROOF- 2013, 2-electric Water Heaters- 2019, French Drains and 2 auto Sump Pumps installed by builder at purchase, auto alley gate and, Walk-in Attic, Viking appliances - includ Outdoor Grill, Extra width Hand scraped wood floors, imported wrought iron, 
Will be available October 18th to new owners.
#14673560

Dallas

7830 Bryn Mawr Drive

5 Beds

5 Baths

5,899 Sq.Ft.

$2,599,000

MLS#: 14673560
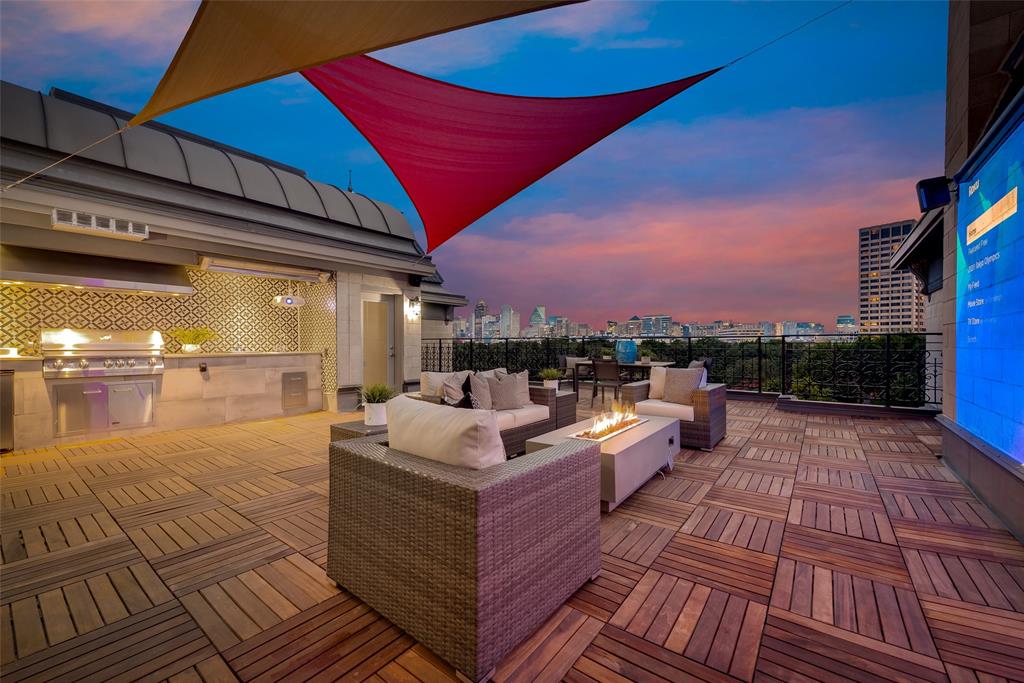
Exquisite one-of-a-kind brownstone in heart of Uptown!This low maintenance brownstone has been renovated with a stunning soft contemporary feel.Upon entry the spacious main area offers a refined finish with 14' ceilings, custom 400+ bottle CC winecellar, convenient wetbar and a striking fireplace.An upgraded savantsystem is integrated in lighting, security system, and all media throughout home. This masterpiece is an entertainer's dream with a private media room complete with a projector and custom speakers, a total of 4 outdoor spaces, and a rooftop with spectacular unobstructed skyline views.2824 NHall offers something for everyone - sophistication, location, space and convenience for any active homeowner.
#14756287

Dallas

2824 N Hall Street

3 Beds

3 Baths

5,441 Sq.Ft.

$2,599,000

MLS#: 14756287
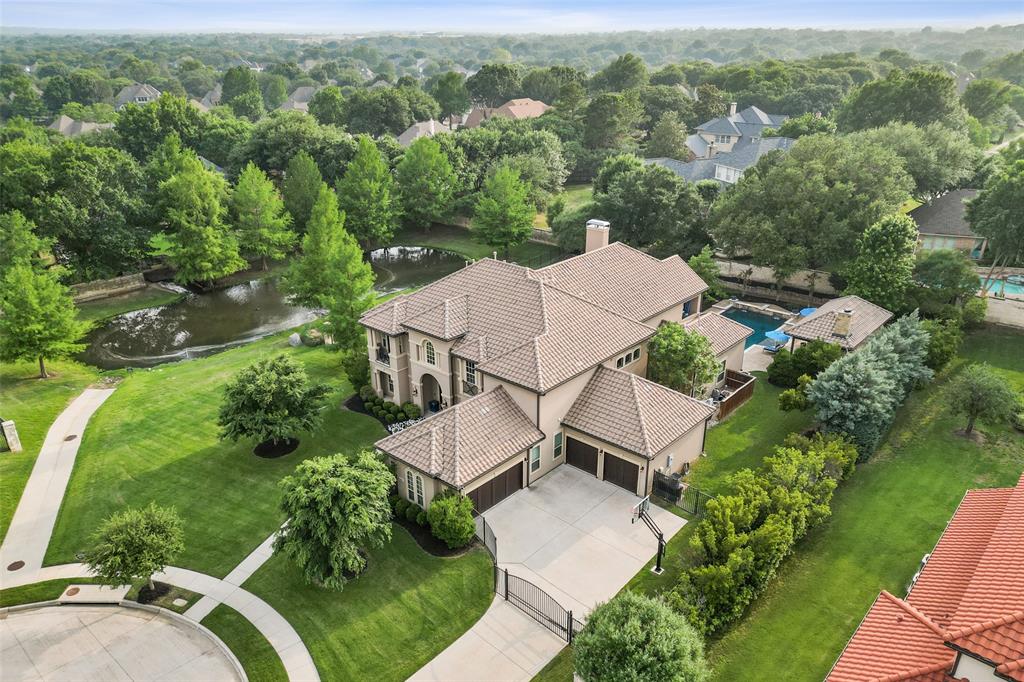
Stunning Southlake Estate on a prime lot overlooking a serene pond! A true custom home with an excellent floorplan and attention to detail throughout. The impressive entry offers a sweeping staircase, soaring ceiling, a private office, and an elegant dining room. Spacious family room with towering stone fireplace, and custom built-ins. The gourmet kitchen offers a center island, top of the line appliances, custom cabinetry, and a breakfast room overlooking the backyard. Off the kitchen is a bonus room with a wet bar, full bath, and direct pool access, perfect for summer entertaining! The master suite offers a cozy sitting area, private access to the patio, and a luxurious private bathroom. The second floor offers three bedrooms, each with a full bath, a deluxe media room, and a game room with a wet bar and balcony. Outdoor living at its finest with a sparkling pool with spa and a custom cabana with outdoor kitchen, and living space with fireplace!
#20342407

Southlake

804 Lexington Terrace

5 Beds

6 Baths

6,530 Sq.Ft.

$2,599,000

MLS#: 20342407

None
#21351597

Little Elm

1400-1500 E Eldorado Parkway

None Beds

None Baths

3.7 acres

$2,599,000

MLS#: 21351597
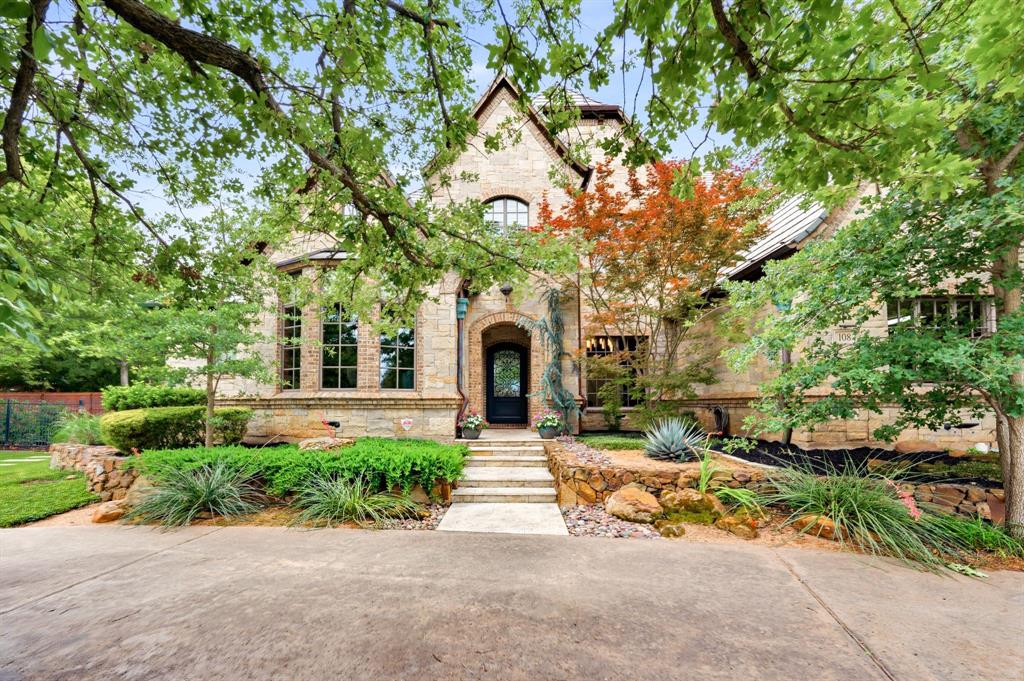
Located in the exclusive Brentwood subdivision, this extensively renovated home blends luxury, comfort, and cutting-edge efficiency. Highlights include hardwood floors throughout, custom built-ins, designer wall coverings, Andersen Wood Windows, steel framed double doors, smart-home technology, foam insulation, slate class 4 roof, geothermal HVAC, two Tesla chargers, and a spacious walk-in attic for exceptional storage.
The chef’s kitchen is thoughtfully designed with quartz countertops, a farmhouse sink, Sub-Zero refrigerator, Wolf gas range, double oven, warming drawer, microwave, illuminated bar area, pull-out coffee station with pocket doors, built-in banquette seating, built-in buffet cabinetry, butler’s pantry, and a dedicated wine room.
The luxurious primary retreat offers a private sanctuary with a cast stone fireplace and access to the backyard oasis through the steel double doors. The spa-inspired bath features quartzite countertops, designer lighting, a switchable SmartGlass privacy window, heated floors and shower, Toto Bidet, in-suite coffee bar, custom closet with secondary washer and dryer, and an integrated storm and safety room.
Exceptional bonus spaces include an executive-style study, media room, fitness room, and a game room complete with a full wet bar featuring an ice maker, dishwasher, and refrigerator.
Set on nearly 0.7 acres, the resort-style backyard is designed for entertaining with space to play, expansive covered patios, multi-level decking, a Wolf outdoor grill, beer tap, outdoor fireplace, mosquito misting system, two grass play areas, and a stunning diving pool complete with in-pool seating, a tanning ledge, and waterslide. This exceptional property delivers luxury living at every turn!
#21283839

Southlake

108 Brentwood Circle

5 Beds

5 Baths

5,700 Sq.Ft.

$2,599,000

MLS#: 21283839
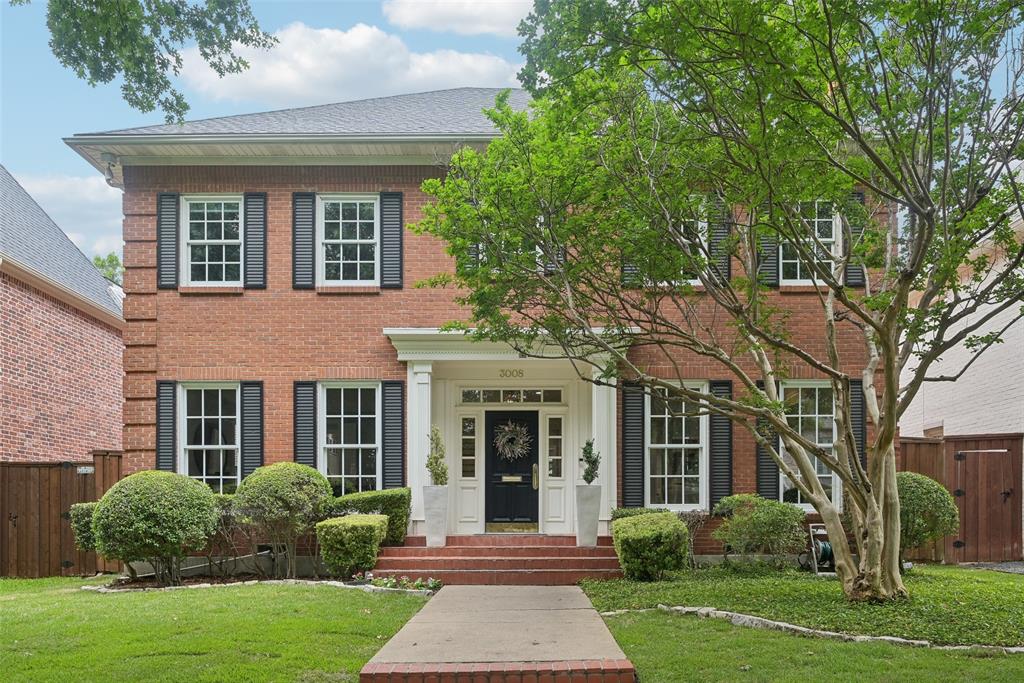
This classic, timeless University Park home is situated on a tree-lined street with close proximity to Snider Plaza and SMU. In total this home plus guest quarters features 5 sleeping areas, 5.1 baths, and 4 fireplaces!  The entry of the main house is flanked by a living room with a fireplace plus wet bar and a dining room with adjacent, climate-controlled cedar wine cellar for 1400+ bottles. The chef's kitchen offers Viking appliances including a built-in refrigerator, double ovens, induction cooktop, and warming drawer; dual sinks; microwave; quartz finishes; a breakfast bar with Murano pendant lighting; coffee bar; and an attached breakfast room. The kitchen opens to the family room with fireplace, built-ins, and a wall of windows overlooking the sparkling pool. Rounding out the downstairs is a powder bath. Upstairs the spacious primary suite has a fireplace, walk-in closet, dual sinks, a Bain Ultra jetted tub, separate shower, and a second vanity area. Two secondary bedrooms share a full bath while a third is ensuite. Rounding out the upstairs is a utility room with built-ins and which is plumbed for a sink. In addition to the generous main house, this home boasts 580 square feet of guest quarters above the garage. This studio living space has a full kitchen (including an induction cooktop and convection microwave), fireplace, outdoor sitting area, separate HVAC, and a private entrance making it perfect for overnight guests. A full pool bath is located on the ground level of the garage. Outside the backyard is made for entertaining with a covered brick patio, pool, and attached spa. Addl amenities: interior and exterior Sonos sound systems; roof replaced in 2023; two-car detached garage. Please see list of additional home features and seller improvements in the MLS Transaction Desk. This is a move-in ready, must-see home in the Park Cities!
#20941654

University Park

3008 Rosedale Avenue

4 Beds

3 Baths

4,129 Sq.Ft.

$2,599,000

MLS#: 20941654

Coming Soon....September 2026!  Incredible new construction by Certified Master Builder M Builders, located in the highly sought-after Greenway Park neighborhood. Set on a quiet street and surrounded by nature, this transitional-style home blends exceptional craftsmanship, thoughtful design, and beautifully curated finishes throughout.

The expansive 5,459-square-foot floor plan features open-concept living spaces, complemented by a dedicated study, game room, and versatile flex space. The luxurious primary suite offers a private retreat with a spa-inspired bath featuring a freestanding soaking tub and an expansive walk-in closet. Three additional en-suite bedrooms provide exceptional privacy and flexibility for family and guests.

Indoor living flows seamlessly outdoors to a spacious covered patio complete with an outdoor kitchen and fireplace, all overlooking the generous backyard and peaceful natural surroundings.

Designed for those who appreciate elevated living with a connection to the outdoors, this exceptional home is just steps from neighborhood walking trails, parks, a serene pond and fishing pier. Greenway Park is also zoned to one of the highest ranking high schools in the area (TEA score: 96 out of 100).  And ideally located just one mile from Downtown Keller, 15 minutes from Southlake Town Square and approximately 20 minutes from DFW International Airport, acclaimed dining, high-end shopping and everyday conveniences are all within easy reach.

A rare opportunity to experience exceptional new construction in a setting where luxury, nature, and lifestyle come together beautifully.
#21360706

Keller

200 Park Avenue

4 Beds

4 Baths

5,459 Sq.Ft.

$2,598,000

MLS#: 21360706

Price reduced
Elegant Colleyville Estate on a Premier Waterfront Lot! Nestled at the end of a quiet cul-de-sac in the prestigious gated community of Beldon Hollow, this exceptional Mediterranean-inspired custom estate occupies what is arguably one of the most desirable lots in the subdivision. Overlooking the tranquil pond and canal, the property offers an extraordinary combination of privacy, beautiful water views, and an enviable setting within one of Colleyville’s sought-after neighborhoods. Designed for both sophisticated living and effortless entertaining, the home features an expansive open floor plan with beautifully appointed formal and casual living spaces, creating a seamless flow throughout. From the moment you enter, your attention is drawn beyond the living spaces to the sparkling swimming pool built by Claffey Pools and private, professionally turfed backyard, an inviting outdoor retreat designed for enjoyment with minimal maintenance. The thoughtfully designed first floor includes a private study, media room, luxurious primary suite, and a spacious en suite guest bedroom, providing exceptional flexibility for family and guests. Upstairs, additional en suite bedrooms offer privacy and comfort, complemented by a generous game room that creates the perfect space for entertaining, relaxing, or family fun. Every aspect of this home reflects the best of Colleyville living, from its premier cul de sac location and stunning views to its gated setting and proximity to highly acclaimed Grapevine Colleyville ISD, including Heritage High School. The location is equally impressive, with convenient access to DFW International Airport, Dallas, and Fort Worth via Highways 121, 114, and 360. Exceptional shopping, dining, and entertainment are just minutes away, including the renowned Southlake Town Square. A rare opportunity to own a custom estate on one of Beldon Hollow’s finest lots, where privacy, views, luxury, and location come together beautifully!
#21349145

Colleyville

4800 Beldon Trail

5 Beds

5 Baths

6,550 Sq.Ft.

$2,597,000

MLS#: 21349145

1 ... 387 388 389 390 391 ... 666
* Listings identified with the FMLS IDX logo come from FMLS and are held by brokerage firms other than the owner of this website. The listing brokerage is identified in any listing details. Information is deemed reliable but is not guaranteed. If you believe any FMLS listing contains material that infringes your copyrighted work please click here to review our DMCA policy and learn how to submit a takedown request. © 2024. First Multiple Listing Service, Inc.
 - property

Send a message

Message successfully sent.

Your message

What is 3 + 4 ?

Reason for contacting?

I agree to receive email communication and understand I can unsubscribe at any time.

I agree to be contacted by Next Level Realty Group via call, email, and text for real estate services. To opt out, you can reply 'stop' at any time or reply 'help' for assistance. You can also click the unsubscribe link in the emails. Message and data rates may apply. Message frequency may vary. Privacy Policy

Sign Out

Virtual Assistant

Would you like to take the next step with this property? We can help you schedule a showing or virtual tour, or send you more details.

Yes, I would like more information.

Thank You for Your Reply, One of Our Agents will contact you as soon as possible

No, maybe later.

Thank you, you can always contact me via email, phone number or through the contact form.

Realhub AI

Lucy - Your AI-Powered Realtor

Update Your Temporary Password

Personalize your search

Enter your email and we'll notify you immediately when new listings match what you're looking for.

or enter email address

Already have an account ? Login here

Continue your home search

I agree to receive communications and understand I can unsubscribe at any time.

I agree to be contacted by Next Level Realty Group via call, email, and text for real estate services. To opt out, you can reply 'stop' at any time or reply 'help' for assistance. You can also click the unsubscribe link in the emails. Message and data rates may apply. Message frequency may vary. Privacy Policy

Already have an account ? Login here

We use cookies

We use cookies primarily for analytics to enhance your experience. By accepting, you agree to our use of these cookies. You can manage your preferences or learn more about our cookies policy.






