Properties

Browse or get in touch to schedule a walkthrough.

  • Nearby me
Price range

Popular Features

Community Features

Association

Property Features

Waterfront

View

Exterior Features

Interior Features

Style

10000 properties match your criteria

Updated 1 minute ago

E-Alert name
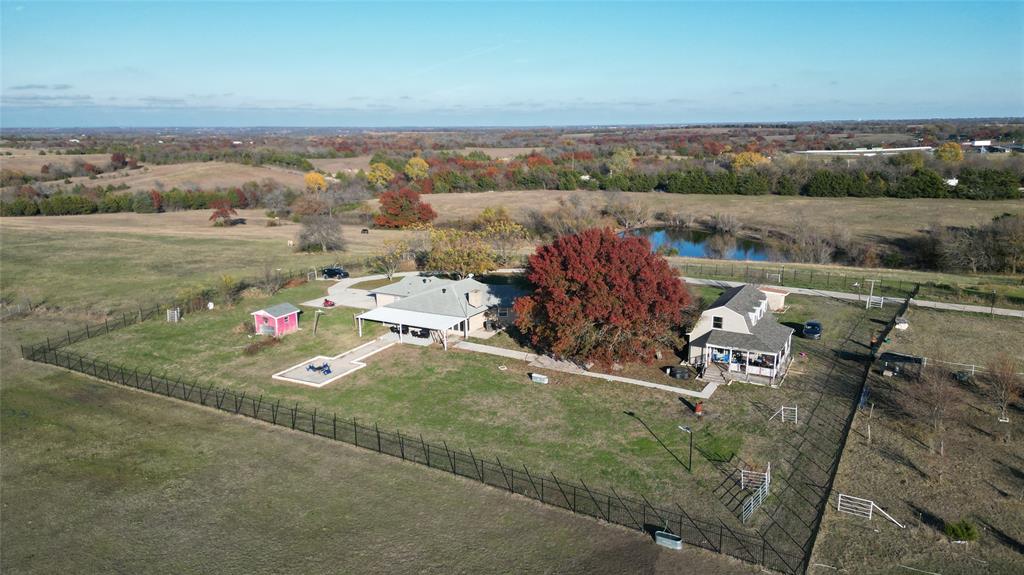
OWNER FINANCING AVAILABLE. Breathtaking views from one of the highest points in Grayson County! There is NO flood zone on the property. There are 2 houses on this property; details below. This exceptional property is perfect for weekend retreats, your future dream home, or an incredible investment opportunity. With stunning evening sunsets, a small lake for fishing and paddle boating, and multiple producing pecan and fruit trees, this property offers both beauty and functionality. 
The main house (2500 Sqft) features 4 bedrooms, 3 full bathrooms, a game room, a formal dining area, and a recently remodeled kitchen—ideal for comfortable living or entertaining. Additionally, there’s a guest house (1500 Sqft) with 2 bedrooms, 2 full bathrooms, a spacious living room, and a large kitchen with ample storage and counter space. (The property is currently rented).
For ranch enthusiasts or agricultural use, the property includes:
• A large metal barn-workshop for storing equipment or ATVs
• A cow barn, catch pen, and loading chute
• Cross-fencing for livestock management
• A storage shed for added convenience
Location Highlights
• Opposite Grayson County Speedway and adjacent to Willowood Ranch & Chapel (300+ acres).
• Just a 15-minute drive to Sherman, TX, home to $29 billion investment from Texas Instruments and $5 billion from GlobalWafers 
Potential Uses
This versatile property offers endless possibilities:
• Ranch or horse property
• Residential subdivision (utilities available to serve up to 70 lots)
• RV park or Airbnb vacation rental opportunities
• Event venue for weddings or retreats
#20895937

Bells

159 Speedway Road

6 Beds

5 Baths

4,040 Sq.Ft.

$2,690,000

MLS#: 20895937
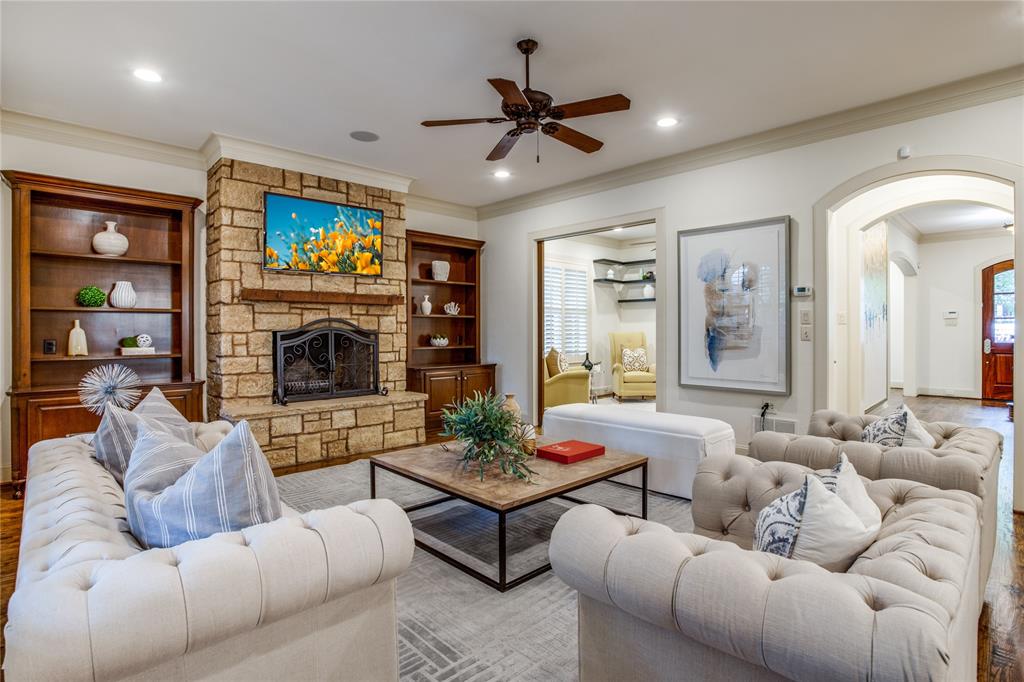
Grandeur and opulence radiate from this move-in ready 2007 majestic, 3-story residential masterpiece by renowned builder Robert Rhoads. New interior-exterior paint and cast stone entry welcome you to this magnificent pier and beam, 6 bedroom, 8 bath home on a 60’ frontage. Once inside you’ll know you are home as evidenced by the spectacular blend of elegance, warmth and family practicality brimming with exceptional detail and quality. The superb floor plan offers flexibility to meet all your family’s needs. There is a generously sized master suite, gourmet kitchen, first floor study plus formals, den, media or 5th bedroom, separate game room and fabulous back yard patio retreat, all with private baths! This jewel is just waiting for that special family to enjoy its extraordinary offerings!
#20145314

University Park

2815 Amherst Avenue

6 Beds

6 Baths

5,219 Sq.Ft.

$2,690,000

MLS#: 20145314
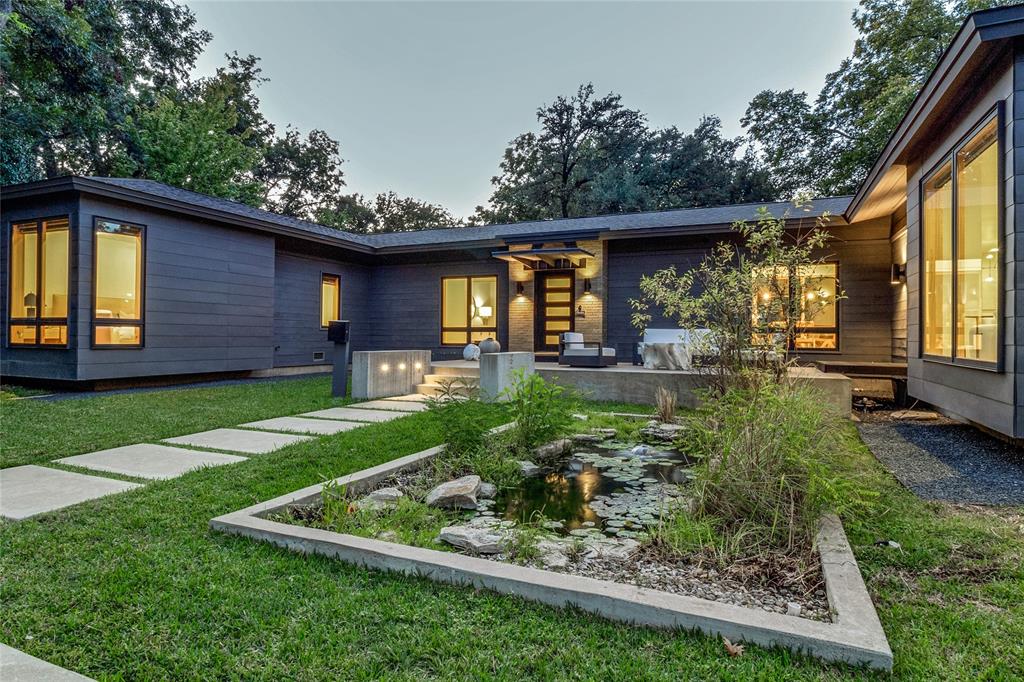
Discover the perfect blend of modern sophistication and comfort at 8335 San Benito Way, a remarkable residence in the vibrant neighborhood of Forest Hills. Spanning a generous 0.77-acre lot, this property offers abundant outdoor space, with ample room for a pool, making it a private urban retreat.

Inside, the home's open-concept design is highlighted by a kitchen and dining area remodel. The kitchen features custom cabinetry, premium appliance package, and a spacious island perfect for casual meals and entertaining. A sliding glass wall in the dining area floods the space with natural light and opens seamlessly to a back patio, creating an ideal setting for indoor-outdoor living, perfect for enjoying the outdoors.

With three spacious bedrooms and three and a half baths, this home offers ample space for relaxation and privacy including a newly remodeled primary bath with luxury finishes and a spa-like atmosphere. Throughout, each room is designed to maximize light and space, offering an inviting, airy atmosphere. Two additional rooms currently used as studies could easily be appointed as additional living areas, nursery, flex spaces or potential 4th bedroom. Updates include kitchen, living and dining room, primary bath and laundry room.

Completing this exquisite property is a detached three-car garage and a 777-square-foot detached guest home (bringing the total conditioned space to 3945sf), providing a versatile space for guests, multi-generational living or future pool house. Experience unparalleled modern living at 8335 San Benito Way, where style meets comfort and endless possibilities await.
#21067857

Dallas

8335 San Benito Way

3 Beds

3 Baths

3,168 Sq.Ft.

$2,690,000

MLS#: 21067857
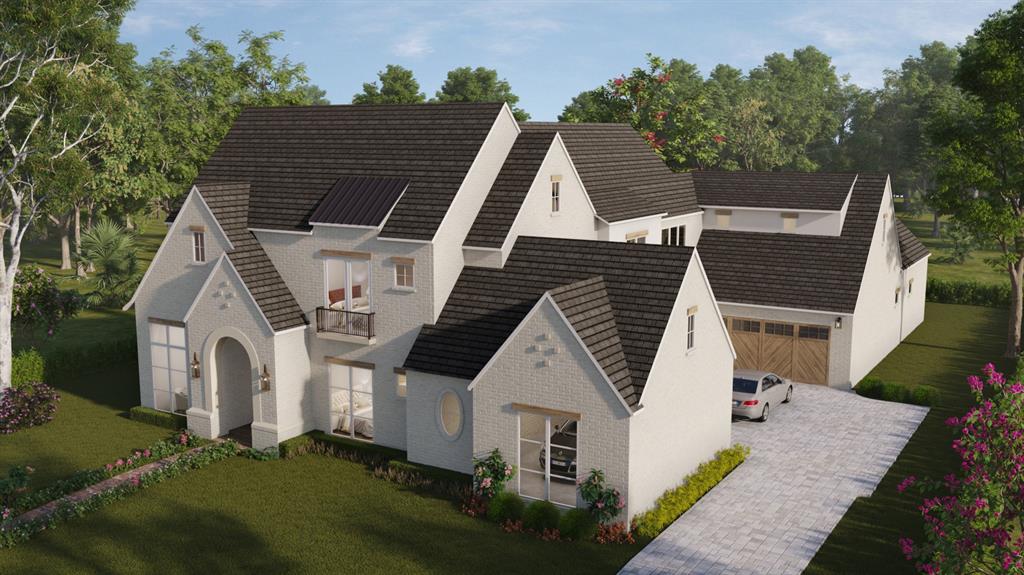
New construction on almost half acre lot in a prestigious Stony Brook gated community! Superior craftsmanship by Starr Construction features timeless, designer finishes. Chef’s kitchen with Sub Zero, Wolf appliances and oversized prep kitchen. Open floor plan with guest suite and office down. Large pool-sized yard with outdoor living and dining patios. Upstairs includes living area-game space, powder bath and three bedrooms with ensuite bath, & walk-in closets; secondary utility room. 3 car garage with space for a lift. Est. Completion January 2023. 60-acre exclusive community is secluded and private while nearby to restaurants and shopping. Zoned Keller ISD with open enrollment to Southlake ISD.
#20242980

Southlake

2409 Lower Brook Court

5 Beds

5 Baths

5,275 Sq.Ft.

$2,690,000

MLS#: 20242980
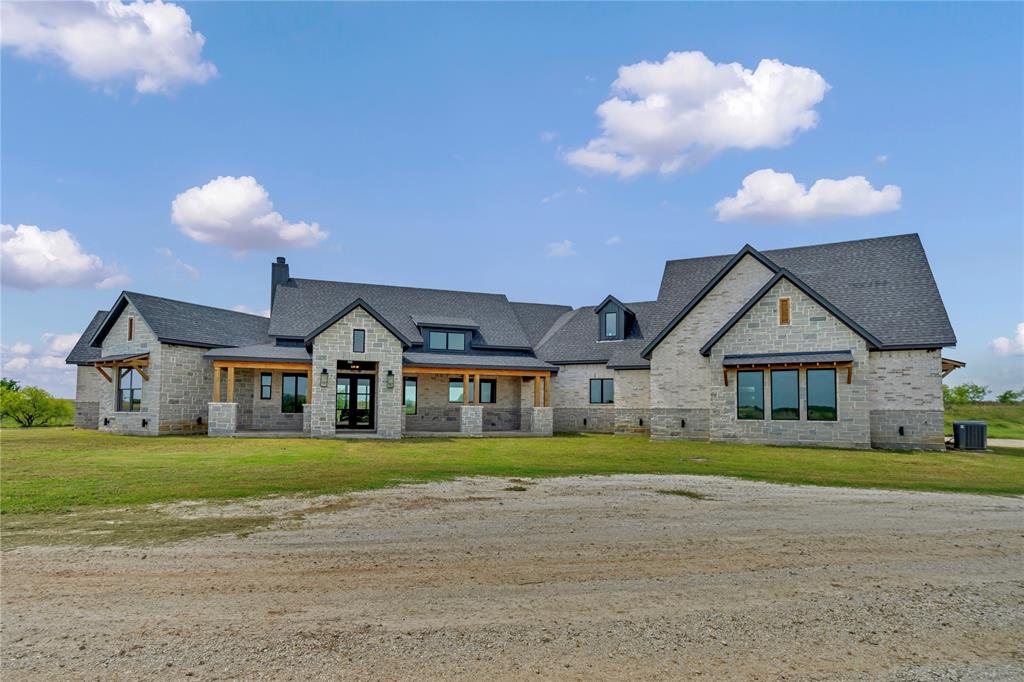
Experience luxury ranch living at Conley Ranch, a custom-built estate situated on 76± acres in sought-after Rio Vista ISD. Offering approximately 4,600 square feet, this exceptional property features 5 bedrooms, 4.5 bathrooms, and a dedicated office that can serve as a sixth bedroom.

Inside, soaring ceilings, exposed wood beams, custom finishes, and expansive windows showcase panoramic views of the surrounding ranchland. The open-concept floor plan centers around a dramatic floor-to-ceiling fireplace and flows seamlessly into a chef’s kitchen complete with a 48-inch gas range with pot filler, built-in refrigerator, oversized island, walk-in pantry, and separate prep kitchen with sink and ice maker.

The private primary suite offers a sitting area with a see-through peninsula fireplace and a spa-inspired bath featuring a luxury wet room with a freestanding soaking tub and multiple showerheads. Dual laundry rooms, including one connected directly to the primary closet, provide added convenience.

Built for comfort and efficiency, the home includes spray-foam insulation, Ethernet wiring throughout, smart outlets, three-zoned HVAC systems with smart thermostats, walk-out attic access, and a 1,000-gallon propane system.

Outdoor living is equally impressive with a vaulted covered patio, outdoor kitchen, outdoor shower, and breathtaking views. The 76± acres feature two ponds, a seasonal creek corridor, rolling native pasture, abundant wildlife, and ample space for recreation, livestock, or simply enjoying the beauty and privacy of country living.

Conley Ranch offers a rare opportunity to own a luxury Texas ranch where thoughtful design, modern amenities, and wide-open views come together in one remarkable property.
#21295789

Rio Vista

3763 County Road 1110

5 Beds

4 Baths

4,600 Sq.Ft.

$2,690,000

MLS#: 21295789
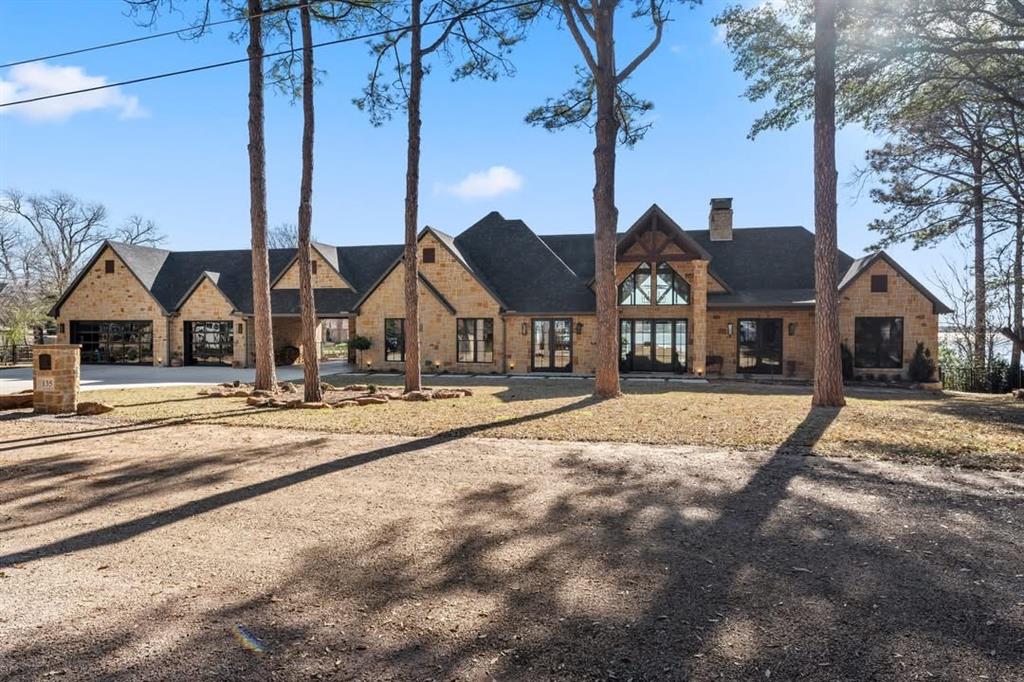
Stunning 2-year-old custom waterfront estate in the exclusive Three Harbors Peninsula of Mabank, offering open views from entry to Cedar Creek Lake. Featuring 4 bedrooms, 3 baths, including a luxurious primary suite with spa bath and walk-in closet, plus private ensuite guest room. Chef’s kitchen with Viking appliances, oak coffered ceilings, and pass-through bar window to the outdoor kitchen with Alfresco grill, refrigerator, and trash receptacle. Floor-to-ceiling windows front and back, traditional office with oak coffered ceilings, hand scraped hardwoods throughout, Sonos and Lutron smart home system. Outdoor living includes expansive patio deck, resort-style pool with travertine surround and hot tub, 2-slip Trex boathouse, and professional landscaping with 13-zone sprinkler. 3-car glass-door garage, porte cochère, Generac generator, and 1,000-gallon propane tank complete this exceptional lakefront retreat.
#21127419

Mabank

135 N Merlin Drive

4 Beds

3 Baths

3,257 Sq.Ft.

$2,690,000

MLS#: 21127419
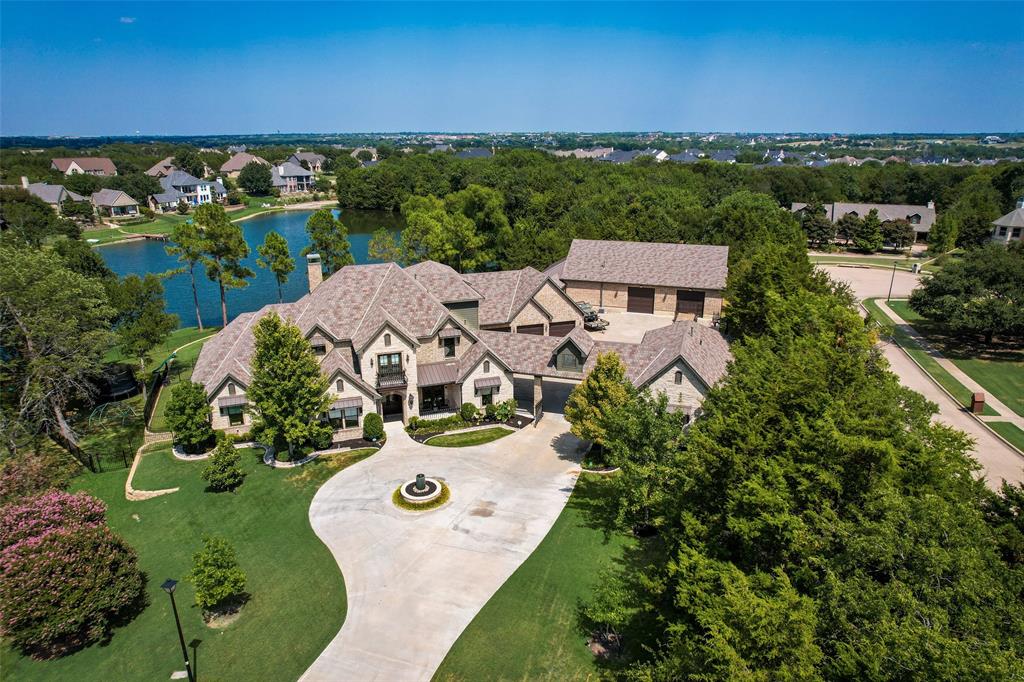
Live in the Heart of Heath on one of the most beautiful 1.5 acre homesites featuring expansive views of the community lake and nestled among mature trees for added privacy.  Where else can you enjoy the convenience of living in town while experiencing the peace and space of country life which includes a HUGE WORKSHOP with brick and stone elevation.  A gated portico entry sets the stage for a residence built with exceptional quality and design throughout. This amazing estate features over 7000 SF of living space, with 5700+ SF in MAIN HOUSE, 600 SF in GUEST HOUSE and an 800 SF STUDIO or MANCAVE, situated on private stocked lakenwith more than 1000 SF of outdoor living area designed to take in the serene water views.  Within the main home is a well appointed kitchen complete with an 8 burner cooktop, custom soft close cabinetry, refrigerator plus an under counter dual fridge freezer drawers & 3 pantry's. The luxurious primary suite includes a private living retreat, a spa like bath with his & her separate toilet closets for extra privacy, a soaking tub overlooking the lake, extra linen storage and a custom closet system with walk-in safe or shelter.  Additional highlights include custom trim and wood floors throughout, a dedicated office, gameroom with serving bar, and large media room. and a beautifully designed laundry room with plenty of folding counters, under counter space for pet crates or clothes bins and plumbed for a 3rd refrigerator.  Beyond the main home, the property offers a 1 BR 1 Bath guest house with a full kitchen & utility plus an additional 2 car garage.  If you are looking for your own private studio or mancave retreat , here it is with a kitchenette & full bath. Both homes, studio and the expansive workshop, are built with open-cell foam insulation. The workshop is outfitted with workbenches and plenty of room for boats, trailers and hobbies of all kind, perfect for the car enthusiast. Enjoy catching bass & perch from one of your 2 fishing piers.
#20709885

Heath

517 Pine Island Circle

6 Beds

7 Baths

7,120 Sq.Ft.

$2,690,000

MLS#: 20709885
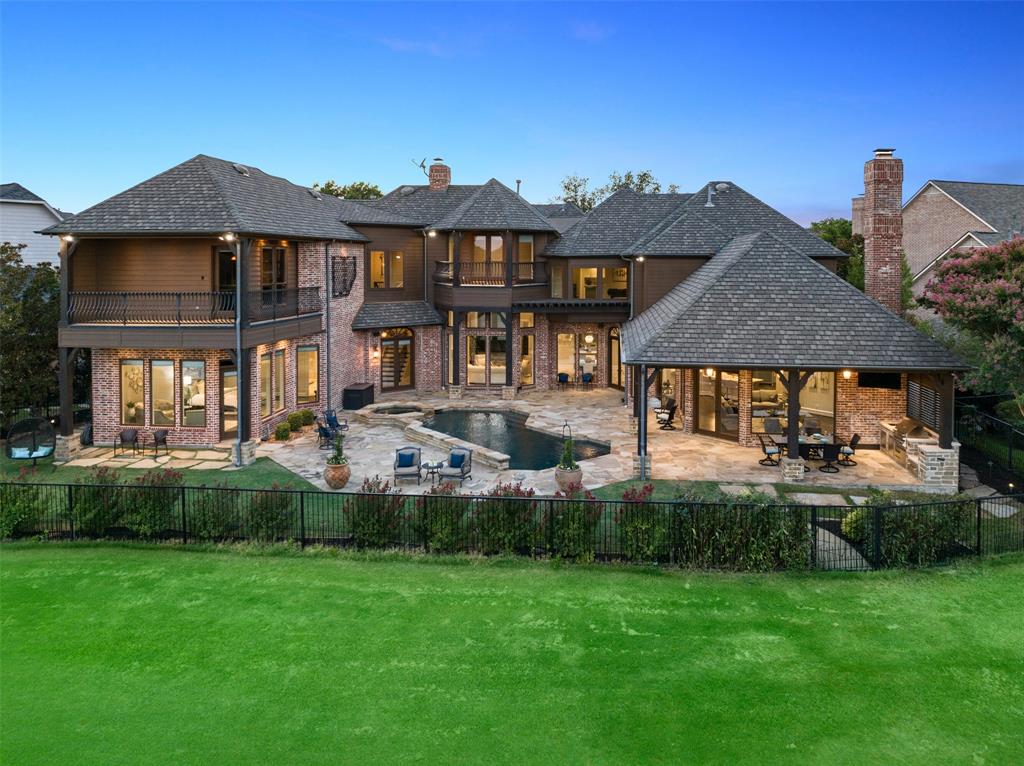
Rare opportunity to own this Stunning Home in Sought After Willow Bend Estates, located on the 16th Fairway of the Queen's Course at the prestigious Gleneagles Country Club. This is truly an Entertainer's Dream Home! Enjoy breathtaking panoramic golf course and water views from almost every room. Beautifully Updated with high-end designer finishes and modern touches, creating a comfortable, elegant home. Custom Iron doors, marble floors, rich molding, split staircase, gallery lighting, floor-to-ceiling windows, oversized bedrooms, and more. Enjoy a cup of coffee & watch the sunrise from your second-story balcony. Entertaining is a breeze with an open floor plan, chef-inspired kitchen, full bar, outdoor kitchen, & living area. Then, retreat to your primary oasis with a spa-like bathroom, double vanities, and soaking tub, truly an owner's dream. The resort-style backyard will make you forget about the summer heat with a refreshing pool and two covered patios.
#20394747

Plano

5505 Ash Creek Lane

5 Beds

4 Baths

7,202 Sq.Ft.

$2,690,000

MLS#: 20394747
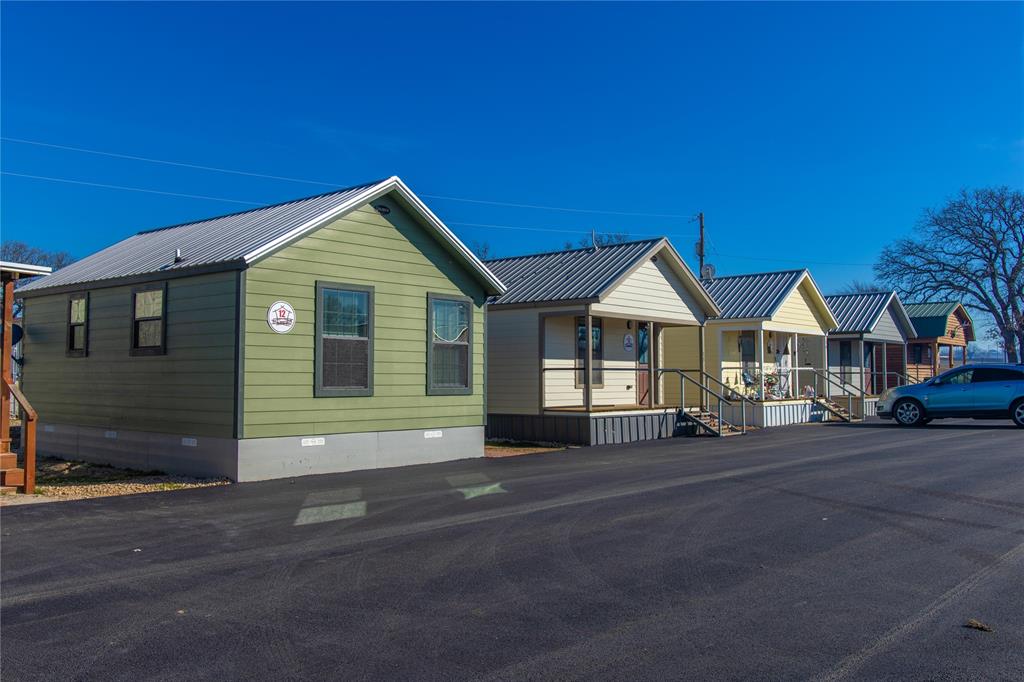
380 Eagle’s Nest is a turnkey investment opportunity located just off Hwy 380 in the Decatur ETJ of Wise County. This income-producing property features a tiny home community and storage facility on approximately 3.74 acres, generating $367,920 in gross annual revenue and $282,519 in net income, delivering a 10.5% cap rate. The property includes 16 custom-built tiny homes, each approximately 392 square feet, with full kitchens including a refrigerator, cooktop, oven, and microwave. Homes are not furnished. Water, electric, and trash service are included for tiny homes. A coin-operated laundry facility with Speed Queen commercial equipment is also on-site, adding convenience and additional income. The property offers 50 storage units and 5 parking spaces, with rental rates ranging from $50 to $1000 month. Operated on city water and septic, and located in the county, the site requires no city approvals for improvements or expansion. With low annual expenses of $85,401 and strong demand driven by the Decatur and DFW markets, this is a rare opportunity for stable returns and long-term growth. Aerial imagery is for illustration only. Property boundaries and acreage (approx. 3.74 acres) subject to survey. Sales price is not contingent on exact land size. Property to be sold by metes and bounds description. This property may be purchased individually or together with the adjoining asset as a single turnkey investment. For details on the companion listings, see: Storage Facility – MLS #21073775 and Tiny Home Community – MLS #21073865. Buyers have the flexibility to acquire either asset separately or both as one combined portfolio.
#21073972

Decatur

2820 US Highway 380

None Beds

None Baths

19,126 Sq.Ft.

$2,690,000

MLS#: 21073972

Price reduced
Featuring over $550,000 in seller upgrades, this exceptional home is situated on an oversized cul-de-sac lot with a private gated drive and porte cochère, offering both privacy and striking curb appeal. A grand foyer with a dramatic double staircase, custom millwork, designer lighting, and decorative wall paneling sets the tone for the thoughtfully designed interior adding warmth to each space. Off the entry, a private office with custom built-in cabinetry creates the ideal work-from-home space, while the formal living room and butler’s pantry seamlessly connect to the heart of the home. The expansive main living area is highlighted by soaring two-story ceilings, wood beams, a floor-to-ceiling fireplace, and a second-story balcony overlooking the kitchen and living spaces, creating an open atmosphere filled with natural light. The designer kitchen is beautifully appointed with gourmet appliances, custom finishes, and an oversized island that anchors the space for both entertaining and everyday living. High-end indoor and outdoor sound equipment with integrated speakers throughout elevate the entertaining experience. The downstairs primary suite offers a true retreat, featuring elegant coffered ceilings, separate double vanities, dual walk-in closets, a soaking tub, and a walk-in shower. A secondary downstairs bedroom with an ensuite bath provides the perfect setup for guests or multigenerational living. Upstairs, you’ll find a spacious media room, game room, and two additional ensuite bedrooms, offering privacy and flexibility for family and guests alike, along with a large walk-in storage space that could easily be converted into a fifth bedroom. Designed for both relaxation and entertaining, the resort-style backyard is truly unforgettable. Enjoy tranquil water and fire features, a heated pool and spa, relaxing hammocks suspended over the water, a full outdoor kitchen, and multiple outdoor seating areas that create the ultimate indoor-outdoor living experience.
#21270595

Flower Mound

5401 Barry Boulevard

4 Beds

5 Baths

5,656 Sq.Ft.

$2,690,000

MLS#: 21270595
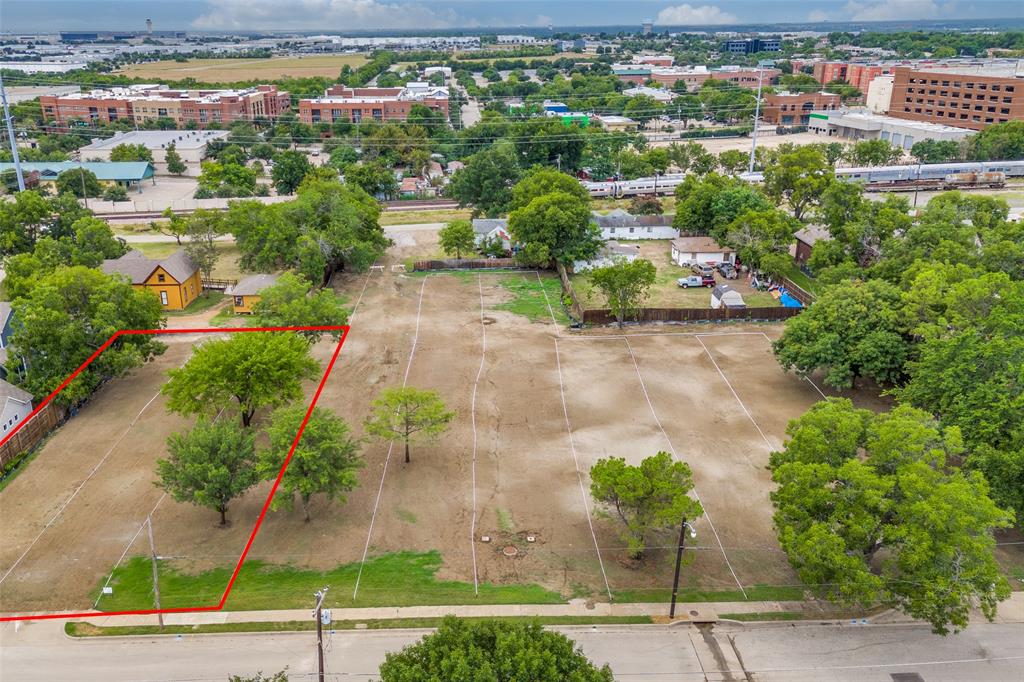
The properties located at 404, 408, 412 and 416 College were sold as one package.
#21033438

Grapevine

416 E College Street

None Beds

None Baths

1.3144 acres

$2,689,000

MLS#: 21033438

An exceptional opportunity awaits in one of Colleyville’s newest luxury developments, offering one-acre-plus estate homesites in the highly sought-after Grapevine-Colleyville ISD. These expansive lots provide the perfect canvas for creating a truly extraordinary custom residence. Several homesites have already sold, with the first three future residences being designed as high-end luxury estates, establishing an impressive standard for the community from the very beginning. Select homesites offer serene views overlooking a beautiful pond with a graceful fountain, creating a picturesque backdrop and a peaceful sense of privacy. Bring your own builder and bring your vision to life. Whether you envision a grand architectural estate, resort-style outdoor living, or a private retreat designed specifically for your lifestyle, these exceptional homesites offer the space and setting to make it a reality. Rarely does an opportunity come along to build a custom luxury estate from the ground up in such a desirable Colleyville location. Secure your homesite and begin creating the home you’ve always envisioned.
#21374258

Colleyville

217 Hardy Drive

None Beds

None Baths

3.05 acres

$2,688,800

MLS#: 21374258
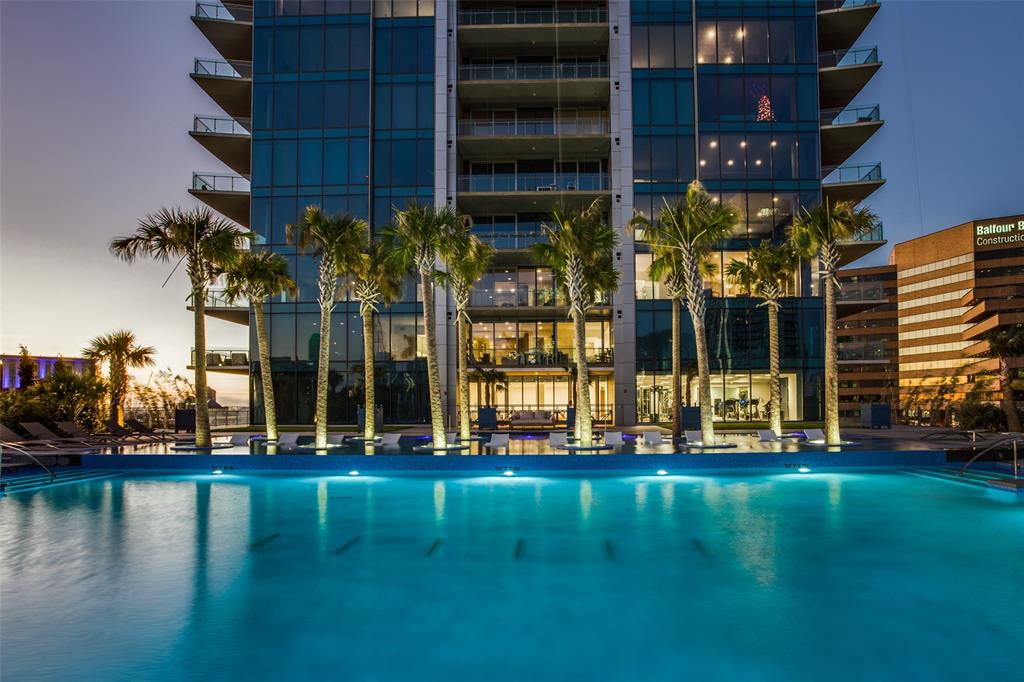
One of the best 3 bedroom floor plans in Dallas. One of two unique Garden homes. 11-foot ceilings in living areas and bedrooms.Over 1,000 feet of balcony space for outdoor entertaining including a fireplace. Two primary bedrooms. Owner's suite has a sumptuous custom bath, huge his and hers closets equipped by California Closets.Toto and Hansa Grohe bath fixtures. Avalon wine tower, Miele drinks captain, built in Expresso machine, 42 inch built in refrigerator, a 9 burner cooktop and convection oven comprise a package satisfying the needs of any gourmand. Private garage within the garage. All of this would be great in a single family home, but included in your purchase is 52 week resort style living with 24 hour valet and concierge, professional onsite management, fitness center, 2 junior sized Olympic pools, spacious resort style deck with stunning city views, dog park, resident's SPA, outdoor grills, climate controlled wine tasting room, 2 board rooms, and social club-library. Beautiful Sunset Views.
#20872272

Dallas

3130 Harwood 601

3 Beds

3 Baths

3,361 Sq.Ft.

$2,688,000

MLS#: 20872272
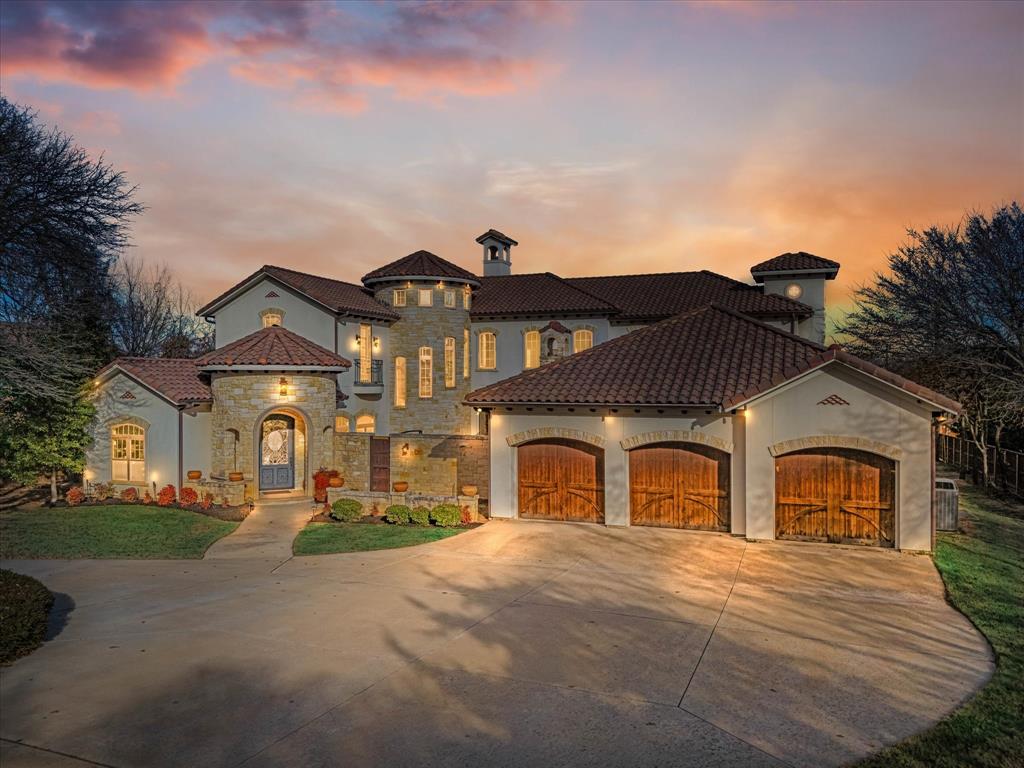
EXQUISITE, PRIVATE, RESORT LIKE, 5 BEDROOM 6 BATH, GATED, MEDITERANEAN ESTATE NESTLED ON 1.22 ACRES IN THE HEART OF SOUTHLAKE. Lifestyle inspiring one-of-a-kind home designed for entertainment w open concept floor plan, spacious indoor & outdoor living areas, multiple fireplaces, huge 1st floor media & game rooms w kitchenette, sparkling heated pool & spa. Timeless interiors throughout, high beamed ceilings, gorgeous natural lighting, grand foyer & stairway fit for royalty. Gourmet chefs kitchen w top end appliances, pot filler, double ovens, multiple sinks, 2 dishwashers, ample storage, & seemingly endless granite prep space. Magnificent master retreat boasts entry coffee bar, sitting area, magnificent spa like bath, private covered patio, & beautiful picturesque views. Secondary bedrooms are luxurious, private, ensuite. Impressive executive office w built-ins & front view. Multiple convenient utility rooms. Flexible floor plan supports multigenerational living. Well for irrigation.
#20553546

Southlake

1655 Morgan Road

5 Beds

4 Baths

6,819 Sq.Ft.

$2,687,987

MLS#: 20553546

Beautiful 282+ acres with endless possibilities. Less than a mile out of Nocona this property is perfect location for a future development, lovely dream home, perfect place for crops and livestock. The owner has made this property more desirable with improved grasses, coastal Bermuda, fences and cross fences. There are 4 stock tanks and a wet weather creek running thru the property. Possible unrestricted free water from unprocessed city water line to give water for crops. You can build whatever you want on this beautiful ag exempt property. Enjoy the country life just a very short distance from the city and major Hwy 82.
#21348637

Nocona

TBD Hwy 103

None Beds

None Baths

282.88 acres

$2,687,077

MLS#: 21348637

1 ... 367 368 369 370 371 ... 666
* Listings identified with the FMLS IDX logo come from FMLS and are held by brokerage firms other than the owner of this website. The listing brokerage is identified in any listing details. Information is deemed reliable but is not guaranteed. If you believe any FMLS listing contains material that infringes your copyrighted work please click here to review our DMCA policy and learn how to submit a takedown request. © 2024. First Multiple Listing Service, Inc.
 - property

Send a message

Message successfully sent.

Your message

What is 3 + 4 ?

Reason for contacting?

I agree to receive email communication and understand I can unsubscribe at any time.

I agree to be contacted by Next Level Realty Group via call, email, and text for real estate services. To opt out, you can reply 'stop' at any time or reply 'help' for assistance. You can also click the unsubscribe link in the emails. Message and data rates may apply. Message frequency may vary. Privacy Policy

Sign Out

Virtual Assistant

Would you like to take the next step with this property? We can help you schedule a showing or virtual tour, or send you more details.

Yes, I would like more information.

Thank You for Your Reply, One of Our Agents will contact you as soon as possible

No, maybe later.

Thank you, you can always contact me via email, phone number or through the contact form.

Realhub AI

Lucy - Your AI-Powered Realtor

Update Your Temporary Password

Personalize your search

Enter your email and we'll notify you immediately when new listings match what you're looking for.

or enter email address

Already have an account ? Login here

Continue your home search

I agree to receive communications and understand I can unsubscribe at any time.

I agree to be contacted by Next Level Realty Group via call, email, and text for real estate services. To opt out, you can reply 'stop' at any time or reply 'help' for assistance. You can also click the unsubscribe link in the emails. Message and data rates may apply. Message frequency may vary. Privacy Policy

Already have an account ? Login here

We use cookies

We use cookies primarily for analytics to enhance your experience. By accepting, you agree to our use of these cookies. You can manage your preferences or learn more about our cookies policy.






