Properties

Browse or get in touch to schedule a walkthrough.

  • Nearby me
Price range

Popular Features

Community Features

Association

Property Features

Waterfront

View

Exterior Features

Interior Features

Style

10000 properties match your criteria

Updated 1 minute ago

E-Alert name
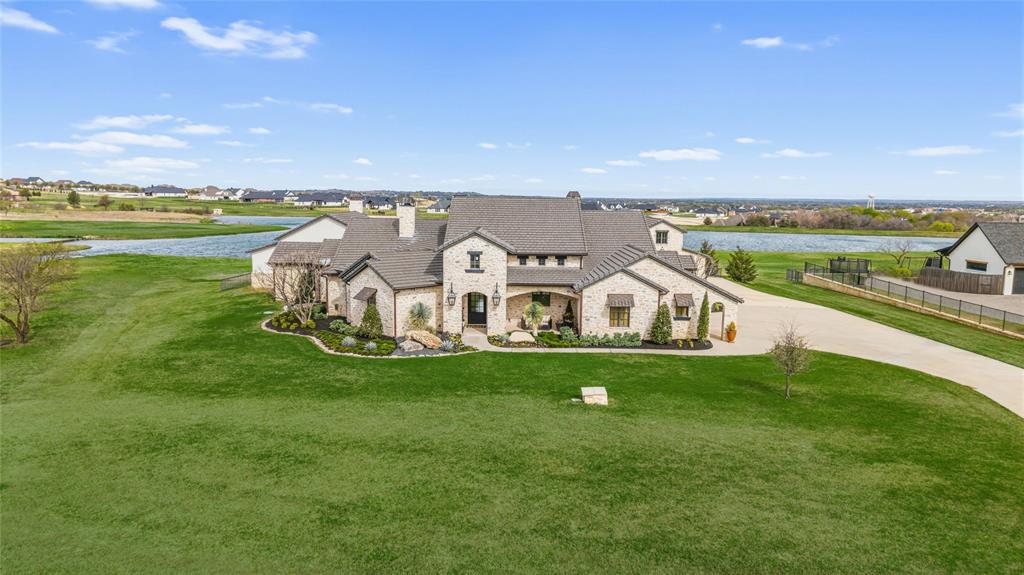
Welcome to an extraordinary custom estate in the prestigious gated community of La Madera, where luxury living meets peaceful Texas acreage. Situated on nearly three private acres, this exceptional property offers 6,712 total square feet of thoughtfully designed living space, including a beautifully appointed 1,680-square-foot guest quarters complete with a loft and full bathroom.

Inside the main residence, timeless craftsmanship is showcased through marble flooring, hand-scraped hardwoods, distressed heart pine beams, Sierra Pacific aluminum-clad windows, Visual Comfort lighting, grass cloth wallpaper, and custom drapery. The spacious living room is anchored by a stunning cast stone fireplace with a remote gas starter, creating a warm and inviting gathering space.

Designed with entertaining in mind, the expansive game and family room features a spectacular wet bar with custom brass shelving, True refrigeration, wine coolers, commercial bottle coolers, multiple ice machines, and a whole-home Sonos sound system that flows seamlessly throughout the home and outdoor living areas.

Step outside to your own private resort. The custom pool features hand-painted Greek key tile, an in-pool bar table, and a beautiful Lueders stone patio surrounded by low-maintenance turf landscaping and elegant wrought iron fencing. A fully equipped outdoor kitchen with a Lynx built-in grill makes entertaining effortless, while the private stocked fishing pond provides a peaceful backdrop for everyday living.

The impressive barn offers endless flexibility with epoxy floors, a full bathroom, loft, and cedar hunting closet, making it ideal for hobbies, storage, or recreational use.

Rarely does a property combine exceptional craftsmanship, resort-style amenities, and unmatched versatility with the added value of a fully equipped guest residence. This is more than a home—it's a legacy property designed for entertaining, multigenerational living, and creating unforgettable memories.
#21196708

Aledo

223 Angelina Drive

4 Beds

5 Baths

5,032 Sq.Ft.

$2,750,000

MLS#: 21196708
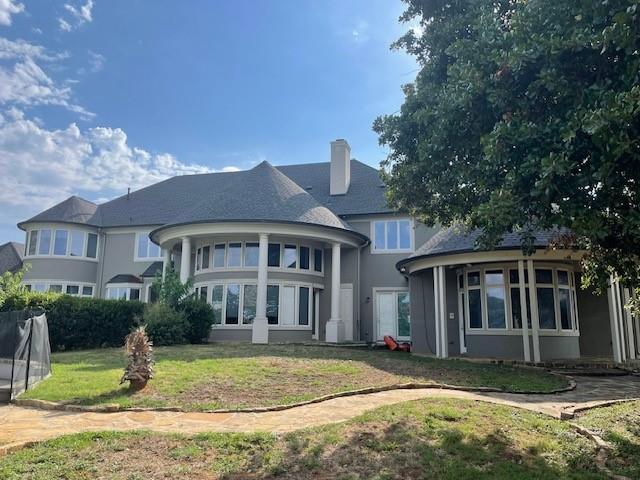
Luxury living in this 8000 sq ft 2.22 acre mansion with 2 swimming pools, a tennis court that can be turned into a pickleball court, a newly drilled well, custom chicken coop, an 8 foot fence surrounding the 2 acres and much more. This home had a $1.2M beautiful renovation in 2017. Set on 2 acres, this 6 bedroom, 9 bathroom estate includes a beautiful grand staircase when entering, a back staircase, hidden room, movie room, gym, game room, office, mother-in-law suite, large laundry room, 4-car gigantic garage, tons of storage, and so much more.
#21233405

Corinth

1900 Durance Court

6 Beds

7 Baths

8,000 Sq.Ft.

$2,750,000

MLS#: 21233405

Exceptional new construction by Cambium Custom Homes in the prestigious Oakbrook Hills of Keller. This timeless, traditionally inspired estate blends classic architecture with refined modern livability, showcasing extensive ceiling treatments, custom paneling, and elevated craftsmanship throughout.

A grand entry gallery sets the tone with arched openings, detailed millwork, and designer ceiling accents that carry through the home. The expansive living areas feature soaring ceilings, groin and barrel vaults, architectural beams, and rich wall paneling, creating a warm yet sophisticated atmosphere. The chef’s kitchen is thoughtfully designed with custom cabinetry, oversized island, professional-grade 48” range, walk-in pantry, and seamless connection to the dining and family rooms—ideal for both daily living and elegant entertaining.

The private primary suite offers a true retreat with spa-style bath, soaking tub, oversized walk-in shower, and a generous boutique closet. A first-floor guest suite, private study, game room, and flexible living spaces provide functionality without compromising design.

Indoor-outdoor living is elevated with a covered outdoor living and dining area, perfect for entertaining year-round. Additional highlights include a motor court, multiple garage bays, premium finishes throughout, and meticulous attention to proportion, symmetry, and detail.

Located on a quiet lot in an established luxury enclave with access to top-rated Keller ISD, this home delivers enduring design, craftsmanship, and livability at the highest level.
#21369377

Keller

1709 Oakbrook Drive

4 Beds

4 Baths

5,325 Sq.Ft.

$2,750,000

MLS#: 21369377

Sophisticated and fully furnished Highland Park condo located in The Mondara. Single story corner flat located on the premiere third floor with treetop views. Finished with hardwood floors throughout, Lutron shading and a Crestron home automation system. Open concept living space with vaulted ceilings and abundant natural light. Gas fireplace in living area. Kitchen features custom mill work with Wolf and Sub Zero appliances and a large island. A cozy den or study offers a built-in desk and bookcases. The isolated primary suite is a true retreat with an ensuite spa like bath and large walk-in closet. An isolated guest suite also features an ensuite bath with walk-in shower and walk-in closet. Private outdoor terrace. Secure underground parking with rare enclosed and private three car garage. Enjoy a lock and leave lifestyle with on-site concierge. On-site guest suite available for rental through HOA. This sleek condo offers the security of Highland Park with access to the Katy Trail, restaurants, shopping and neighboring The Knox Auberge Collection Luxury Hotel and Residences.
#21336570

Highland Park

4502 Abbott Avenue 317

2 Beds

2 Baths

2,208 Sq.Ft.

$2,750,000

MLS#: 21336570

Price reduced
Welcome to resort-style living in the heart of Westlake. Set on nearly an acre priced under $3M within the exclusive gated community of Glenwyck Farms, this custom estate offers an exceptional combination of timeless architecture, updated interiors, and outdoor amenities designed for entertaining and everyday enjoyment. Spanning 5,455 square feet, the home offers expansive yet comfortable living spaces, including a private study, multiple gathering areas, and a thoughtfully designed floor plan with room for both everyday living and entertaining. The updated kitchen serves as the heart of the home and features premium Viking appliances, new countertops and backsplash, a large center island, breakfast bar, and abundant workspace. The true centerpiece of the property is the resort-inspired backyard. Surrounded by mature landscaping, the private outdoor setting features a pool and spa with rock waterfall and slide, covered patio, and an impressive cabana complete with a built-in grill and stone fireplace. Whether hosting a large gathering or enjoying a quiet evening at home, the outdoor spaces create an experience rarely found at this price point in Westlake. Additional highlights include a four-car garage, generous bedroom suites, multiple fireplaces, and exceptional flexibility throughout the home. Residents of Glenwyck Farms enjoy a gated setting with scenic ponds and walking trails connecting throughout the Town of Westlake, along with convenient access to nearby shopping, dining, and Life Time Fitness. Families also have the opportunity to choose between the highly regarded Westlake Academy and Carroll ISD. Offering space, privacy, resort-style amenities, and an exceptional Westlake location, 1612 Fair Oaks Drive presents a rare opportunity to enjoy an established estate lifestyle on nearly an acre in one of North Texas’s most sought-after communities.
#21316041

Westlake

1612 Fair Oaks Drive

5 Beds

5 Baths

5,455 Sq.Ft.

$2,750,000

MLS#: 21316041
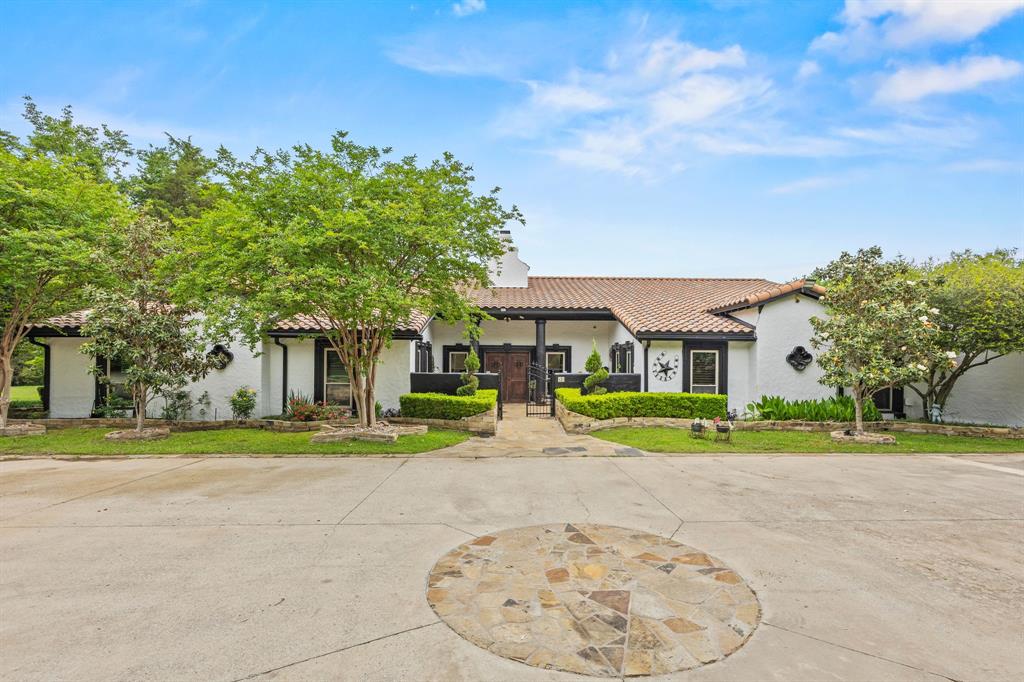
Tucked behind iron gates at the end of a quiet country lane, 41 Graham Lane is a private Mediterranean ranch home on approximately 5.7 acres in the heart of Lucas. Stone archways, a tile roof & warm stucco set the tone the moment you arrive - a home that feels like it has always been here, and was always meant to be yours. 
Inside, more than 4,200 SF unfolds with quiet elegance. Light pours through skylights & tall windows. Hardwood, travertine and slate floors carry you from room to room, and three fireplaces - including a double-sided one & one in the primary suite - anchor the home in warmth. The chef's kitchen is built for everyday mornings and dinner parties alike: commercial-grade range, double ovens, granite island, walk-in pantry & a sunlit breakfast room. Five ensuite bedrooms mean every guest, child & visiting grandparent has their own retreat.
Step outside and the property reveals its second life. A heated pool & spa anchor a resort-style  backyard framed by mature trees, a covered cabana & pool house, where summer afternoons stretch into evenings under the stars. Beyond, the land opens up: pasture, partially wooded acreage, fully fenced & gated, horse-ready with barns and stables in place. A secured warehouse-workshop and additional outbuildings offer rare functionality for storage, hobbies, collectors, or a working studio. With no subdivision restrictions and an optional adjoining 4-acre tract available with separate access from Country Club Road, the possibilities are uncommon: a private family estate, a multi-generational compound, an equestrian retreat, or a combined 8+ acre luxury enclave. 
All within award-winning Lovejoy ISD and surrounded by some of North Texas's most distinguished estate properties. A rare offering where privacy, scale & lifestyle align, place to live well, gather often, and put down roots that last generations.
#21252863

Lucas

41 Graham Lane

5 Beds

5 Baths

4,271 Sq.Ft.

$2,750,000

MLS#: 21252863

Commercial Development Opportunity!  Approximately 15 acres (more or less), of mostly cleared prime development land.  Property is anchored by the new Minden Medical Clinic of Haughton, sits just across from Haughton Middle School, and is surrounded by newer upscale residential developments.   The property has over 3,300 feet of road frontage on 3 different streets including a state highway.  There is also two existing high visibility corners, at Hwy 3227 and N. Hazel, and another at N. Hazel and Healthcare Plaza Dr.  Community water, sewer and high speed internet are also available.  This is a prime location for both office and retail development in one of the fastest growing areas in the State.
#21377018

Haughton

000 Healthcare Plaza Drive

None Beds

None Baths

15.0 acres

$2,750,000

MLS#: 21377018
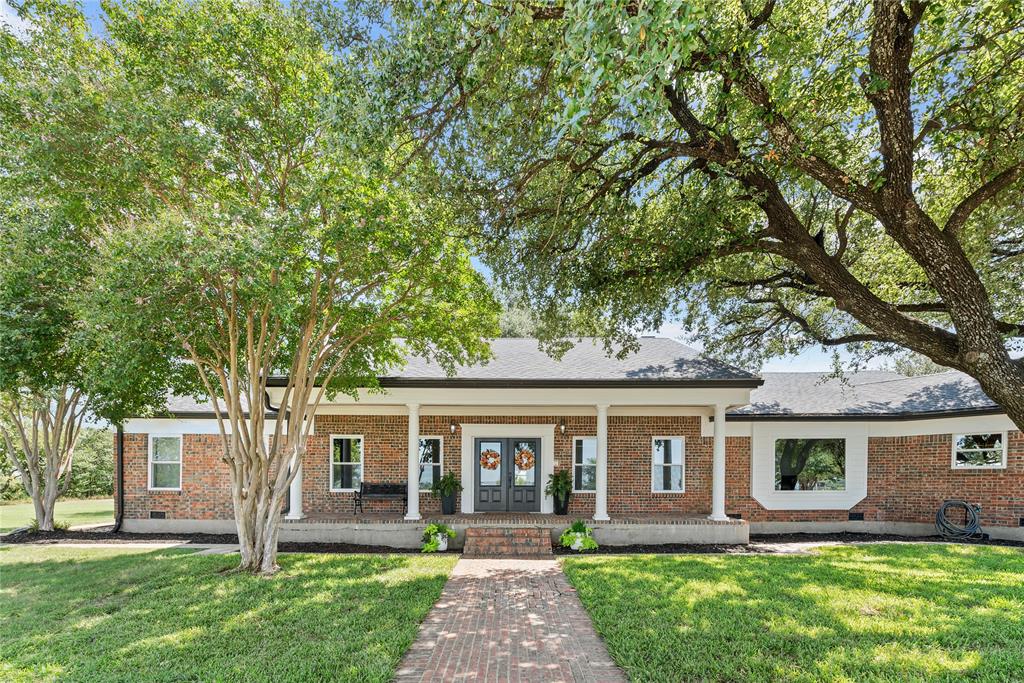
165± Acre Ranch Bordering Whitney, TX – A Rare Opportunity with Lake Views and Development Potential
Welcome to a one-of-a-kind ranch that captures the heart of Texas living—165± acres nestled along the west side of Whitney, TX, offering a seamless blend of natural beauty, agricultural utility, and future development promise.
Residence & Ranch Features
At the heart of the property sits a spacious 3,500 sq ft ranch-style home featuring 4 bedrooms, 3 full baths, 2 half baths, an office, two living rooms, and two wood-burning fireplaces—designed for comfort, functionality, and gatherings of all sizes. The home is complemented by a well-equipped barn with stalls and pens, ready for livestock or equestrian use. Five stocked tanks—teeming with bass, catfish, and crappie—add recreational charm and water access for cattle. The property also offers fantastic dove hunting, making it a true sportsman’s retreat.
Land Composition & Agricultural Use
Approximately 50± acres are planted in coastal Bermuda, while the remaining acreage features a healthy mix of blue stem, Bermuda, and native grasses—perfect for grazing or hay production. The ranch is currently used for cattle and supports a full-time residence, making it turnkey for agricultural operations.
Development Potential & Location Perks
Elevated build sites offer stunning views of Lake Whitney, making this property a prime candidate for future residential development. With utilities in place and proximity to town, the possibilities are endless—from private estates to a thoughtfully planned community.
Location Highlights
• Minutes from Lake Whitney for boating, fishing, and recreation
• 1 hour north to DFW Metroplex
• 1 hour south to Waco
This is more than land—it’s a legacy in the making. Whether you're seeking a working ranch, a private retreat, or a development opportunity with lake views and unbeatable access, this property delivers.
#21057832

Whitney

338 Hcr 2124 Loop

None Beds

None Baths

164.06 acres

$2,750,000

MLS#: 21057832

550 Manley Lane, Weatherford, Texas. 111.30 Acres of Texas Hill Country Perfection

This exceptional 111.30 acre ranch offers rolling topography, mature scattered oak trees, and breathtaking panoramic views sweeping to the southwest. Nestled among large neighboring ranches, the property delivers true privacy and the classic Texas ranch lifestyle.

A highlight of the property is the brand new 2-acre pond (constructed last year), which reaches 25 feet deep. Professionally stocked with bass and crappie and fed daily, this lake is primed to produce trophy bass in the coming seasons. A large custom built dock extends over the water, creating an outstanding fishing and recreation spot for family and friends.

The centerpiece of the ranch is the impressive 80' x 60' barndo with 1,930 sq ft of comfortable living quarters. The living area features a spacious, open great room, custom cabinetry, and beautiful granite countertops throughout. The layout includes 1 bedroom and 1 full bathroom, plus multiple additional rooms ideal for a home office, guest space, or future expansion. Two fully insulated interior shop areas (40' x 30' and 15' x 80') provide outstanding workspace and storage.

Utilities are well established with two water wells,  one dedicated to the barn-living quarters and the second for general ranch use. The barndo is move-in ready, making it perfect for weekend getaways, immediate full-time living, or as comfortable quarters while you build your dream home on the elevated hill just behind the shop. That hilltop building site boasts million-dollar southwest views that stretch for miles.

Whether you're looking for a turnkey weekend retreat, a private fishing haven, or the ideal spot to develop your custom Texas ranch estate, 550 Manley Lane delivers it all. Prime location, productive land, water features, and endless potential, this property is a rare find in the Weatherford area.
#21352446

Weatherford

550 Manley Lane

1 Beds

1 Baths

1,930 Sq.Ft.

$2,750,000

MLS#: 21352446
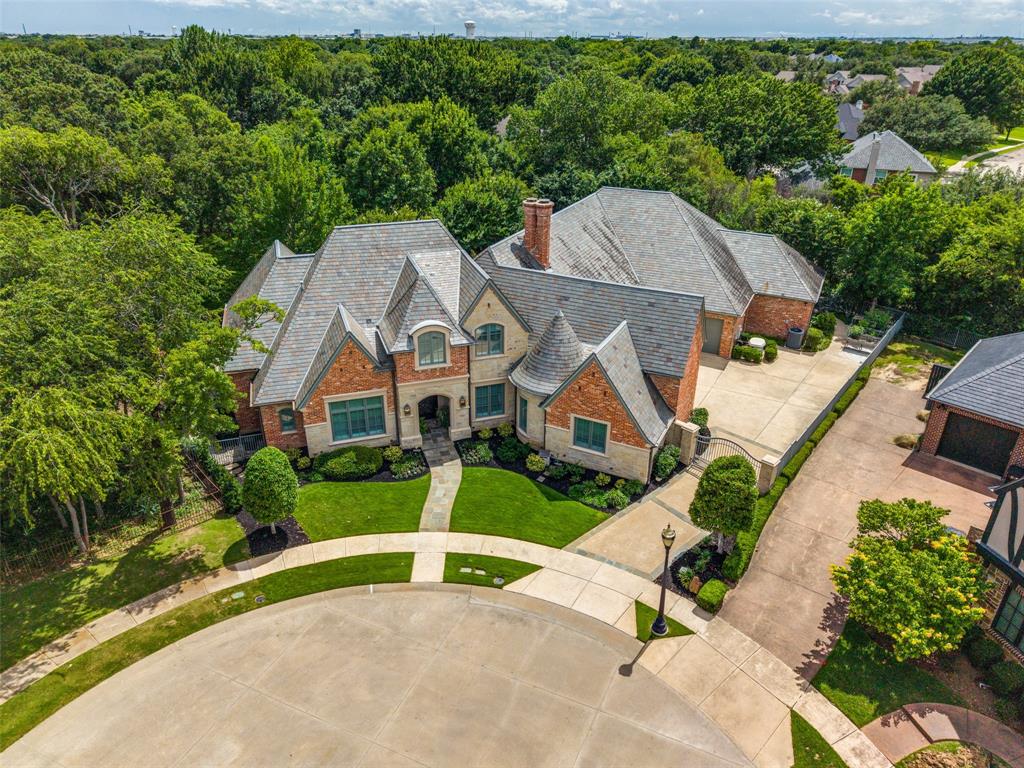
Perfectly positioned on a wooded cul-de-sac lot, this Holmes custom estate offers luxury living with mature trees, lush landscaping, and beautiful backyard views. A grand foyer makes a grand first impression with an iron front door, marble inlay flooring, elegant lighting, sweeping staircase, and detailed ceilings. Rich hardwood flooring, custom millwork, hidden storage, and open living areas create a refined, comfortable setting. The chef-inspired kitchen is designed for serious cooking & entertaining with an oversized Sub-Zero refrigerator, Wolf 48-inch gas cooktop with grill and griddle, double ovens, Wolf steamer, Miele coffee maker, wine refrigerator, refrigerated drawers, ice maker, commercial vent hood, abundant cabinetry, huge working pantry, and additional party storage pantry. The private primary retreat overlooks the wooded backyard and offers hardwood flooring,air jet therapeutic soaking tub, steam shower with frameless glass and bench, and a custom closet with designer storage. The executive media and game room features coffered walls & beam ceilings, projector and screen, blackout shades, wet bar, beverage refrigerator, microwave, built-in cabinetry, viewing bar, and room for a pool table. Upstairs includes a guest suite with full bath, kitchenette with beverage fridge, sitting area, TV hookups,  plus an air-conditioned flex room ideal for a study, gym, or game room. Outdoor living shines with a covered patio, built-in grill, fireplace, seating and dining areas, flagstone walkways, raised garden beds, sprinkler system, and peaceful wooded backdrop. Other features include hard shingle roof, stone & cast stone exterior, commercial gutters, Cummins generator, foam insulation, 3 HVAC units, automated shades, plantation shutters, custom draperies, smart-home technology, holiday light outlets with timers, auto gate, motor court, extended driveway, and dual two-car garages with commercial flooring & extra storage, insulated doors & parking for four vehicles.
#21302717

Coppell

151 Washington Court

5 Beds

4 Baths

5,099 Sq.Ft.

$2,750,000

MLS#: 21302717
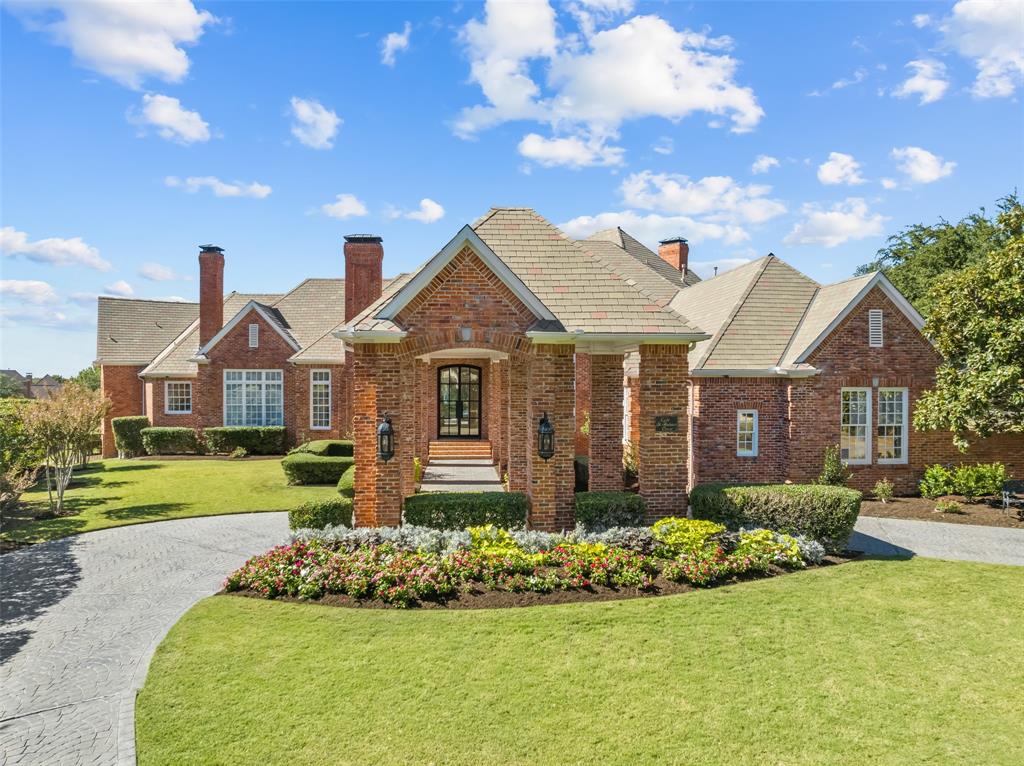
Impressive estate on Stonebriar CC Golf Course transformed from the inside out! Over 6,000 sq ft of unique finishes including dramatic foyer with floating iron staircase, exotic wood & marble flooring, Italian marble counters & 5 fireplaces with custom mantels. Among 4 beds, 7 total baths, 4 living areas, 2 dining areas, wine cellar, library and game room there is a place for everyone. An exquisite kitchen boasts top of the line appliances along with high-end faucets & fixtures. With 4 wet bars and a coffee bar throughout the home, your drink of choice is never too far away! The luxurious master suite offers a sitting area, fireplace, all marble bath, dry sauna, retractable closet racks and direct access to outdoor living space. Magazine-worthy backyard is an outdoor sanctuary with an incredible view of the 17th green featuring a covered patio, surround sound, 2 pools, spa, fire bowls and built-in grill. With no detail overlooked, this luxury property is a must see!
#20423764

Frisco

8 Saint Andrews Court

4 Beds

5 Baths

6,405 Sq.Ft.

$2,749,900

MLS#: 20423764
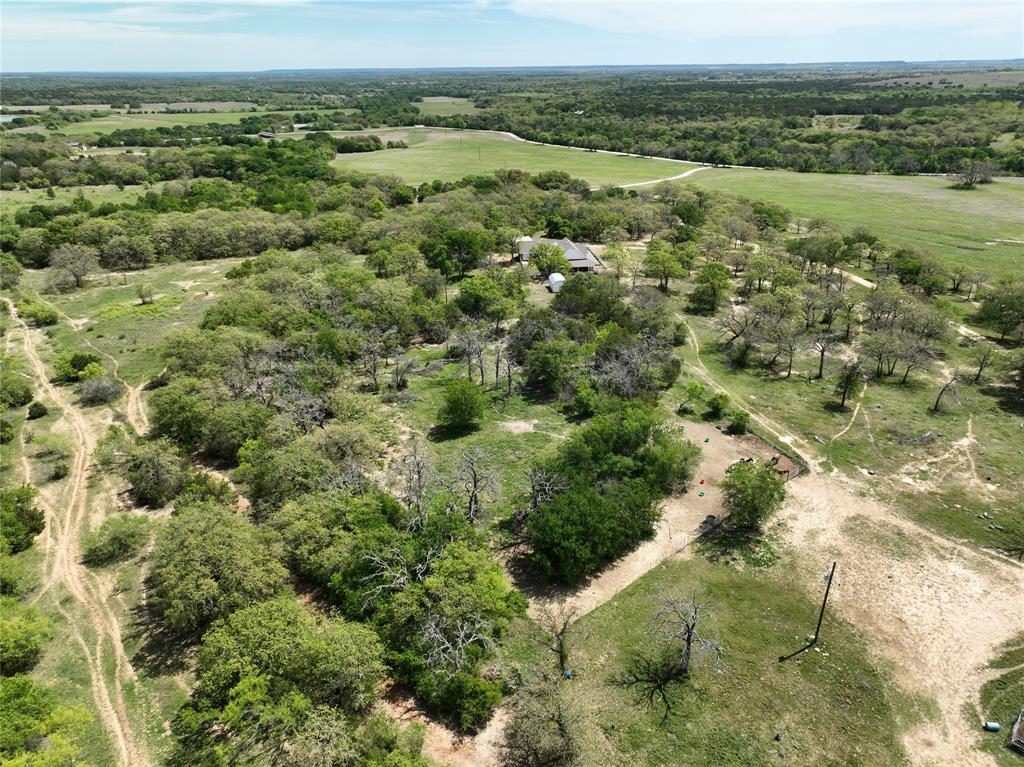
Beautiful and secluded is the best way to describe this place. Home sits back over looking a valley of Lush coastal and lots of post oak trees while the back is very treed with lots of wildlife. Come enjoy the country and see what all this place is made of.
#21172256

Hico

1705B County Road 122

3 Beds

3 Baths

2,694 Sq.Ft.

$2,749,900

MLS#: 21172256
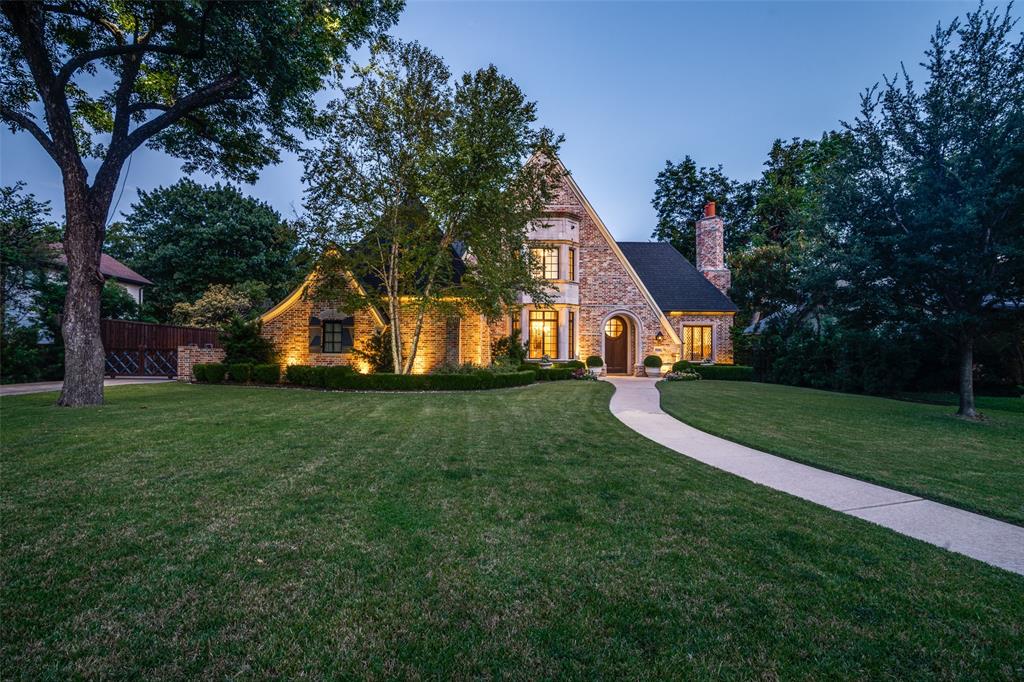
Custom estate in sought-after Forest Hills, designed by Lloyd Lumpkins, influenced by Sir Edwin Lutyens and built by Randy Hughes (of Todd & Hughes).  Set on nearly half an acre surrounded by towering trees, this timeless traditional home blends classic architecture with refined craftsmanship. Cast stone, hand-laid brick, and clad windows define its elegant exterior, while inside, 5 bedrooms (primary and guest down), 4 full and 1 half baths, and multiple formal and casual living areas offer flexibility and comfort. Interior highlights include imported tile, custom millwork, tall ceilings, hand-finished walls, and hardwood floors. The chef’s kitchen features a commercial-grade range, prep area, and large island opening to the morning room and family space with extended backyard views. Additional features include a full wet bar, private gun closet, multiple fireplaces, and a spacious game-media room. Perfect for entertaining with a covered patio, outdoor kitchen, and 3-car garage with gated entry. Near White Rock Lake and the Dallas Arboretum.
#21103800

Dallas

8446 San Benito Way

5 Beds

4 Baths

5,652 Sq.Ft.

$2,749,500

MLS#: 21103800
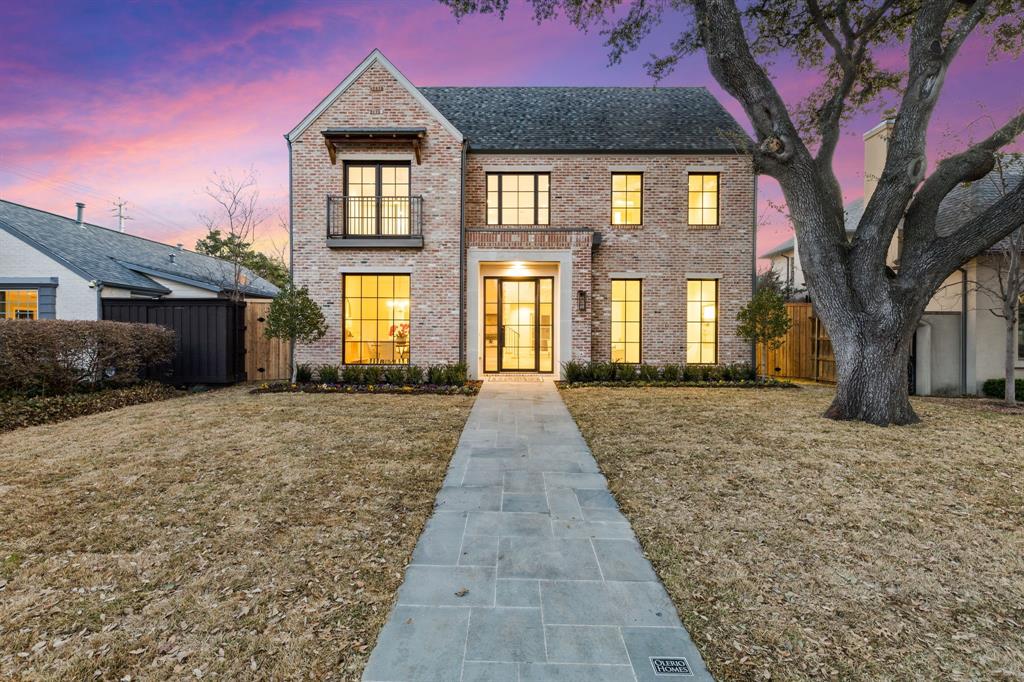
Gorgeous new construction by Olerio Homes in one of the most desirable neighborhoods in Dallas. This stunning transitional home in West Highland Park has designer finishes which include Marvin Windows, Sub Zero Wolf appliances, Walker Zanger tile, Visual Comfort lighting, Level 4 slick finish walls, and Emtek hardware just to name a few. The open floor plan features a total of 4 bedrooms and 4.5 baths with an amazing great room downstairs as well as an incredible outdoor living space.Buyers can even add an elevator if they wish to! This prime West Highland Park location is unmatched and includes access to Highland Park city services as well as their police and fire departments. Buyers will also love the proximity to dining, shopping, parks and both Dallas airports!
#20245079

Highland Park

4607 S Versailles Avenue

4 Beds

4 Baths

4,218 Sq.Ft.

$2,749,500

MLS#: 20245079
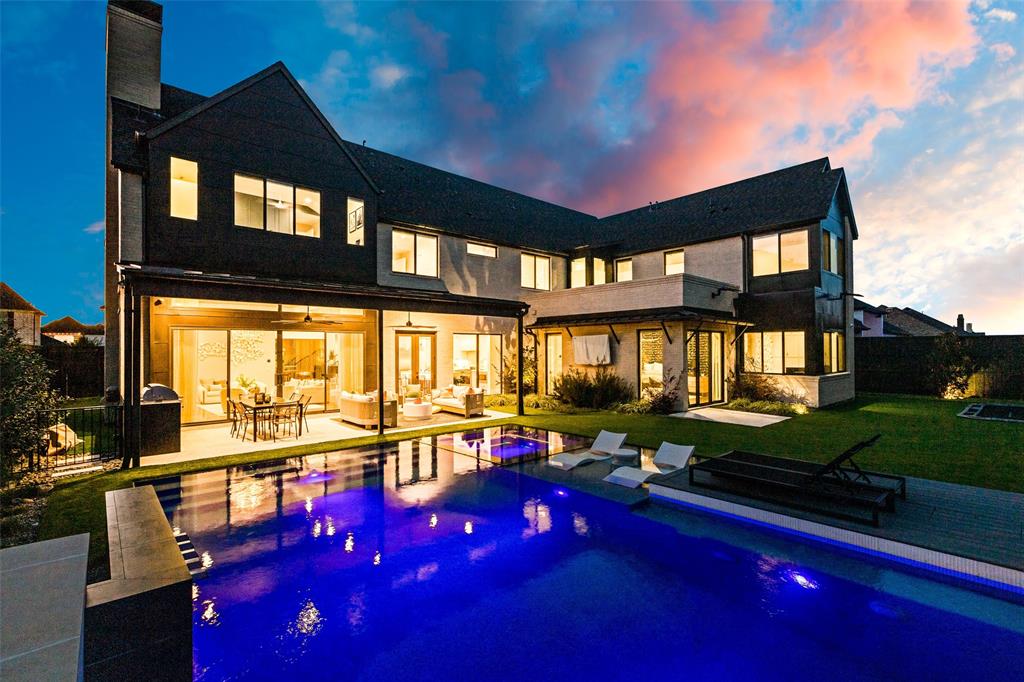
Experience refined luxury in this 6 bed, 5.2 bath masterpiece nestled in gated Shaddock Creek Estates of Frisco within acclaimed Frisco ISD. Designed as a luxury builder’s personal home, every detail exudes sophistication—custom cabinetry, designer finishes, soaring ceilings, and walls of glass that flood the home with light. The gourmet kitchen boasts a waterfall island, butler’s pantry, and high-end appliances, while the primary suite offers a spa-like bath, custom closet, and private office. Upstairs, discover spacious bedrooms with en-suites, a game room, media room, and flex spaces. A private in-law suite features its own kitchen, living room, and bedroom with a separate, private entry. Outdoor living is unrivaled with a resort-style zero-edge pool, grotto, spa, tanning ledge, putting green, in-ground trampoline, turf, and a covered patio with kitchen. With smart home upgrades, 3-car garage, and unparalleled design, this one-of-a-kind estate defines luxury living in Frisco.
#21031324

Frisco

10264 Blackenhurst Lane

6 Beds

5 Baths

5,975 Sq.Ft.

$2,749,000

MLS#: 21031324

1 ... 350 351 352 353 354 ... 666
* Listings identified with the FMLS IDX logo come from FMLS and are held by brokerage firms other than the owner of this website. The listing brokerage is identified in any listing details. Information is deemed reliable but is not guaranteed. If you believe any FMLS listing contains material that infringes your copyrighted work please click here to review our DMCA policy and learn how to submit a takedown request. © 2024. First Multiple Listing Service, Inc.
 - property

Send a message

Message successfully sent.

Your message

What is 3 + 4 ?

Reason for contacting?

I agree to receive email communication and understand I can unsubscribe at any time.

I agree to be contacted by Next Level Realty Group via call, email, and text for real estate services. To opt out, you can reply 'stop' at any time or reply 'help' for assistance. You can also click the unsubscribe link in the emails. Message and data rates may apply. Message frequency may vary. Privacy Policy

Sign Out

Virtual Assistant

Would you like to take the next step with this property? We can help you schedule a showing or virtual tour, or send you more details.

Yes, I would like more information.

Thank You for Your Reply, One of Our Agents will contact you as soon as possible

No, maybe later.

Thank you, you can always contact me via email, phone number or through the contact form.

Realhub AI

Lucy - Your AI-Powered Realtor

Update Your Temporary Password

Personalize your search

Enter your email and we'll notify you immediately when new listings match what you're looking for.

or enter email address

Already have an account ? Login here

Continue your home search

I agree to receive communications and understand I can unsubscribe at any time.

I agree to be contacted by Next Level Realty Group via call, email, and text for real estate services. To opt out, you can reply 'stop' at any time or reply 'help' for assistance. You can also click the unsubscribe link in the emails. Message and data rates may apply. Message frequency may vary. Privacy Policy

Already have an account ? Login here

We use cookies

We use cookies primarily for analytics to enhance your experience. By accepting, you agree to our use of these cookies. You can manage your preferences or learn more about our cookies policy.






