Properties

Browse or get in touch to schedule a walkthrough.

  • Nearby me
Price range

Popular Features

Community Features

Association

Property Features

Waterfront

View

Exterior Features

Interior Features

Style

10000 properties match your criteria

Updated 1 minute ago

E-Alert name
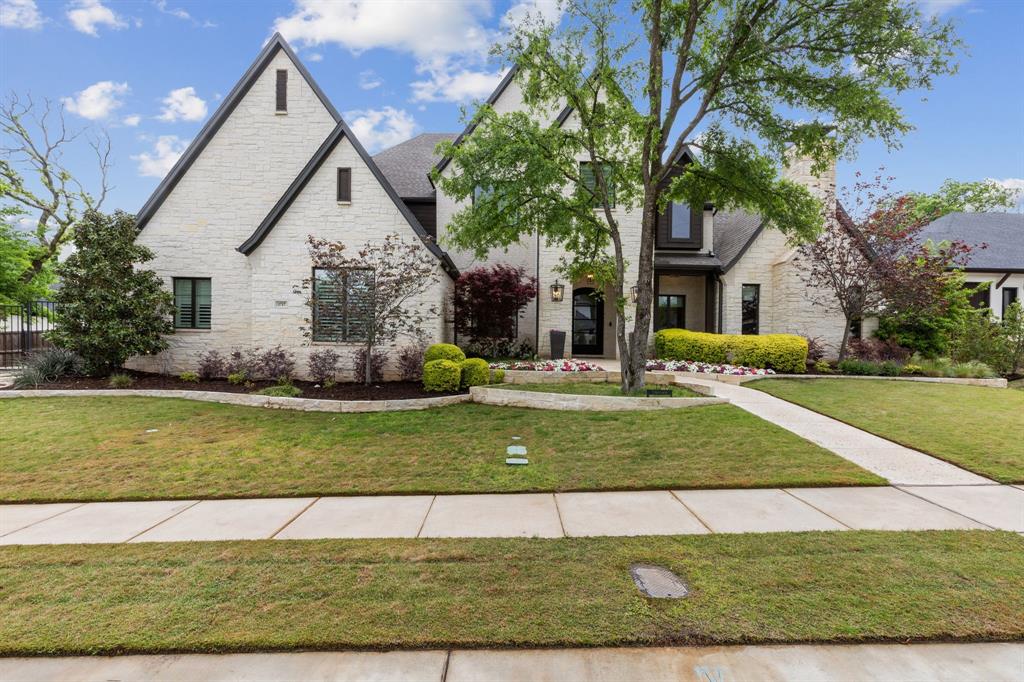
Indulge in the epitome of luxury living with this exquisite 5-bedroom, 5.5-bathroom residence. Beyond its grand exterior lies a meticulously crafted home adorned with designer lighting, setting the stage for elegance and sophistication. The heart of the home is the custom kitchen, where you’ll find top-of-the-line appliances. 

Entertain guests in the opulent dining room, graced with beautiful ceiling molding, while the adjacent living spaces offer comfort and style for everyday living. Retreat to the primary bathroom, a spa-like oasis boasting a soaking tub, oversized shower, and dual vanities, providing a haven of relaxation.

Step outside to discover the private backyard sanctuary, featuring a resort-style pool enveloped by lush landscaping, offering the perfect setting for outdoor enjoyment and leisure. Whether hosting lavish gatherings or unwinding in tranquility, this home caters to every lifestyle desire.  Come see all the astonishing features of this stunning home!
#20584701

Southlake

1717 Torian Lane

5 Beds

5 Baths

5,991 Sq.Ft.

$2,750,000

MLS#: 20584701
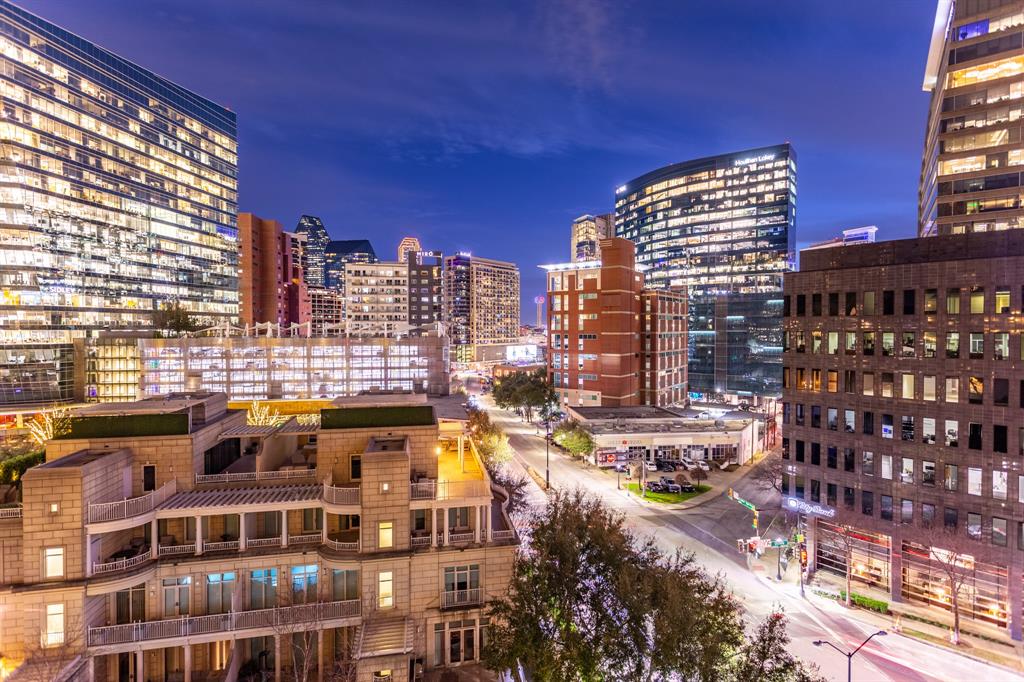
Experience luxury living at the prestigious Ritz-Carlton Residences Tower II. Updated to perfection this sophisticated home boasts high-end finishes throughout like 10 ft ceilings, hardwood floors, crown moldings, marble bathrooms, Kohler fixtures, marble fireplace and custom light fixtures. This home offers breathtaking views of the Downtown skyline, Reunion Tower, the Calatrava Bridge & the Trinity Corridor. The highly sought after floorplan features two-bedrooms, two and a half baths and a study which is perfect for a home office or additional guest space and has access to a full guest bath. The spectacular chef's kitchen boasts a huge island with a breakfast counter, granite countertops and backsplash, Wolf and SubZero appliances, wine refrigerators and a pantry. A spacious primary suite with access to the oversized corner balcony offers a relaxing retreat with two closets and an ensuite bath. Primary marble bath has a garden jetted tub, separate shower, dual vanities and a private water closet. The split guest suite overlooks a pocket park and has an ensuite marble bath. Residents enjoy five-star amenities including concierge, valet parking, a state-of-the-art fitness center, a resort-style pool, pet park, outdoor fireplace and grills. Enjoy exclusive access to the Ritz-Carlton’s renowned hotel services including the recently renovated full-service Spa, room service, the award winning Fearing's Restaurant, Rattlesnake Bar and Live Oak Bar patio with live music on weekends. Don’t miss this opportunity to live in one of Dallas’ most sought-after addresses. Close to Klyde Warren Park, the Design District, the largest contiguous urban Arts District in the U.S., Victory Park, American Airlines Center and the Katy Trail. Walk to The Crescent complex, dozens of restaurants, shops, museums and entertainment venues. At the crux of five highways affording time-saving commutes in every direction. Fashionable Uptown is the most walkable neighborhood in Dallas.
#20864868

Dallas

2555 N PEARL Street 701

2 Beds

2 Baths

2,472 Sq.Ft.

$2,750,000

MLS#: 20864868
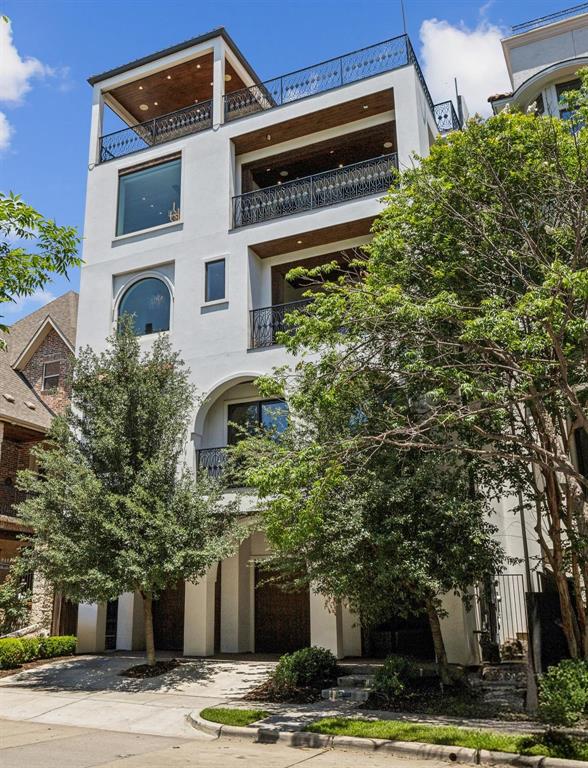
An architectural masterpiece in the heart of Dallas and meticulously crafted by Monaco Homes, this custom-built, five-level luxury residence with an elevator is the epitome of modern design and sophistication, showcasing uninterrupted, jaw-dropping views of the downtown skyline. Every inch of this home exudes elegance and innovation, with no detail overlooked. The open-concept living, dining, and chef’s kitchen is an entertainer's dream, complete with floor-to-ceiling windows, a skyline-facing balcony, and a dining space that blurs the lines between indoors and out. The gourmet kitchen is fully equipped for both form and function—perfect for hosting and everyday luxury living.

Retreat to a primary suite that redefines indulgence, featuring a turf-covered balcony, a spa-inspired bathroom, and a walk-in closet with built-in cabinetry and island. Additional amenities include a gym, en-suite guest bedrooms, home office with custom built-ins, and a 530-bottle wine cellar.

The crown jewel of the home is the 5th-floor rooftop oasis—complete with a full granite bar, fire pit, pizza grill, lounge seating, and hot tub—all perfectly positioned to capture panoramic downtown views. Whether hosting a party or enjoying a quiet evening under the stars, this space is the ultimate destination for elevated Dallas living.
#21165791

Dallas

2210 Boll Street

3 Beds

3 Baths

5,400 Sq.Ft.

$2,750,000

MLS#: 21165791
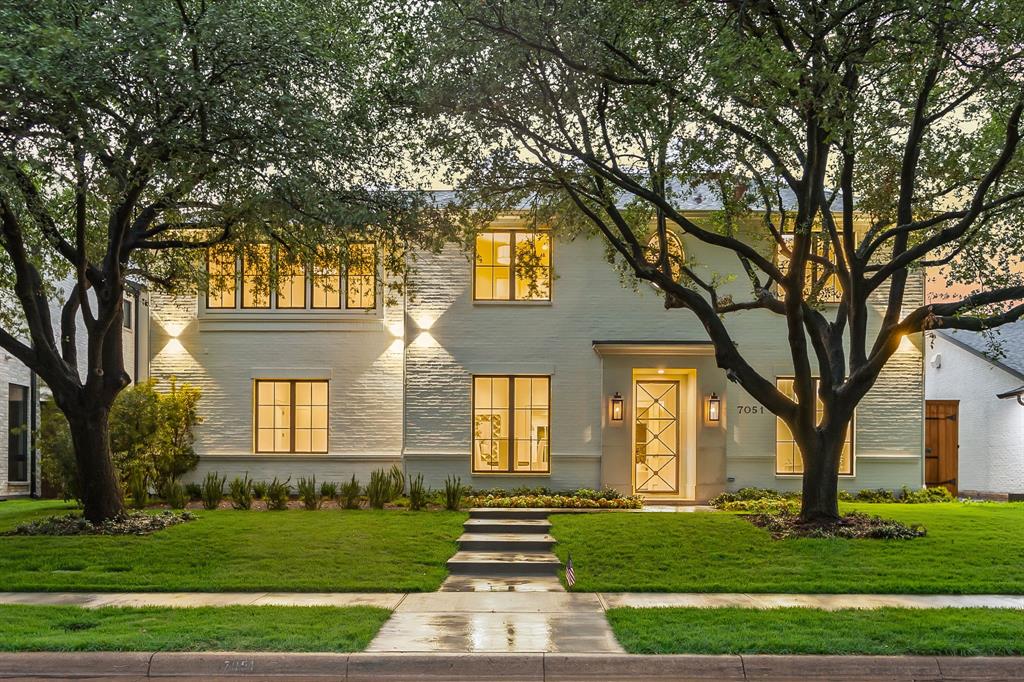
Welcome home to this stunning new construction by Swinson Smith with interior design by Hillary Littlejohn. This traditional home boasts an incredible floor plan for everyday living and entertaining, with luxury finishes throughout.

The elegant entryway is flanked by a study and dining room. Serve your guests a refreshing beverage from the generous wet bar as they enter the light-filled family room with an Isokern fireplace, which adjoins the covered patio with summer kitchen and overlooks the expansive yard. The kitchen features a spacious breakfast room with floor-to-ceiling windows, and includes a catering kitchen pantry with a second dishwasher, an additional oven, and a sink.

A guest bedroom located on the ground floor offers an en-suite bath and a walk-in closet. Additionally, a mudroom and a separate utility room complete the downstairs layout.

Upstairs, there is an impressive primary retreat, complete with separate vanities, a soaking tub, a separate shower, and two generous walk-in closets. Three additional bedrooms on the upper floor feature en-suite baths and ample closet space. A large game room presents multiple options for seating and gaming and includes a wet bar for entertaining guests. A second utility room further complements the second floor.

This home is zoned for the prestigious Lakewood Elementary School. No detail has been overlooked in this remarkable floor plan and luxurious finishes.

The property is elevator-ready and property has been prepped for a pool and pool bath house.
#20994434

Dallas

7051 Chantilly Lane

5 Beds

5 Baths

5,334 Sq.Ft.

$2,750,000

MLS#: 20994434
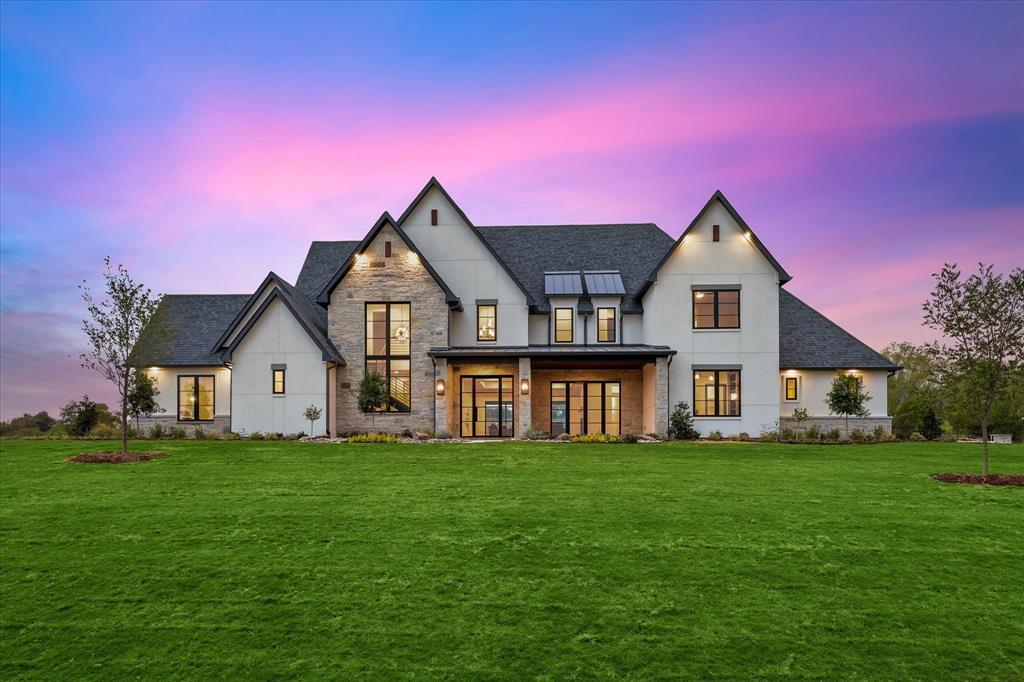
Prepare to be wowed by this brand-new masterpiece nestled on a generous 2-acre lot. With 5 bedrooms, 4 full baths, and 2 half baths, this home exudes luxury and style. The moment you step inside, you'll be greeted by gorgeous wood floors and cedar-beamed ceilings that add warmth and character. The chef-grade gas cooktop and prep kitchen are a culinary enthusiast's dream, while the wet bar adds a touch of elegance to entertaining.
The master bath is a true sanctuary with porcelain tile, a custom closet, and every comfort you desire. Need to work from home? Enjoy the executive office space. Outdoor enthusiasts will adore the kitchen and fireplace in the expansive backyard.
Plus, this haven is conveniently close to restaurants, shopping, and entertainment, making it the perfect blend of luxury and lifestyle. Don't miss the chance to call this your dream home! This home can be sold fully furnished, call Listing agent for details.
#20310388

Bartonville

2734 Romero Way

5 Beds

5 Baths

5,688 Sq.Ft.

$2,750,000

MLS#: 20310388
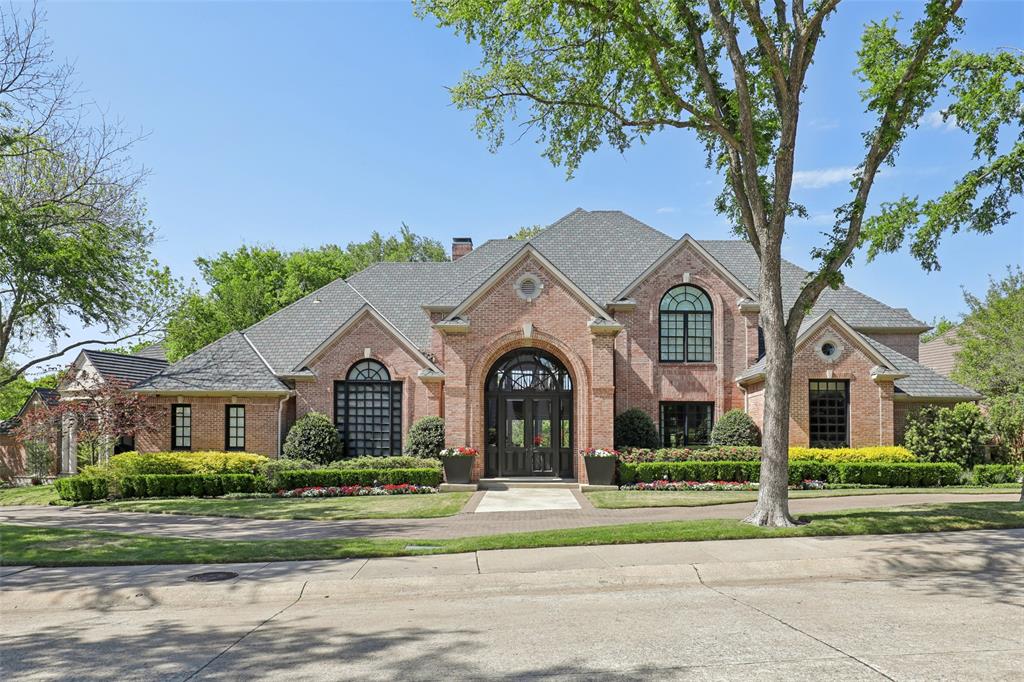
Creek lot nestled on a cul de sac in prestigious, guard-gated Harbord Oaks, this exquisite estate offers a rare blend of luxury and privacy, set on a sprawling half-acre lot. Extensively renovated, the home seamlessly combines sophisticated design with modern amenities. Upon entering, you are greeted by expansive living spaces flooded with natural light, highlighted by high-end finishes, including an onyx bar and countertops in the family room, marble and quartz countertops in the kitchen and bathrooms, 2 whole house generators, subzero wine fridge, and elegant dark wood flooring throughout. The gourmet kitchen features top-of-the-line Wolf and Subzero appliances, a 6 burner gas cooktop with griddle, a large center marble island, warming drawer, and quartz countertops perfect for both everyday living and entertaining on a grand scale. The master suite is a sanctuary of comfort, with a gorgeous newly remodeled spa-like en-suite bathroom, large walk-in closet, his and her water closets, and serene views of the lush grounds. A true entertainer’s dream, the outdoor space is beautifully landscaped, has a 4 hole putting green, gas fireplace, outdoor living area with multiple seating areas, outdoor kitchen with Lynx grill, whole house Sonos entertainment system, large pool with a tanning ledge and swim up bar providing the perfect backdrop for relaxation or large gatherings. The pool has just been replastered, and the pump and master control board for pool have recently been replaced.  This home offers unmatched security, luxurious living, and the utmost convenience. It is a hidden gem tucked away in North Dallas. Zoned for Plano schools. All information is deemed reliable but is not guaranteed and should be independently verified.
#21177271

Dallas

17611 Cedar Creek Canyon Drive

5 Beds

5 Baths

7,284 Sq.Ft.

$2,750,000

MLS#: 21177271
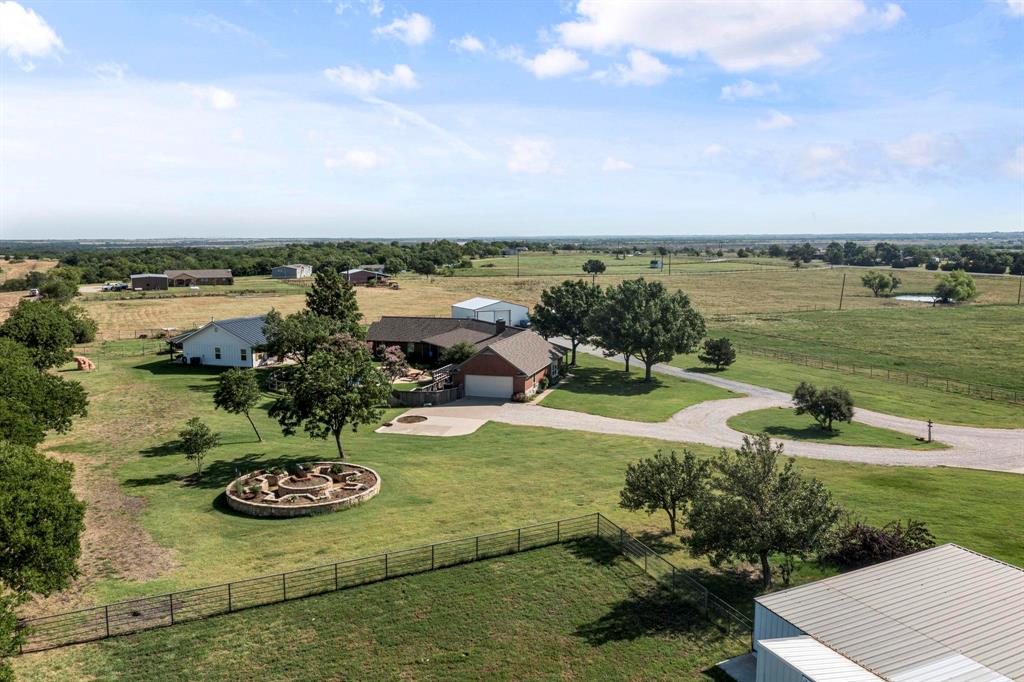
Discover an exceptional investment opportunity with this unique property for sale along a prime commercial real estate corridor. Situated on 8 expansive acres, this offering includes a custom-built traditional ranch-style home, a charming guest home, and a spacious barn. The main residence boasts exquisite craftsmanship and features a luxurious saltwater pool and a covered porch. Guest house is 2 bedroom, 1156 living and 1350 total square feet, and it has fully furnished kitchen. Ideal for investors, this property presents immediate leasing potential with the current owners seeking a 1-year leaseback post-sale. This arrangement ensures a steady income stream while you explore long-term commercial development possibilities. With its strategic location and versatile structures, this property is poised for significant future growth and profitability. Don't miss your chance to secure a rare piece of real estate that promises both immediate returns and substantial long-term value.
#20668443

Celina

17193 W Fm 455

4 Beds

3 Baths

2,719 Sq.Ft.

$2,750,000

MLS#: 20668443
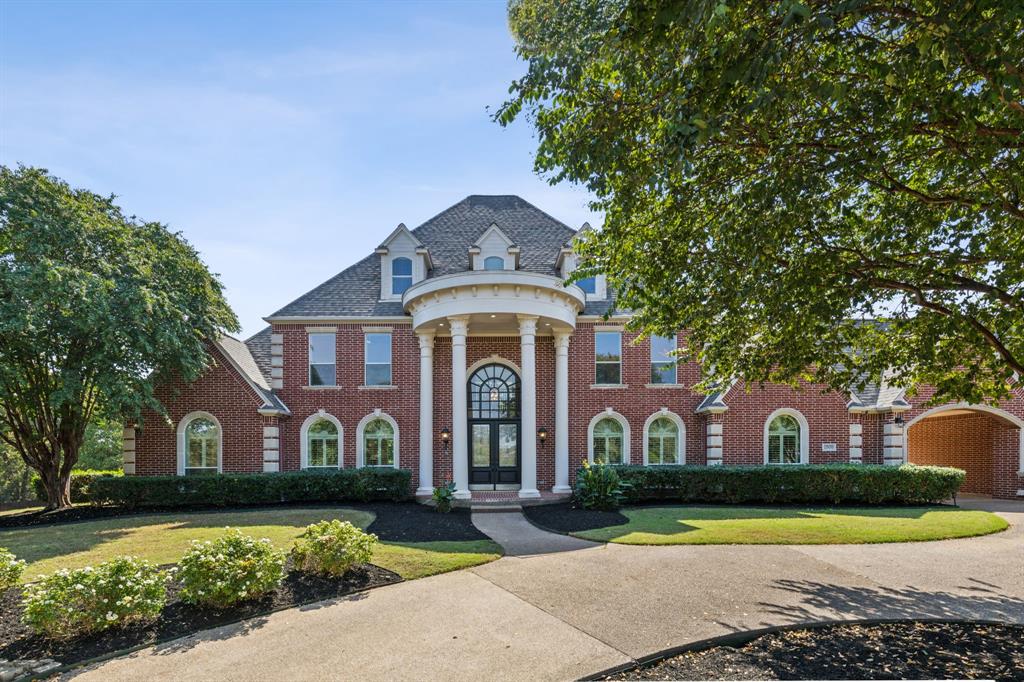
Welcome to an elegant Southlake retreat on a spacious 2.45-acre, gated lot in a tranquil cul-de-sac. Just minutes from Southlake Town Square and Carroll High, this 5-bed, 5.5-bath home features an open-concept design, with 2 bedrooms downstairs and 3 upstairs. The primary suite offers easy access to the backyard, along with a large bathroom featuring high ceilings and a walk-in closet. The chef’s kitchen boasts a large gas range, dual built-in refrigerators, and ample storage, while a nearby media room with a mounted screen enhances relaxation. Upstairs, enjoy a game room with a bar area and cozy fireplace. The office shines with a coffered ceiling and built-ins. Outside, a covered patio and private pool are complemented by a new irrigation system across multiple zones and the option for both well and city water. Fresh paint and new glass on windows complete this rare find.
#20749778

Southlake

1900 Ptarmigan Street

5 Beds

5 Baths

6,539 Sq.Ft.

$2,750,000

MLS#: 20749778
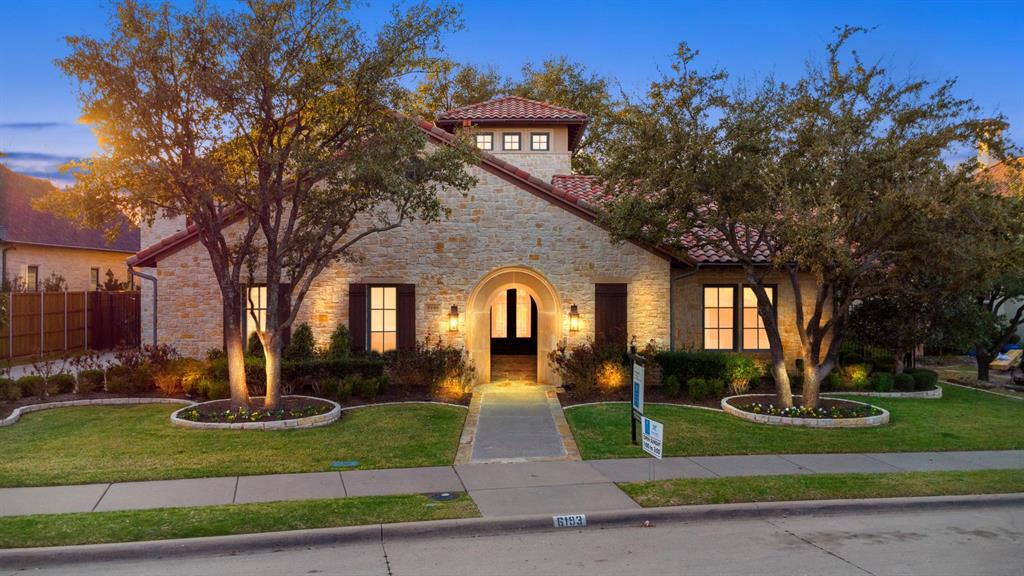
Luxury meets quality in this meticulously finished home in the estate section of Frisco's Chapel Creek subdivision. Flexible floor plan offers 4 bedrooms plus a fifth bedroom CASITA - perfect for anyone wanting an independent living space - in law suite, adult child returning home from college, nanny quarters. The Casita contains a bedroom, kitchenette, luxurious full bath, and a private entry - exit separate from the main house. Upon entry to the house, you have views of an amazing stone courtyard - providing natural light through the entirety of the house. Other outstanding amenities include scenic arched doors and vaulted ceilings with backyard creek views, and a pool and spa that will make you feel like you’re on a constant vacation. The kitchen and Great Room are the heart of this home, perfect for casual family gathering or extensive entertaining. Kitchen amenities include oversized range hood, Viking appliances, 3 ovens, and tons of storage. Relax in the primary suite with sitting area and fireplace. Primary bath is a spa-like retreat with hydro tub, newly refurbished steam shower, coffee bar, and access to the adjacent exercise room. Entertain in multiple living areas like the downstairs media room with built-in projector or on the veranda overlooking the pool, spa and creek.  Home has a 3-car garage, and access to walking trails and Frisco ISD. Upscale living you'll have to see to believe.
#20808956

Frisco

6193 Shady Oaks Drive

5 Beds

5 Baths

6,957 Sq.Ft.

$2,750,000

MLS#: 20808956
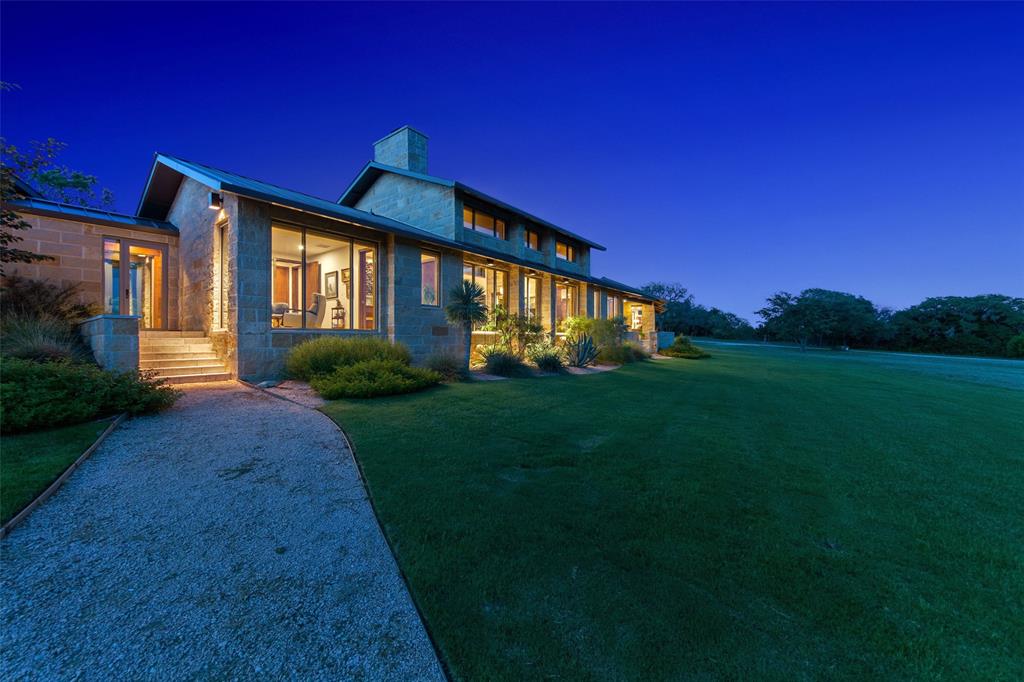
Germany Creek Ranch features custom-built main house offering perfect pairing of contemporary lines and elegant appointments with easy hill country living. 2bed-2bath Texas style home with a private master-suite, is situated on high point of the ranch to take advantage of  “Hill Country” like views that go on for miles. Charming 800 sf guest house-cabana overlooks the swimming pool and outdoor kitchen. In bottom lands near historic Germany Creek there is a wildlife habitat along the edges of  20 AC pasture.  2 stock ponds and a water well provide water for ranch. Located on CR 163 with over 1,800 ft of frontage, 1 hour from Fort Worth, 90 minutes from Dallas, just west of Morgan Mill and north of Stephenville.
#14402541

Morgan Mill

5850 County Road 163 Road

2 Beds

2 Baths

4,782 Sq.Ft.

$2,750,000

MLS#: 14402541
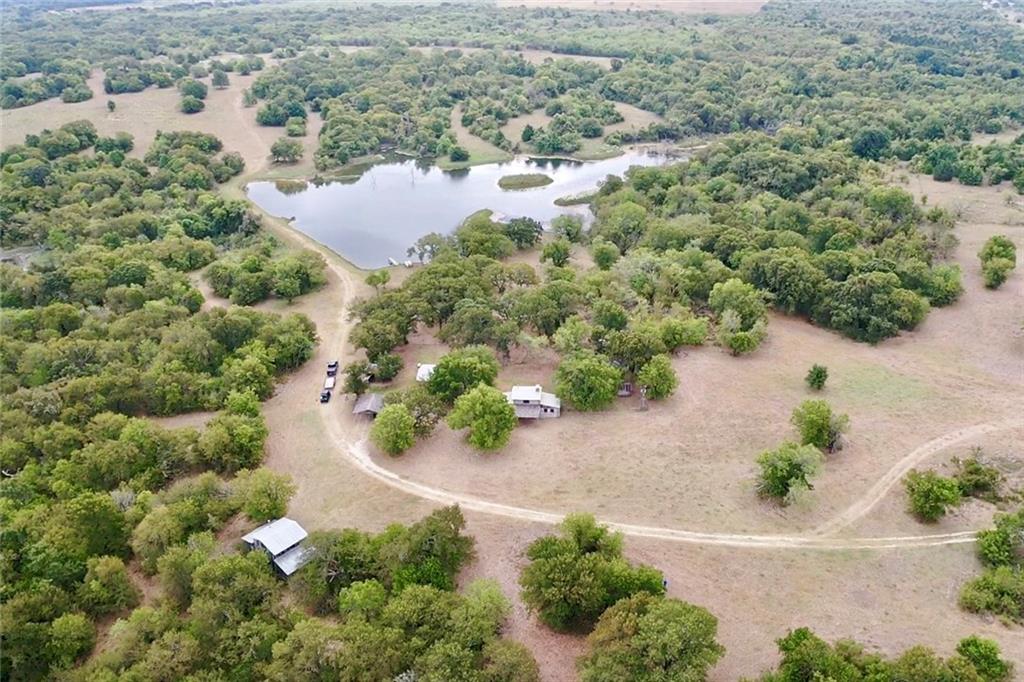
JUST IN TIME FOR HUNTING SEASON-964 Acre ranch near Dallas. This is a Rare find only 1 hour from Dallas.This historic ranch offers incredible hunting camp featuring restored 1860's cabins and replica cabins nestled near a large lake. There are 4 cabins with sleeping quarters, indoor plumbing in all cabins, cook shack, wood burning sauna,wood burning hot tub (Swedish designs) and barns for storing equipment. Property is good cattle ranch and has loads of deer, wild hogs & duck.Several feeders and blinds are strategically located for hunting,plenty of food plots, several fields for planting wheat, or hay crops.Approx.50% heavy timber with huge oaks,pecan trees providing great cover for wildlife.40' lookout tower.
#14188999

Frost

3290 FM 667 Road

None Beds

None Baths

N/A

$2,750,000

MLS#: 14188999
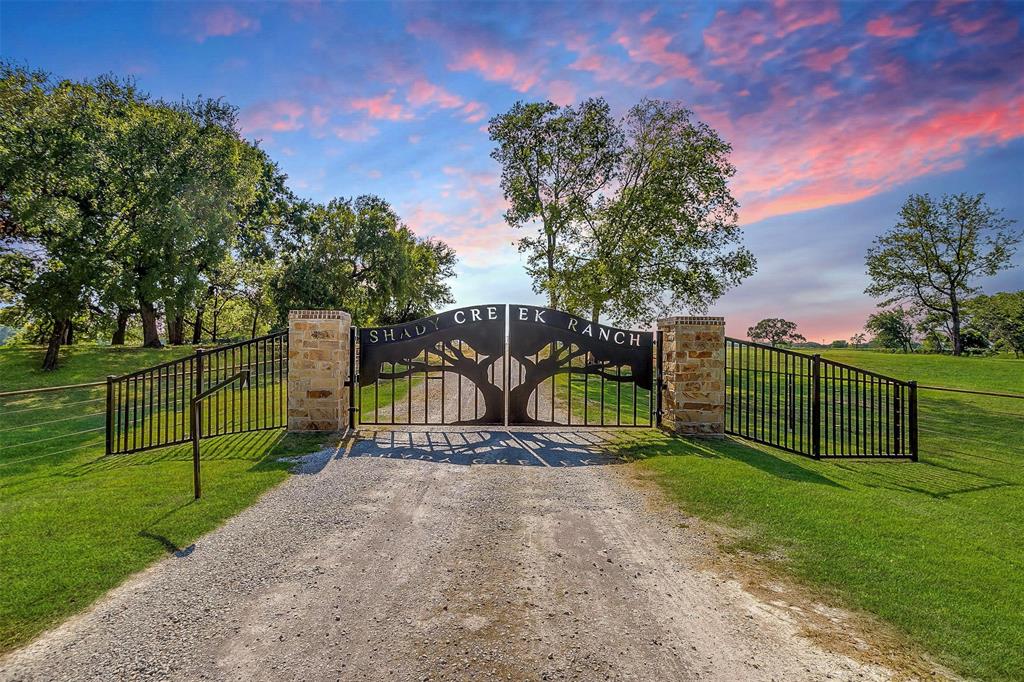
Welcome to Shady Creek Ranch, a turn-key horse property on 55 beautiful acres in Boyd, TX located approx 30 mins to Fort Worth & 40 miles to DFW Airport!  Step into a unique, custom luxury ranch home! As you enter the main level, you will find a formal dining, kitchen, living plus an office.  Primary suite offers fireplace, a spacious ensuite bath & walkin closet.  Downstairs offers guest kitchen, large living area & 3 secondary bdrms all ensuite baths. Standout features include custom shutters, mud room, unfinished elevator shaft & wine room ~ just to name a few! For the horse lovers, the 100x50 horse barn features 6 stalls with runs, wash rack, climate controlled tack room, feed hay storage, full bath plus living quarters. Spring fed pond averages 8ft deep. 10 acre hayfield produces approx 60-90 round bails a year.
#20704061

Boyd

8650 S Fm 730

4 Beds

5 Baths

5,002 Sq.Ft.

$2,750,000

MLS#: 20704061
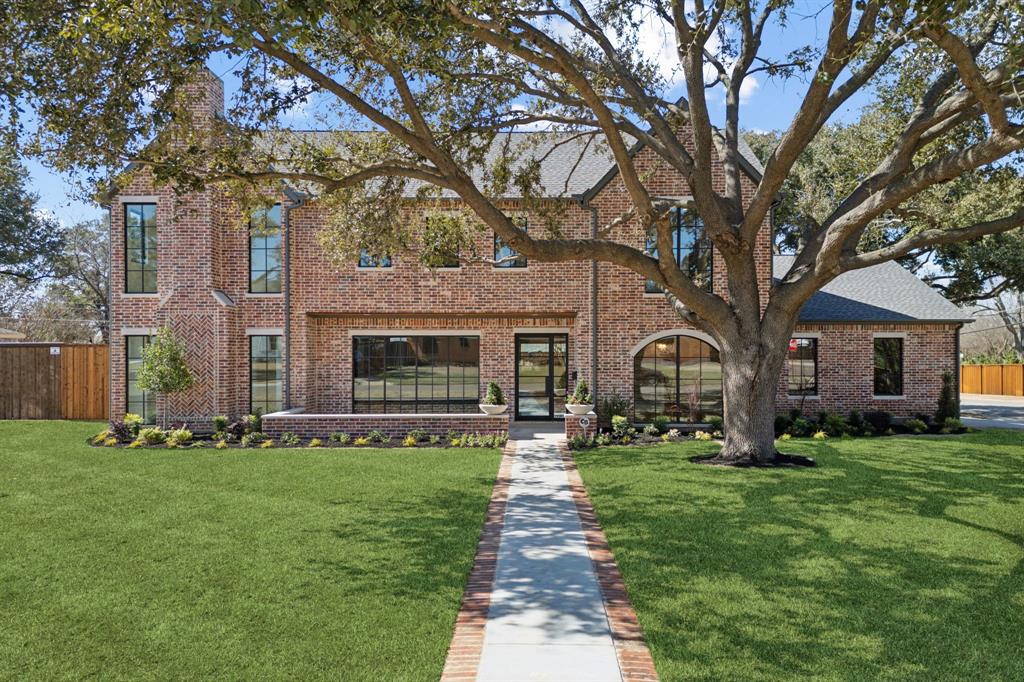
Now Completed in March of 2025.
Welcome to 10335 Crestover Drive, an extraordinary custom-built home by Draper Custom Homes, nestled in the prestigious Private School Corridor on a .363 of an acre lot. This home redefines luxury living with unparalleled craftsmanship, timeless design, and an unrivaled attention to detail.
10335 Crestover features 5 spacious bedrooms, 5 beautifully appointed bathrooms, 2 powder rooms and an array of sophisticated living spaces. The open-concept floor plan effortlessly blends elegance and functionality, with thoughtful finishes throughout. The chef’s kitchen is a true masterpiece, complete with top-tier appliances, custom cabinetry, and a massive center island, perfect for both intimate meals and large-scale entertaining.

The primary bedroom is a sanctuary, boasting a spa-inspired bathroom with a freestanding tub, oversized walk-in shower, dual vanities, and an impeccably designed walk-in closet. The dining room exude elegance,  while the study offers a quiet retreat with custom built-ins and ample natural light.

Step outside into the private backyard, a true oasis for both relaxation and entertaining. The spacious covered patio has an outdoor kitchen and fireplace while  the grounds create an environment of tranquility and luxury. The home also offers an oversized 3-car garage, as well as ample storage throughout.

Located in one of Dallas' most sought-after neighborhoods, Midway Estates, 10335 Crestover Drive offers close proximity to the city’s finest private schools, along with world-class shopping, dining, airports and entertainment.
#20853312

Dallas

10335 Crestover Drive

6 Beds

5 Baths

5,124 Sq.Ft.

$2,750,000

MLS#: 20853312
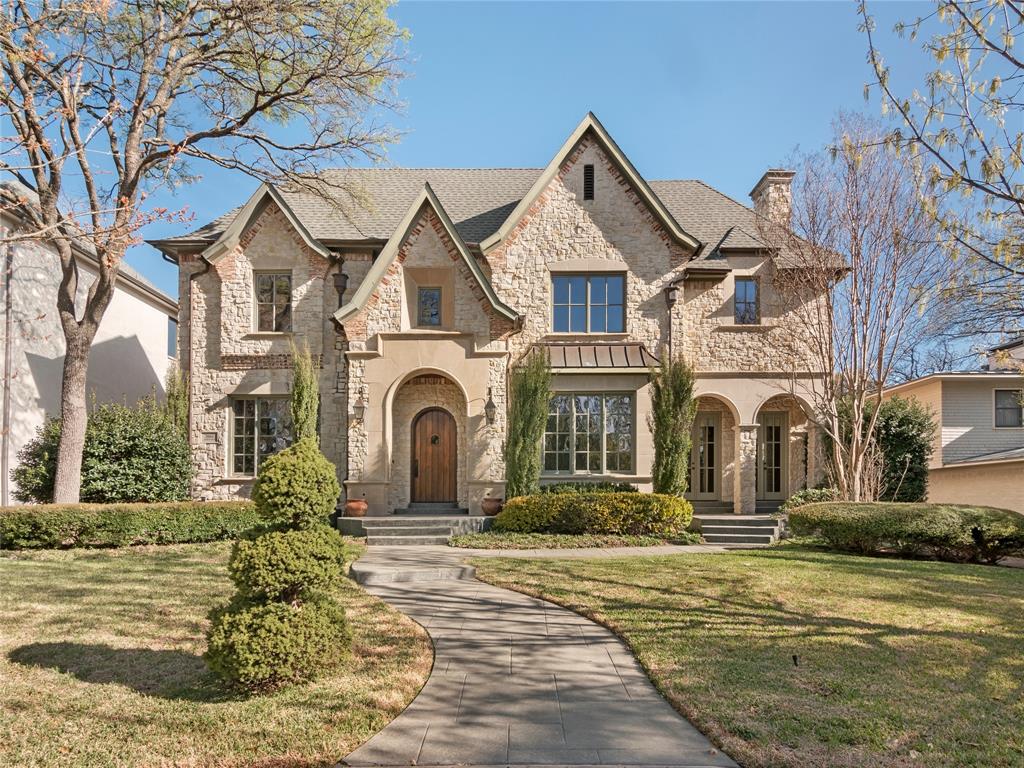
Classic Tudor inspired architecture combined with open floor plan adhering to the ultimate entertainer! This University Park beauty is located in HPISD on a 70x160 lot. Expansive architectural windows allow the spacious open floor plan to be washed in beautiful natural light. The entry is flanked by formal living, dining room, and a formal library. Chef’s kitchen with granite counters, stainless steel appliances, & full butler’s pantry all opening into the breakfast room & Family Room. Master suite on the second floor offers sitting area, dual vanities, separate shower, & massive closet. The second floor also features a game room and four additional bedrooms all equipped with ensuite baths. The back yard offers a covered patio & great potential living space!
#20024128

University Park

3004 Southwestern Boulevard

5 Beds

5 Baths

5,937 Sq.Ft.

$2,750,000

MLS#: 20024128
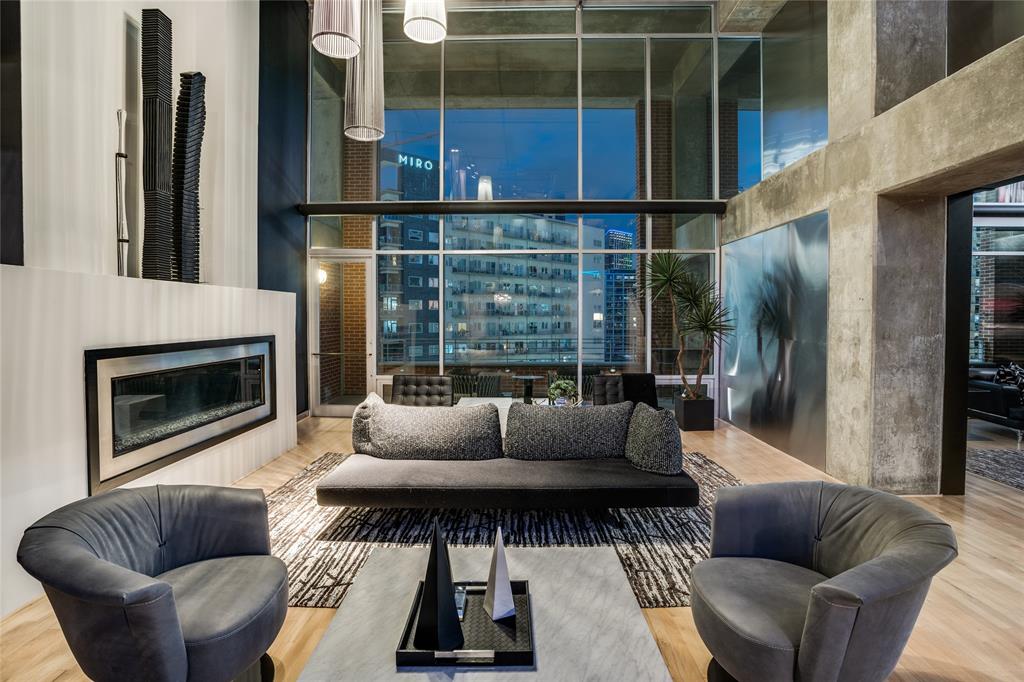
This Uptown contemporary loft condominium delivers-confident, elevated, and unapologetically stylish. With sweeping views of Downtown and Uptown, this two-bedroom, two-and-a-half-bath residence offers architectural edge paired with everyday livability. A rare four dedicated parking spaces further distinguishes the home in one of Dallas’ most walkable and connected neighborhoods.

The open-concept living and dining areas are ideal for entertaining, filled with natural light and framed by skyline views that shift beautifully from day to night. A sleek dry bar anchors the space. Just beyond, the private terrace serves as a true extension of the home, offering rare outdoor living with panoramic city views.

The kitchen, open to the main living space, continues the home’s clean, modern design with durable finishes. Both bedrooms offer a calm retreat featuring high ceilings, expansive windows, and a well-appointed ensuite bath. A dedicated home fitness area completes the residence. Enjoy walkable access to the American Airlines Center, Klyde Warren Park, the Katy Trail, luxury shopping, dining, and the Dallas Arts District—delivering true lock-and-leave living without compromise.
#21156572

Dallas

2011 Cedar Springs Road 606

2 Beds

2 Baths

4,655 Sq.Ft.

$2,750,000

MLS#: 21156572

1 ... 349 350 351 352 353 ... 666
* Listings identified with the FMLS IDX logo come from FMLS and are held by brokerage firms other than the owner of this website. The listing brokerage is identified in any listing details. Information is deemed reliable but is not guaranteed. If you believe any FMLS listing contains material that infringes your copyrighted work please click here to review our DMCA policy and learn how to submit a takedown request. © 2024. First Multiple Listing Service, Inc.
 - property

Send a message

Message successfully sent.

Your message

What is 3 + 4 ?

Reason for contacting?

I agree to receive email communication and understand I can unsubscribe at any time.

I agree to be contacted by Next Level Realty Group via call, email, and text for real estate services. To opt out, you can reply 'stop' at any time or reply 'help' for assistance. You can also click the unsubscribe link in the emails. Message and data rates may apply. Message frequency may vary. Privacy Policy

Sign Out

Virtual Assistant

Would you like to take the next step with this property? We can help you schedule a showing or virtual tour, or send you more details.

Yes, I would like more information.

Thank You for Your Reply, One of Our Agents will contact you as soon as possible

No, maybe later.

Thank you, you can always contact me via email, phone number or through the contact form.

Realhub AI

Lucy - Your AI-Powered Realtor

Update Your Temporary Password

Personalize your search

Enter your email and we'll notify you immediately when new listings match what you're looking for.

or enter email address

Already have an account ? Login here

Continue your home search

I agree to receive communications and understand I can unsubscribe at any time.

I agree to be contacted by Next Level Realty Group via call, email, and text for real estate services. To opt out, you can reply 'stop' at any time or reply 'help' for assistance. You can also click the unsubscribe link in the emails. Message and data rates may apply. Message frequency may vary. Privacy Policy

Already have an account ? Login here

We use cookies

We use cookies primarily for analytics to enhance your experience. By accepting, you agree to our use of these cookies. You can manage your preferences or learn more about our cookies policy.






