Properties

Browse or get in touch to schedule a walkthrough.

  • Nearby me
Price range

Popular Features

Community Features

Association

Property Features

Waterfront

View

Exterior Features

Interior Features

Style

10000 properties match your criteria

Updated 1 minute ago

E-Alert name
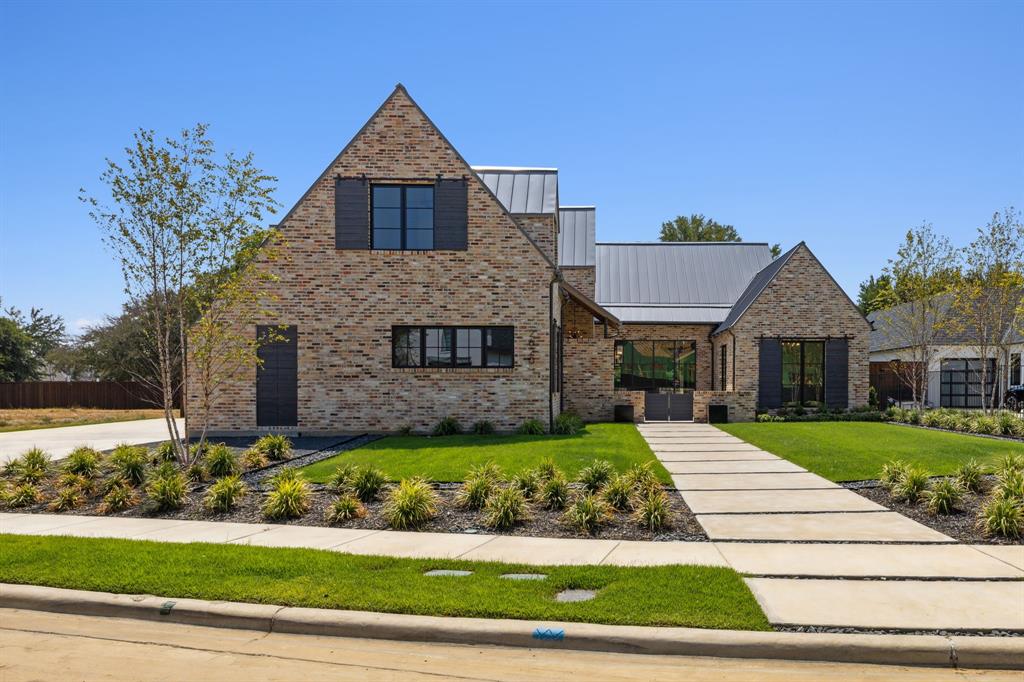
Home sweet home! Enjoy this new 5,145 SF, 5-bedroom, 1.5 story home built by Holmes Builders. Truly 1-story living with Master, Guest, Great Room, Kitchen, Laundry, Office, and Game Room downstairs. 3 additional bedrooms upstairs with a Game Loft and walk-in Attic with access to 2 of the 3 HVAC systems. Exterior finishes of reclaimed inspired brick, wood, and metalwork located in the roof, roof eaves, windows, and support columns. Huge glass walls! Oversized 2-1 garage split for room to park 3 cars, work bench area, and garage closet. South facing Pool & Spa combo built by Claffey symmetrically designed for the wide rectangular backyard. Great Room, Kitchen, Game Room, and Veranda layout is the ideal circulation space for entertaining large parties and makes simple relaxing a breeze too. Spacious Master Suite, private Office space, linear slot air diffuser, pocket doors, foam encapsulation, high performance HVAC windows doors, and the list goes on.
#20424915

Southlake

2620 Park Grove Loop

5 Beds

5 Baths

5,145 Sq.Ft.

$2,795,000

MLS#: 20424915

Experience refined high-rise living in Uptown Dallas at the Ritz-Carlton Residences. Thoughtfully designed for both comfortable everyday living and sophisticated entertaining, the residence features generous living and dining areas, a spacious kitchen that is sure to please the most discerning chef,  and 2 well-appointed private bedroom suites.  Expansive windows provide abundant natural light and showcase the elevated views and distinctive urban setting that define life at The Ritz Carlton Residences. The primary suite includes rich draperies, access to the private terrace, a spa-like bath with separate vanities, a luxurious soaking tub, large walk-in shower with multiple sprays, 2 water closets, a linen closet and 2 large walk-in closets.  Used primarily as a second home, this residence presents an exceptional opportunity to own at one of Dallas' most prestigious residential addresses. Residents enjoy the legendary service associated with The Ritz-Carlton, including including 24-hour concierge, valets, room service from the hotel, the Owner's Lounge for private entertaining, a resident's-only  fitness center, a resort-style pool with food & beverage service available , and a fenced dog park and garden area for relaxing. Residents are also afforded the opportunity to book appointments at the Ritz-Carlton Spa, or walk to the Hotel Lobby for Cocktails at The Rattlesnake Bar or experience fine dining at Fearing's. Walk to Klyde Warren Park, The Arts District or several coming financial offices including the Texas Stock Exchange. The Crescent Development is across the street and vibrant McKinney avenue is steps away.
#21382536

Dallas

2525 N Pearl Street 1207

2 Beds

2 Baths

2,412 Sq.Ft.

$2,795,000

MLS#: 21382536
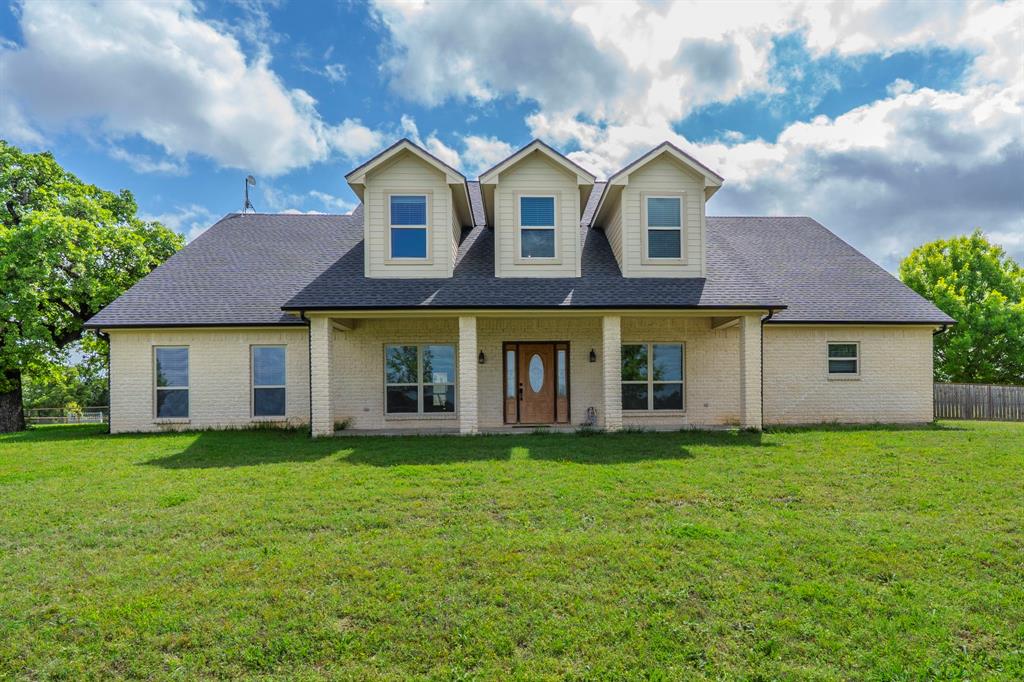
Set on 45.957 acres in one of the most sought-after areas of Parker County, this property is built for the serious horse enthusiast. The 2,768 sq ft home offers a comfortable, open-concept layout with 3 bedrooms, 2.5 baths, and a wood-burning fireplace that anchors the main living space. Upstairs is unfinished, giving you the flexibility to create additional living space, guest quarters, or anything that fits your needs.Out back, you’ll find a large yard complete with dog kennels, while the equine facilities truly set this place apart. The 130x130 working arena is already in place and can easily be extended. The heated barn features 18 stalls, a tack room, and a 2-bay wash rack designed for efficiency. Attached to the front of the barn are two 1-bedroom apartments along with an office—perfect for guests, help, or additional income potential.The land is well laid out with fenced and cross-fenced pastures using pipe and no-climb fencing. A spacious workshop provides plenty of room for equipment, storage, and projects.
This is a turnkey setup in a prime location, offering everything you need to live, work, and enjoy the Ranch lifestyle.
#21249197

Weatherford

1502 N Fm 113

3 Beds

2 Baths

4,268 Sq.Ft.

$2,795,000

MLS#: 21249197
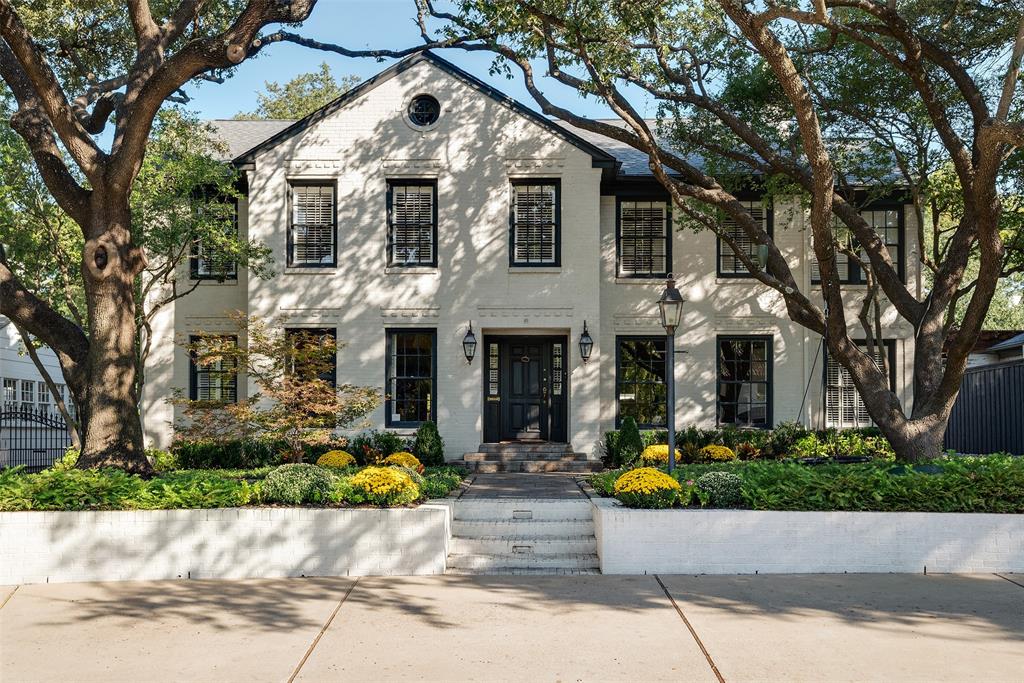
Classic 4 bed, 3.1 bath gem in heart of UP situated on 70x160 lot! Beautiful curb appeal w lush landscaping, circle drive & lg trees framing exterior. Upon entrance, foyer flanked by formal dining w windows overlooking front yard & formal living rm w FP opening to adjacent sitting rm w built-ins. Galley kitchen boasts double oven, gas cooktop, built-in fridge & 2 pantries, opening to bfast rm. Expansive living rm ft built-ins & FP w brick surround & wall of windows overlooking covered patio & backyard. Retreat to upstairs primary suite w 2 walk-in closets, sitting area, dual sinks, sep shower & linen closet. 2nd fl w 3 bedrms w walk-in closets; one w ensuite bath, & other 2 bedrms sharing full bath. Backyard oasis ft covered outdoor patio -perfect for seamless indoor-outdoor entertaining; outdoor living area w FP, minifridge & icemaker, putting green, & turf. Home is complete w beautiful wood flrs throughout, plenty of storage, & 2car gar; located near Boone Elem, Snider Plaza & parks.
#20253820

University Park

3128 Southwestern Boulevard

4 Beds

3 Baths

4,229 Sq.Ft.

$2,795,000

MLS#: 20253820
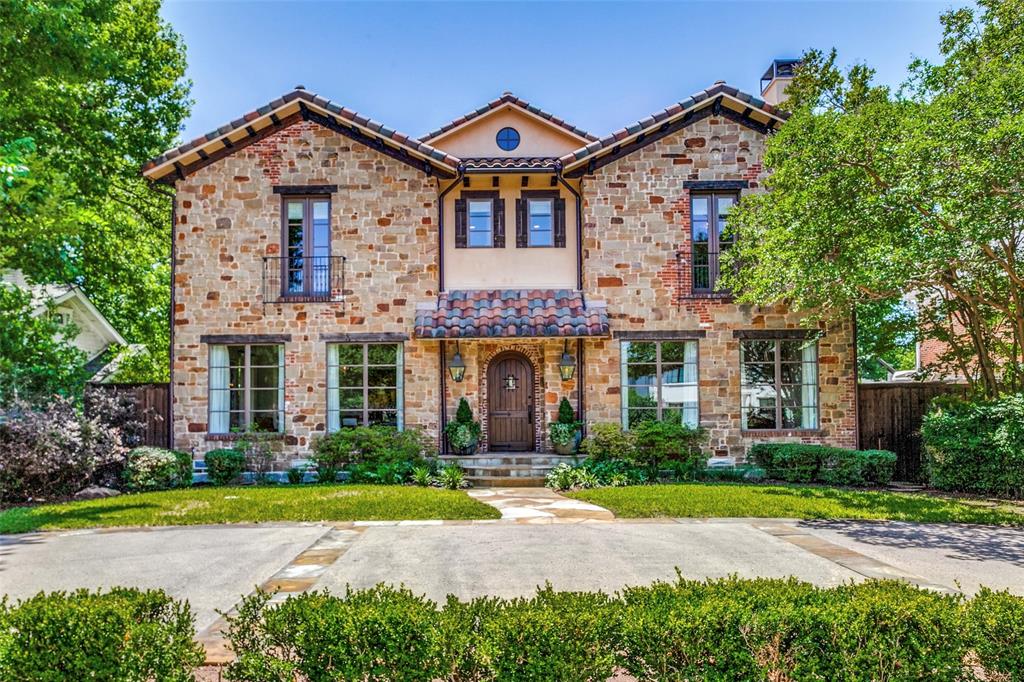
Handsome Tuscan Revival situated on an oversized lot in the heart of Highland Park. Constructed in 2007, this residence was custom built with quality craftsmanship, sound insulation and meticulous attention to every detail. Architectural elements incorporate Terracotta tile roof, 10 ft wood beam ceilings, pier and beam foundation, 2 fireplaces and warm oak hardwoods throughout. 21st century layout boasts a bright comfortable floor plan, spacious room sizes, inviting formals, office, 1st & 2nd level utility area & chef’s kitchen equipped with double island, soapstone counters and commercial grade Sub-Zero-Wolf appliances. The second level features 4 ancillary bedrooms with en-suite baths and the expansive primary suite
with covered terrace, spa bath and generous walk-in closet. Down the hall, an oversized bonus room serves as a game room and additional living complete with bar & wine fridge.
#20612964

Highland Park

3517 Mockingbird Lane

5 Beds

6 Baths

6,058 Sq.Ft.

$2,795,000

MLS#: 20612964
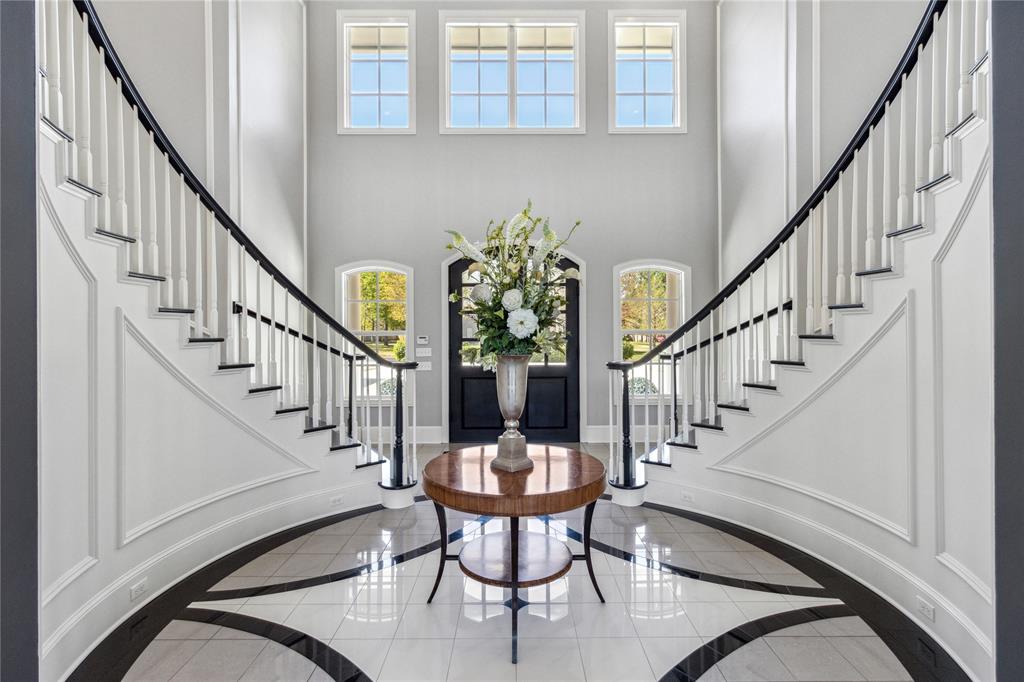
Introducing a beautiful estate home nestled in Tyler, TX that effortlessly combines luxury with convenience and functionality. This 6-bedroom home with 5 ensuite bedrooms, has a total of 7 full baths, including a handicap-accessible bath, and 2 half baths. It houses a 4-car garage and is punctuated with high-end updates such as new roof, gutters, and pool improvements. An ethereal foyer unveils a dual staircase adorned with a unique groin ceiling, leading to formal living and dining areas featuring a majestic two-story coffered ceiling and a cast stone gas fireplace. The first floor accommodates a master suite, opening out to a covered patio, two deluxe closets, and a spa-like bath, complete with Carrera marble heated flooring. A downstairs guest room offers its own privacy with a handicap-friendly bathroom. State-of-art features extend into the home office, laundry room equipped with dual washers dryers, and a laundry chute with dumbwaiter and a craft room with 4 desk areas, sink and storage closet. The chef’s kitchen is a dream with top-of-line appliances, a walk-in pantry, alongside a butler’s pantry. The family room and bar area come fully equipped and make it an entertainment nirvana. Upstairs, you'll discover three additional bedrooms, each with ensuite bathrooms, walk-in closets, and ample storage. Rounding out this impressive space is a media room complete with full amenities, a playroom with built-in features and additional space that could be a bedroom, bunk room or bonus room. The estate majestically sprawls across 2.25 acres and hosts an outdoor patio that includes a Lynx grill and wood fired pizza oven, a fenced tennis court, a diving pool with hot tub and a pool house with full facilities. Two independent garages provide generous storage and an attic lift. Experience a chance to embrace a lifestyle of unparalleled luxury. Call today for an exclusive showing of this magnificent estate.
#21158993

Tyler

6090 Graemont Boulevard

6 Beds

7 Baths

9,750 Sq.Ft.

$2,795,000

MLS#: 21158993
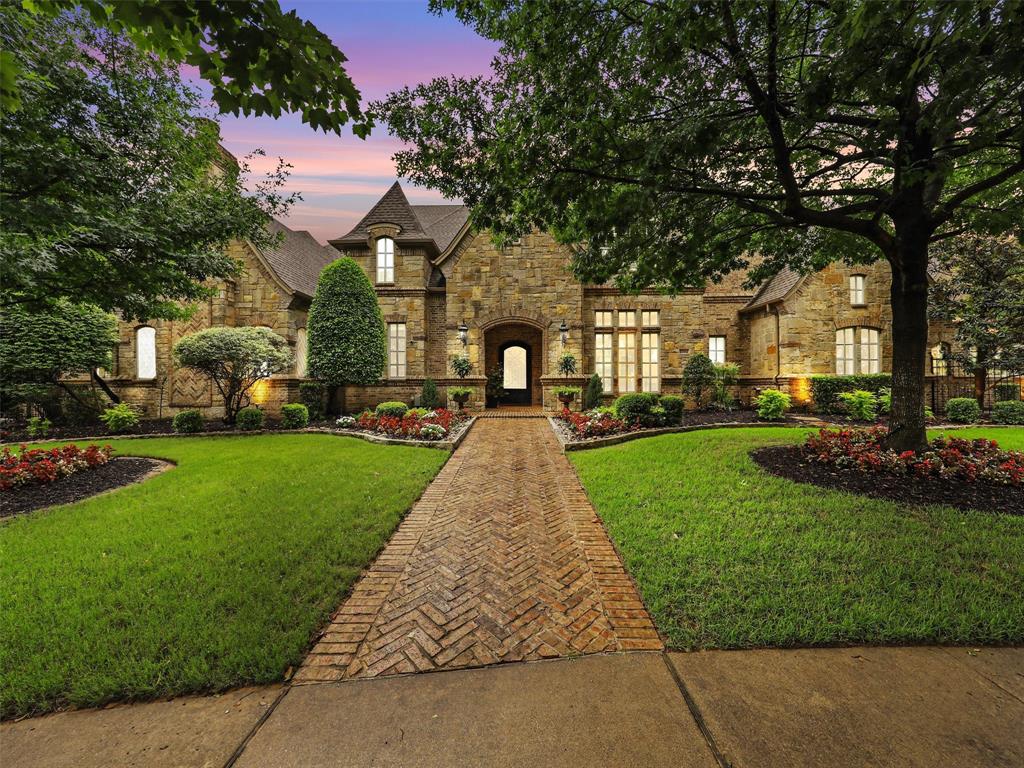
Nestled on nearly an acre of serene land, this exquisite 5-bedroom home offers the pinnacle of luxury living. Situated on a peaceful cul-de-sac and backing up to a lush greenbelt, tranquility abounds in this idyllic setting. Boasting a remarkable 7-car garage, this property is a car enthusiast's dream. Step outside to discover a resort-style pool complete with a beach entry and enchanting grotto, perfect for relaxing or entertaining guests. Enjoy endless fun on the half-court sport court, or indulge in culinary delights in the loaded outdoor kitchen featuring top-of-the-line Lynx grills, refrigerator drawers, and an ice maker. Additional outdoor amenities include a pool bath with an outdoor shower and mosquito misters, ensuring comfort and convenience year-round. Located in the prestigious Carroll ISD, this home offers the epitome of luxury living coupled with unparalleled privacy.
#20628519

Southlake

2101 Durango Court

5 Beds

6 Baths

6,865 Sq.Ft.

$2,795,000

MLS#: 20628519
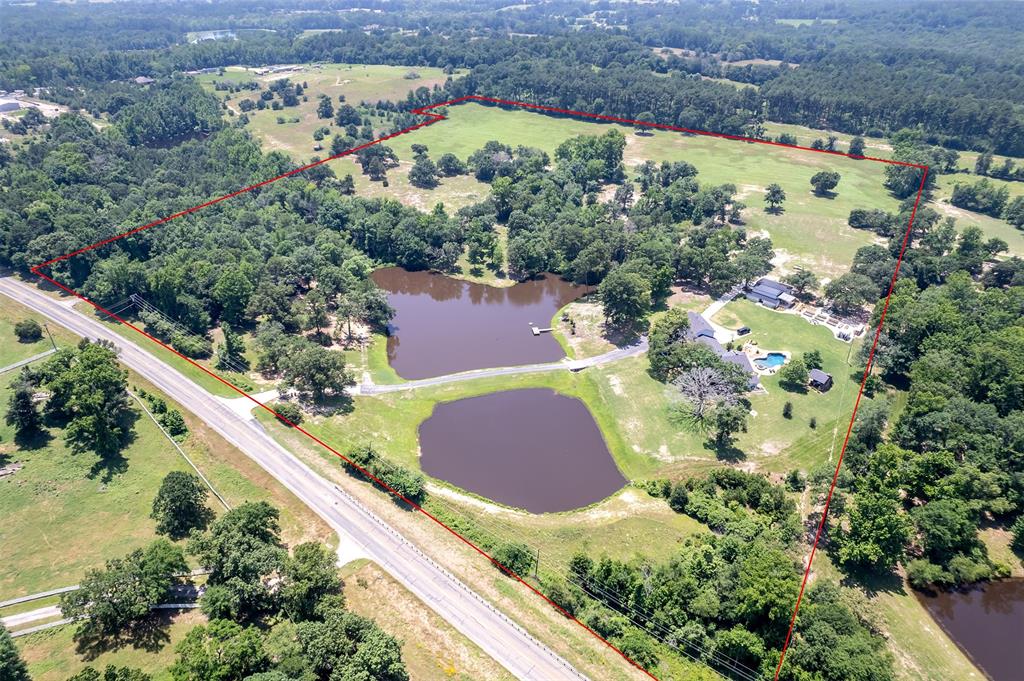
Approx half wooded and half pasture.
Main House:5,025 SF (heated and cooled), Bedrooms: 5, Bathrooms: 3.5, Garage: 3-car
Features: Pool & hot tub, 400sf cabana with wood-burning fireplace,Raised bed gardens & greenhouse,Approx 5ac of spring-fed ponds (consistent water level from 3 springs)
Renovations 2022:Transformed north end into a master suite,New HVAC system, plumbing lines,Spray foam insulation in the attic and on interior exterior walls,windows and doors,roof(November 2021)
Guest House:1,200 SF(heated and cooled),2 BR, 2 Bath, 2 Living, Porch:300sf
Renovations 2023-2024:Spray foam insulation,New lifetime water heater,Cosmetic upgrades,New roof (November 2021)
BarnShop:1,940 SF, Heated and Cooled:1,140 SF(game room),Shop:800 SF 3-car garage.
Built-in bar & bunk beds,400 SF covered patio
Renovations 2022-2023: New siding and covered patio,roof, Interior renovation with spray foam insulation, HVAC and electrical systems, Custom cabinets, countertops, and built-in bunk beds
#20634280

Whitehouse

16214 FM 2964

5 Beds

3 Baths

5,025 Sq.Ft.

$2,795,000

MLS#: 20634280
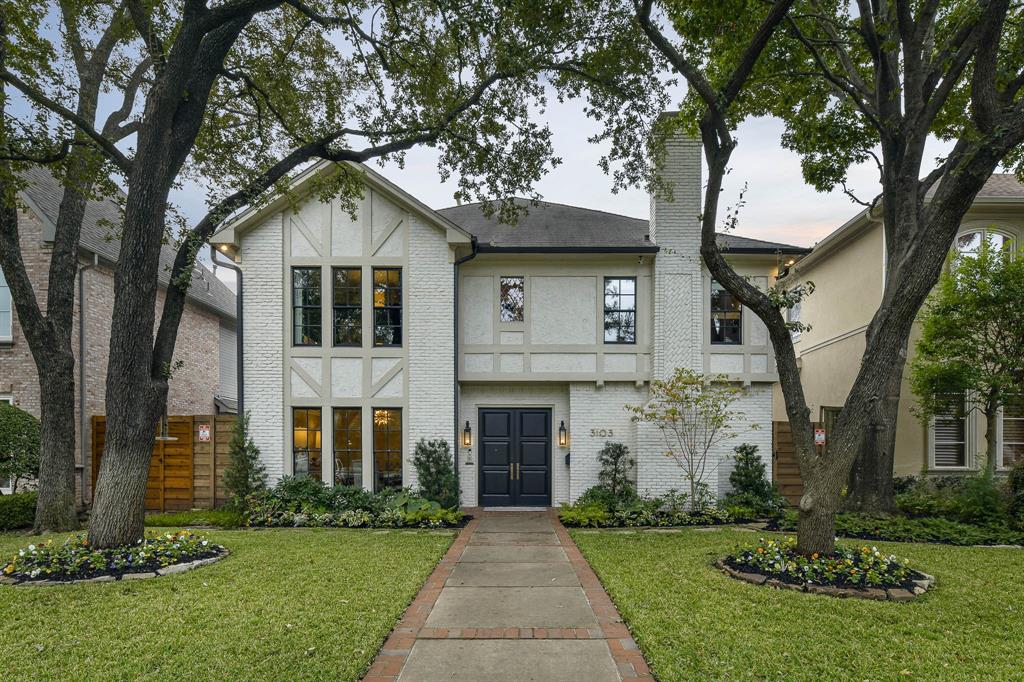
Chic & Sophisticated Highland Park Home-Walking distance Katy Trail, SMU, Armstrong Elementary. Superb floor plan Ideal for Family and Entertaining. Private elegant Study & decadent Dining Room. Premium Chef’s Kitchen opens to Den with expansive Calcutta Island (seating 5). Appliance jewelry Subzero,Wolf, Miele, and Butler’s pantry. Den has fireplace, built-ins,surround speakers,large wet bar with wine storage,French doors overlooking the pool. Upstairs the Primary Suite is a ritzy escape:built-ins,marble fireplace,sitting area,French doors overlooking balcony & pool—Two Luxurious Ensuite Baths. 3 Additional bedrooms, Gameroom-sauna & wet bar. Backyard features a pool & a spa, play area with autogate. Let's Go!
#14702386

Highland Park

3103 Cornell Avenue

4 Beds

5 Baths

4,525 Sq.Ft.

$2,795,000

MLS#: 14702386
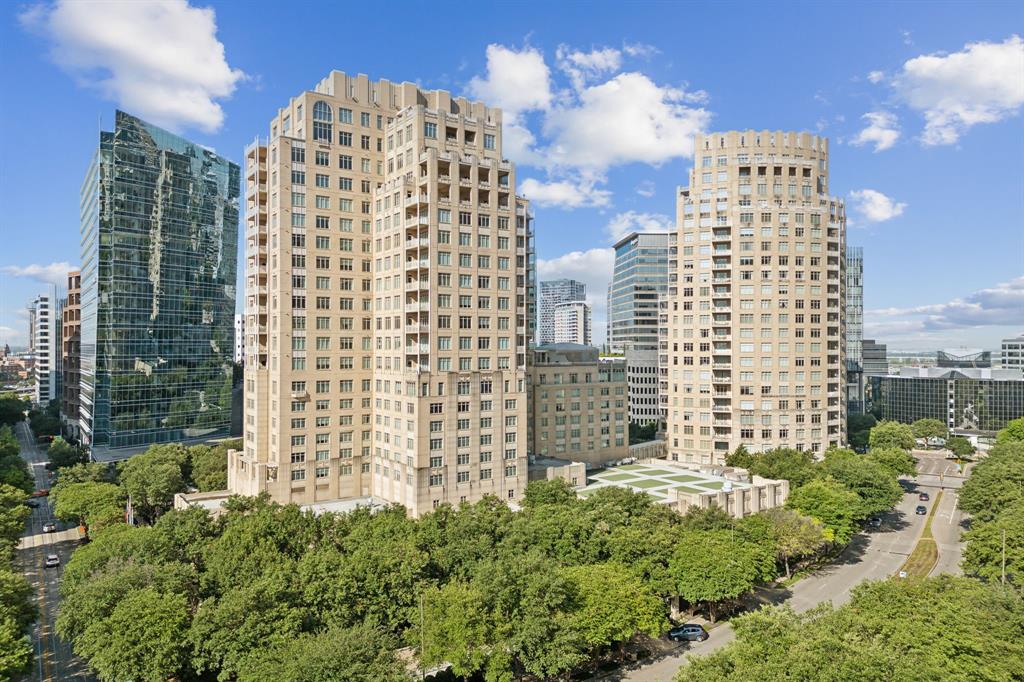
Incredible opportunity 2 BR, 2.5 BA with stunning views at The Ritz Carlton Tower 1 Residences.  The beautiful chef’s kitchen features top of the line appliances include SubZero fridge, Wolf gas range, and wine fridge and opens to the main family room and dining area.    Premier bedroom suite has spacious terrace with breathtaking views, marble bath finish out, two large custom walk-in closets, dual vanities, large jetted tub, and separate shower.  Oversized guest room with large walk-in guest closet and ensuite bath. Motorized black out shades throughout.   Additional highlights include beautiful hardwood floors, powder bath, 2 parking spaces and storage unit.  Tower residents enjoy all the services of the Ritz Carlton Hotel along with room service, concierge, 24 hour valet, resort style pool, fitness center, spa, and pet park. The ultimate in luxury high rise living.
#20626095

Dallas

2525 N Pearl Street 1101

2 Beds

2 Baths

2,589 Sq.Ft.

$2,795,000

MLS#: 20626095
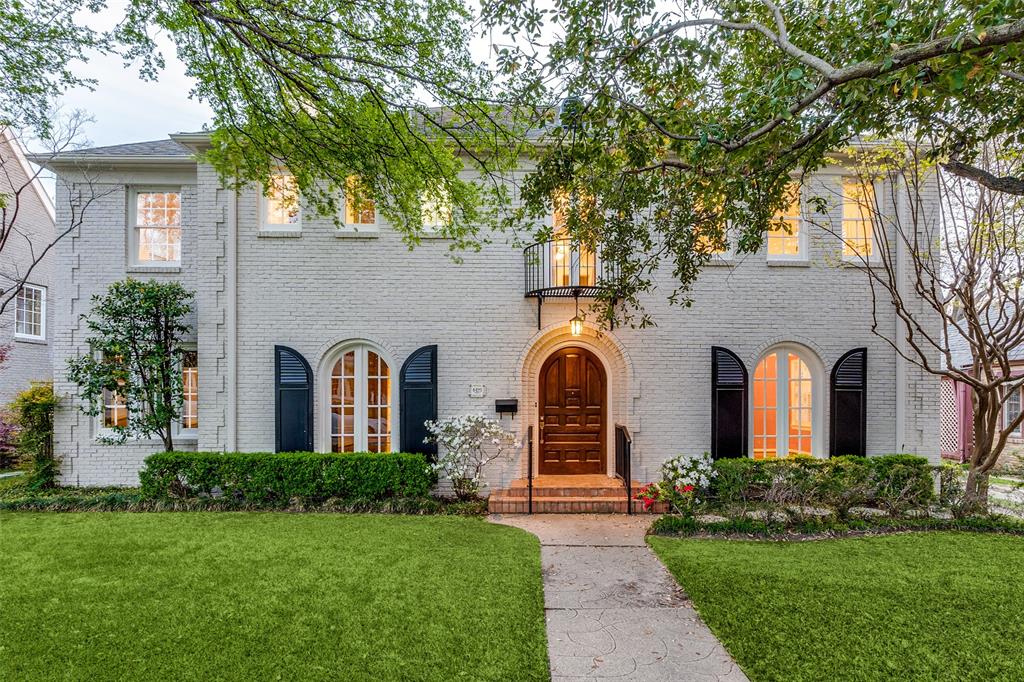
Beautiful and charming 1920’s home on a 65 feet wide lot in Highland Park! Property is within walking distance to Highland Park Village and Bradfield Elementary! Property features 2 living areas, plus sunroom, 2 dining areas, 4 bedrooms, and 3.5 baths. A guest house and full bath are attached to the 2 car garage. The property also offers gorgeous matures trees and a spacious backyard. Easy access to Dallas Tollway.
#20564346

Highland Park

4429 Fairfax Avenue

4 Beds

3 Baths

3,700 Sq.Ft.

$2,795,000

MLS#: 20564346
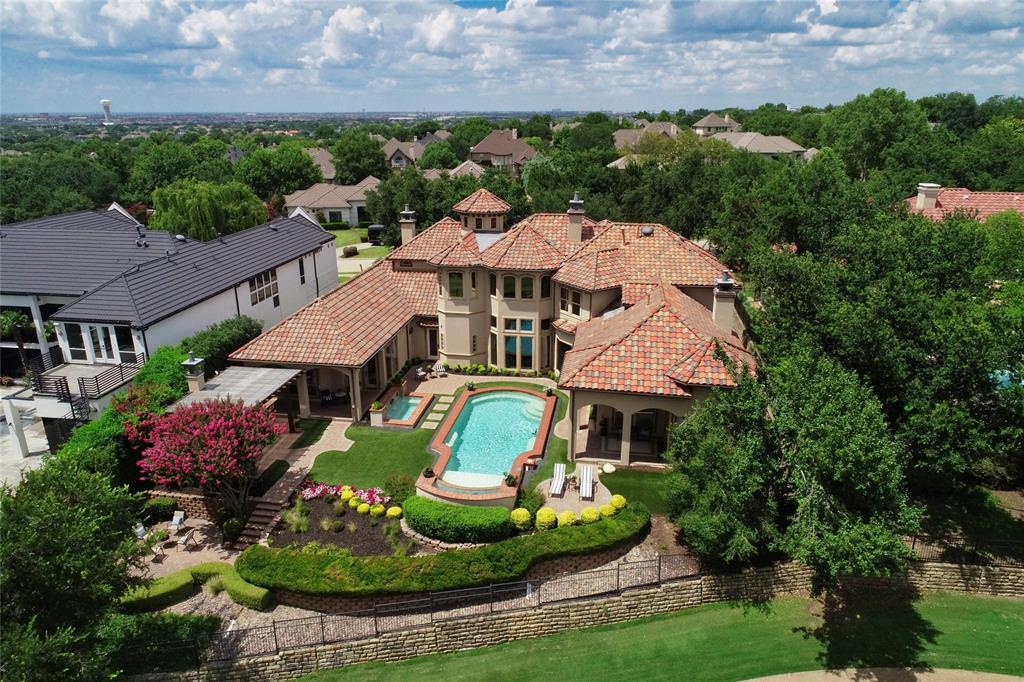
Meticulously maintained Mediterranean-style estate sited on an elevated lot with breathtaking views of the 14th hole at Stonebriar Country Club. This luxurious 7,600+ sq ft residence boasts 5 bedrooms, 7 baths, and an exceptional layout that seamlessly wraps around a private central courtyard with a resort-style pool, waterfall, spa, and expansive outdoor living areas—perfectly positioned for panoramic golf course views and unforgettable sunsets.
Thoughtfully designed with high-end finishes and an endless list of upgrades, the home features 6 fireplaces, rich custom built-ins, two staircases, and multiple specialty spaces including a handsome office, a walk-in wine room, media room, and a spacious game room with an adjacent sitting area and custom office—each with its own fireplace.  Multiple dedicated work spaces and stations make it perfect for those that work from home including the library, upstairs office with fireplace, and work stations adjacent to the kitchen and the in the second floor landing.  The open concept gourmet kitchen is fitted with premium Sub-Zero and Dacor appliances, double sinks, adjacent wet bar and wine room, and gorgeous views of the pool and courtyard.
Additional highlights include a recently installed whole-house Generac generator, smart home automation for remote monitoring and control of lighting, security, and generator systems, and a low-maintenance backyard.  Ample enclosed parking and garage amenities including a two car garage and two additional single car garages, an EV charging station, and a dedicated workshop.
Located within a prestigious gated community, this one-of-a-kind estate blends timeless elegance with cutting-edge amenities—designed for everyday comfort and impressive entertaining.  (NOTE:  Buyers and Buyers Agent to independently verify all measurements and information about the Property)
#20978556

Frisco

5 Savannah Ridge Drive

5 Beds

4 Baths

7,614 Sq.Ft.

$2,795,000

MLS#: 20978556
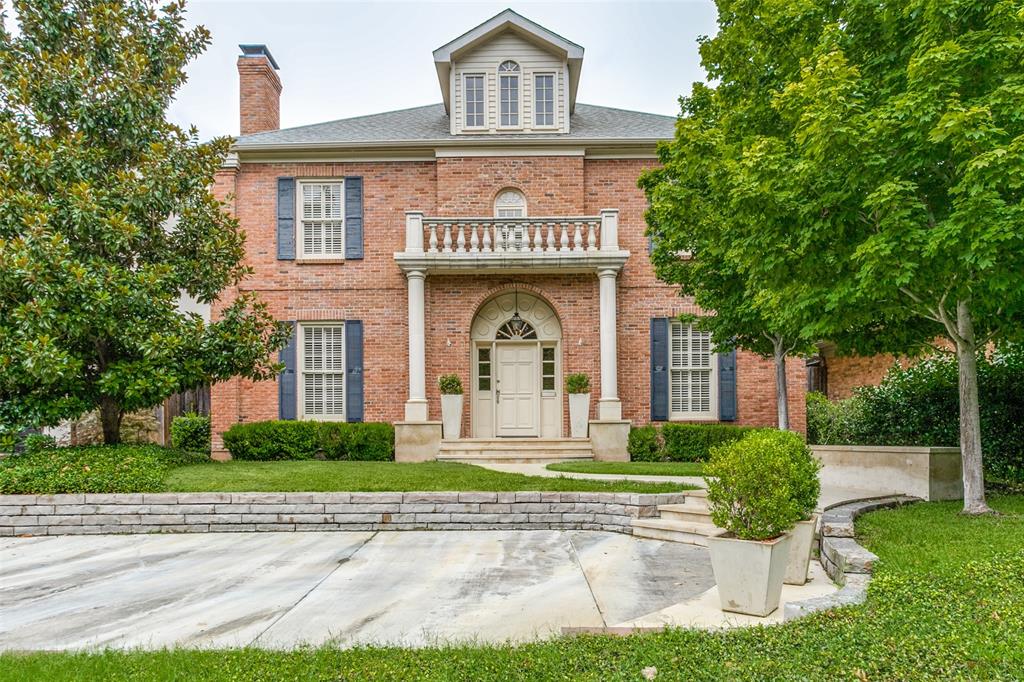
Located in the heart of highly coveted Highland Park, 3102 Cornell Avenue presents a rare opportunity to own a classic, timeless residence ready for your personal touch. This stately brick home features 4 spacious bedrooms and 4.1 bathrooms in the main house, offering a thoughtful layout with generous living spaces, abundant natural light, and elegant architectural details throughout. The property also includes a detached guest house above the garage with its own full bedroom and bathroom—perfect for guests, a home office, or rental income potential. Situated on a beautifully landscaped lot with mature trees, the home boasts a charming front elevation, a formal entry, and a backyard retreat complete with a pool and patio for relaxing or entertaining. Whether you're seeking a move-in ready residence or a renovation project, this home offers tremendous upside in one of Dallas’ most prestigious neighborhoods. Enjoy walkability to parks, shops, dining, and top-rated Highland Park ISD schools.

Don't miss this incredible opportunity to create your dream home in an unbeatable location!
#20994231

Highland Park

3102 Cornell Avenue

4 Beds

4 Baths

3,757 Sq.Ft.

$2,795,000

MLS#: 20994231
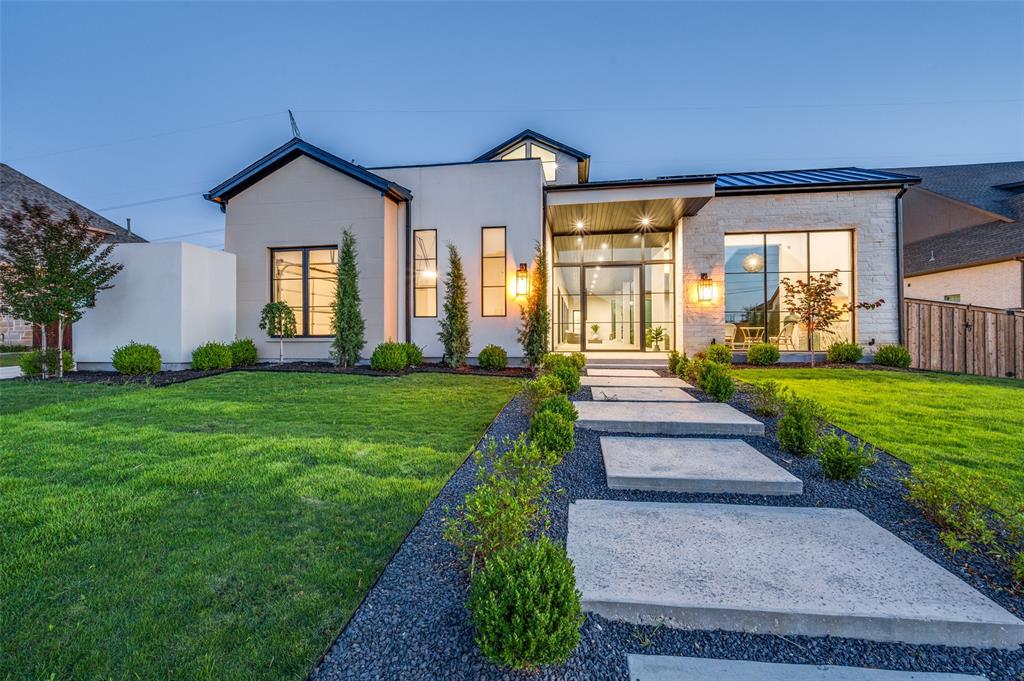
This magnificent new construction property located in the heart of Frisco, Texas. Built by the renowned Millennial Design & Build. This home exudes an unparalleled level of sophistication and luxury. Step inside and prepare to be swept away by the impressive design and attention to detail. Boasting five spacious bedrooms, five immaculately appointed bathrooms, and a three-car garage, this home is the epitome of grandeur. A stunning pool invites you to take a refreshing dip, while an expansive outdoor living space beckons you to relax and unwind amidst the picturesque surroundings. The large primary closet is a dream come true for any fashion enthusiast, providing ample space for all your wardrobe essentials. This property is a masterpiece of design, seamlessly blending form and function to create a living space that is both beautiful and practical. Don't miss the opportunity to make this exquisite home yours and experience the ultimate in luxury living.
#20970058

Frisco

3527 Torrance Boulevard

5 Beds

5 Baths

6,134 Sq.Ft.

$2,795,000

MLS#: 20970058
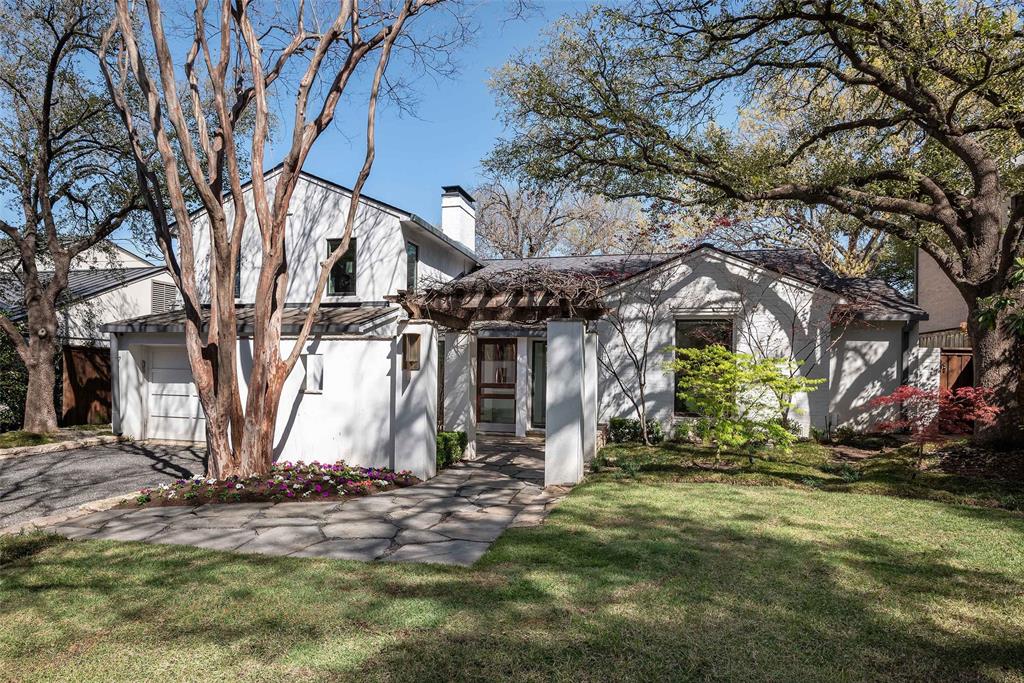
Located in the heart of coveted Greenway Parks, this sophisticated 3-bedroom, 3-bath residence designed by Dallas architect Ken Burgess blends architectural pedigree with thoughtful modern updates. Situated on a 70x140 lot overlooking one of the neighborhood’s tranquil, tree-lined greenbelts, the home offers beautifully curated living spaces that feel both refined and comfortable, filled with abundant natural light.

The interiors reflect an elevated sense of style, with carefully selected designer finishes and architectural details throughout. Three fireplaces add warmth and character, while multiple living areas provide flexibility for both everyday living and entertaining. A distinctive sunken wet bar adds architectural interest and a unique design element to the living areas. A versatile second-level room with treetop views of the yard and greenbelt can serve as the perfect home office or exercise space.

Outdoors, the property unfolds into a private retreat with a pool and spa, a built-in gas grill, and professionally designed landscaping enhanced by artificial turf. A beautiful arbor with wooden doors provides a charming and private gateway to the picturesque greenbelt and the special Greenway Parks community.

A 2-car garage features epoxy flooring and a custom storage system.

5333 Nakoma Drive presents a rare opportunity to own a beautifully updated home in one of Dallas’ most established neighborhoods.
#21162470

Dallas

5333 Nakoma Drive

3 Beds

3 Baths

3,256 Sq.Ft.

$2,795,000

MLS#: 21162470

1 ... 338 339 340 341 342 ... 666
* Listings identified with the FMLS IDX logo come from FMLS and are held by brokerage firms other than the owner of this website. The listing brokerage is identified in any listing details. Information is deemed reliable but is not guaranteed. If you believe any FMLS listing contains material that infringes your copyrighted work please click here to review our DMCA policy and learn how to submit a takedown request. © 2024. First Multiple Listing Service, Inc.
 - property

Send a message

Message successfully sent.

Your message

What is 3 + 4 ?

Reason for contacting?

I agree to receive email communication and understand I can unsubscribe at any time.

I agree to be contacted by Next Level Realty Group via call, email, and text for real estate services. To opt out, you can reply 'stop' at any time or reply 'help' for assistance. You can also click the unsubscribe link in the emails. Message and data rates may apply. Message frequency may vary. Privacy Policy

Sign Out

Virtual Assistant

Would you like to take the next step with this property? We can help you schedule a showing or virtual tour, or send you more details.

Yes, I would like more information.

Thank You for Your Reply, One of Our Agents will contact you as soon as possible

No, maybe later.

Thank you, you can always contact me via email, phone number or through the contact form.

Realhub AI

Lucy - Your AI-Powered Realtor

Update Your Temporary Password

Personalize your search

Enter your email and we'll notify you immediately when new listings match what you're looking for.

or enter email address

Already have an account ? Login here

Continue your home search

I agree to receive communications and understand I can unsubscribe at any time.

I agree to be contacted by Next Level Realty Group via call, email, and text for real estate services. To opt out, you can reply 'stop' at any time or reply 'help' for assistance. You can also click the unsubscribe link in the emails. Message and data rates may apply. Message frequency may vary. Privacy Policy

Already have an account ? Login here

We use cookies

We use cookies primarily for analytics to enhance your experience. By accepting, you agree to our use of these cookies. You can manage your preferences or learn more about our cookies policy.






