Properties

Browse or get in touch to schedule a walkthrough.

  • Nearby me
Price range

Popular Features

Community Features

Association

Property Features

Waterfront

View

Exterior Features

Interior Features

Style

10000 properties match your criteria

Updated 1 minute ago

E-Alert name
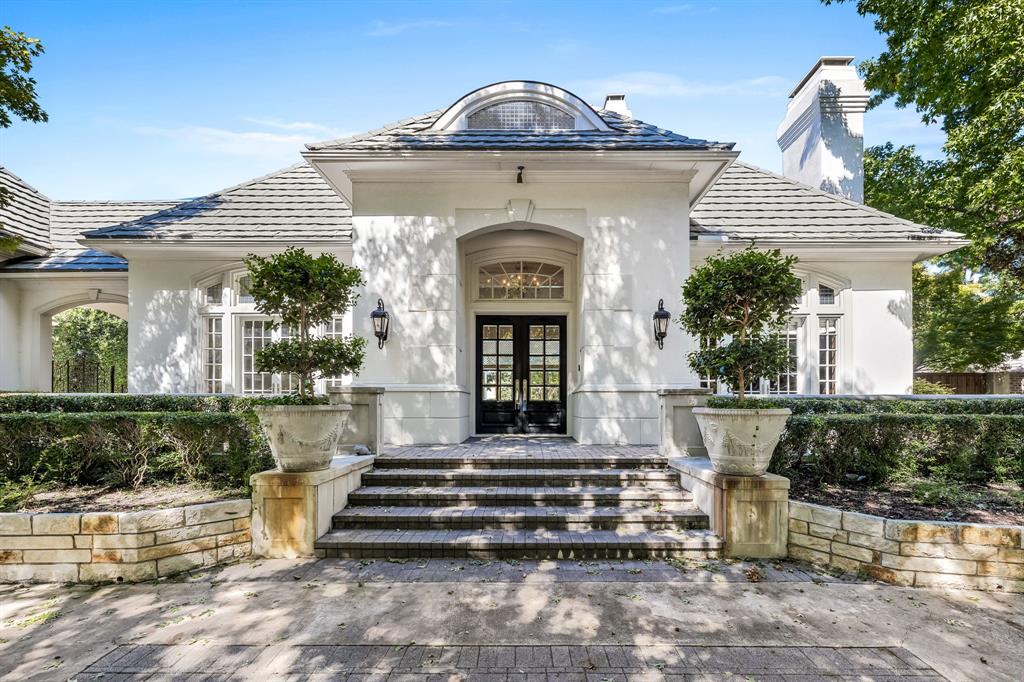
Breathtaking, one of a kind light and bright modern Plano, Willow Bend Place home! Large French doors provide ample natural light as you enter this beautiful home. The study features gorgeous wood paneling and a grand fireplace. The formal living room features a panoramic view of the backyard oasis. The primary bedroom boasts a fireplace and bow windows which provide a view of the pool and surrounding greenery. The spacious primary bathroom will feel like an absolute dream with a beautiful chandelier and expansive walk-in closet with extensive built-ins. The kitchen is a chef's paradise with designer finishes, a large island, 6-burner Wolf stove with griddle, dual oven, and walk-in pantry. The secondary living room boasts floor to ceiling windows with a view of the backyard. Additionally, this home features a large game room, secondary bedrooms with walk-in closets, built-in outdoor grill and sink, covered patio, pool, fantastic view of Gleneagles Queens Course 4th hole, gated drive, and so much more! The only thing this home is missing is YOU!
#20731627

Plano

5517 Saint Andrews Court

5 Beds

5 Baths

6,541 Sq.Ft.

$2,800,000

MLS#: 20731627
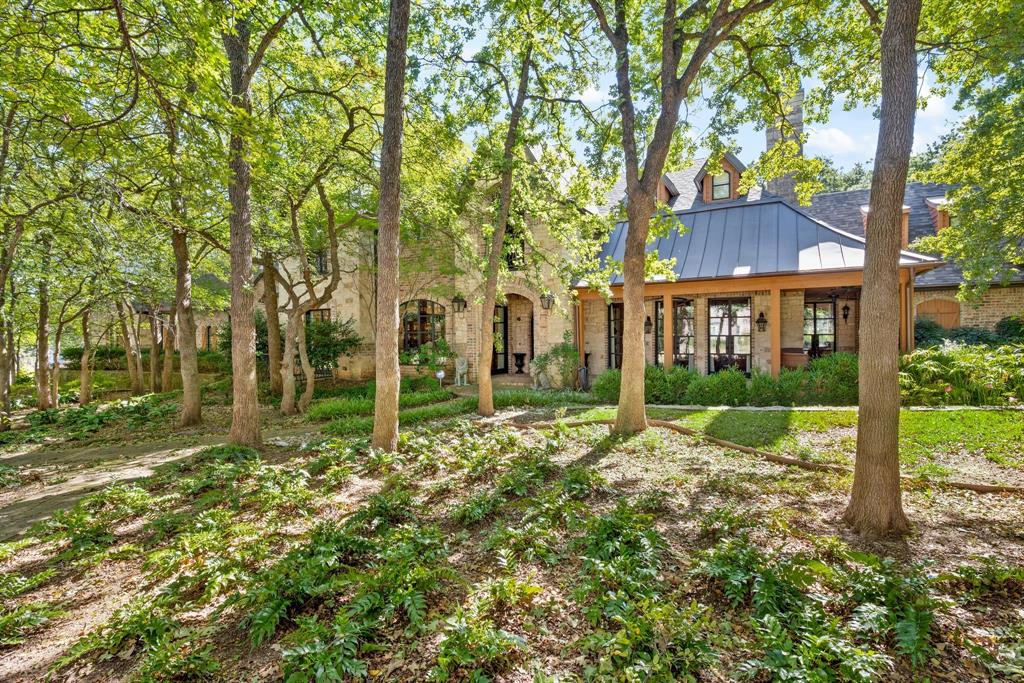
Tucked away on one of Southlake’s most picturesque and private streets, this heavily wooded estate offers a rare opportunity to enjoy the best of both worlds complete seclusion surrounded by mature trees and nature, yet just minutes from upscale shopping, dining, and the top-rated schools of Carroll ISD. This property captures the essence of Southlake living: refined luxury in a peaceful, natural setting with no HOA restrictions.
As you enter the long, tree-lined drive, the home reveals itself quietly, set back from the street for ultimate privacy. Towering trees and lush landscaping frame the residence, creating a sense of tranquility and exclusivity from the moment you arrive. Designed with both comfort and elegance in mind, the home features an open-concept floor plan with expansive living areas, perfect for entertaining or relaxing with family. High ceilings, large picture windows, and seamless indoor-outdoor flow bring the beauty of the surrounding woods into every room.
The main level is anchored by a spacious living area that opens to the kitchen and dining spaces, blending natural light and warmth throughout. Every detail has been thoughtfully designed to balance function and luxury, from the architectural finishes to the layout that allows for comfortable daily living and effortless hosting.
Step outside to discover a backyard oasis designed for relaxation and play. The sparkling pool is nestled beneath the trees, offering a serene escape on warm Texas days. There’s ample open space for outdoor games, gatherings, or even future additions all surrounded by nature’s beauty and total privacy.
For car enthusiasts or those needing extra storage, with over 2000 sq feet the garage provides exceptional versatility of space, whether for vehicles, hobbies, or a workshop. The property’s peaceful setting, flexible design, and convenient location make it truly one of a kind.
#21104245

Southlake

830 Simmons Court

5 Beds

5 Baths

6,747 Sq.Ft.

$2,800,000

MLS#: 21104245
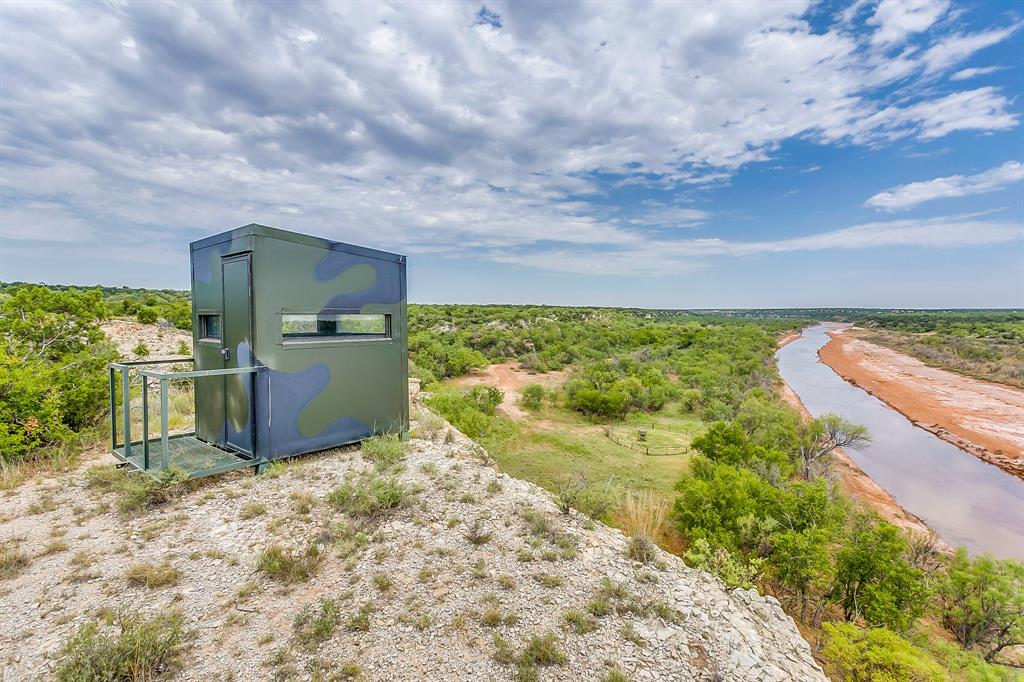
SENSATIONAL TURN KEY 1,307 ACRE HUNTING RANCH AVAILABLE IN STONEWALL CO
The Salt Fork Game Ranch is a beautiful ranch ideal for investor looking to a turn key game ranch, a company man looking for a company retreat, or any buyer looking for their own private get away to enjoy with family and friends.
The ranch is completely high fenced and stocked with whitetail, elk, fallow, axis, and black buck.
Salt fork of the Brazos River runs through the middle of the property providing majestic views you cant find anywhere else in Texas
A beautiful lodge provides ideal accommodations for family gatherings or hunters.
Attached to the house is a huge insulated shop, 3 huge porches, out door kitchen and fireplace
#14388670

Aspermont

TBD Co Rd 325

None Beds

None Baths

N/A

$2,800,000

MLS#: 14388670

This 177 acre tract offers a truly diverse landscape, with gently rolling hills that create long, scenic sightlines across the property and add natural character rarely found on flat acreage. Several tanks (ponds) are scattered throughout, supplying dependable water for livestock, wildlife, and recreational use year-round. Established, productive hay meadows stretch across portions of the land, ideal for continued hay production or additional grazing capacity. Thick, mature stands of native trees border the meadows and line the terrain, offering shade, windbreaks, and excellent cover for wildlife , creating the kind of varied habitat that supports both agricultural use and a genuine outdoor retreat feel. A portion of the acreage has also benefited from erosion control improvements completed in partnership with Texas Wildlife, helping preserve soil quality, improve water retention, and strengthen the land's long-term health, a valuable head start for any new owner focused on stewardship and land value. Altogether, the topography, water features, meadows, and tree cover combine to make this a rare, multi-use property equally suited to ranching, hay operations, hunting, or simply enjoying wide-open Texas land. The water wells on the property run 450 feet deep, tie into the Trinity Aquifer and produce an estimated 10–15 GPM, offering a solid supply for the home, livestock, or future development. The home is leased and the property is currently being used informally by 3 separate parties; one running cattle, one baling hay, and one hunting the land. These arrangements were in place with the previous owner; there are no binding leases conveying with the property, giving the new owner complete flexibility to continue, renegotiate, or end any of these arrangements at closing. Cozy 3-bed, 2-bath home offering comfortable living quarters or a solid rental or caretaker residence. Built in 1993, and original to that era, the home is a blank slate ready for a personal touch.
#21353776

Forestburg

868 Nored Road

3 Beds

2 Baths

2,355 Sq.Ft.

$2,800,000

MLS#: 21353776

Price reduced
Experience the best of top ranch living in this exceptional custom home and fully equipped equestrian property. A grand gated entrance welcomes you and leads down a scenic pathway to this beautiful custom home and ranch, offering the perfect blend of luxury living and premier equestrian facilities. Step inside to the grand family room, where a stunning wood-burning fireplace and hand-scraped hardwood floors and a pool view you'll enjoy year-round. The gourmet kitchen is designed to impress, featuring a spacious island, natural stone granite countertops, custom stained cabinetry, and stainless steel appliances—perfect for entertaining guests. The spacious master bedroom with sitting area is peaceful retreat after a long day with a primary bathroom with travertine flooring, separate shower, jetted bathtub and dual sinks, The equestrian facilities are truly exceptional featuring two horse barns with 16 total stalls, a show barn complete with a fly system, timed lighting, and heating, plus an 18-stall mare motel. Additional highlights include a 175’ x 100’ indoor arena with convenience of a built in skybox private viewing area overlooking the arena- perfect for cutting, horse pleasure riding and lesson training. Includes a hot walker, 50’ RV barn, 60’ x 120’ equipment barn, trainers office, three wells on property, the livestock wash areas with hot and cold water, couple of tack rooms, and so much more. This remarkable property providing everything needed to support a fully operational with a full cutting training facility and well-equipped equestrian and income producing facility. An exceptional equestrian estate offering peaceful ranch living and just minutes from Fort Worth Metroplex.
#21198212

Jacksboro

2454 W SH 380

5 Beds

4 Baths

4,818 Sq.Ft.

$2,800,000

MLS#: 21198212

Tucked around a private drive, this is a thoughtfully designed community of eight modern condos, arranged in two parallel buildings of four residences each for an efficient, attractive layout that feels both intimate and connected. Each home offers approximately 1,460 square feet of living space paired with an attached two-car garage, striking the balance between comfort and low-maintenance living. Inside, open-concept floor plans are elevated by contemporary finishes throughout, from shaker-style cabinetry and quartz-style countertops to luxury wood-look flooring and integrated LED lighting. A recessed 60-inch electric fireplace anchors the main living space, while energy-efficient fixtures bring everyday ease. Every residence is available in one of six professionally curated interior finish packages, ensuring a cohesive yet distinctive aesthetic. The two interior condos offer added versatility, with a first-floor kitchenette featuring a stovetop and microwave, perfect for multigenerational living, guests, or rental potential. Exterior units can add this same feature for $4,000. Enjoy an unbeatable South Dallas location just minutes from the Dallas Zoo, William Blair Jr. Park, and City Park. Represents all eight condos; may also be sold in smaller combinations, from individual units to a full building of four.
#21364469

Dallas

1412 Metropolitan Avenue 101-104, 201-204

16 Beds

16 Baths

11,704 Sq.Ft.

$2,800,000

MLS#: 21364469

**Offer before August 31 and use agents preferred lender to receive up to $20K in closing costs or rate buy down.**
This stunning custom built home that blends refined design with functionality in one of Dallas’ most desirable areas, with most living spaces on the main level, this home offers an ideal layout for both everyday living and elevated entertaining.
Inside, wide-plank wood floors, solid core doors, crown molding, and designer lighting set a sophisticated tone throughout. The private study features elegant wainscoting, stained cedar beams, and a striking chandelier, while the main living area is anchored by a dramatic floor-to-ceiling stone fireplace with cedar beam accents and seamless access to the outdoor living space.
The chef’s kitchen is both beautiful and highly functional, showcasing custom cabinetry, quartz and quartzite countertops, a marble backsplash, and an oversized alder island. Premium appliances include a 48-inch JennAir dual fuel range, built-in KitchenAid refrigerator, warming drawer, microwave, and custom vent hood, all complemented by a large walk-in pantry and under-cabinet lighting.
The main level includes the primary suite, a secondary bedroom, a media room, and a sunroom, while a spacious game room is located upstairs. The primary suite is a true retreat with cedar beam, a spa-inspired bath featuring dual vanities, a freestanding tub, and an expansive walk-in shower with dual rain head. Outdoor living is exceptional, with two rear covered porches and a fully equipped kitchen complete with honed granite countertops, EVO griddle, Memphis smoker, and ample storage. The oversized backyard offers plenty of room for a future pool and is enclosed by an 8-foot board-on-board cedar fence for added privacy. Additional highlights include dual laundry rooms, a full security system, atoms speakers in the media, tankless water heaters, plantation shutters, and an oversized three-car garage with epoxy flooring.
PHOTO OF POOL IS AI RENDERING
#21340733

Dallas

12108 Fieldwood Lane

6 Beds

6 Baths

5,516 Sq.Ft.

$2,799,999

MLS#: 21340733
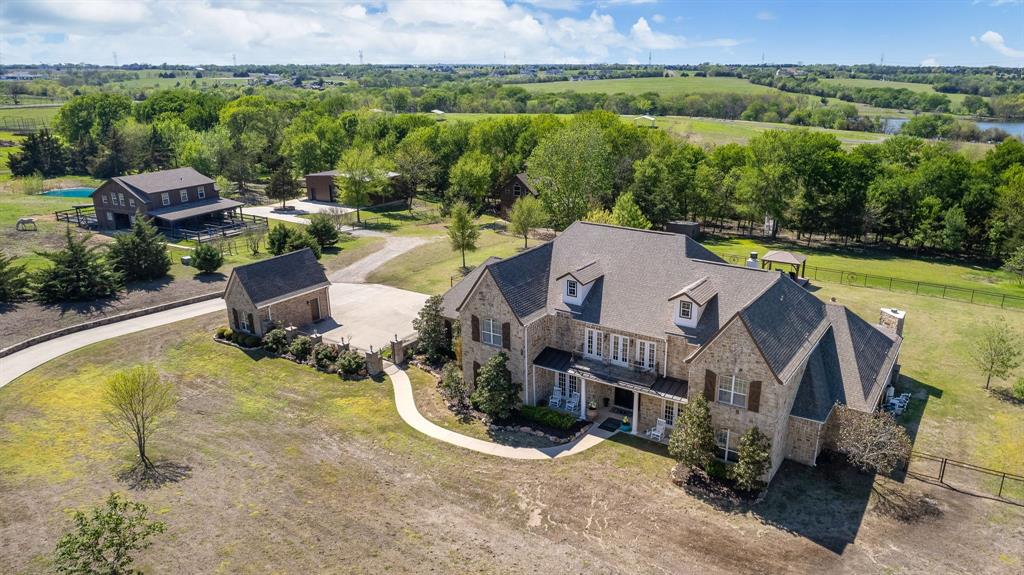
Discover luxury and true privacy at this remarkable property which spans 8.34 acres across 2 lots, offering 5 bedrooms, 5 full bathrooms, and 2 half baths. In addition to 2 secondary bedrooms the main floor features a stunning eat-in kitchen, a spacious living area with fantastic views, and a primary suite with an enclosed patio connected to central heating and air. The upper level boasts a generous living area, a media room with a large outdoor balcony attached, two bedrooms, and a hidden safe room. The outdoor space is an entertainer's dream, with an outdoor kitchen, saltwater pool, cabana, 4th car garage, and an oversized workshop garage for your boat or RV. Two barns offer ample space for horses, with one housing 5 horse stalls and a 1200sf 2 bed, 1 bath guest house, while the other presents potential for future expansion. This property epitomizes luxury living and limitless potential. *Seller is willing to subdivide the 2 lots, please call agent for more details*
#20578893

Celina

2407 North Star Drive

5 Beds

5 Baths

7,161 Sq.Ft.

$2,799,999

MLS#: 20578893

Looking for a turn-key luxury condo look no further! Designed by Dallas Design group with luxury finish outs. Welcome to Windrose Tower located in the prime location of Legacy West! This stunning luxury high-rise condo showcases breathtaking panoramic views of the city. Unit 1604 is a 3 bedroom and 3.5 bath unit and is 2,589 square feet. Each bedroom comes equipped with California closets, granite countertops, and high quality finishes all over the unit. The primary bathroom has a double vanity, soaking tub, and separate showers. The condo has an open floor plan with floor-to-ceiling windows that flood the space with natural light making it a perfect place to watch the sunset facing towards downtown. Amenities included are a 24-hour concierge service, fitness center, pool, golf simulator, business center, valet services, and many more. Windrose Tower offers great access to amazing upscale restaurants, entertainment, and shopping in walking distance of the complex.
#21015482

Plano

7901 Windrose Avenue 1604

3 Beds

3 Baths

2,589 Sq.Ft.

$2,799,999

MLS#: 21015482
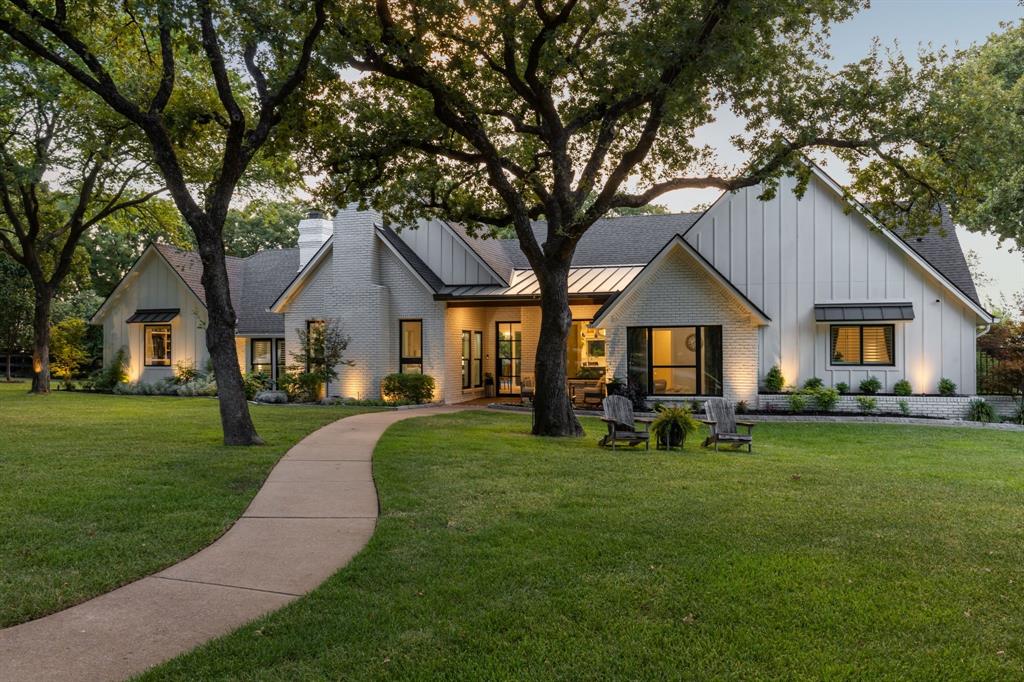
Tucked at the end of a quiet cul-de-sac in the highly sought-after Cross Timber Hills, this Southlake sanctuary pairs rare privacy with everyday luxury on just under 1.19 acres. Framed by towering Post Oaks and magazine-worthy curb appeal, the home opens to an airy, open floorplan designed for effortless entertaining and relaxed living. At its heart is a true chef’s kitchen—crafted for gathering, cooking, and conversation—flowing seamlessly to dining and living spaces. Out back, resort-style living shines. A sparkling pool anchors an expansive yard with a covered outdoor living area and kitchen for all-season dining, a cozy firepit for starlit evenings, and a full sport court for friendly competition. There’s still tons of grassy space for kids, dogs, and everyday play—your private park at home. A standout bonus: private guest quarters offering an additional 1,136 SF of flexible living. Ideal for multi-generational living, long-term guests, a quiet home office, or creative studio, it provides independence without sacrificing connection. Zoned to the coveted Carroll ISD and nestled in a secluded section of the neighborhood, this property delivers the Southlake lifestyle with room to grow.
#21051369

Southlake

1340 Meadow Glen

5 Beds

5 Baths

4,620 Sq.Ft.

$2,799,990

MLS#: 21051369
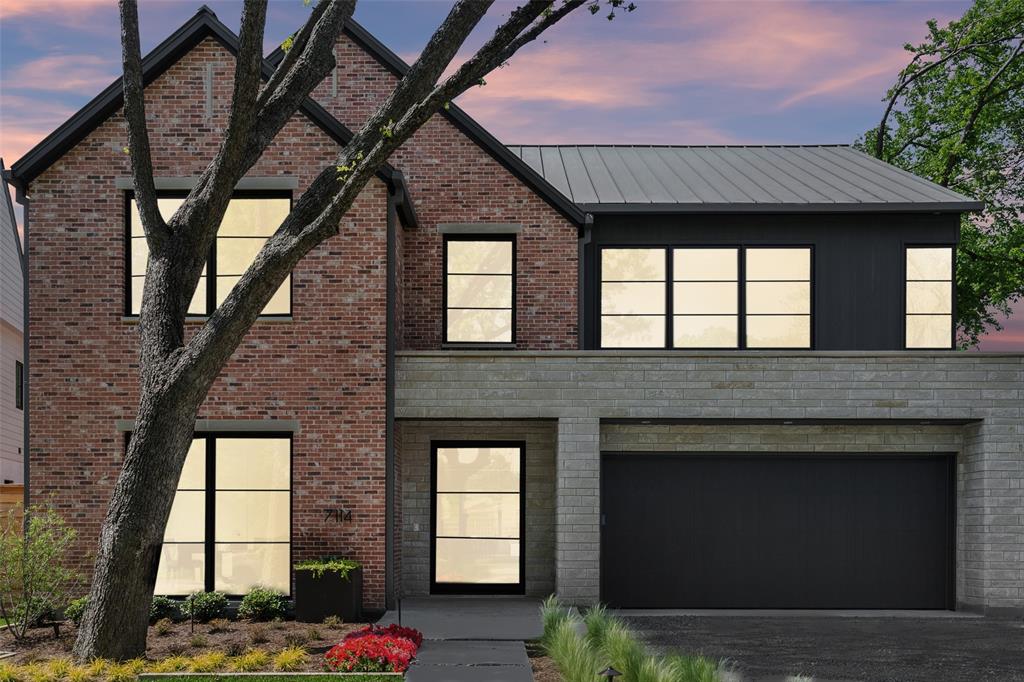
Experience modern elegance in this stunning Newport Group home, ideally situated in Lakewood. A dramatic formal entry with a sweeping curved staircase sets the tone for refined living, complemented by a private home office for today’s lifestyle. The open-concept living, dining, and kitchen spaces are filled with natural light and framed by expansive windows overlooking the private backyard retreat. The chef’s kitchen is a true centerpiece, featuring a professional-grade gas range, built-in refrigerator, dual dishwashers, abundant cabinetry, and a walk-in pantry complete with wine tower, ice maker, and drawer fridge. A guest suite with private bath, spacious mudroom with custom cabinetry, powder bath, and large laundry room complete the thoughtfully designed first floor. Upstairs, a vaulted second living area offers a versatile gathering space, while three secondary bedrooms each enjoy their own en-suite bath. The luxurious primary suite is a true sanctuary with vaulted ceilings, serene backyard views, and a spa-inspired bath showcasing dual vanities, soaking tub, oversized shower, and a custom walk-in closet with built-ins and a central island. The backyard is designed for year-round entertaining with a sparkling pool, grassy play space, outdoor fireplace, built-in grill, heaters, and retractable phantom screens. Additional highlights include wide-plank hardwood floors, second laundry room on the second floor, a three-car garage, and an unbeatable location just steps from White Rock Lake, the YMCA, and Tokalon Park.
#21052189

Dallas

7114 Pasadena Avenue

5 Beds

5 Baths

5,329 Sq.Ft.

$2,799,900

MLS#: 21052189

Look no further, this Richland Chambers Lake Home has it all! Stunning waterfront house on 2.4 acres, over 660' of water frontage in Arrowhead. This home has custom updates from top to bottom and room for everyone. 1st level boasts vaulted ceiling living space with fireplace and floor to ceiling windows, open dining, kitchen, and game space overlooking porch and lake. 1st level primary suite with updated ensuite bath, 2 additional downstairs bedrooms, each with full baths. Massive laundry room, pantries and half bath on level 1. Level 2 you will find two bunk-room style bedrooms each with closets and full baths and three additional living - gaming spaces. Remodel completed in 2022 added 4 car garage with 2nd level game room and secondary bunk room addition. Also replaced Roof, HVAC, Water Heaters, Septic, Flooring, Paint, Bathrooms, Kitchen Refresh and Laundry Room expansion. From the back porch you will see the sprawling yard and newly redone boathouse with Jet ski and boat lifts.
#20353563

Corsicana

550 La Bota

5 Beds

5 Baths

5,474 Sq.Ft.

$2,799,900

MLS#: 20353563
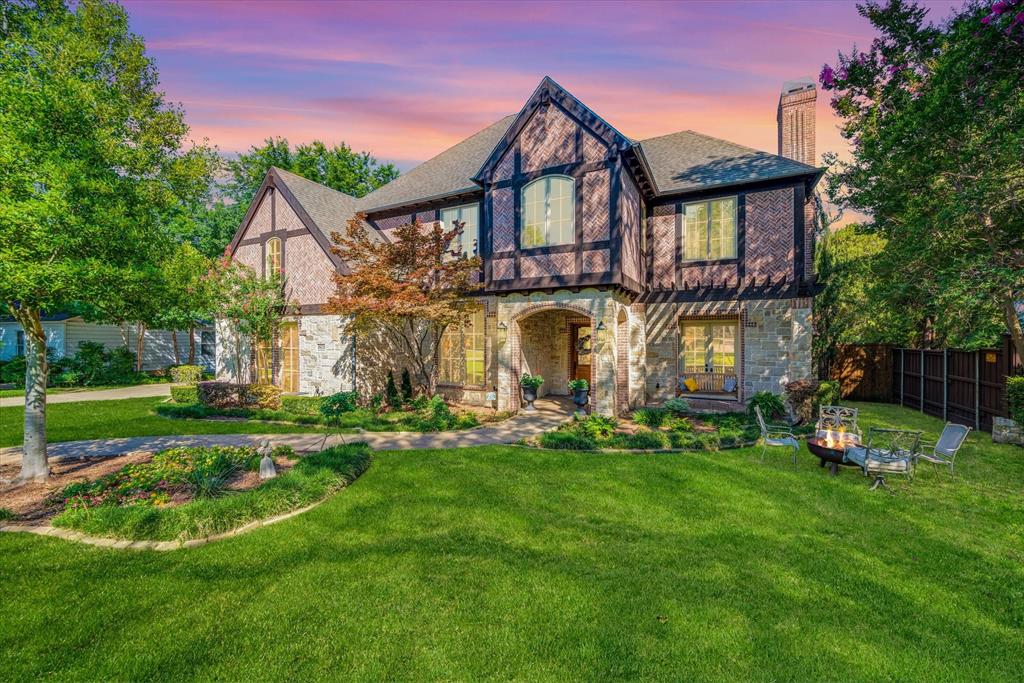
SEARCH YOUTUBE FOR A HD VIDEO OF THIS HOME!! SELLER FINANCING AVAIL TO BEAT HIGH INT RATES!  Welcome to the NEW VERSION of 8416 Santa Clara Dr. boasting 1 of the most private backyards in ALL of Forest Hills! Pride of ownership is EVERYWHERE within this home! Items completed in 2024 = New Kitchen, New Master Bathroom-Suite, New Powder Bath, New Flooring, New Paint, New Hardware & Fixtures! Don't wait to schedule a showing for this home! Items completed in 2023 = New Roof!  Items completed in 2021 = 3 new 17 SEER HVAC systems installed & a whole house Tankless Water Heater! The home also features almost instantaneously hot water at every faucet in the home!  Additionally, this house has Spray Foam Insulation & a Mosquito Misting System! When touring this home, don't miss the 170 bottle, step-down wine grotto centrally located in the home, perfect for entertaining!  The formal dining room provides views out to the front of the home, similar to the adjacent front facing formal living room with a cast stone fireplace & French doors leading to a private patio area. You can also opt to use this formal living room as a study. The magnificent downstairs owner's suite has large windows overlooking your large backyard, DUAL owner's closets, a custom shower & a relaxing tub taking center stage as you enter the en suite.  Also downstairs (on the other side of the home) is a secondary bedroom perfect for visiting elderly parents, or use this space as a nursery! The HUGE gourmet kitchen boasts Viking appliance package, a single level island with breakfast bar seating, a large walk-in pantry & the kitchen is open to the breakfast area & family room for an AMAZING entertaining space!  Upstairs there are 3 large secondary bedrooms each w-their own private en suites and large walk-in closets. The upstairs game room is over the garage, thus quiet for the downstairs! 3 Living areas! 1-2 Studies depending on your lifestyle & needs. 3 Fireplaces! 375 sq. ft. of covered rear patio space!
#20580291

Dallas

8416 Santa Clara Drive

5 Beds

5 Baths

5,558 Sq.Ft.

$2,799,900

MLS#: 20580291
Price reduced
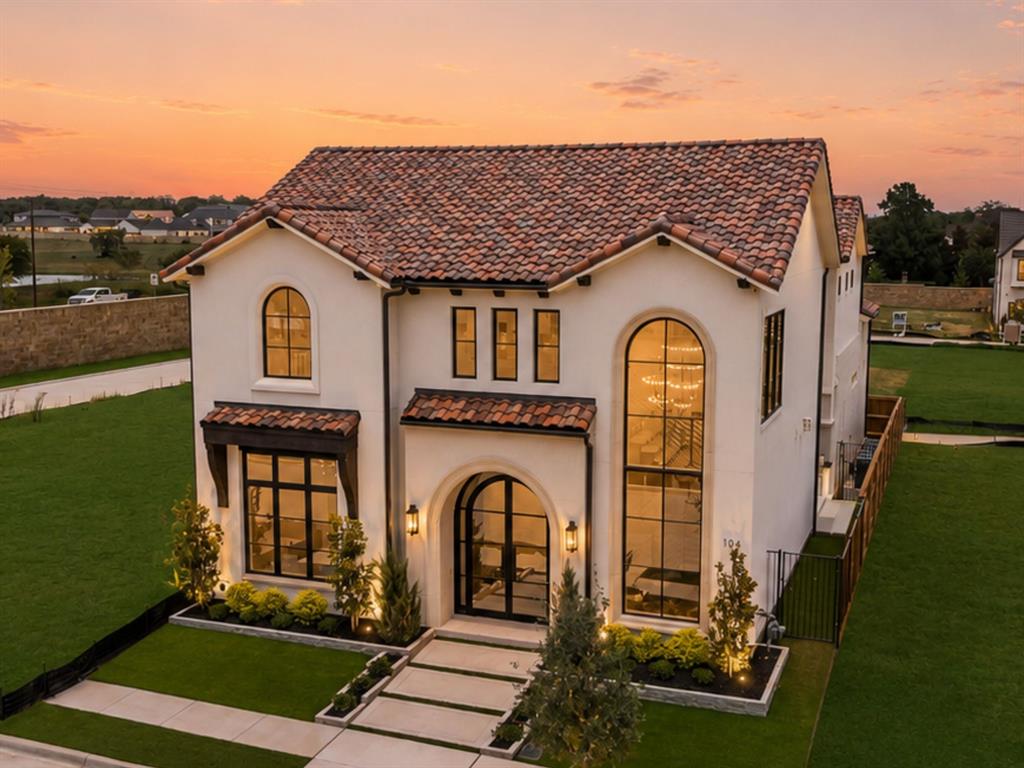
Welcome to 104 Murano, a refined modern, Spanish-style residence located in Southlakes newest luxury development and just steps from future high-end restaurants and retail.  Featuring a stucco façade, tile roof and classic architectural detailing, the 4,577 sf residence makes an immediate impression from the moment you arrive. A dramatic entry with a floating staircase and soaring ceilings welcomes you to the thoughtfully curated open floorplan with seamless flow, exceptional craftsmanship, and timeless design. 

The gourmet kitchen is a chef’s dream, equipped with top-of-the-line appliances, Italian cabinetry, and an oversized island perfect for gatherings. The primary suite on the main level is a true retreat, offering a serene escape with a spa-like bath, fluted soaking tub, oversized shower, and a spacious walk-in closet. Each additional bedroom includes a private en-suite bath, ensuring ultimate comfort and privacy. 

The location is simply unbeatable with access to the area’s best schools and an effortless commute to DFW Airport, this home provides both luxury and convenience in one of the most sought-after locations in all of Texas.
#21304378

Southlake

104 Murano

4 Beds

4 Baths

4,577 Sq.Ft.

$2,799,900

MLS#: 21304378
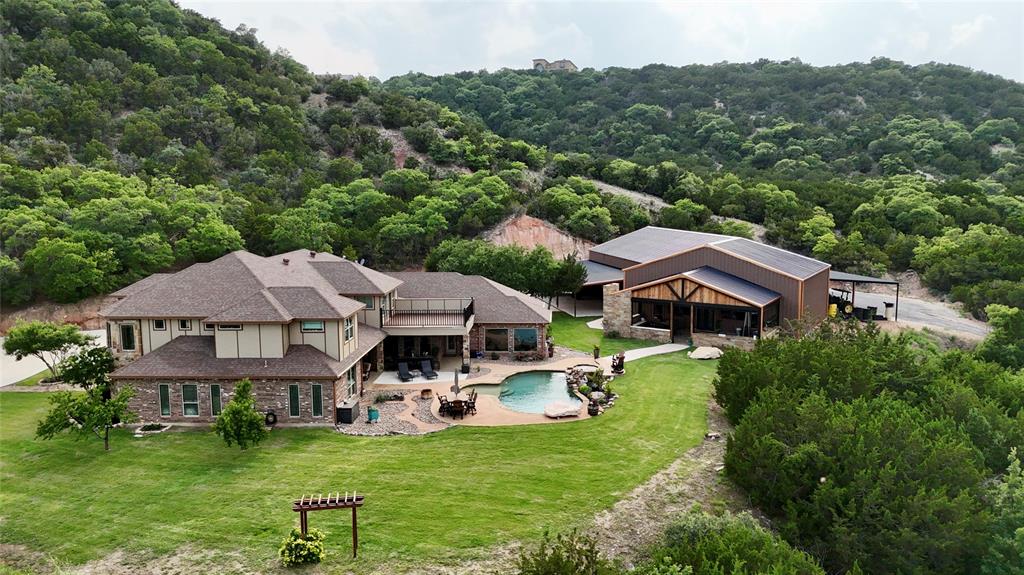
642 Cedar Creek Ranch Trail  Tuscola, TX 79562

Exquisite Cedar Creek Estate with Hilltop Views, Luxury Outdoor Living & Custom Interiors

Welcome to Cedar Creek Estate, a truly remarkable residence situated on a hillside overlooking the Steamboat Mountain Valley. This fully remodeled home is a showpiece of luxury, elegance, and thoughtful design—offering both high-end amenities and breathtaking natural beauty.

As you enter through the grand iron doors, you’re welcomed into a striking foyer featuring cathedral ceilings, a stunning custom stairway, and a wine room to the right. To your left, a formal dining area showcases custom lighting, perfect for elegant entertaining. Overhead, a catwalk connects the upstairs bedrooms and playroom, giving the home a sense of architectural drama.

Straight ahead, the floor-to-ceiling windows in the den frame stunning views of the saltwater pool, hot tub, cascading waterfall, and the scenic hillside beyond. This elegant living space also includes a stone fireplace, custom built-ins, and warm, designer paint tones.

The chef’s kitchen is fully equipped and ready to impress with:

Stainless steel appliances
Large gas cooktop
Built-in microwave
Monogram refrigerator and freezer
Butler’s pantry
Granite eat-in island
Farmhouse sink
Custom cabinetry
Cozy breakfast area

The open-concept kitchen and living room provide a bright, airy atmosphere with exceptional flow for entertaining.

The Master Suite is a true retreat, offering:

A private exterior entry
Wood tray ceiling and milled hardwood flooring
Private office space
Spa-like ensuite with dual granite vanities, jetted garden tub, pillared accents, and a walk-in tile shower with multiple shower heads
A large custom walk-in closet with a built-in safe room


Upstairs, you’ll find:
Additional bedrooms and ensuite baths
A spacious playroom
A theater-media room

See Additional Documents for full Write up
#20966340

Tuscola

642 Cedar Creek Ranch Trail

5 Beds

5 Baths

6,027 Sq.Ft.

$2,799,900

MLS#: 20966340

1 ... 334 335 336 337 338 ... 666
* Listings identified with the FMLS IDX logo come from FMLS and are held by brokerage firms other than the owner of this website. The listing brokerage is identified in any listing details. Information is deemed reliable but is not guaranteed. If you believe any FMLS listing contains material that infringes your copyrighted work please click here to review our DMCA policy and learn how to submit a takedown request. © 2024. First Multiple Listing Service, Inc.
 - property

Send a message

Message successfully sent.

Your message

What is 3 + 4 ?

Reason for contacting?

I agree to receive email communication and understand I can unsubscribe at any time.

I agree to be contacted by Next Level Realty Group via call, email, and text for real estate services. To opt out, you can reply 'stop' at any time or reply 'help' for assistance. You can also click the unsubscribe link in the emails. Message and data rates may apply. Message frequency may vary. Privacy Policy

Sign Out

Virtual Assistant

Would you like to take the next step with this property? We can help you schedule a showing or virtual tour, or send you more details.

Yes, I would like more information.

Thank You for Your Reply, One of Our Agents will contact you as soon as possible

No, maybe later.

Thank you, you can always contact me via email, phone number or through the contact form.

Realhub AI

Lucy - Your AI-Powered Realtor

Update Your Temporary Password

Personalize your search

Enter your email and we'll notify you immediately when new listings match what you're looking for.

or enter email address

Already have an account ? Login here

Continue your home search

I agree to receive communications and understand I can unsubscribe at any time.

I agree to be contacted by Next Level Realty Group via call, email, and text for real estate services. To opt out, you can reply 'stop' at any time or reply 'help' for assistance. You can also click the unsubscribe link in the emails. Message and data rates may apply. Message frequency may vary. Privacy Policy

Already have an account ? Login here

We use cookies

We use cookies primarily for analytics to enhance your experience. By accepting, you agree to our use of these cookies. You can manage your preferences or learn more about our cookies policy.






