Properties

Browse or get in touch to schedule a walkthrough.

  • Nearby me
Price range

Popular Features

Community Features

Association

Property Features

Waterfront

View

Exterior Features

Interior Features

Style

10000 properties match your criteria

Updated 1 minute ago

E-Alert name

Historic Charm Meets Prime Commercial Opportunity! Located on a prominent corner in the Heart of Hico, the iconic *Midland Hotel and Chophouse* is ready for its next chapter. Originally constructed in 1896 and completely restored in 2016-18, this landmark property boasts incredible visibility, historic architectural character, and immense potential for a boutique hotel, premier dining destination, or a multi-use commercial venture. The Hotel and Restaurant-Bar have been in operation since the opening in 2018 and have built a strong reputation and clientele for great food, inviting atmosphere, quality service and hospitality, featuring clean, spacious, comfortable rooms. Situated on the northeast corner of N Pecan St and E 1st St, it offers excellent foot traffic and a commanding street presence. Conveniently located between the DFW Metroplex and Texas Hill Country, Hico has been attracting weekend travelers for the past several years and the Hico Economic Development Corporation along with local investors and developers are well on the way to completely revitalizing the downtown area.  Bring your vision to this legendary piece of local history and Turnkey Operation with established branding and an active revenue stream.  NOW is your Golden Opportunity to invest in Hico, Texas!!!

Included in Sale:
*Real Estate (land and building)
*All guest room furnishings, restaurant and lobby decor, furniture and fixtures
*Complete commercial kitchen and bar (turnkey physical setup)

Excluded from Sale:
*Current tenant's business entity, personal equipment, software, operational goodwill and customer data
*All proprietary recipes, menus and culinary intellectual property
*Advertising and social media accounts
#21276587

Hico

103 S Pecan Street

None Beds

None Baths

16,722 Sq.Ft.

$2,800,000

MLS#: 21276587
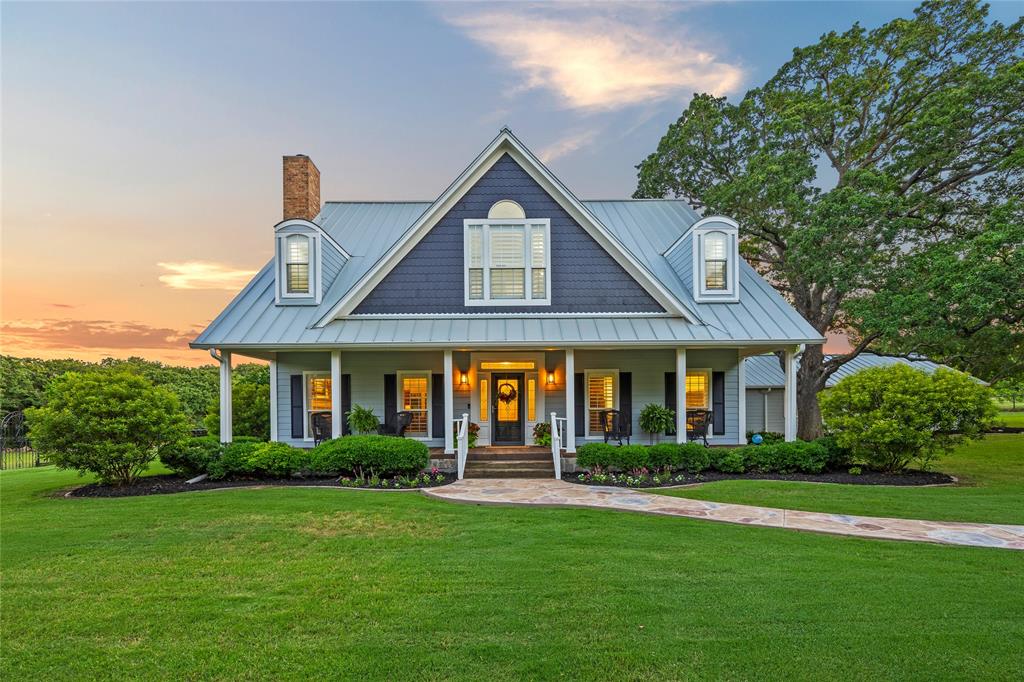
Welcome to this stunning 9.81 acre private luxury estate in the hidden gem of Copper Canyon, an ideal retreat for hobby farmers, equestrians, or anyone seeking ultimate peace and privacy with city amenities nearby. With over 8 acres AG exempt, this fully fenced property features an electric gated entry, mature trees throughout, and breathtaking sunset views that make every evening feel like a getaway, perfectly blending country charm with city accessibility. The custom farm house of your dreams features the most incredible roomy covered front porch, a standing seam metal roof installed in 2023 and offers 4 bedrooms and 3.5 baths. Enjoy an open-concept layout perfect for entertaining and large family gatherings with a spacious living area, comfortable dining space, and a gourmet kitchen featuring granite countertops, Sub-Zero refrigerator, 6 burner gas range, double ovens, and walk-in pantry. The primary suite is on the main level with a spa-like ensuite bath that has been fully remodeled with heated floors plus oversized shower and bench. Step outside to your own resort-style oasis complete with a custom pool and spa featuring both a heater and a chiller as well as multiple water features. The outdoor living center is fully equipped with a kitchen, grill and smoker, fireplace, and dining area, ideal for year-round enjoyment. A raised stone-outlined garden bed is ready for your vegetables and herbs. Plenty of parking options on the property including a 4-car attached garage with cedar doors, ample driveway space, and a 2,400SF +- workshop with RV parking, car lift, loft for a game room, hobby space, and separate living quarters with a full bath which is amazing for guests or staff. Just 5 minutes to Lake Lewisville and Highland Village, and 20 minutes to DFW Airport, this one-of-a-kind ranchette offers the perfect blend of luxury, space and location. Don’t miss your chance to own a truly exceptional property in one of North Texas’ most sought-after areas.
#20945737

Copper Canyon

560 E Jernigan Road

5 Beds

4 Baths

4,538 Sq.Ft.

$2,800,000

MLS#: 20945737
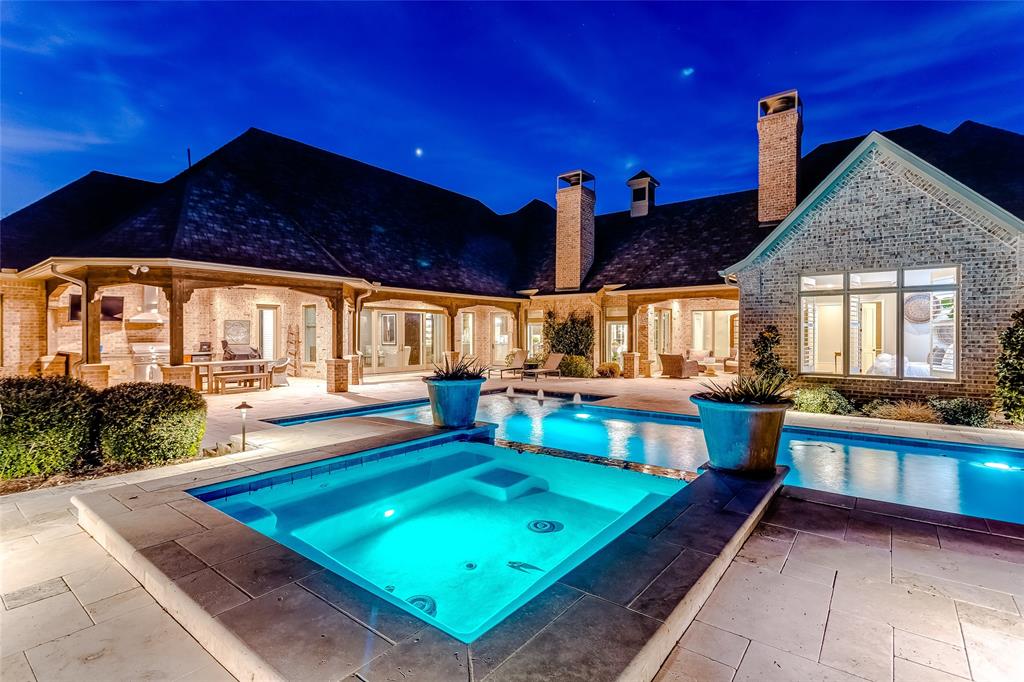
Sophistication meets serenity in this impeccably designed one-story home, nestled in a 24-7 guarded and gated golf community within the highly acclaimed Argyle ISD, and just minutes from Liberty Christian School. This vibrant neighborhood offers a socially active lifestyle, lush green lawns, mature trees, and breathtaking star-filled night skies—a peaceful country retreat near the city!  Step inside to an open-concept floor plan that seamlessly blends elegance and functionality. The gourmet kitchen is a chef’s dream, featuring two dishwashers and high-end finishes. Off the kitchen you'll find an enclosed climate-controlled wine storage room for your valued wine collection.  The home also boasts two laundry rooms, an oversized secluded office, a game room, and a media room—perfect for entertainment and every day convenience.  For fitness enthusiasts, an exercise room over the garage provides a private space to stay active. Just outside you'll find the perfect sanctuary at the end of a long day where you can enjoy a beverage by the fireplace as the sun goes down.  Every corner of this home showcases designer touches and meticulous attention to detail, including TWO tankless water heaters, a Tesla charger in the garage, spray foam insulation in the attic, surge protectors throughout the house, a reverse osmosis water filtration system, and a Generac home generator.  You won't believe this one—it’s a must-see! Don't miss the chance to call this extraordinary property home. Schedule your private tour today!
#20857563

Flower Mound

5800 Pine Valley Drive

4 Beds

4 Baths

5,403 Sq.Ft.

$2,800,000

MLS#: 20857563
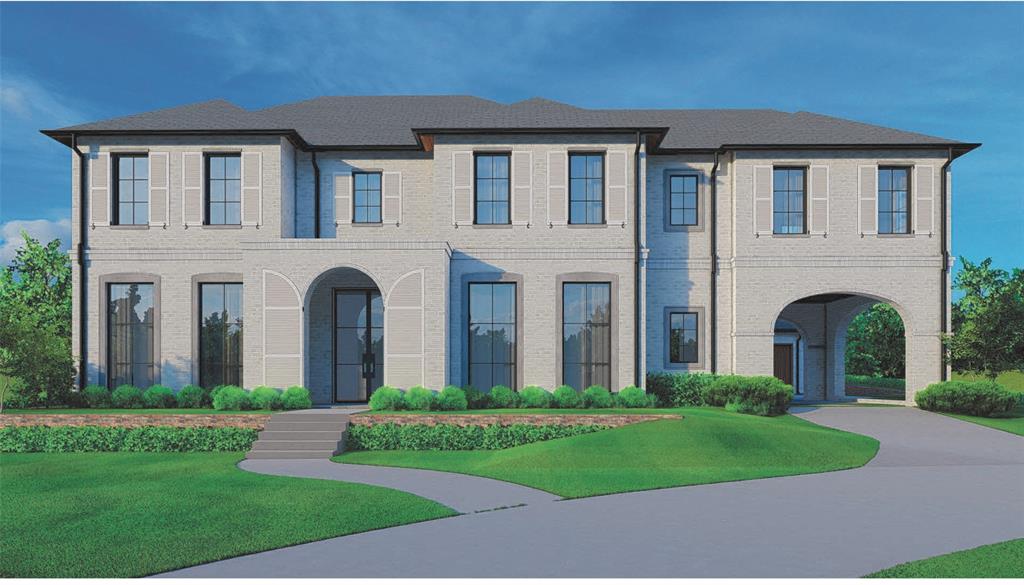
New construction by Olerio Homes in the prestigious Montrachet neighborhood. Nestled on .810-acres, this luxurious residence offers unparalleled living in a gated community with 24-hour security. Boasting 6,273 SF of exquisitely designed space & a 3-car garage, this home features a thoughtful layout with high-end finishes throughout. The main floor includes a both a primary & guest suite, formal & casual dining areas, a library, office, powder bath,  laundry room, and an open-concept kitchen, living, & dining area. The gourmet kitchen is equipped with butler's pantry, walk-in pantry & top-of-the-line appliances, while the expansive living area features built-ins & a  fireplace. The 2nd floor houses 3 additional ensuite bedrooms, a game room with wet bar & flex space. Outside, a great covered patio for relaxing or entertaining. Close proximity to private schools, shopping & dining.
#20618110

Fort Worth

4348 Bellecour Trail

5 Beds

5 Baths

6,273 Sq.Ft.

$2,800,000

MLS#: 20618110
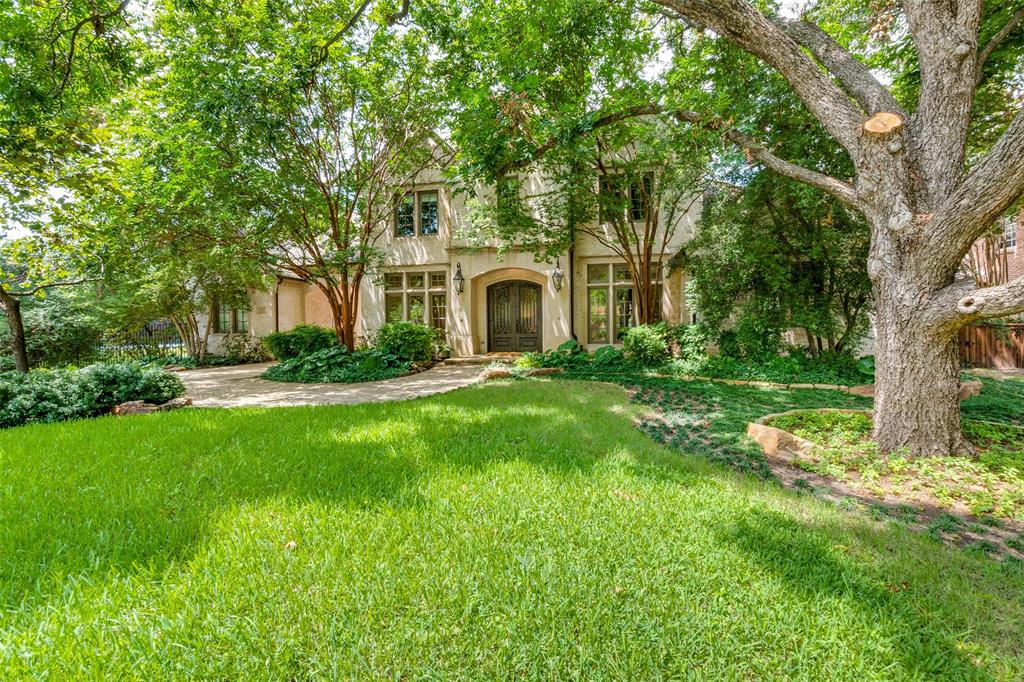
Preston Hollow: Location, Location! Beautiful spacious home in the Fairway near Preston Road. Mature beautiful trees in frontyard and backyard landscaping. Additional exciting features include third car garage, porte cache and a cabana to provide cover w a fabulous entertaining grill and stone fireplace for outdoor gatherings. Nestled in an enchanting setting, this 2003 residence seamlessly blends timeless elegance with contemporary comfort. The home’s warm, earthy tones and classic exterior evoke the charm of the Italian countryside estate. Warm patina throughout the home includes granite counters, hardwood floors, pewter hardware accents and beautiful inlaid tile in soft palette of colors.First floor front office with closed doors. Beautiful crown molding on the first floor and deep baseboards. Custom picture lighting and speakers in ceiling. Abundance of deep storage on both floors. Media room on the second floor with inceiling speakers. Both a front and back staircase enhances the home. First floor Master Bedroom with room for seating and a gameroom upstairs floorplan design. Second 1st floor Bedroom
#20697120

Dallas

6327 Mimosa Lane

5 Beds

4 Baths

5,277 Sq.Ft.

$2,800,000

MLS#: 20697120
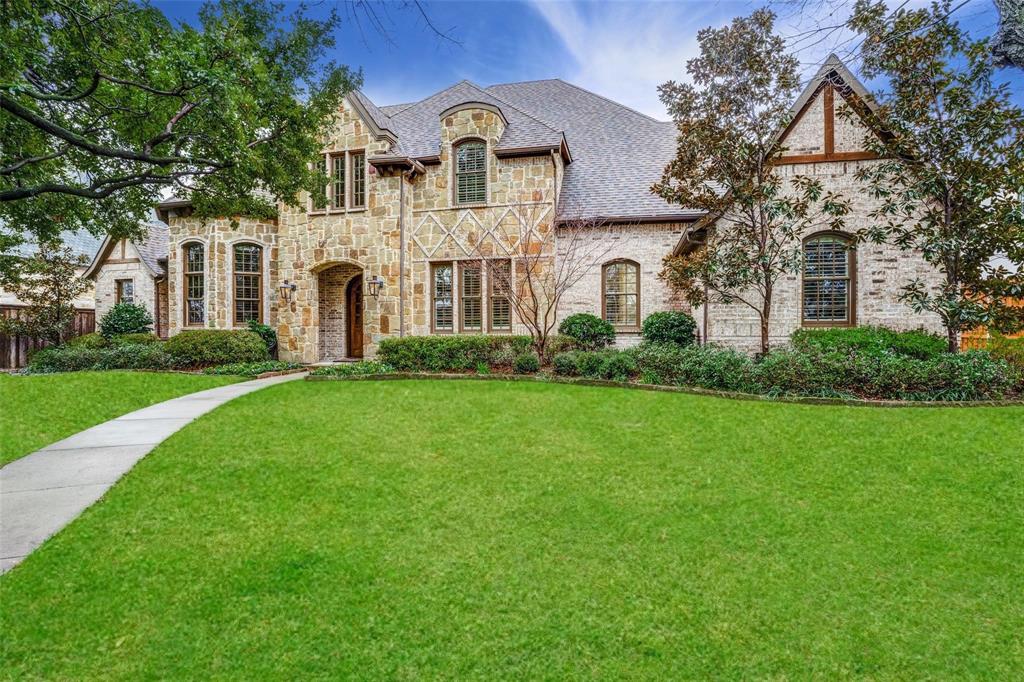
This magnificent 5832 sq. ft. home, built in 2005, boasts an open floor plan with the primary downstairs along with a split guest room.  3 bedrooms upstairs w-ensuite baths The house features top-notch construction, ensuring both comfort & durability. The living spaces are open & airy, with large windows & high ceilings, making the most of the natural light. This home is great for entertaining family & friends both inside & out. The low maintenance backyard oasis is turf with a gated pool & spa.  The water features give you a spectacular view while sitting around the firepit.  Whether you are entertaining guests white watching a movie in the media room or simply enjoying the outdoors, this home will surely be a source of joy & relaxation.  3 garages provides ample storage & parking space. Overall, this home is the perfect combination of luxury & practicality, providing you with the best of both worlds. Extensive renovations just completed by seller - please see transaction desk.
#20460223

Dallas

6806 Desco Drive

5 Beds

5 Baths

5,832 Sq.Ft.

$2,800,000

MLS#: 20460223
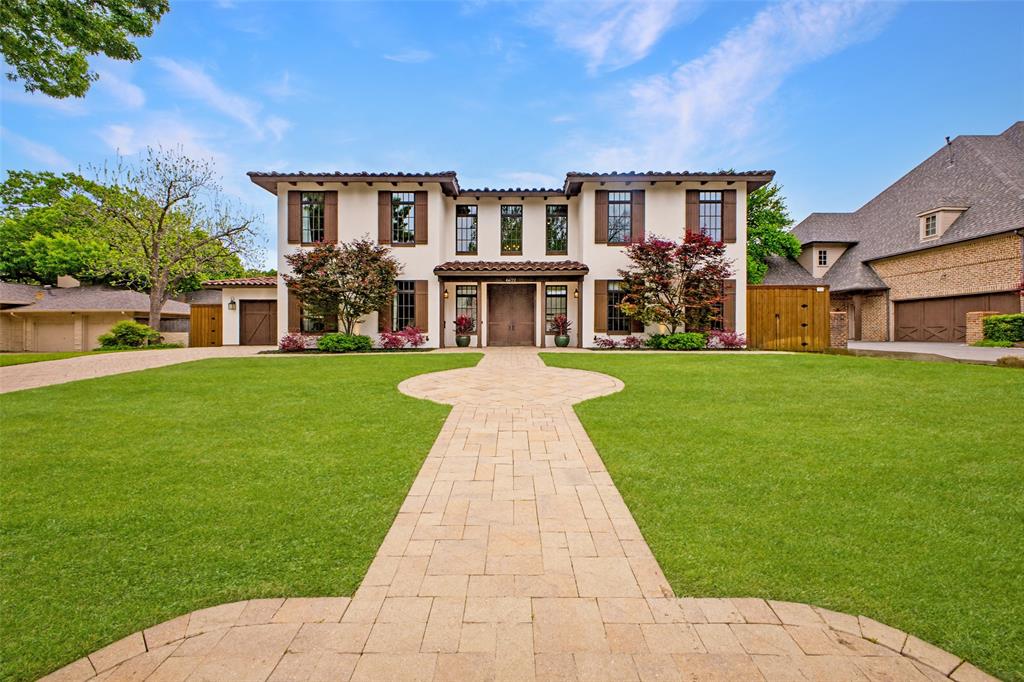
Stunning, clean-lined Mediterranean Revival in exceptional location of Preston Hollow near St Marks, Central Market, Northpark, etc. The light-filled, inviting interior offers an open floorplan with authentic architectural features such as beamed ceilings, arched doorways, 10-inch baseboards, and wrought iron staircase & sconces, all creating a lighter feel. Fabulous space is offered in the most popular areas of the home – the kitchen, breakfast room, and living room. A large center island, breakfast bar, walk-in pantry, and Wolf & Sub-Zero appliances highlight the gourmet kitchen. The magnificent 2 story study-library is a focal point of the downstairs providing endless space for your book collection and the perfect spot to work or relax. The double-door entry to the primary suite makes one feel like you’re entering a grand suite in the finest hotel. The enormous bedroom overlooks the breathtaking yard & pool, and the luxurious bath with natural stone & glass tiles transitions to separate beautifully appointed closets. Upstairs hosts 4 HUGE bedrooms, each with a private bath and walk-in closet. The media-game room also has a full bath, providing a sixth bedroom if desired. The outdoor paradise begins with a spectacular covered patio with vaulted planked ceiling, ceiling fans, specialty lighting and TV. This is the entrée to the stunning 2022 linear pool with water features and the adjacent kitchen & dining pavilion with built-in grill & gas burner, refrigerator, bar seating, and TV. The large, grassy yard completes the perfect outdoor environment. Extra amenities include a 4-CAR tandem garage, laundry facilities downstairs & Upstairs, plantation shutters & custom window treatments, abundant storage, tankless water heaters, LED lighting, and board-on-board fence!
#21233789

Dallas

6622 Norway Road

5 Beds

6 Baths

6,072 Sq.Ft.

$2,800,000

MLS#: 21233789
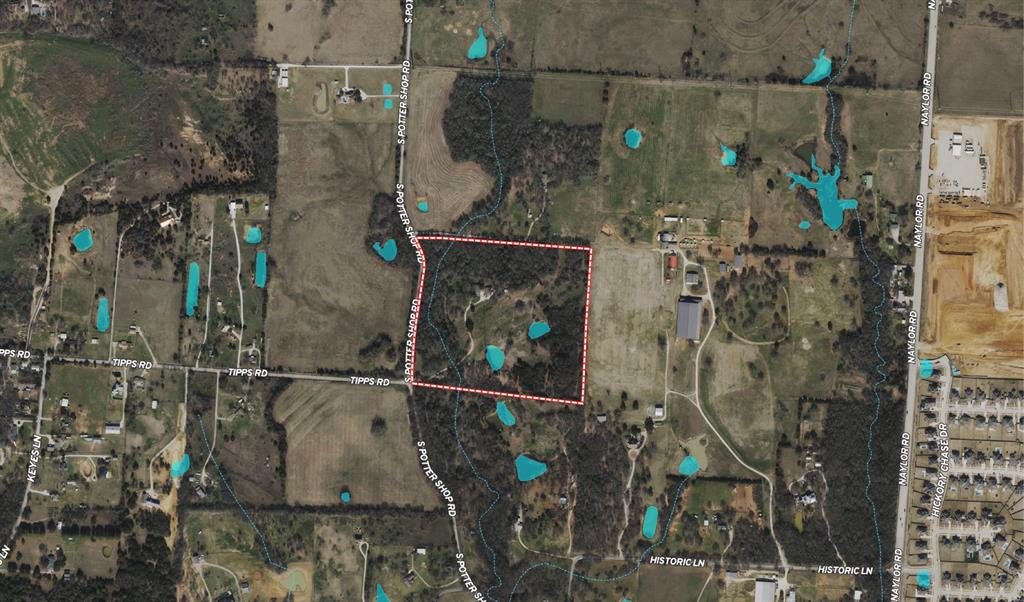
The Cross Roads L2 Ranch is a prime parcel located in the city limits of Cross Roads. Currently a primary residence, this ranch holds potential for future development in one of the last remaining rural areas south of Highway 380. Positioned along Potter Shop Road, the property has both access and frontage, with existing utilities in place.

LOCATION: The property is located in central Denton County inside the city limits of Cross Roads and 45 minutes from downtown Dallas. It sits just over half a mile south of Hwy 380, accessible from Potter Shop Road, approximately 7.5 miles east of Denton and east of Lake Lewisville. The area’s recent residential developments are located east of Naylor Road.

TOPOGRAPHY, RANGELAND & HABITAT: With over 1,000 feet of road frontage, this property offers versatile subdivision options. About 30% of the ranch comprises pastureland, featuring a mix of improved and native grasses on loamy soils. Mature trees, including oaks, border the pastures and improvements.

IMPROVEMENTS: The ranch features a charming brick home spanning approximately 2,650 sqft encompassing 3 beds and 2.5 baths, constructed in 1977. Adjacent is a spacious 30 x 40 two-car detached garage with a 700 sqft apartment including a bathroom and kitchenette. Additionally, a small barn and a new 20 x 15 loafing shed complement the property.

WATER: Mustang Special Utility District has confirmed the presence of a 4-inch water line along the west side of Potter Shop Road and a 2.5-inch line along the north side of Tipps Road. Roughly three tenths of a mile south of the property, there’s a 6-inch water line at the intersection of Potter Shop Road and Millcreek Road. Moreover, the property features two reliable ponds and a seasonal creek.

ELECTRICITY: The area is serviced by Denton County Electric.

MINERALS: Some mineral rights are available separate from the land contract.
#20779367

Cross Roads

4700 S Potter Shop Road

None Beds

None Baths

29.0 acres

$2,800,000

MLS#: 20779367

BROCK ISD !!!  68+ RAW , AG ACRES !!! LUSH, FENCED GRAZING PASTURE OFF TAYLOR RD !!!  LARGE STOCK TANK, ROLLING PASTURES, AND MONSTER MATURE HARD WOODS.  MERELY MINUTES FROM BROCK SCHOOLS AND AS PRETTY AS ANYTHING IN THE COUNTY.  *** ADDITIONAL ACREAGE AVAILABLE MLS # 21304019, MLS # 21303984 AND EVEN MORE IF YOU SO DESIRE. ***
#21304031

Weatherford

TBD TAYLOR Road

None Beds

None Baths

68.805 acres

$2,800,000

MLS#: 21304031
Price reduced
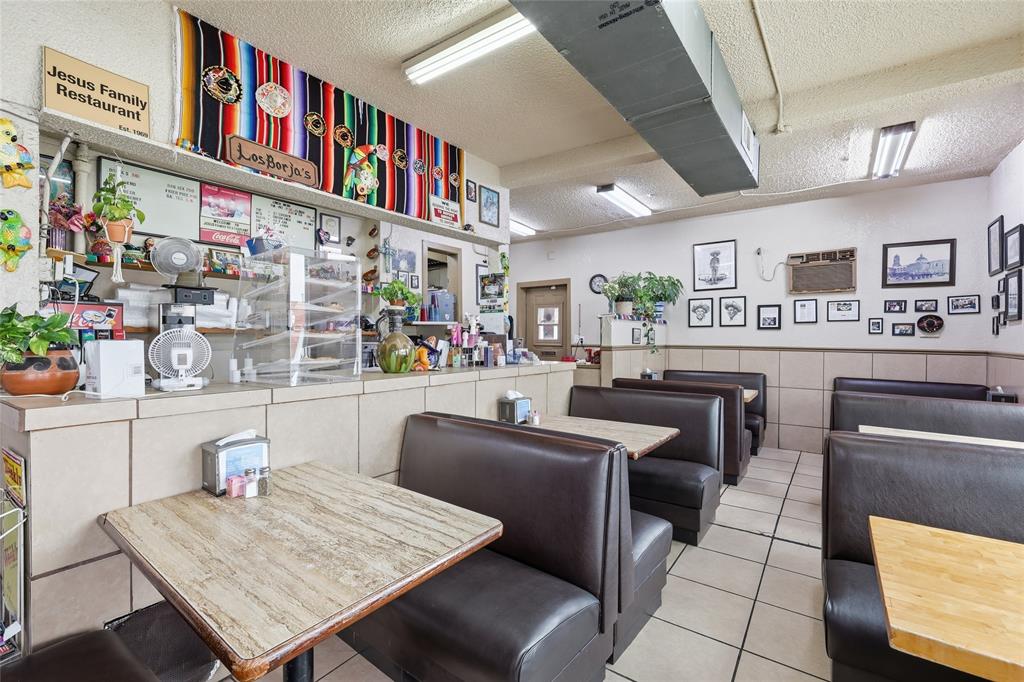
Do not inquire information or approach employees during business hours and no showings without appointments. This property is being sold as an assemblage it includes restaurant at 810 S Main St, 109 W Leuda is back parking lot 115 W Leuda and 117 W Leuda are all included
Showings by appointment only through listing broker.
#21278655

Fort Worth

810 S Main Street

None Beds

None Baths

1,818 Sq.Ft.

$2,800,000

MLS#: 21278655

This property is located approximately 580 feet of frontage along the northeast side of John King, and approximately 355 feet off frontage along the north side of Life Spring Drive.  Life Spring Drive is a two-lane bi-directional, median divided, concrete paved, secondary neighborhood (Breezy Hill) street that is median divided by John King Blvd with two additional turning lanes.  This property is currently zoned commercial.  The property has access to all utilities.
#21384153

Rockwall

0001 John King Boulevard

None Beds

None Baths

28.88 acres

$2,800,000

MLS#: 21384153

New on site 2 days ago
Discover  The Trinity, a pristine, turnkey high-fence ranch seated in the rolling terrain of northwest Brown County, Texas. Spanning 239+- acres, this meticulously managed property offers a  premier exotic hunting experience. Truly a turnkey opportunity, this high-end ranch is ready for immediate enjoyment or operation from day one. Delivering the ultimate destination for an exclusive weekend getaway or a thriving commercial hunting business.
Unrivaled seclusion and security
Paramount to this high-fence estate is its absolute seclusion. Tucked away at the end of a gated county road, no public road frontage borders this unique tract. This rare layout guarantees complete privacy, security, and a truly undisturbed sanctuary for both the wildlife and your guests. 
Lodging
The main headquarters boasts 12,000 sq ft  under cover designed to maximize the ranch's sweeping views. Built for hosting, the headquarters features large, spacious porches for entertaining guests. The expansive open concept living space seamlessly blends luxury with rugged comfort, showcasing a classic trophy room full of trophy extoics and whitetail. The kitchen, designed for both high-end entertaining and quiet moments, offers a space that transitions effortlessly from hosting large gatherings to providing a cozy spot for morning coffee.  The loft overlooking the rustic living space offers an intimate but comfortable space tucked away from the main floor, perfect for hosting guests or family. The grand balcony offers and an unmatched outdoor extension that provides the perfect vantage point for watching the sunrise or unwinding on a late evening
Directly off the main living quarters is a game room for casual entertaining with roll- up bay doors, wood pellet stove, pool table, and bar. It is the ultimate custom hangout spot for swapping hunting stories, rolling up the doors and enjoying the evening breeze after a long day on the hunt. SEE OUR SITE FOR MORE INFO!
#21387537

Brownwood

11899 County Road 108

3 Beds

4 Baths

2,320 Sq.Ft.

$2,800,000

MLS#: 21387537
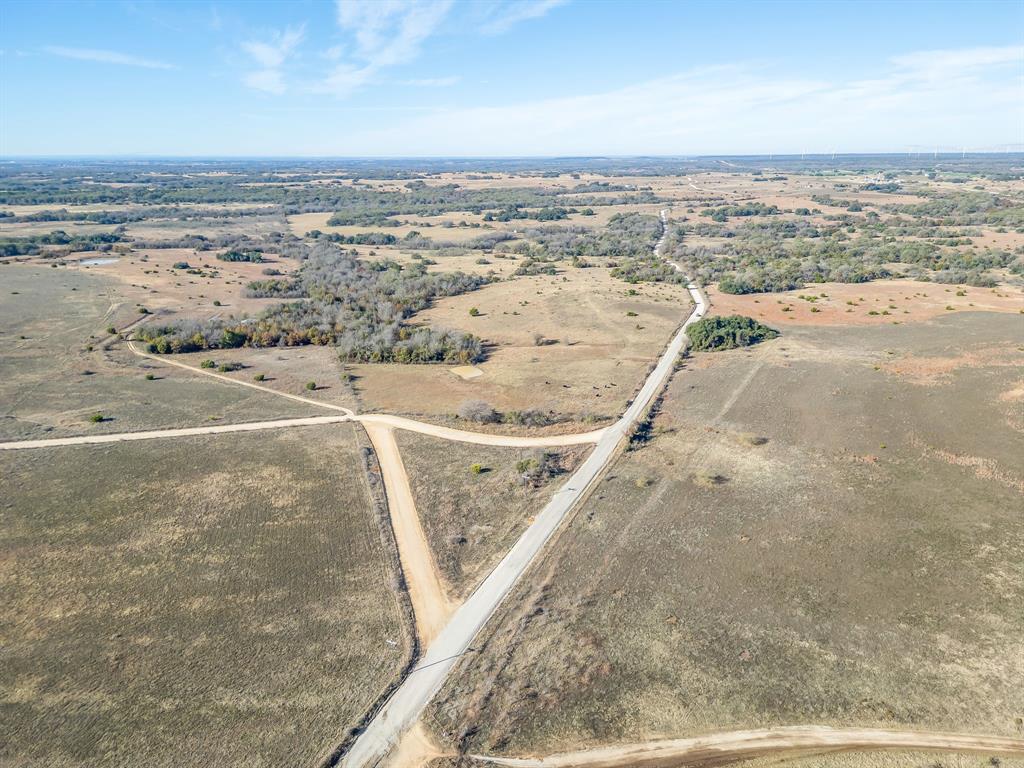
Recent Price reduction!!  Located just 70 miles from Downtown Fort Worth and only 10 miles northwest of Stephenville in the heart of western Erath County, this exceptional ranch offers a balanced blend of productive grazing land, diverse wildlife habitat, and beautiful Texas scenery. With approximately 380 feet of frontage on all-weather County Road 403 and an impressive 4,600 feet along County Road 406, the property provides outstanding access with multiple gated entry points.

The ranch is fully fenced with 5 and 6-strand barbed wire fencing and is thoughtfully divided into two primary grazing pastures. Cattlemen will appreciate the well-built, functional working pens, improved pasture planted in Klein grass, two stock ponds and a seasonal creek traversing the ranch. In addition to excellent fencing the other key improvements include electricity available in multiple locations, as well as a three plus acre soft turnout paddock from the working pens offering ease of various cattle management options. A water well with a TPD of 120’ is centrally located producing 20 gpm providing a sustainable water supply to livestock and wildlife alike.

The land itself is beautifully balanced, offering open pastures and areas of quality hardwoods and native brush that create ideal cover for the abundant wildlife including whitetail deer, turkey, dove, ducks, and the occasional feral hog. The ranch delivers sweeping views and multiple building site options.  Hardwoods include post oak, blackjack oak, live oak, cedar elm, mesquite and limited juniper and cacti can be found.  Native grasses abound on this property and evidence of decades of good land stewardship is obvious. 

Rectangular in shape, well-improved, and rich in natural character, this ranch stands out as a premier opportunity for both recreational enjoyment and productive cattle use. Bring your livestock, your family, or your weekend gear, this is classic Erath County ranchland at its finest.
#21122270

Stephenville

TBD County Road 403

None Beds

None Baths

298.0 acres

$2,800,000

MLS#: 21122270
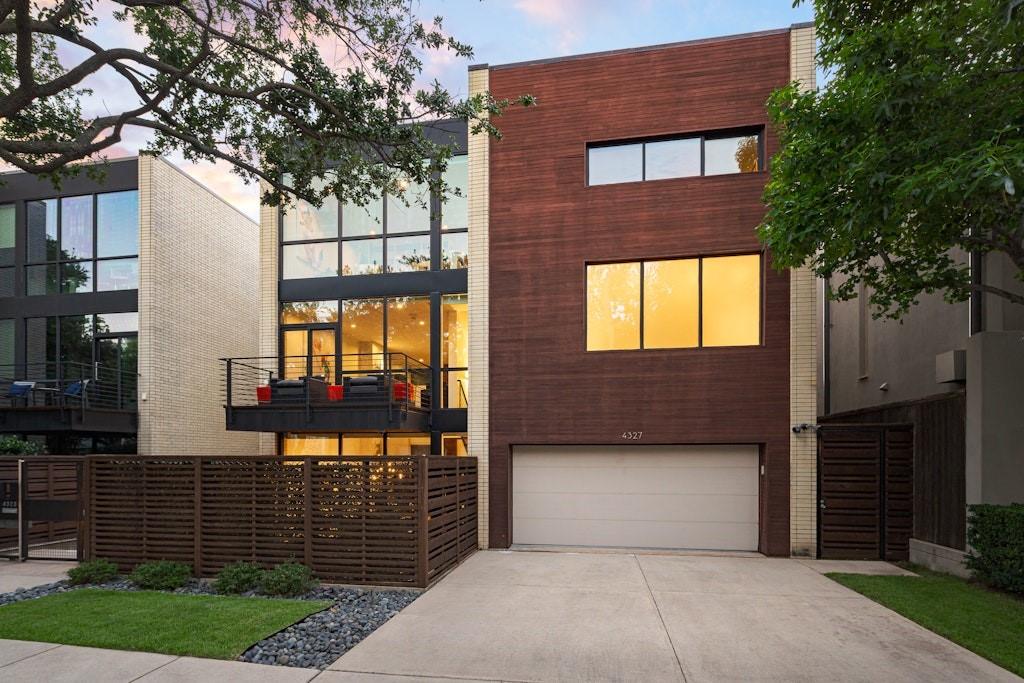
Positioned in the absolute heart of the vibrant Travis Walk and Katy Trail district, 4327 Travis Street delivers a masterclass in modern luxury and structural excellence. Conceptualized by award winning Brown Architects, this contemporary townhome is engineered with an uncompromising level of quality, featuring commercial grade Insulated Concrete Form wall construction. The premium ICF build ensures unmatched structural integrity, superior climate control, and whisper quiet acoustic privacy from the energy of the surrounding city.  Inside, the residence unfolds across three expansive levels, offering a highly elevated living experience that surpasses the typical neighborhood standard. Immaculate museum finished walls serve as an ideal backdrop for premier art collections, while extensive walls of glass and soaring ceilings allow natural light to track beautifully throughout the day. The ultra high end Bulthaup kitchen stands as a centerpiece of precise European design, balancing minimalist aesthetics with professional grade functionality. Rich bamboo flooring flows seamlessly through the open spaces, adding an organic warmth to the clean, architectural lines.  A private elevator serves all levels for effortless movement, connecting the main living areas to the serene bedroom suites, a versatile separate study, and multiple dynamic living spaces. Complete with a secure two car garage and advanced energy efficient systems, this residence stands in a tier of its own, offering a fully modernized lifestyle just steps from the finest dining, shopping, and outdoor recreation Dallas has to offer.
#21314212

Dallas

4327 Travis Street

3 Beds

3 Baths

4,368 Sq.Ft.

$2,800,000

MLS#: 21314212

MULTI-PARCEL AUCTION: Sunday, September 27, 2026 at 4:00 PM, live on-site with online bidding available. 44.36± acres offered in 5 tracts, in combination, or as one unified estate. One hour from Dallas, five minutes from Lavon Lake. Tract 1 (21.38± ac): renovated 3,760 sq ft home with 4 beds, 3.5 baths, saltwater pool, cabana, and 2024 pool house, plus an 8,400 sq ft show barn with 18 matted stalls, climate-controlled office, and a 20,000 sq ft lighted covered arena. Tract 2 (17± ac): 3,300 sq ft insulated hangar on a 1,400 ft FAA-designated turf runway at Nevada Airpark (3TE3). Tracts 3 and 4 (2± ac each): build-ready parcels with CR 545 frontage. Tract 5 (1.99± ac): steel storage building with current month-to-month lease income. Bid on a single tract, build your own combination, or bid on the entire property. Most of property is in ag exempt.  All configurations compete simultaneously and the highest total wins. List price is a placeholder per MLS requirements; sale price determined by auction. 10% Buyer's Premium. Sold as-is. Craig Meier, TX Licensed Auctioneer #12876.
#21360269

Nevada

14705 County Road 545

4 Beds

3 Baths

3,759 Sq.Ft.

$2,800,000

MLS#: 21360269

1 ... 330 331 332 333 334 ... 666
* Listings identified with the FMLS IDX logo come from FMLS and are held by brokerage firms other than the owner of this website. The listing brokerage is identified in any listing details. Information is deemed reliable but is not guaranteed. If you believe any FMLS listing contains material that infringes your copyrighted work please click here to review our DMCA policy and learn how to submit a takedown request. © 2024. First Multiple Listing Service, Inc.
 - property

Send a message

Message successfully sent.

Your message

What is 3 + 4 ?

Reason for contacting?

I agree to receive email communication and understand I can unsubscribe at any time.

I agree to be contacted by Next Level Realty Group via call, email, and text for real estate services. To opt out, you can reply 'stop' at any time or reply 'help' for assistance. You can also click the unsubscribe link in the emails. Message and data rates may apply. Message frequency may vary. Privacy Policy

Sign Out

Virtual Assistant

Would you like to take the next step with this property? We can help you schedule a showing or virtual tour, or send you more details.

Yes, I would like more information.

Thank You for Your Reply, One of Our Agents will contact you as soon as possible

No, maybe later.

Thank you, you can always contact me via email, phone number or through the contact form.

Realhub AI

Lucy - Your AI-Powered Realtor

Update Your Temporary Password

Personalize your search

Enter your email and we'll notify you immediately when new listings match what you're looking for.

or enter email address

Already have an account ? Login here

Continue your home search

I agree to receive communications and understand I can unsubscribe at any time.

I agree to be contacted by Next Level Realty Group via call, email, and text for real estate services. To opt out, you can reply 'stop' at any time or reply 'help' for assistance. You can also click the unsubscribe link in the emails. Message and data rates may apply. Message frequency may vary. Privacy Policy

Already have an account ? Login here

We use cookies

We use cookies primarily for analytics to enhance your experience. By accepting, you agree to our use of these cookies. You can manage your preferences or learn more about our cookies policy.






