Properties

Browse or get in touch to schedule a walkthrough.

  • Nearby me
Price range

Popular Features

Community Features

Association

Property Features

Waterfront

View

Exterior Features

Interior Features

Style

10000 properties match your criteria

Updated 1 minute ago

E-Alert name
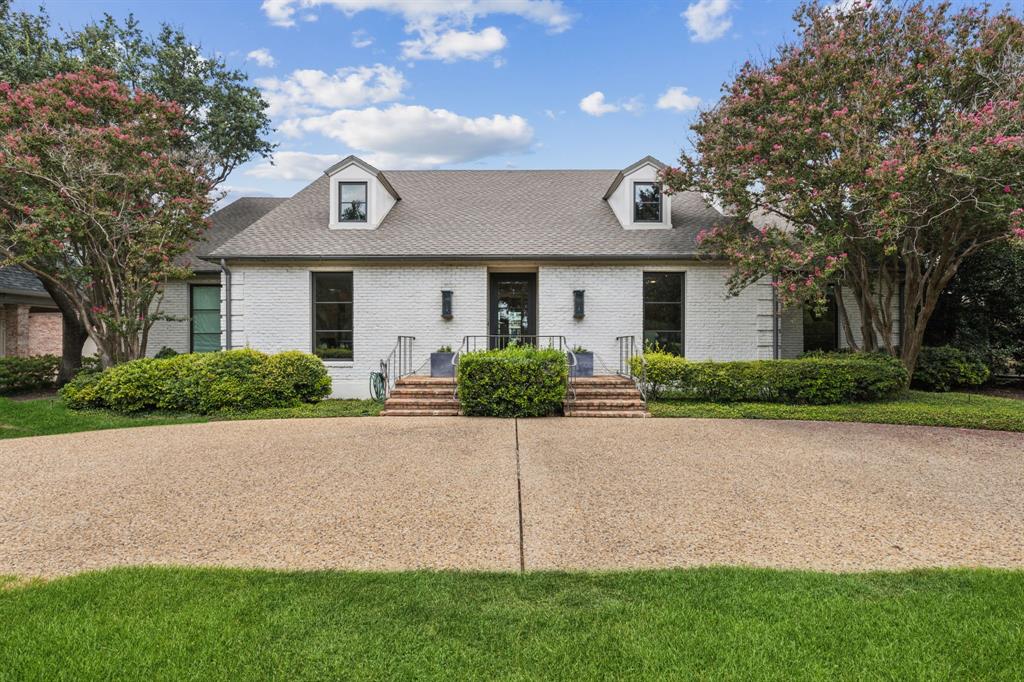
All repairs have been made: New hardwood floors, foundation work, drainage addressed, and encapsulated crawl space; beautiful ONE-STORY home on an elevated lot directly across from Dallas County Club facing the fairway. It also includes views of the Dallas skyline! Large lot on 90X180 in prime location blocks from HP Village, Armstrong Elem, McCulloch Intermediate & Highland Park Middle schools.  Rare find with charm + today's modern amenities that have been completely updated, two living areas with fireplaces, formal dining with tasteful wall coverings, beautiful hardwood floors, and 10-foot ceilings. A cook's kitchen includes a large island with natural stone counters, custom cabinets, Viking gas range, walk-in pantry, and a thoughtfully placed office tucked away. Well-appointed primary suite with with split bath areas and closets. Experience the convenience and security of a rear-entry two-car garage, accessible via the alley, offering privacy and never having to get on Mockingbird.  The covered patio overlooks the backyard with ample room for a pool and play area. This Park Cities gem is the home you've been waiting for!
#20732191

Highland Park

3906 Mockingbird Lane

4 Beds

3 Baths

3,794 Sq.Ft.

$2,950,000

MLS#: 20732191
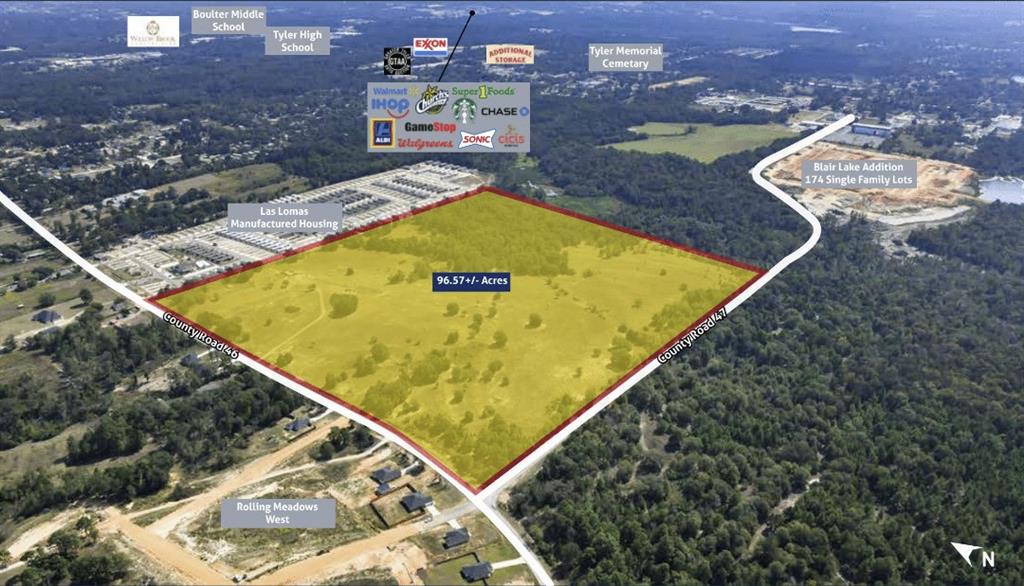
Vanguard Real Estate Advisors has been exclusively retained by Ownership to offer developers, builders, and investors the opportunity to purchase 96.57 acres located along County Road 46 in the Tyler ETJ. Located just outside of the Tyler city limits, the Site lends itself to a variety of uses as there is no zoning in place. Ownership has two potential Concept Plans for the Site; one for single family residential lots and the other for mobile home lots. Located less than a mile west of State Highway 110 (Van Highway) and less than two miles west of Loop 323, the Site is well positioned for a variety of uses to take advantage of the future path of growth. At $30,548 per acre, this is an excellent value for a development site in a rapidly growing market in East Texas.
#20759706

Tyler

12397 COUNTY ROAD 46

None Beds

None Baths

96.57 acres

$2,950,000

MLS#: 20759706
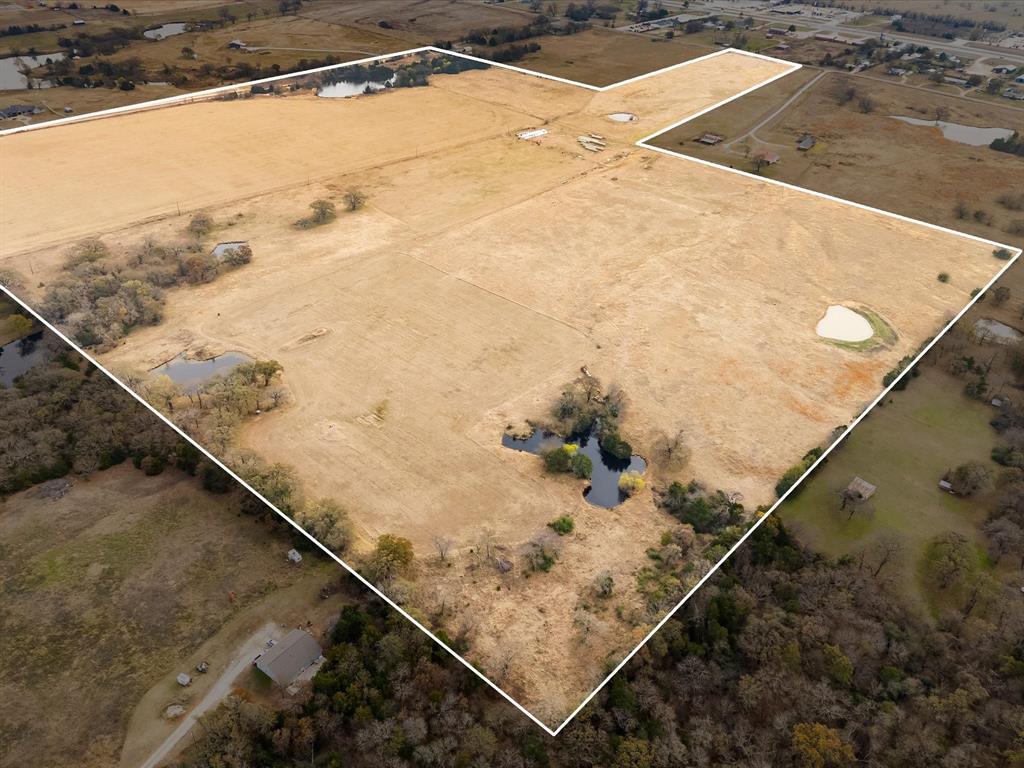
Farm, Build, or Invest – 88.2 Acres in a Prime North Texas Location! Welcome to Red Top Ranch, an exceptional 88.2-acre tract of unimproved agricultural land in scenic Whitesboro, Grayson County, offering endless potential for farming, building, recreation, or future investment. This irregularly shaped property features level to gently sloping topography and lies entirely within FEMA Zone X, outside the floodplain. Perimeter fencing includes a combination of welded pipe, grid wire, and traditional 5-strand barbed wire, making the property well-suited for immediate agricultural or ranch use. Several spring-fed stock tanks are scattered across the land, complemented by a picturesque 1.65-acre pond on the eastern edge of the property that enhances both functionality and natural beauty. In addition to its agricultural and development appeal, the open fields and water features make dove hunting an added bonus, offering recreational enjoyment alongside its investment potential. Whether you’re envisioning a private ranch, a productive farm, or a future residential development, Red Top Ranch delivers an ideal blend of rural tranquility and opportunity. With access off Sadler Road just minutes from Highway 82, the property provides convenient connectivity to Sherman, Gainesville, and Lake Texoma—perfect for peaceful country living with city amenities close at hand.
#20967488

Whitesboro

299 Sadler Road

None Beds

None Baths

88.2 acres

$2,950,000

MLS#: 20967488
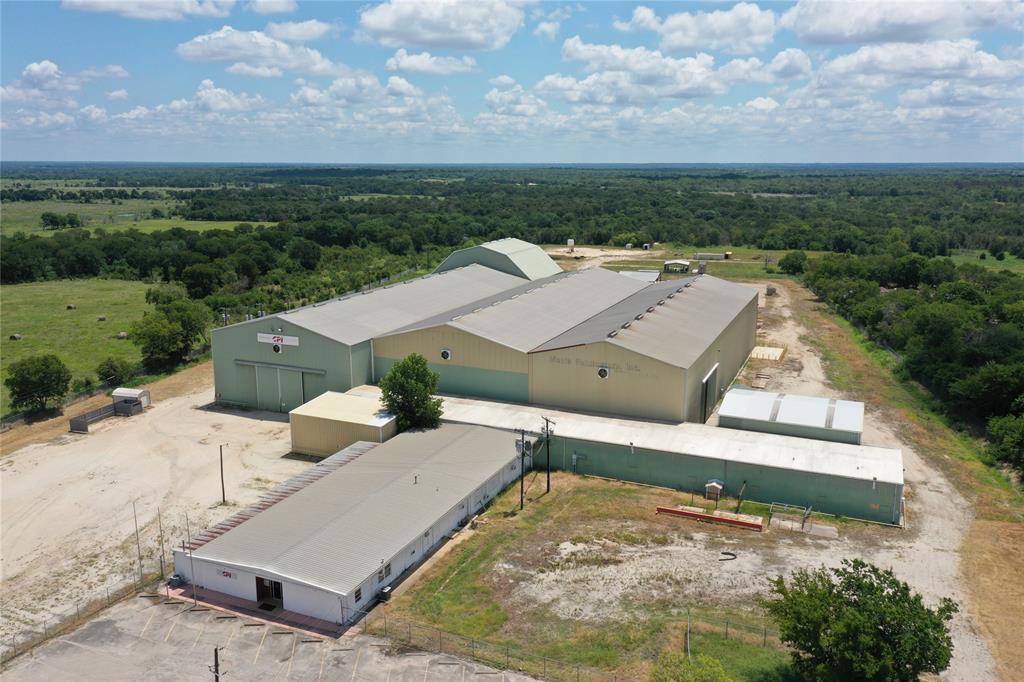
Industrial Building formerly CPI.  Total SF of approximately 97,426. Built in 1978 and renovated in 2005.  Approximately 21.19 acres.  Just 10 miles to I-45 by way of HWY 14 to Richland.
#20723901

Wortham

1004 N Martin Luther King Avenue

None Beds

None Baths

97,426 Sq.Ft.

$2,950,000

MLS#: 20723901
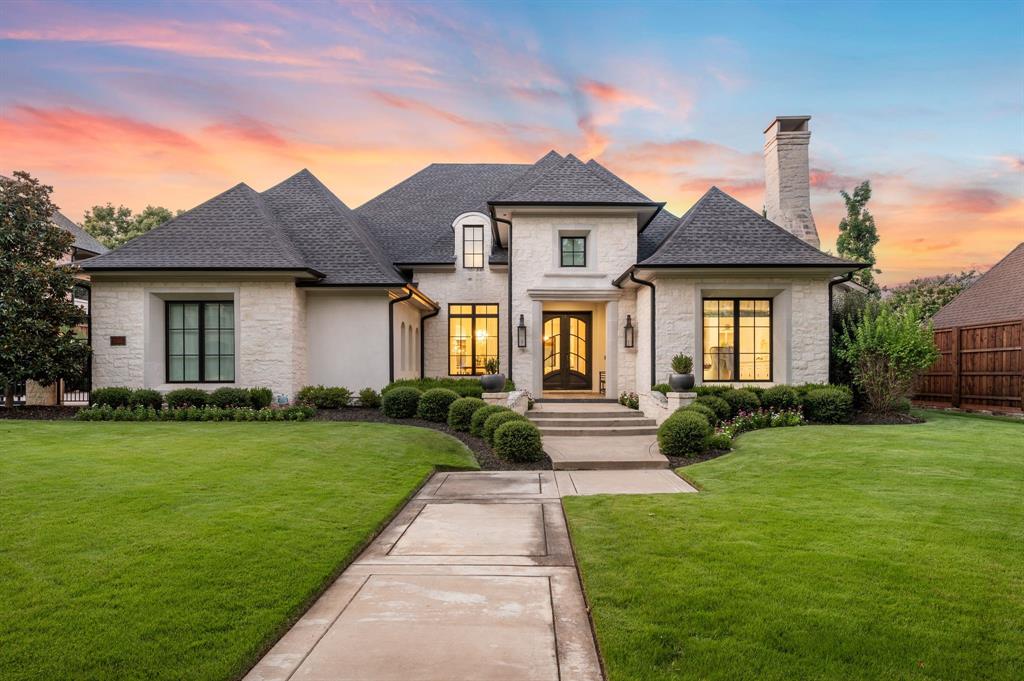
Must See! Stunning custom built home nestled on a quiet cul-de-sac in the heart of Colleyville! With 4 bedrooms, 4.5 baths, a private study, a media room, game room, and a rare 4-car garage, this masterpiece combines luxury living with functional design. From the unique French smear stone exterior to the dramatic 9-ft M2 Metals front door and gated driveway, every detail has been carefully crafted. Inside, a smart 3-way split bedroom layout ensures privacy, while the climate-controlled wine room, solid oak wood floors, custom designed ceilings, and nickel and brass designer lighting deliver timeless elegance throughout. The gourmet kitchen is a chef’s dream, featuring top tier Thermador appliances, custom in-set soft-close cabinetry, a stunning 14-ft Vermont Dandy marble island, and Lutron bridge light switches. Enjoy modern comfort with open-cell foam insulation for energy efficiency, Pella windows and doors with cast stone frames, and retractable window shades. Smart home features allow full control of the security system, garage doors, pool, spa, and sprinkler system right from your phone. With four wireless access points, built-in audio throughout, solid-core doors, and interior wall insulation for sound reduction, this home is as functional as it is stunning. Step outside to your private resort-style oasis showcasing a tranquil Watercrest-built pool and spa with Pentair smart control system, a covered patio with retractable recessed screens, ceiling heaters, fans, and a DCS-equipped outdoor kitchen with grill, stovetop, sink & beverage cooler.
#21013136

Colleyville

204 Compton Court

4 Beds

4 Baths

5,097 Sq.Ft.

$2,950,000

MLS#: 21013136
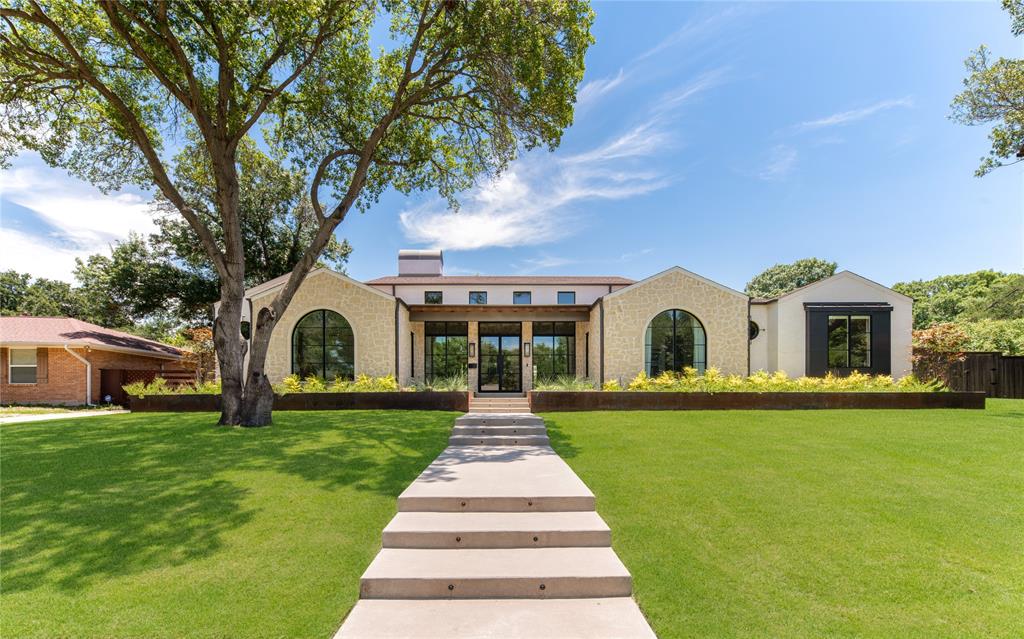
Gorgeous Modern Mediterranean inspired 2022 designer custom-home with all the bells and whistles! Features architecturally significant details throughout including stone clad interior walls, 15 foot high ceilings in foyer with exposed floating rafters and cast stone arches.

Chef’s kitchen is a jaw-dropper with custom white oak cabinetry, commercial grade appliances, quartzite countertops, designer lighting and separate adjacent pantry and prep kitchen. Primary suite features a dressing room inside the custom closet complete with W&D, direct patio access, and an adjacent private studio or office. 4 additional bedrooms each have an ensuite bathroom with designer finishes.

Expansive outdoor patio built for hosting with drop down screens and zoned HVAC. High-end pool-spa package, synthetic grass, and full landscaping package. Situated on a 0.4 acre sprawling lot in prime Janmar location. 3 car garage, mirrored gym, and custom finished media room add to appeal— this home has it all!
#20366854

Dallas

7014 Mason Dells Drive

5 Beds

5 Baths

5,287 Sq.Ft.

$2,950,000

MLS#: 20366854
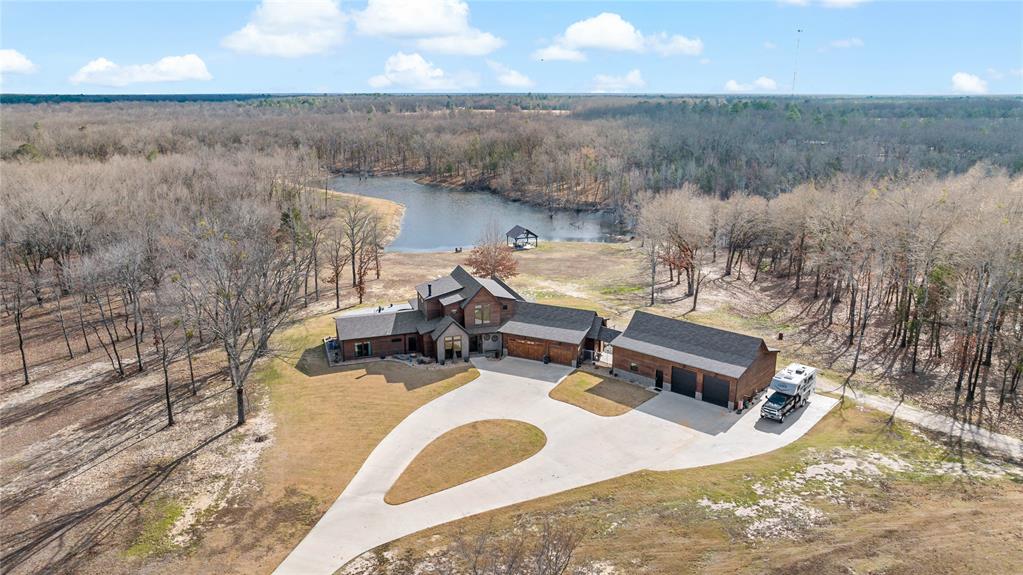
Discover a breathtaking modern home completed in 2023, set on an extraordinary 303 acres of rolling hardwood terrain and mature timber in Red River County. This expansive landscape not only creates a stunning natural backdrop but also offers exceptional whitetail deer hunting, with habitat that draws and holds trophy-quality wildlife. The property also features a 4-acre duck slough, making it a prime destination for waterfowl enthusiasts, and the home itself overlooks a serene 5-acre lake, adding both beauty and recreational opportunity right outside your door.
This property offers the perfect balance of luxury living and wide-open space, creating a private residence designed for both relaxation and unforgettable entertaining. The home features 4 spacious bedrooms and 3.5 beautifully finished bathrooms, each crafted with clean lines, modern materials, and thoughtful detail. The open-concept living areas flow seamlessly into the outdoor spaces, making the entire home feel bright, inviting, and connected to the surrounding landscape. The upstairs consists of what is currently used as a game and craft room.
Step outside to your own personal resort. A stunning inground pool anchors the outdoor living experience, complemented by both covered and uncovered lounging and dining areas—ideal for hosting gatherings, enjoying quiet mornings, or taking in the Texas sunsets. Whether you’re entertaining a crowd or savoring peaceful solitude, this outdoor setup delivers year-round enjoyment.
Car enthusiasts, hobbyists, or those needing substantial storage will appreciate the impressive 5-car garage, offering exceptional space and flexibility.
Disclaimer: All information provided herein was acquired from sources deemed reliable and is believed to be accurate. However, we do not warrant its accuracy or completeness and recommend that every item of interest be independently verified by Purchaser
#21158421

Bogata

8009 Farm Road 910

4 Beds

3 Baths

3,800 Sq.Ft.

$2,950,000

MLS#: 21158421
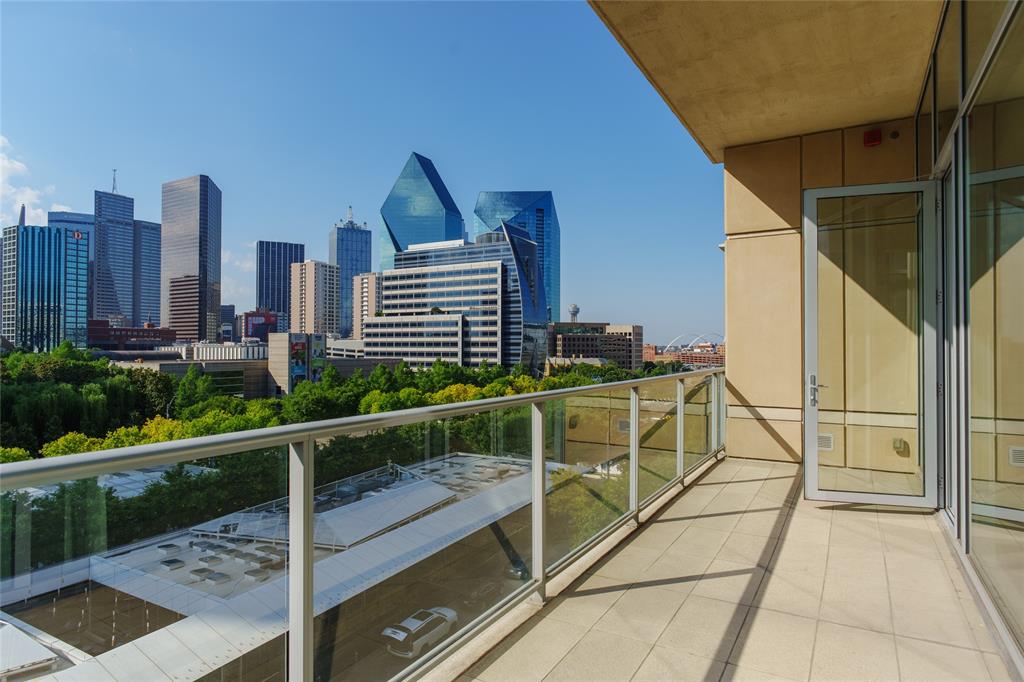
Experience elevated city living at 2025 Woodall Rodgers #51, a luxury residence where Uptown, Downtown, the Dallas Arts District, and the Financial District converge. Directly across from Klyde Warren Park and adjacent to the future Texas Stock Exchange, this premier address places you in Dallas’ rapidly expanding business and financial corridor.
Designed for executives, entrepreneurs, professional athletes, and frequent travelers, this lock-and-leave home blends modern luxury, privacy, and convenience. The open floor plan features a chef’s Poggenpohl kitchen, spacious living areas, floor-to-ceiling windows, and two private balconies with panoramic Downtown Dallas skyline views.
A private lockable bedroom suite provides secure storage for luxury watches, jewelry, collectibles, important documents, and valuables—an uncommon feature for owners who value privacy and security.
Recent updates include a new HVAC system, designer lighting and fixtures, and a renovated secondary ensuite bath, creating a move-in-ready contemporary home.
Enjoy one of Dallas’ most walkable neighborhoods with Klyde Warren Park as your front yard, offering concerts, fitness classes, food trucks, festivals, and year-round events. Just blocks away, the Dallas Arts District is home to the Dallas Museum of Art, Nasher Sculpture Center, Winspear Opera House, and Meyerson Symphony Center.
Surrounded by Uptown, Victory Park, the Harwood District, and Downtown, you’ll enjoy award-winning restaurants, luxury shopping, nightlife, and the American Airlines Center.
Located in Dallas’ emerging “Y’all Street” financial corridor, the residence is moments from the Texas Stock Exchange, Goldman Sachs, Bank of America, and numerous corporate headquarters.
With quick access to DFW International Airport, Dallas Love Field, and major highways, commuting and global travel are effortless.
A rare opportunity to own a luxury Uptown Dallas residence with iconic skyline views and unmatched walkability.
#21163783

Dallas

2025 Woodall Rodgers Freeway 51

3 Beds

3 Baths

3,276 Sq.Ft.

$2,950,000

MLS#: 21163783

Price reduced
Unforgettable refinement meets timeless beauty in this custom, Tuscan work of art set on over 2 meticulously landscaped acres in the heart of Flower Mound’s prestigious gated community, The Landing at Northshore. A true architectural masterpiece, this breathtaking European estate is a symphony of elegance, craftsmanship, & refined luxury. As if stepping into a story where memories are waiting to be made, picture cozy evenings by the fire, summer pool parties savoring the sunset, & quiet mornings on the balcony overlooking the treed backdrop- life here is nothing short of extraordinary. A spacious covered patio greets you as you enter through the grand iron-accented doors, every detail whispers luxury including the hand-scraped hardwood floors, vaulted ceilings, 3 fireplaces, multiple covered patios & dramatic ironwork accents. Meals are effortlessly elevated in the kitchen with VIKING appliances, 6-burner range with integrated griddle, granite counters, warming drawer, double ovens, expansive island & soft close drawers. A true cinematic escape to the private movie theater featuring a 158-inch acoustically transparent screen, Klipsch surround sound, custom wood entry, two-tiered seating, a half bath & wet bar for elevated movie nights. The home is wired with a whole-house speaker system & boasts custom lighting scenes. Resort-inspired backyard retreat where an expansive covered patio with cool decking overlooks a stunning pool & spa, complete with waterfall, grotto, in-pool tanning platform, & diving-depth section that transforms every summer day into a vacation. Elegant exterior spiral staircase connects the upper balcony to the pool area. Immaculate, oversized 3-car garage makes a statement, featuring gorgeous epoxy flooring, extra-wide doors (two 9-ft, one 10-ft) & walk-in storage closet with built-in shelving- an automotive enthusiast’s dream. 3 beds down & 3 beds up with an expansive game room & second kitchen complete with wine fridge, ice maker, & serving bar
#21049783

Flower Mound

5804 Sandstone Court

7 Beds

5 Baths

6,638 Sq.Ft.

$2,950,000

MLS#: 21049783
Price reduced
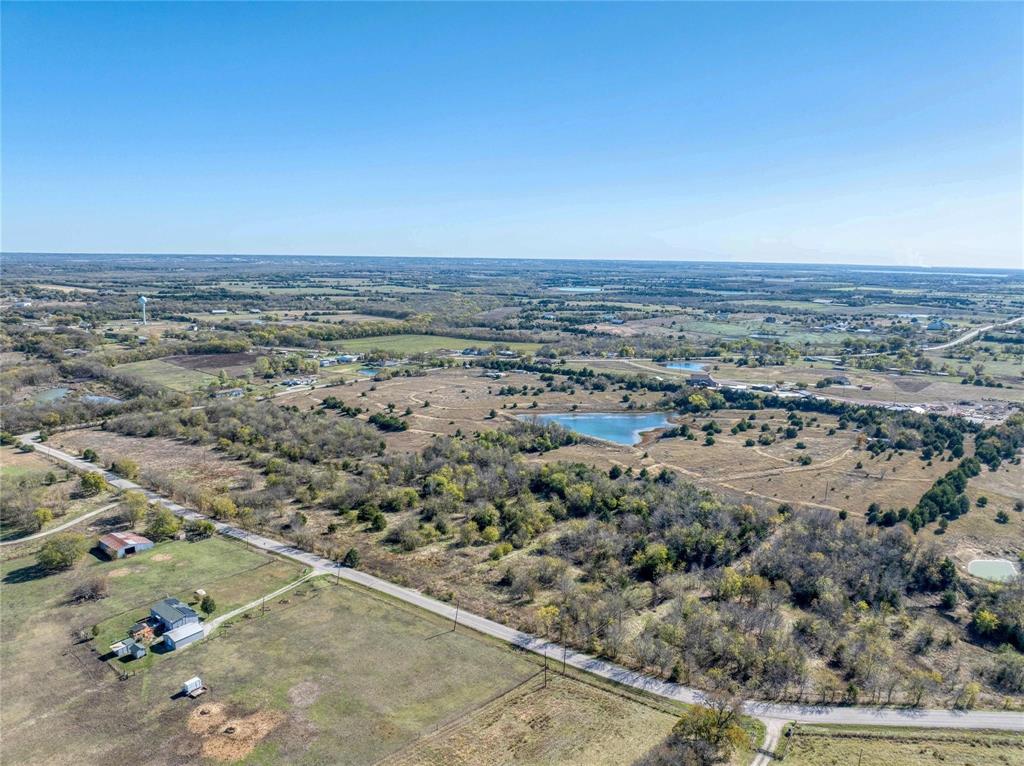
52.779 Acres – Could be a Corporate Campus with a great view or a beautiful subdivision or keep it in Ag. This property has half a mile of road frontage and is 12 miles from the new McKinney National Airport. Commercial flights begin in 2026. CR470 which is on two sides of the property turns into 1827 in Altoga which takes you to 380 in McKinney and across from the new airport. There are two ponds and a wet weather creek on the property. The survey shows that only the creek bed is in a flood zone. There is a new 8 inch water line with fire hydrants around the property to accommodate new subdivisions going in down the street. Electric, water and 1 septic tank are on site. The Collin County Planning Office records show a proposed 4 lane road on the east side of the property that would run into 545 just outside of Blue Ridge. Currently leased in Ag. So many possibilities or great investment with Collin County being among the top counties in the US for growth, prices will only increase. Asking $3.1M or best offer.
#21226484

Blue Ridge

10420 County Road 470

None Beds

None Baths

52.779 acres

$2,950,000

MLS#: 21226484
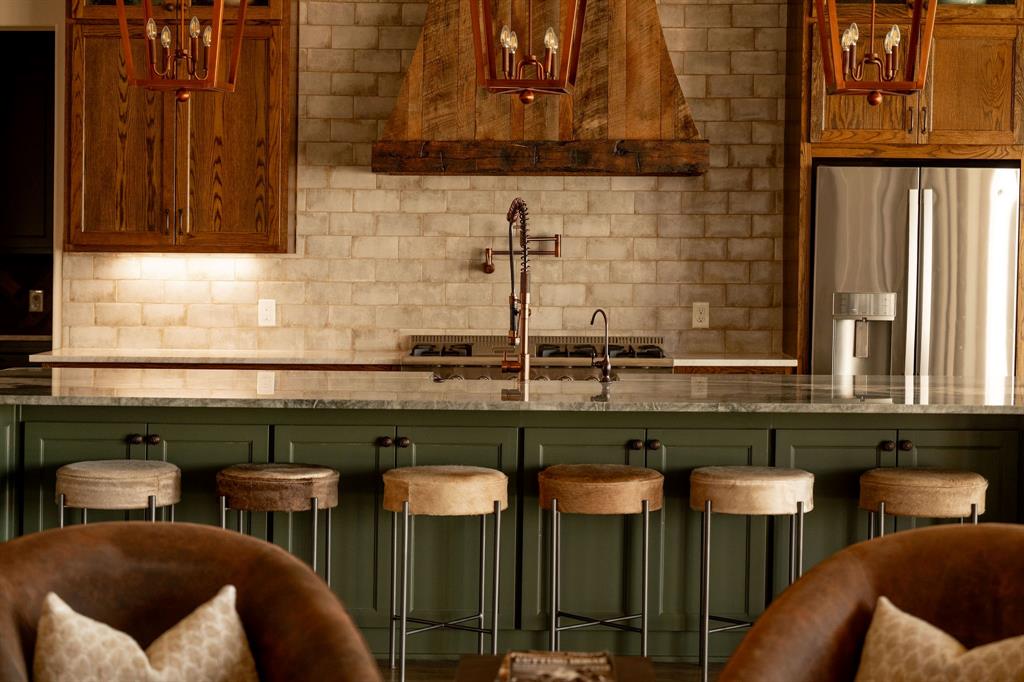
Rooted in tradition yet elevated through refined, thoughtful design, this one-of-a-kind ranch estate in Santana Ridge has been intentionally reimagined and spans 14±AC (7 individually parceled lots) in the heart of Weatherford. Originally built in 2024, the home has since been enhanced with a curated blend of architectural details and elevated finishes that create warmth and timeless appeal. Spanning 3,700± SF, the floorplan is both intentional and inviting. Natural light pours through expansive glass, including a dramatic 20-foot sliding door that seamlessly connects indoor and outdoor living. Hand-scraped oak hardwood floors, reclaimed wood ceilings, and a striking stone fireplace anchor the living spaces with authenticity and warmth. The kitchen is equal parts functional and beautiful. It features an oversized island, custom reclaimed wood range hood, handmade copper pendants, pot filler, quartz countertops, and a full Thor appliance package. The primary suite is a true retreat with reclaimed wood ceiling treatments and a spa-inspired bath featuring hand-painted tile, custom cabinetry, copper vanity sinks, and a sculptural copper soaking tub. The home offers a dedicated office with built-in bookshelves, and a flexible living space that's ideal as a media room or 5th bedroom. Indoor living flows seamlessly outdoors through the sliding doors to a covered patio with a fireplace, creating a true extension of the home’s living space. The backyard is features a custom heated pool with waterfall feature, stamped concrete decking, and thoughtfully designed landscaping that enhances both privacy and views. Performance meets beauty with a Class 4 standing-seam metal roof, spray foam insulation, Trane 18-SEER variable-speed HVAC, Cat-6 wiring, RO water system, cedar garage doors, and epoxy-finished garage floor. Located in Santana Ridge, where barns, shops, and horses are welcome this property offers architectural sophistication paired with the Texas land lifestyle.
#21165112

Weatherford

553 Royal Santana Run

4 Beds

3 Baths

3,708 Sq.Ft.

$2,950,000

MLS#: 21165112
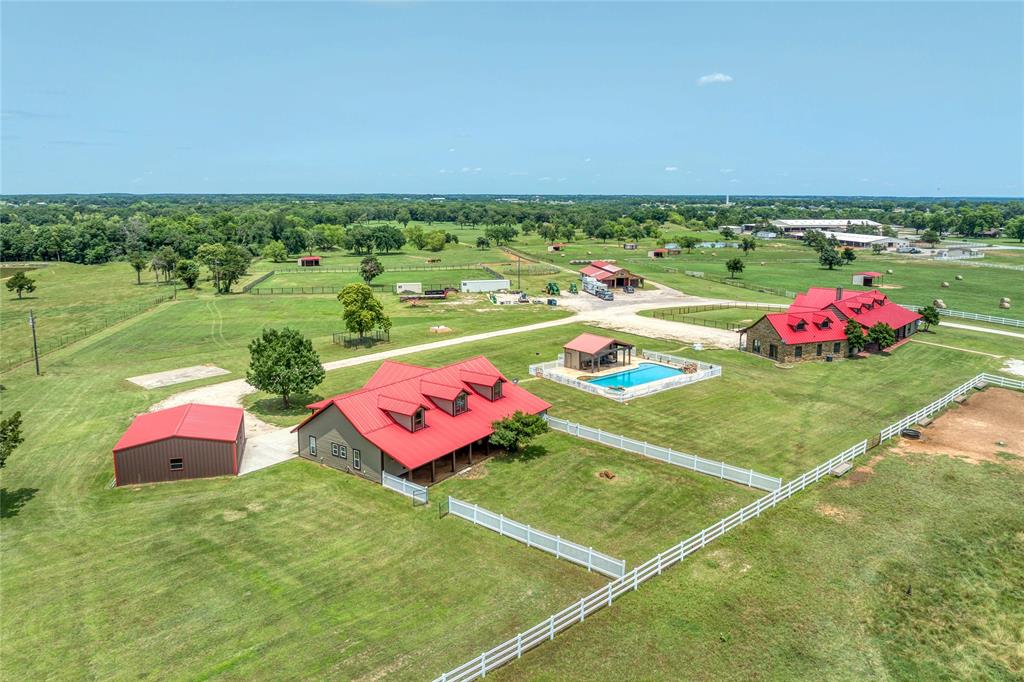
Presenting RT Arrow Ranch - Texas, a unique 63-acre property that features two custom ranch-style homes easily identified by their distinctive red roofs. The property boasts level to gently rolling sandy loam soil, predominantly covered with excellent coastal Bermuda grass. A wet-weather creek meanders through the lower pasture, accented by scattered oak trees. The homes are situated on a hill, providing lovely views of the surrounding terrain.***Main Home:** A custom 2-bedroom, 2.5-bathroom ranch-style home with an open concept design, covered porches, stone and wood siding, and a recognizable red metal roof. ***Guest Quarters:** A custom 603 sq ft apartment with an attached garage, connected to the main home. It features wood siding and a matching red metal roof. ***Cabana & Swimming Pool:** A poolside cabana with a half bath, a covered area for pool equipment and storage, wood siding with a red metal roof, and a fenced in-ground 5’ deep sport pool with a waterfall and hot tub. ***Foreman’s Home:*** A custom 3 bed + 2 bath open concept ranch-style home with a large flex room and loft, complete with porches, wood siding, and a red metal roof. ***Garage or Workshop:*** Features a concrete floor, metal siding, and a red metal roof. **Stall Barn:** A modular 6-stall barn equipped with a wash rack, bathroom, tack room, and a 12’ porch with a stone floor, stone columns, and a red metal roof. * **Pasture Shelters:** Six loafing sheds are located in the pastures. **Hay Shed:** Hay Shed located at north end of hay field.* **In-ground Storm Shelter.**  **Automatic Gate:** At the driveway entrance, leading to a gravel all-weather drive. ***Fencing:** The property is fenced and cross-fenced with pipe top rail fenced paddocks, white PVC fenced front pastures, and a combination of pipe and wire fencing around the hayfield. Water resources include:Two Way Water Special Utility District plus Two stock ponds. Electricity is provided by:Cooke County Electric Co-op
#20961323

Whitesboro

34673 US Highway 82

6 Beds

5 Baths

5,819 Sq.Ft.

$2,950,000

MLS#: 20961323

**SOLID FLAT GROUND - No Hillside requiring heavy Engineering Costs**An extraordinary opportunity to own one of the final remaining estate lots in The Hills of Kingswood! Texas’ most exclusive and prestigious gated communities! Located on the Best Street plus a corner lot! This exceptional homesite offers a rare advantage: build-ready, eliminating the costly need for major backfill land reclamation often required on other RISKY lots, which can exceed hundreds of thousands of dollars.Included is a complete architectural plan set for a breathtaking 15,000-square-foot custom estate, thoughtfully designed as a true statement residence.The proposed home features 6 bedrooms, multiple formal & informal living areas, expansive storage, and a layout created for both grand entertaining and everyday luxury.The 1st flr includes a stunning primary suite with pool views, a private gym, &  separate in-law suite.Car collectors will appreciate the oversized garage capacity for 11+ vehicles, including a spectacular 9-car show garage with a large mezzanine lounge overlooking the SuperCar collection, plus an additional 2-car garage for daily vehicles.There are multiple entertaining spaces,three floating staircases, a dramatic two-story primary closet,and an architecturally striking glass-front elevation designed to showcase your home and floating stairs. Glass side yard to showcase your home and floating stairs.A third floating staircase is located in the show garage, creating a truly one-of-a-kind automotive gallery.The backyard has been envisioned as a private resort-style oasis with a large pool, cabana, and the option for a pickleball or basketball court.This estate has been meticulously planned for over two years, and the masterpiece design is now complete.There is still an opportunity for the future owner to personalize select finishes and details to their taste. This is the foundation for what will become the most remarkable estate in Texas.
#21273611

Frisco

3731 Balfour Court

None Beds

None Baths

0.765 acres

$2,950,000

MLS#: 21273611
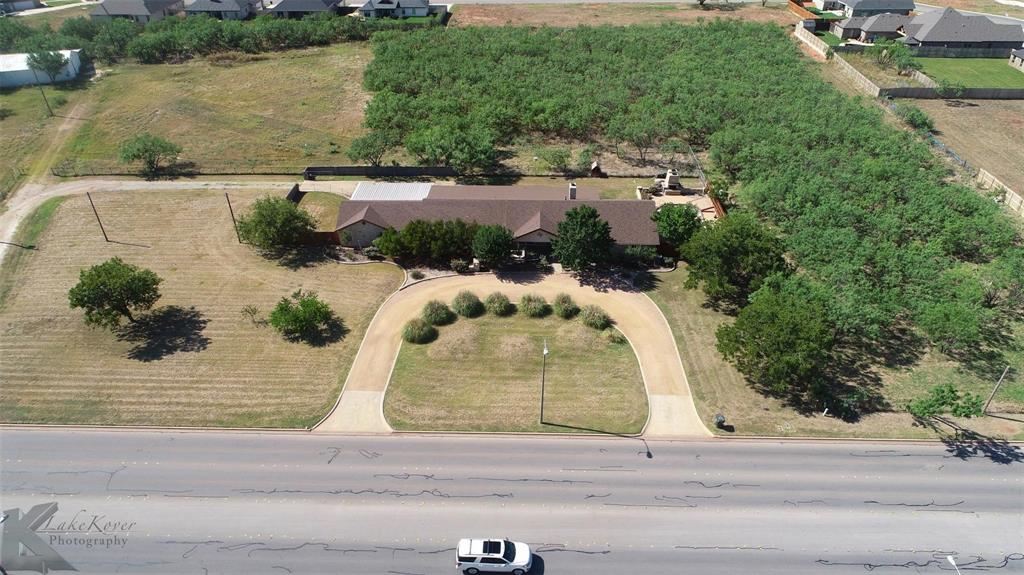
Prime opportunity for commercial development in a high-traffic, rapidly growing area! This 11.52-acre property sits directly across from the Fairway Oaks golf course community and just minutes from the hospital, medical plazas, schools, and restaurants. While rezoning would be required for specific commercial use, the location offers exceptional potential. The property includes a spring-fed tank covering nearly an acre, a large home, and a barn. The existing 4-bedroom, 4-bathroom home with 3 living areas offers ample space and versatility, making it ideal as a rental for shared tenants, with plenty of room for RV or equipment parking.  A rare find combining location, space, and future development potential.
#20916224

Abilene

3469 Antilley Road

None Beds

None Baths

N/A

$2,950,000

MLS#: 20916224

Nestled on a beautifully landscaped 0.42-acre lot in the heart of Preston Hollow. An elongated front porch and exceptional curb appeal create a warm yet elegant first impression. Inside, refined interiors are highlighted by designer finishes & rich hardwood flooring. The grand foyer is flanked by an inviting formal living room featuring bay windows & a gas fireplace, while a private executive study offers the perfect work-from-home retreat. Designed for both everyday living & grand-scale entertaining, the heart of the home unfolds into an expansive great room, elegant dining space & an exceptional chef's kitchen. A striking, glass-enclosed wine room serves as a stunning focal point, showcasing an impressive wine collection with true gallery-style appeal. The dining area is complemented by a sophisticated dry bar with a beverage fridge & seamless access to the outdoor living spaces. Gourmet kitchen is a masterpiece, appointed with an oversized island, professional-grade gas cooktop, double ovens, BI fridge, pristine custom cabs, designer finishes & every luxury amenity expected in a home of this caliber. The tranquil primary suite is a private sanctuary, complete with beamed ceilings & direct patio access. Its spa-inspired bath offers dual vanities, a freestanding soaking tub, an oversized walk-in shower, linen storage & an expansive custom-designed closet. A split first-floor guest suite provides exceptional privacy and could easily serve as a second primary suite. Upstairs, two generously sized bedrooms each offer unique appeal. One features a beautifully designed ensuite bath. The second is exceptionally spacious, offering endless flexibility as a luxury guest suite, media room, playroom or even a fitness studio. The picturesque backyard is surrounded by mature trees and centered around a serene koi pond, creating a peaceful retreat ideal for relaxing or entertaining. The detached two-car garage is complemented by an expansive game room complete with a wet bar.
#21331780

Dallas

4314 Willow Grove Road

4 Beds

5 Baths

4,541 Sq.Ft.

$2,950,000

MLS#: 21331780

1 ... 306 307 308 309 310 ... 666
* Listings identified with the FMLS IDX logo come from FMLS and are held by brokerage firms other than the owner of this website. The listing brokerage is identified in any listing details. Information is deemed reliable but is not guaranteed. If you believe any FMLS listing contains material that infringes your copyrighted work please click here to review our DMCA policy and learn how to submit a takedown request. © 2024. First Multiple Listing Service, Inc.
 - property

Send a message

Message successfully sent.

Your message

What is 3 + 4 ?

Reason for contacting?

I agree to receive email communication and understand I can unsubscribe at any time.

I agree to be contacted by Next Level Realty Group via call, email, and text for real estate services. To opt out, you can reply 'stop' at any time or reply 'help' for assistance. You can also click the unsubscribe link in the emails. Message and data rates may apply. Message frequency may vary. Privacy Policy

Sign Out

Virtual Assistant

Would you like to take the next step with this property? We can help you schedule a showing or virtual tour, or send you more details.

Yes, I would like more information.

Thank You for Your Reply, One of Our Agents will contact you as soon as possible

No, maybe later.

Thank you, you can always contact me via email, phone number or through the contact form.

Realhub AI

Lucy - Your AI-Powered Realtor

Update Your Temporary Password

Personalize your search

Enter your email and we'll notify you immediately when new listings match what you're looking for.

or enter email address

Already have an account ? Login here

Continue your home search

I agree to receive communications and understand I can unsubscribe at any time.

I agree to be contacted by Next Level Realty Group via call, email, and text for real estate services. To opt out, you can reply 'stop' at any time or reply 'help' for assistance. You can also click the unsubscribe link in the emails. Message and data rates may apply. Message frequency may vary. Privacy Policy

Already have an account ? Login here

We use cookies

We use cookies primarily for analytics to enhance your experience. By accepting, you agree to our use of these cookies. You can manage your preferences or learn more about our cookies policy.






