Properties

Browse or get in touch to schedule a walkthrough.

  • Nearby me
Price range

Popular Features

Community Features

Association

Property Features

Waterfront

View

Exterior Features

Interior Features

Style

10000 properties match your criteria

Updated 1 minute ago

E-Alert name
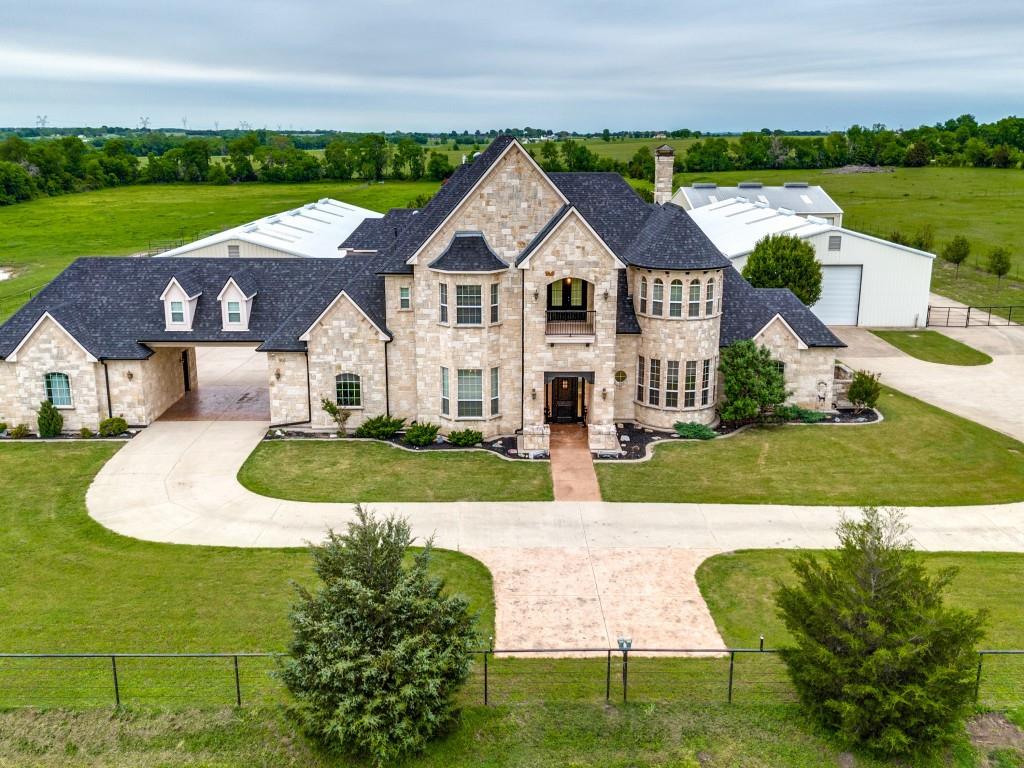
Exquisite luxury estate nestled on 15 unrestricted & ag exempt acres in the heart of Collin County! The 6,333 sq ft home is the epitome of comfort & elegance. Step into the gourmet kitchen, a culinary masterpiece boasting a butlers pantry, granite countertops, an island w a second sink, double convection ovens, dual dishwashers, & a gas cooktop complete w griddle & deep fryer. The living room is a sanctuary of comfort and style, featuring a striking floor to ceiling stone wood burning fireplace & tons of natural light. The spacious primary suite is located on the first floor & offers a peaceful retreat from the outside world w huge walkin closet & a luxurious primary bath featuring double sinks, a vanity area & an oversized walkin shower. There is a library & guest suite downstairs as well as 3 additional bedrooms, gameroom, gym area, a play room, a loft & 2 balconies on the second level! Amenities include: a 60X60 metal barn w 8 stalls, 2 more steel framed buildings, &  9ft pond!
#20605714

Weston

6600 W Fm 455

5 Beds

3 Baths

6,333 Sq.Ft.

$2,950,000

MLS#: 20605714
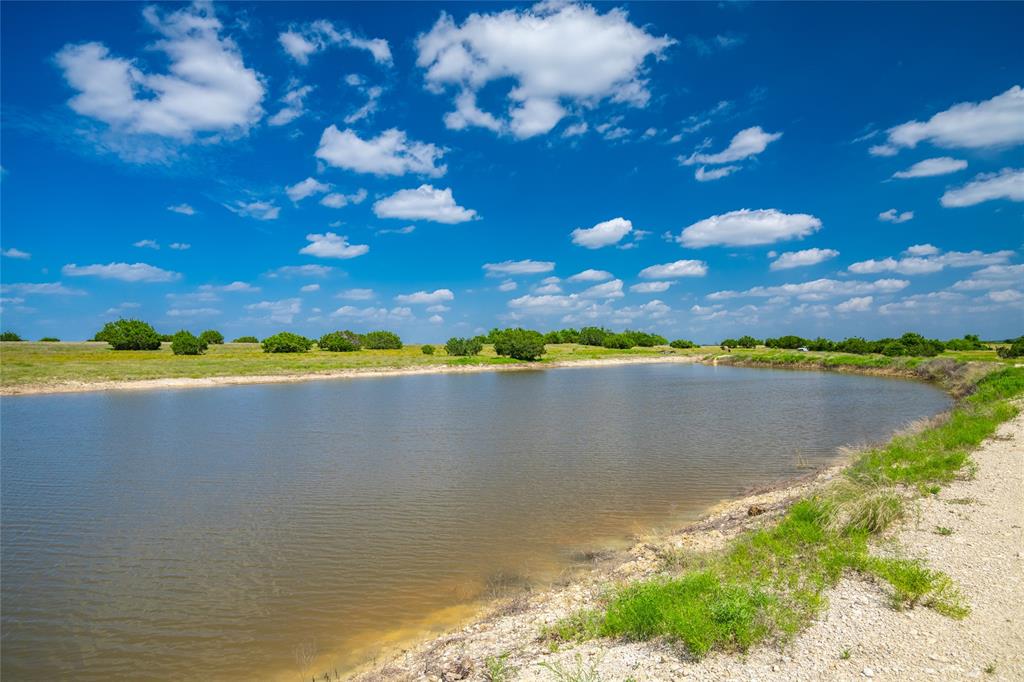
Located just southwest of Briggs in northeast Burnet County, the Chimney Ranch is a conveniently located Hill Country property with a balanced mix of scenery, recreation, agriculture and usability. Rolling terrain, long views, scattered trees, and a well-positioned pond create an attractive landscape, while subtle touches of ranch history add character. Positioned for future development and offering easy access via RM 243, this land is ideally suited for a future homestead, recreational retreat, grazing livestock or potential development opportunity.

LOCATION:
Situated in the northeast quadrant of Burnet County, the ranch lies just southwest of Briggs, Texas, with access off RM 243.

Cedar Park – 30 mins
Austin – 54 mins
San Antonio – 2 hrs
Dallas – 3 hrs.

TOPOGRAPHY, RANGELAND & HABITAT:
The ranch features a gentle, rolling terrain with a slight incline toward the back, providing excellent southwesterly views. Most areas consist of open pastures dotted with scattered ash junipers. Near the front, mature hardwoods create an ideal gathering spot for friends and family, highlighted by a charming old homestead fireplace as the focal point of this area.

WILDLIFE:
The Chimney Ranch is home to white-tailed deer, feral hogs, turkey, dove, and various varmints and non-game species—offering year-round hunting opportunities.

IMPROVEMENTS:
The ranch has a set of working pens and a couple outbuildings.
#21303726

Bertram

9750 Fm-243

None Beds

None Baths

161.0 acres

$2,950,000

MLS#: 21303726
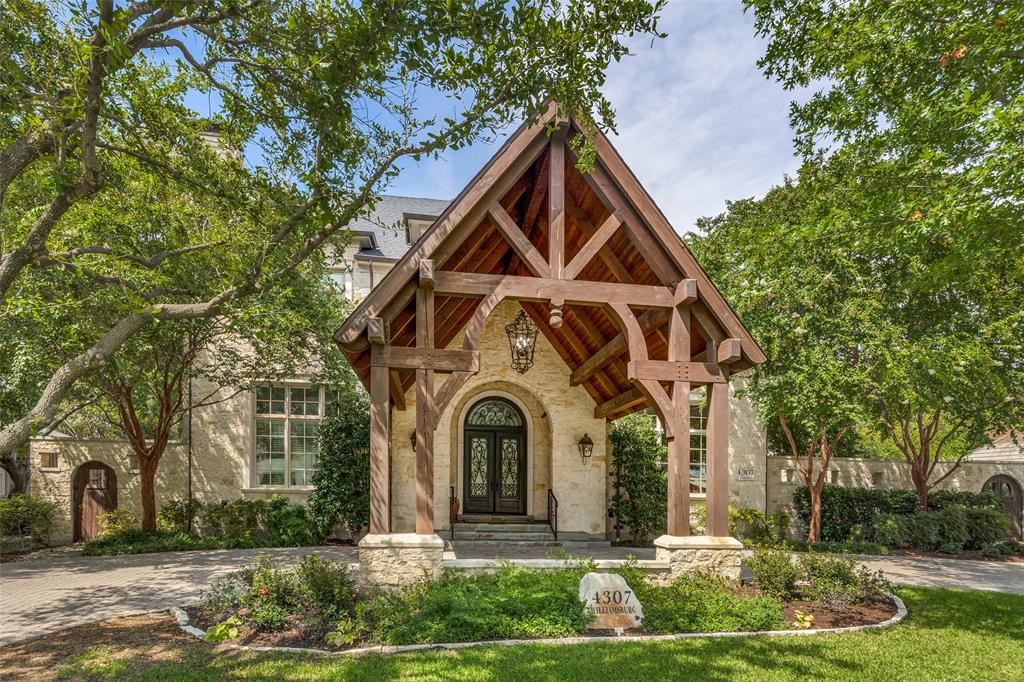
GORGEOUS MEDITERRANEAN ESTATE. ROOF INSTALLED AUGUST 2024. ELABORATE GROUNDS WITH PRIVATE COURTYARDS SURROUND THIS BARNETT BUILT HOME. SIX ZONED HVAC., SIX BURNER WOLF RANGE IN LARGE KITCHEN, TWO MIELE DISHWASHERS, WARMER OVEN, SUB ZERO FRIDGE. ELEVATOR IN THE GARAGE. WALK IN CLOSET FOR WINE STORAGE IN THE WINE BAR.SEMI PRIVATE HALL ACCESS TO PRIMARY BEDROOM EN SUITE FEATURES STONE FIREPLACE, STONE HEARTH AND MANTLE.  TWO STORY EXPOSED TRUSS BEAM CEILING TREATMENTS IN FAMILY ROOM.CLASSIC STYLED POOL WITH RAISED WATER FEATURE WATER FALL ON REAR SIDE OF HOUSE. PORTE COCHERE PARKING AREA AT FRONT PORCH 18X21. EASY TO SHOW. CALL LISTING AGENT FOR APPOINTMENT. THIS IS AN ESTATE PROPERTY, SO THERE IS NO SELLER DISCLOSURE, AND NO SURVEY.
#20707943

Dallas

4307 WILLIAMSBURG Road

6 Beds

6 Baths

7,633 Sq.Ft.

$2,950,000

MLS#: 20707943
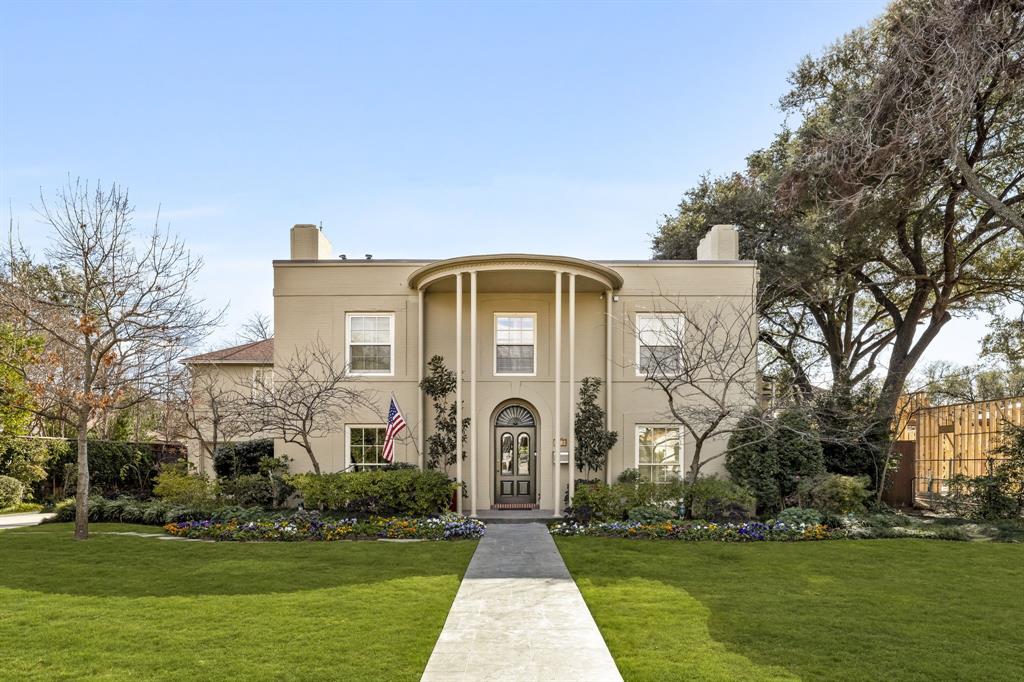
Tucked beneath mature trees in the heart of Preston Hollow, this timeless Colonial Revival estate invites a way of living that feels both gracious and effortless. With nearly 6,500 square feet of space, the home blends the elegance of its 1937 origins with thoughtful modern updates, creating an atmosphere that is warm, refined, and perfectly suited for today’s lifestyle. The heart of the home opens effortlessly for entertaining. The living room,  anchored by a dramatic stone fireplace, flows through French doors to the backyard, inviting indoor-outdoor living year-round. A quartz-topped wet bar with a wine refrigerator makes hosting seamless, while the open layout encourages conversation and connection. In the kitchen, an oversized island becomes the natural gathering place, supported by professional-grade Wolf, Viking, and Sub-Zero appliances and a well-designed pantry with pull-out shelving. The primary suite is a private escape—generous, calming, and beautifully appointed. An expansive custom walk-in closet with built-ins and a dressing area leads to a spa-like bath where a freestanding claw-foot tub, dual vanities, and an oversized dual-head shower invite lingering moments of relaxation. Outdoors, the home truly shines as a personal retreat. The private, treed yard feels worlds away, with elegant landscaping, a covered patio, pool and spa, and sweeping green space for play or quiet reflection. The cabana, complete with grill, sink, and refrigerator, sets the stage for weekends spent entertaining, swimming, and dining al fresco. Modern conveniences like an electric car charger and generator add peace of mind, while the location places you minutes from top-tier private schools, premier shopping, and celebrated dining. This is more than a home—it’s a setting for meaningful moments, relaxed entertaining, and everyday living at its finest in one of Dallas’s most coveted neighborhoods.
#21154649

Dallas

6214 Deloache Avenue

5 Beds

5 Baths

6,434 Sq.Ft.

$2,950,000

MLS#: 21154649
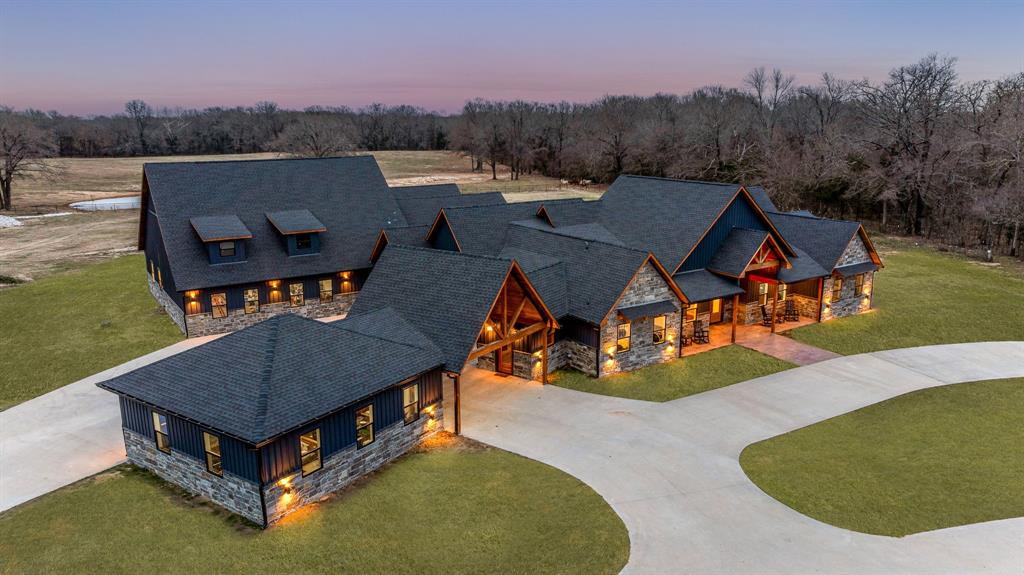
Completed in 2023, this expansive 7,265-square-foot single-story residence combines sleek modern design with classic ranch-style architecture. The home’s exterior is clad in natural stone and wood siding, exuding rustic elegance, while the interior features soaring ceilings, custom finishes, and an open floor plan that enhances the sense of space. Large, panoramic windows throughout the home invite natural light and showcase breathtaking views of the property’s rolling hills and pastures.
The five spacious bedrooms and seven bathrooms offer luxurious comfort, with the master suite boasting a spa-like en-suite bath and private access to the outdoor living area. The gourmet kitchen is perfect for entertaining, equipped with high-end appliances, a large center island, and custom cabinetry. A home theater, game room, and outdoor living spaces, including a resort-style pool, complete the home, providing endless opportunities for relaxation and recreation.
The recently completed guest house provides an additional 1,260 square feet of elegant living space, ensuring guests experience the same level of comfort and sophistication.
At the heart of this estate is a 9,600-square-foot modern barn, built in 2023, featuring stables, paddocks, and equestrian facilities designed for professional and recreational use. The ranch also includes well-maintained fencing, rolling pastures, and multiple stocked ponds, ideal for cattle or equestrian activities. With abundant space for trail riding, fishing, and outdoor adventures, the property offers an idyllic setting for those seeking an active, outdoor lifestyle.
#21314071

Paris

239 32507 Road

5 Beds

5 Baths

7,265 Sq.Ft.

$2,950,000

MLS#: 21314071
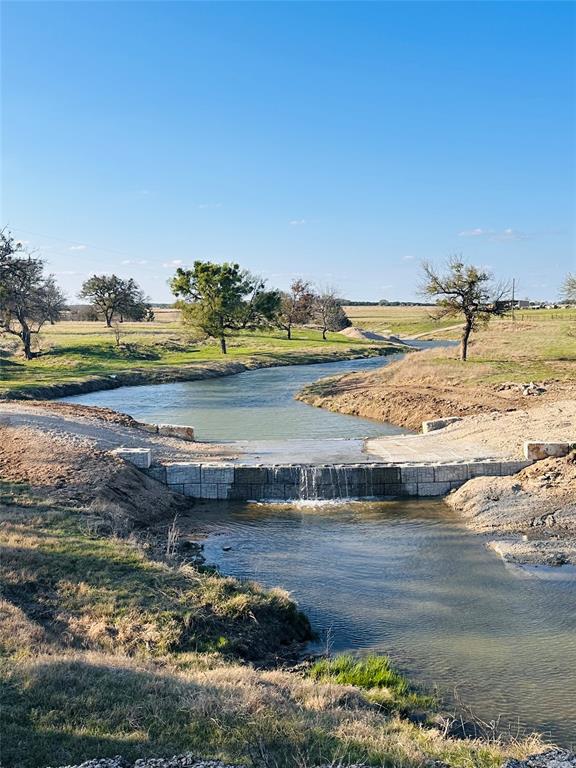
Experience the charm of a bygone era on this stunning 265 acre, LIVE-water ranch. Situated at the top of the hill country on the Bosque and Hamilton county line. Norwegian settlers arrived in Texas in the mid-to-late 1800s, establishing their families in the picturesque area of Cranfills Gap. The main residence, a beautifully restored 1880 Norwegian two-story home, boasts four bedrooms, three full bathrooms, and two half-bathrooms. Ample space for entertaining is provided by two dining areas, two living areas, a spacious covered rear patio, and superb wraparound porch. This historic home makes a striking impression as it welcomes visitors to the beautiful Goar Valley. The crystal-clear waters of Neil's Creek flow gently through the rear half of the property, creating opportunities for wildlife observation and hunting. Multiple stock tanks are scattered along the front half of the property with a set of flood control dams in place along the waterway. The property is fully fenced and cross-fenced, with separate grazing areas featuring improved pastures of Klein grass and King Ranch Bluestem, as well as award winning coastal Bermuda hay. The expansive ranch offers possibilities for multi-generational living or rental income, including two additional residences. The second home is positioned among a beautiful oak grove. This home is a 3 bed 2 bath, separate carport and separate gated entry onto the ranch, making renting a breeze. For ranch guests or family members seeking seclusion, the third dwelling presents an ideal retreat, boasting a 1200 square foot loft apartment that includes a full kitchen and living area. Recent upgrades have been completed, and a detailed list is available for each residence. Additional outbuildings include the original barn, a large hay barn, equipment shed, and metal shop. This property is equipped with a well in addition to coop water service with Mustang Valley Water. Mailing address is Clifton, Tx. Owner is a licensed real estate broker
#21138584

Cranfills Gap

505 County Road 4205

4 Beds

3 Baths

2,538 Sq.Ft.

$2,950,000

MLS#: 21138584
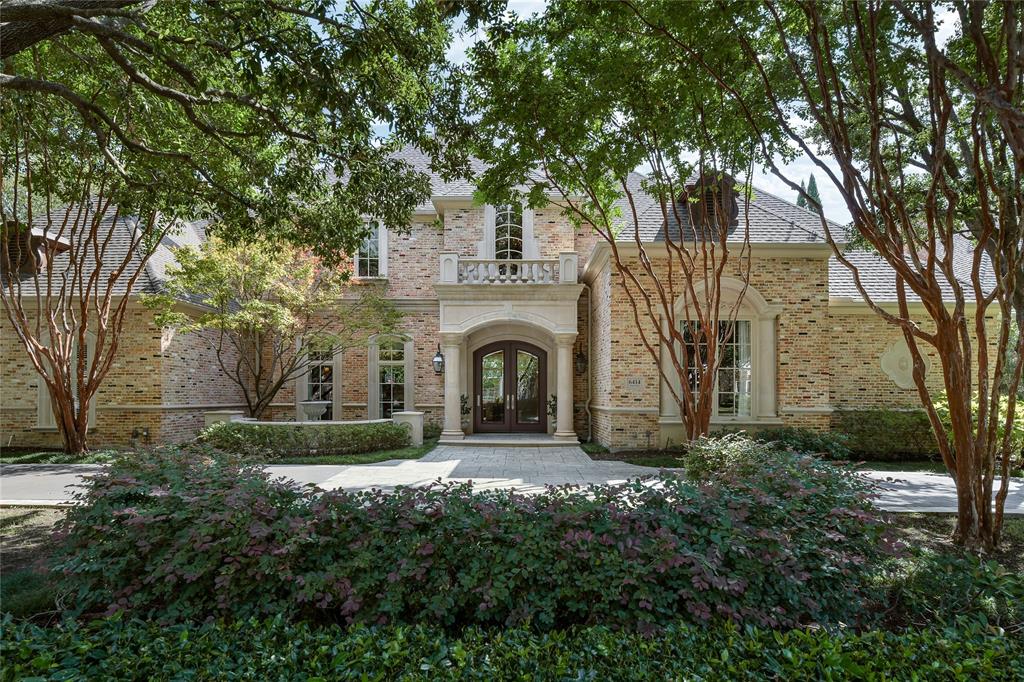
This Preston Hollow treasure was built by the incomparable Oscar Ponder, who built a legacy of luxury in Preston Hollow.  This masterpiece sits on an oversized .43 acre lot with peace and privacy, professional landscaping, pool, waterfall, oversized patio with fireplace and turfed yard. Oscar Ponder spared no attention to detail and his homes are timeless and elegant, with soaring ceilings, wide open spaces, large room sizes and features that make this perfect for entertaining or family enjoyment. Paneled study, two game rooms, studio, and multiple living spaces offer versatility. The downstairs primary suite includes fireplace, sitting area, gorgeous bath with dressing area & three closets.  The eat-in kitchen is open to a private courtyard. Upstairs are two guest suites, paneled game room, studio or exercise. Do not miss this once in a generation opportunity to own such a special home.
#20434410

Dallas

6414 Waggoner Drive

3 Beds

4 Baths

7,297 Sq.Ft.

$2,950,000

MLS#: 20434410
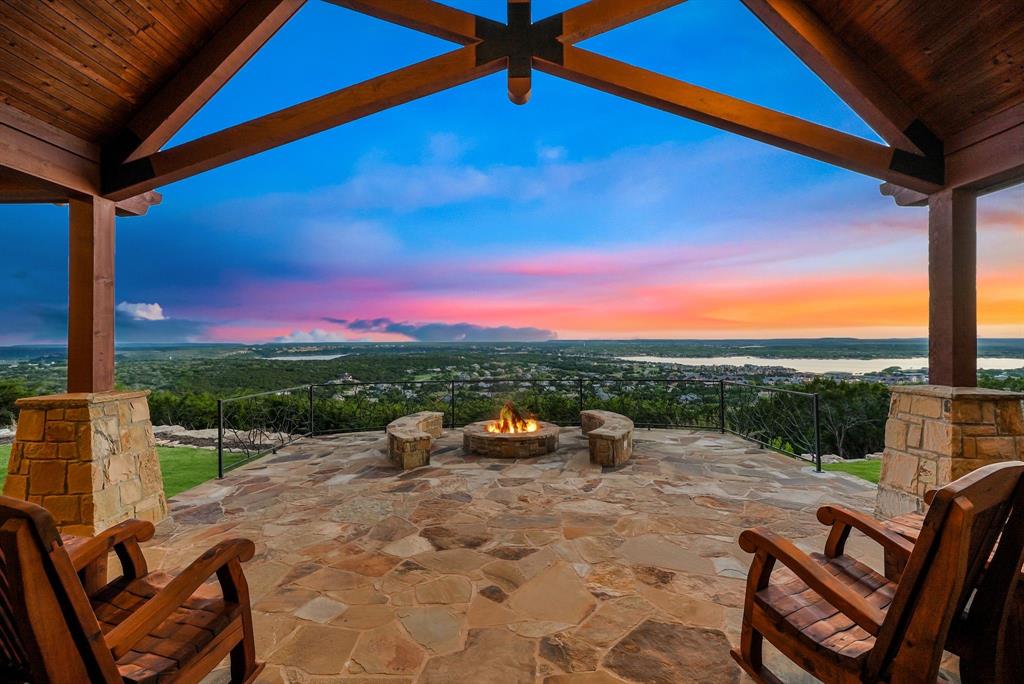
Experience the pinnacle of luxury at 1230 Plateau Place, an inspiring sanctuary perched atop the highest reaches of Possum Kingdom Lake with grand views of majestic Palo Pinto mountain peaks and sprawling blue waters. This masterfully curated estate has undergone a recent total remodel where no expense was spared, resulting in a top-notch custom home that radiates sophistication. The heart of the property is an amazing backyard outdoor living space designed to capture infinite vistas, featuring a new pool and jacuzzi, vibrant color lighting, and a state-of-the-art sound system—all effortlessly controlled via remote technology. As the sun sets, ceramic gas logs in the firepit accent the twinkling lights of the valley below and the brilliant Texas stars. Inside, the floor plan is perfection, offering a grand living room for entertaining, a relaxed second living area, and all-luxury bedroom suites that enjoy lush, professional landscape views. A private upstairs guest apartment ensures comfort for visitors, Living in the prestigious Ranch development provides access to unparalleled amenities, including a world-class equestrian center, a million-dollar community pool, a comprehensive sports complex, and 1,100 common acres of diverse topography to roam as your own. Complete with a boat slip available for transfer, this perfectly maintained estate offers the definitive lake lifestyle for the most discerning buyer.  The adjacent lot can be purchased as well for added privacy.
#21241725

Graford

1230 Plateau Place

4 Beds

5 Baths

4,708 Sq.Ft.

$2,950,000

MLS#: 21241725
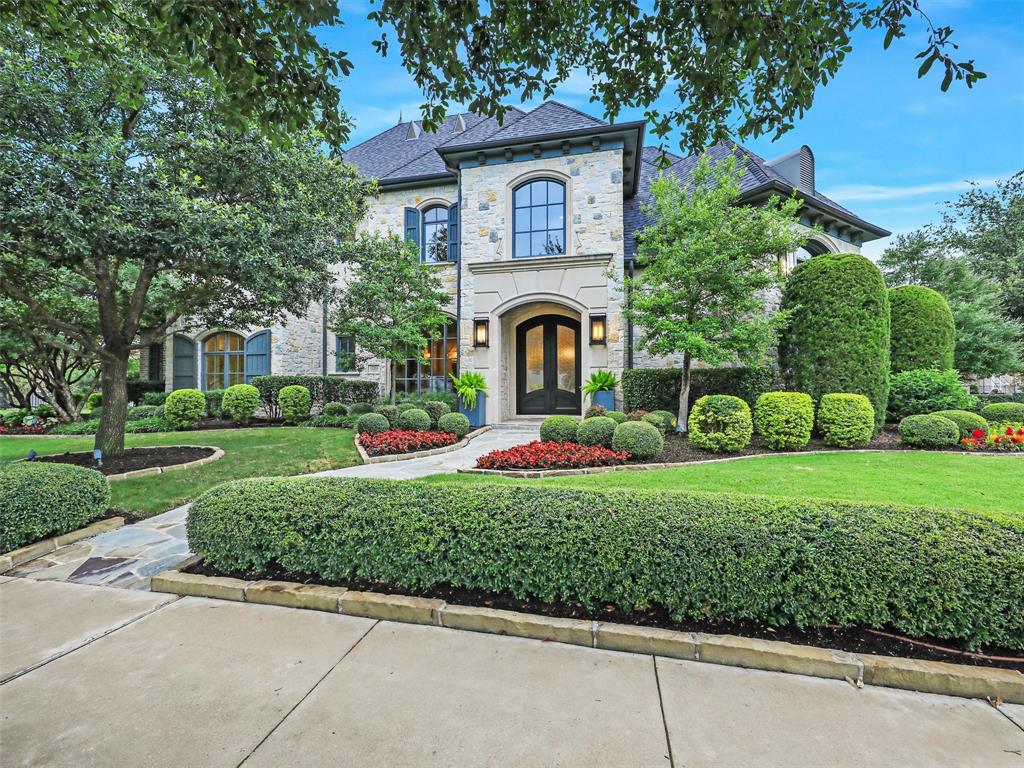
Exquisite Ron Davis Custom located across from the 1 acre Plaza Park in the exclusive gated community of Newman.This residence features a private true luxury backyard pool-spa oasis, & over 1,100+ sqft. of patio & balcony space. Gourmet Kitchen, Thermador professional applncs, marble island & CT,double butler's pantry,catering kitchen, & a smart center.Temperature Controlled Wine Cellar accommodating 250+ bottles, w-a corking station, natural stone walls, hexagon tile flring,& built-in wine storage.Extra-wide foyer w-2-story circular strs,hand-scraped Chevron inlay pattern hardwd flring,soft-glowing ceiling w-crown molding in the dining rm.Wall of windows,2-step fireplace.Raised study w-double French drs leading to a cast balcony w-iron balustrades overlking the Plaza.Master Ste w-Circular windows in the sttng area,Onyx marble vanity tops, travertine flrs, & an opulent shower.Game rm,bar w-sink,frig,dishwasher, media barrel-vault clng, w-metallic finish.Oversized flex space-exercise rm
#20618585

Frisco

12281 Lenox Lane

5 Beds

5 Baths

6,578 Sq.Ft.

$2,950,000

MLS#: 20618585

PACKAGE SALE OF 3 IDENTICAL FOURPLEXES ONE NEXT TO THE OTHER (12 UNITS TOTAL). TURN KEY IN A PRIME LOCATION! All units had full cosmetic renovation & are FULLY OCCUPIED. Each building has a parking lot with 2 assigned spaces per unit & 2 guests spaces per building. Each unit is 2 stories. Vinyl plunks 1st floor & carpet on 2nd. Quartz countertops! Half bath on the 1st floor of each unit, along with kitchen, living room with a fireplace, and a specious dining room. Second floor has 2 specious bedrooms with a private full bath for each bedroom. All windows have been replaced to double pane high efficiency windows. Full set of stainless steel appliances in each unit (side by side fridge, microwave, range & dishwasher). Washer & dryer hookups in each unit. Great covered patio to each unit with a private back yard. NO DEFERRED MAINTENANCE, REPAIRES ADDRESSED PROMPTLY! Close to I35 & HWY 635, Dart station, Walking distance to new shopping center, Farmers market, Starbucks, Chipotle & more.
#20379350

Farmers Branch

13312 Goodland Place

None Beds

None Baths

14,256 Sq.Ft.

$2,950,000

MLS#: 20379350
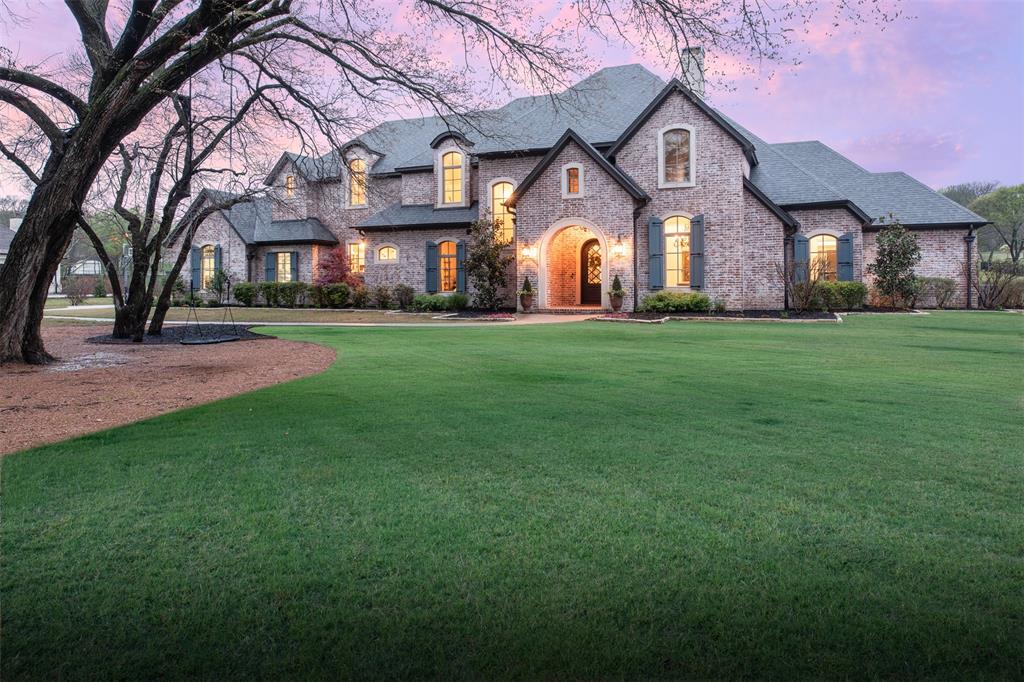
Experience country living w quick access to the city on a lush two-acre lot adorned w majestic trees on a highly desirable street in Fairview. Home boasts six bedrooms w ensuite baths, 2 laundry rooms, media room, office and game room. The warmth of reclaimed wood ceilings and rustic brick flooring accents seamlessly blend with the timeless allure of hardwood floors and custom lighting. Ideal for entertaining, the gourmet kitchen is complete w dual dishwashers, prep kitchen and pantry which flows seamlessly w outdoor living in the expansive backyard oasis, w sparkling pool and spa, living space and kitchen. Retreat to primary suite w custom closet, coffee bar, dual water closets and gym. Every detail has been thoughtfully curated. Experience luxury from Homes by J Anthony, where custom features and unparalleled craftsmanship converge to create an ambiance of sophistication and comfort. This tranquil estate backs to a green field and well kept barn, providing peaceful solitude.
#20562767

Fairview

401 Collinwood Drive

6 Beds

6 Baths

5,846 Sq.Ft.

$2,950,000

MLS#: 20562767
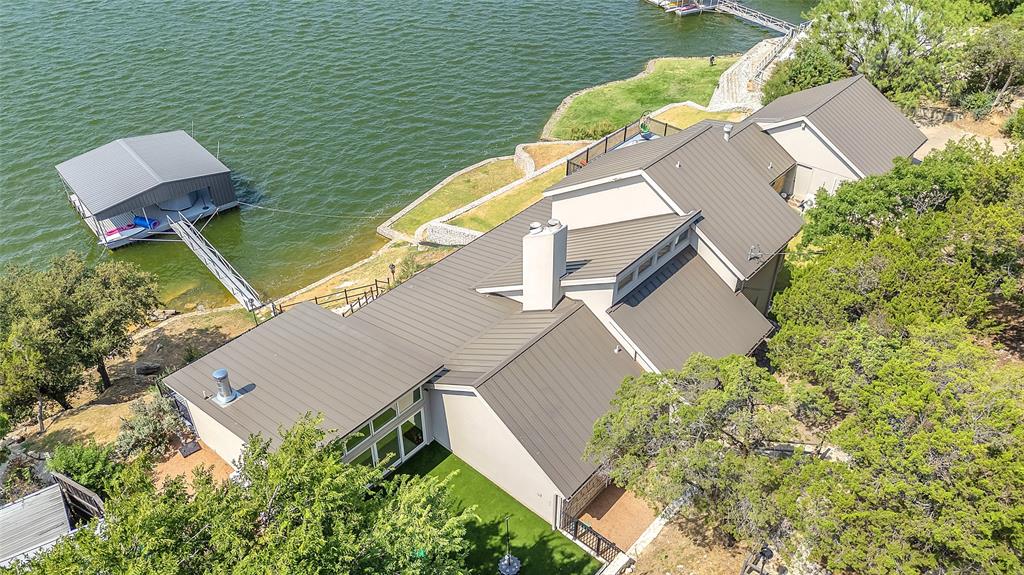
Discover a slice of paradise on the highly sought after peninsula at Possum Kingdom Lake. Situated on a double lot encompassing 1.579 acres of prime real estate. Imagine waking up to the soft glow of morning light filtering through a wall of windows overlooking the lake. This home boasts two master suites, each with its own fireplace and direct access to the expansive porch. From here, soak in endless views of the serene lake, where every sunrise and sunset paints the water in hues of pink, coral and azure. The heart of this home is its open-concept living, kitchen and dining area. The seamless flow between indoor and outdoor spaces invites you to savor the tranquility of lakeside living. Prepare to be wowed by the fully enclosed, air-conditioned outdoor oasis – a recent addition that steals the spotlight.  The  dock is your private sanctuary to dip a toe in the water, cast a line or take a short boat ride to PK's iconic spots. A property like this is far and few between.
#20677449

Graford

3233 Redbird Road

4 Beds

3 Baths

3,404 Sq.Ft.

$2,950,000

MLS#: 20677449
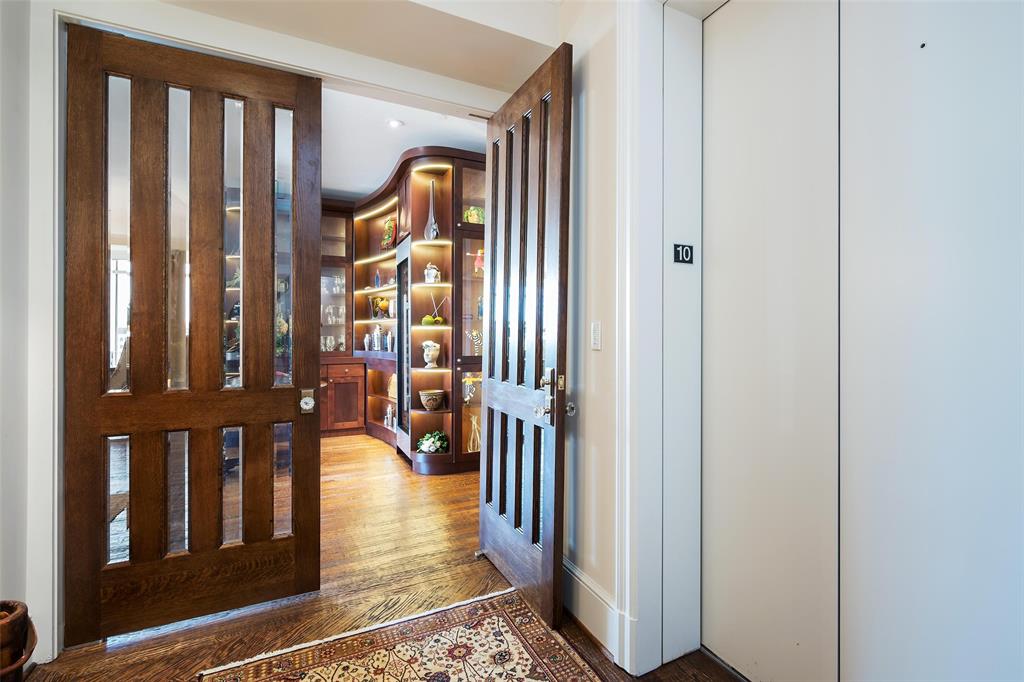
Impeccable updated 10th floor unit at the Vendome! Rich herringbone hardwood flooring throughout, a private elevator opens directly to unit. Entry leads to Living Room and adjoining Lounge which features a gorgeous cabinet with wine chiller. Split Bedroom 3, Living Room, Lounge Kitchen open to Dining all enjoy the downtown skyline and Turtle Creek Park and corridor below. Chef's kitchen with breakfast island includes Sub-zero refrigerator-freezer, 2 Subzero drawers, commercial gas cooktop and ice maker! Sumptuous suite at back has two primary baths and walk-in closet and private balcony! Nearby Bedroom 2 is privately situated. Beautiful Powder Room convenient to living areas. Full Laundry Room near Kitchen. Storage! Surfaces paint and walls 2023.
#20538283

Dallas

3505 Turtle Creek Boulevard 10B

3 Beds

4 Baths

3,439 Sq.Ft.

$2,950,000

MLS#: 20538283
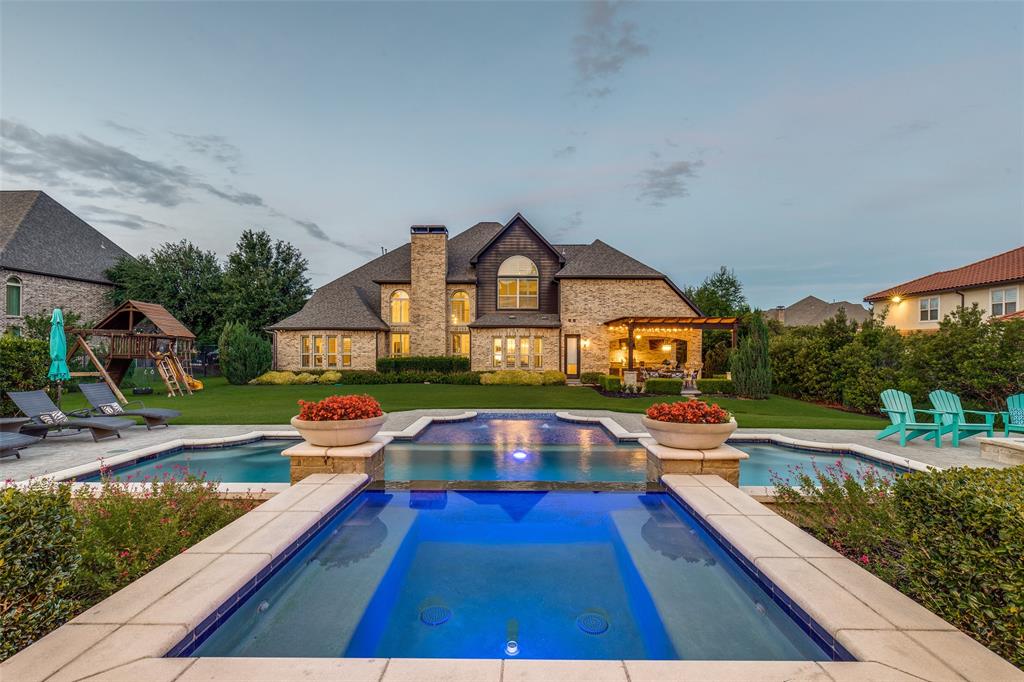
This luxurious estate, set on a 0.69-acre lot in the prestigious Shady Oaks neighborhood, offers an exceptional lifestyle with a million-dollar backyard oasis. Located in award-winning Carroll ISD, this home exudes elegance and sophistication. A grand 32-foot foyer with a curved staircase opens to a bright family room with soaring 20-foot ceilings, a dramatic stone fireplace, and a wall of windows framing the resort-style backyard. The chef's kitchen features a 6-burner cooktop, built-in refrigerator, double ovens, oversized island, and seamless flow into the family and breakfast rooms. The serene primary suite includes coffered ceilings, a garden tub, walk-through shower, dual custom closets, and views of the lush backyard. The main level also offers a formal dining room, wine room, butler’s pantry, private study, guest suite, mudroom, powder room, and pool-access bath, all with hand-scraped hardwood floors. Upstairs, a vaulted game room, oversized home theater (with equipment), wet bar, beverage fridge, and three spacious bedrooms complete the space. The backyard is an entertainer’s dream with multiple lounging areas, an outdoor kitchen, Bocce Ball court, trampoline, fire pit, and a saltwater pool with waterfalls and a hot tub. A stone cabana with vaulted cedar ceilings completes the oasis. Additional features include a Sonos system inside and out, mosquito misting system, custom millwork, second staircase near kitchen, closet systems throughout, and updated roof & gutters (2019) and water heaters (2024). A rare opportunity for the finest in luxury living.
#21060015

Southlake

812 Lexington Terrace

5 Beds

5 Baths

6,247 Sq.Ft.

$2,950,000

MLS#: 21060015
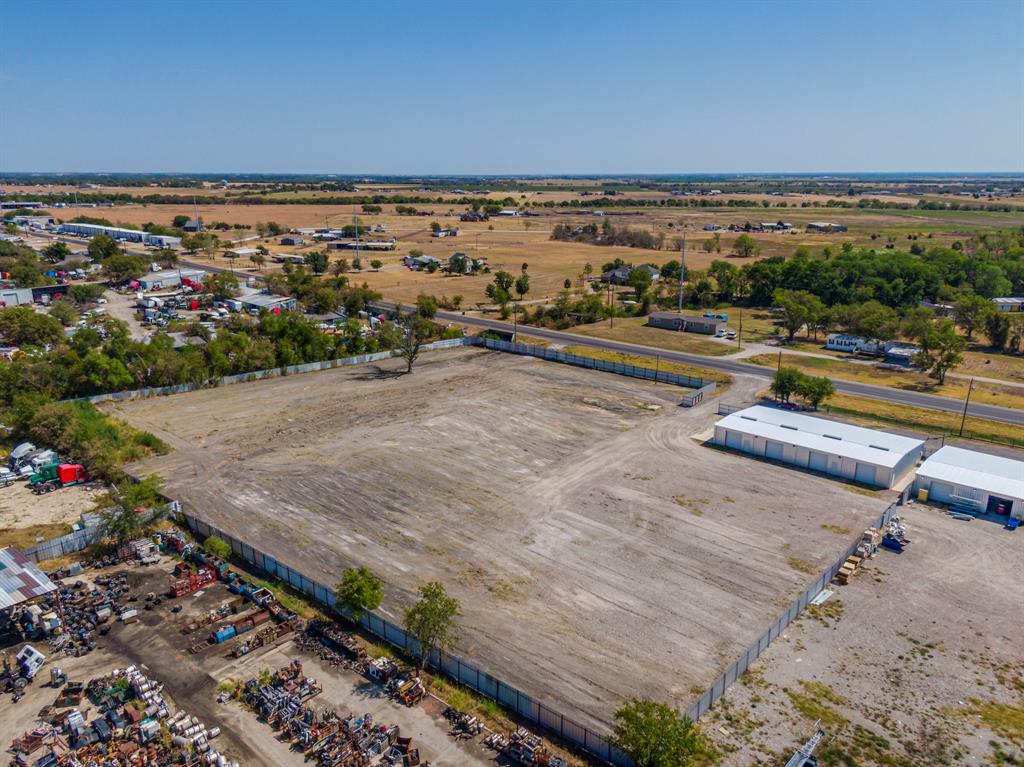
5 acre property with 3 metal warehouses 2 with heated and cooled office spaces. Property is fully fenced with solid metal fencing and gates. Highway 77 access and backs up to I35E just south of Waxahachie. And Just north of Hillsboro and the I35W split. Outside Waxahachie city limits. All buildings on property have leases 2 buildings on a 5 year lease and 1 on a 1 year lease.
#20862113

Waxahachie

3030 S Highway 77

None Beds

None Baths

5,800 Sq.Ft.

$2,950,000

MLS#: 20862113

1 ... 305 306 307 308 309 ... 666
* Listings identified with the FMLS IDX logo come from FMLS and are held by brokerage firms other than the owner of this website. The listing brokerage is identified in any listing details. Information is deemed reliable but is not guaranteed. If you believe any FMLS listing contains material that infringes your copyrighted work please click here to review our DMCA policy and learn how to submit a takedown request. © 2024. First Multiple Listing Service, Inc.
 - property

Send a message

Message successfully sent.

Your message

What is 3 + 4 ?

Reason for contacting?

I agree to receive email communication and understand I can unsubscribe at any time.

I agree to be contacted by Next Level Realty Group via call, email, and text for real estate services. To opt out, you can reply 'stop' at any time or reply 'help' for assistance. You can also click the unsubscribe link in the emails. Message and data rates may apply. Message frequency may vary. Privacy Policy

Sign Out

Virtual Assistant

Would you like to take the next step with this property? We can help you schedule a showing or virtual tour, or send you more details.

Yes, I would like more information.

Thank You for Your Reply, One of Our Agents will contact you as soon as possible

No, maybe later.

Thank you, you can always contact me via email, phone number or through the contact form.

Realhub AI

Lucy - Your AI-Powered Realtor

Update Your Temporary Password

Personalize your search

Enter your email and we'll notify you immediately when new listings match what you're looking for.

or enter email address

Already have an account ? Login here

Continue your home search

I agree to receive communications and understand I can unsubscribe at any time.

I agree to be contacted by Next Level Realty Group via call, email, and text for real estate services. To opt out, you can reply 'stop' at any time or reply 'help' for assistance. You can also click the unsubscribe link in the emails. Message and data rates may apply. Message frequency may vary. Privacy Policy

Already have an account ? Login here

We use cookies

We use cookies primarily for analytics to enhance your experience. By accepting, you agree to our use of these cookies. You can manage your preferences or learn more about our cookies policy.






