Properties

Browse or get in touch to schedule a walkthrough.

  • Nearby me
Price range

Popular Features

Community Features

Association

Property Features

Waterfront

View

Exterior Features

Interior Features

Style

10000 properties match your criteria

Updated 1 minute ago

E-Alert name
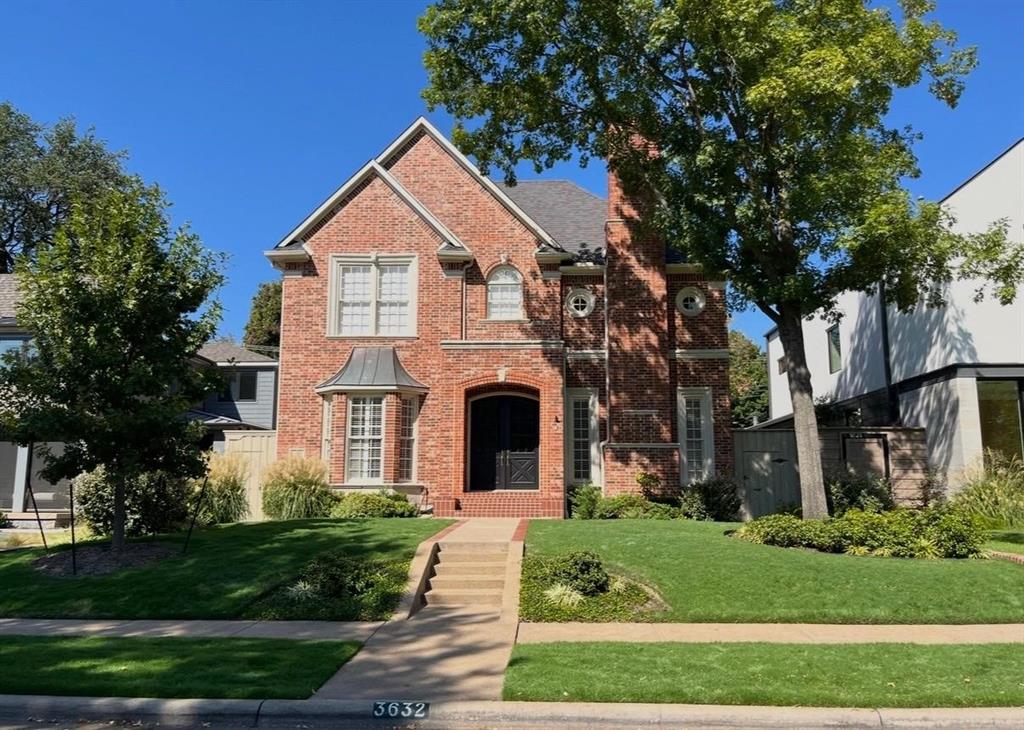
Welcome home to this classic residence in the Fairway of University Park, near UP Elementary School, Caruth Park, Curtis Park & Pool, and Snider Plaza shopping & dining. Constructed by well-known builder Gage Homes, the home has been recently renovated throughout and is move-in ready. The center hall foyer opens to a spacious living room with fireplace and the formal dining room.  The family room with fireplace & built-ins opens to the breakfast area & kitchen.  The island kitchen offers a breakfast bar, gas cooking, built-in paneled refrigerator, & cabinetry with plenty of storage.  Front & rear stairs access the spacious master suite, plus three additional bedrooms & baths, laundry room, and game room.  Enjoy the beautifully landscaped front & rear yards, updated kitchen & baths, new hardwoods upstairs, upgraded electrical & HVAC, recirculating hot water system, fresh paint & carpet, new garage door & epoxy garage floor, a whole house generator, and more!
#21181432

University Park

3632 PURDUE Street

4 Beds

4 Baths

4,308 Sq.Ft.

$2,990,000

MLS#: 21181432
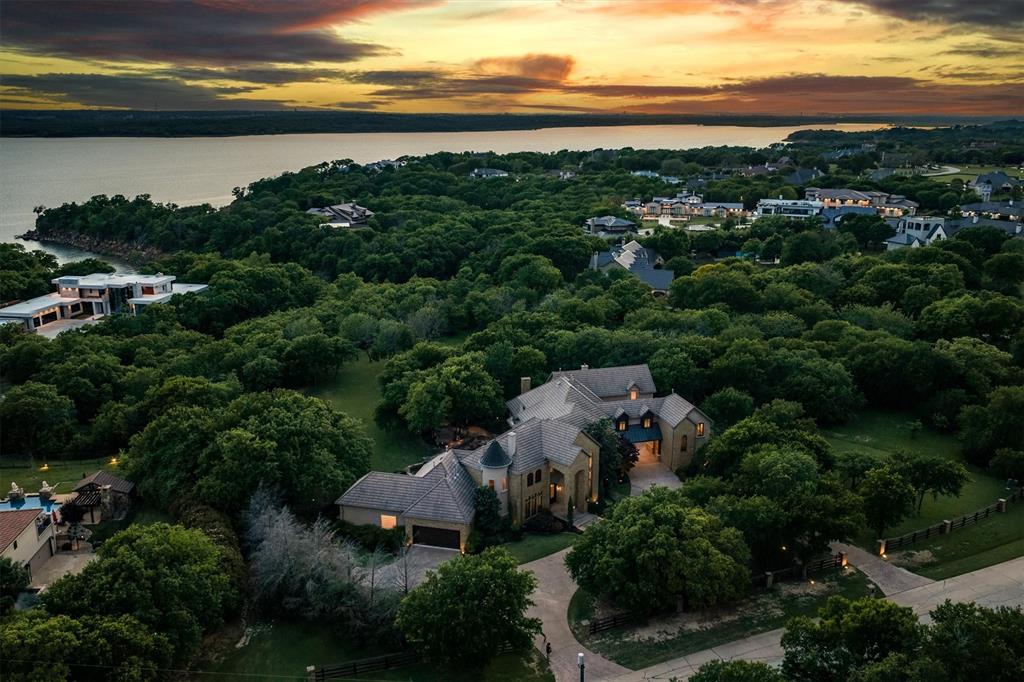
Tucked away on over 2 private acres, surrounded by multi-million-dollar estates, this 5-BR home w. no HOA beautifully blends luxury, comfort & natural beauty, backing to Army Corps of Eng. land along Grapevine Lake for exceptional privacy & serene views. Step thru the marble-tiled grand foyer w. soaring 2-story ceilings & immediately take in the view of the breathtaking backyard oasis. Rich woodwork, elegant chandeliers & 6 FPs create a warm yet sophisticated atmosphere thru-out this home. A car enthusiast’s dream: 4 garages (1 w. lift, 1 tandem) accommodate up to 8 vehicles. The private owner’s wing offers a primary suite w. tray ceiling, FP & sitting area overlooking the grounds. The spa-inspired bath features dual vanities, oversized shower, flows into an enormous custom WI closet. Just outside are a dedicated office & private garage access. In the opposite wing, a secondary suite w. sitting area, ensuite bath & WI closet sits across from the formal dining. A wet bar adjacent to the breakfast rm opens to the outdoor living via a convenient pass-thru window. The chef’s kitchen is fully equipped w. BI fridge, dbl ovens, 6-burner gas cooktop, expansive island w. prep sink & brkfst bar, all opening to a sunlit brkfst area. Triple stone arches lead to the living rm w. coffered ceiling, floor-to-ceiling stone FP, built-ins & walls of windows. Upstairs, a private wing features an expansive media rm w. wet bar. Down the hall, a 2nd family rm w. coffered ceiling & bar area opens to a balcony overlooking the pool & tranquil grounds. 3 additional BRs, 2 w. corner FPs & private balconies, feature ensuite baths & WI closets. A massive game room w. FP & wine bar is accessible via a staircase from the LR downstairs, while separate guest quarters include a living & kitchen area, full bath & private garage access.  Outdoors, unwind in the resort-style backyard w. covered patio, sparkling pool w. spa & grotto, a lush lawn framed by mature trees beyond.  Your own private sanctuary!
#21237103

Flower Mound

1705 Deer Path

5 Beds

6 Baths

9,063 Sq.Ft.

$2,990,000

MLS#: 21237103
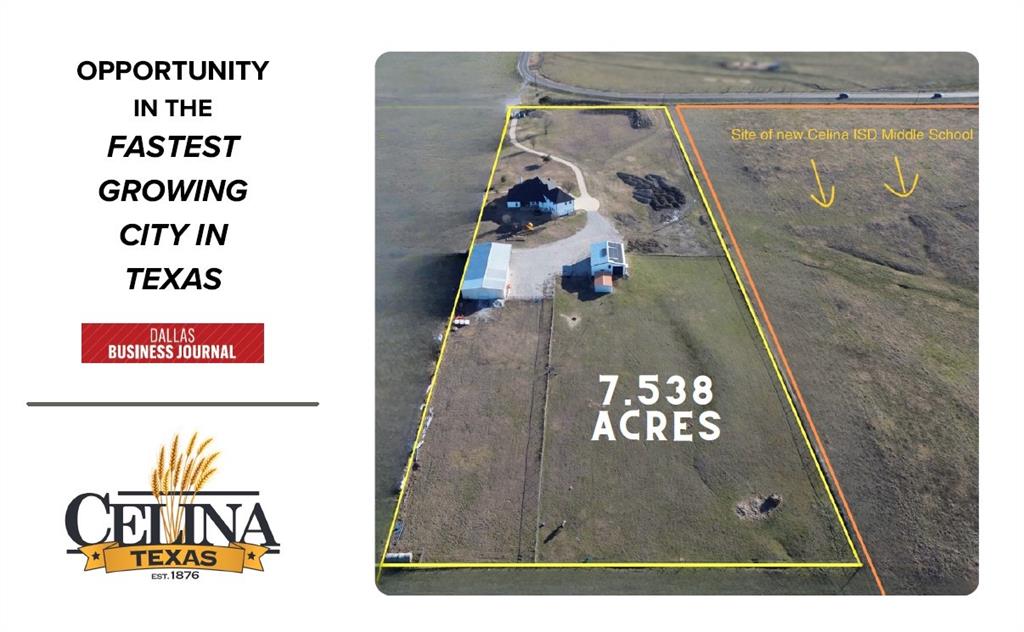
Zoned C-Commercial, Office, Retail District. Current agricultural exemption increases the profit potential even more! Next door to future Celina Middle School or High School, increasing investment potential being in the next educational hub in the area. You can office current business out of the 4,000+ sqft updated home while you build! This strategic location offers immense potential for growth and development with road frontage to FM 455 (O'Brien thoroughfare). 7.5+acres allows for multiple business pads or investment through subdividing. 10,000+ future homes within 2 miles in the subdivisions of Legacy Hills and Uptown Celina. Your future business awaits!
#20698136

Celina

8851 County Road 946

None Beds

None Baths

7.538 acres

$2,990,000

MLS#: 20698136
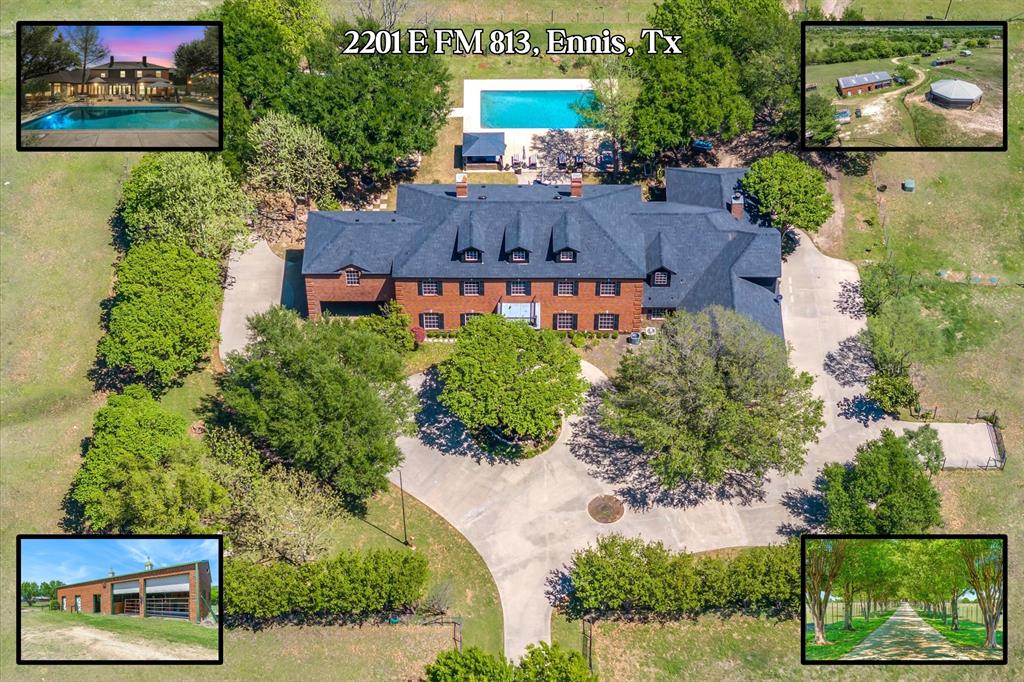
Step into timeless elegance and true Texas ranch living with this stunning colonial-style estate on 38.5± acres, located along the famous Texas Bluebonnet Trail and soon to be FEATURED ON HGTV. This property is a horse lover's dream and delivers luxury, land, and lifestyle just 30 minutes from Dallas. A picturesque, tree-lined drive leads to classic brick architecture with grand symmetry and undeniable curb appeal. Inside, the expansive 5 bed, 5.1 bath home offers refined finishes, abundant natural light, rich wood flooring, and a thoughtfully designed layout ideal for entertaining or everyday living. The gourmet kitchen features a large island, double ovens, ample cabinetry, and flows seamlessly into multiple living and dining spaces. The primary suite is a true retreat with a spa-inspired bath, soaking tub, oversized walk-in shower, and two HUGE closets. A second primary suite downstairs provides flexibility for extended stays or multigenerational living, while a dedicated office creates an ideal work-from-home setup. The oversized laundry room doubles as a butler’s pantry with an additional oven and fridge, perfect for hosting. Bedrooms are well-sized with access to beautifully appointed baths. Enjoy 2 living rooms downstairs and an additional living space upstairs that could function as a game room, theatre, or bedroom. Additional highlights include a sunroom, hidden storage room, and dual staircases. Outdoors, enjoy a private retreat with a sparkling pool, expansive patio, pergola seating, and a pool storage house. Roof replaced April 2026. Equestrian ready with horse fencing and cross fencing, a barn featuring tack room, 3 stalls with room for more, storage, and office, covered round pen, multiple lean-tos, and chicken coop. Dual road frontage on FM 660 and E FM 813 adds access and future potential. Virtual and Video Tour Available.
#21232357

Ennis

2201 E Fm 813

5 Beds

5 Baths

9,215 Sq.Ft.

$2,990,000

MLS#: 21232357
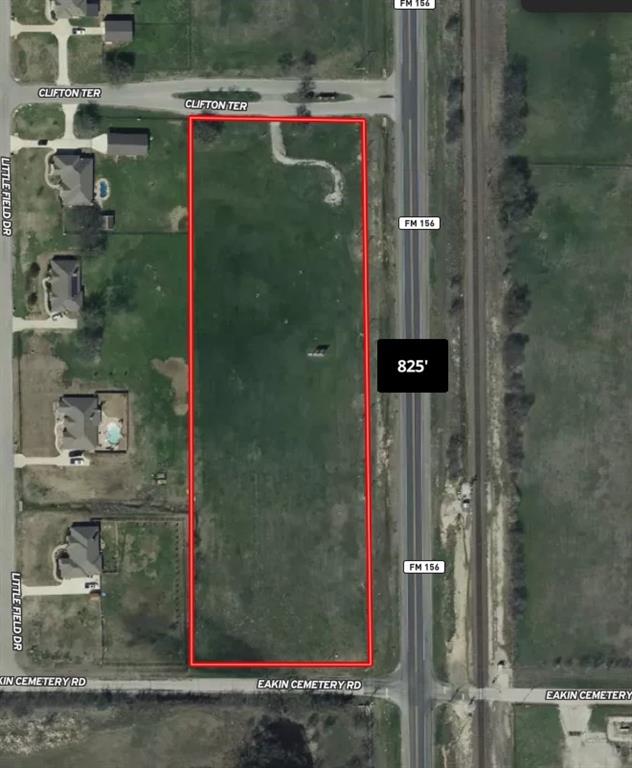
This commercial lot in the Alliance corridor offers a rare and affordable opportunity for investors and businesses alike. Located in unincorporated Southwest Denton County, it benefits from minimal zoning restrictions, providing flexibility for various commercial uses. The lot is strategically positioned in a high-growth area, with numerous subdivisions and commercial developments currently in the planning or development stages, ensuring long-term potential. Key features include access to 3-phase electric, availability of water connection, fiber optic internet capabilities, and ample space for business development. This is the perfect location to establish or expand your business, with endless possibilities for growth and success. Don't miss your chance to secure a prime piece of real estate in a rapidly developing area. The future of your business begins here!
#21199062

Justin

TBD Fm-156

None Beds

None Baths

N/A

$2,990,000

MLS#: 21199062

Tucked behind a gated entrance in Dallas' prestigious Private School Corridor, this exceptional French Country estate blends timeless architecture with thoughtful design and everyday livability. Surrounded by mature trees and beautifully manicured landscaping, the home makes an unforgettable first impression with its stately porte-cochère, welcoming courtyard, and impeccable curb appeal.
Inside, soaring ceilings, abundant natural light, rich hardwood flooring, custom millwork, and designer lighting create a warm yet sophisticated atmosphere. The well-designed floor plan offers generous living spaces, multiple gathering areas, and architectural details throughout, striking the perfect balance between grand entertaining and comfortable daily living.
The chef's kitchen serves as the centerpiece of the home, featuring an oversized island, professional-grade gas range, double ovens, warming drawer, built-in refrigerator, custom cabinetry, and exceptional prep and storage space. Whether hosting large holiday gatherings or enjoying a quiet evening at home, the kitchen seamlessly connects to the surrounding living and dining areas.
The private primary suite is a true retreat, offering a spa-inspired bath with dual vanities, a soaking tub, oversized walk-in shower, and expansive custom closet. Designed to embrace indoor-outdoor living, walls of windows and French doors open to multiple covered patios and peaceful outdoor entertaining spaces overlooking the lush grounds. The backyard offers a rare combination of luxury and recreation with a private putting green, playground, dedicated dog run, and plenty of room to relax or entertain.
Additional highlights include multiple staircases, epoxy-finished garage, extensive storage, and quality craftsmanship evident throughout every room.
Perfectly positioned near Dallas' world-class shopping, dining, and major thoroughfares,  With elegance that defines luxury living in one of the city's most sought-after neighborhoods.
#21324449

Dallas

4719 Forest Lane

5 Beds

5 Baths

6,931 Sq.Ft.

$2,989,000

MLS#: 21324449
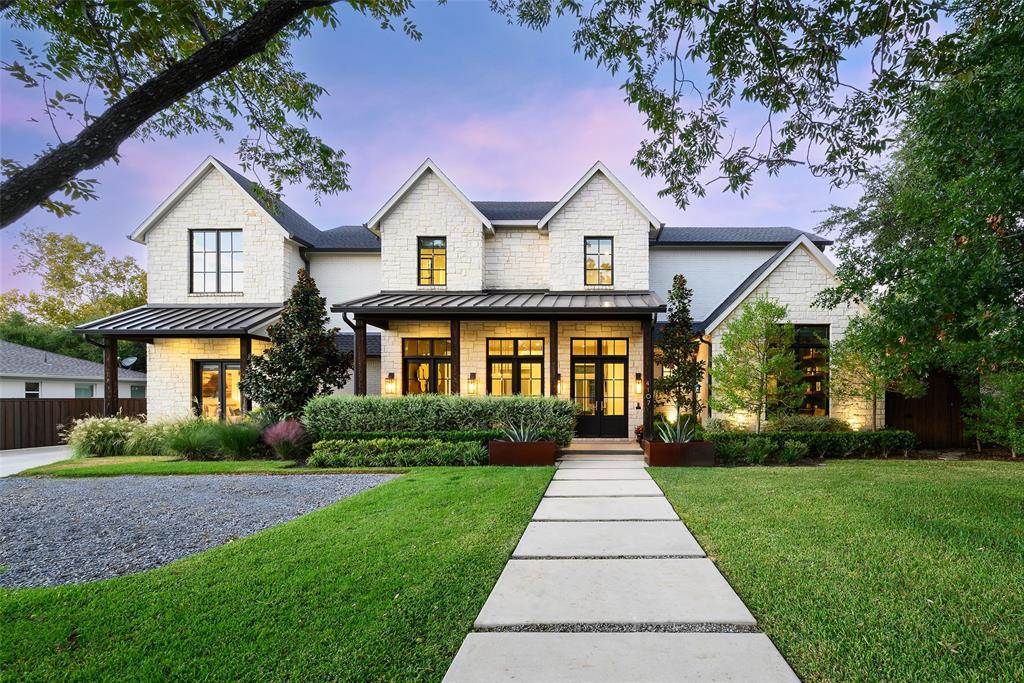
Located just one block from the prestigious Episcopal School of Dallas, this exceptional residence offers a thoughtful floor plan for everyday living with unmatched convenience. A sidewalk path leads directly from the home to ESD—letting you skip the dreaded school drop-off and pick-up lines and enjoy an effortless daily routine. Set on an expansive lot, the property features a large turfed sports field, a resort-style pool with swim jets, an attached spa, sheer-descent water features, and a motor court that doubles as a hard-surface play area striped for basketball—all framed by lush, upgraded landscaping for ultimate privacy. Thoughtfully designed and move-in ready, the home includes numerous enhancements beyond the builder’s standard: automated home systems, motorized window shades, and designer wall coverings. Filled with natural light, the open-concept floor plan showcases elegant living and dining areas anchored by a wood-burning fireplace and a gourmet kitchen with Thermador appliances and a spacious walk-in pantry. The first-floor primary suite offers a serene retreat with a sitting area overlooking the backyard, a spa-like bath, and a large custom closet with a stacked washer and dryer. A guest suite and refined office complete the main level. Seamless indoor-outdoor living unfolds with multiple covered lounging areas and a phantom-screened porch ideal for entertaining. Upstairs, find three additional bedrooms with vaulted ceilings, two full baths, a half bath, a game room, and a media room—perfect for family and guests. Energy-efficient features include spray foam insulation, a 16-SEER HVAC system, and tankless water heaters. Parking options abound with an oversized two-car garage, a one-car passthrough garage accessed via alley or gated drive, and an additional two-car parking pad. Ideally located near Downtown Dallas, Love Field, DFW Airport, NorthPark Center, and top private schools, this home combines location with luxury for effortless Dallas living.
#21087493

Dallas

4107 S Better Drive

5 Beds

4 Baths

6,065 Sq.Ft.

$2,989,000

MLS#: 21087493
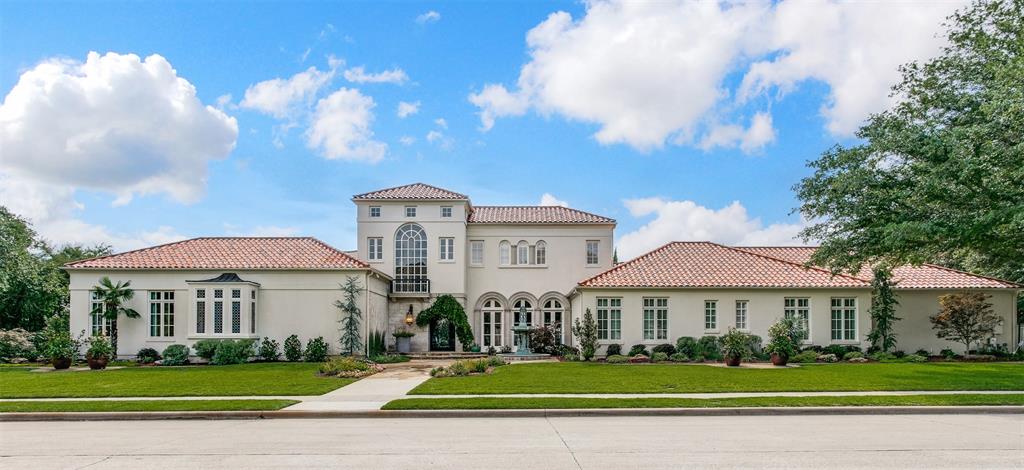
Buyer did not perform, so this...Timeless Spanish Revival custom home, by award-winning J Wilson Fuqua architects, is back on the market.Home was fully renovated in 2019.Step through the wrought iron entry door to the grand foyer and custom wrap around staircase.Dramatic living room features 16-foot wood beamed ceilings & is anchored by custom fireplace with stucco & inlaid tile.Kitchen has been updated with quartzite counters, new cabinetry and all new Wolf-Subzero appliances.The primary suite is spectacular with an oversized room w sitting area and bath with double vanities, large tub and separate frameless glass shower.The media room-study is on the first level.Surround sound has been added.Two spacious bedrooms with ensuite baths on the first level.Bathrooms have been fully updated.Upstairs a guest suite is spacious w bath w dual vanity and spacious tub-shower combination.Work out room.Outdoors is the crowning jewel of this home.Covered patios, grilling station, and updated pool.
#20367094

Colleyville

5500 Miramar Lane

4 Beds

5 Baths

6,520 Sq.Ft.

$2,989,000

MLS#: 20367094
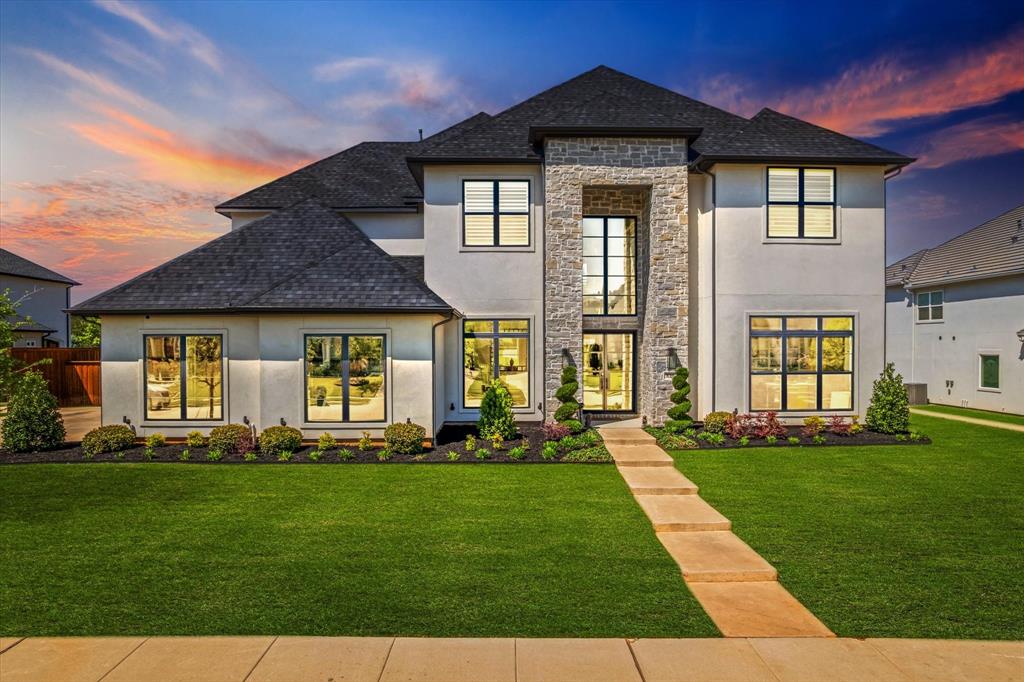
Welcome to your dream home, a breathtaking modern luxury residence that redefines elegance and sophistication. Nestled on an expansive 30,000+ square foot lot in the highly sought-after Southlake Manor, this stunning property boasts an impressive 6 bedrooms and 9 bathrooms within its generous 6,506 square feet of meticulously designed living space.  As you approach this architectural masterpiece, you are greeted by a striking façade that seamlessly blends contemporary design with natural beauty. The grand entrance invites you into a world of opulence, featuring soaring ceilings and an abundance of natural light that floods the open-concept living areas. Every corner of this home has been crafted with precision and style, showcasing high-end finishes and state-of-the-art amenities.  The heart of the home is undoubtedly the gourmet kitchen, equipped with top-of-the-line appliances, sleek cabinetry, and a spacious island perfect for entertaining family and friends. Adjacent to the kitchen is a stylish dining area that flows effortlessly into a spacious living room adorned with floor-to-ceiling windows offering picturesque views of the lush surroundings.  Step outside to discover your own private oasis—an expansive outdoor space ideal for hosting gatherings or enjoying serene moments under the sun. Retreat to the luxurious master suite where tranquility reigns supreme. This private sanctuary includes a spa-like ensuite bathroom complete with dual vanities, a soaking tub, and an oversized walk-in closet fit for any fashion enthusiast. Each additional bedroom offers its own unique charm and en-suite bathroom ensuring comfort and privacy for family members or guests alike.  This remarkable home also includes multiple entertainment spaces such as a media room as well as versatile bonus rooms that can be tailored to fit your lifestyle needs. Massive backyard ready for a pool and sports court. Schedule your tour today and discover paradise!
#20913475

Southlake

820 Jamestown Lane

6 Beds

6 Baths

6,506 Sq.Ft.

$2,988,888

MLS#: 20913475
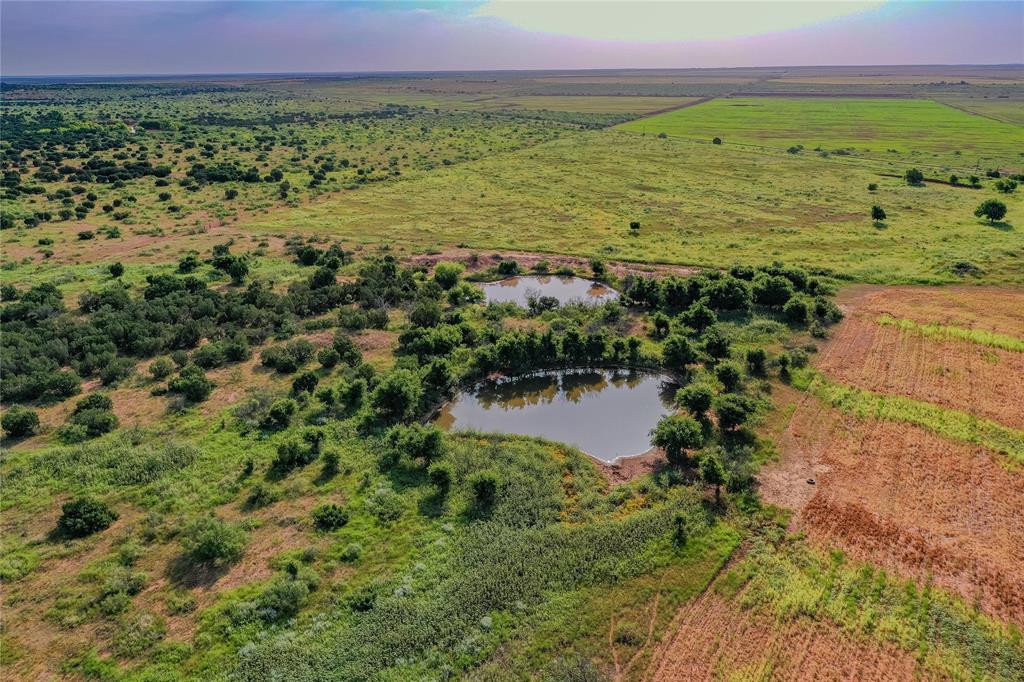
The 1615+- acre ranch is a testament to the vast possibilities of rural living. With 200 acres of cultivated cropland, this estate is ready to fulfill your farming, ranching, or countryside aspirations. At its heart lies an 800 sq ft living area, offering a warm and inviting retreat complete with modern comforts, while the adjoining 400 sq ft tack room caters to equestrian pursuits and ranch operations. Seven well-maintained ponds, a reliable reverse osmosis water system, and King Cottle rural water access ensure plentiful water supply for livestock, irrigation, or recreation. Adding to its agricultural appeal is a feed yard designed for finishing cattle, providing the infrastructure needed for efficient livestock operations. The ranch’s well-maintained fencing, ranging from good to excellent condition, secures the land and supports a variety of agricultural endeavors. Its diverse landscape blends fertile cropland with expansive pastures, creating endless opportunities for high-yield farming, grazing, or wildlife management. For the avid outdoorsman, this property is a hunter’s paradise, offering exceptional hunting for Whitetail Deer, Mule Deer, Bobwhite Quail, Turkey, Dove, Javelina, Varmints, and Wild Hogs. The varied terrain and abundant wildlife make this ranch a year-round destination for unforgettable outdoor experiences.
#20798216

Paducah

TBD FM 104

None Beds

None Baths

N/A

$2,987,750

MLS#: 20798216

17.92 acre tract sold. 
Wow! Almost 108 acres of land in Tarrant County close to highways and easy access to everything in the Metroplex. Property was previously the Texas Raceway in Kennedale and is now ready for new development. Selling as land only. Total property consists of 5 contiguous parcels. Current zoning is Commercial C-2 for approximately 90 acres and Residential R-3 for approximately 18 acres (parcel furthest to the north). Approximately 44% of the 108 acres is located in a floodplain. Could be a perfect property for many commercial uses and potentially SFR development.
#14752923

Kennedale

3780 Kennedale New Hope Road

None Beds

None Baths

N/A

$2,987,500

MLS#: 14752923
Price reduced
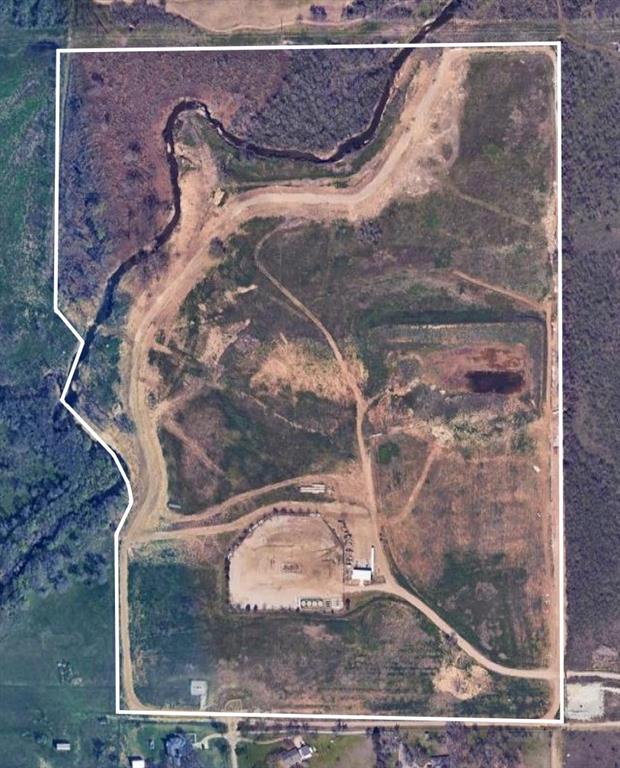
Rare opportunity to own 84+ acres in fast growing Burleson, just minutes to I-35, shopping, restaurants, medical services. This property offers excellent potential for residential development or as a long-term investment (buyer to verify zoning and development requirements). Features a mix of open pasture and scattered trees. Large acreage tracts with this level of access and convenience are hard to find. Don’t miss this chance to secure land in high-demand Burleson.
#21141012

Burleson

210 N Hurst Road

None Beds

None Baths

84.848 acres

$2,986,000

MLS#: 21141012

Westlake is a highly coveted residential community in DFW area that offers a luxurious and private lifestyle to its residents. One of its most desirable neighborhoods, Glenwyck Farms, boasts spacious acre homesites adorned with lush tree groves, scenic jogging paths, and serene lakes. What sets Westlake apart is the option to choose between two highly respected educational programs: the Westlake Academy, or the Southlake Carroll ISD, known for its exceptional sports and academic programs. Upon arrival at this magnificent estate, you'll be greeted by a circular drive that sets the stage for the grandeur within. The living room boasts a floor-to-ceiling fireplace and seamlessly flows into the dining and other major living areas, while walls of glass bring the natural beauty of the outdoors inside. Hardwood floors throughout the home add a touch of warmth and charm, sparkling pool and spa, complemented by an outdoor living center cabana, make for a truly luxurious living experience.
#20299242

Westlake

1812 Broken Bend Drive

6 Beds

7 Baths

7,304 Sq.Ft.

$2,985,750

MLS#: 20299242
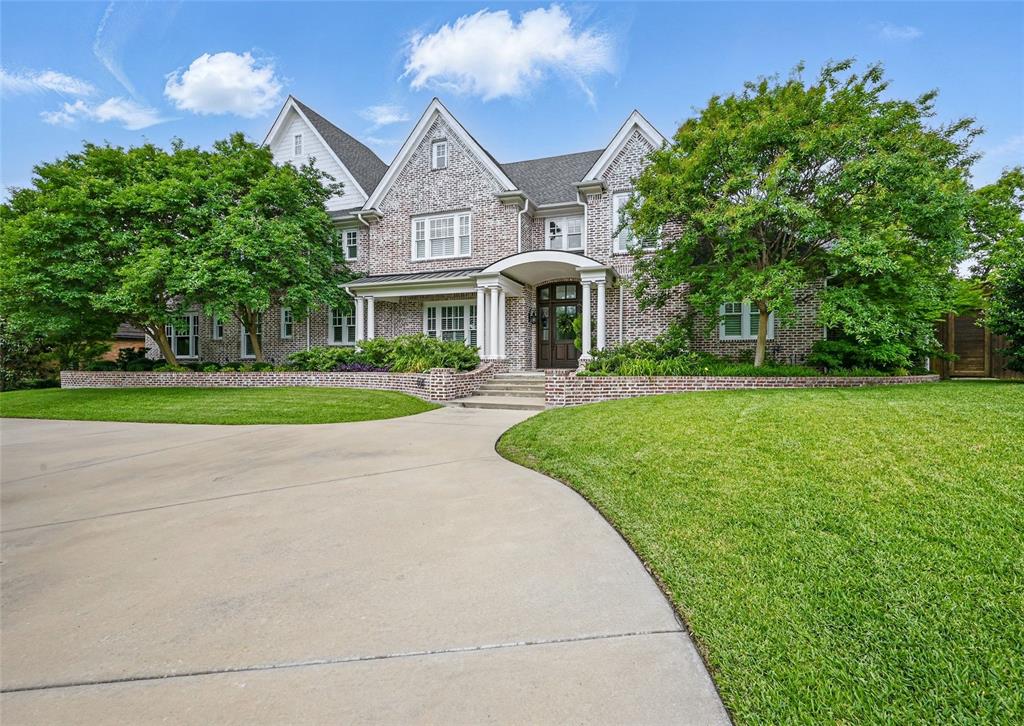
Welcome home to Luxury Living in the Prestigious Northwood Hills Estate Neighborhood. Nestled in one of the most sought after areas this 5 bedroom 5 full baths and 3 half bath custom built home  masterpiece offers an open concept living space. The  spacious kitchen features 2 islands perfect for entertaining. The downstairs office is adorned with elegant wood paneling and built in shelving offering a serene environment for work or study. The luxurious master suite boasts, cathedral ceilings, a cozy fireplace, and a spa inspired bathroom with an expansive walk-in closet. The master bath features marble tile and countertops, his and hers vanities and separate shower and a beautiful soaking tub.
The second floor has 3 bedrooms each with custom built closets and full baths. For entertainment and family fun the large upstairs game room includes a separate gaming area and a bar providing plenty of space to spread out and enjoy. Out front you are welcomed by raised garden beds. Step out back into your private backyard retreat featuring a large diving pool that was fully replastered in 2023. The pool is paired with low maintenance turf for the perfect blend of beauty and practicality. 
The expansive 4 car garage is a true standout. The spacious driveway provides endless possibilies. The final touch is a custom slide gate offering both security and style ensuring your home feels private and protected. 
This home is truly a one of a kind gem packed with too many custom features to list. From plantation shutters to tankless hot water heaters and stunning wood floors every detail has been thoughtfully designed to offer both luxury and efficiency. The list of upgrades and special touches goes on and on making this a must see property for anyone searching for a private oasis with convenient access to shopping highways and the heart of Dallas
#20852114

Dallas

6611 Dartbrook Drive

5 Beds

5 Baths

6,808 Sq.Ft.

$2,985,000

MLS#: 20852114

135 acres of gently rolling north Texas pastureland. The almost 4,000 square foot brick home is move in ready.  Large shop and other buildings. There is an approx. 5-acre lake and 1 smaller pond on the property. . This nice land is basically rectangular in shape and most of the property can be seen from anywhere on the property. A great place to sit out on the back porch or under the carport and just enjoy the view. Properties like this don't come around very often.
#21250966

Forestburg

3421 School House Road

3 Beds

2 Baths

3,989 Sq.Ft.

$2,985,000

MLS#: 21250966

1 ... 299 300 301 302 303 ... 666
* Listings identified with the FMLS IDX logo come from FMLS and are held by brokerage firms other than the owner of this website. The listing brokerage is identified in any listing details. Information is deemed reliable but is not guaranteed. If you believe any FMLS listing contains material that infringes your copyrighted work please click here to review our DMCA policy and learn how to submit a takedown request. © 2024. First Multiple Listing Service, Inc.
 - property

Send a message

Message successfully sent.

Your message

What is 3 + 4 ?

Reason for contacting?

I agree to receive email communication and understand I can unsubscribe at any time.

I agree to be contacted by Next Level Realty Group via call, email, and text for real estate services. To opt out, you can reply 'stop' at any time or reply 'help' for assistance. You can also click the unsubscribe link in the emails. Message and data rates may apply. Message frequency may vary. Privacy Policy

Sign Out

Virtual Assistant

Would you like to take the next step with this property? We can help you schedule a showing or virtual tour, or send you more details.

Yes, I would like more information.

Thank You for Your Reply, One of Our Agents will contact you as soon as possible

No, maybe later.

Thank you, you can always contact me via email, phone number or through the contact form.

Realhub AI

Lucy - Your AI-Powered Realtor

Update Your Temporary Password

Personalize your search

Enter your email and we'll notify you immediately when new listings match what you're looking for.

or enter email address

Already have an account ? Login here

Continue your home search

I agree to receive communications and understand I can unsubscribe at any time.

I agree to be contacted by Next Level Realty Group via call, email, and text for real estate services. To opt out, you can reply 'stop' at any time or reply 'help' for assistance. You can also click the unsubscribe link in the emails. Message and data rates may apply. Message frequency may vary. Privacy Policy

Already have an account ? Login here

We use cookies

We use cookies primarily for analytics to enhance your experience. By accepting, you agree to our use of these cookies. You can manage your preferences or learn more about our cookies policy.






