Properties

Browse or get in touch to schedule a walkthrough.

  • Nearby me
Price range

Popular Features

Community Features

Association

Property Features

Waterfront

View

Exterior Features

Interior Features

Style

10000 properties match your criteria

Updated 1 minute ago

E-Alert name
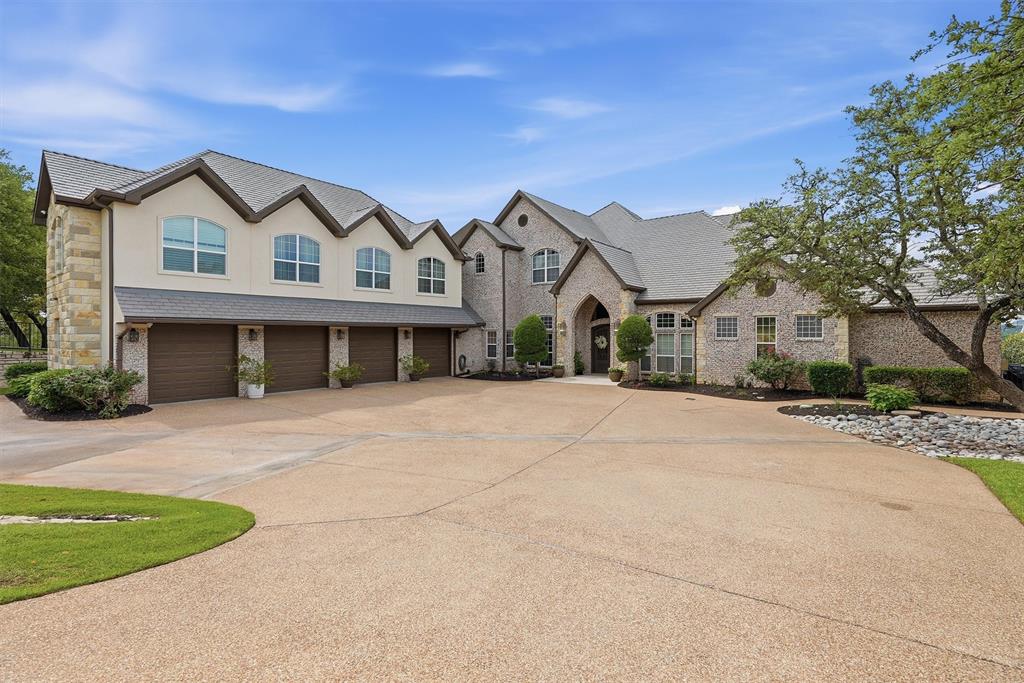
This extraordinary waterfront estate in the prestigious Grand Harbor subdivision offers some of the most breathtaking views on Lake Granbury. Privately situated on approximately 2 acres of prime main-body waterfront, the property blends luxury, privacy, and resort-style living into one truly remarkable offering.
A stunning waterfall entrance and beautiful tree-lined driveway create a grand sense of arrival rarely found on Lake Granbury.
The residence features 7 bedrooms, 5.5 bathrooms, and a spacious 4-car garage, thoughtfully designed for both refined daily living and large-scale entertaining. Expansive indoor and outdoor living spaces capture panoramic lake views throughout the home.
The resort-inspired outdoor setting includes a stunning pool and spa overlooking the water, outdoor kitchen, and an impressive boat dock equipped with multiple slips and jet ski lift.
Inside, the home offers a theater room, climate-controlled wine room, and generous gathering spaces curated for unforgettable entertaining and multi-generational living. A separate bunk room retreat is perfectly designed for hosting family and guests, complete with built-in bunk beds, game room, kitchenette, full bathroom, laundry room, and two nursery rooms, creating an incredible private space for kids and extended stays.
A rare opportunity to own one of Lake Granbury’s most iconic waterfront properties.
#21265772

Granbury

2810 French Kingston Court

7 Beds

5 Baths

6,720 Sq.Ft.

$2,995,000

MLS#: 21265772
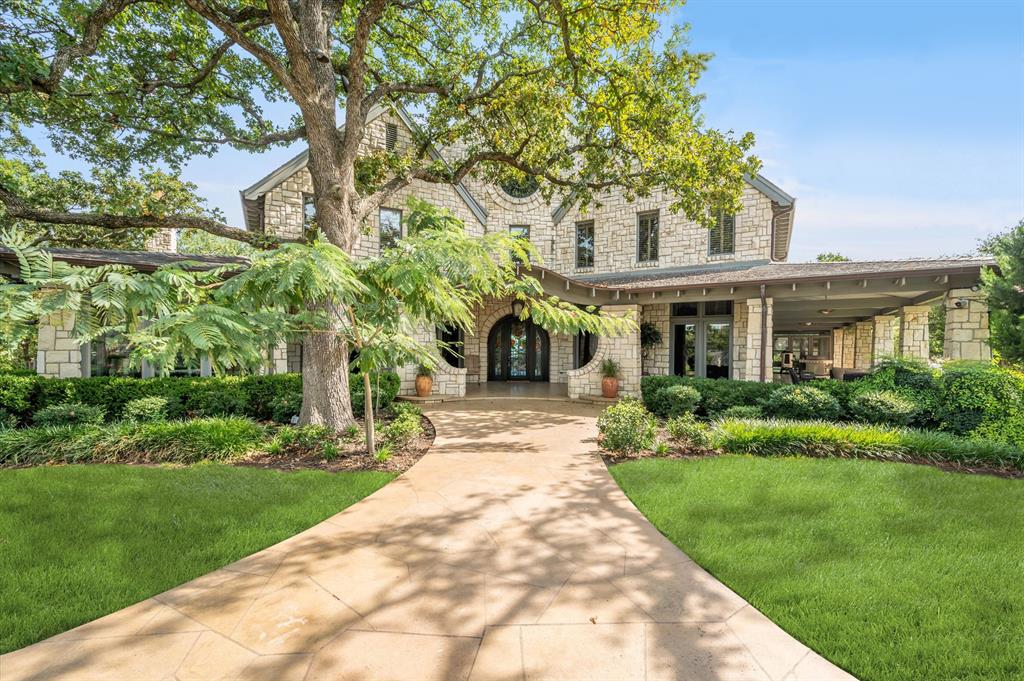
Private gated estate on 5.4 acres in Hickory Creek, this home is open to endless possibility. With 5 spacious bedrooms and baths, an in house gym, sauna, custom master closets, fine china pantry, speakeasy and air conditioned storage, luxury is at your fingertips in every capacity. The traditional, hill country exterior welcomes residents both in and outdoors into the various kitchen and entertainment spaces. Conveniently located near Liberty Christian and Lake Lewisville, the surrounding community matches the extraordinary quality of this home.
#20750986

Hickory Creek

120 Harbor Lane

5 Beds

5 Baths

15,009 Sq.Ft.

$2,995,000

MLS#: 20750986
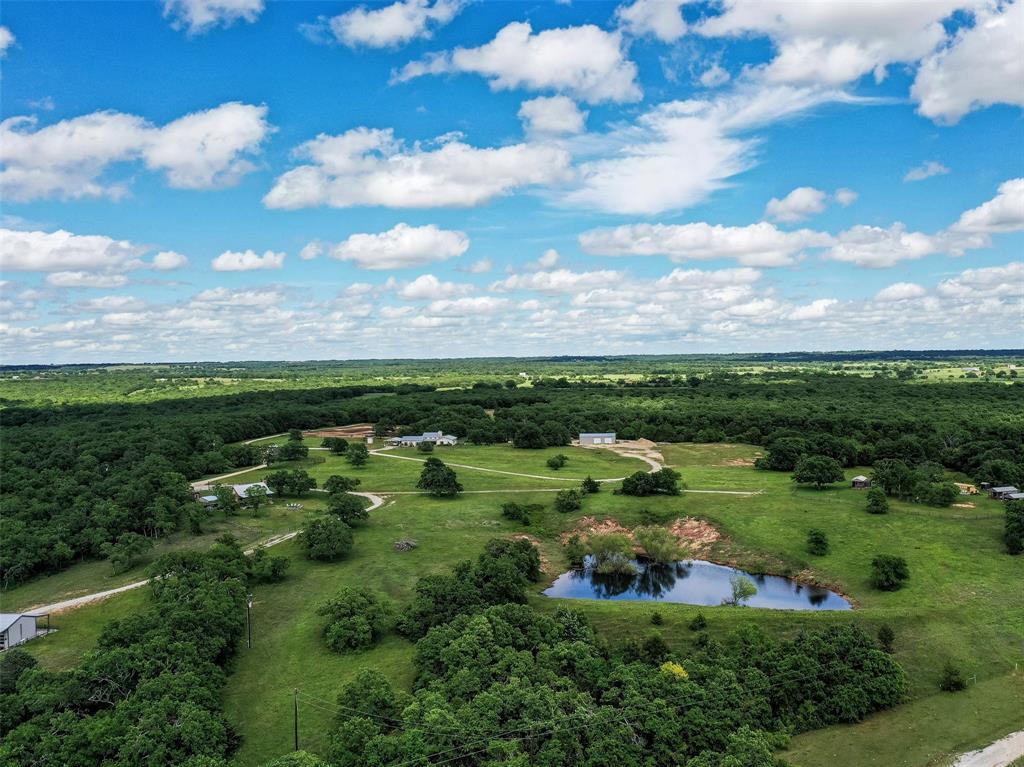
The Ponderosa Ranch – A stunning 157 acre property that offers the perfect blend of serenity and adventure. Nestled in the heart of nature, yet located just over an hour from DFW, this expansive ranch boasts of rolling hills and incredible ridge views and entails unique features that provide endless opportunities. Currently, the Ponderosa Ranch is a tranquil family residence that also functions as a business hosting events, retreats, classes and more. Upon arrival, you'll find a charming 2,394sf 3-bedroom, 2-bath modern farmhouse built with style and space for comfort. The open concept design has vaulted beamed ceilings, hand scraped wood flooring, stone fireplace, quartz countertops throughout and is filled with natural light. The property also includes ample storage and workspace, with a 20x30 workshop with electric and a 40x60 workshop for all your equipment and projects. The land itself is ag exempt, fully fenced, has pipe holding pens and is a paradise for outdoor enthusiasts. One of the two large stock tanks is stocked with bass and catfish providing recreational opportunities, while over 100 acres of oak, mesquite, and cedar trees create the ideal setting for hunting, hiking, trail riding and exploring. For guests or potential rental income, a beautifully designed authentic log cabin overlooks the hillside, offering cozy accommodations with breathtaking views. Also included, are four picturesque bunk houses, perfect for additional guests or a retreat, each containing their own bathroom and outdoor shower. For those seeking a space for creativity or business ventures, a unique 864sf studio, insulated and equipped with heat, ac, restrooms and glass roll-up doors, awaits with endless possibilities, whether it’s a yoga studio, venue for private parties, or a dream project. The Ponderosa Ranch offers not only the perfect retreat but also the opportunity to build a business, enjoy year-round recreation, or live a peaceful ranch life. Truly an incredible property!
#20852344

Forestburg

2183 Fm 1749

3 Beds

2 Baths

2,394 Sq.Ft.

$2,995,000

MLS#: 20852344
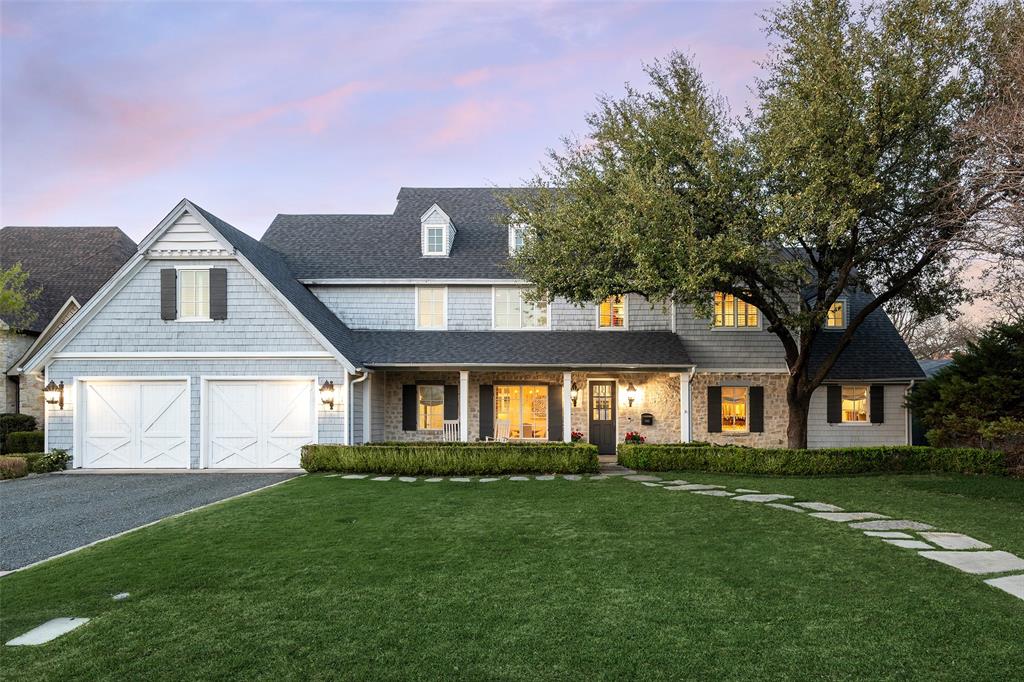
Located in the heart of Preston Hollow, this custom Cape Cod–style residence designed by renowned architect Robbie Fusch and built by esteemed builder Jeremy Durrett as his personal home. The result is a masterfully crafted property that embodies thoughtful design, exceptional quality, and timeless elegance. The home offers 6 bedrooms and 7.5 baths, seamlessly blending refined living with everyday comfort.  A gracious entry welcomes you into light-filled interiors defined by clean lines, balanced proportions, and an unwavering attention to detail. High-quality materials and architectural integrity are evident throughout. The first-floor primary suite serves as a private retreat, complete with a sitting area, a beautifully appointed marble bath, and dual walk-in closets.  The chef’s kitchen is both functional and stunning, featuring an oversized marble island, gas cooktop, double ovens, eat-in area and breakfast room. Designed for effortless entertaining, the kitchen flows seamlessly into a warm and inviting living space with beamed ceilings, a gas fireplace, and picturesque views of the backyard. French doors extend the living experience outdoors, opening to exceptional spaces including a covered loggia, an oversized outdoor gas fireplace, a pool and spa (2021), pergola, and an expansive turfed lawn. A built-in grill enhances the setting, creating the perfect environment for year-round entertaining. Additional highlights include a formal dining room with butler’s pantry and walk-in closet, a private study with full bath and separate entrance—ideal as a sixth bedroom, guest suite, or home office—and two laundry rooms, one on each level. An impressive 820 sq ft of walk-in attic space offers excellent potential for future expansion. The composition roof was fully replaced in 2024.  Blending classic Cape Cod architecture with modern livability, this builder’s personal residence presents a rare opportunity in one of Dallas’s most sought-after neighborhoods.
#21218964

Dallas

6431 Stichter Avenue

6 Beds

7 Baths

5,824 Sq.Ft.

$2,995,000

MLS#: 21218964
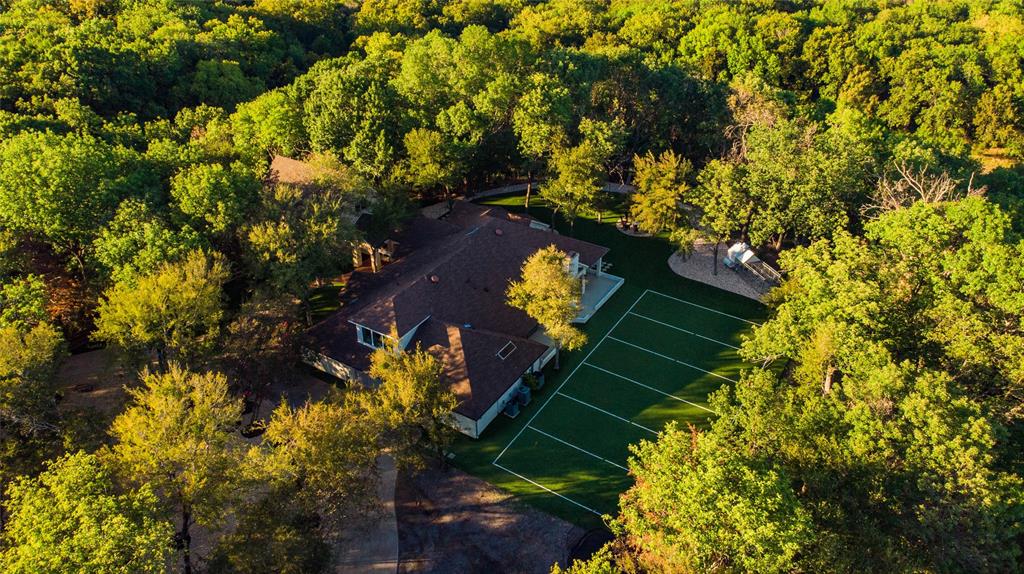
North Rockwall Private & Treed ACREAGE & a home the likes you have never seen. Tucked back behind the gated N Anna Cade & E Anna Cade sits this private & peaceful paradise. Bought and completed updated, added onto and remodeled, there is something for everyone. Over 7000SF of comfortable luxury that offers charm & appeal with the mind blowing updates of current style that blend together perfectly to create a true masterpiece. Offering nearly 22 acres, the home sits high upon a bluff and overlooks the beautiful towering treed acreage below. Property backs up to Camp Creek, has a pond & there are several open meadows that make this property perfect for cows, horses etc. (OH, & DEER TOO) Enter thru the gated entrance off of Anna Cade and wind your way back to your own private sanctuary. Property offers 5 bedrooms (2 Primary Retreats) Everything is one main level except one En-suite, a GameRoom & the basement which is perfect for a craft, exercise room etc. Don't miss the TURF FOOTBALL FIELD! The possibilities here are endless. These properties hardly ever come up for sale. Must see to truly appreciate the experience.
#20821604

Rockwall

11900 N Anna Cade Road

5 Beds

4 Baths

7,064 Sq.Ft.

$2,995,000

MLS#: 20821604
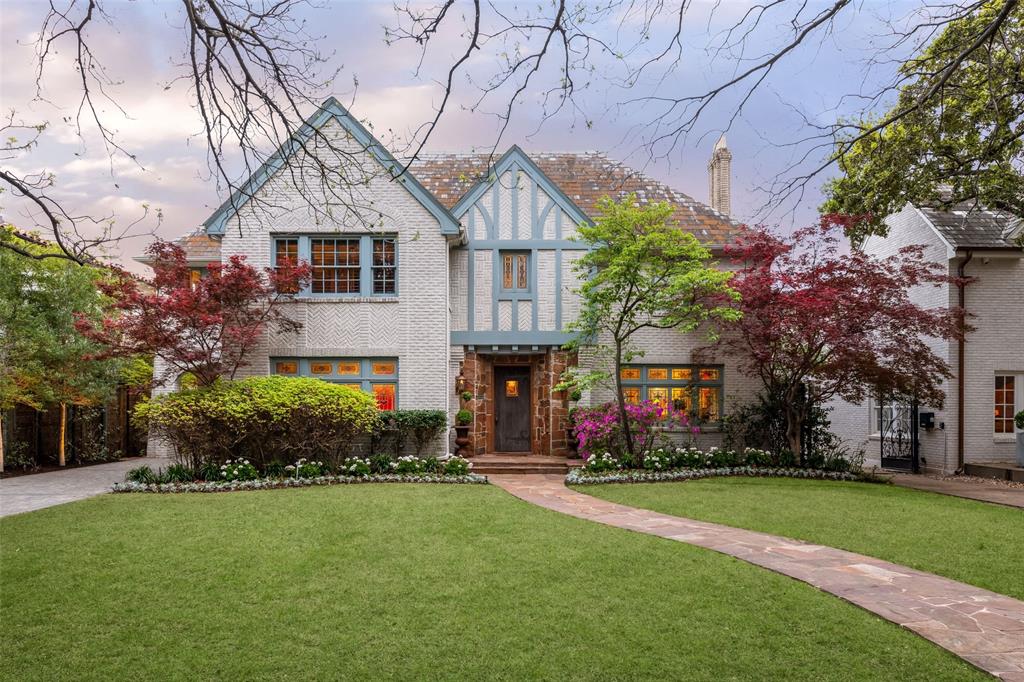
Whimsical charming Tudor revival home, designed by Arch C. Baker, ca 1929, has been reimagined under the talented eyes of designer Eric Prokesh and the current owner. Rear landscapes hardscapes reimagined under the direction of Bill Bibb, Archiverde, ca 2018. Architect Wilson Fuqua designed replacement garage, quarters space and wine cellar, ca 2017, built to replicate the main house complete with slate roof! 3 spacious bedrooms, 2 spacious baths, and excellent closet designs upstairs. 2nd floor sunroom, the 'nest' surveys the south, east and north sites. Living Rm, Dining Rm, Kitchen, Breakfast and Powder comprise ist floor. A porte-cochere accessed from central axis. Recessed stairway. Formals are divine.
#20292951

Highland Park

4425 Beverly Drive

3 Beds

2 Baths

3,220 Sq.Ft.

$2,995,000

MLS#: 20292951
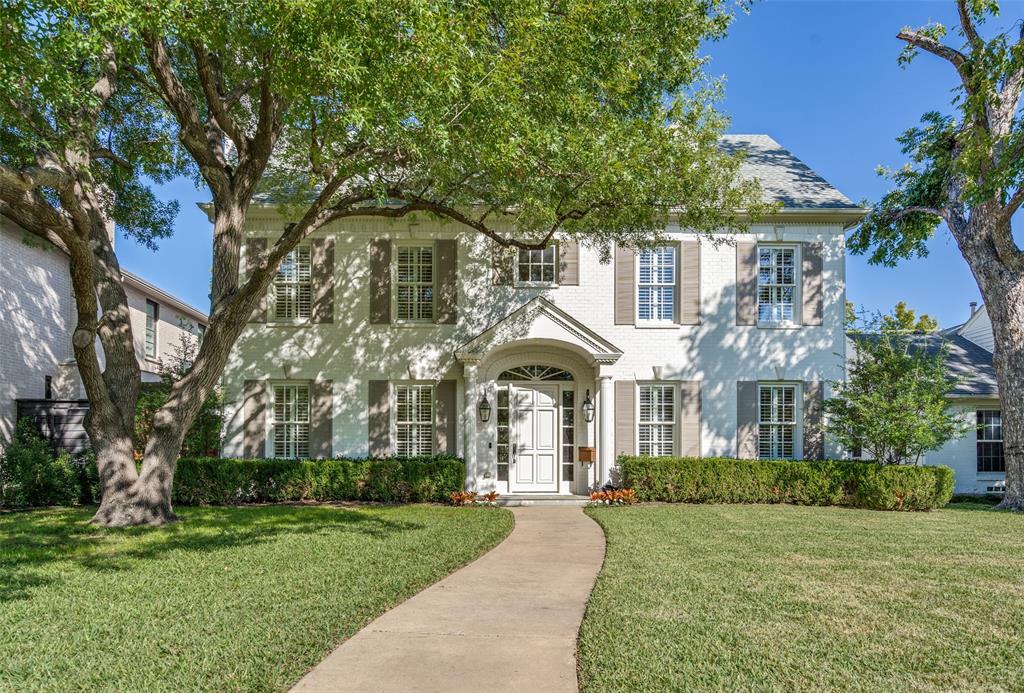
Custom built 2011 by well known Sleepy Hollow Homes, this center hall traditional in Hyer Elementary is movein ready. Featuring a popular Park Cities center hall floorplan, it includes an open den,kitchen and breakfast combination with a fireplace and builtins.The living room features a fireplace, wide crown moldings and plantation shutters and the dining room is a generous 17ft long. The kitchen fits every chef requirements with center island, ample cabinetry, food pantry, double ovens &gas cooktop. Amenities on 1st floor  include a wet bar, powder room, outdoor covered porch & fourth bedroom and full bath.  Upstairs includes a 17by20 Primary bedroom and private bath with separate walk in closets,  2 more bedrooms with access to a Jack & Jill bath with separate vanities and sinks, and a laundry room. Also located on the second floor is a 12by12 bonus room which can be used as a play room, office or home gym. Hyer Elementary and Smith Park are within a short two block walk.
#20519633

University Park

4108 Southwestern

4 Beds

3 Baths

3,861 Sq.Ft.

$2,995,000

MLS#: 20519633
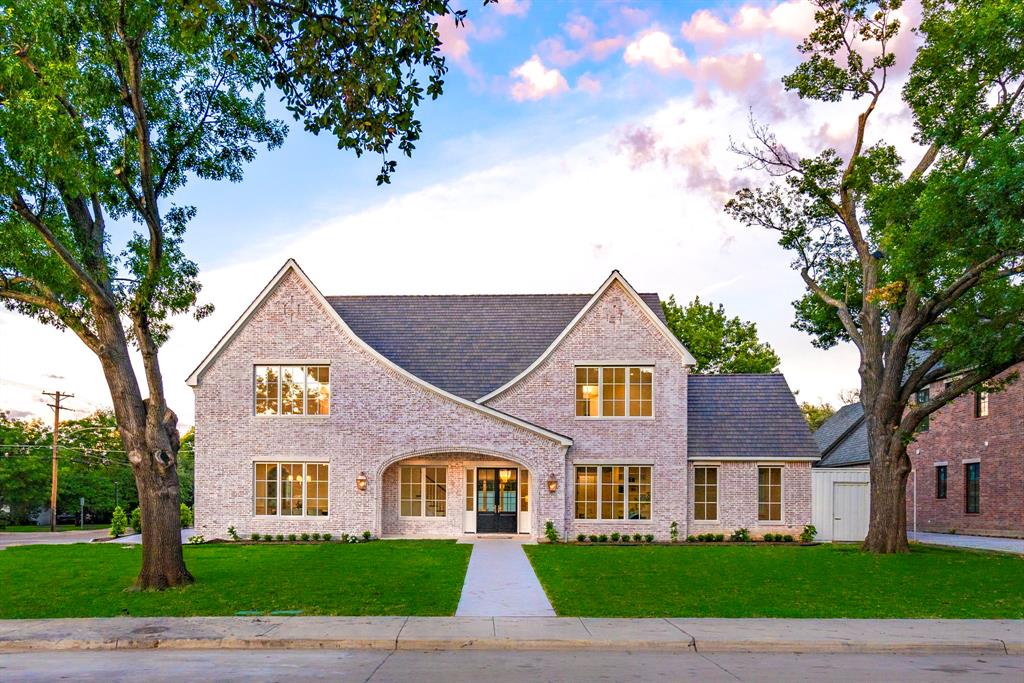
Overland Custom Builders is proud to present exceptional luxury new construction in Dallas' Private School Corridor. On an oversized corner lot in an established neighborhood with mature trees, this 6070 sq ft home is unsurpassed in quality, durability, and livability. Perfectly suited for multi-generational living with a downstairs primary suite, along with a private guest suite and an office downstairs, and 3 generously sized en-suite bedrooms plus a bonus room and home gym upstairs. Filled with high-end features: chef's kitchen, outdoor living area w fireplace and built-in grill, 3 car garage, advanced engineering and framing, foam insulation, fresh air system, Level 5 smooth drywall, and a whole-house generator. 
Walk to ESD or enjoy a short commute to Dallas' best dining, shopping & downtown. 
Luxurious living built to last in Dallas' private school corridor!
Furnished images are Artist Renderings. Est complete Spring 2024. Buyer and Buyer's agent to verify all information.
#20545850

Dallas

10322 Gooding Drive

5 Beds

5 Baths

6,070 Sq.Ft.

$2,995,000

MLS#: 20545850
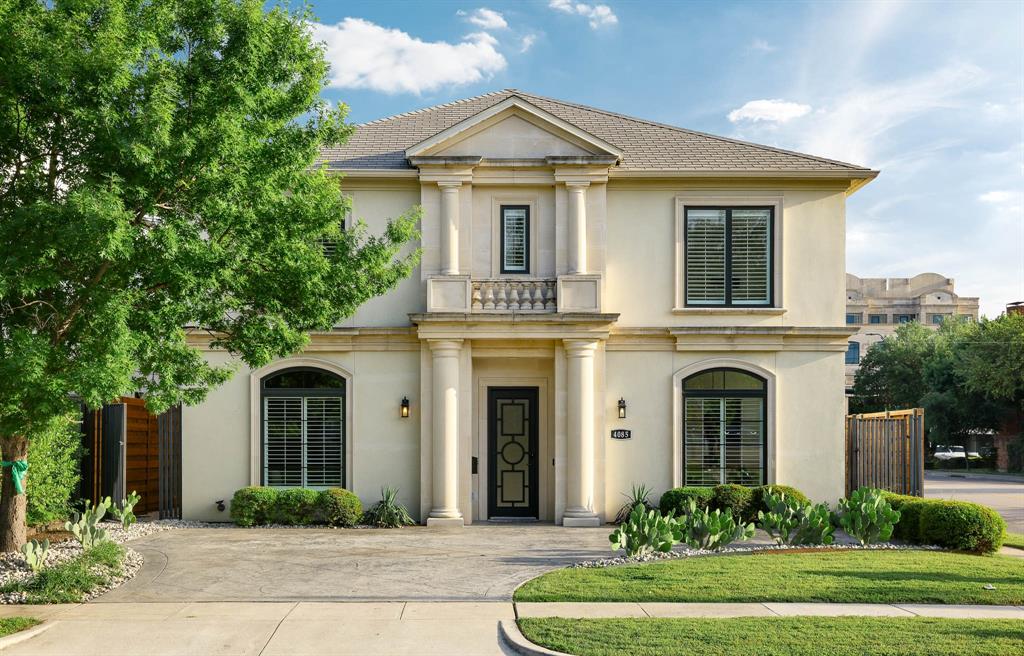
Rare opportunity to own a beautifully appointed 5-bedroom home in University Park, complete with elevator and zoned to highly acclaimed Highland Park ISD, including UP Elementary. Designed for both elegant entertaining and everyday living, the home opens to a light-filled foyer with versatile living and dining spaces, along with a private study featuring custom built-ins. A first-floor guest suite with full bath, walk-in shower, and spacious closet is ideal for visitors or multigenerational living. The heart of the home is a true chef’s kitchen, showcasing dual islands, stainless steel appliances, walk-in pantry, and an inviting breakfast area, all seamlessly open to the main living space with a wood-burning fireplace. The adjacent covered patio with pergola and built-in grill creates effortless indoor-outdoor living. Upstairs, the expansive primary suite offers a serene retreat with oversized bedroom and light-filled bath with dual vanities and two walk-in closets. Three additional ensuite bedrooms, all with walk-in closets, are complemented by a media or game room with wet bar and a flexible loft space. Situated on the southeast corner of Preston and Amherst, this home offers exceptional convenience to HP High School, Lovers Lane shopping and dining, and the Dallas North Tollway. The positioning allows for abundant natural light while maintaining a quiet, private interior. This is a rare blend of space, functionality, and premier location—this home is not to be missed.
#21250234

University Park

4085 Amherst Avenue

5 Beds

5 Baths

5,127 Sq.Ft.

$2,995,000

MLS#: 21250234

Builder & Developer Opportunity – 9.1430 acres, an entire 17-Lot Residential Development Available! 

Rare opportunity to acquire Cardinal Haven Estates, a fully platted 17-lot residential development in the highly desirable Town of Lakeside, just minutes from Eagle Mountain Lake and a short drive to Fort Worth. The seller is seeking offers on the entire development, making this an ideal opportunity for a builder or investor looking to add shovel-ready inventory to their portfolio.

Each homesite is approximately ½ acre, thoughtfully designed to preserve the mature trees and natural landscape while providing privacy and an attractive setting for custom homes. Significant time, capital, and engineering have already been invested, allowing the next owner to focus on construction rather than development.
Highlights:
-17 Fully Platted Residential Lots
-Approximately ½-Acre Homesites
-Roads Complete
-Underground Utilities Installed (City Water, Electric & AT&T Fiber)
-Drainage & Infrastructure Complete
-Beautiful Mature Trees Throughout the Community
-Located in Award-Winning Azle ISD
-Minutes from Eagle Mountain Lake
-Convenient Access to Downtown Fort Worth

The current owner has completed the heavy lifting and is ready to pass the project to the next builder or developer. This is an outstanding opportunity to capitalize on a well-positioned subdivision in an area where quality homes on larger lots remain in demand.

Seller is motivated and welcomes reasonable offers for the purchase of all 17 lots. Whether you're looking to build and sell custom homes, develop a spec-home community, or expand your land inventory, Cardinal Haven Estates offers an exceptional turnkey opportunity with much of the development risk already removed. Does NOT include Lot 7 or house on lot. Individual lots are also listed separately.
#21353558

Lakeside

TBD E Vanshire

None Beds

None Baths

9.143 acres

$2,995,000

MLS#: 21353558
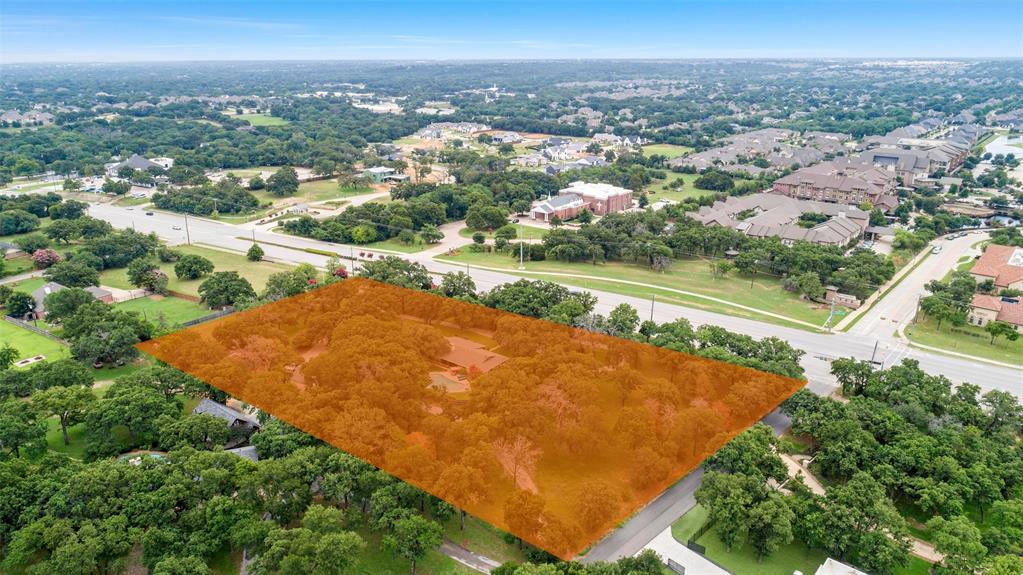
Situated on a sought-after lot, this 3.316-acre property awaits your dream estate! Great location, just minutes from DFW Airport, upscale retail shopping, and fine dining, this prime location is eligible for both Keller and Southlake ISD. The property features a one-story home with a pool and a detached three-car garage. With no HOA, you'll enjoy the freedom to customize your space. The park-like setting boasts an abundance of oak trees and a horse pasture, providing a serene environment. There's plenty of space to expand and build your dream home, and you can easily add a sports court to your future backyard. This listing includes the two adjoining lots that could be used to create a larger estate or multiple properties, owner has also listed 102 Jellico Circle (see MLS#20925611) and would be willing to combine the sales, all making this an excellent opportunity for investors looking to build a luxurious retreat for buyers. Surrounded by multi-million dollar properties, this listing offers both prestige and potential.
#20925605

Southlake

2740 W Southlake Boulevard

5 Beds

4 Baths

3,435 Sq.Ft.

$2,995,000

MLS#: 20925605

Available custom homesite at Long Cove with spectacular open water, direct sunset views on over an acre of land. This homesite has the option for a private dock, and it offers the perfect amount of seclusion and privacy. A rare opportunity in Long Cove. The seller is including architectural plans designed by SHM Architects with the sale including a pool, spa, pergola, elevator, and golf simulator. Long Cove is designed to simplify the process of owning a second home with amenities and weekly events and programming for all ages throughout the warmer months. Long Cove offers miles of hiking and biking trails, two resort-style pools with a bar and grill, pickleball, tennis, basketball, a new 15 hole short course, and 2+ acre putting green. Old Mine Club is a private golf course opening in Fall 2027 exclusively reserved for Long Cove Homeowners.
#21378721

Log Cabin

13773 Blue Moon Way

None Beds

None Baths

1.09 acres

$2,995,000

MLS#: 21378721

Pristine Preston Hollow residence where timeless elegance meets extensive modern enhancements. Offering 5,872 SF of beautifully appointed living space, this light-filled home features thoughtfully curated finishes and new hardwoods throughout. 
The completely remodeled chef’s kitchen features top-of-the-line appliances, custom cabinetry, porcelain countertops, plus a stylish bar area. The spacious family room showcases a striking fireplace, built-ins, walls of windows, and serene views of the lushly landscaped backyard. The main living spaces are complemented by a wet bar, coffee nook, large walk-in pantry, and generous butler’s pantry.
Step outside to a private outdoor retreat with heated pool, new landscaping and exterior lighting. An expansive entertaining area is fit with integrated sound, outdoor kitchen, stone fireplace and covered dining area.
The oversized first-floor primary suite offers a comfortable sitting area and spa-inspired bath with dual vanities, and two custom walk-in closets. A private guest suite with full bath is also conveniently located on the main level.
Upstairs, a thoughtfully designed floor plan offers exceptional flexibility with a game room, bonus or media room, study nook, craft room, generous storage, and three additional bedrooms, each with an en suite bath.
Extensive recent improvements include a new roof, windows, custom window treatments with plantation shutters and automated blinds, fresh interior and exterior paint, and enhanced AV capabilities with a Control4 system. Additional updates include custom fireplace surround with illuminated built-ins, new landscaping, turfed backyard, repainted exterior trim, new gutters, insulated doors, Tesla charger, and enhanced garage systems.
A rare opportunity to own a meticulously updated and exceptionally maintained residence in one of Dallas’ most sought-after neighborhoods, offering an elevated blend of classic sophistication, modern comfort, and effortless indoor-outdoor living.
#21380258

Dallas

6130 Lavendale Avenue

5 Beds

5 Baths

5,872 Sq.Ft.

$2,995,000

MLS#: 21380258

A majestic Prairie Craftsman set prominently on the boulevard in the prestigious Swiss Avenue Historic District, this remarkable residence has been masterfully reimagined to honor its architectural heritage while delivering the ease and sophistication of modern luxury living. Every system has been thoughtfully updated, including fully replaced mechanicals, offering comfort, safety, and peace of mind. Rich in craftsmanship and historic detail, the home showcases five extraordinary Rookwood fireplaces,the largest installation of Rookwood this side of the Mississippi,along with custom built ins, milled moldings, and hardwood floors throughout. The gracious living room is anchored by a Rookwood fireplace flanked by bespoke cabinetry, while the adjoining sunroom, with its own Rookwood fireplace and inlaid floor, opens seamlessly to an expansive front porch made for elegant entertaining and quiet mornings alike. The second level offers four generous bedrooms, three full baths, three fireplaces, and a beautifully appointed laundry room. A stunning 714 sq ft 3rd floor flex space with a half bath provides endless possibilities for a studio, retreat, office or additional bedroom. Designed for everyday living and memorable gatherings, the oversized eat-in kitchen features designer appliances, a commanding island, custom cabinetry, and specialty drawers, flowing effortlessly to a retractable covered outdoor kitchen and living area. The resort-style outdoor setting centers around a fireplace and sparkling pool, creating an inviting private escape. A three-car brick garage with period doors includes an attached area with a full pool bath and flexible space for gardening, a workshop, or additional living. Above, private quarters offer 1,250 square feet with a full bath and kitchen, ideal for guests, extended stays, or refined auxiliary living. The 756 sq basement includes a dog-washing station, and a whole property generator ensures uninterrupted comfort in every season.
#21360436

Dallas

5643 Swiss Avenue

5 Beds

3 Baths

5,145 Sq.Ft.

$2,995,000

MLS#: 21360436

Built by Martyn Hammer Custom Homes, this 2026 new-construction residence in Midway Hollow pairs classic brick, stucco, and wood-siding architecture with refined, open-concept living. Set on a 0.29-acre lot behind full perimeter fencing and an electric gate, the home offers 6,021 sq ft with 5 bedrooms, 5 full baths, and 2 half baths. The 30x22 living room is anchored by a fireplace and custom built-ins, opening to a chef's kitchen with Extra White marble countertops, a large island, Wolf range, Sub-Zero refrigerator, wine cooler, and pantry. Wet and dry bars, paneled millwork, and designer lighting add detail throughout. Primary suite on first floor with a gorgeous bathroom that has checkerboard marble tile floor with freestanding tub; his and her oversized closets.  Two primary suites, one on each level; the upstairs suite adds a sitting area and dual vanities, and the second floor also has a sauna. Outside, covered living includes an outdoor fireplace and built-in gas grill. Oversized 3-car garage with epoxy floors and EV charging. Zoned HVAC, tankless water heater, energy-efficient windows, and sound and security prewiring.
#21310976

Dallas

4125 Highgrove Drive

5 Beds

5 Baths

6,021 Sq.Ft.

$2,995,000

MLS#: 21310976

1 ... 297 298 299 300 301 ... 666
* Listings identified with the FMLS IDX logo come from FMLS and are held by brokerage firms other than the owner of this website. The listing brokerage is identified in any listing details. Information is deemed reliable but is not guaranteed. If you believe any FMLS listing contains material that infringes your copyrighted work please click here to review our DMCA policy and learn how to submit a takedown request. © 2024. First Multiple Listing Service, Inc.
 - property

Send a message

Message successfully sent.

Your message

What is 3 + 4 ?

Reason for contacting?

I agree to receive email communication and understand I can unsubscribe at any time.

I agree to be contacted by Next Level Realty Group via call, email, and text for real estate services. To opt out, you can reply 'stop' at any time or reply 'help' for assistance. You can also click the unsubscribe link in the emails. Message and data rates may apply. Message frequency may vary. Privacy Policy

Sign Out

Virtual Assistant

Would you like to take the next step with this property? We can help you schedule a showing or virtual tour, or send you more details.

Yes, I would like more information.

Thank You for Your Reply, One of Our Agents will contact you as soon as possible

No, maybe later.

Thank you, you can always contact me via email, phone number or through the contact form.

Realhub AI

Lucy - Your AI-Powered Realtor

Update Your Temporary Password

Personalize your search

Enter your email and we'll notify you immediately when new listings match what you're looking for.

or enter email address

Already have an account ? Login here

Continue your home search

I agree to receive communications and understand I can unsubscribe at any time.

I agree to be contacted by Next Level Realty Group via call, email, and text for real estate services. To opt out, you can reply 'stop' at any time or reply 'help' for assistance. You can also click the unsubscribe link in the emails. Message and data rates may apply. Message frequency may vary. Privacy Policy

Already have an account ? Login here

We use cookies

We use cookies primarily for analytics to enhance your experience. By accepting, you agree to our use of these cookies. You can manage your preferences or learn more about our cookies policy.






