Properties

Browse or get in touch to schedule a walkthrough.

  • Nearby me
Price range

Popular Features

Community Features

Association

Property Features

Waterfront

View

Exterior Features

Interior Features

Style

10000 properties match your criteria

Updated 1 minute ago

E-Alert name
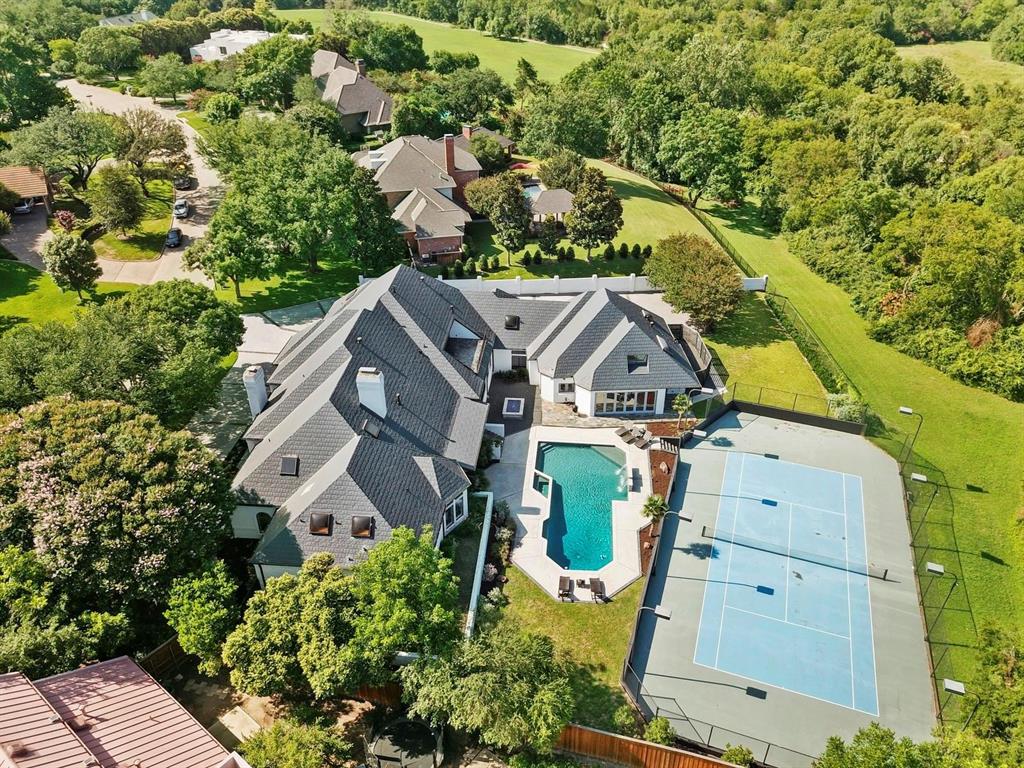
Recent price improvement! An unparalleled estate on 0.9 ACRES in sought after Williamsburg. The secure, ultimately private property has been completely remodeled and has a voluminous floor-plan! Truly luxurious interior offers three downstairs guest suites plus a private bedroom up, exceptional master retreat with a warming fireplace, 65 square foot shower along with 400 square feet of custom closets! Elegant dining room for refined entertaining. Chef's Kitchen with all the extras! Seamless windows offer amazing tree lined views! Exercise Room, Executive Study, Massive great Room, Game, Media & so much more! Separate nanny quarters with a kitchenette and private living space! Backyard is a retreat of its own, backing to a greenbelt with lighted tennis courts, HUGE yard, pool with a sparkling spa, waterfall, fire pit, covered and open patios! Four car garage!
#20071776

Dallas

14208 Hughes Lane

5 Beds

6 Baths

12,146 Sq.Ft.

$2,995,000

MLS#: 20071776
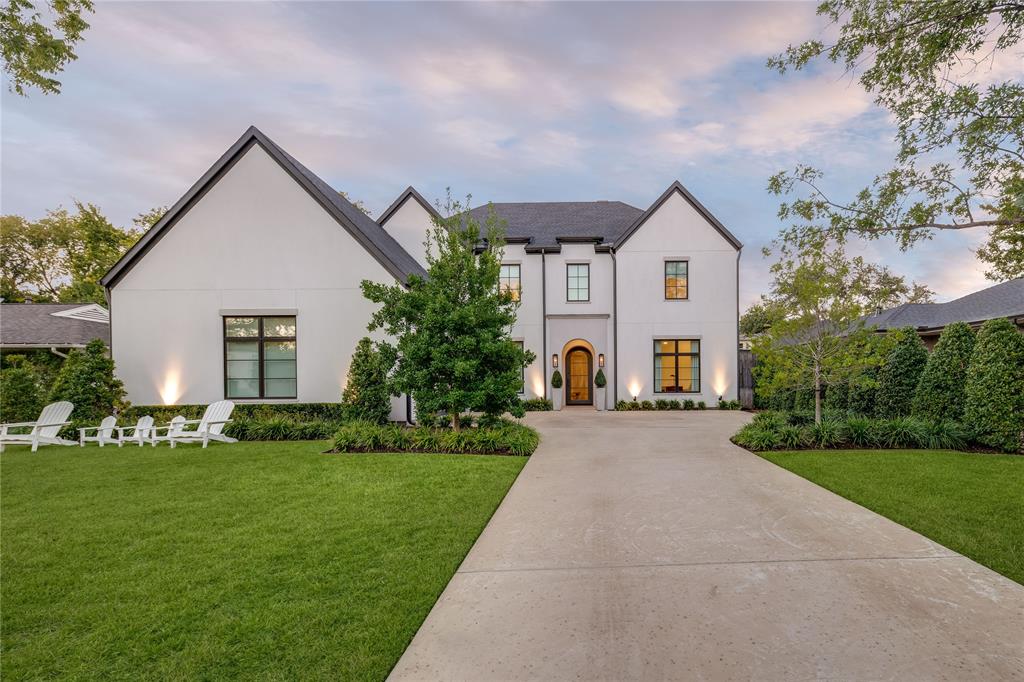
Situated in the heart of Preston Hollow & built by Olerio Homes, this sensational clean lined transitional showplace is steps from Preston Hollow Park & near area shopping & restaurants. With impeccable chic interiors by New Orleans designer Rivers Spencer & state-of-the-art amenities, the light & bright open floor plan boasts soaring 10ft ceilings & oversized windows yield natural light on the beautiful quartz & hardwoods. From the Wolf-SubZero appliances in the Bentwood kitchen, Baxter elevator to the gorgeous Walker Zanger & Ann Sacks finishes, this home has a wealth of upgrades to offer. The formal dining & oversized great room are ideal for hosting dinner parties. The masterful primary suite is a dream with its spa-like marble & quartz bath plus His & Hers (huge) closets & exercise room. Entertaining is effortless in the covered terrace, with its fireplace, heaters & retractable screens, overlooking a sparkling pool, turf grass with putting green & lush landscaping by Marlin.
#20195857

Dallas

6527 Chevy Chase Avenue

4 Beds

4 Baths

5,318 Sq.Ft.

$2,995,000

MLS#: 20195857
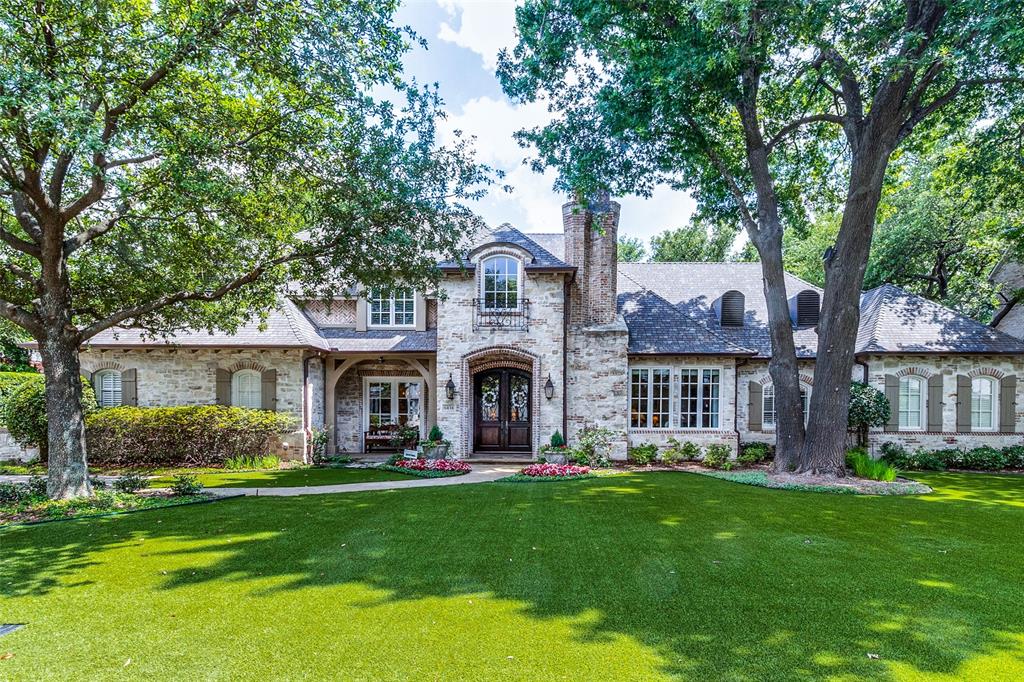
A gorgeous, oversized 125' lot sets the stage for this wonderful home with outstanding drive-up appeal. Beautifully landscaped, with great trees, in the heart of Preston Hollow! Custom designed, built by Joe Kain, and updated over the years, this property exudes comfort and quality. Tastefully appointed, with hardwood flooring, custom lighting, and top quality fixtures. Wonderful floor plan, ideal for entertaining. Open kitchen, breakfast room, and family room look out through a wall of windows to an incredible pool, spa, and backyard, complete with covered grill area, gazebo with firepit, and artificial turfgrass. Downstairs primary bedroom with sitting area, bonus room ideal for fitness equipment, handsome library with built-ins. Upstairs are 3 generously proportioned bedrooms with en suite baths and closet areas, plus a large gameroom. Three car garage, abundant storage including large walk-out attic ideal for expansion. Please see Transaction Desk: survey, SDN, offer instructions.
#20349859

Dallas

6454 Meadow Road

4 Beds

4 Baths

5,280 Sq.Ft.

$2,995,000

MLS#: 20349859
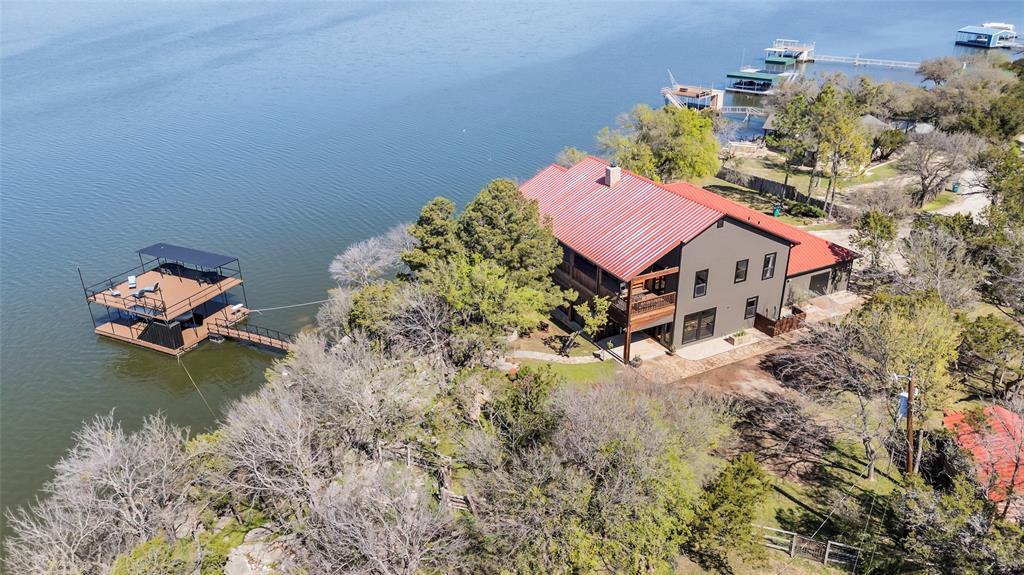
Welcome to Big Cedar Lodge, a stunning 2 story home located on beautiful Possum Kingdom Lake. Enjoy breathtaking lake views from every room! A spacious, newly renovated open-concept living, dining and kitchen area offers panoramic lake views from the wall of windows. Enjoy outdoor bliss, while relaxing on the wraparound screened in porch, perfect for sipping morning coffee or hosting gatherings. The new living area features a rock wall fireplace, cedar beams and a massive granite bar with a luxurious leather finish. A second rock fireplace is the focal point from the massive upstairs deck with expansive lake views. This six bedroom retreat with a cozy bunkhouse and 3.5 baths will provide plenty of room for everyone. Enjoy the scenic surroundings on an acre of beautifully landscaped grounds with the natural beauty of the lake on your private two story dock in a beautiful cove. Whether you seek a serene retreat or an entertainer’s paradise, Big Cedar Lodge has it all.
#20563409

Graham

5583 Arrowhead Drive

6 Beds

3 Baths

3,856 Sq.Ft.

$2,995,000

MLS#: 20563409
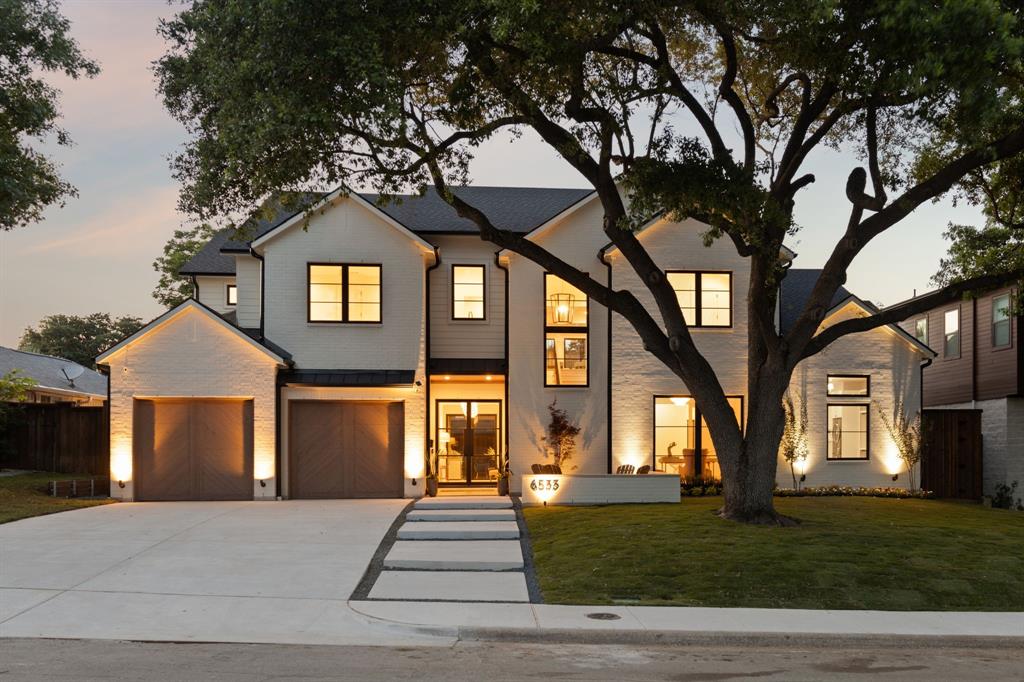
Situated on a quiet tree-lined block in the heart of Lakewood, this stately new build by Gramercy Custom Homes leaves no detail overlooked. Inside, experience transitional interiors, museum finish walls, and hand selected finishes. The open concept kitchen-dining are designed to entertain with upgraded commercial appliances, prep pantry with 2nd sink, and remarkable arched bar-serving area. Living room is a dream with vaulted ceiling, custom beams, and sweeping backyard views. Impressive 12ft bi-fold door fully opens to expansive outdoor living, sparkling pool-spa, and turf yard for play. Rare downstairs primary retreat offers walkout pool access, tranquil bath with honed natural limestone floors, and custom closet with built-in washer-dryer. Add’l downstairs bed with ensuite pool bath is perfect for guests, gym, or 2nd office. Upstairs spacious family room with wet bar, three add’l beds with ensuites, and oversized laundry room. Walk to Lakewood Elementary and easy access to Downtown.
#20643573

Dallas

6533 Sunnyland Lane

5 Beds

5 Baths

4,784 Sq.Ft.

$2,995,000

MLS#: 20643573
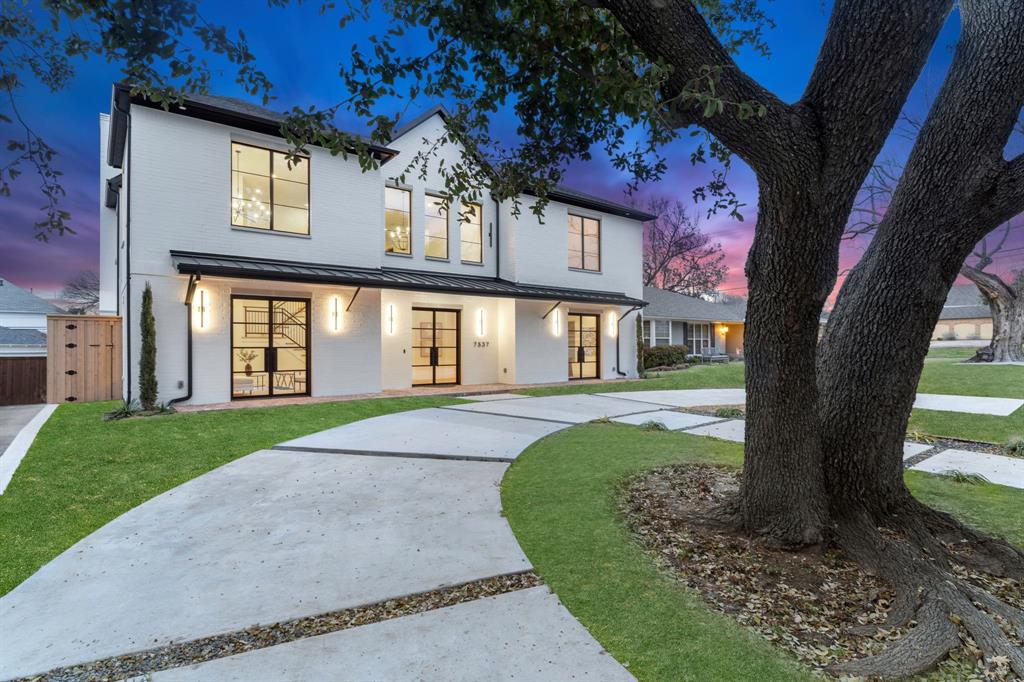
Redefined luxury living, nestled in one of the most coveted neighborhoods, Caruth Hills. This brand-new construction is the epitome of elegance and sophistication. As you step through the grand double doors, you're greeted by a soaring foyer that flows to an open floor plan that seamlessly connects the living and dining areas, perfect for grand hosting or intimate soirees. The gourmet kitchen is adorned with top-of-the-line appliances, custom cabinetry, and a sprawling center island.  Every detail has been considered in this home, from the stunning hardwood floors and custom millwork to the expansive master suite.  The outdoor living space is equally as impressive, with a beautifully landscaped backyard and resort-style pool, covered patio, and a fully equipped outdoor kitchen offering the utmost in privacy and convenience. The neighborhood offers top-rated schools, upscale shopping, and fine dining minutes away, a rare opportunity to experience the pinnacle of luxury living.
#20501664

Dallas

7537 Centenary Avenue

5 Beds

5 Baths

5,586 Sq.Ft.

$2,995,000

MLS#: 20501664
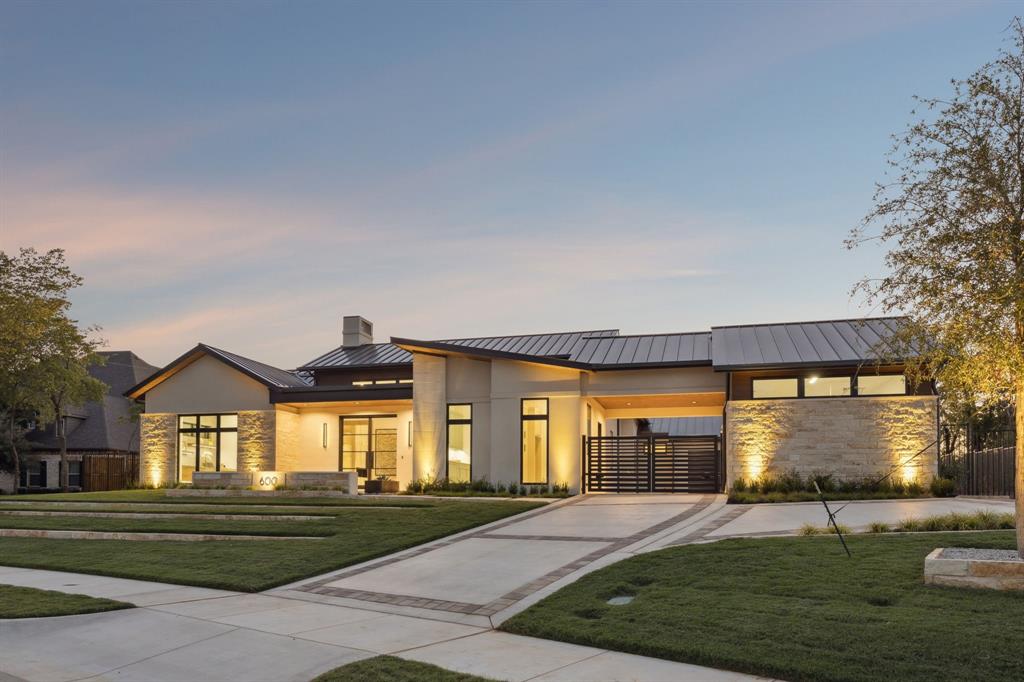
Stunning hard to find 1-story custom home in the heart of Southlake. The inviting foyer welcomes guests with elegance, while a private study with a sleek glass door provides a refined workspace. At the heart of the home is the gourmet kitchen with a striking waterfall quartz island and top-tier Wolf and Sub-Zero appliances, complemented by a second prep kitchen ideal for effortless entertaining. The primary suite features a spa-inspired bath with floating vanities, designer fixtures, and a custom walk-in closet with a center island. The family room’s expansive sliding doors extend the living space outdoors, leading to a covered patio with a cozy fireplace. Designed for ultimate comfort and privacy, the home offers a well-appointed guest suite and two additional bedrooms, each with ensuite baths. The game and media room is a true entertainment haven, complete with a wet bar and sliding doors to the backyard, creating seamless indoor-outdoor flow. The backyard offers space for a pickleball or sport court, a putting green, or a trampoline area providing endless possibilities for family fun. Thoughtfully designed for convenience, owners may enter from the garage or through the porte cochere from a private gated motor court. Every detail of this home has been meticulously planned, from the floor-to-ceiling windows and wide-plank white oak flooring to LED lighting accents and designer finishes. DeCavitte Properties, a custom homebuilder known for their exceptional craftsmanship and attention to detail is once again building a home that exemplifies timeless elegance and modern luxury for an unforgettable living experience.
Minutes form Southlake Town Square, shopping, restaurants, Central Market and DFW Airport.
#21087238

Southlake

600 Pemberton Drive

4 Beds

4 Baths

4,470 Sq.Ft.

$2,995,000

MLS#: 21087238
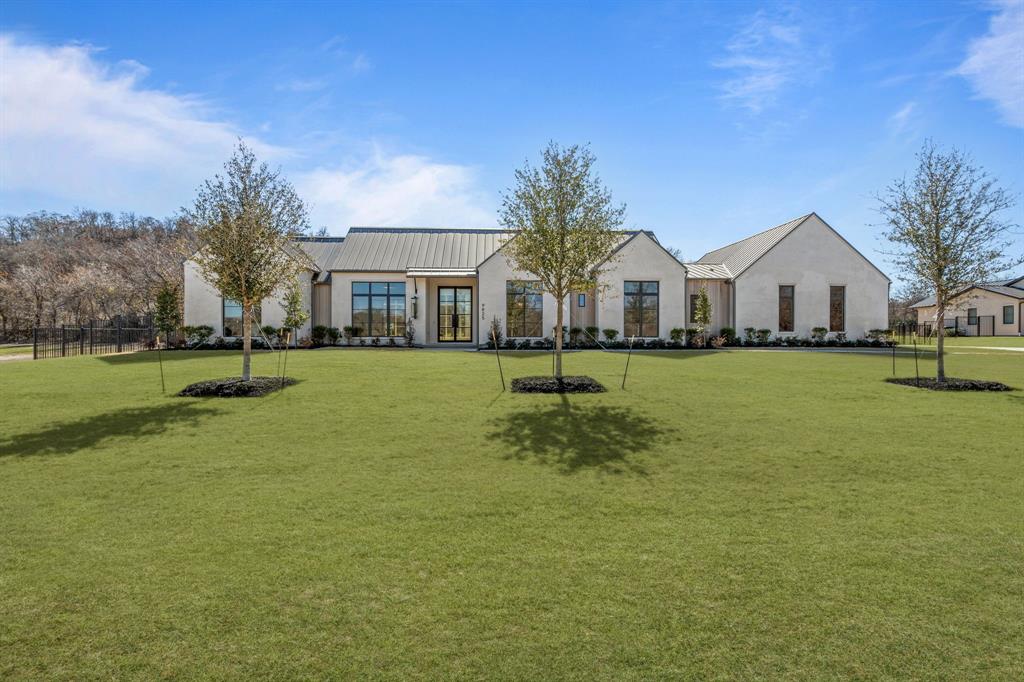
Olerio Homes presents an extraordinary new construction in the prestigious, gated community of Montrachet. Nestled on a sprawling 1.02-acre lot, this 5,775 SF estate offers an unparalleled blend of sophistication, comfort, and security, with 24-hour gated access ensuring the utmost privacy. Thoughtfully designed with high-end finishes throughout, this stunning residence features a spacious main floor, where formal and casual dining areas create an inviting atmosphere for entertaining. A versatile sitting area, enclosed by elegant French doors, seamlessly blends style and function, while a discreet workspace, hidden behind pocket doors, provides a private retreat for productivity. A guest suite with an adjoining living area—or an optional game room with a wet bar—offers flexibility to suit your lifestyle. The open-concept gourmet kitchen, complete with a separate prep kitchen and top-tier appliances, flows effortlessly into the expansive living area, where built-ins, a fireplace, and walls of glass frame breathtaking backyard views. A powder bath and laundry room complete the first level. Upstairs, two additional ensuite bedrooms and a loft-style living area provide luxurious comfort and privacy for family and guests alike. Designed for both elegance and functionality, this exceptional Olerio Homes residence redefines luxury living in one of Fort Worth’s most coveted communities. Experience the unparalleled lifestyle that Montrachet has to offer—where serenity, exclusivity, and timeless design come together in perfect harmony.
#20844335

Fort Worth

9825 Loire Valley Trail

5 Beds

5 Baths

5,775 Sq.Ft.

$2,995,000

MLS#: 20844335
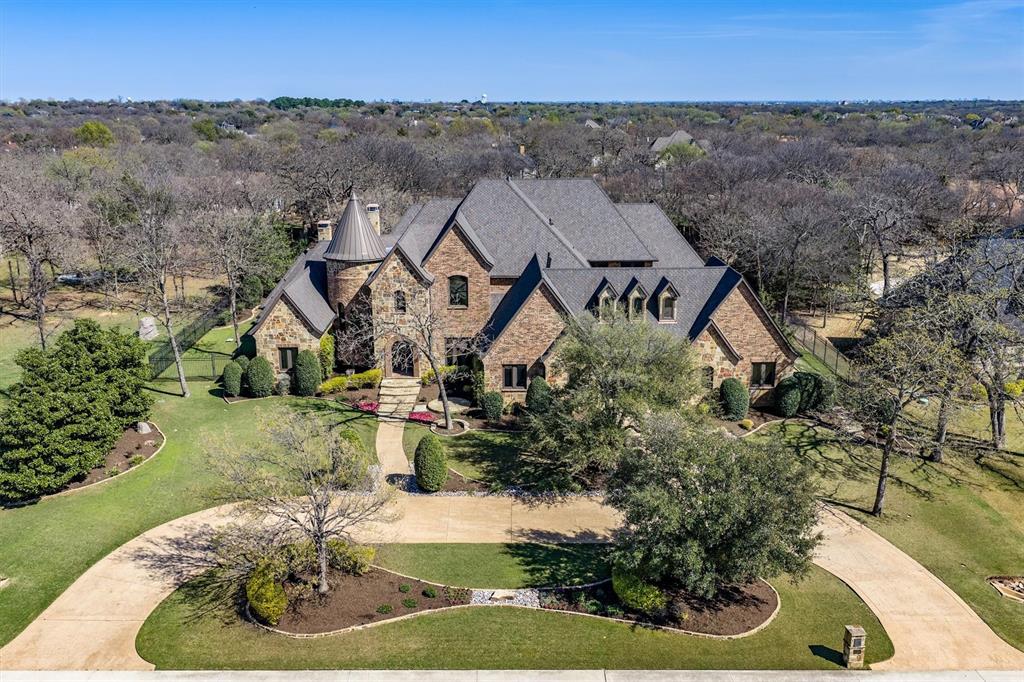
Set across two beautifully treed acres near Flower Mound and Highland Village, this exceptional Double Oak estate offers nearly 9,000 square feet designed for both everyday living and unforgettable entertaining. Thoughtfully planned with a rare multi-generational layout, the home features 7 bedrooms, 7 full baths, and 3 half baths, with every bedroom offering its own private ensuite for comfort and privacy.

The main living areas flow effortlessly and are filled with natural light, creating an inviting atmosphere throughout. A chef’s kitchen anchors the home with premium appliances, an oversized island, and an incredible walk-in pantry with custom built-ins designed for both function and storage. Multiple living and dining spaces provide flexibility for gatherings large or small, while a mudroom with built-in storage helps keep daily life organized.

A dedicated wine cellar provides the perfect space for wine enthusiasts and entertaining. Two private offices offer ideal work-from-home spaces, while an elevator allows convenient access between floors. The home also includes a dedicated workout area, dual laundry rooms for added convenience, and a spacious six-car garage offering extensive vehicle and storage capacity.

Upstairs, enjoy a true entertainment level featuring a private movie and media room along with a large game room complete with its own kitchen, making it perfect for hosting friends, celebrations, or extended family stays.

Step outside to your own backyard retreat. The expansive grounds offer privacy, mature trees, a saltwater pool and spa, generous patio space for entertaining, and a private putting green.


With an exceptional floor plan, luxury amenities, and the privacy of two acres near Flower Mound and Highland Village, this remarkable property blends space, comfort, and convenience in one extraordinary home.
#21203150

Double Oak

9 Victory Lane

7 Beds

8 Baths

8,549 Sq.Ft.

$2,995,000

MLS#: 21203150

Price reduced
Set behind a privacy wall on approximately three acres of towering mature trees, this remarkable estate offers a level of seclusion rarely found while remaining conveniently positioned between Dallas and Fort Worth. Meandering stone pathways, a recirculating stream, and a canopy of mature oaks create an extraordinary landscape that feels more like a private nature preserve than a residence.

Designed to embrace its surroundings, expansive walls of glass frame breathtaking views in every direction, filling the home with natural light and creating a seamless connection to the outdoors. The first-floor primary suite is a true retreat, featuring an expansive sitting area, an oversized walk-in closet, sauna, and a stunning spa-inspired bath where dramatic living moss walls create an unforgettable focal point beneath soaring windows overlooking the tree canopy.

The recently updated kitchen blends timeless craftsmanship with modern finishes, featuring a Sub-Zero refrigerator, generous workspace, a service kitchen, and wine storage designed for effortless entertaining.

More than a luxury residence, this is a home defined by its setting—a place where architecture and nature exist in quiet conversation, offering a level of privacy, tranquility, and beauty that is increasingly rare.

The separate garage structure expands the property’s versatility with an oversized commercial kitchen and an impressive fitness center, creating exceptional space for entertaining, wellness, hobbies, or large-scale gatherings.
#21337823

Arlington

2420 Lincoln Drive

4 Beds

4 Baths

8,448 Sq.Ft.

$2,995,000

MLS#: 21337823

Extraordinary new construction designed and built by respected Dallas home designer, constructor, and developer Matt Cesare, M.ARCH a Bermudian English Contemporary masterpiece in the exclusive Emerald Isle neighborhood, just a 5 minute walk to the Dallas Arboretum and White Rock Lake. 7,452 SF with 6 bedrooms, each with en suite baths, including a luxurious primary suite. Features a game room, media room, massive family room, chef's kitchen, 3 car garage, and White Rock Lake views from the upper level. A rare landmark home in the heart of Dallas. Agents and buyers to verify all information in listing.
#21376683

Dallas

8817 Antrim Drive

6 Beds

6 Baths

7,452 Sq.Ft.

$2,995,000

MLS#: 21376683

Price reduced
26.07 acres located within the city limits of Pilot Point, with access to city utilities, positioned directly in the path of North Texas’ continued northward expansion.  Pilot Point is experiencing rapid population growth, with strong projections over the next decade, positioning the city as one of the next North Texas markets poised to take off as development continues pushing north.  At 26 acres, this is a highly desirable mid-size tract—large enough to support a thoughtfully planned single-family development, yet manageable for a mid-size builder or investor seeking a strategic buy-and-hold in the path of growth. The area is being actively shaped by major institutional players, including Hillwood Communities , Green Brick Partners, Centurion American, and D.R. Horton, all contributing to nearby master-planned communities delivering thousands of future residential lots.  Strategically located near Highway 377 and FM 455, the property offers excellent regional connectivity while benefiting from the continued northward extension of the Dallas North Tollway, driving residential demand beyond Frisco, Prosper, and Celina into Pilot Point.Just minutes from Lake Ray Roberts, the property benefits from one of North Texas’ premier recreational amenities—enhancing long-term residential appeal with access to boating, fishing, and outdoor recreation. The property benefits from a current ag exemption.  Multiple water and sewer taps are already present on the property.
#21233160

Pilot Point

819 S Morrison Street

None Beds

None Baths

26.07 acres

$2,995,000

MLS#: 21233160

Where Resort Living Meets Refined Luxury.

Welcome to 1609 Noble Way — an exceptional estate within the exclusive gated lake community of Point Noble in Flower Mound. Privately positioned on a lush, heavily treed one-acre cul-de-sac lot, this nearly 10,500-square-foot residence offers an unparalleled blend of luxury, privacy, and resort-inspired living.

Recently reimagined through a comprehensive remodel with elevated designer finishes throughout, the home seamlessly blends sophistication with modern comfort. Featuring 7 bedrooms, 7 full baths, and 2 half baths, every space has been thoughtfully designed for luxurious living and grand-scale entertaining.

Exceptional lifestyle amenities include an indoor basketball court with professional scoreboard, full weighted fitness studio with treadmill, expansive game room with private bath and oversized closet, and a state-of-the-art media room featuring recessed and fiber optic lighting. Additional highlights include a built-in saltwater aquarium, commercial-grade restaurant freezer, executive office, safe room with oversized safe, washer and dryer hookups on both floors, and an in-law suite ideal for multigenerational living.

The oversized primary suite offers a luxurious retreat with a spa-inspired bath designed for relaxation.

Outdoors, the estate transforms into a private resort experience with extensive patios surrounding the pool and spa, outdoor grill, remote electric screens on both covered patios, tranquil waterfalls, fire pit, and peaceful wooded surroundings that create a true escape from city living.

Additional amenities include a whole-home generator, circular drive, oversized driveway, and side driveway access with room to add up to 4–5 additional enclosed garage spaces.

1609 Noble Way is a rare offering where luxury, recreation, and tranquility come together within one of Flower Mound’s most coveted gated communities.
#21338786

Flower Mound

1609 Noble Way

7 Beds

7 Baths

10,441 Sq.Ft.

$2,995,000

MLS#: 21338786
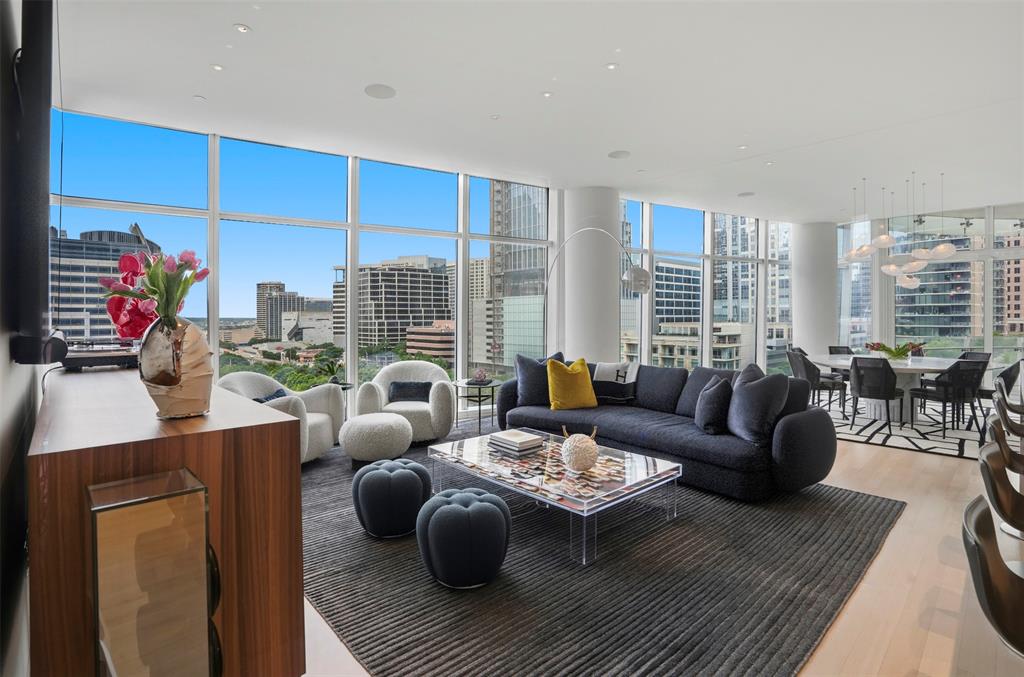
Museum Tower was created to cater to patrons of the arts and art itself, and 704 is perfectly situated for this, offering a bird's-eye view of the Nasher and the DMA. Positioned to embrace a northwestern panorama, it commands unobstructed vistas of Klyde Warren Park, the Arts District, and a downtown writing its next chapter, including new restaurants and the future home of the Texas Stock Exchange. Its elevation ensures the park below remains a natural extension of your home. The reimagined floor plan opens into a seamless flow of city and light: gracious living and dining, a generous primary suite, a second bedroom currently used as a study, light wood underfoot, and walls kept quiet for the art. Award-winning Porcelanosa curated a kitchen featuring custom cabinets and striking Xtone countertops, anchored by a waterfall island made for gathering, a full suite of Miele appliances, with wine storage kept close: a built-in chill and designer racks off the gallery hall. The guest bath has been given over to Warhol's Muhammad Ali, floor to ceiling. The primary claims the skyline, with Reunion Tower in full focus, playing off an abstract art mural, the centerpiece of the room, framing the bed. Mirrored closets carry the view to every angle. Its bath runs long in warm travertine: twin vanities, a soaking tub, a separate shower, and a generous closet with custom built-ins and added storage beyond. A sweeping terrace traces the building's curve, opening off the dining room, then leading to an intimate seat beside the study. The rest is handled for you: valet, a concierge on call around the clock, two Escalade house cars to escort you anywhere within three miles, an eighty-foot pool along a broad lawn, a fitness center and saunas, suites for visitors, and a dog run. A true lock-and-leave, where nothing will have moved but the light. You simply step in and begin.
#21326266

Dallas

1918 Olive Street 704

2 Beds

2 Baths

2,436 Sq.Ft.

$2,995,000

MLS#: 21326266
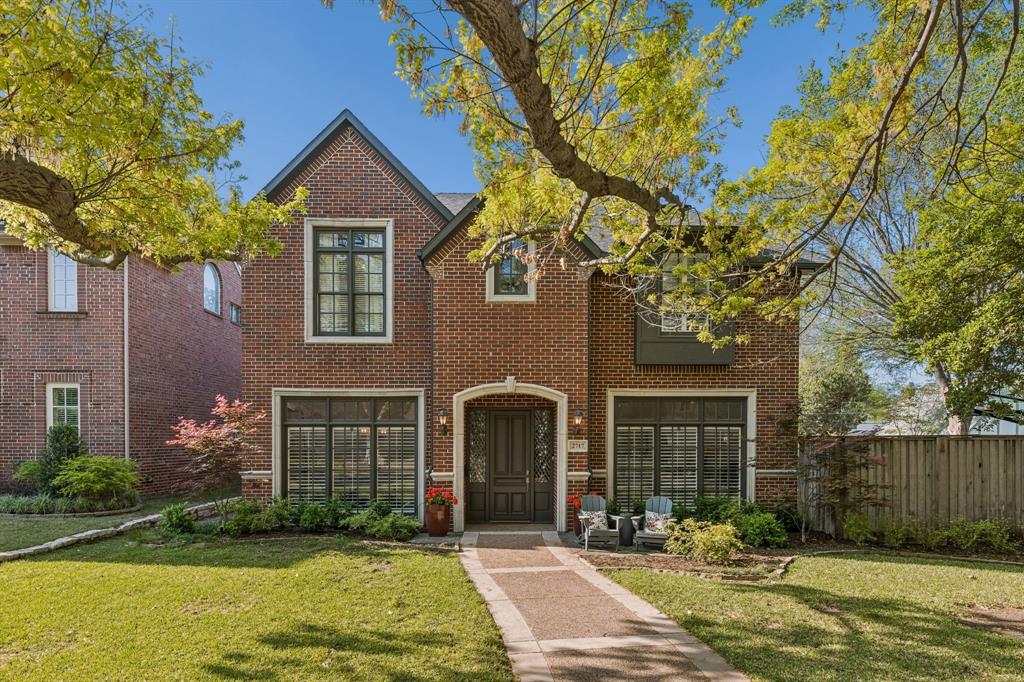
On a street where every lot tells the same story, this one doesn't. A 75-foot-wide homesite, expanded through the strategic acquisition of adjacent land, gives 2717 Milton Avenue a footprint that's simply unavailable on most blocks in University Park. In a neighborhood where outdoor space is the luxury, this property delivers it at a scale that's difficult to replicate — and with it, a rare degree of privacy that's even harder to come by.

Zoned to Highland Park ISD and Boone Elementary, this is a rare opportunity to be in one of the most sought-after school districts in North Texas while enjoying a property that genuinely stands apart.

The five-bedroom, four-and-a-half-bath interior is comfortable and well-considered, with a remodeled kitchen, cast stone gas fireplace, and multiple living areas that adapt easily to both quiet evenings and larger gatherings. Built by Terry Woldt — known throughout Park Cities for his luxury residential work — the brick façade and mature tree canopy give the home strong curb presence, and a roof replaced in 2024 speaks to the level of upkeep the property has received.

The backyard is built to match. A pool and spa, sports court, and custom covered outdoor family room and kitchen create a seamless setting for both everyday living and large-scale entertaining: open, functional, and thoughtfully laid out to showcase a perfect center for casual family living.

The home sits just minutes from Snider Plaza, placing some of Dallas's best neighborhood dining and retail within easy reach of one of the Park Cities' most established residential streets.
#21217258

University Park

2717 Milton Avenue

5 Beds

4 Baths

3,631 Sq.Ft.

$2,995,000

MLS#: 21217258

1 ... 294 295 296 297 298 ... 666
* Listings identified with the FMLS IDX logo come from FMLS and are held by brokerage firms other than the owner of this website. The listing brokerage is identified in any listing details. Information is deemed reliable but is not guaranteed. If you believe any FMLS listing contains material that infringes your copyrighted work please click here to review our DMCA policy and learn how to submit a takedown request. © 2024. First Multiple Listing Service, Inc.
 - property

Send a message

Message successfully sent.

Your message

What is 3 + 4 ?

Reason for contacting?

I agree to receive email communication and understand I can unsubscribe at any time.

I agree to be contacted by Next Level Realty Group via call, email, and text for real estate services. To opt out, you can reply 'stop' at any time or reply 'help' for assistance. You can also click the unsubscribe link in the emails. Message and data rates may apply. Message frequency may vary. Privacy Policy

Sign Out

Virtual Assistant

Would you like to take the next step with this property? We can help you schedule a showing or virtual tour, or send you more details.

Yes, I would like more information.

Thank You for Your Reply, One of Our Agents will contact you as soon as possible

No, maybe later.

Thank you, you can always contact me via email, phone number or through the contact form.

Realhub AI

Lucy - Your AI-Powered Realtor

Update Your Temporary Password

Personalize your search

Enter your email and we'll notify you immediately when new listings match what you're looking for.

or enter email address

Already have an account ? Login here

Continue your home search

I agree to receive communications and understand I can unsubscribe at any time.

I agree to be contacted by Next Level Realty Group via call, email, and text for real estate services. To opt out, you can reply 'stop' at any time or reply 'help' for assistance. You can also click the unsubscribe link in the emails. Message and data rates may apply. Message frequency may vary. Privacy Policy

Already have an account ? Login here

We use cookies

We use cookies primarily for analytics to enhance your experience. By accepting, you agree to our use of these cookies. You can manage your preferences or learn more about our cookies policy.






