Properties

Browse or get in touch to schedule a walkthrough.

  • Nearby me
Price range

Popular Features

Community Features

Association

Property Features

Waterfront

View

Exterior Features

Interior Features

Style

10000 properties match your criteria

Updated 1 minute ago

E-Alert name
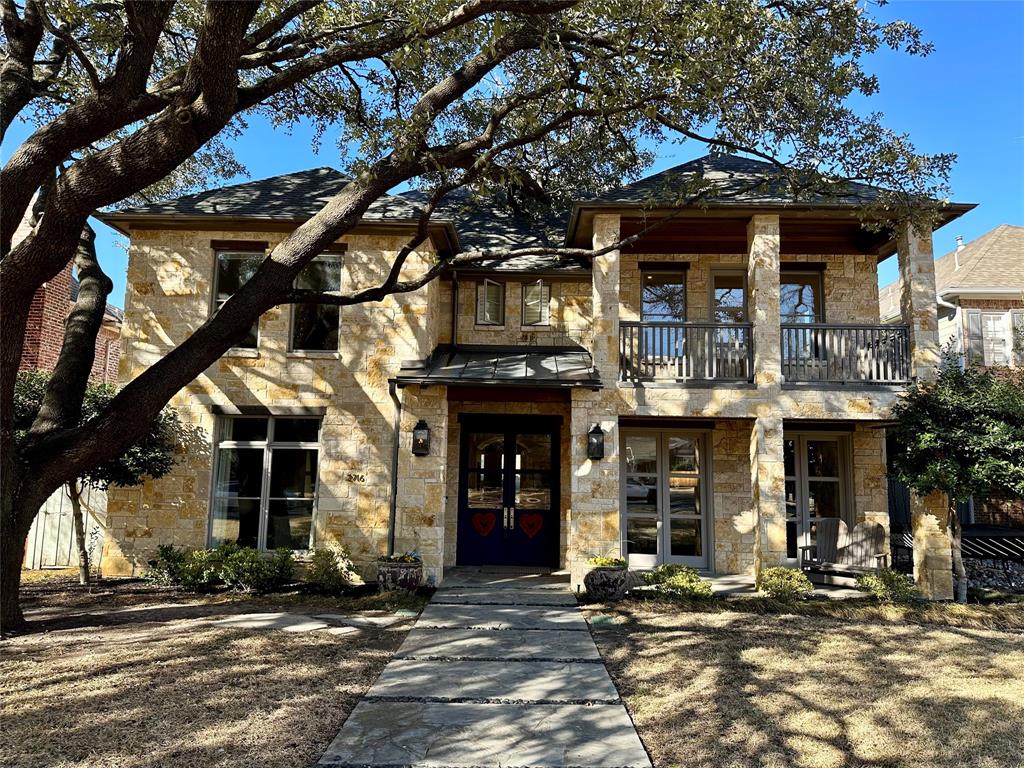
Meticulously maintained 5 bedroom home with a pool in University Park! Transitional style home was recently remodeled in 2017. Backyard oasis with pool and hot tub and separate putting area - pool bathroom located off of the covered patio with a fireplace. Oversized living room perfect for hosting all your friends and family. Commercial grade appliances in kitchen. Downstairs study off of foyer. Master bedroom is oversized and master bathroom features separate vanities and his and her's closets. Craft room or wrapping room on 2nd floor.  Each secondary bedroom features a dedicated bathroom and closet. Oversized game room on 2nd story. 3rd floor bedroom with full bath.  60' x 157' Lot.
#20254546

University Park

2716 Purdue Avenue

5 Beds

5 Baths

5,287 Sq.Ft.

$2,995,000

MLS#: 20254546
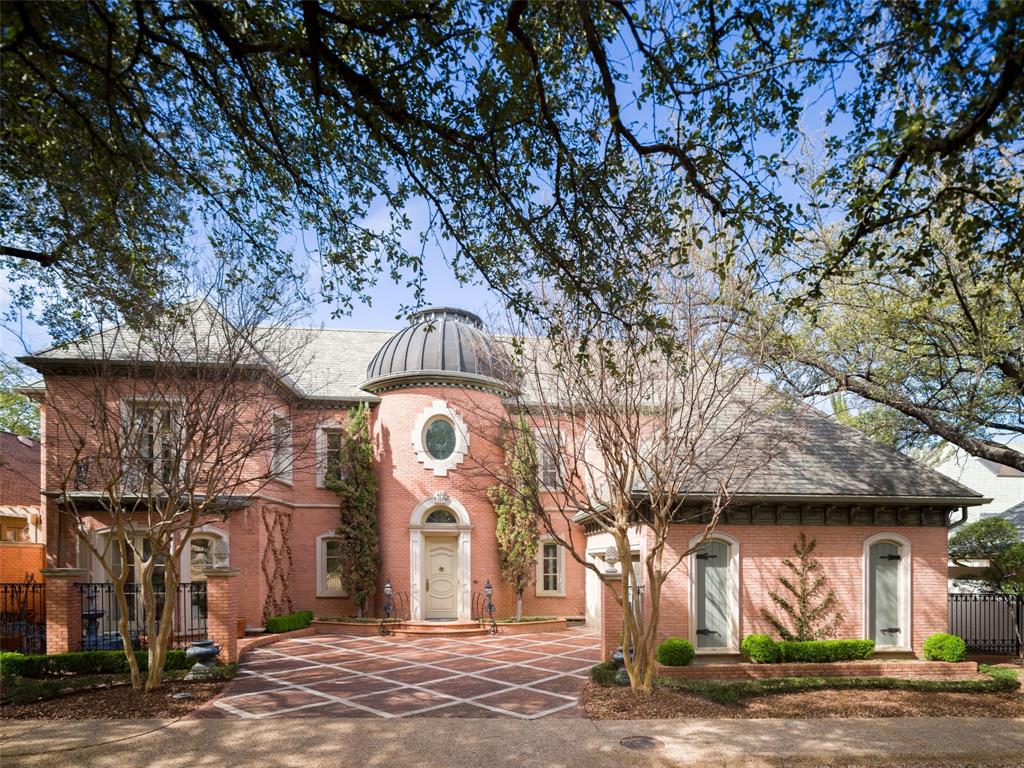
: Distinctive for its classical French exterior, grand entrance and impressive stone balustrade overlooking picturesque Mallard Lake, this home is known as the iconic Glen Lakes home. The home is an elegant synthesis of the classic architectural principles of balance, proportion, and symmetry with authentic French decorative elements. In the true spirit of classical French architecture, doorways, and rooms formally align in perfect harmony. Transitions between living spaces are subtle and nuanced due to thoughtfully designed niches, pocket doors and French shutters. A timeless masterpiece with no finishing touches overlooked.
#20288755

Dallas

6 Kingsgate Court

4 Beds

4 Baths

6,075 Sq.Ft.

$2,995,000

MLS#: 20288755
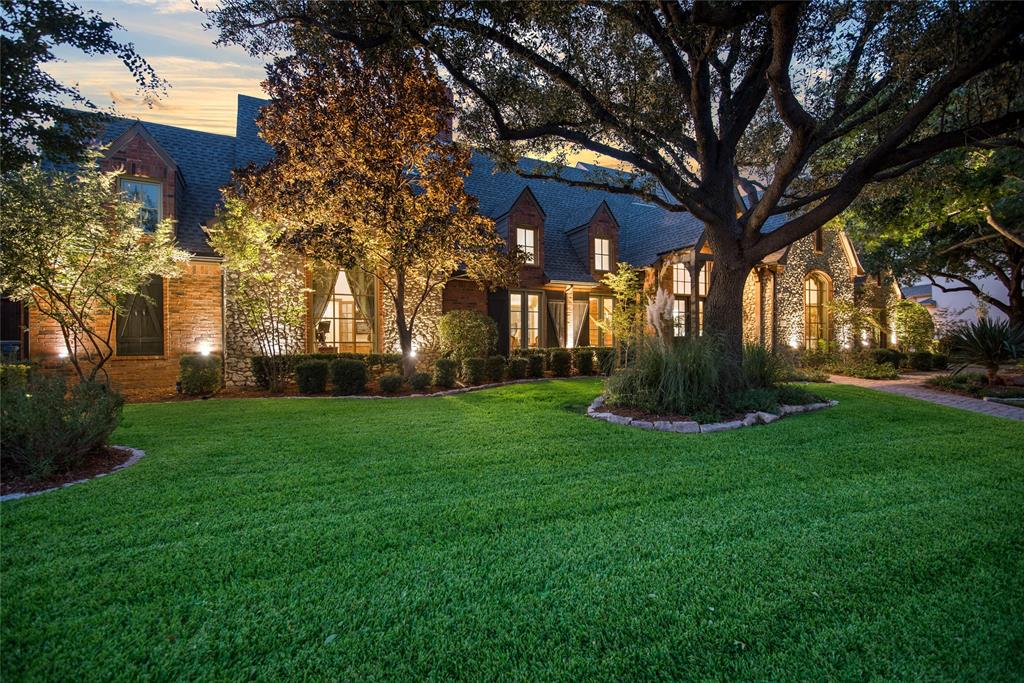
Grand Estate !! $$$ makeover inside and outside $$$ reflects the best mix of custom architectural woodwork-beamed ceilings-huge rooms with modern age kitchens- baths -work spaces & entertaining areas. Lifestyle is the key driver for the luxury details found in each room. Highlights of the improvements include- $150,000 spent in the kitchen and surrounding areas -Thermador gas range, custom commercial vent hood, 2 dishwashers , expansive granite counters , tankless water heaters , 3 replaced HVAC systems &  parts, designer white paints in many of the sun splashed areas, all baths updated... this is only inside!! Modern age $200,000 outside amenities include: a huge kitchen & dining room by poolside with a  top of the line stainless oversized gas barbeque, refrigerator, warming drawer, 2 architectural wood pergolas, lighting, fans, chandeliers, plus an outside living room heated by a gas fire pit. 3 separate private large turf grass areas with a lower level tree filled campfire play yard
#20753521

Plano

3409 Twin Lakes Way

5 Beds

4 Baths

5,922 Sq.Ft.

$2,995,000

MLS#: 20753521

Luxury New Construction by Beckett Graham—renowned for innovative design and exceptional craftsmanship—this home is designed to impress. Perfect for both entertaining and everyday living, it features an open-concept layout with seamless flow, a striking floating staircase, soaring ceilings, and abundant natural light. The gourmet kitchen is a chef’s dream, equipped with top-of-the-line appliances, custom cabinetry, and an oversized island perfect for gatherings. The primary suite is a true retreat, offering a serene escape with a spa-like bath, soaking tub and a spacious walk-in closet. Each additional bedroom includes a private en suite bath, ensuring ultimate comfort and privacy. Situated in the highly anticipated Carillon Parc, this home is just steps from future upscale dining, boutique shopping, and a beautifully designed Central Plaza. With a convenient commute to DFW Airport, this residence blends luxury and convenience in one of the area’s most coveted locations.
#21308787

Southlake

1832 Riviera Lane

5 Beds

5 Baths

4,865 Sq.Ft.

$2,995,000

MLS#: 21308787
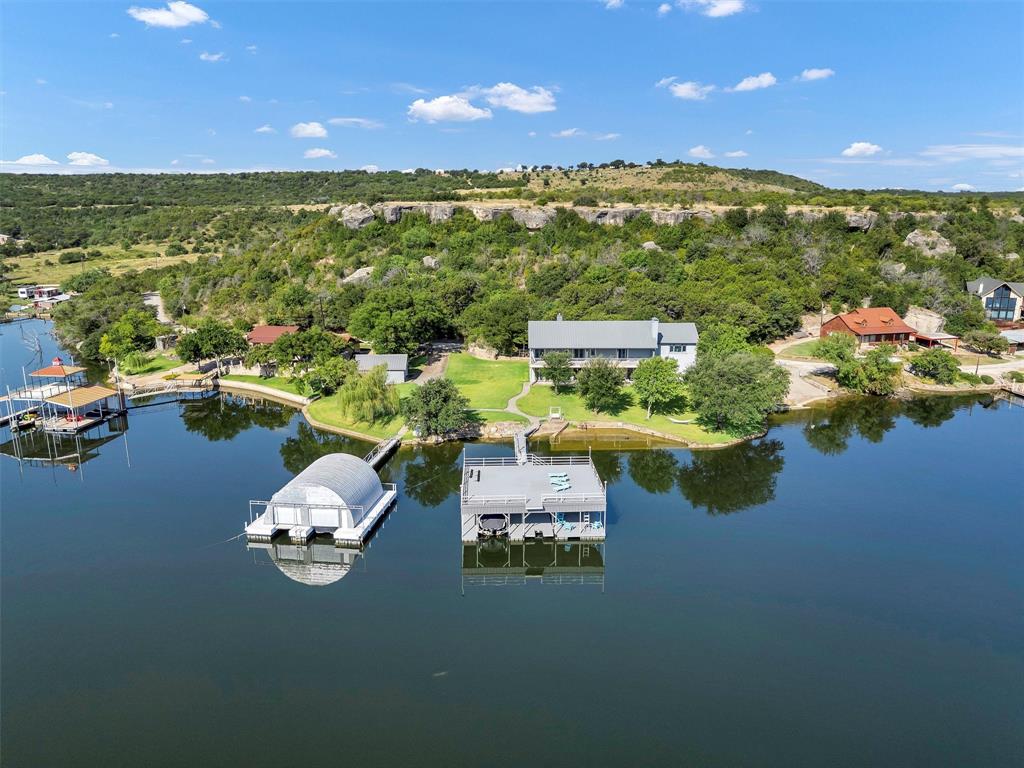
2-acre lake front estate featuring a perfectly flat, manicured lawn that stretches to the water’s edge and located in one of Possum Kingdoms calmest coves, Caddo Bay. This remarkable property includes not one, but two private boat docks with over 20+ feet of deep water below, ensuring year-round lake access. Two different garages and a private boat ramp on the property provides unmatched convenience for all your water adventures. Inside, the home showcases a bright open-concept floor plan with 5 spacious bedrooms, each with its own en suite bath, offering comfort and privacy for family and guests. Designed for entertaining and everyday enjoyment, the expansive layout seamlessly connects living, dining, and kitchen spaces, all while capturing serene lake views.
#21219906

Caddo

3659 Brandy Road

5 Beds

5 Baths

4,890 Sq.Ft.

$2,995,000

MLS#: 21219906

This large contiguous tract offers the scale and flexibility to serve as a hunting and recreational ranch, a cattle property, or a long-term buy-and-hold land investment within reach of the Dallas area.

The property is currently used by hunters and a cattle lessee, demonstrating practical utility for both wildlife recreation and grazing. Good whitetail deer hunting, open areas, wooded habitat, and the scale of the tract create room for a buyer to enjoy the land now while improving it over time.

Water features include a couple of ponds, a creek, and a slough that appears to receive spring influence. Together, these features add wildlife habitat and recreational character; buyers should independently verify the water source, seasonal consistency, and intended uses.

The ranch remains relatively raw, with limited internal roads and trails, giving the next owner an opportunity to shape access, hunting improvements, grazing areas, and other uses around their own goals. For a buyer seeking significant acreage near the Dallas market, this property offers a compelling combination of scale, current recreational and agricultural use, diverse water features, and future potential. The property is offered as a surface-only sale, and all acreage, boundaries, leases, utilities, water characteristics, and intended uses should be independently verified.

Property boundaries and acreage shown in marketing are approximate and subject to survey.  All buyers must be accompanied by a licensed agent
#21369324

Wills Point

0 CR 2623

None Beds

None Baths

300.0 acres

$2,995,000

MLS#: 21369324

Situated on a large lot on a curved stretch of Stonegate in the Devonshire neighborhood, this lightly lived in custom built home has been meticulously maintained! Sleek lines and smart architecture create a home that is the epitome of easy living and entertaining. The open kitchen, dining area, and main living area have great light, high ceilings, and multiple seating areas. The kitchen has Taj Mahal quartzite counters, Wolf and Subzero appliances, an abundance of storage, and beautiful views of the covered patio and rear yard. The light filled study off the living area offers both privacy and practical work space. The primary bedroom overlooks the covered patio through sliding doors with screens and has a large primary bath with dual sink areas, soaking tub, separate shower and large closet. 2 additional ensuite bedrooms are located on the opposite side of the home, creating privacy for all. The covered patio comprises a large seating area, grilling area, and firepit. The large grassy area beyond the patio opens to the rear attached garage. This single story home offers every amenity for ease of daily living.
#21373123

Dallas

5736 Stonegate Road

3 Beds

3 Baths

3,530 Sq.Ft.

$2,995,000

MLS#: 21373123

New on site 2 days ago
Nestled in the prestigious Colonial Country Club neighborhood, just moments from TCU, this exquisite residence possesses charm and timeless elegance.  This home has 3 bedrooms, 2 full baths upstairs.  The primary suite features a sitting area, spacious bathroom and two abundant walk-in closets.  The home offers an ideal blend of comfort and sophistication.  The gourmet kitchen, featuring top-of-the-line appliances and lovely finishes, serves as the heart of the home.  Two elegant living areas and two dining spaces are perfectly suited for entertaining.  The lower level accesses the workout area, multiple storage areas, laundry facilities and a 4th bedroom with bath.  There are three fireplaces and a 2-car garage, plus 2-car carport.  The peaceful backyard complete with a shimmering pool and lush landscaping designed for relaxing and outdoor gatherings.
#21387208

Fort Worth

2401 Stadium Drive

3 Beds

3 Baths

5,480 Sq.Ft.

$2,995,000

MLS#: 21387208

New on site 1 day ago
Beyond a stately rock framed automatic gate, a tree lined drive winds through nearly 80 pristine acres to a secluded custom estate that pairs the beauty of the North Texas countryside with exceptional improvements.At the heart of the property is a beautifully crafted 3,480 sq. ft. custom residence offering 4 bedrooms and 3.5 baths. Warm wood flooring, custom lighting and refined ranch architecture create an inviting interior, while the open-concept living area is designed for both everyday living and entertaining.More than 950 sq. ft. of outdoor living space extends the home outdoors with a full outdoor kitchen, fireplace and TV area that is an ideal setting for evenings overlooking the property.The impressive 50’ × 100’ shop provides substantial workspace and storage, including additional upstairs storage and private downstairs office space.The land is every bit as impressive as the improvements. The acreage includes the property’s original orchard, wooded areas and productive Coastal pasture, which recently produced an outstanding 269 rolls of hay on the first cutting. Whether envisioned for agriculture, livestock, horses or simply enjoying the privacy and productivity of the land, this property offers remarkable versatility.A rare opportunity to own a highly improved North Texas estate where luxury, land and productivity come together on nearly 80 acres.
#21388418

Bowie

3019 Orchard Road

4 Beds

3 Baths

3,480 Sq.Ft.

$2,995,000

MLS#: 21388418

Welcome to a ranch where luxury, privacy, and natural beauty exist in perfect harmony. Nestled on 61.15 picturesque acres, this extraordinary property offers the peaceful lifestyle you've been searching for. Towering live oaks, mature pecan trees, rolling improved pastures, and wooded acreage create a breathtaking landscape ideal for livestock, recreation, hunting, or simply enjoying the serenity of the outdoors. The wooded areas also offer the flexibility to expand pasture if desired. At the heart of the property is a beautifully remodeled 4,182-square-foot residence designed for both everyday comfort and effortless entertaining. The home features five spacious bedrooms and five bathrooms, including four private ensuite bedrooms, along with expansive living spaces, designer finishes, and high-end appliances that blend timeless elegance with modern convenience. 
Outdoor living is equally impressive, with inviting gathering spaces, including a cozy fire pit where family and friends can relax beneath the Texas sky. Every detail of this ranch has been thoughtfully designed to support an exceptional country lifestyle without sacrificing luxury. Equestrian enthusiasts will appreciate the outstanding horse facilities, including a beautiful five-stall barn with 12' x 12' stalls, a fully furnished 912-square-foot apartment ideal for a caretaker, trainer, or guests, and a 125' x 200' outdoor riding arena ready for training or recreation. Whether you're seeking a working ranch, an equestrian retreat, or a private family estate, this remarkable property offers endless possibilities in an unforgettable setting. 
Once you experience it, you'll understand why it has earned its name.  Check out the video under Virtual Tours to see how incredible this property really is. Contact listing agent if interested in discussing financing options.  Call for your appointment now!
#21315143

Gainesville

1271 Fm 3496

5 Beds

5 Baths

4,182 Sq.Ft.

$2,995,000

MLS#: 21315143
Price reduced
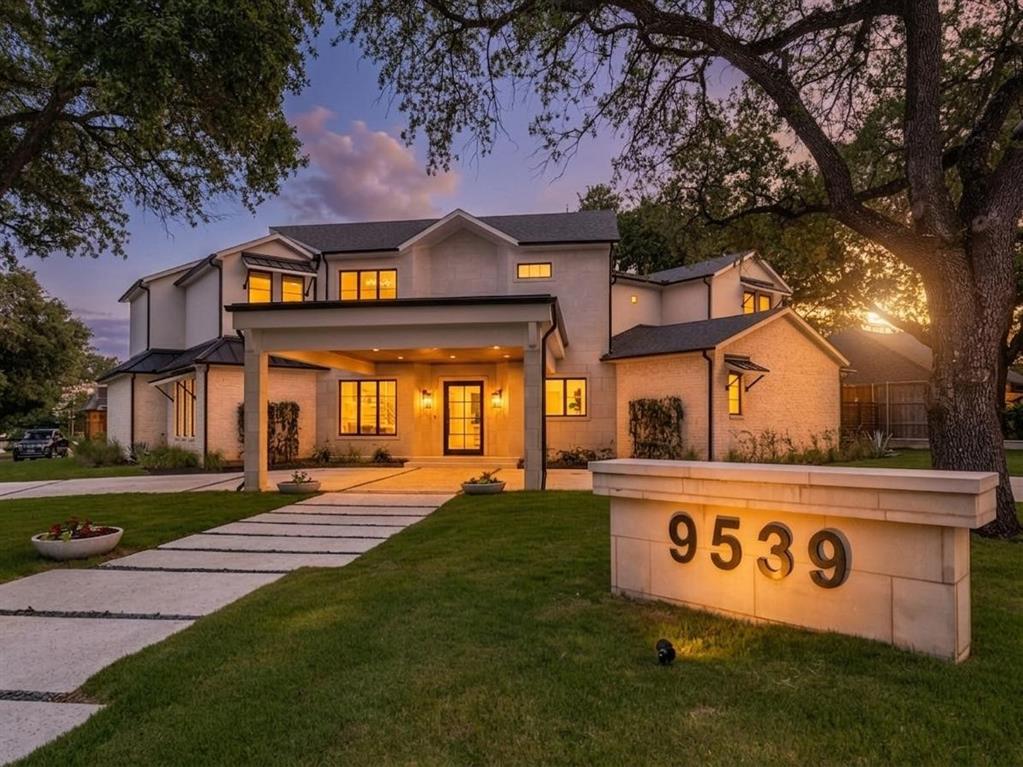
This architectural gem is more than just a home; it is a bespoke sanctuary situated in the highly coveted Windsor Park neighborhood—a quiet, tree-lined enclave in the true heart of Dallas. Designed by a top local visionary, this residence is MOVE IN READY and offers a masterclass in modern luxury, proving that sophisticated design can coexist perfectly with warmth, comfort, and effortless gatherings. From the moment you arrive, the abundance of parking space with a porte cochere for 4 cars plus an oversized circle drive and the striking façade set a tone of exclusivity. The floor plan is a true rarity featuring the primary suite that is fireplace ready if wanted plus two full guest bedrooms on the first level; ideal for growing families and extended stay guests. The second floor features three additional bedrooms and a dedicated entertainment lounge complete with a wet bar and a sprawling balcony with another outdoor fireplace that’s perfect for sunset cocktails or crisp autumn evenings. For the ultimate convenience while entertaining, a dumbwaiter connects the levels, allowing for effortless transport of refreshments and cuisine between floors plus an elevator closet to ensure a forever home for any stage of life. To complete the pinnacle of luxury living, enjoy the private backyard oasis year round with a sparkling pool, outdoor living area with fireplace, and an outdoor kitchen. This home is tucked in a serene community while being mere minutes from the city’s premier destinations including world class shopping at the luxury fashion houses of Highland Park Village and the acclaimed NorthPark Center. This amazing location has premier medical access to The Carrell Clinic, Texas Health Presbyterian, and the Southwestern Medical District and close to SMU and top-tier private and public schools.  Call agent for showings.
#21319107

Dallas

9539 Boedeker Drive

6 Beds

7 Baths

5,630 Sq.Ft.

$2,995,000

MLS#: 21319107

Located on one of the most desirable streets in the Park Cities, this 1934 traditional has been thoughtfully updated and meticulously maintained. Downstairs you'll find a center hall floor plan, generous formal living room w fireplace featuring Biedermeier style mantel, a family room w fireplace flanked by custom built-ins and french doors opening onto a covered stone patio, perfect for entertaining. Off the den is the newly renovated kitchen featuring Denali quartzite countertops, Viking fridge, new cabinets, redesigned pantry, counter seating and breakfast nook. Butlers pantry w glass front cabinets leads to the formal dining room. Upstairs are four bedrooms, laundry and office. Oversized primary suite w fireplace & sitting area, bath w dual closets, double vanities, separate shower and tub. Other recent updates include new LED lighting, fresh paint, landscaping, new hardwoods throughout 1st floor + refinished all upstairs. Oversized 2 car garage with tons of storage & workbench.
#20394867

University Park

4206 Windsor Parkway

4 Beds

3 Baths

3,873 Sq.Ft.

$2,995,000

MLS#: 20394867
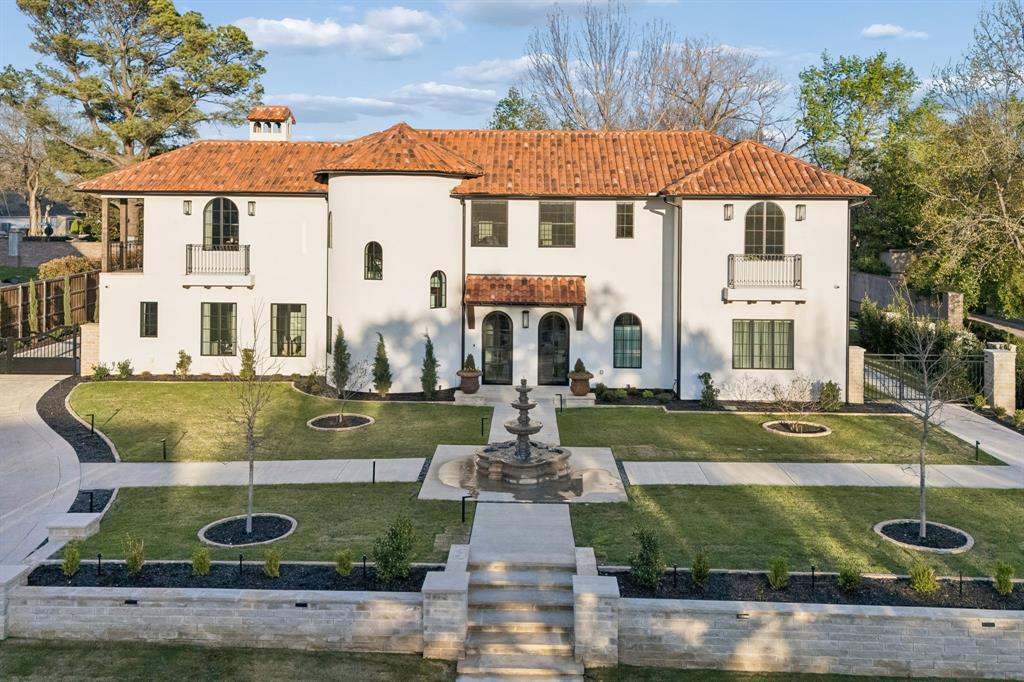
Tucked within one of Colleyville’s most desirable neighborhoods, 5301 Miramar Lane is a remarkable six-bedroom, seven-bath luxury estate where timeless architecture meets modern sophistication. Thoughtfully designed for both grand entertainment and everyday living, the home features wide-plank white oak flooring, exquisite marble and granite finishes, and a chef’s kitchen anchored by a striking 60-inch Viking professional range. Seamlessly blending comfort with technology, the residence is equipped with a Control4 smart home audio and visual system, motorized blackout shades, and whole-home generator, offering both convenience and peace of mind. A private in-law suite provides flexible accommodation for guests or multigenerational living. The outdoor space is equally impressive, showcasing a resort-style saltwater pool and beautifully designed backyard retreat perfect for relaxing or entertaining. With premium construction, refined finishes, and sophisticated design throughout, 5301 Miramar Lane delivers an exceptional standard of luxury living in the heart of Colleyville.
#21228542

Colleyville

5301 Miramar Lane

6 Beds

7 Baths

6,116 Sq.Ft.

$2,995,000

MLS#: 21228542
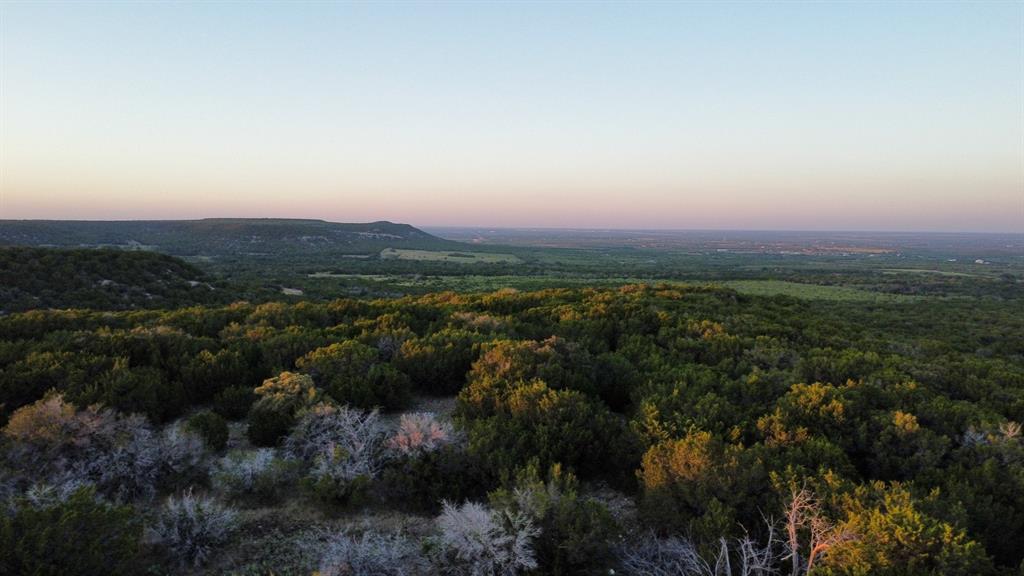
The Old Coleman Ranch offers a diverse panoramic landscape nestled in the rolling hills of Callahan Divide. This property presents a rare opportunity
with dramatic views of Taylor County and an abundance of future untapped potential. The land offers 207+- acres of pristine meandering hills, rocky escarpments, and valleys. Situated in between two hills, this property offers dense vegetation, flat-top mountains, and scenic views. The terrain offers a wide variety of oaks, bull mesquite, and excellent native grasses, and it offers one tank. The mountainous countryside offers sweeping views with privacy and seclusion. The Old Coleman Ranch is a large land tract unique with winding hills that feature over 2,200 feet of expansive views. This breathtaking ranch has been predominantly used for recreational and agricultural purposes, offering a blank canvas for potential buyers. This exquisite ranch property is undeveloped and would make a stunning future homesite overlooking Taylor County, a recreational honey hole only minutes from Abilene, or a prime investment opportunity.
#21075605

Abilene

TBD Old Coleman

None Beds

None Baths

207.0 acres

$2,995,000

MLS#: 21075605
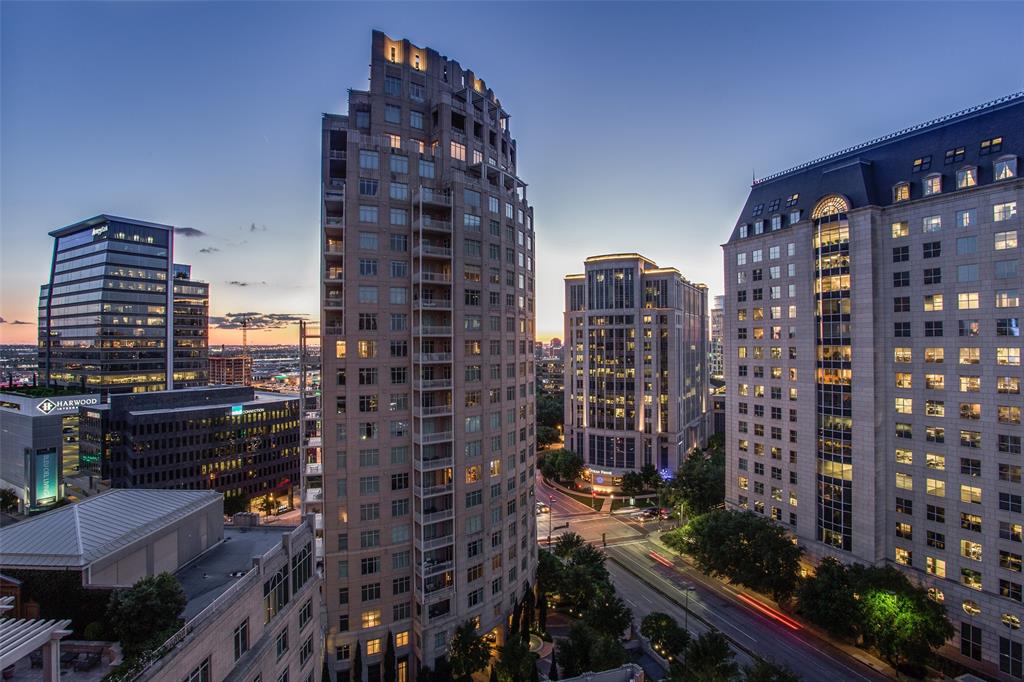
Urban chic meets Ritz-Carlton prestige & legendary service in fashionable Uptown.  This one-of-a-kind residence has been beautifully RENOVATED in soft tones, offering a timeless style wrapped in lush treetop views.  A rare corner unit, it features 2 Bedrooms plus a Study that doubles as a 3rd sleeping area.  A dramatic rotunda Foyer sets the stage, leading into expansive Living–Dining–Sitting areas that flow seamlessly to a double balcony perfect for enjoying morning coffee or sunset cocktails.  Wood & stone floors, soaring 10’ ceilings, four-piece crown moldings & a marble fireplace with custom built-ins add elegance & style.  The Living Room has a perfect space for a baby grand piano, while the Dining Room easily accommodates a large family-sized table & sideboard.  The chef’s Kitchen is outfitted with marble counters, elegant backsplash, an island with a breakfast bar, Wolf & Sub-Zero appliances, two wine refrigerators, an ice maker & dual pantries.  The oversized Primary Suite offers three closets & a marble, spa-inspired Bath with jetted garden tub, seamless rain shower, dual vanities & private water closet.  The Guest Wing features a tranquil Bedroom overlooking a pocket park, ensuite marble Bath & luxurious Powder Room.  Life at the Ritz means legendary five-star hotel service & amenities: Concierge, Valet, Bellman, Room Service, Wine Room, Conference & Club Rooms, resort-style Pool with spa, fireplace & grills, Fitness Center & Pet Park.  Relax in the healing waters, get a massage, a facial, a mani-pedi and a haircut at the full-service 12,000 sq ft Ritz-Carlton Spa.  Dining is world-class, from Fearing’s Restaurant & Bar & the alfresco Live Oak Bar with live music on occasion.  All of this in Dallas’ most walkable neighborhood—steps to Klyde Warren Park, The Crescent, American Airlines Center, Victory Park, the Design Center, CBD, the #1 rated largest contiguous urban Arts District in the US, & Dallas' finest shopping, dining & entertainment venues.
#21087415

Dallas

2555 N PEARL Street 201F

2 Beds

2 Baths

2,760 Sq.Ft.

$2,995,000

MLS#: 21087415

1 ... 292 293 294 295 296 ... 666
* Listings identified with the FMLS IDX logo come from FMLS and are held by brokerage firms other than the owner of this website. The listing brokerage is identified in any listing details. Information is deemed reliable but is not guaranteed. If you believe any FMLS listing contains material that infringes your copyrighted work please click here to review our DMCA policy and learn how to submit a takedown request. © 2024. First Multiple Listing Service, Inc.
 - property

Send a message

Message successfully sent.

Your message

What is 3 + 4 ?

Reason for contacting?

I agree to receive email communication and understand I can unsubscribe at any time.

I agree to be contacted by Next Level Realty Group via call, email, and text for real estate services. To opt out, you can reply 'stop' at any time or reply 'help' for assistance. You can also click the unsubscribe link in the emails. Message and data rates may apply. Message frequency may vary. Privacy Policy

Sign Out

Virtual Assistant

Would you like to take the next step with this property? We can help you schedule a showing or virtual tour, or send you more details.

Yes, I would like more information.

Thank You for Your Reply, One of Our Agents will contact you as soon as possible

No, maybe later.

Thank you, you can always contact me via email, phone number or through the contact form.

Realhub AI

Lucy - Your AI-Powered Realtor

Update Your Temporary Password

Personalize your search

Enter your email and we'll notify you immediately when new listings match what you're looking for.

or enter email address

Already have an account ? Login here

Continue your home search

I agree to receive communications and understand I can unsubscribe at any time.

I agree to be contacted by Next Level Realty Group via call, email, and text for real estate services. To opt out, you can reply 'stop' at any time or reply 'help' for assistance. You can also click the unsubscribe link in the emails. Message and data rates may apply. Message frequency may vary. Privacy Policy

Already have an account ? Login here

We use cookies

We use cookies primarily for analytics to enhance your experience. By accepting, you agree to our use of these cookies. You can manage your preferences or learn more about our cookies policy.






