Properties

Browse or get in touch to schedule a walkthrough.

  • Nearby me
Price range

Popular Features

Community Features

Association

Property Features

Waterfront

View

Exterior Features

Interior Features

Style

10000 properties match your criteria

Updated 1 minute ago

E-Alert name
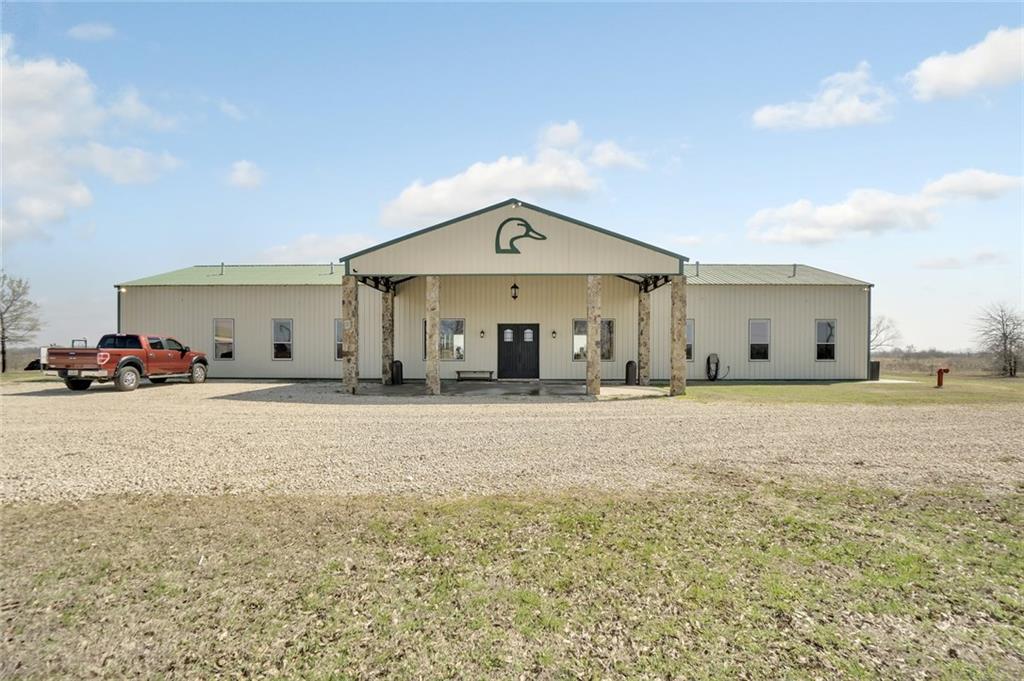
Set on over 950-acres, this turn-key duck hunting resort, formerly known as Pintail Farms, offers the perfect balance between lifestyle and business. The expansive 7,000-square-feet lodge offers an abundance of living spaces with room for housing and entertaining 20 guests, and will be conveyed with furnishings. 

The property is surrounded by land owned by North Texas Municipal Water District, which was acquired as part of the Lower Bois dArc Creek Reserve project, making this one of the few properties in the immediate area that can currently be hunted. 769 acres of the property are part of the WRP which is designed specifically to attract waterfowl.

A full list of amenities is available upon request.
#13807421

Telephone

18210 FM 100

None Beds

None Baths

N/A

$2,995,000

MLS#: 13807421
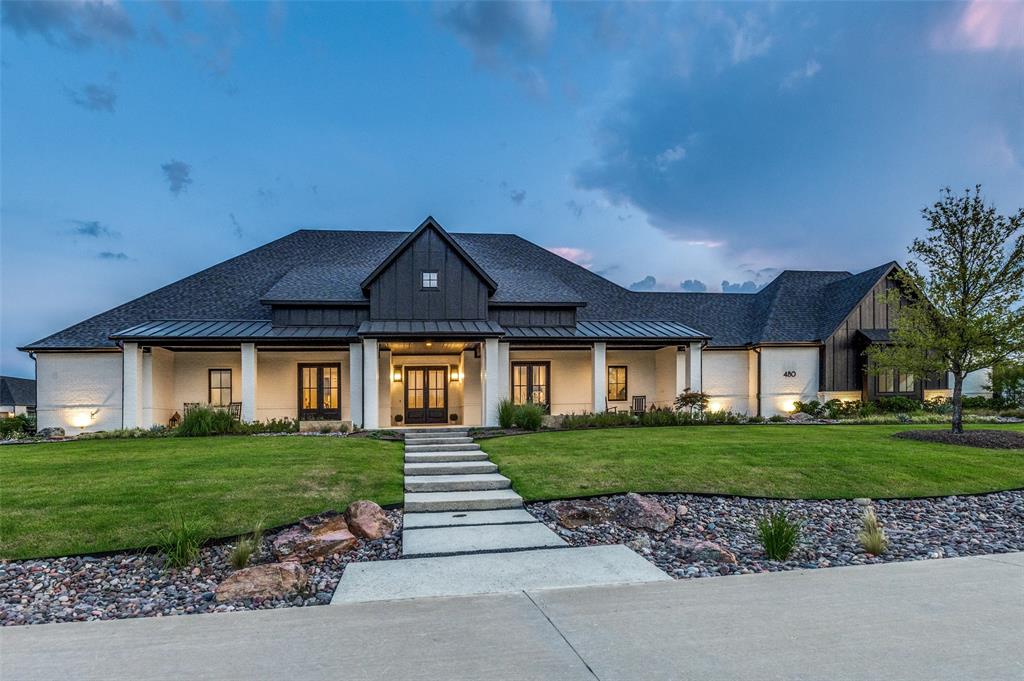
THIS BREATHTAKING 5 BR, 7 BATH, ESTATE ON 1.005 ACRES IN THE PRESTIGIOUS CROSSWOOD CREEK ESTATES FEATURES A  SALT WATER OR CHLORINE OPTION POOL, FIRE BOWLS, MARBLE WATERFALL, LAMINAR JET DECK FOUNTAINS,  ATTACHED SPA,  OUTDOOR LIVING, DINING AND KITCHEN AREAS FEATURE A FLOOR TO CEILING GAS FIREPLACE, ELECTRIC SCREENS THAT ENCLOSE THE ENTIRE OUTDOOR LIVING AREA, GLASS DOORS OPENING TO THE STUNNING INDOOR LIVING SPACES CREATING ONE LARGE SPACE PERFECT FOR ENTERTAINING AND YEAR ROUND ENJOYMENT.  THE INTERIOR CRAFTSMANSHIP IS UNMATCHED BOASTING WHITE OAK WOOD FLOORING THROUGHOUT, INTRICATE CUSTOM CABINETS, 12 TO 16 FOOT CEILINGS, AND 8 FOOT SOLID CORE DOORS.  ONCE INSIDE THE BEAUTIFUL DOUBLE FRONT DOORS IS A STUNNING ENTRY WITH 16 FOOT CEILINGS, VIEWS OF THE OPEN CONCEPT, LUXURIOUS DINING, LIVING, KITCHEN AREAS AND BUTLERS PANTRY.  THE GOURMET KITCHEN IS EQUIPT WITH A COMMERCIAL GRADE STOVE TOP, POT FILLER, DOUBLE OVENS, INTEGRATED CABINET REFRIGERATOR, WALK IN PANTRY WITH SECOND REFRIGERATOR, THE BREAKFAST KNOOK INCLUDES FLOOR TO CEILING CABINETS AS WELL AS A BUILT IN COFFEE MAKER FOR YOUR OWN BISTRO. THE PRIMARY ENSUITE INCLUDES HIS AND HERS WALK IN CLOSETS WITH CUSTOM TAILORED CLOSET SYSTEMS, A LAVISH 3 SIDED SEAMLESS GLASS ENCLOSED SHOWER, DUAL VANITIES, HEATED TILE FLOORS.  THIS EXQUISITE ESTATE IS DESIGNED FOR EXTREME ENERGY EFFICIENCY WITH FOAM INSULATION THROUGHOUT, EXCEPT SMALL 3 CAR GARAGE, ZONED HEATING AND COOLING EQUIPMENT,  THIS IS TRULY A RESIDENCE THAT MASTERFULLY COMBINES LUXURY WITH SUSTAINABLE, COMFORTABLE LIVING. ZONED IN THE HIGHLY ACCLAIMED CELINA ISD!
#21042430

Celina

480 Crown Ridge Court

5 Beds

5 Baths

5,806 Sq.Ft.

$2,995,000

MLS#: 21042430
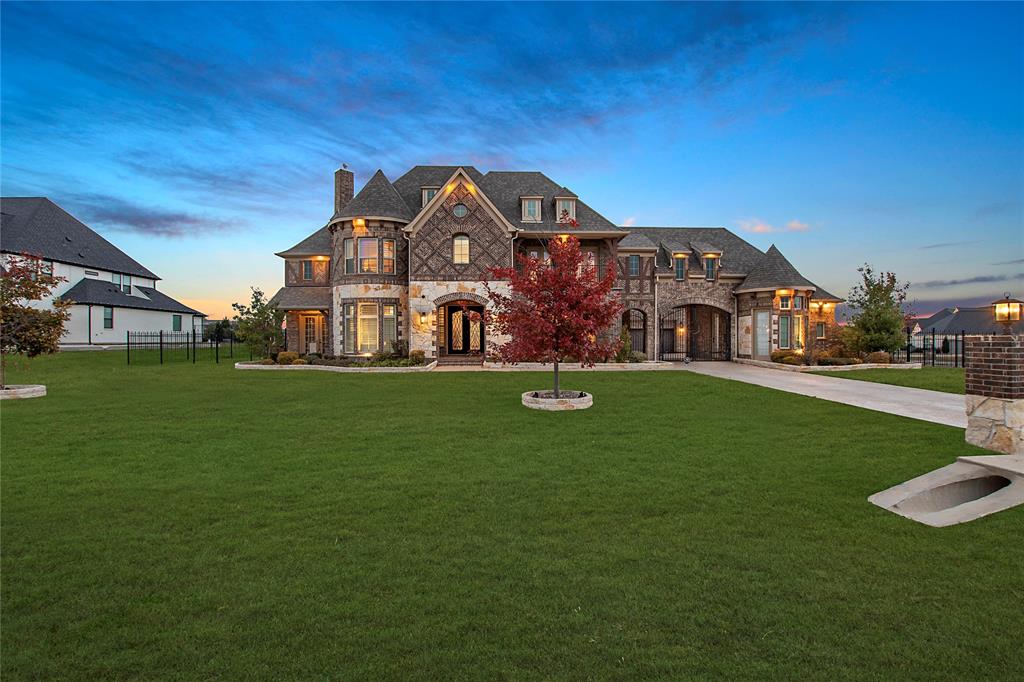
Welcome to 5300 Middleton Drive, an exquisite estate that defines luxury living in every way. This 9,011 square foot home, nestled on over an acre of beautifully landscaped grounds, offers an unparalleled combination of elegance, comfort, and entertainment. As soon as you enter, a grand double staircase sets the tone for the exceptional design that unfolds throughout. Soaring ceilings in the expansive living room, which creates a bright and airy atmosphere ideal for both grand entertaining and quiet moments of reflection. The chef's kitchen is a true masterpiece, featuring top-of-the-line appliances, a generous island, and plenty of space for meal preparation and gathering. Whether you're hosting a dinner party or preparing a casual meal, this kitchen will exceed your expectations. This home boasts six spacious bedrooms, each designed with thoughtful details to provide comfort and privacy. The primary suite is a true sanctuary, with an oversized bedroom that leads to a spa-inspired bathroom featuring a soaking tub, a luxurious shower, and dual vanities—a perfect space to unwind and relax. Entertainment options abound in this home, with a dedicated game room offering plenty of space for fun and recreation. The media room is designed to provide a cinematic experience, with all the technology you need for movie nights or sporting events. Outside, the resort-style pool beckons for endless relaxation, surrounded by lush landscaping and ideal for both daytime enjoyment and evening entertainment. The attached casita is the perfect complement to this stunning estate, offering an additional bedroom, a cozy living room, and a fully equipped kitchen. Whether used as a guest retreat, private in-law suite, or a separate living space, the casita provides a sense of independence and comfort while remaining just steps from the main residence. Must come see!
#20810136

Parker

5300 Middleton Drive

6 Beds

5 Baths

9,011 Sq.Ft.

$2,995,000

MLS#: 20810136

This classic University Park traditional is situated on a prime corner lot. The light filled entry opens to an office with built-in bookshelves and windows. The formal living room offers a fireplace & a spacious dining room. A chef's kitchen includes a coffee bar, plentiful storage, a walk-in pantry, and quartzite countertops with seating and a breakfast nook. The kitchen overlooks the family room with a fireplace and views to the backyard oasis.  Upstairs are three ensuite bedrooms, as well as the primary suite with seating area, spa-like bath, and a private terrace. Another living area upstairs is ideal for a game room or a guest suite with a kitchenette and a full bath. The backyard has lush greenery, a sparkling pool, and covered & uncovered areas for year-round entertaining. This beautiful home is conveniently located near numerous parks, SMU, and Snider Plaza. A wonderful opportunity to live in HPISD!
#20226111

University Park

3548 University Boulevard

4 Beds

6 Baths

5,160 Sq.Ft.

$2,995,000

MLS#: 20226111
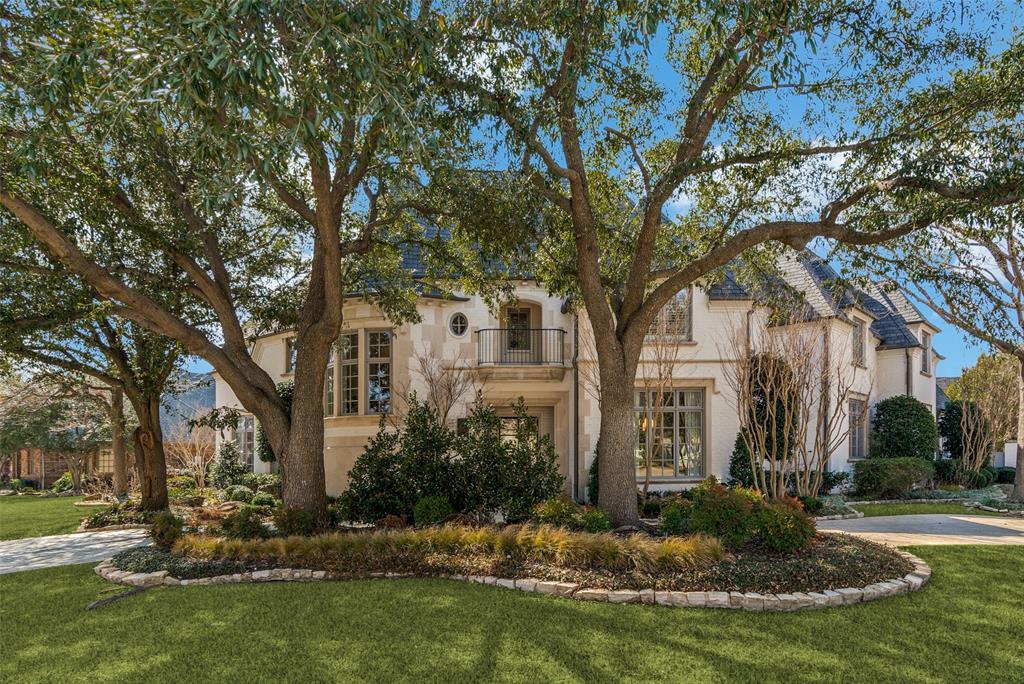
Situated on a prime corner lot in prestigious Creeks of Willow Bend, this exquisite home has been extensively remodeled with high-end finishes throughout. A circular driveway and lush landscaping enhance its impressive curb appeal. Inside, a grand two-story living room with Venetian plaster walls sets the tone for elegance. The gourmet kitchen features custom black-and-white cabinetry, quartzite counters, under-counter and pendant lighting, and top-tier appliances, including a built-in SKS refrigerator, two double ovens, two dishwashers and Miele microwave oven, a 48” SKS gas range with induction and sous vide burners, and a Scotsman ice maker. An adjoining breakfast nook offers additional seating for informal dining and enjoying views of the outdoors.  A spacious family room boasts a striking gas fireplace and an updated wet bar with a full-height SKS-paneled wine fridge. The luxurious primary suite includes a sitting area, spa-like bath with a steam shower and freestanding tub, and a custom walk-in closet. A coveted first-floor guest bedroom adjoins a full bath and has a built-in desk and storage that can double as a 2nd office or craft room Upstairs, a game room, study nook, media room with wet bar, and three large bedrooms with remodeled baths with Ann Sacks tile and Kallista plumbing fixtures provide ample space. White oak flooring extends throughout, with carpet only in the media room. The private backyard is an entertainer’s paradise with a pool, spa, reflection pool, putting green, and artificial turf lawn. A covered patio features a built-in grill, fireplace, and TV. Additional amenities include a gated driveway, three-car garage, mudroom, security system, and Control4 whole-home audio. A perfect blend of luxury and comfort in a prestigious location!
#20847478

Plano

3113 New Britton Drive

5 Beds

5 Baths

6,240 Sq.Ft.

$2,995,000

MLS#: 20847478
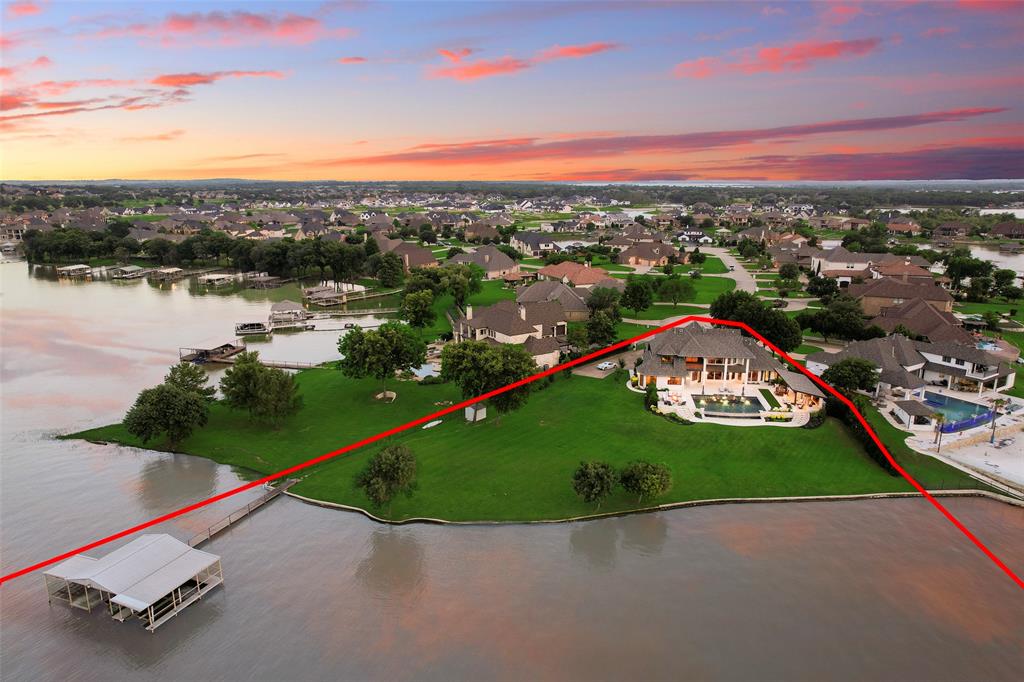
One-of-a-kind luxury lakefront estate in The Resort on Eagle Mountain Lake. Sitting on a premier lot that's arguably the most desirable on all of Eagle Mountain Lake! This custom built estate sits on 1.21 acres on a quiet cut-de-sac and is a rare & exceptional offering. The stately exterior, oversized 3 car garage behind the electric gate set the tone for what lies within, a custom 4 bedroom, 5 bath home that effortlessly combines elegance, comfort, & endless possibilities. Walking in your eyes are drawn to the huge picture windows that cover the back wall offering amazing views from every angle of the home. Soaring ceilings with custom beams throughout the main living area welcome you to the open living, kitchen, & dining area. The master suite offers breathtaking views of the lake with access to the patio, en-suite bath & large walk in closet. You will enjoy working in this oversized home office with endless views of the lake & plenty of room to turn in to two offices if needed. Additional bedroom and full bath located on the first floor as well. Upstairs features two additional bedrooms, one being a second primary with en-suite bath, and the other featuring French doors leading you to the oversized balcony with once again, breathtaking views. There's an additional room upstairs that could be used as a flex space or additional storage. Step into a truly unmatched backyard offering 300 feet of unobstructed shoreline with deep water dock access that will ensure easy launching for your boat or jet skis, year round. Not to mention a brand new infinity-edge pool and spa, custom outdoor living area with an outdoor kitchen, extended covered seating, additional storage, luxurious fire pit, and multiple seating areas making it easy to entertain. Recent upgrades include all new exterior paint, new retaining wall, landscaping, three new HVAC systems, and new roof to name a few! Designed for both entertaining and serene lakefront living, this home delivers the total package!
#20965976

Fort Worth

12624 Lake Shore Court N

4 Beds

4 Baths

4,543 Sq.Ft.

$2,995,000

MLS#: 20965976
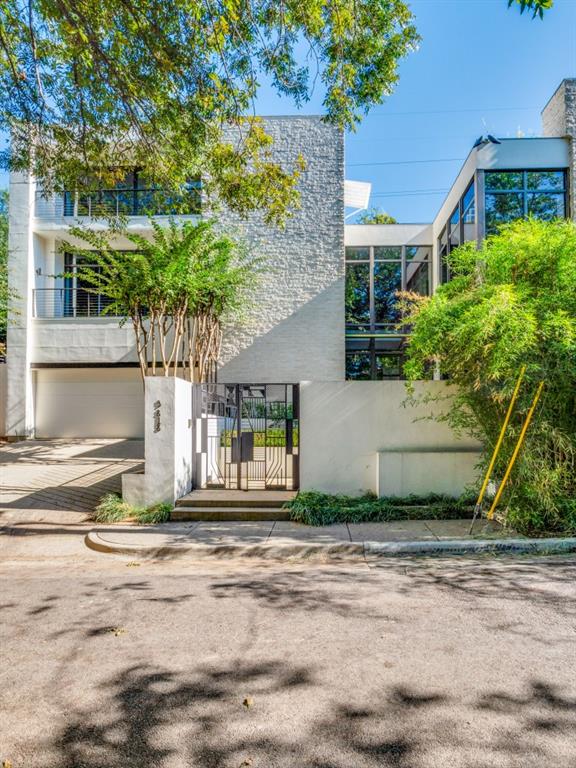
Looking at this remarkable .368-acre parcel along prestigious Turtle Creek Boulevard, you’ll find yourself standing at the threshold of one of Dallas's most coveted addresses — a rare opportunity in a location that seldom graces the market. 

This three-story stucco residence offers generous proportions throughout, with a primary suite spanning an impressive 24 feet that opens to its own private balcony, while two additional bedrooms provide flexibility for overnight guests or home office needs.

The home's thoughtful layout flows from a grand foyer to the living and dining rooms, both opening seamlessly to the poolside patio where entertaining unfolds against a backdrop of mature landscaping. 

Enjoying direct access from both Turtle Creek Drive and Blackburn Street, this property is just moments from the Katy Trail's tree-lined paths and Knox Henderson's popular shopping & dining scene. This location offers the kind of established neighborhood presence buyers seek — whether envisioning updates to the existing home or reimagining the space entirely. 

What matters most is already in place: the location, the land, the lifestyle, and the legacy address where morning runs along the creek can begin at your own front door.
#21084999

Dallas

3818 Turtle Creek Drive

3 Beds

3 Baths

4,478 Sq.Ft.

$2,995,000

MLS#: 21084999
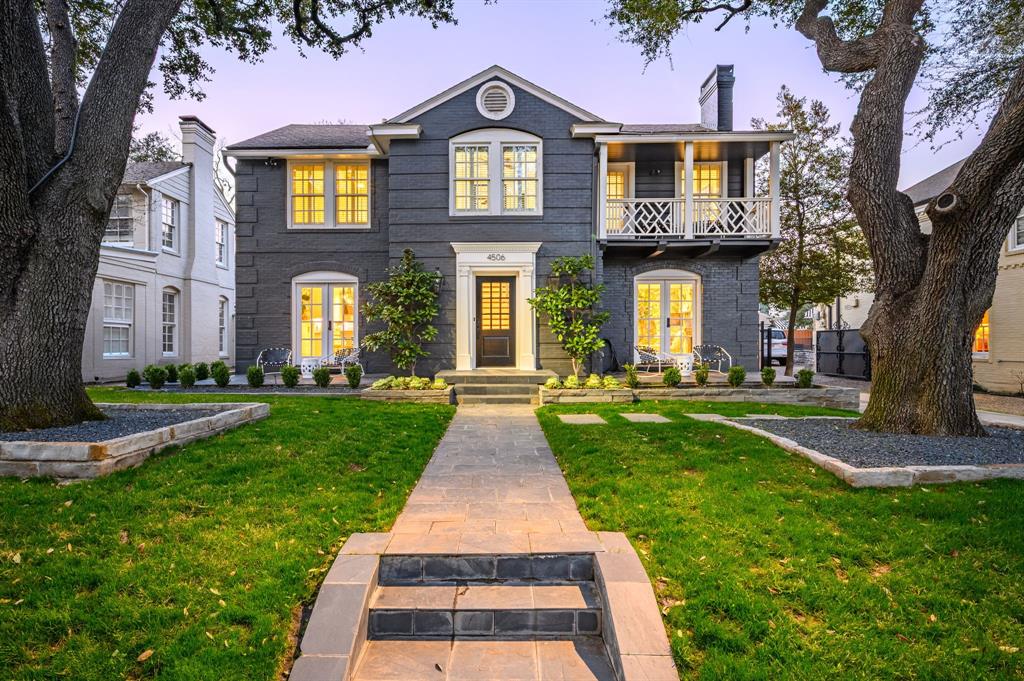
This stylishly updated Highland Park home offers incredible curb appeal and a highly desirable floor plan in the heart of Bradfield Elementary’s coveted neighborhood. This home features spacious rooms, thoughtful design, and a prime mid-block location. Inside, you’ll find two generous living areas, two fireplaces, and a seamlessly open floor plan. The first floor has been beautifully updated by the designer owner, showcasing custom wallpaper and high end finishes. A newly added built-in bar area with a moody, sophisticated flare creates the perfect space for entertaining, adding a bold yet inviting ambiance to the home. Upstairs, a flexible card or sitting room complements the spacious bedrooms, including a primary suite with a walk-in closet. The inviting family room, complete with built-ins and a fireplace, seamlessly flows into the kitchen, which boasts a Viking range. Step outside to your private backyard retreat, where a sparkling pool, built-in outdoor kitchen, outdoor living space, and putting green provide the ultimate setting for relaxation and entertaining. A remodeled pool bath adds to the home’s thoughtful updates. Located just minutes from Highland Park Village’s premier shopping and dining, this home offers an unbeatable combination of style, space, and location.
#20842751

Highland Park

4506 Arcady Avenue

5 Beds

4 Baths

3,452 Sq.Ft.

$2,995,000

MLS#: 20842751
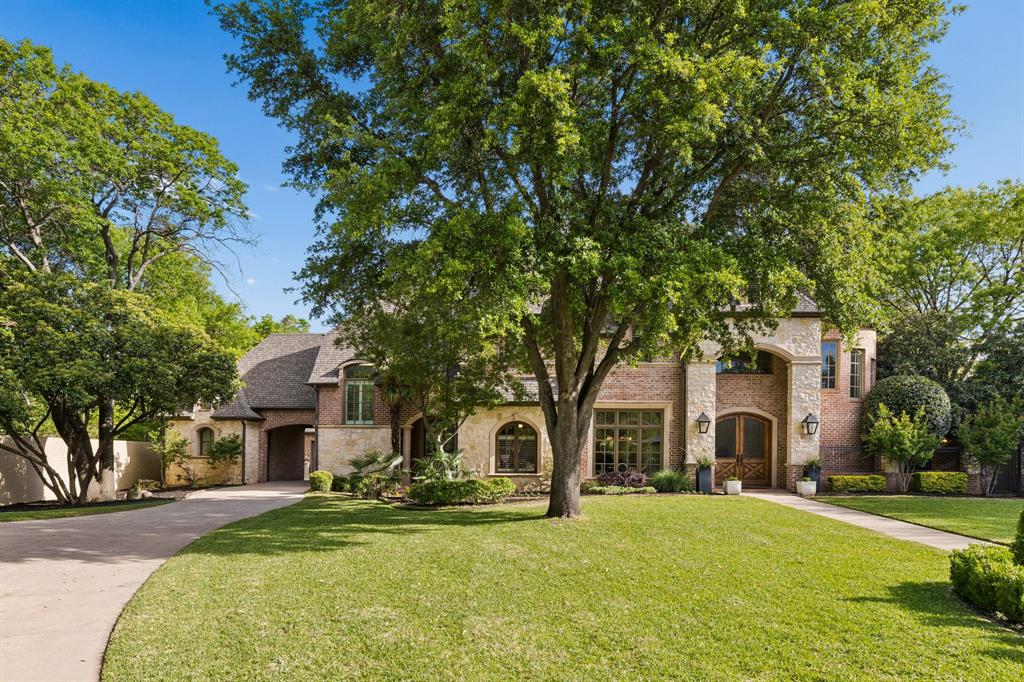
Updated two story home situated on a spacious .72 acre cul-de-sac lot, surrounded by mature trees and thoughtfully designed for comfort and functionality.  The open floor plan features living room with views of the backyard, a private office, and a cozy family room with a fireplace. The main level includes a primary suite and a guest suite, making everyday living both convenient and practical. A downstairs guest bedroom features its own private entrance and en-suite bath. The primary features marble countertops, an oversized shower, soaking tub, and a custom designer walk-in closet.
The kitchen has been recently updated with custom cabinetry, Wolf range, and built-in appliances.  Bar area off the kitchen overlooking the counters has a second full size refrigerator and wine fridge- perfect for entertaining while overlooking the pool and oversized backyard. Upstairs offers three more bedrooms with two full baths, a spacious game room, and a dedicated media room providing plenty of space for family. Additional highlights include a three car garage with a porte-cochere.
#21231091

Dallas

5707 Watson Circle

5 Beds

5 Baths

6,283 Sq.Ft.

$2,995,000

MLS#: 21231091
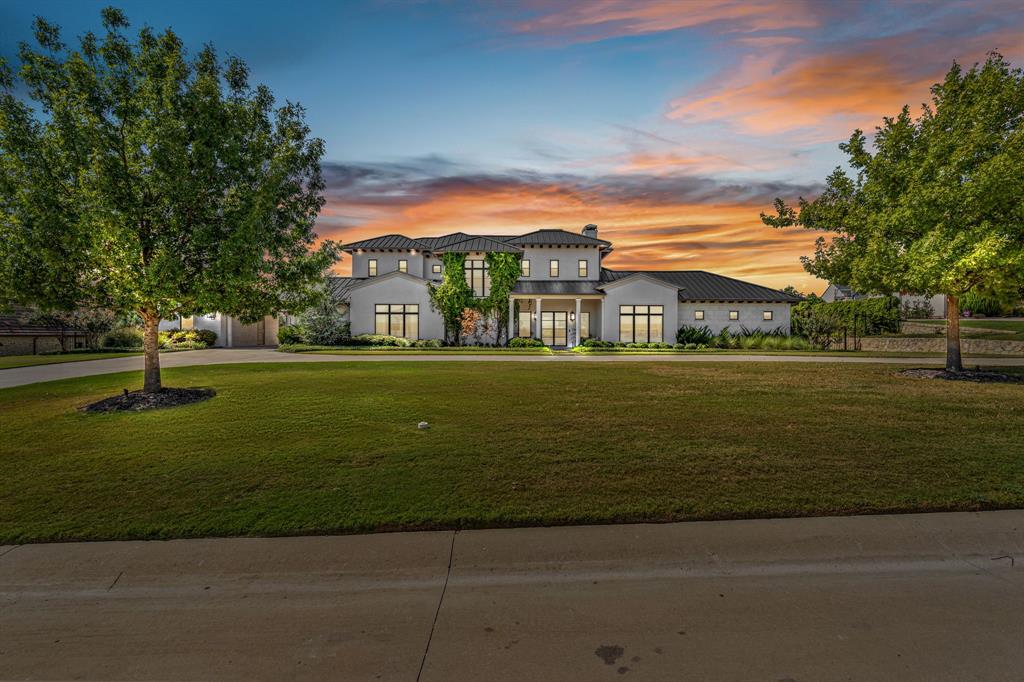
Located in the 24-hour guarded community of Montserrat, this stunning 6,467 sq ft estate sits on a beautifully landscaped 1-acre lot and blends modern Mediterranean architecture with refined transitional interiors. Offering 5 bedrooms, 6 full baths, 1 half bath, and a 4-car garage, this home is designed for both elevated living and effortless entertaining.
Step inside to an inviting, light-filled layout anchored by an expansive open-concept living, kitchen, and casual dining space. Sliding glass doors span the back of the home, seamlessly connecting indoor living to the pool and backyard oasis.
The chef’s kitchen features marble countertops, a large waterfall island, double ovens, a spacious walk-in pantry, and an additional workspace with built-in desk and cabinetry. A formal dining room sits just off the kitchen and includes an adjacent wine cellar, creating an ideal setting for hosting.
The first-floor primary suite is a private retreat with a sitting room, separate office, and luxurious dual bathrooms—each with its own walk-in closet. A guest suite with ensuite bath and walk-in closet is located opposite the primary suite, providing privacy for visitors.
Completing the first floor are a beautifully appointed half bath and a large laundry room with abundant storage and space for an additional refrigerator.
Upstairs, a spacious living or game room opens to a covered balcony overlooking the backyard and pool. Three generous ensuite bedrooms, each with walk-in closets, branch off this central living area. A second laundry room adds convenience for multi-level living.
Additional Highlights
- Wide-plank oak flooring
- Designer lighting and high-end finishes throughout
- Abundant storage on both levels
- Resort-style pool and outdoor living spaces
- 24-hour guarded entry in one of Fort Worth’s most prestigious neighborhoods
This home offers the perfect blend of luxury, comfort, and thoughtful design—an exceptional opportunity in sought-after Montserrat.
#21163418

Fort Worth

4662 Santa Cova Court

5 Beds

6 Baths

6,467 Sq.Ft.

$2,995,000

MLS#: 21163418
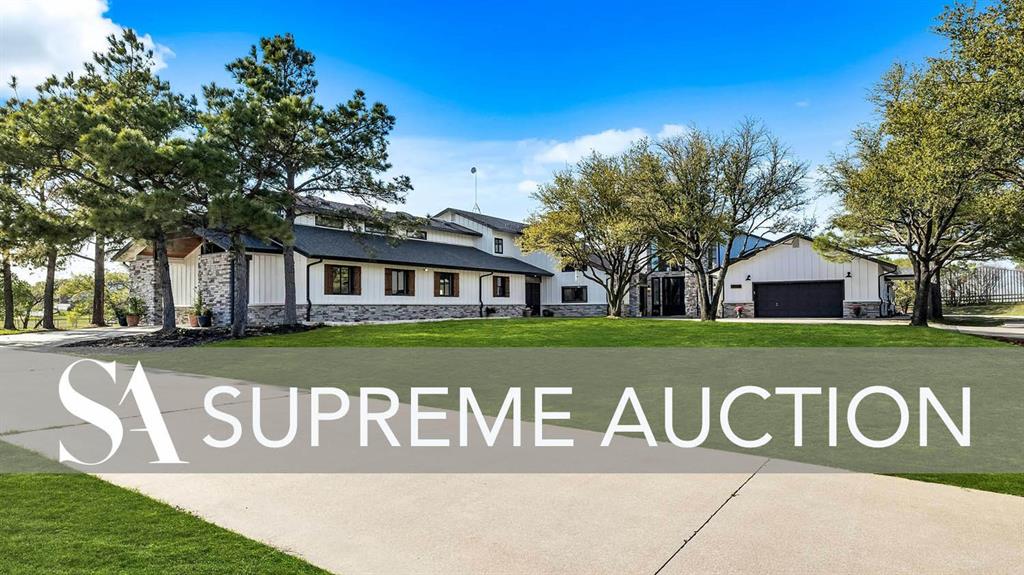
AUCTION – MAY 3RD-5TH. Newly renovated custom modern farmhouse property situated on just under 5 acres. The completely fenced property includes a pond, separate turn-out pasture, stables, workshop, and equipment barn. Multiple living areas include a Guest Apartment and Grooms or Caretakers’ quarters. Primely positioned in the heart of horse country, minutes from Ray Roberts Lake State Park and less than an hour from the Dallas, Fort Worth area. The perfect setup for discerning homeowners and ranchers to enjoy the peaceful country living of Pilot Point. A Rare Opportunity to own at YOUR price!
#20021631

Pilot Point

12928 Saint John Road

6 Beds

7 Baths

6,510 Sq.Ft.

$2,995,000

MLS#: 20021631
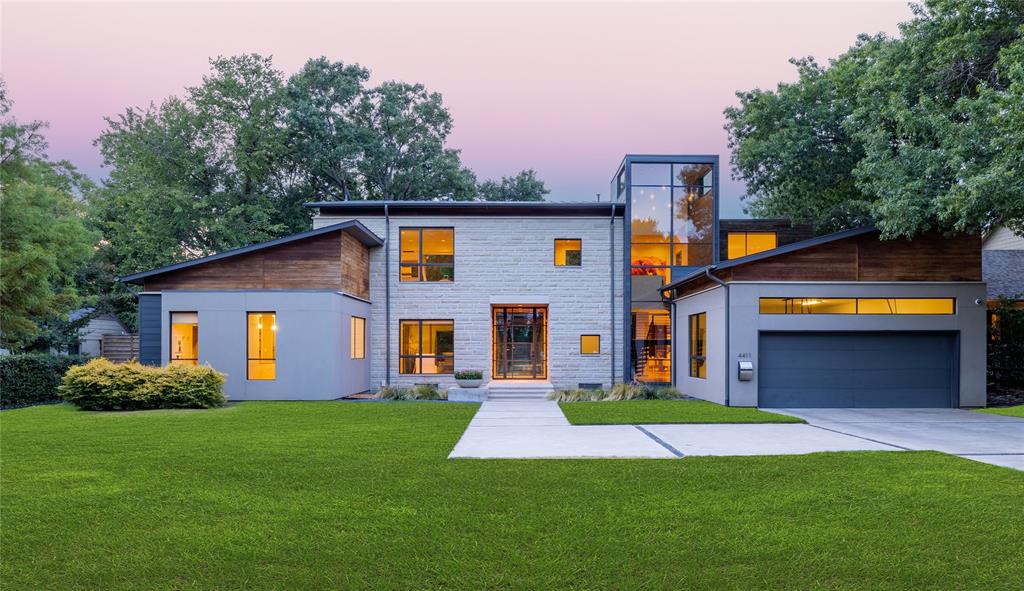
Architectural gem situated on .42 acres in coveted Bluffview. Designed by noted architect Bentley Tibbs and custom built by Mark Siepiela. The stunning interiors transition seamlessly with sliding glass doors from the great room to the covered patio, outdoor kitchen with fireplace surrounded by majestic trees to accent exclusivity and privacy. Indoor and outdoor lines are blurred with expansive floor to ceiling windows flooding the interiors with natural light throughout.  Timeless designer finish-outs, thoughtful open floorplan featuring private owner’s retreat, study and guest bedroom down and an additional two bedrooms and game room with wet bar upstairs. This one will not last long!
#20124407

Dallas

4411 Bluffview Boulevard

4 Beds

4 Baths

4,371 Sq.Ft.

$2,995,000

MLS#: 20124407
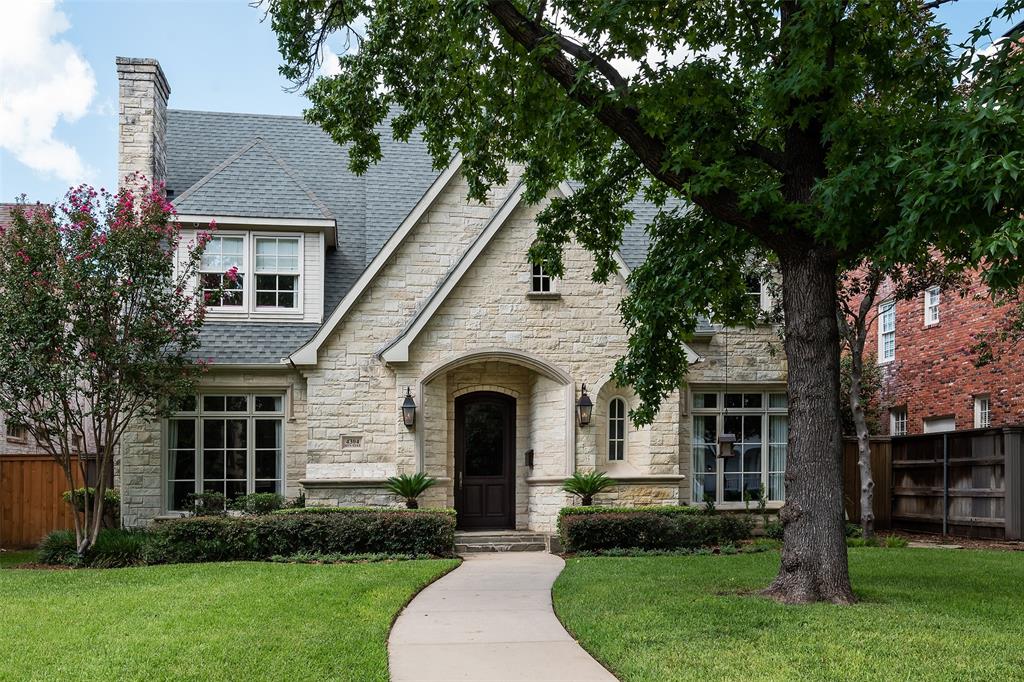
Don’t miss out on this traditional gem situated on a 60x150 lot in University Park. The welcoming entry is flanked by the living room with a fireplace and dining room with a wall of windows overlooking the beautifully landscaped front yard. Open layout on first floor features family room with fireplace, built-ins, and access to covered patio and pool, opening up to light and bright breakfast room and kitchen with high end appliances - an entertainer’s dream! Tucked away is the sophisticated study with built-in shelves. Second floor offers three bedrooms, fitness room, and oversized game room. Retreat to the oversized primary suite featuring a sitting area, dual vanities, separate shower, and large custom closet. Home is complete with beautiful hardwoods throughout, backyard oasis with sparkling pool, and a two-car garage.
#20150058

University Park

4304 Bryn Mawr Drive

4 Beds

3 Baths

4,903 Sq.Ft.

$2,995,000

MLS#: 20150058
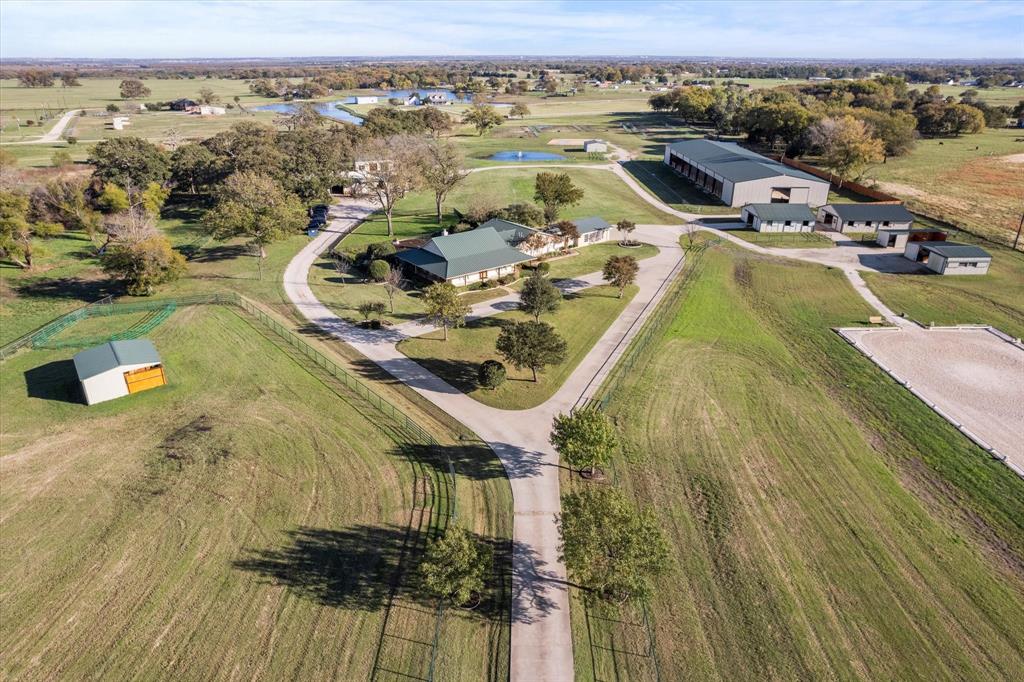
Your dream Ranch awaits on this picturesque almost 20 acre property in Pilot Point. This Exceptional Training Facility is thoughtfully designed to meet all of your needs starting with a 75 x 225 Covered Indoor Arena with Premier Equestrian Footing, seating area and LED lighting. In the front pasture you'll find a 70 x 200 Outdoor Arena with Premier Equestrian Footing with drainage system. Currently 22 Stalls in total, each barn hosting a Concrete Isle way. Facility is equipped with grooming and wash bays, tack room, 2 Loafing sheds, 70ft Square Lunging Pad, plus Guest Studio Apartment (Full Bath, Utility Room and Kitchenette). Six Pipe and No Climb Fence Turnouts – 2, 60 x 60 and 4, 60 x 100. Large work shop with two bays, tool area and plenty of storage, and RV hook-up. A charming wrap around porch invites you inside the main residence featuring a desirable, open-concept floor plan designed for entertaining. Gather  during the holiday season in the expansive living room highlighted by a cozy, wood burning stone fireplace. The well appointed kitchen is equipped with gorgeous cedar plank ceilings, stainless appliances, dual ovens, granite counter-tops, prep sink and Subzero refrigerator. Escape after a long day to the expansive primary bedroom complete with an ensuite bath and two walk-in closets. The whole family will love entertaining in the game or flex room. Lastly, make your way out to your serene backyard with a sparkling beach entry pool, covered patio and pergola, built-in Lynx grill and outdoor fireplace; you'll never want to leave!
#20781773

Pilot Point

10693 Bobbie Lane

3 Beds

2 Baths

3,033 Sq.Ft.

$2,995,000

MLS#: 20781773
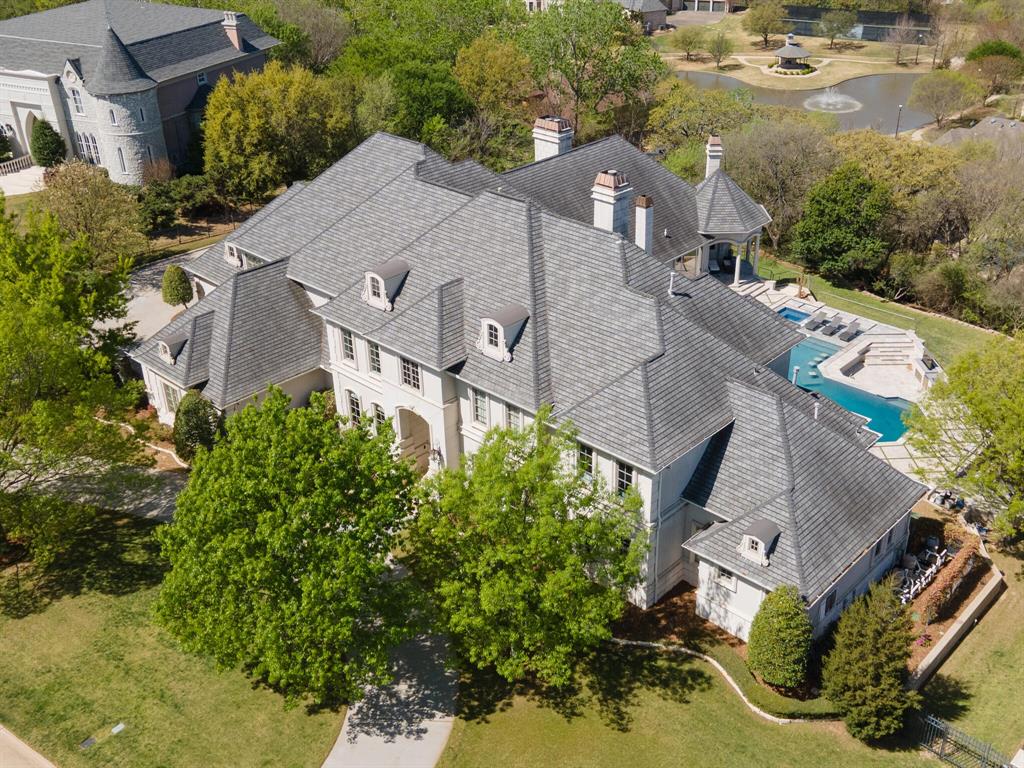
Perched atop a scenic hill in Arlington, Texas, 2600 Royal Glen Drive is a well-appointed estate home with views worthy of a magazine cover. Loch Highland Estates offers seclusion and privacy with vistas overlooking the Texas sky and a soaring landscape. Every feature is crafted to the highest standard, with custom hand painted sinks, hand scraped hardwood floors, custom marble, and intricate architectural details that lend a refined air to the home. Outside, the sunken resort-style pool overlooks the western vista. Patio features multiple living and dining areas and is highlighted by tiles imported from Turkey. Outdoor kitchen boasts a pizza oven and a hidden retractable TV. Tennis court is ideal for outdoor sport enthusiasts with a half bath accessible from the exterior for use when outdoors. Inside, gourmet kitchen, primary suite, and private study are the pinnacle of luxury living. View the linked website for extended property description, amenities, and neighborhood attractions.
#20033670

Arlington

2600 Royal Glen Drive

8 Beds

6 Baths

11,482 Sq.Ft.

$2,995,000

MLS#: 20033670

1 ... 291 292 293 294 295 ... 666
* Listings identified with the FMLS IDX logo come from FMLS and are held by brokerage firms other than the owner of this website. The listing brokerage is identified in any listing details. Information is deemed reliable but is not guaranteed. If you believe any FMLS listing contains material that infringes your copyrighted work please click here to review our DMCA policy and learn how to submit a takedown request. © 2024. First Multiple Listing Service, Inc.
 - property

Send a message

Message successfully sent.

Your message

What is 3 + 4 ?

Reason for contacting?

I agree to receive email communication and understand I can unsubscribe at any time.

I agree to be contacted by Next Level Realty Group via call, email, and text for real estate services. To opt out, you can reply 'stop' at any time or reply 'help' for assistance. You can also click the unsubscribe link in the emails. Message and data rates may apply. Message frequency may vary. Privacy Policy

Sign Out

Virtual Assistant

Would you like to take the next step with this property? We can help you schedule a showing or virtual tour, or send you more details.

Yes, I would like more information.

Thank You for Your Reply, One of Our Agents will contact you as soon as possible

No, maybe later.

Thank you, you can always contact me via email, phone number or through the contact form.

Realhub AI

Lucy - Your AI-Powered Realtor

Update Your Temporary Password

Personalize your search

Enter your email and we'll notify you immediately when new listings match what you're looking for.

or enter email address

Already have an account ? Login here

Continue your home search

I agree to receive communications and understand I can unsubscribe at any time.

I agree to be contacted by Next Level Realty Group via call, email, and text for real estate services. To opt out, you can reply 'stop' at any time or reply 'help' for assistance. You can also click the unsubscribe link in the emails. Message and data rates may apply. Message frequency may vary. Privacy Policy

Already have an account ? Login here

We use cookies

We use cookies primarily for analytics to enhance your experience. By accepting, you agree to our use of these cookies. You can manage your preferences or learn more about our cookies policy.






