Properties

Browse or get in touch to schedule a walkthrough.

  • Nearby me
Price range

Popular Features

Community Features

Association

Property Features

Waterfront

View

Exterior Features

Interior Features

Style

10000 properties match your criteria

Updated 1 minute ago

E-Alert name

Where Lake Days End with Game Nights
An art-filled Long Cove lake house designed for entertaining, exceptional outdoor living, and weekends you never want to end.

Tucked along the shoreline in the private community of Long Cove on Cedar Creek Lake, 12735 Sea Island offers a lakefront retreat where design, creativity, and relaxed lake living come together. Originally built in 2018 and thoughtfully enhanced since, the home blends refined style with a playful spirit.

Expansive windows frame beautiful water views while exposed beams and warm finishes create an inviting open living space. The chef’s kitchen features a generous island and commercial-grade appliances, flowing easily into the dining and living areas anchored by a fireplace and walls of glass overlooking the lake.

The home offers four bedrooms, including a spacious primary suite designed as a peaceful lakeside retreat. A bunk room and guest spaces allow plenty of room for family and friends to stay the weekend. A 750 sq ft apartment is nicely positioned over the three car garage.

One of the home’s most memorable spaces is the expansive game room. Perfect for game nights, teenage hangouts and late night conversations. This vibrant, art-filled gathering space offers a wet bar and loungy sofa areas.

A newly constructed three-car garage provides storage for lake toys and golf carts, while the private apartment above offers views of the lake and chic, comfortable accommodations for up to 5 houseguests.

Perched to capture sweeping lake views, the private plunge Spool offers an intimate, resort-style escape designed for both relaxation and entertaining! It can be heated to 105 degrees making your lake house the perfect place for winter too!

Located within the gated community of Long Cove, owners enjoy miles of trails, resort-style pools, sports courts, parks, boat docks, and the iconic Toy Barn — all just over an hour from Dallas.
#21335328

Malakoff

12735 Sea Island Drive

5 Beds

5 Baths

4,517 Sq.Ft.

$3,125,000

MLS#: 21335328
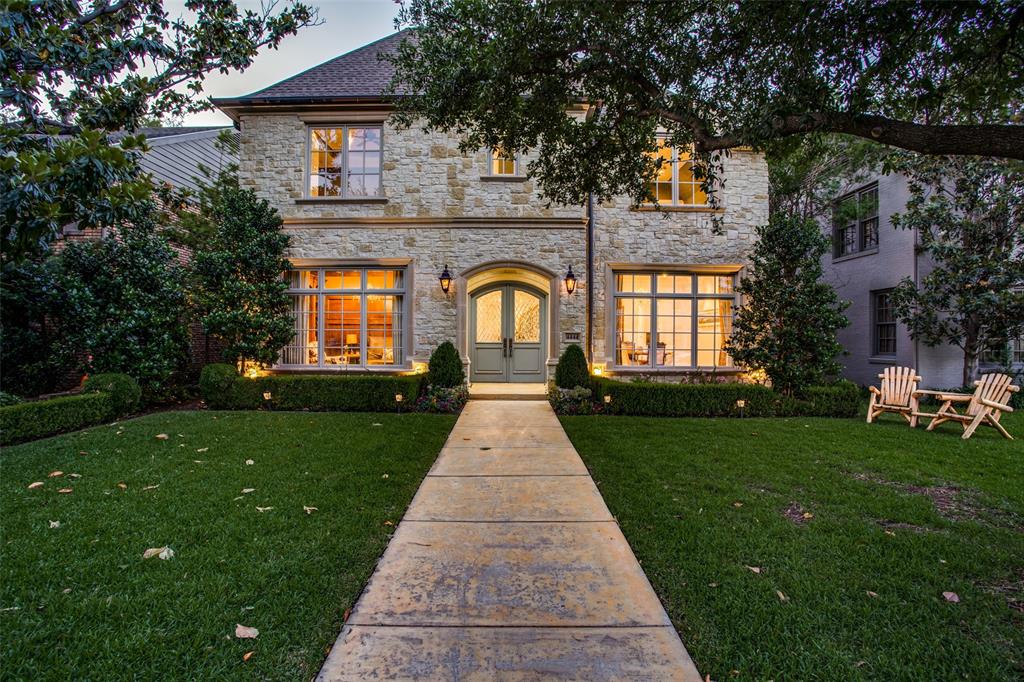
High quality, well-maintained Robert Elliott-built home.  Conveniently located within walking distance to Bradfield Elementary, Germany Park, and Highland Park Village! The first floor welcomes you with an open floorplan, large formals, and natural light-filled rooms.  The wood-paneled study, dining room with intricate crown molding, and beamed family room ceiling are just some of the details in this well thought out home.  Gorgeous white marble kitchen with large island featuring Viking appliances, dual dishwashers, & custom storage spaces opens to breakfast and large family room. Guest bedroom with full bath on the first floor. Primary bedroom and 3 additional bedrooms, all en-suite are upstairs with bonus room perfect for a playroom or media room. Plenty of storage in this home with built-ins and large closets. The backyard is a peaceful oasis with covered patio featuring built-in grill, gas fireplace, pool and spa, all surrounded by turf. This home has it all!
#20062421

University Park

4444 Potomac Avenue

5 Beds

5 Baths

4,699 Sq.Ft.

$3,125,000

MLS#: 20062421
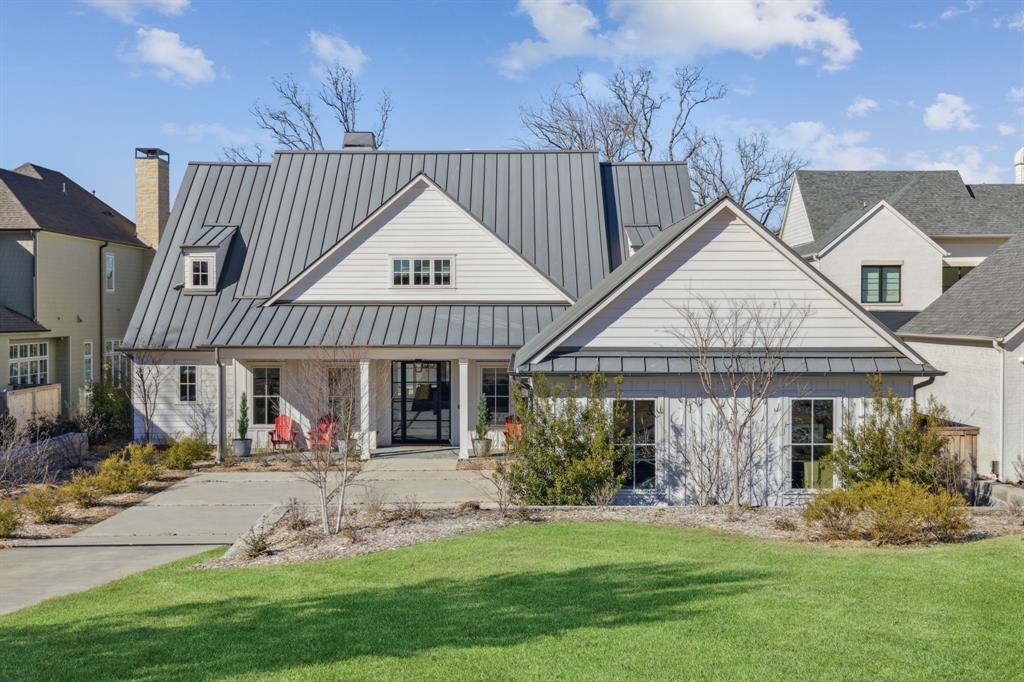
**OFFERED FULLY FURNISHED WITH GOLF CART**

This home is the coveted Long Cove community in the Henderson Bay. Sitting on the high ground of the Henderson Bay neighborhood, this home has fantastic views of Long Cove's largest and most tranquil cove. A turnkey lake home experience with this property being offered fully furnished. Long Cove has all of the amenities you could want and more. Pickleball, tennis, and golf. two resort style pools, miles of nature trails, the Treehouse Adventure Park, 4 stocked fishing ponds, and more.
#21183630

Malakoff

13381 Spinnaker Way

5 Beds

5 Baths

4,511 Sq.Ft.

$3,125,000

MLS#: 21183630
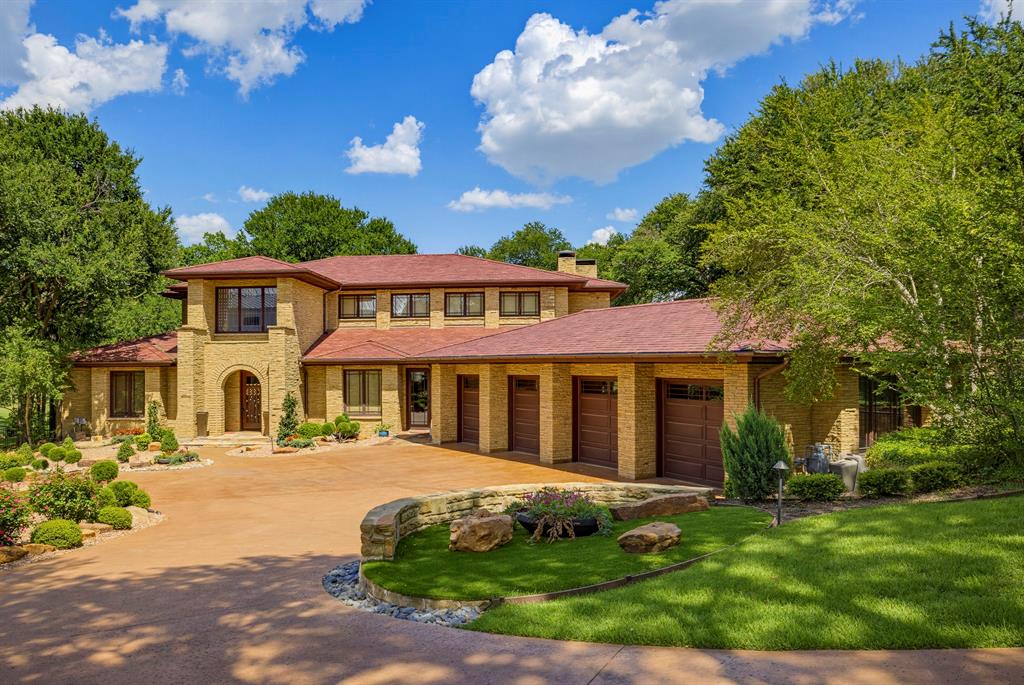
Price reduced
Nestled on an oversized lot overlooking the 11th hole in the prestigious gated and guarded Mira Vista community, this exceptional 4-bedroom, 4.5-bath estate seamlessly blends luxury, comfort, and breathtaking golf course views. Designed for both elegant entertaining and everyday living, the home features two spacious living areas, two dining spaces, and walls of windows that fill the interiors with natural light while showcasing the stunning outdoor setting. The expansive floor plan extends to a private balcony, a resort-style backyard complete with a sparkling pool, outdoor kitchen, putting green, and fire pit, creating the ultimate outdoor retreat. Additional highlights include a 4-car garage, water filtration system, and a full-home generator for peace of mind, and a recently installed Italian slate roof, offering timeless beauty and exceptional durability. This remarkable residence presents an extraordinary opportunity to enjoy refined living in one of Fort Worth's most sought-after golf course communities.
#21326276

Fort Worth

6816 Oak Hill Drive

4 Beds

4 Baths

6,925 Sq.Ft.

$3,125,000

MLS#: 21326276

Welcome to 207 acres of prime coastal pasture in Comanche, fully high-fenced and cleared. You’ve got three stocked tanks for watering, plus calving pens already in place. Whether you’re expanding your cattle operation or kicking off your ranching dreams, this property is turnkey and waiting. Ready to make it yours? Bring your offer today!
#21320877

Comanche

TBD County Road 323

None Beds

None Baths

207.3 acres

$3,120,000

MLS#: 21320877
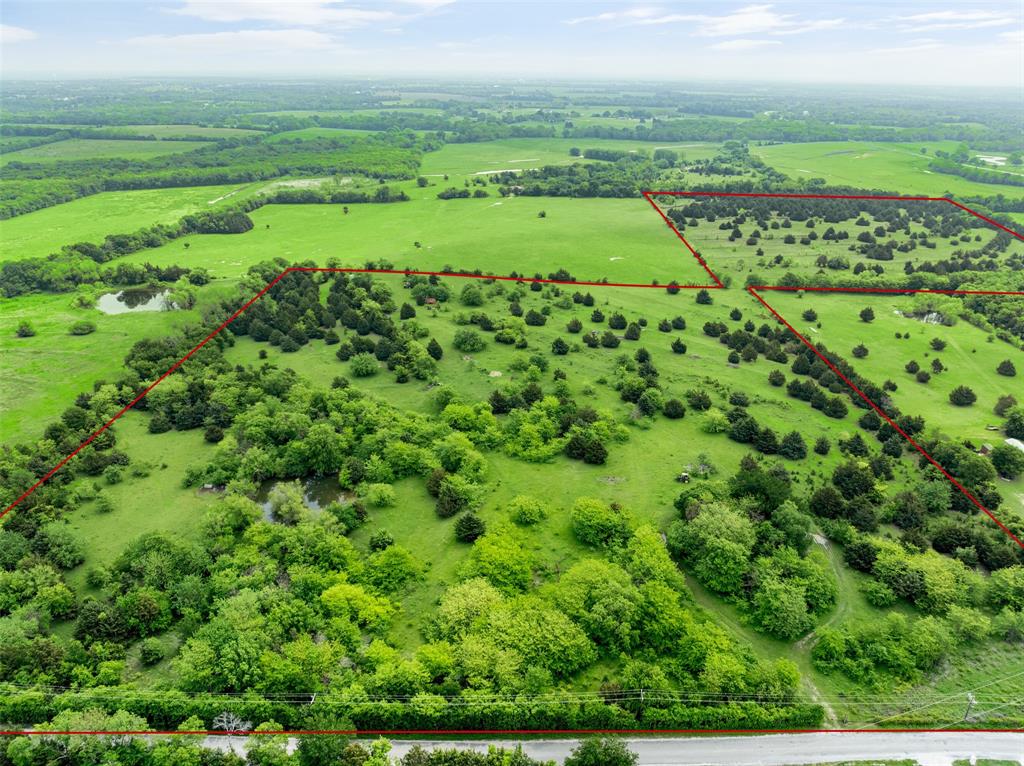
Located just over 3 miles E of Van Alstyne and within A+ Rated Van Alstyne ISD, this 52+ acres offers privacy, nature, trees and views. The unimproved land provides beautiful hilltop views of current pastures and distant views. Located on paved road, this 52 acres of land sits between E FM 121 and FM 3133, and offers easy access to Hwy 5 and Central Expressway. Fenced and gated, land is currently used to pasture livestock, sellers are qualified with ag exemption. There are no known restrictions, expanding the opportunity in this centralized location. Short drive to historic downtown Van Alstyne, shopping, schools, and restaurants. Located in growing Grayson County, you are 15 minutes from Texas Instruments corridor in Sherman. PLUS easy access to Grayson College, medical facilities, Anna, Melissa and McKinney. You get the best of all worlds here, land offering multi-use options, a retreat like setting and minutes to major thoroughfares.
#20593072

Van Alstyne

TBD Willy Vester Road

None Beds

None Baths

52.0 acres

$3,120,000

MLS#: 20593072
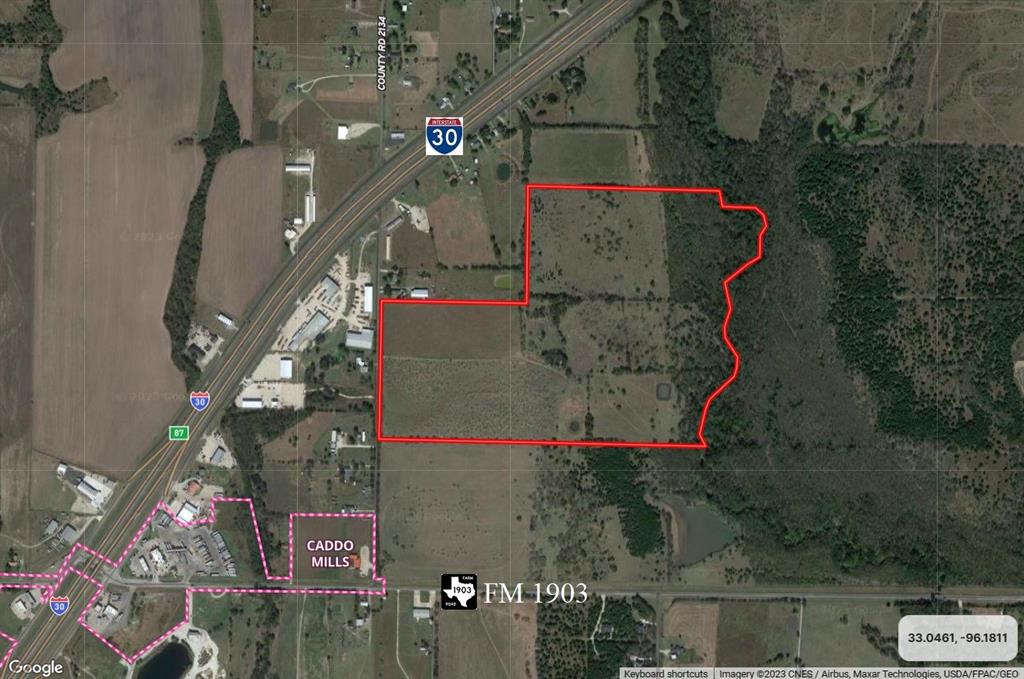
Beautiful acreage in the ETJ of Caddo Mills with a mixture of hay pasture, trees, ponds and a creek with mature trees in the back. Highly accessible property situated between Interstate Highway 30 and FM 1903 with over 1,000 feet of frontage on County Rd 2172. Located approximately one-half mile from the interchange at I-30 and FM 1903 where a sanitary sewer line extends to service McDonalds and several gas station-convenience stores. Caddo Mills is an actively developing community with a new state-of-the-art high school facility on FM 36. Ag Lease and Ag Tax Exemption in place. Informational package available upon request.
#20418844

Caddo Mills

TBD County Rd 2172

None Beds

None Baths

103.423 acres

$3,102,600

MLS#: 20418844
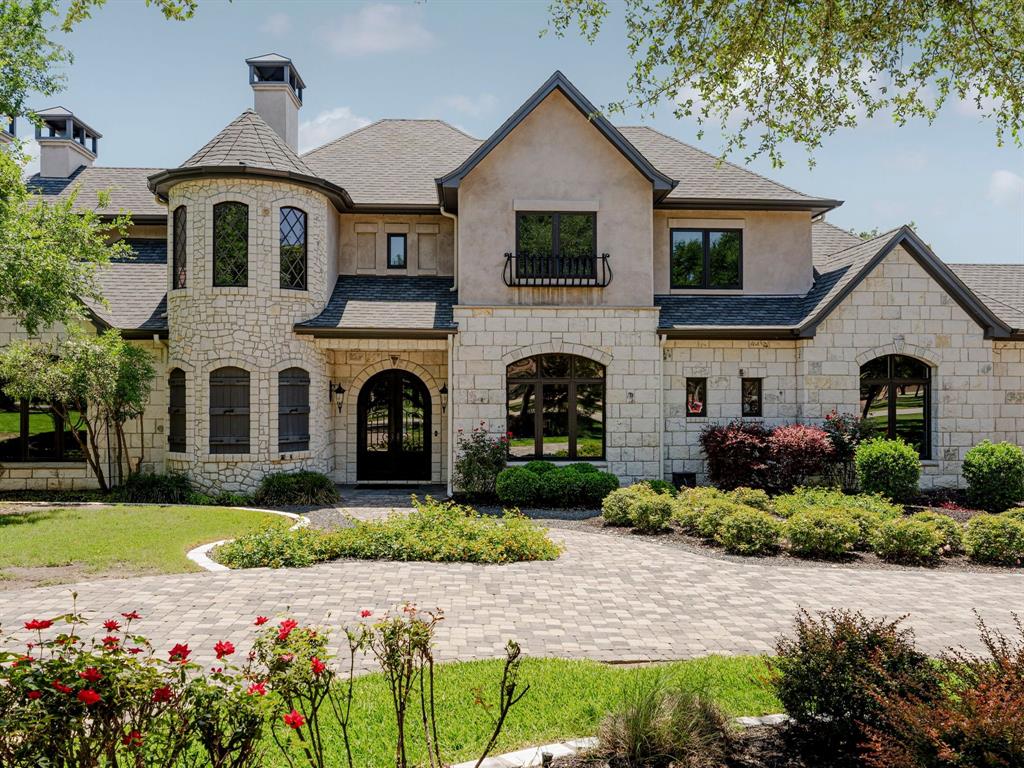
Set on 5+ acres in the sought-after Creeks of Salado, this custom-built estate blends timeless Old World architecture with thoughtful design and exceptional craftsmanship. From the moment you arrive, the presence stands out - stone exterior, arched entryways, and a sweeping paver driveway framed by mature trees create a true sense of arrival. Inside, the home opens into warm, inviting spaces where mesquite hardwoods, chiseled travertine, exposed beams, and hand-applied finishes carry throughout. The main living area is both grand and comfortable, anchored by vaulted ceilings with wood beams and a floor-to-ceiling fireplace, while expansive windows bring in natural light and views of the surrounding acreage. The kitchen is designed for gathering, featuring high-end appliances, custom cabinetry, and two islands - creating the ideal setup for hosting and serving without sacrificing prep space - while seamlessly connecting to the living and dining areas. Designed for both everyday living and entertaining, the home includes a formal dining space, private study, wine grotto, media room, game room, and multiple flexible living areas. The primary suite offers a spacious layout with a fireplace, spa-like bath, dual vanities, and two walk-in closets, plus additional flex space ideal for a fitness room, nursery, or quiet sitting area. Outdoors, the property truly shines. A resort-style pool with waterfall features is surrounded by mature trees and wide-open space, creating a peaceful, park-like setting. The covered back porch with outdoor kitchen and fireplace extends the living space, perfect for long evenings, hosting friends, or enjoying the quiet of the property. Located just minutes from the charm of downtown Salado with easy access to I-35, this property offers the perfect balance of space, privacy, and accessibility, with room to spread out while still staying connected to everything nearby.
#21279633

Salado

1928 Running Creek Drive

5 Beds

6 Baths

6,325 Sq.Ft.

$3,100,900

MLS#: 21279633

Premier luxury property in highly sought after Resort on Eagle Mountain Lake! Sitting on just over half an acre with 5 bedrooms & 5.5 baths with over 5,400 SqFt of living space. The Resort offers a guarded gated entrance, clubhouse, golf course, restaurant, pools, & private boat ramp! This unique French Country style custom home was built in 2020. It boasts tall ceilings, a large study, media room, game room, office, wine room, doggy shower in the utility room & a safe room. The gallery kitchen has huge pantry, & $30K worth of custom appliances. Grand entry into the home features an open layout filled with large windows with plantation shutters. The backyard was built for entertainment, travertine patio surrounding the salt water pool & spa. Walkway from pool leads down to the waters edge where you can build a boat dock & have direct access to the lake. From your phone you can control the heated pool & spa, pool lighting, security cameras, & first floor speaker system!
#20309384

Fort Worth

6215 Lakeside Drive

5 Beds

5 Baths

5,439 Sq.Ft.

$3,100,000

MLS#: 20309384
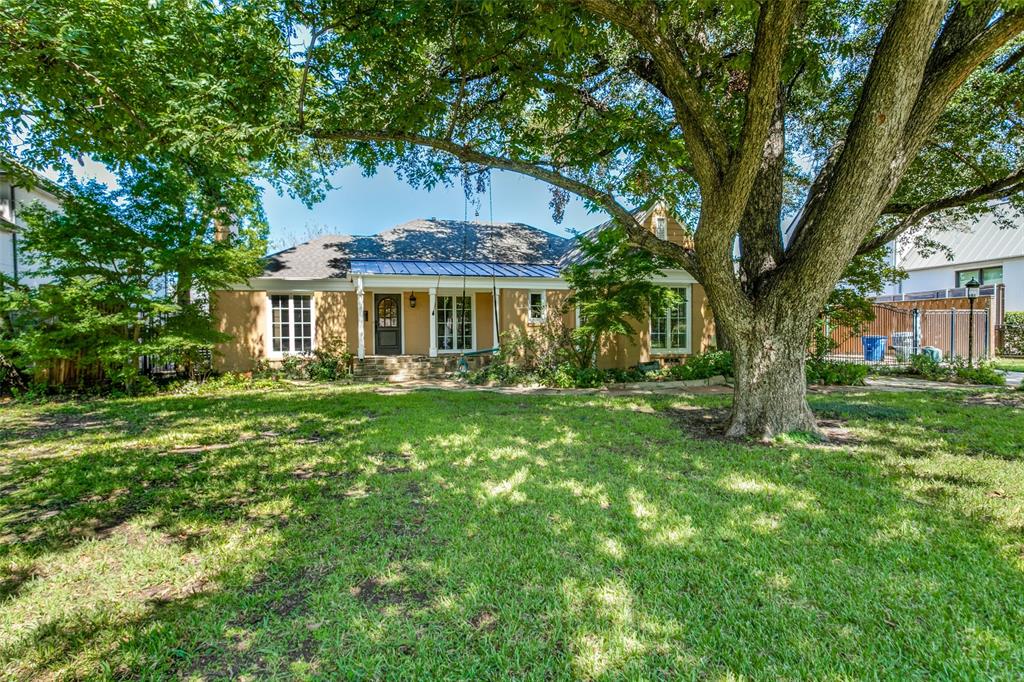
Rare opportunity on one of the most coveted blocks in Preston Hollow. Large, deep lots are the hallmark of this location, and this 100 x 228 lot is no exception, setting the stage for over 4000 ft.² in the one-story main house. In addition to formal living and dining areas, the home features a large family room and a flex space. The large primary suite is split, at the rear of the home, with splayed ceiling, great bath area, and substantial walk-in closet with excellent hanging space and abundant built-ins. Two of the secondary bedrooms are unusually large, sharing a neat flex space that could be a playroom or study. The 605 square-foot full guest house features a full kitchen, dining area, living area, and separate bedroom. A pretty pool and spa area surrounded by Oklahoma flagstone and large grassy area complete the package. There’s also abundant parking beyond the electric driveway gate, and the roomy two car garage features a large storage room and a separate, large workshop space. See survey in Transaction Desk - does not reflect guest house addition, and should be used only for purposes of understanding lot boundary lines.
#20731641

Dallas

6247 Woodland

4 Beds

3 Baths

4,041 Sq.Ft.

$3,100,000

MLS#: 20731641
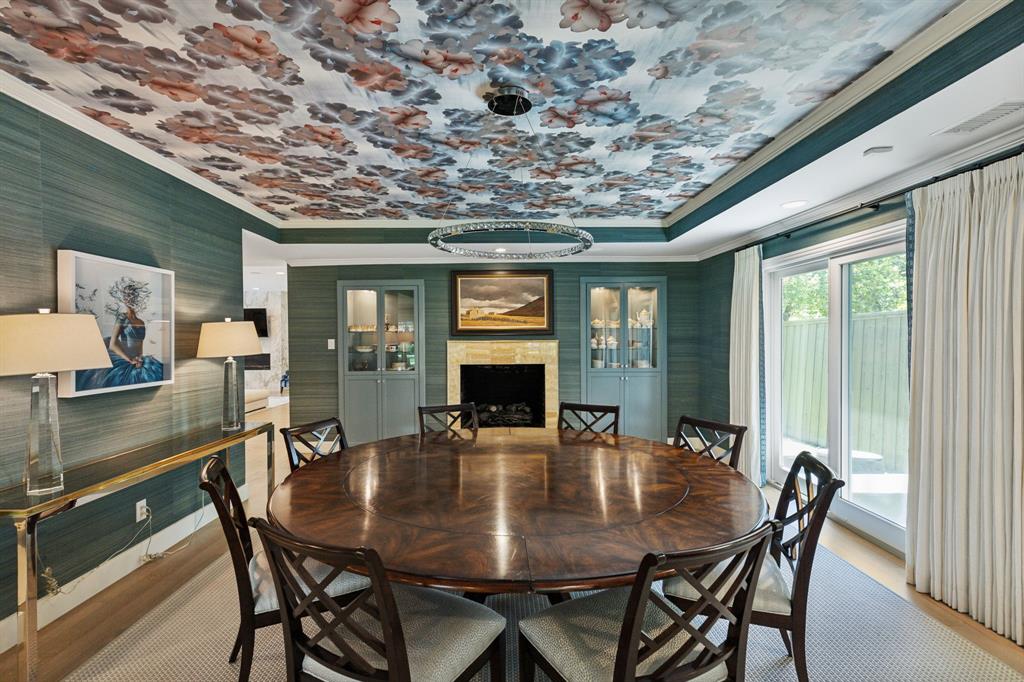
Welcome to this beautiful Preston Hollow home on one of the most coveted, tree lined streets. Taken down to the studs and rebuilt to perfection, this updated transitional home boasts 6 bedrooms, including primary suites on the 1st & 2nd floors, providing flexibility and luxury for any family configuration. Thoughtfully designed, the downstairs open-concept floorplan offers a great flow and practical living space. Kitchen features sleek Calacatta Gold marble countertops, SS appliances, gas range, & walk-in pantry. The downstairs in-law suite provides privacy and convenience w separate laundry area, entryway, & covered outdoor space.  An oversized primary suite w private living area, en-suite bath complete w soaker tub, separate vanities, & his & hers closets. Screened-in porch provides a seamless indoor-outdoor living experience which leads to expansive turfed yard. Blending modern amenities and attention to every detail, don't miss the chance to make this extraordinary home yours.
#20653077

Dallas

6050 Desco Drive

6 Beds

6 Baths

7,057 Sq.Ft.

$3,100,000

MLS#: 20653077
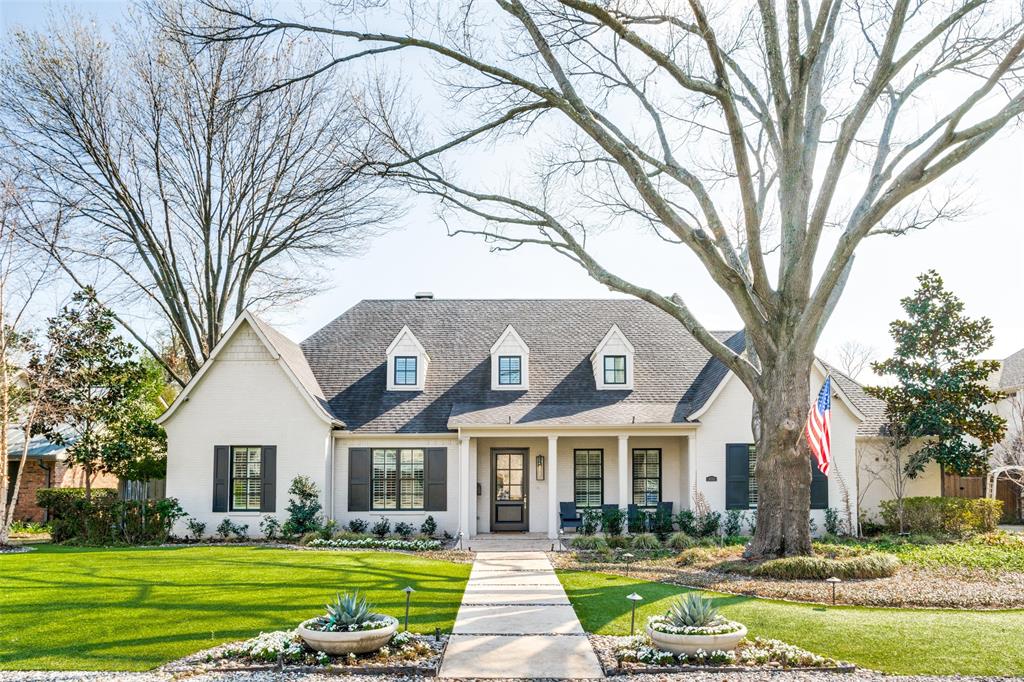
5468 sq ft of perfection INCLUDES the cabana! Working with Cathy Koonsman design, the owners elevated this one-story (only media rm is up) home to the next level! Almost every surface was touched & enhanced with top of the line materials & craftsmanship. The classic transitional style and open design create the perfect backdrop for any lifestyle. The kitchen is a showstopper with pro-style Thermador appliances, custom cabinetry clad in marble (recently honed+refinished) + a huge island that commands the space. Hardware, plumbing, light fixtures+an Asko dishwasher were installed. All the secondary baths & closets in the main house were completely refreshed & the master suite tiled shower was reconfigured along with master closet updates. 4944 sq ft (appraisal) in the main house with 4 beds, split 3 ways, a versatile media room that can be a guest suite with full bath AND 524 sq ft (appraisal) cabana that sleeps 6 make this stunning, finely tuned property the house you want to call home
#20552848

Dallas

4330 Middleton Road

4 Beds

5 Baths

4,944 Sq.Ft.

$3,100,000

MLS#: 20552848
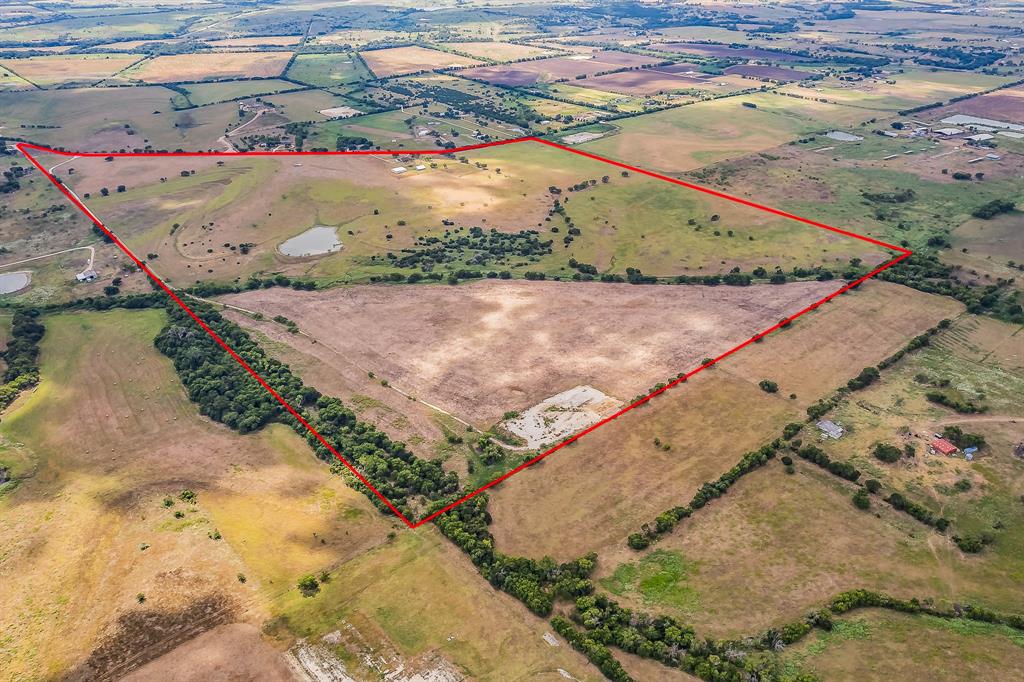
Endless possibilities with this stunning 200 acre property, perfect for development, your own country retreat or agriculture use. The property offers breathtaking rolling pastures, a brick house, horse barn, large shop and a pond. A charming 2364 sq. ft. brick house offers spacious 3 bedrooms, 2 full bathrooms, with 2 living areas, and ample storage throughout. In addition, the property includes a large shop, equipped with its own electricity, water and septic system, making it a versatile space for project, guest house, or business operations. Roof to the house and the metal were replaced in 2024.
Enjoy rural living while being close to city conveniences. With it's prime location in Cleburne's ETJ, this acreage is a fantastic development opportunity. Located close to Hwy 67 and Chisholm Trail Toll road.
There are three tax ID's: 126-0435-27920, 126-0435-27710, & 126-0435-27720.
#20739183

Cleburne

5104 Woodard Avenue

None Beds

None Baths

201.54 acres

$3,100,000

MLS#: 20739183
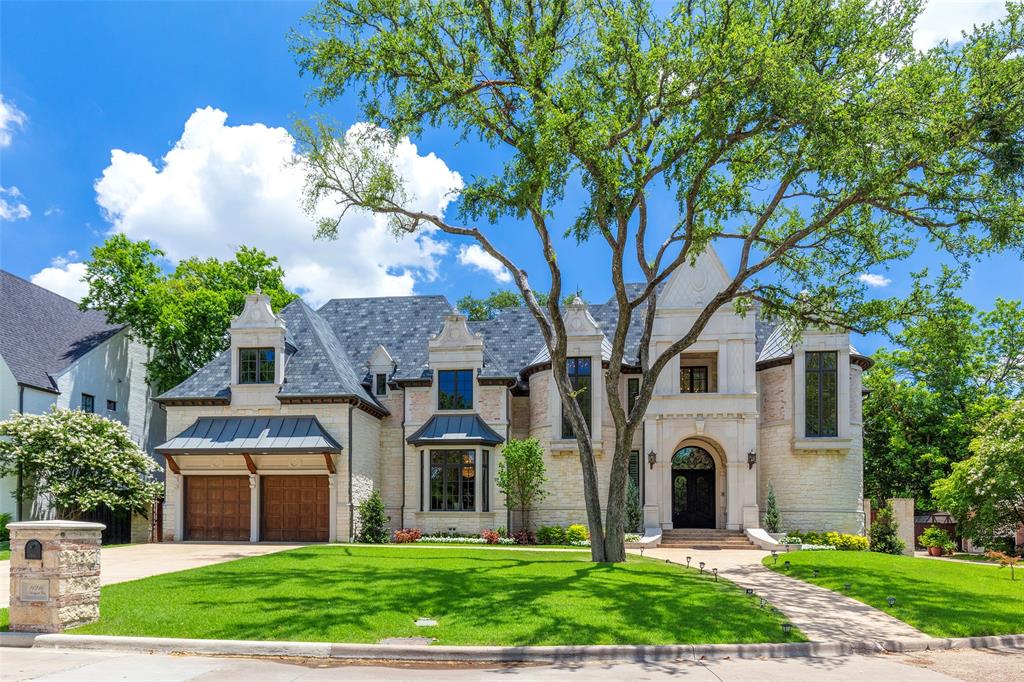
Preston Hollow custom luxury on a cul-de-sac moments away from the Northaven Trail and surrounded by an array of shopping, dining, and some of Dallas's most esteemed schools. The French inspired architecture features cast stone parapet dormers, metal awnings, and double iron entry doors. The grand entry is accented with dual winding staircases. The formal living is designed to embrace the beauty of the outdoors, all while offering warmth and comfort with a large marble fireplace. The great room promises tranquility with serene pool views and effortless access to the dining room, wine room, and a chef's dream kitchen. The kitchen boasts Subzero refrigerators, an ice maker, a steam oven, a 6 burner with griddle Wolf cooktop, and a spacious walk-in pantry. The primary suite is a sanctuary of sophistication and comfort, featuring a marble fireplace, a domed ceiling, and a 20 x 13 ft luxury closet. The luxury bath offers double vanities, DUAL toilet areas, a Sauna, and finishes in marble, onyx, and mother of pearl. Additional comforts and luxuries include the private library with another isokern fireplace and library shelves, an exercise room overlooking the pool, 3 upstairs bedrooms, EACH WITH ENSUITE BATHS, separate media and game rooms, complemented by a wet bar and half bath, and lots of extra storage spaces. The garage ceiling is 13ft 9in and can accommodate two full size car lifts. Partially turfed backyard. Pier and beam foundation.
#20818020

Dallas

11216 Northgate Circle

4 Beds

4 Baths

7,349 Sq.Ft.

$3,100,000

MLS#: 20818020
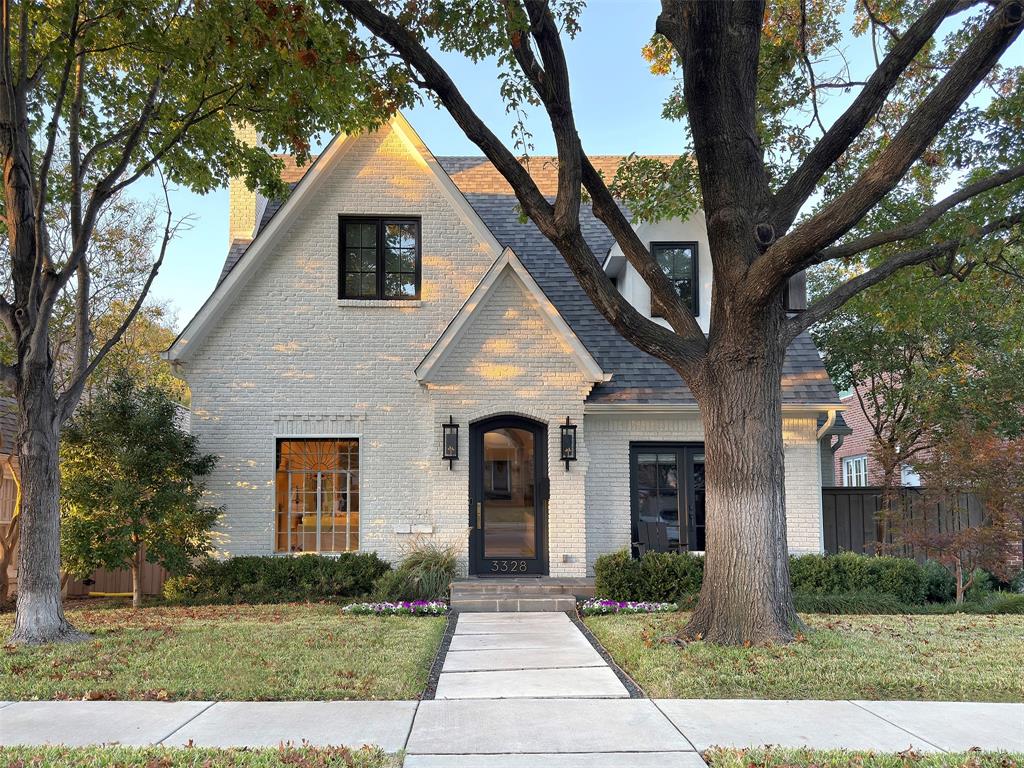
This five bedroom Tudor in University Park was exquisitely reimagined and modernized in 2019, offering an impressive blend of historic charm and elegance in a fun Park Cities location. Step inside this sophisticated property to find an open floor plan with hardwood floors, clean lines, decorative moldings, and expansive casement windows that fill the home with natural light. The first floor, featuring 10ft ceilings, includes a cozy study off the entry and a living room adorned with an original stained glass window and fireplace that seamlessly flows to the formal dining area. The expanded and redesigned kitchen boasts an oversized quartzite island with seating for six, a coffee bar with built-in Miele coffee machine, and walk-in pantry. The family room, with 11ft ceilings, fireplace, bar and a wall of French doors, gracefully opens to a landscaped back yard complete with turf and a covered patio, ideal for entertaining. The luxurious first floor primary suite has access to the backyard and offers a serene escape with a beautiful marble bath that includes soaking tub, double vanities, and a spacious walk-in closet. Upstairs, discover four additional bedrooms, each with en-suite baths, along with a spacious game room and a large unfinished room above the garage that could be an additional bedroom if needed. With a two-car attached garage and designer finishes throughout, this impeccably maintained home in HPISD is move-in ready and lives like new construction.Walking distance to Snider Plaza, as well as University Park Elementary, the UP Pool, and SMU, this property is a must see!
#21142751

University Park

3328 Rankin Street

5 Beds

5 Baths

4,479 Sq.Ft.

$3,100,000

MLS#: 21142751

1 ... 267 268 269 270 271 ... 666
* Listings identified with the FMLS IDX logo come from FMLS and are held by brokerage firms other than the owner of this website. The listing brokerage is identified in any listing details. Information is deemed reliable but is not guaranteed. If you believe any FMLS listing contains material that infringes your copyrighted work please click here to review our DMCA policy and learn how to submit a takedown request. © 2024. First Multiple Listing Service, Inc.
 - property

Send a message

Message successfully sent.

Your message

What is 3 + 4 ?

Reason for contacting?

I agree to receive email communication and understand I can unsubscribe at any time.

I agree to be contacted by Next Level Realty Group via call, email, and text for real estate services. To opt out, you can reply 'stop' at any time or reply 'help' for assistance. You can also click the unsubscribe link in the emails. Message and data rates may apply. Message frequency may vary. Privacy Policy

Sign Out

Virtual Assistant

Would you like to take the next step with this property? We can help you schedule a showing or virtual tour, or send you more details.

Yes, I would like more information.

Thank You for Your Reply, One of Our Agents will contact you as soon as possible

No, maybe later.

Thank you, you can always contact me via email, phone number or through the contact form.

Realhub AI

Lucy - Your AI-Powered Realtor

Update Your Temporary Password

Personalize your search

Enter your email and we'll notify you immediately when new listings match what you're looking for.

or enter email address

Already have an account ? Login here

Continue your home search

I agree to receive communications and understand I can unsubscribe at any time.

I agree to be contacted by Next Level Realty Group via call, email, and text for real estate services. To opt out, you can reply 'stop' at any time or reply 'help' for assistance. You can also click the unsubscribe link in the emails. Message and data rates may apply. Message frequency may vary. Privacy Policy

Already have an account ? Login here

We use cookies

We use cookies primarily for analytics to enhance your experience. By accepting, you agree to our use of these cookies. You can manage your preferences or learn more about our cookies policy.






