Properties

Browse or get in touch to schedule a walkthrough.

  • Nearby me
Price range

Popular Features

Community Features

Association

Property Features

Waterfront

View

Exterior Features

Interior Features

Style

10000 properties match your criteria

Updated 1 minute ago

E-Alert name
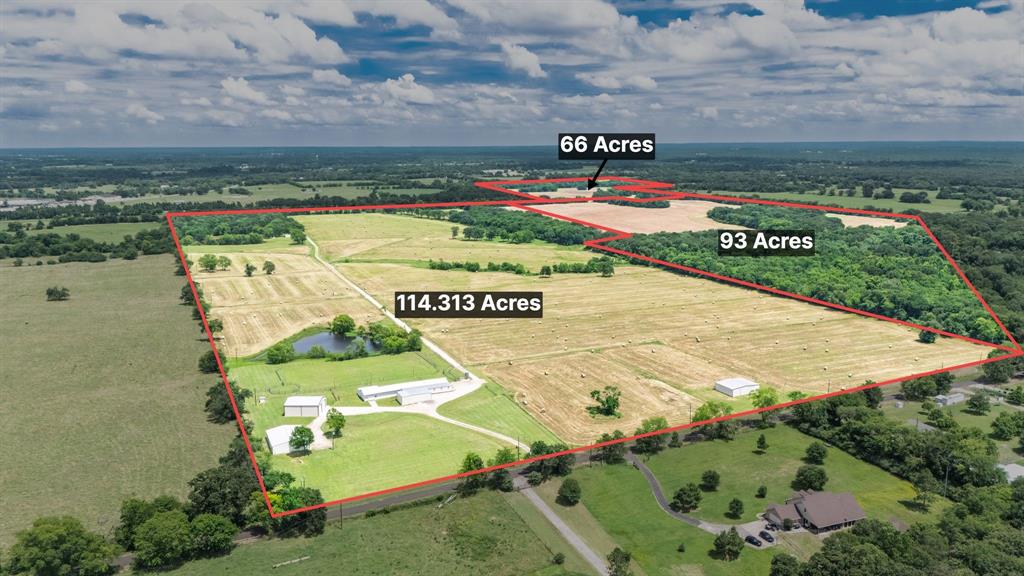
Escape to your own secure sportsman's sanctuary in southeast Hopkins County, located within the highly desirable Como-Pickton CISD. A secure gated entry opens to a long, winding driveway that cuts deep into the trees, leading you to a stunning 2-bedroom, 2-bathroom luxury log cabin. This remarkable home blends rustic elegance with modern comfort, showcasing soaring cathedral ceilings and rich saltillo tile floors. The open-concept living area centers around a magnificent wood-burning fireplace, while the kitchen features premium stone countertops.The cabin overlooks a fishing pond, creating a peaceful backdrop for outdoor living. Step outside onto the expansive entertaining deck, complete with  and outdoor cooking area and a cozy fire pit. A paved sidewalk leads directly to a fishing pier, making it easy to enjoy quiet mornings on the water. The property is supported by a deep water well, ensuring a highly reliable water supply.This expansive, highly secure 273-acre property offers a perfect blend of productive agricultural land and rich, diverse habitat for local wildlife. Hunter's Paradise: The diverse terrain, wooded acreage, and natural water sources provide an ideal ecosystem for robust populations of whitetail deer, wild hogs, waterfowl, and small game. Storage & Workspace: Multiple outbuildings are strategically located near the road, providing dedicated, secure storage for equipment, RV, or boat. Equine & Livestock Features: An outdoor lighted arena is ready for evening training. Multiple pens and working areas make this ranch ideal for a cow-calf operation, horses, sheep, or goats. Superior Land Quality: The acreage features highly desirable sandy soil, excellent drainage, and another large pond that serves as a vital water source for livestock and local wildlife.Whether you want a working livestock ranch, a premier hunting and fishing retreat, or a secluded weekend getaway, this Hopkins County treasure offers unmatched privacy and versatility.
#21303827

Como

609 County Road 2421

2 Beds

2 Baths

1,681 Sq.Ft.

$3,152,340

MLS#: 21303827
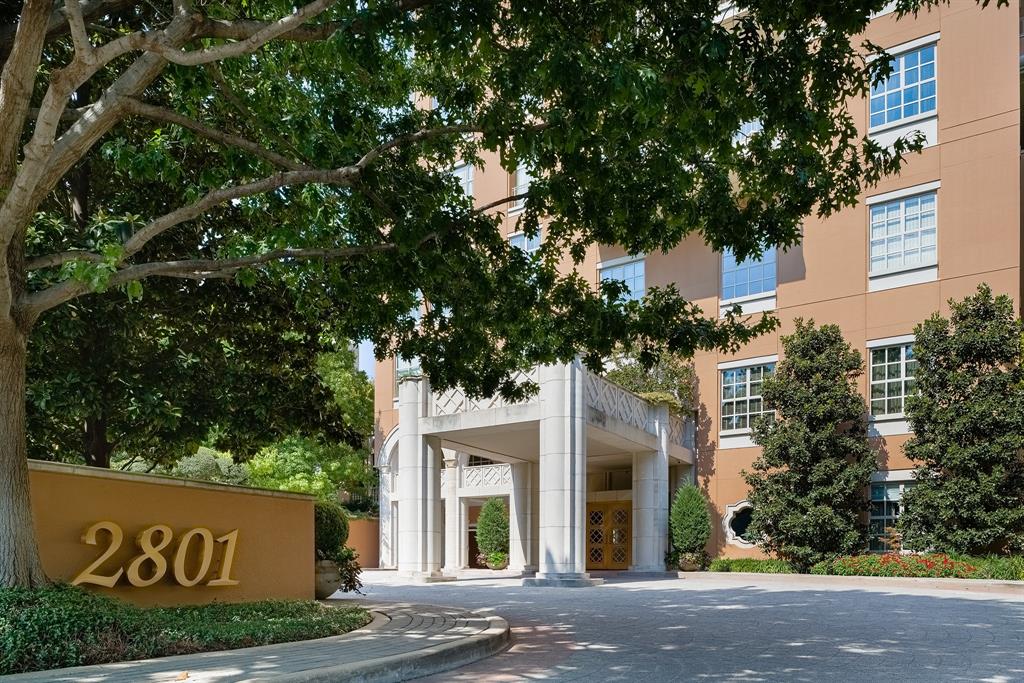
This is a rare opportunity to own a unit in The Mansion Residences, one of the most exclusive high-rises in Dallas. Built in 1992, the 4,517-sqft property is ready to be updated with your personal touch. The floorplan boasts 2 bedrooms, 4.2 bathrooms, a dining room, a den, an office, an exercise room, and a sweeping 709-square-foot terrace. The estate residence has only been home to one owner. 

The Mansion Residences is known for its unparalleled service and first-class amenities, which includes 24-hour concierge and valet. Residents also have access to the Rosewood Mansion hotel’s 24-hour room service, pool, and spa. With only 24 residences in the entire building, each floor is home to no more than 2 units, which offers abundant privacy. The residence is in the heart of Uptown just minutes from the city’s finest shopping and dining. Along with the building’s luxurious perks, find 2 parking spaces and a temperature-controlled storage unit that is attached to the residence.
#20821057

Dallas

2801 Turtle Creek Boulevard 2W

2 Beds

4 Baths

4,517 Sq.Ft.

$3,150,000

MLS#: 20821057
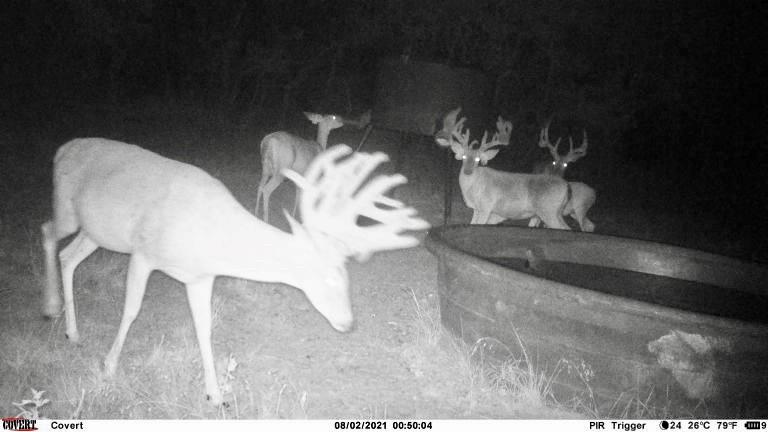
Amazing , turn key ranch under high fence and 130 acres low fenced available.  Over 3,000' of both sides of Blanket Creek.  Managed deer population with 1:1 buck-doe ratio.  Buck taken last season scored 223. MLD 3 permit on high fence portion.  Home is immaculate and beautiful. All equipment, feeders, furniture etc will convey with sale.
#14727265

Mullin

500 County Road 550

None Beds

None Baths

N/A

$3,150,000

MLS#: 14727265
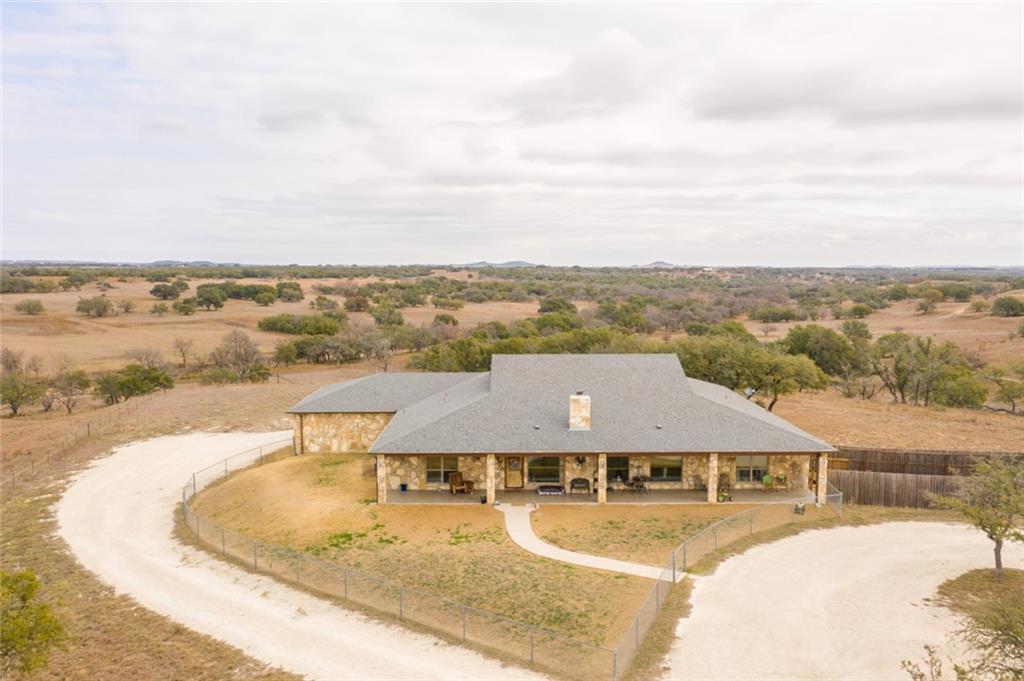
6001 FM 1690 offers the chance of lifetime! Own 555.77 acres of prime native pasture with two residences, a ranch operation, a full-mile of Bee House Creek access, abundant wildlife, & more. 6001 FM 1690 is complete with: four stock tanks, two water wells (electric pump & windmill), an 8-stall metal horse barn with runs and paddocks, cattle barn with pipe lots and chutes, two 2-sided grain bins, a 30' X 80' hay barn, 20' X 30' shop, a ranch hand tenant house, plus full fencing. Surface and mineral rights will convey; there are 100 acres of native field stone and a rock storage shed. Constructed in 2014, the main house (4 Bed/2.5 Bath) boasts of a 8' X 70' front porch and 18' X 100' rear porch; perfect for enjoying Hill Country's finest panoramic views. Ceramic tile throughout the home makes cleaning a breeze. There are also 2 water heaters, 2 walk-in showers, a garden tub. The exterior stone veneer comes straight from the ranch. Passive income opportunity also available with the secondary rental home (4 Bed/2 Bath). Ranch hand dwelling is a 1 bedroom, 1 bathroom space.
#193294

Gatesville

6001 Fm 1690

9 Beds

5 Baths

6,337 Sq.Ft.

$3,150,000

MLS#: 193294
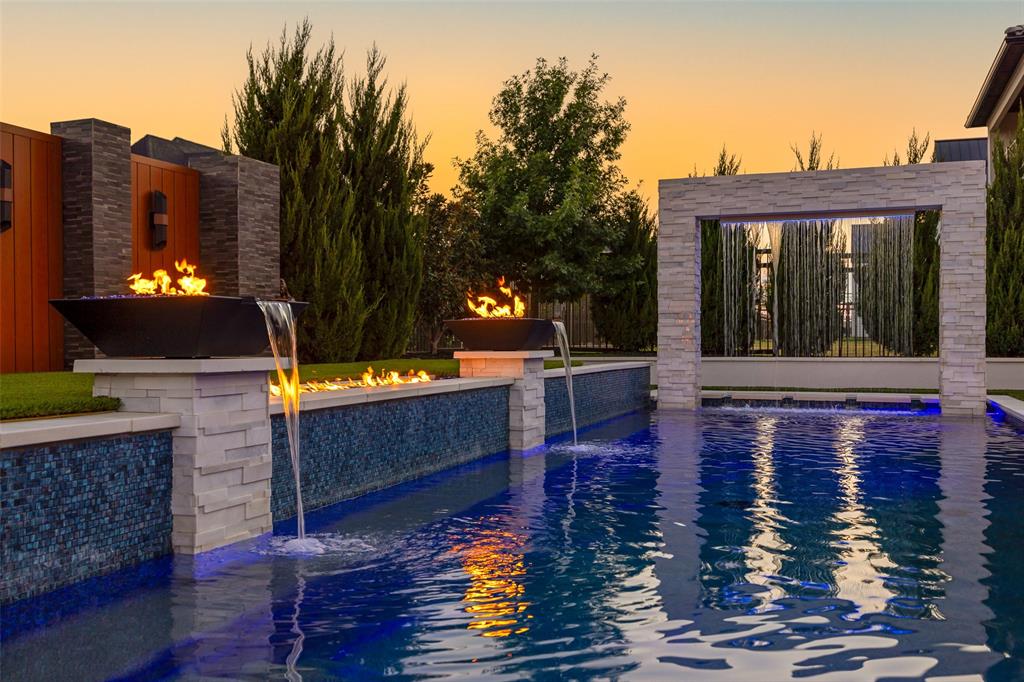
Boasting luxury finishes and impeccable attention to detail, this property is the perfect choice for those looking to live in style in the distinguished Hills of Kingswood. The elegant gourmet chef's kitchen boasts the highest quality finishes, exquisite state-of-the-art appliances and 2 expansive islands. Seamlessly blending indoor and outdoor spaces, the sliding doors create an ideal setting for gatherings and entertainment. Step into a backyard oasis boasting a sublime pool, multiple fireplaces, and tranquil water features, perfect for relaxation and hosting guests.  The main level is highlighted by a generously appointed primary suite and an additional fifth bedroom for convenience. Upstairs, indulge in leisure with an expansive game room, bar, 3 bedrooms, and a media room to watch your favorite movies.  Revel in the luxury of a cigar room or climb the balcony with a spiral staircase for a mesmerizing view of the dreamy backyard. This property has everything you could ever want!
#20559113

Frisco

1669 Hidalgo Lane

5 Beds

4 Baths

5,070 Sq.Ft.

$3,150,000

MLS#: 20559113
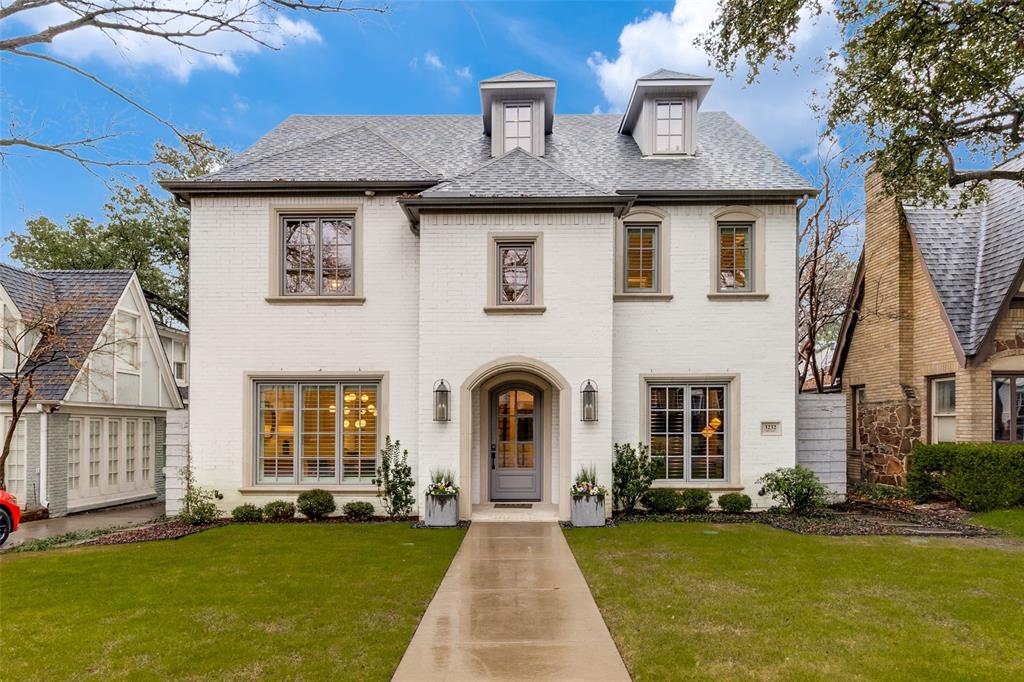
Don't miss this timeless five bedroom University Park home in the Highland Park School district. This classic home was built by Canterbury Homes in 2020 and featured high end finishes and high ceilings throughout. Each of the five bedrooms has an en suite bathroom, and there is a powder bath on the first floor. The gorgeous chefs kitchen opens to the family room and features an oversized marble island and breakfast bar as well as the adjacent breakfast room. Additionally, this home features a formal dining room and study on the first floor as well as a built in desk area off of the mudroom and two car attached garage. Upstairs you will find 4 bedrooms with en suite bathrooms,  the utility room and the large game room. The primary bathroom boasts dual vanities, separate soaking tub, warming drawer and massive walk in closet. The third floor is home to an oversized bedroom with a full bathroom, closet and an abundance of storage in the attic areas. This space could also be used as an additional bonus space, exercise room or office. The private backyard featured a spacious covered patio, a pool and turf yard space. Walk to all that Snider Plaza has to offer, SMU, several parks and much more!
#21163791

University Park

3232 Milton Avenue

5 Beds

5 Baths

4,973 Sq.Ft.

$3,150,000

MLS#: 21163791
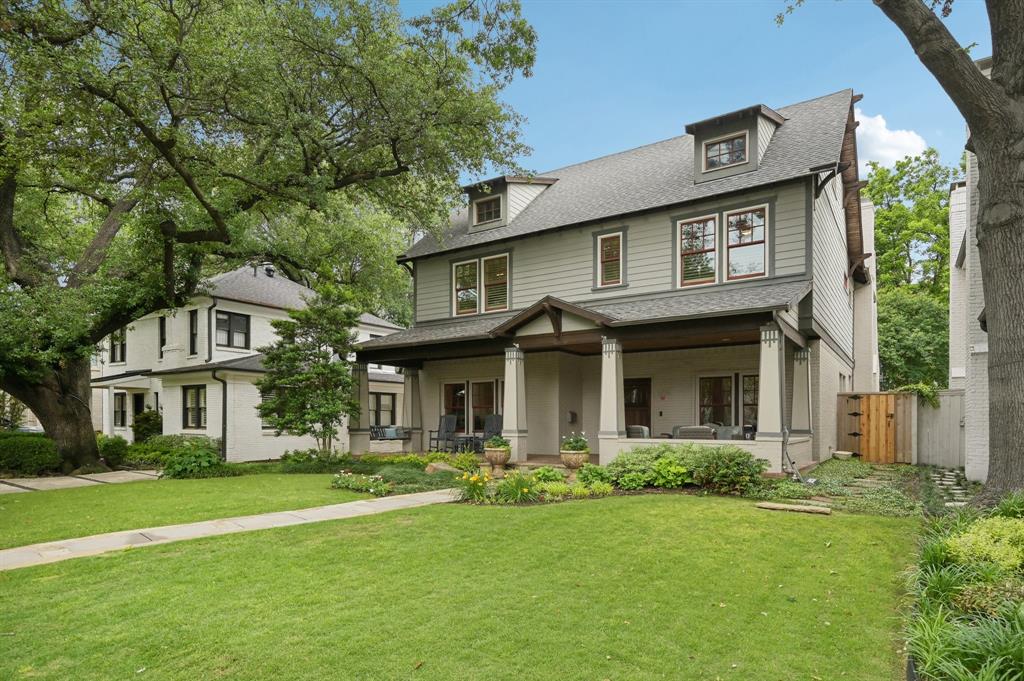
Start creating memories in this beautiful 5 bedroom home in the heart of the UP fairway! Greet neighbors and friends from the comfort of the deep seating area on the wide front porch. Great floor plan includes a wide central hall flanked by lovely formal living and dining rooms. Beyond the entry, a study with French doors, coffered ceiling and bookcases makes a great home office. Bright and open chef's kitchen features SubZero fridge, Viking range with French top cooking surface, Bosch dishwasher, farmhouse sink, appliance garage, and beautiful tile and cabinetry. Open to the kitchen is a cozy breakfast area with built-in banquette. Casual family room with fireplace opens to the breakfast area and overlooks covered patio with fireplace and turfed back yard. Handy mud room, beautiful powder bath and butler pantry with sink, mini fridge and 2 EuroCave wine coolers complete the downstairs. The second floor includes a lovely primary suite with tray ceiling and ensuite bath with two vanities, frameless-glass shower, tub and two walk-in closets. 3 additional bedrooms and baths, a game room and the laundry room complete the second floor. The third floor with bedroom and full bath, plus 2 cedar closets, makes a wonderful guest suite.  Prime location on a wonderful block in the UP fairway, walking distance to schools, parks and UP Pool.
#20994343

University Park

3728 Stanford Avenue

5 Beds

5 Baths

4,997 Sq.Ft.

$3,150,000

MLS#: 20994343
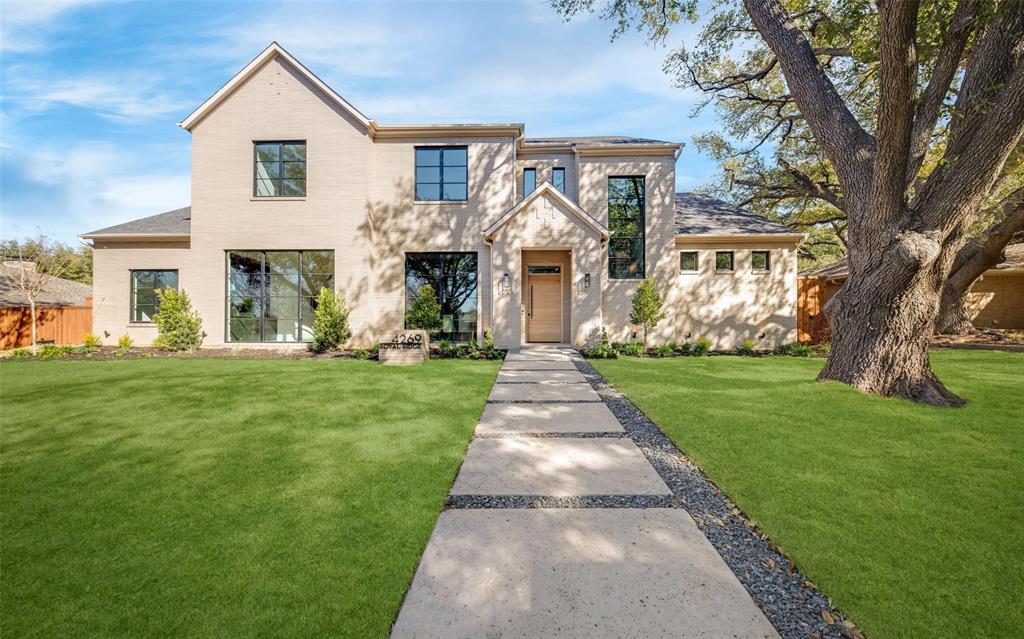
Stunning transitional new construction by KE Homes located in private school corridor and highly rated Withers Elementary School zone. Interior design by NY Times featured Josh Collins. The 2 story foyer opens to the dining and great room. Designed for entertaining, the great room seamlessly flows to the outdoor living space with views of the heated pool and spa. The chef’s kitchen offers an island with breakfast bar, rift cut white oak cabinets, Sub-Zero Wolf appliance package, quartzite counters and a service pantry with wine fridge, Scotsman ice maker and secondary sink. The primary suite, study, utility room, powder room and a secondary bedroom are all on the first floor. Upstairs features a game room and 3 ensuite bedrooms and powder bath. Other details include outdoor grill and kitchen, Visual Comfort Kelly Wearstler lighting, 7” oak hardwoods throughout, wood burning fireplace, dining wall covering, 2 EV outlets, epoxy garage floor and electric gate to driveway.
#20543575

Dallas

4269 Royal Ridge Drive

5 Beds

5 Baths

5,351 Sq.Ft.

$3,150,000

MLS#: 20543575
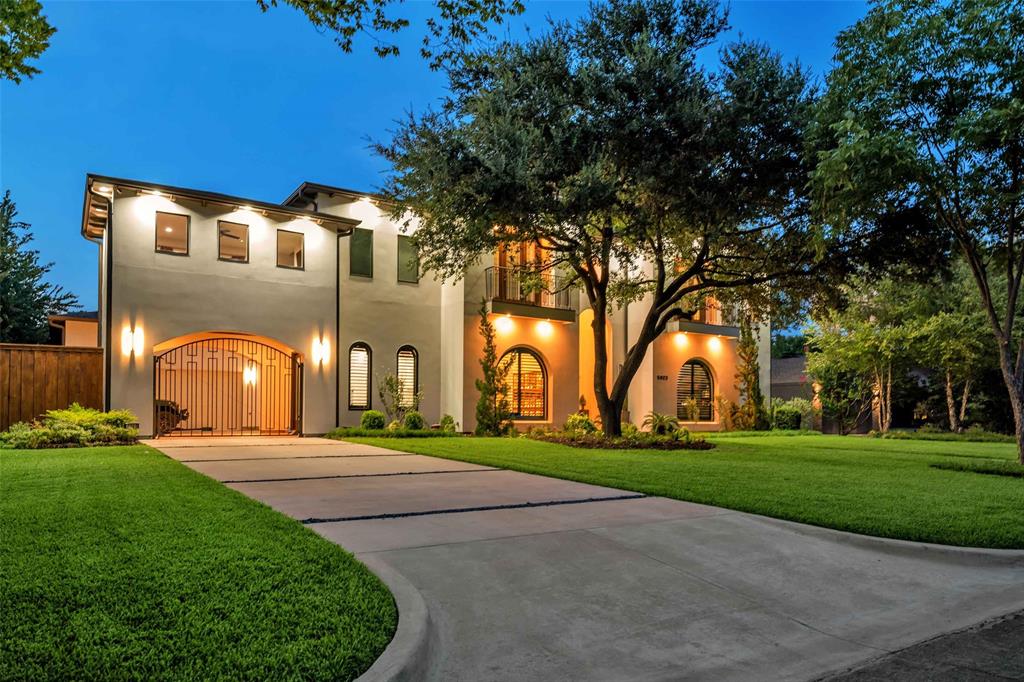
Preston Hollow modern-Mediterranean, ideal layout of open spaces and entertaining amenities. Starting with top-line Viking chef kitchen & 2nd prep area, brkfst nook with pool view, dual dishwashers, ....Main living walks out into Lux pool-patio veranda, large gatherings made simple. Full bar & cocktails? Custom wine room? Movie time?...it's all here.  First floor corner primary suite has pool views and private entry.  Generous primary bath leads to custom WIC, bathed in natural light, clerestory windows. Second floor stairs stroll into the expansive game salon overlooking entry. Bank of windows flanked by service bar & art wall lead to the east & west wings with 3 en-suite bedrooms, a bonus room, another oversized laundry with half bath. Dual balconies in south facing bedrooms make for great java mornings. Automated shades enhance major rooms, beautiful handscraped oak flooring throughout. Kids can play in gated porte-cochere courtyard that embraces 3 car garage.
#20712434

Dallas

5823 Caladium Drive

6 Beds

5 Baths

6,574 Sq.Ft.

$3,150,000

MLS#: 20712434
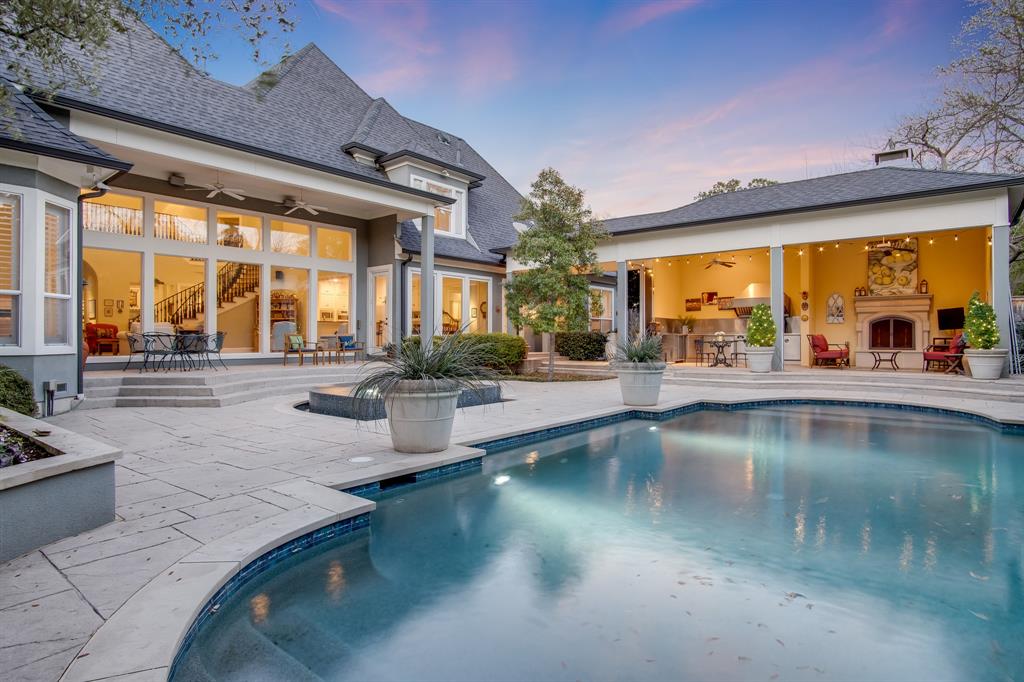
Welcome to your private oasis in the heart of prestigious Preston Hollow, ideally situated in Dallas’ sought-after private school corridor.

This beautifully maintained home greets you with a bright, oversized entry that sets the tone for the spacious and thoughtfully designed interior. The light-filled den features high ceilings & dramatic floor-to-ceiling windows, offering sweeping views of the incredible resort-style backyard.

Outdoors, you’ll find a true retreat. A large pool and separate oversized spa anchor the expansive terraced deck, creating the perfect setting for entertaining or relaxing. The outdoor living area is complete with a chef’s kitchen, a dedicated sitting area, and a stunning cast-stone fireplace — an entertainer’s dream.

The generously sized primary suite and one additional bedroom are conveniently located downstairs. Upstairs, three bedrooms — each with ensuite baths — are complemented by a spacious game room and a separate media room, providing plenty of room for family and guests.

The remodeled primary bath offers a luxurious escape, while the remaining full baths have also been updated. A steam shower in the downstairs secondary bath adds a spa-like touch. Additional highlights include: Gorgeous hardwood floors. Plantation shutters. Temperature-controlled wine closet. Whole-home and exterior sound wiring. Three-car garage and much more.

Ideally located with easy access to the Dallas North Tollway and US-75, and just minutes from premier shopping and dining at NorthPark Center, Central Market, Trader Joe's, Whole Foods Market, and more.

This exceptional property blends comfort, luxury, and convenience — truly a rare opportunity in one of Dallas’ most desirable neighborhoods.

Square footage of outdoor living space is NOT included in square footage measurements!
#21165669

Dallas

6122 Meadow Road

5 Beds

4 Baths

5,582 Sq.Ft.

$3,150,000

MLS#: 21165669

Price reduced
If you're looking for open skies, country living, prime real estate & no city taxes, look no further!  This 63.5 acres of picturesque land, located in the heart of the Ola Community, has approx 1789' of road frontage and no flood plain. The possibilities are endless! 7 miles east of Kaufman, 8 miles to Hwy 175, 15 miles to I 20, and 17 miles west of Canton on Hwy 243, this central location is ideal for any type of development offering a short drive in any direction to shopping, dining, schools, and hospitals.  When you realize you're out of bread, and don't want to drive to town or you are out of fuel for your 4 wheeler or side by side, your're in luck.  The Ola Store is within walking distance and a Dollar General is only 5 minutes away.  This property is gated, and has lots of trees and a pond, simply adding beauty to the majestic layout.  There's also a concrete building on the property that can be used for storage. If you're dreaming of a property that can become your own private sanctuary or maybe evolve into a commercial venture, you've found it!  Schedule your tour today.
#21318665

Kaufman

0 Hwy 243

None Beds

None Baths

N/A

$3,150,000

MLS#: 21318665
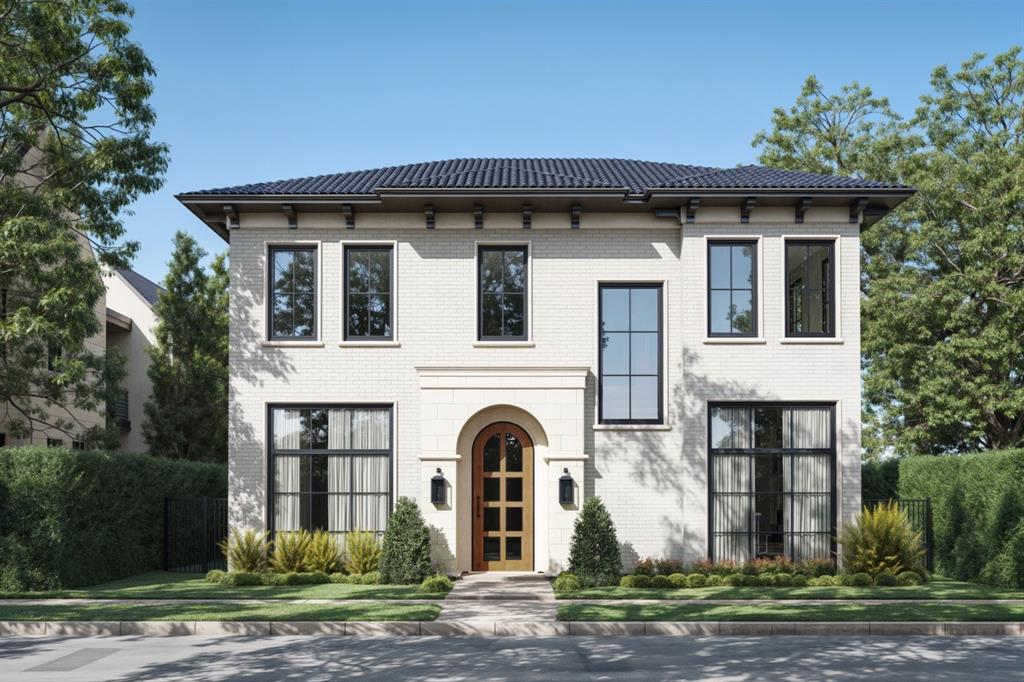
209 La Rambla Court is the true definition of transitional Mediterranean luxury, located within Southlake's newest premier development, Carillon Parc! This European influenced masterpiece proudly built by Kensington Custom Homes showcases an open floor plan of 5,239 Sq Ft, 5 bedrooms, 5.1 bathrooms, and a 2 car garage. This thoughtfully designed two-story home features stunning craftsmanship and architectural details throughout including soaring ceilings, high end finishes, and designer lighting.  The open floor plan offers a seamless flow where the first floor showcases a spacious great room with 72 in linear fireplace, upscale dining featuring Thermador temperature controlled wine coolers, and an upscale kitchen with premium appliances. Discover flexible spaces throughout this floor plan that can serve as a study, media room, or guest accommodation. The second floor, accessible by an elevator or stairs, is an entertainer's dream, showcasing a secondary living area, fully equipped bartop and entertainment area! Find a secondary expansive primary suite featuring a luxurious ensuite bathroom with a glass walk in shower and custom walk-in closet. Completing the second floor are two additional bedrooms, each with ample closet space with ensuites. This home is a harmonious blend of innovation and sophistication. Control4 Smart Home Automation and an electric vehicle charging station are some of the latest technology features that sets the home apart! Enjoy the exclusivity of a private neighborhood while being just steps away from Carillon Parc's curated collection of boutique shopping, fine dining establishments, tranquil green spaces and scenic walking paths. Easy access to Southlake's renowned CISD education system, championship golf courses, and Southlake Town Square.
#21136282

Southlake

209 La Rambla Court

5 Beds

5 Baths

5,239 Sq.Ft.

$3,150,000

MLS#: 21136282
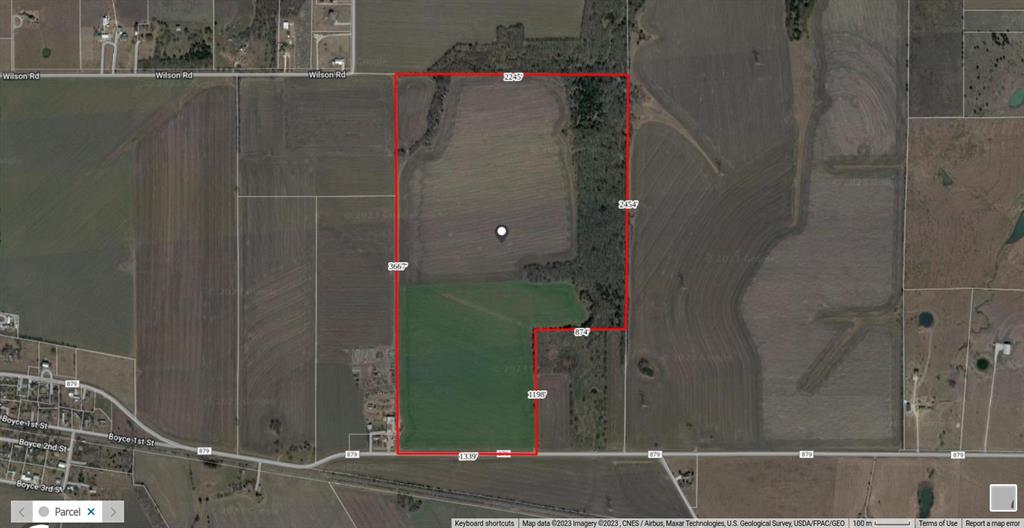
159.103 Acres on FM 879, east of Boyce.  BUYERS, PLEASE NOTE: Property condition is UNKNOWN, utilities are UNKNOWN, easements are UNKNOWN.  No survey available, schools to be verified by buyer.  No disclosures available.  Property may be under agricultural lease, crops will be retained by lessee and not convey.  Real estate signs may or may not be present.
#20376680

Ennis

159.103Ac FM 879

None Beds

None Baths

159.103 acres

$3,150,000

MLS#: 20376680
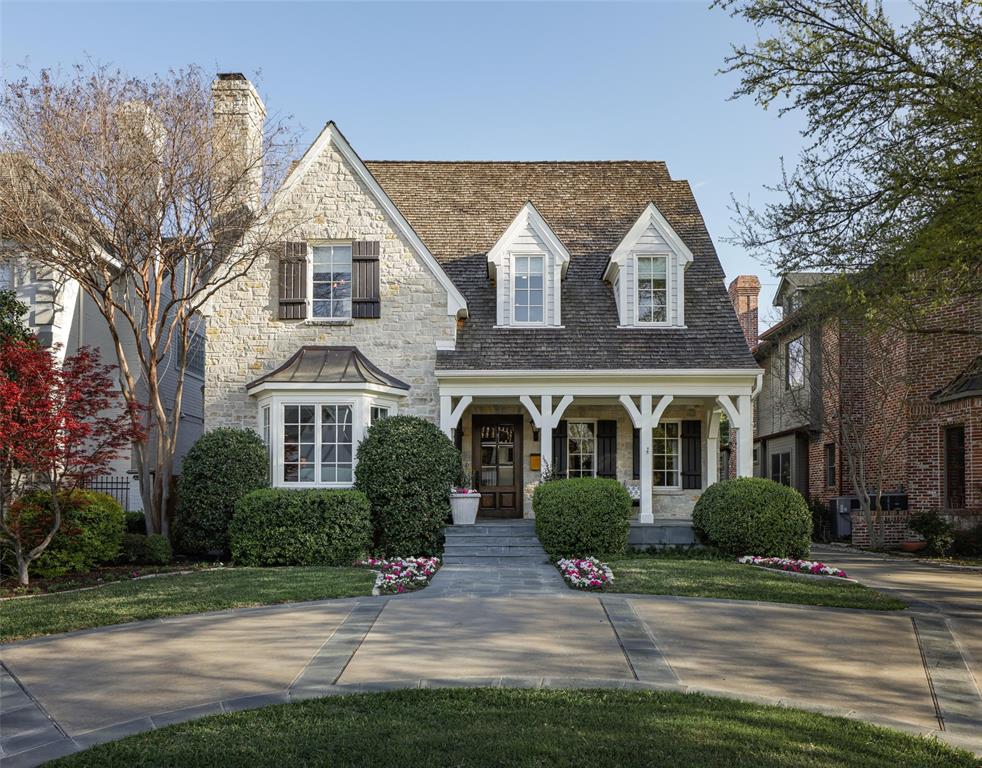
Located on prime University Park block,timeless architecture and a charming front porch lead one to the large entry foyer.Spacious living room with fireplace opens to large dining room,both with hardwood flooring and tall windows.The warm paneled study off the entry can also serve as a downstairs bedroom with its adjacent full bath.The kitchen is well appointed with marble counters,center island for serving,Wolf and Subzero appliances,and butlers pantry.The kitchen opens to a large breakfast area and family room with fireplace.French doors lead to the covered patio with fireplace and large rear yard.On the second level the large primary bedroom with fp has space for a sitting area and spacious closets and bath.There are 3 additional bedrooms,two with a connecting bath and one with a private bath.The rear staircase from the kitchen area leads to the 2nd floor playroom.On the third level there is a large bedroom or living space and full bath.


Buyer to verify all measurements
#20588777

University Park

3328 Amherst Avenue

5 Beds

5 Baths

4,795 Sq.Ft.

$3,150,000

MLS#: 20588777
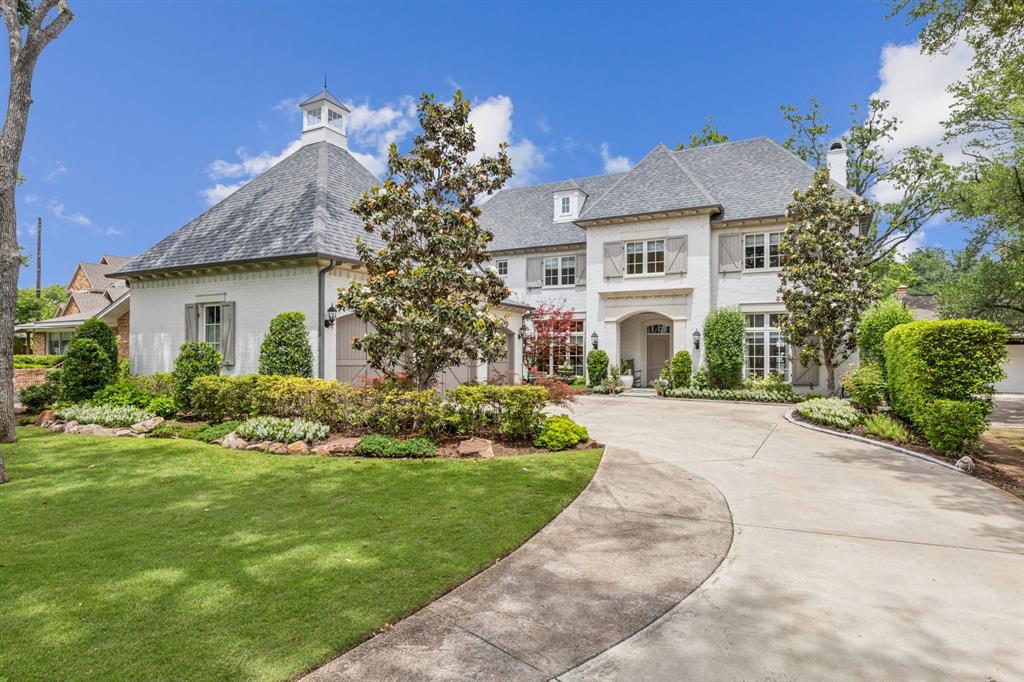
Welcome to this exquisite custom European inspired gem in the prestigious Preston Hollow, built by Barrow Durrett Homes, with an architectural design by Robbie Fusch. You will fall in love with the home's abundant light, seamless indoor-outdoor flow and meticulously designed features inside and out. Nestled in a prime location, this residence features a cast stone entry, mature trees, lush landscaping with customized lighting, as well as a charming screened in outdoor living area and cook station with a built-in gas grill perfect for entertaining. Chef inspired island kitchen with Wolf double ovens, Wolf gas cooktop, Sub-zero fridge and freezer and 2 Bosch dishwashers. This home boasts 5 beautifully appointed ensuite bedrooms as well as 2 half baths, 2 staircases, a second utility room, speaker wiring and blown in foam insulation for maximum efficiency. The first level primary suite offers a serene spa like retreat with luxurious amenities including his and hers clothing and water closets as well as California closet designs. The backyard is an oasis perfect for a pool if desired. With its style and enduring appeal, this home promises to be a show stopper.
#20926200

Dallas

6515 Stichter Avenue

5 Beds

5 Baths

6,215 Sq.Ft.

$3,150,000

MLS#: 20926200

1 ... 263 264 265 266 267 ... 666
* Listings identified with the FMLS IDX logo come from FMLS and are held by brokerage firms other than the owner of this website. The listing brokerage is identified in any listing details. Information is deemed reliable but is not guaranteed. If you believe any FMLS listing contains material that infringes your copyrighted work please click here to review our DMCA policy and learn how to submit a takedown request. © 2024. First Multiple Listing Service, Inc.
 - property

Send a message

Message successfully sent.

Your message

What is 3 + 4 ?

Reason for contacting?

I agree to receive email communication and understand I can unsubscribe at any time.

I agree to be contacted by Next Level Realty Group via call, email, and text for real estate services. To opt out, you can reply 'stop' at any time or reply 'help' for assistance. You can also click the unsubscribe link in the emails. Message and data rates may apply. Message frequency may vary. Privacy Policy

Sign Out

Virtual Assistant

Would you like to take the next step with this property? We can help you schedule a showing or virtual tour, or send you more details.

Yes, I would like more information.

Thank You for Your Reply, One of Our Agents will contact you as soon as possible

No, maybe later.

Thank you, you can always contact me via email, phone number or through the contact form.

Realhub AI

Lucy - Your AI-Powered Realtor

Update Your Temporary Password

Personalize your search

Enter your email and we'll notify you immediately when new listings match what you're looking for.

or enter email address

Already have an account ? Login here

Continue your home search

I agree to receive communications and understand I can unsubscribe at any time.

I agree to be contacted by Next Level Realty Group via call, email, and text for real estate services. To opt out, you can reply 'stop' at any time or reply 'help' for assistance. You can also click the unsubscribe link in the emails. Message and data rates may apply. Message frequency may vary. Privacy Policy

Already have an account ? Login here

We use cookies

We use cookies primarily for analytics to enhance your experience. By accepting, you agree to our use of these cookies. You can manage your preferences or learn more about our cookies policy.






