Properties

Browse or get in touch to schedule a walkthrough.

  • Nearby me
Price range

Popular Features

Community Features

Association

Property Features

Waterfront

View

Exterior Features

Interior Features

Style

10000 properties match your criteria

Updated 1 minute ago

E-Alert name
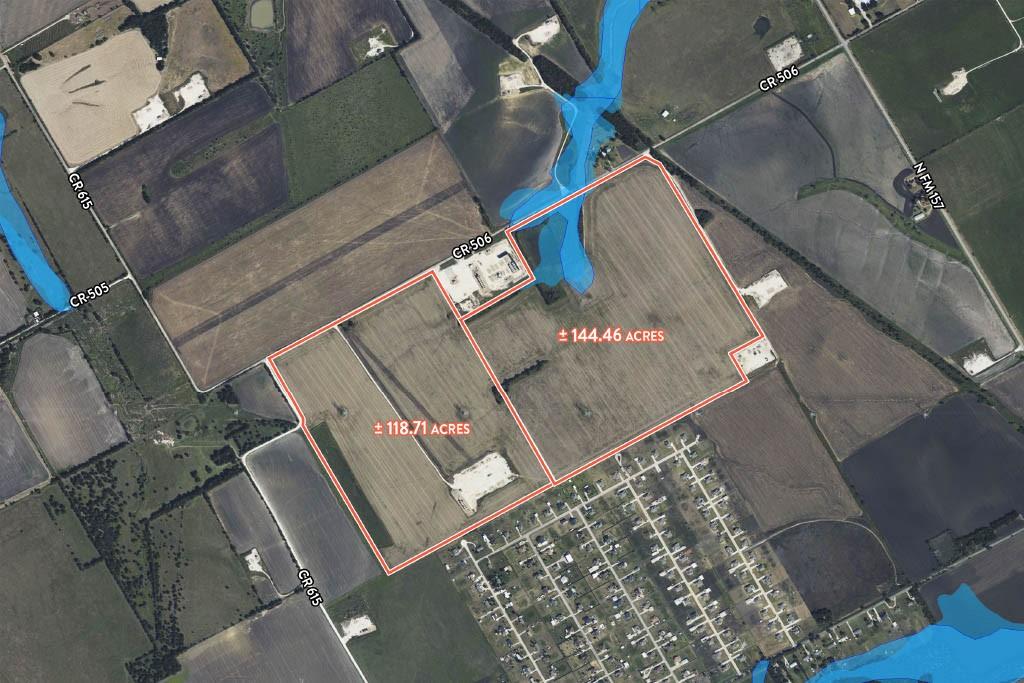
The Mansfield-Venus-Midlothian submarket has been transformed over the past two years by industrial, residential, and retail developers and the momentum shows no signs of slowing.  This property is in the path of growth coming from the developments to the east along 67 and 287.  Now is a good time to enter into this submarket while property values continue to rise, though land still remains significantly more affordable than property most all other areas of North Texas.  Roughly 22 miles from the CBDs of Fort Worth and Dallas, and also the DFWIA, this 263 acres in Venus ETJ is a hidden gem within the Metroplex.  The property has electricity and water, the City of Venus is in the engineering stages of installing a large sewer line along US 67 which will be .5 miles from this property.  The two parcels, which border each other along the south side of CR 615, may be purchased together or individually (144.46 acres and 118.71 acres).
#20286140

Venus

10544 County Road 506

None Beds

None Baths

263.17 acres

$9,325,400

MLS#: 20286140
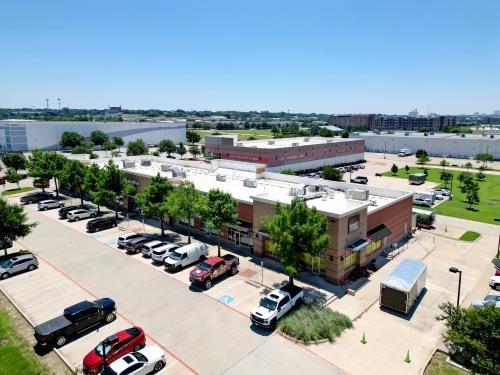
Sports Village Plaza is an approx. 18580 square foot, multi tenant retail center in the desirable DFW suburb of Frisco. It is 100% occupied and all leases are triple-net. National chain Safelite Auto Glass occupies 50% of the building, other tenants are, The Empowerment Place, The Suite Space, Chef Nic's Catering and Earnest B's BBQ. The building was constructed in 2013 and is situated on 1.9 acres
#20646579

Frisco

6065 Sports Village Road 100-800

None Beds

None Baths

18,580 Sq.Ft.

$9,250,000

MLS#: 20646579

NEW Stunning Coastal Masterpiece on two panoramic Gaines Bend lots. Architecture by Harrison Design, frequently published in Architectural Digest. Built by premier high-end builder Braswell Homes. Masterfully created to capture the mesmerizing views of the lake. 10’ tall custom steel & glass panels plus Marvin triple 10’ slider doors in 16’ tall living areas. This new Turnkey-Estate features 10,834 Total Square feet. 7 Bedrooms 7 Bathrooms & 2 Half Bathrooms. The generously sized rooms are finished with the highest quality millwork and materials. All major rooms face the heated 60 x 30 Ft. resort-like pool & 10 x 10 spa, travertine decking and ultra comfort cabana. Drive a Side-by-Side to Cliffside Elevator to deepest water NEW triple boat slip dock w partial covered upper deck and Trapeze Swing. Savant Automation, 60 KW Generator… top shelf everything.  Find the very BEST OF EVERYTHING Possum Kingdom Lake has to offer in this NEW Lakefront Mansion! Video TheBestofPK. C O M
#20326602

Possum Kingdom Lake

1015 Pecan Ridge

7 Beds

7 Baths

8,800 Sq.Ft.

$9,250,000

MLS#: 20326602
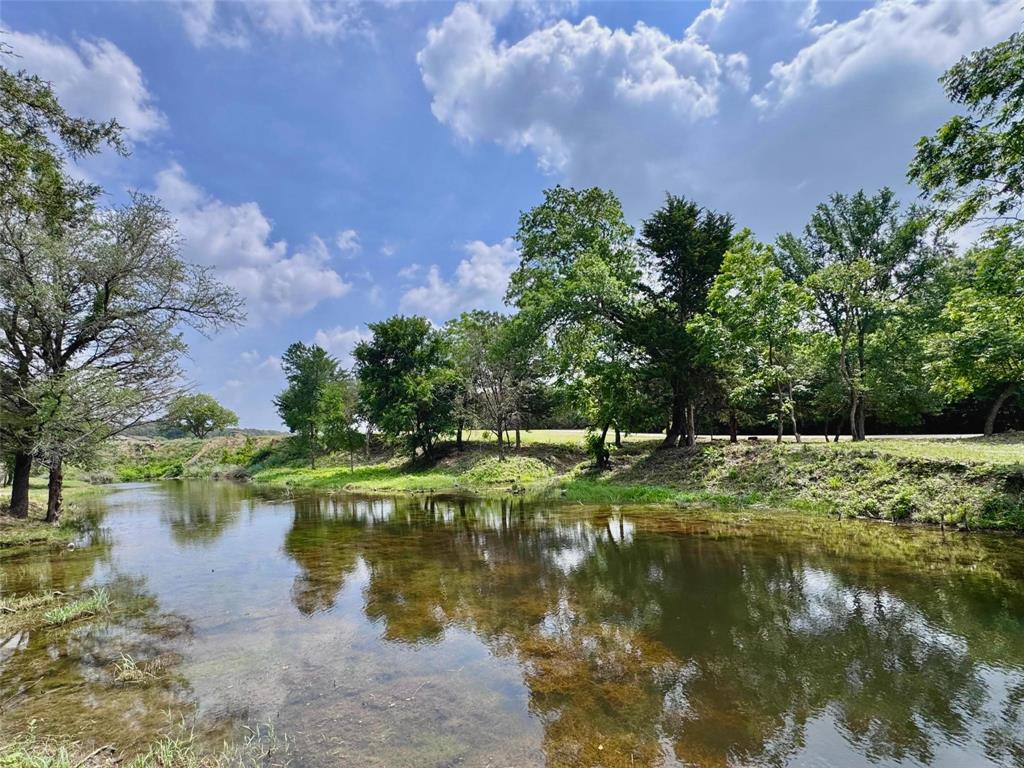
Long Creek Ranch is a premier example of a refined yet authentic Texas Hill Country ranch. Featuring over 1.2 miles of frontage on both sides of Germany Creek-a year-round water source and tributary to the North Paluxy River-this exceptional property offers an ideal balance of natural beauty, recreation, and luxury. The ranch is perfectly suited for hunting, recreation, running livestock, entertaining large groups, or simply enjoying quiet weekends with family and friends. A beautifully appointed main residence and pool house are centrally located near the ranch headquarters, with additional guest homes and a variety of improvements that make hosting family, friends, or corporate retreats effortless. Conveniently located just 20 minutes from the growing town of Stephenville, TX; this turnkey ranch with 7 water wells, is set up to be self-sustaining and run off grid if needed, must be seen to be fully appreciated. See Document Section for a full description of the ranch and an aerial.
#21091703

Stephenville

4658 County Road 163

9 Beds

12 Baths

9,591 Sq.Ft.

$9,250,000

MLS#: 21091703
Price reduced
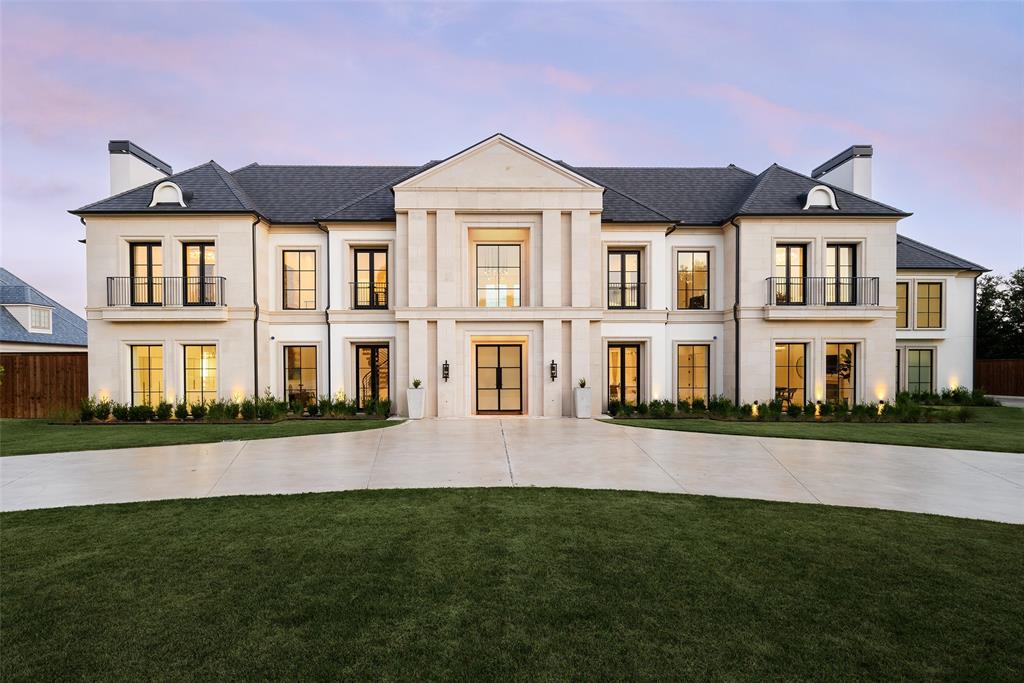
Regal custom estate situated on over 1.13 acres in prestigious Lobello Estates of Preston Hollow. This exceptional six-bedroom residence showcases stunning architecture, a dramatic two-story glass foyer, library, formal living, and a luxurious first-floor primary suite with spa-inspired bath, dual custom closets, private gym, laundry, and coffee bar. The chef's kitchen features custom European cabinetry, Miele appliances, dual dishwashers, and a built-in coffee system. Upstairs offers five ensuite bedrooms, including a junior primary suite, media room, and additional laundry. A commercial-grade elevator, multiple staircases, smart-home features, Caesarstone countertops, wine room, and butler's pantry elevate the home's thoughtful design. The epoxy-finished four-car garage with hydraulic glass doors doubles as an incredible flex space overlooking the expansive backyard with pool, turf, mature trees, and room for a future sport court or pool house. Experience exceptional luxury in one of Dallas' most coveted neighborhoods.
#21329572

Dallas

5216 Palomar Lane

6 Beds

7 Baths

9,446 Sq.Ft.

$9,250,000

MLS#: 21329572
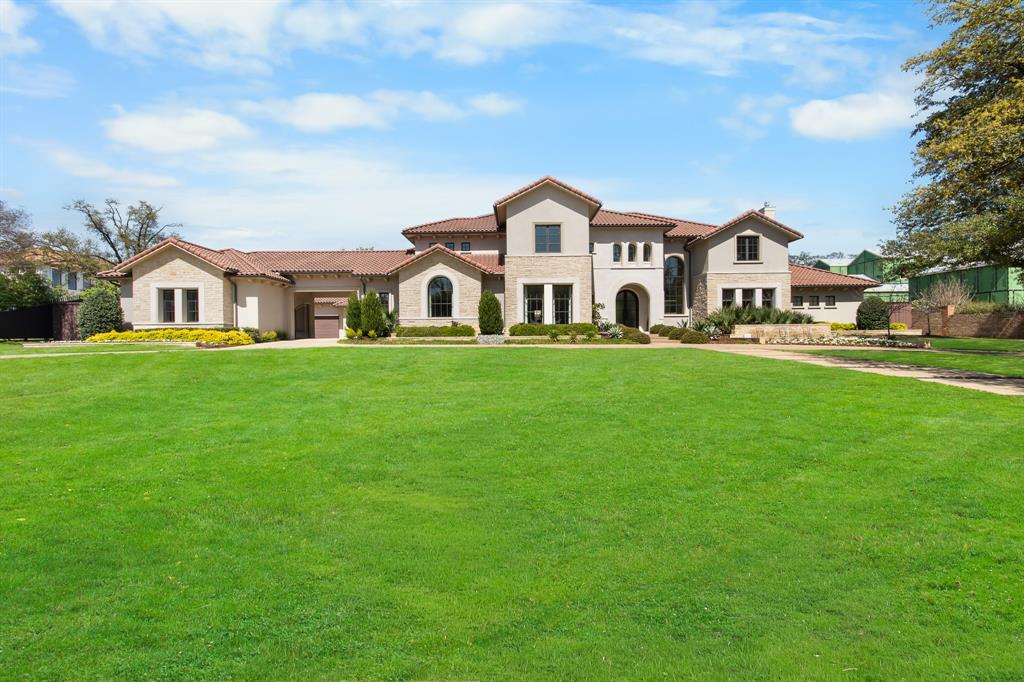
Architectural Residence - Preston Hollow Estate Corridor.  
Situated on a quiet cul-de-sac in Preston Hollow’s prestigious estate corridor, this exceptional residence offers a rare combination of scale, craftsmanship, and resort-style amenities. Designed by renowned David Viosca and built by Zachary Custom Homes, the home spans 10,786 square feet on a 1.176-acre lot, reflecting a modern transitional style with Santa Barbara influences.
From the moment you arrive, the home is defined by its timeless architecture, tile roof, and quiet sophistication. Inside, soaring ceilings and expansive living areas create a refined yet comfortable atmosphere, with seamless indoor-outdoor flow ideal for both everyday living and entertaining.
The home features 5 bedrooms, 6 full baths, and 2 half baths, anchored by a spacious primary suite with a spa-inspired bath and steam shower. The great room showcases a dramatic wall of windows, filling the home with natural light and creating a seamless connection to the outdoor living areas. A private executive office, dedicated kids’ study-resource room, and private gym provide functional spaces for work, wellness, and everyday living.
Designed for both leisure and entertainment, the home includes a media room, golf simulator, and a 700-bottle wine room. A Control4 system provides whole-home automation of lighting, sound, and essential systems.
Outdoor living is equally impressive, with a resort-style pool, full-size tennis court, and a thoughtfully designed backyard featuring a combination of natural grass and turf for year-round usability. A fully equipped outdoor entertainment pavilion provides the ideal setting for hosting and relaxing, while two outdoor fireplaces create inviting gathering areas, complemented by two indoor fireplaces that add warmth and character inside.
Additional highlights include a 4-car garage with epoxy flooring and built-in cabinetry, offering both functionality and a clean, finished look.
#21214756

Dallas

4545 Catina Lane

5 Beds

6 Baths

10,786 Sq.Ft.

$9,250,000

MLS#: 21214756

Exceptional 35-acre equestrian estate in one of Crossroads’ most desirable locations! Perched atop one of the area’s highest elevations with breathtaking views, this state-of-the-art facility features 2 homes, 63 stalls, 2 indoor riding arenas, fenced and cross-fenced pastures, and the infrastructure to support a premier training, breeding, or boarding operation. Beyond its impressive equestrian amenities, this property offers outstanding investment potential. The Town of Crossroads’ Future Land Use Plan designates nearly half of the property, including the highway frontage, for future commercial use. Located less than ¾ mile from US Highway 380 and just minutes from a proposed 85-acre mixed-use development featuring retail, restaurants, hotels, office space, and active adult living, this property is positioned in the heart of one of North Texas’ fastest-growing corridors. Whether you’re seeking a world-class horse facility, a long-term investment, or both, this rare offering combines luxury, functionality, location, and future opportunity like no other.
#21339439

Cross Roads

4801 S Highway 377

8 Beds

5 Baths

7,446 Sq.Ft.

$9,200,000

MLS#: 21339439
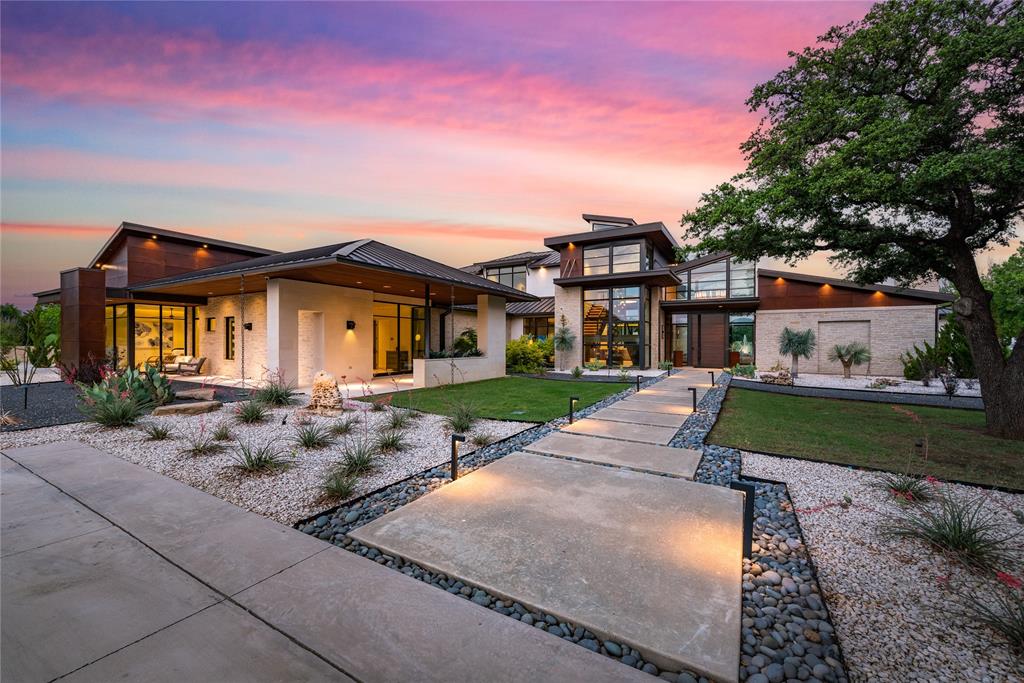
Designed by Heritage Design Studio, built by Calais, this private contemporary architectural compound is located behind a mature landscape and manicured grounds amongst the gorgeous estates along White Chapel. Set upon 5.99 acres with incredible views, a gated driveway leads to this estate of 8265-sq ft. Built for the most refined of tastes. Step inside to find an expertly curated interior with sweeping views, and glass sliders opening to several outdoor lounge areas. A modern chef's kitchen has it all including a large island with White Pearl quartzite waterfall counters. A spacious primary suite with its own laundry room, private courtyard, and resort inspired bath provides optimal space for relaxation. Outside you'll find sprawling grounds with outdoor kitchen, pool with spa, outdoor lighting and fountains. Detached office and workshop with additional garage complete this estate. Complimentary designed buildings 1302-sq ft office and workshop-garage complete the residence.
#20335646

Southlake

859 S White Chapel Boulevard

5 Beds

6 Baths

8,265 Sq.Ft.

$9,200,000

MLS#: 20335646

Refreshed and a magnificent opportunity to own an architecturally significant landmark on rare 3.38 tranquil acres in the coveted Bluffview area of Dallas. Featuring hard to find ONE STORY footprint skillfully designed by renowned architect Guy Courtney and fashioned after Richard Meier's work on the Getty museum in LA, giving enormous scale and lifestyle to every striking expanse. The approx 9,000sqft of iconic living has been the backdrop for countless movies, TV series, national commercials and publications, and the gathering spot for many large community events in addition to their everyday fun family living. The front entrance gives off a quiet, private approach that was key to the location selection, while the interior and backyard's distinctive modern design showcases the more than 6,000sqft of glass, 71,000lbs of steel giving the most gorgeous unobstructed views of the spectacular nature, tranquil creek setting and the indoor-outdoor lifestyle. At night the home becomes a piece of art all on it's own. Intentionally designed to host the perfect backdrop for the seller's extensive art collection, large scale entertaining needs and resort relaxation that takes in all the privacy and beauty year round. The open concept gourmet kitchen enjoys 4 ovens, 3 sinks and a silver cloth lined pantry for optimal entertaining needs. Lighting consultants evaluated every inch to ensure the perfect scene and zone control, acoustically pure media room, and over engineered construction throughout, 3 ventilation systems protecting crawlspace, living area and roof, extra large limestone flooring blend inside and out seamlessly, and steel to hold the large 20 ft glass panes without mullions or columns in the corners for unobstructed views. A rare opportunity to own a celebrated, well-loved Bluffview landmark on the serene tree-lined street within minuets of downtown, Highland Park village and all the coveted private schools. Spectacular!
#21380226

Dallas

4130 Cochran Chapel

5 Beds

6 Baths

8,984 Sq.Ft.

$9,200,000

MLS#: 21380226

Modern Masterpiece in Quail Hollow. Redefine luxury
living in this magnificent 8,933 sq ft Lorant & Elliott estate.
Featuring a striking painted brick and limestone exterior
with a slate roof, this home is an entertainer's dream.
Inside, discover 5-inch white oak floors, soaring 15-foot
ceilings, and expansive 12-foot sliding glass doors that
seamlessly connect the stunning interior to your private
outdoor oasis. Complete with a gourmet kitchen, main 
floor media room, a spa-like Owner’s Retreat with a designer finish fireplace, 
and a resort-style pool and fire pit, no detail has been overlooked. 
Bonus room is a EF-5 rated armored tornado shelter safe room. 
Internationally recognized Westlake Academy education schools. 
Executive living with DFW Global Connectivity 
All within the most exclusive Quail Hollow community of Westlake.
#21278891

Westlake

1905 Meadow View Court

5 Beds

5 Baths

8,933 Sq.Ft.

$9,185,000

MLS#: 21278891

Exceptional 101+ acre development tract strategically positioned along highly traveled US Highway 287 in the rapidly expanding Ellis County market. This premier property offers outstanding highway visibility and direct access with an existing TxDOT-approved concrete entrance already in place, reducing development time and costs.
Utilities are readily available, with water at the property and electricity nearby, making the tract well-suited for a wide variety of commercial, industrial, mixed-use, or investment opportunities (subject to zoning and municipal approvals).
With substantial highway frontage, excellent accessibility, and Ennis' continued growth, this property presents an outstanding opportunity for developers, investors, or end users seeking a large, highly visible site along one of North Texas' major transportation corridors. The US 287 corridor continues to be a focus for commercial and business park development in Ennis, further enhancing the property's long-term potential.
#21354003

Ennis

8424 W Ennis Avenue

None Beds

None Baths

101.85 acres

$9,166,500

MLS#: 21354003

Lot #7 – 431± Acres - Unimproved Land – Comprised of multiple combined parcels, this beautiful property features expansive, gently rolling, grass-covered pastureland, six tanks, and a farmhouse. Extensive frontage along Dulak Ln and Happy Swaner Rd provides multiple points of entry, while additional frontage on Sutherland Rd means access on three sides. The property provides flexibility for agricultural, recreational, or residential use. 
25 minutes to Magnolia & Downtown Waco, 30 minutes to Waco Regional Airport & Lake Waco.

Approximate acreage and depicted property lines are provided for marketing purposes only. Final acreage and boundary lines will be determined by a survey completed prior to closing.

Combines MLS #21314317, #21316998, #21317034, #21317061, #21317119, and #21317159.
#21317189

Axtell

825 Dulak Lane

None Beds

None Baths

431.0 acres

$9,100,638

MLS#: 21317189
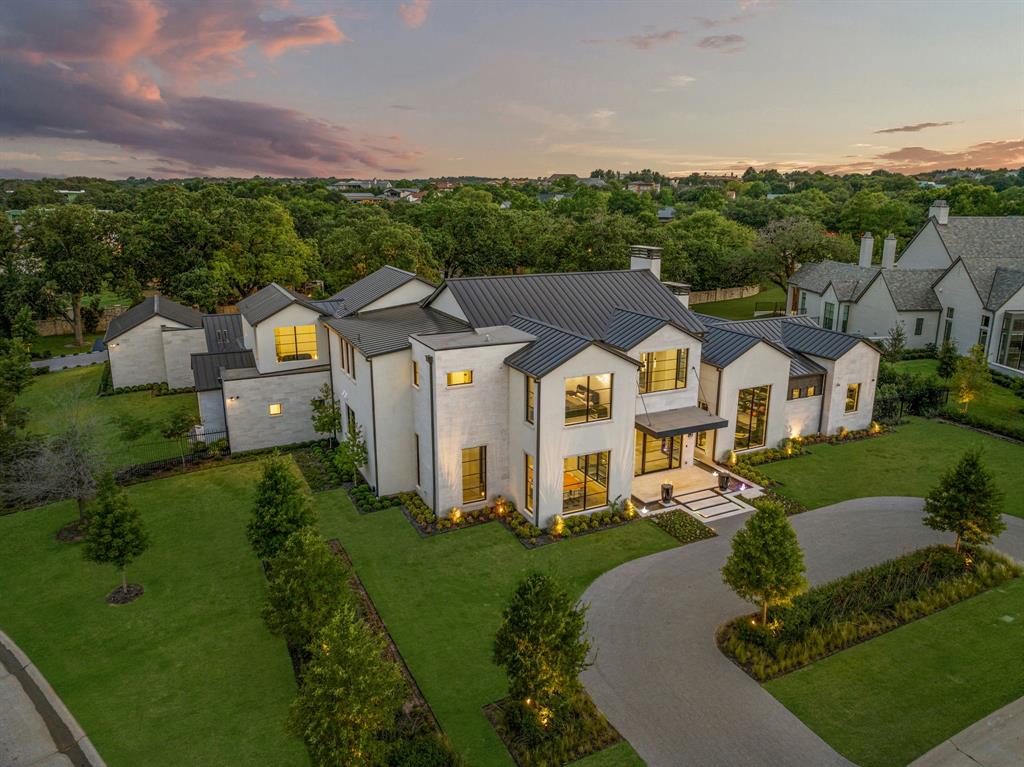
Exuding timeless sophistication, this distinctive estate graces the prestigious guard-gate of Quail Hollow.Spanning 9,732 square feet, this architectural gem features 6 bedrooms, 6.2 baths, and a detached casita.From the captivating fire features at its entrance. to the pristine white stucco exterior with limestone&wood accents, every detail exudes sophistication.Enter the exquisite great room boasting soaring ceilings, Western sliders, and a majestic floor-to-ceiling fireplace crafted from fluted marble. A Chef's Kitchen, complete with an oversized honed quartzite island and premium Subzero&Wolf appliances, and a separate prep kitchen adds convenience.The luxurious Master suite offers elegant wallpaper, a quartzite fireplace, and a Master bath adorned with exotic marbles and white rift oak cabinets. Outdoor kitchen with Heston appliances, a glistening Watercrest pool, and expansive patio. A separate casita with a full bathroom, sauna& kitchenette, perfect for guests and entertaining.
#20820832

Westlake

1901 Meadow View Court

6 Beds

6 Baths

9,732 Sq.Ft.

$9,100,000

MLS#: 20820832
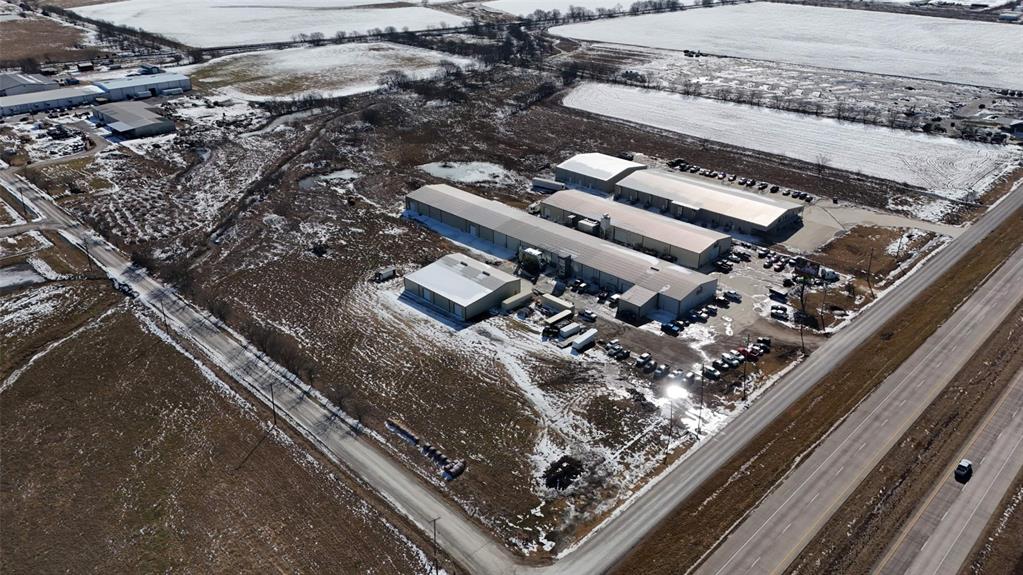
Presenting approx. 12.79 acres improved with 61,840 SF of industrial facilities for sale along the I-35 corridor in Valley View, TX. Located outside city limits with no municipal zoning, the property offers flexibility for industrial, warehouse, manufacturing, storage, logistics, owner-user, or investment use, subject to applicable requirements. The three-building site may support single-user occupancy, phased use, or potential multi-tenant configuration.

Per seller, the north building is approx. 8,000 SF divided into two 4,000 SF sections with reported clear heights of 18’ clear, 20’ center and 14’ clear, spray foam insulation, and multiple overhead grade-level doors. The middle building is approx. 36,340 SF with reported 18’ clear, 26’ center height, approx. 3,500 SF downstairs office, 650 SF upstairs office, 750 SF attached storage, and multiple overhead grade-level doors. The south building is approx. 17,500 SF with reported 18’ clear 26’ center height, approx. 1,375 SF office, and multiple overhead grade-level doors. Property includes approx. 23 reported overhead grade-level doors.

Layout supports equipment staging, fleet parking, storage, shop use, manufacturing, distribution, and future expansion. Site features reportedly include Bolivar co-op water, electric service, two septic tanks, two large propane tanks, and security cameras.

Per seller, approx. 6 acres are currently usable, with remaining acreage affected by FEMA-designated floodplain. Seller indicates FEMA map revision - update may reduce floodplain. Buyer to verify usable acreage, floodplain status, FEMA updates, drainage, development capacity, building SF, clear heights, doors, utilities, access, zoning status, and requirements.

I-35 frontage-road exposure provides visibility and regional access along a primary north-south corridor connecting DFW to Oklahoma. This offering combines scale, frontage, yard utility, office buildouts, and flexible industrial potential.
#21272319

Valley View

12699 I-35

None Beds

None Baths

61,840 Sq.Ft.

$9,000,000

MLS#: 21272319

Situated on 37 scenic acres with nearly a half-mile of frontage along the Pedernales River and Fall Creek, this Spanish-inspired estate blends timeless architecture, luxury amenities, and Hill Country beauty just 30 minutes from Austin. Smaller acreage option available. Designed with classic Spanish character, the home showcases Saltillo tile floors, hand-plastered walls, exposed wood beams, custom ironwork, and artisan lighting that create a warm, sophisticated atmosphere throughout. The estate encompasses more than 11,300 square feet across a luxurious main residence and private guest house, offering 7 bedrooms, 8 full baths, 5 half baths, four fireplaces, and exceptional spaces for entertaining and everyday living. The 7,300-square-foot main residence boasts expansive living areas, a chef's kitchen with butler's kitchen, wine room, fitness room, whole-home audio, and seamless outdoor entertaining. The 3,000 plus sq ft guest house offers three bedrooms, a full kitchen, living areas, and its own fireplace, ideal for guests or multigenerational living. Outside, four patios spanning three levels overlook the heated pool and spa, while the fully equipped outdoor kitchen creates an inviting setting for entertaining against the backdrop of the Texas Hill Country. A 1,000 plus square-foot hobby shop, more than 3,300 square feet of garage space, three private water wells with 20,000 plus gallons of storage, and an elegant gated entrance further elevate the property's functionality and privacy. A private boat ramp and portable HOA dock provide easy access for boating, watersports, and some of the best white bass fishing in Texas, while the surrounding landscape offers a peaceful retreat rich in native wildlife and natural beauty. Located near Austin Golf Club, Barton Creek Lakeside, Lakecliff Golf Club, Loraloma, and Travis Club, this estate pairs riverfront tranquility with world-class golf, wineries, and dining and everything the Texas Hill Country has to offer.
#21380077

Spicewood

3220 Fall Creek Estates Drive

None Beds

None Baths

37.0 acres

$9,000,000

MLS#: 21380077

1 ... 22 23 24 25 26 ... 666
* Listings identified with the FMLS IDX logo come from FMLS and are held by brokerage firms other than the owner of this website. The listing brokerage is identified in any listing details. Information is deemed reliable but is not guaranteed. If you believe any FMLS listing contains material that infringes your copyrighted work please click here to review our DMCA policy and learn how to submit a takedown request. © 2024. First Multiple Listing Service, Inc.
 - property

Send a message

Message successfully sent.

Your message

What is 3 + 4 ?

Reason for contacting?

I agree to receive email communication and understand I can unsubscribe at any time.

I agree to be contacted by Next Level Realty Group via call, email, and text for real estate services. To opt out, you can reply 'stop' at any time or reply 'help' for assistance. You can also click the unsubscribe link in the emails. Message and data rates may apply. Message frequency may vary. Privacy Policy

Sign Out

Virtual Assistant

Would you like to take the next step with this property? We can help you schedule a showing or virtual tour, or send you more details.

Yes, I would like more information.

Thank You for Your Reply, One of Our Agents will contact you as soon as possible

No, maybe later.

Thank you, you can always contact me via email, phone number or through the contact form.

Realhub AI

Lucy - Your AI-Powered Realtor

Update Your Temporary Password

Personalize your search

Enter your email and we'll notify you immediately when new listings match what you're looking for.

or enter email address

Already have an account ? Login here

Continue your home search

I agree to receive communications and understand I can unsubscribe at any time.

I agree to be contacted by Next Level Realty Group via call, email, and text for real estate services. To opt out, you can reply 'stop' at any time or reply 'help' for assistance. You can also click the unsubscribe link in the emails. Message and data rates may apply. Message frequency may vary. Privacy Policy

Already have an account ? Login here

We use cookies

We use cookies primarily for analytics to enhance your experience. By accepting, you agree to our use of these cookies. You can manage your preferences or learn more about our cookies policy.






