Properties

Browse or get in touch to schedule a walkthrough.

  • Nearby me
Price range

Popular Features

Community Features

Association

Property Features

Waterfront

View

Exterior Features

Interior Features

Style

10000 properties match your criteria

Updated 1 minute ago

E-Alert name

Explore The Bubble Zone Car Wash & Lube Center, located in Garland, Texas. This state-of-the-art property, opened in 2024, offers a unique car wash and service experience with environmentally friendly features. The center boasts a luxury waiting area with amenities such as a kids' playroom, coffee bar, and retail counter. In addition, the property includes six service bays for various auto services and a stylish private office above the wash tunnel. Designed by APDG Architects, the property's eye-catching look helped overcome initial obstacles during approval, showcasing its high-end appeal. The Bubble Zone Car Wash & Lube Center presents a lucrative investment opportunity in a prime location with a daily estimated 400 car washes and 135-feet-long conveyor. Don't miss out on owning this exceptional property with a successful track record, making it a must-see for investors looking to enter the car wash and service market.
#21329431

Garland

5423 Naaman Forest Boulevard

None Beds

None Baths

9,756 Sq.Ft.

$9,998,000

MLS#: 21329431
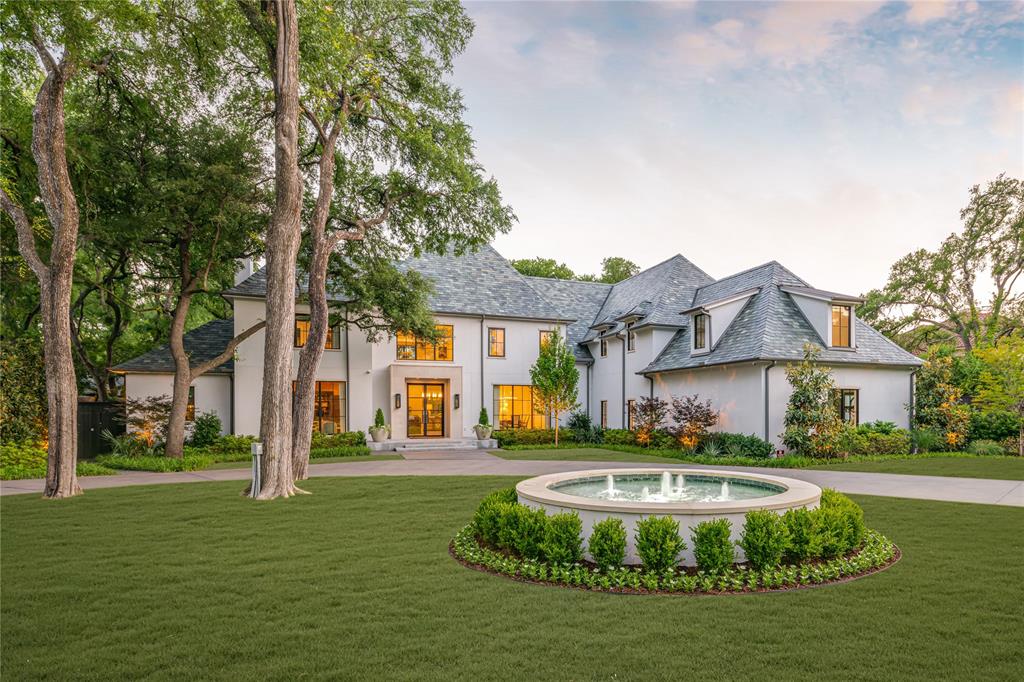
Completely redesigned and modernized, offering 6 bedrooms & 7.2 baths spanning 9,053 SF on 2.25+ acres, this gated sanctuary boasts a tranquil park-like setting along Bachman Branch Creek, offering breathtaking views. Inside, the main floor's high ceilings & hardwood floors lead you to the primary suite, that includes a sitting area and a luxurious ensuite bath with a double walk-thru shower & soaking tub. The paneled office with fireplace, a chef's kitchen with high-end appliances, and a Butler's pantry with a walk-in pantry cater to sophisticated living. Upstairs, discover 4 bedrooms with ensuite baths, a generous recreation room, and a bonus room, perfect for crafts or hobbies. Outside, the property offers a substantial front and back yard, and a rooftop deck, perfect for enjoying the natural beauty that surrounds the home. A 4-car garage, stunning infinity pool w spa, pickleball court, & heated & screened outdoor living area with kitchen & fireplace perfect for year-round enjoyment, complete this residence.
#20962379

Dallas

4222 Cochran Chapel Road

6 Beds

7 Baths

9,053 Sq.Ft.

$9,995,000

MLS#: 20962379

This Highland Park home is a rare gem on the highly sought-after estate block of Gillon Avenue. The very first property adjacent to Lakeside Drive and Exall Lake on Turtle Creek, 0.437 acres, it boasts 96 feet of frontage framed by mature trees and meticulous landscaping - an amazing building custom building site or expansion opportunity. Remodeled by JK Boone, this residence showcases exquisite flooring, custom millwork, and incredible art walls. A unique feature is the dual primary suite layout, one that offers a private terrace overlooking the serene rear grounds. High ceilings and generous room proportions create an inviting ambiance. Outside, a beautifully landscaped yard includes an outdoor living area with a fireplace in addition to the pool area with Pennsylvania stone hardscaping, a fountain, and a commercial pizza oven. Above the detached two-car garage is a 464 square-foot guest suite or quarters with elevator access. This property combines impeccable craftsmanship with a sterling location making it an incredible opportunity to utilize the existing home and improvements, or embark on a new chapter using the commanding street presence and exceptional location for your new build opportunity in the heart of Highland Park.
#21351767

Highland Park

4009 Gillon

None Beds

None Baths

0.437 acres

$9,995,000

MLS#: 21351767
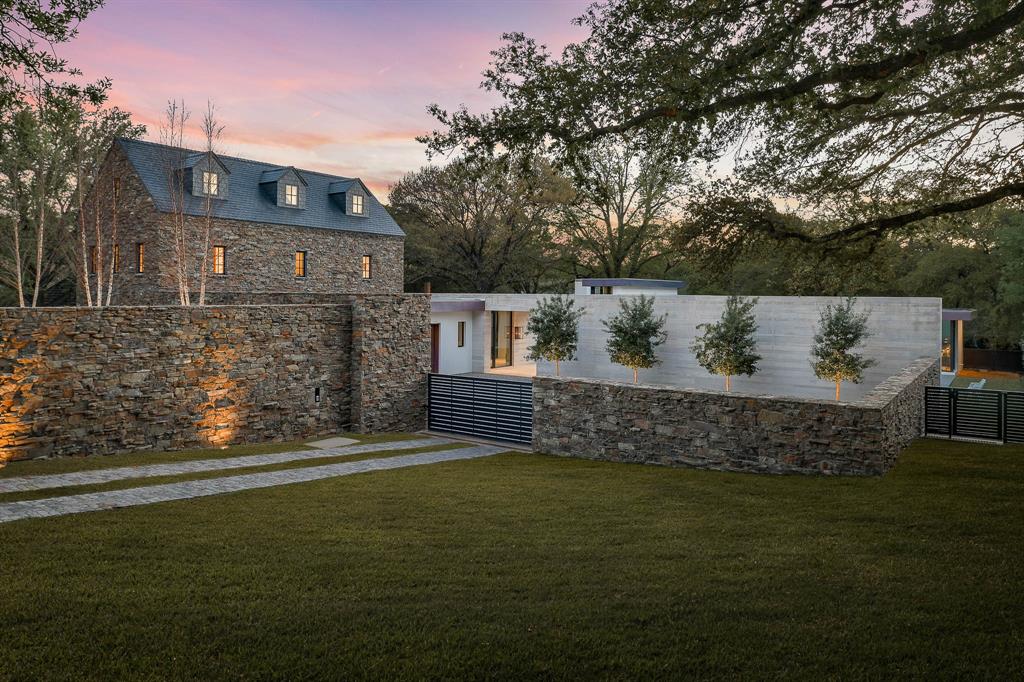
Introducing a sprawling residential masterpiece designed by Janson Luter Architects and brought to life by Sebastian Construction.  The property seamlessly melds classic Cotswold cottage inspiration with modern grandeur. Nestled on 1.44 park-like acres bordered by a meandering creek, the 4BD, 4.5BA residence results from the most talented tradespeople working with the finest materials. Stone walls, a gated motor court and manicured orchard invite you into a sophisticated home made for elegant entertaining. Formal living and dining rooms open to a great room wrapped with glass walls and a gourmet Bulthaup kitchen. Enjoy a serene owner's retreat with a spa bath and access to a secluded courtyard pool. Lavish guest suites, a study, fitness room, innumerable upgrades and smart home features make this a Dallas estate of distinction.
#20566633

Dallas

9131 Devonshire Drive

4 Beds

4 Baths

6,824 Sq.Ft.

$9,995,000

MLS#: 20566633
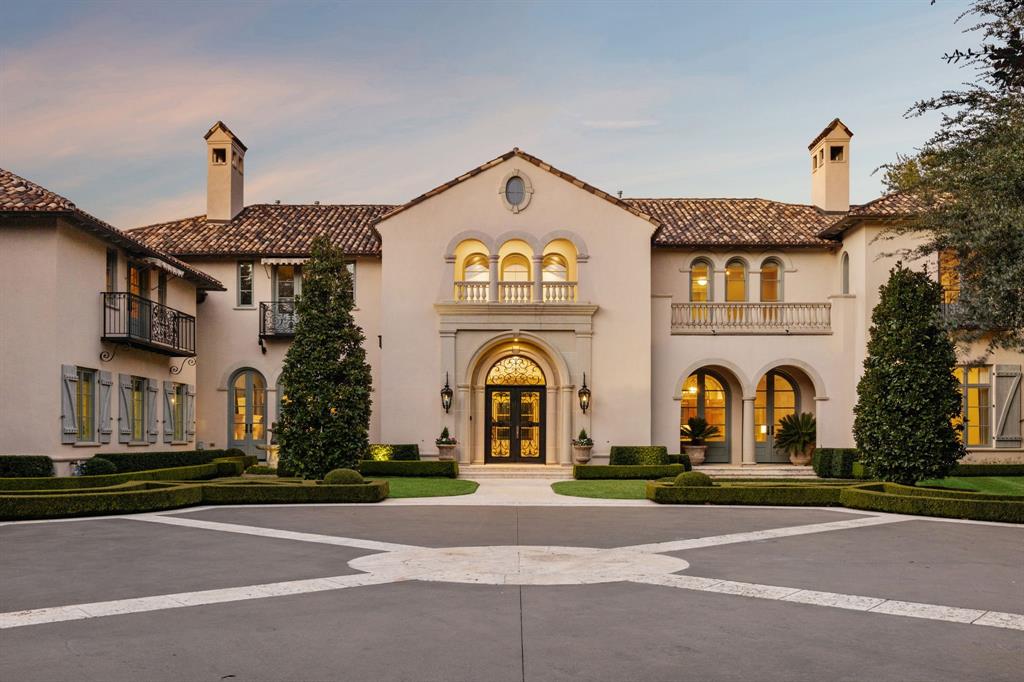
Situated in prestigious Old Preston Hollow, this gated magnificent estate epitomizes luxury & sophistication, sprawling across a private 1.179-acre lot. Six ensuite bedrooms & a total of seven full & four half bathrooms, every inch of this home is crafted for comfort & elegance. As you enter, a grand foyer greets you, flanked by formal dining & living room, each feat a gas fireplace & French doors that open to the front courtyard. The dining room, complete with a temperature-controlled wine room, connects seamlessly to a butler’s pantry & wet bar, creating a chef's paradise for evenings of refined enjoyment. The wood-paneled library provides a tranquil retreat for work or relaxation, adorned with built-ins & a gas fireplace. A large gallery hallway, with cathedral ceilings & designer wallpaper, leads to French doors opening onto an outdoor terrace, ideal for entertaining. The gourmet kitchen boasts double islands & a Wolf range gas cooktop, Sub-zero Refrigerator Freezer, & walk-in pantry, effortlessly connecting to the breakfast room & home management office. The family room, with its vaulted wood beam ceilings, showcases a grand gas fireplace, surrounded by wood built-ins with windows & French doors that overlook the stunning backyard, filling the room with natural light.

The downstairs right wing includes a guest bedroom and a serene primary suite, feat a cozy gas fireplace and dual bathrooms, each with an oversized walk-in closet. Upstairs, you'll find three additional ensuite bedrooms, a wet bar, media room, craft room, exercise room, & additional utility room.

Outside, the expansive terrace is equipped with a wet bar, built-in grill, & gas fireplace, offering ample space for dining & entertaining. A serene pool & spa are nestled within the lush, manicured backyard, creating a private oasis. This Preston Hollow estate is complete with a private motor court & a 4-car garage, transforming it from a mere residence into a sophisticated lifestyle experience.
#20775483

Dallas

4947 Brookview Drive

6 Beds

7 Baths

12,321 Sq.Ft.

$9,995,000

MLS#: 20775483
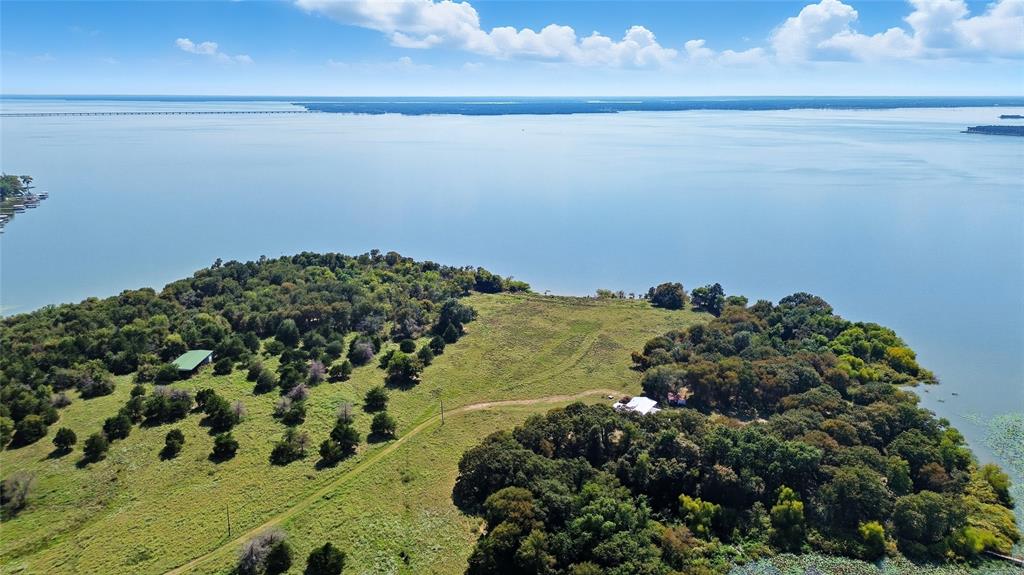
A property of this scale, beauty, and exclusivity rarely reaches the market. Spanning 79.958 acres of private, manicured land on its own peninsula, this Lake Tawakoni treasure offers limitless potential—whether as a world-class private estate or as the foundation for an exclusive luxury waterfront community. For the discerning buyer seeking privacy, the land offers the opportunity to design a majestic compound—a custom-built estate with water views from every room, complemented by a guest house, sports courts, equestrian facilities, and a resort-style pool. A private dock, complete with a boat slip and lift plus separate watercraft lift, ensures seamless access to lakefront living at its finest. But beyond the dream of a private sanctuary lies a vision few properties can accommodate: an investor’s opportunity to create a one-of-a-kind, gated community of custom lakefront homes. Imagine a collection of luxury residences, each with direct water access, curated for those who desire exclusivity, natural beauty, and the serenity of lake life. With nearly 80 acres and expansive shoreline, the development possibilities are truly unparalleled. Whether you envision a personal estate unlike any other, or you see the promise of developing a legacy community that redefines waterfront living, this property delivers. Few opportunities of this scale and rarity ever reach the market. More than land, this is the foundation of a legacy—an exclusive peninsula on Lake Tawakoni, ready to become either a landmark estate or a luxury waterfront enclave for generations to come.
#21062561

Lone Oak

3855 County Road 3410

None Beds

None Baths

79.958 acres

$9,995,000

MLS#: 21062561
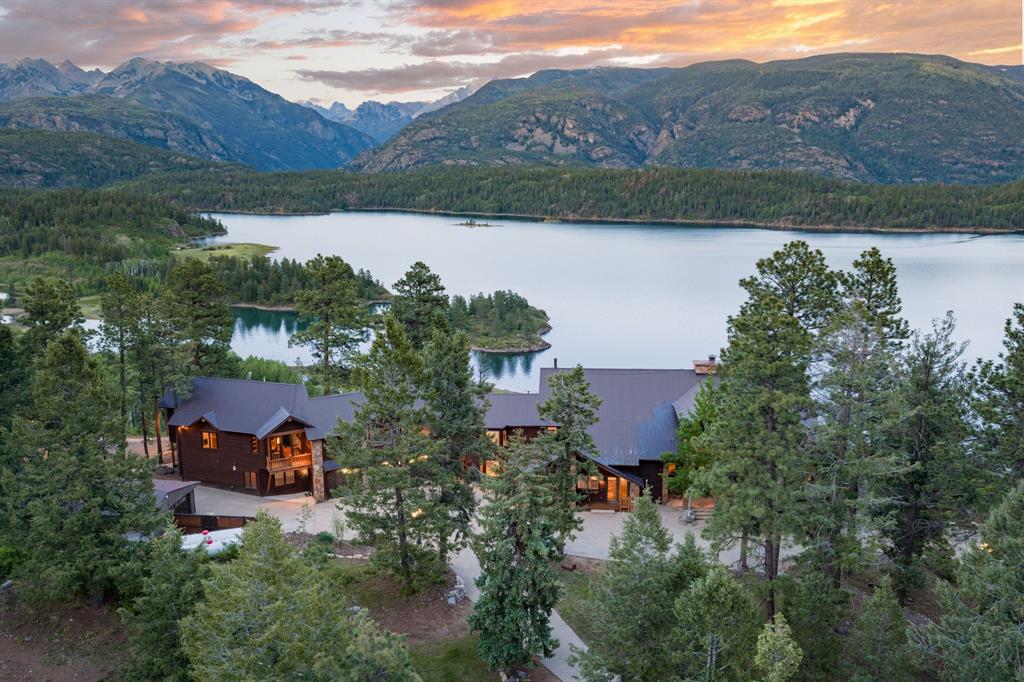
Legacy, Location, Land, Luxury, and Lifestyle encompasses the Spicerrosa Electra Estate. Perched high above Electra Lake on a dramatic and completely private alpine bluff, this Estate represents one of the most extraordinary legacy mountain properties in Southwest Colorado. Set on9.29 secluded acres with direct access into San Juan National Forest and located within coveted Colorado Game Management Unit 74, this estate lives infinitely larger than its acreage, offering an unmatched gateway to hundreds of thousands of acres of protected wilderness, recreation, and big-game habitat. From nearly every room and outdoor living space, the estate captures commanding panoramic views stretching across Electra Lake and the iconic peaks of the San Juan Mountains. The setting is exceptionally rare — private, protected, and impossible to replicate — creating a true sense of being immersed in the mountains while remaining conveniently close to both Purgatory Resort and The Glacier Club.
#21290803

Durango

175 E Spruce Mesa

7 Beds

4 Baths

10,226 Sq.Ft.

$9,995,000

MLS#: 21290803
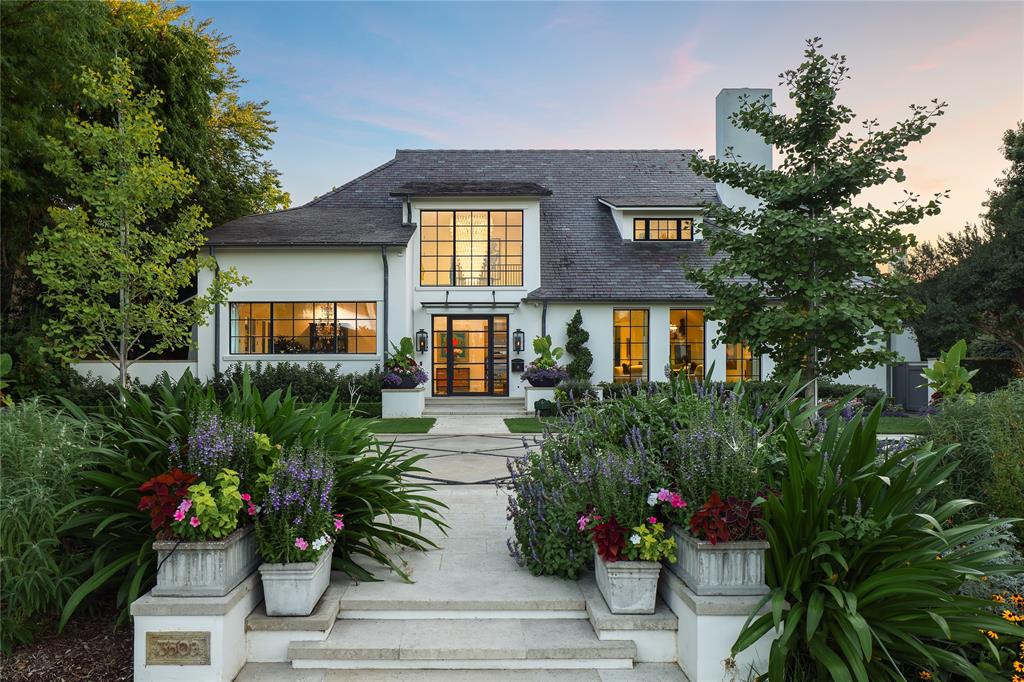
Located in prestigious Highland Park, 3509 Crescent was renovated & expanded in 2020 by SHM architects. This four-bedroom home showcases impeccable design and meticulous attention to detail, all set on a 0.506-acre lot. Natural light fills the home, highlighting white oak hardwood floors and custom lighting throughout. 

The chef’s kitchen features top-of-the-line appliances, a marble center island, and ample cooking space. Just off the kitchen is a sunlit breakfast room, and the formal dining room opens to the patio for al fresco dining. The open-concept layout flows into a cozy living room with a gas fireplace and wet bar. 

The downstairs primary suite offers vaulted ceilings, floor-to-ceiling windows, a gas fireplace, a luxurious marble bathroom, and two walk-in closets. A study and sitting room provide additional relaxation spaces. 

Upstairs, you’ll find a second primary suite with an en-suite bathroom, along with two additional en-suite bedrooms and a laundry room to complete the home. 

Step outside to a private oasis featuring a covered patio, pool, fire pit, garden with built-in grill, and turf lawn. Above the detached three-car garage are separate guest quarters with a bedroom and en-suite bathroom. 

Ideally located within walking distance of the vibrant Knox Street shopping and dining district, as well as the scenic Katy Trail, this home offers an unparalleled blend of luxury, comfort, and convenience.
#20898042

Highland Park

3509 Crescent Avenue

4 Beds

4 Baths

6,365 Sq.Ft.

$9,995,000

MLS#: 20898042

Commanding one half of the top floor of Museum Tower, Residence 4202 is a singular Dallas residence where exceptional scale, architectural presence and uncompromising craftsmanship converge.

A private elevator arrival opens to a soaring 22-foot glass atrium, introducing interiors conceived with remarkable attention to proportion, material and light. Beyond, 12-foot walls of glass frame sweeping views across the city, creating an ever-changing backdrop from sunrise through evening.

The residence is distinguished by an extraordinary collection of bespoke finishes and natural materials. Exotic walnut, maple and figured eucalyptus are complemented by custom cast and acid-etched architectural glass by Nathan Glass Studio, richly textured Philip Jeffries wallcoverings and a curated selection of distinctive quartzites. Each element has been considered as part of a cohesive architectural composition rather than simply an interior finish.

At the heart of the residence, the kitchen pairs refined design with exceptional functionality, anchored by a custom La Cornue range and fully integrated Scanomat coffee system. Expansive living and entertaining spaces unfold with a sense of openness and restraint, equally suited to intimate evenings or significant gatherings.

Private quarters are equally considered, with beautifully appointed primary accommodations featuring separate baths and dressing areas. A substantial private office provides an elegant retreat for work or study.  This elegant space can also be used as a third bedroom.

Two additional storage rooms and three premier parking spaces further distinguish the offering.

Rare in scale, position and execution, Residence 4202 is more than a penthouse. It is an exceptional private residence at the pinnacle of Museum Tower—an opportunity of singular distinction in the heart of the Dallas Arts District.
#21381065

Dallas

1918 Olive Street 4202

2 Beds

3 Baths

4,678 Sq.Ft.

$9,995,000

MLS#: 21381065
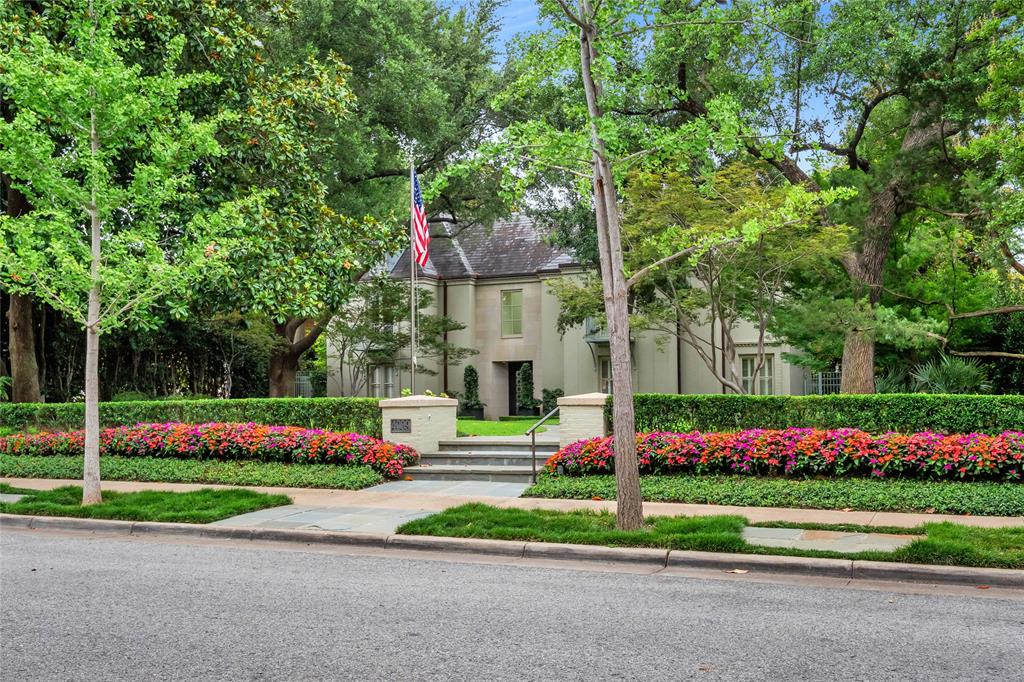
This Highland Park home is a rare gem on the highly sought-after estate block of Gillon Avenue - the very first property adjacent to Lakeside Drive and Exall Lake on Turtle Creek. Sitting on 0.437 acres, it boasts 96 feet of frontage framed by mature trees and meticulous landscaping. Remodeled by JK Boone, this residence showcases exquisite flooring, custom millwork, and incredible art walls. A unique feature is the dual primary suite layout, one that offers a private terrace overlooking the serene rear grounds. High ceilings and generous room proportions create an inviting ambiance. Outside, a beautifully landscaped yard includes an outdoor living area with a fireplace in addition to the pool area with Pennsylvania stone hardscaping, a fountain, and a commercial pizza oven. Above the detached two-car garage is a 464 square-foot guest suite or quarters with elevator access. This property combines impeccable craftsmanship with a sterling location making it an incredible opportunity to utilize the existing home and improvements, or embark on a new chapter using the commanding street presence and exceptional location.
#21297048

Highland Park

4009 Gillon Avenue

3 Beds

4 Baths

6,736 Sq.Ft.

$9,995,000

MLS#: 21297048
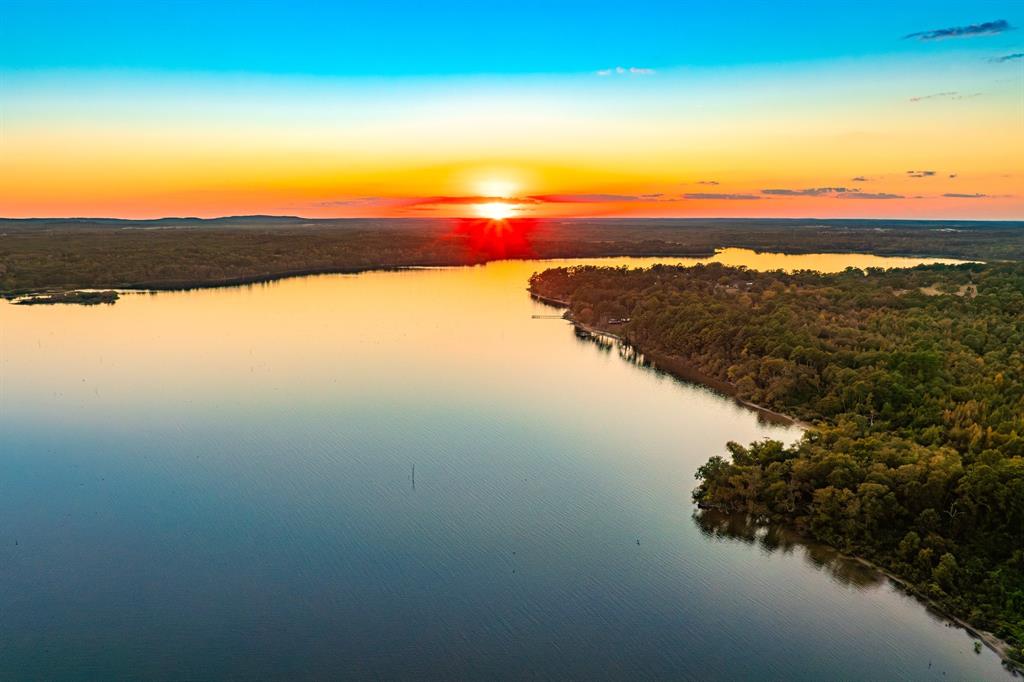
Lake Palestine Ranch is a rare offering, being the largest contiguous property with frontage on Lake Palestine. Lake Palestine is a sprawling 25,560 acre lake that touches 4 Texas Counties, located between Tyler & Athens, just 1.5 hrs back to Downtown Dallas. This is a unique opportunity to own such a large waterfront property on Lake Palestine that offers versatile use as an investment property, recreational ranch, waterfront development, cattle or hunting ranch. The ranch also has 10 internal ponds and lakes ranging from under acre to 7+ or - acres, offering additional recreation, hunting, and fishing opportunities. The opportunities are endless with this 650+ or - acre property. The ranch is about 60% wooded, and 40% pasture, offering a great balance for hunting, cattle, and access around the ranch. Lake Palestine Ranch is loaded with Native wildlife like Whitetail Deer, Feral Pigs, Eastern Turkey, Ducks, Dove, Coyotes, and other various species Native to this Region of Texas. In addition to hunting, Lake Palestine is known for great fishing, like Largemouth Bass, White Bass, Striped Bass, Crappie, Black-Nose Crappie, Sunfish, and various species of Catfish like Flathead, Channel, and Blue. The property has great access with 2,600 ft on CR 3412 & also 1,750 ft on CR 3411. The property has access to electricity, and an Aqua water line that runs along the County Road, in addition to the two water wells, 80 GPM & 20 GPM that serve the property. WATER: 2,000 ft of frontage on Lake Palestine. 10 private lakes and ponds on the property, ranging from under acre to 7+ or - acres. Two water wells, an 80 GPM well and a 20 GPM well. There is also an Aqua water line at the County Road. LOCATION: 1.5 hours to Downtown Dallas, 28 mins to Athens, 30 mins to Tyler, 2 hours to Waco, 3 hours to Houston, 3.5 hrs to Austin, 5 hrs to San Antonio. UTILITIES: Aqua water line, electricity, 2 water wells.
#21073851

Chandler

0 Cr-3411

None Beds

None Baths

650.0 acres

$9,995,000

MLS#: 21073851
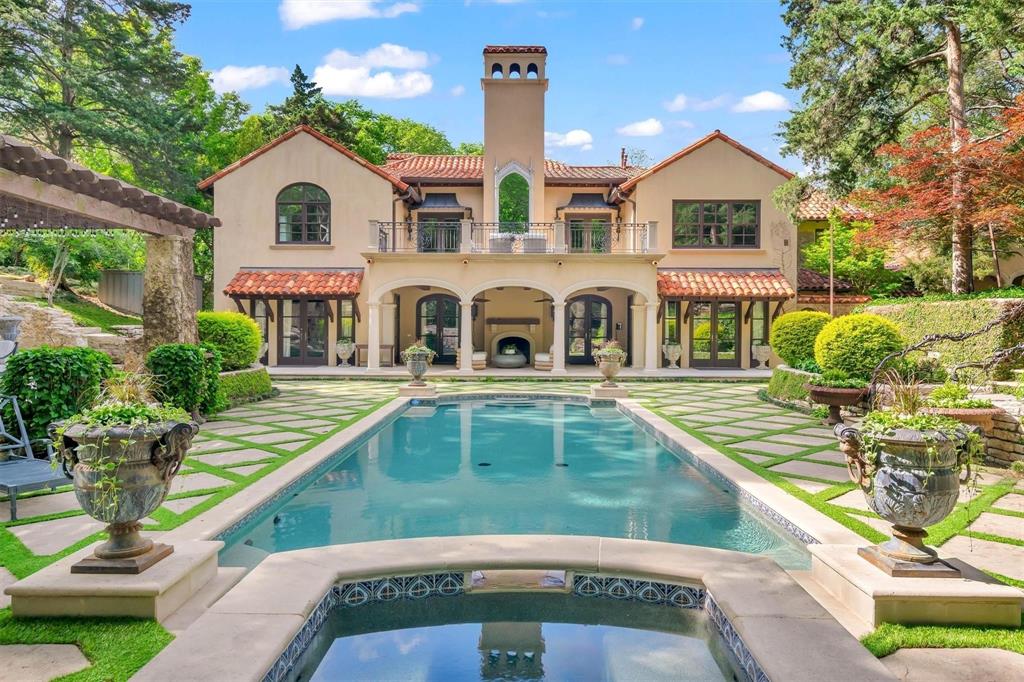
Set on an extraordinary 1.3-acre estate in prestigious Bluffview, this Mediterranean masterpiece is a rare blend of timeless architecture, privacy, and natural beauty. Designed by renowned architect Larry Boerder and masterfully built by Bob Thompson, the home showcases impeccable craftsmanship and refined architectural details throughout. With 4–5 bedrooms and multiple expansive living areas, the residence is thoughtfully designed for both everyday living and grand-scale entertaining. Inside, the kitchen features Subzero and Wolf appliances, while the primary suite is a true sanctuary, offering a large private balcony, dual baths, and separate his-and-hers closets. A 5-car garage provides ample space for collectors and storage, while the expansive grounds offer endless possibilities. The fully gated property offers exceptional privacy and includes a well-appointed guest house. Outdoor living is unparalleled, featuring a sparkling pool, covered patio, and multiple entertaining spaces that seamlessly connect with the surrounding landscape. The breathtaking topography, lush mature trees, and serene setting create a retreat-like atmosphere—so remarkable, it’s hard to believe you’re in Dallas. This is a one-of-a-kind estate where architecture, nature, and luxury converge in one of Dallas’s most coveted
neighborhoods.
#21239505

Dallas

4612 Watauga Road

4 Beds

5 Baths

7,863 Sq.Ft.

$9,995,000

MLS#: 21239505

Available for sale for the first time since the 1940s, the Baker Family Ranch is loaded with opportunity and history. This 500+ acre working cattle ranch is home to a 30+ acre lake, the headwaters of Richland Creek, and served as the home of Fort Smith in 1847. Located in northeastern Hill County with nearly 2 miles of paved road frontage on FM 934, the Baker Family Ranch has been nurtured and stewarded by the same family for more than 70 years. Strategically situated just north of and between the I-35W and I-35E split, this ranch is an hour drive from Fort Worth or Dallas. From your home, the airport, or the office this property is easily accessible for weekends at the ranch. With a combination of gently rolling native pastures and hay meadows at lower elevations, the ranch conservatively supports an active cow-calf operation. Towering hardwoods create privacy and seclusion for you to relax and enjoy nature. The ranch is also next to the 4K Richland Creek Ranch - a historic ranch whose owners operate ranch land across six counties with total capacity across all properties exceeding 3,500 animal units.

From an investment perspective the ranch is located in an opportunity zone and has an active agricultural valuation (“ag exemption”). Water is supplied by a Files Valley Water Meter, and electric service lines are located on the southeast side of the property. The Baker Family Ranch offers more than just an investment opportunity within an hour drive of the 3rd fastest growing metroplex in the country - it is an opportunity to have more than 500 acres and a large lake within an hour of America’s fourth largest metropolitan area.
#20945187

Itasca

FM 934 Fm-934

None Beds

None Baths

515.0 acres

$9,991,000

MLS#: 20945187
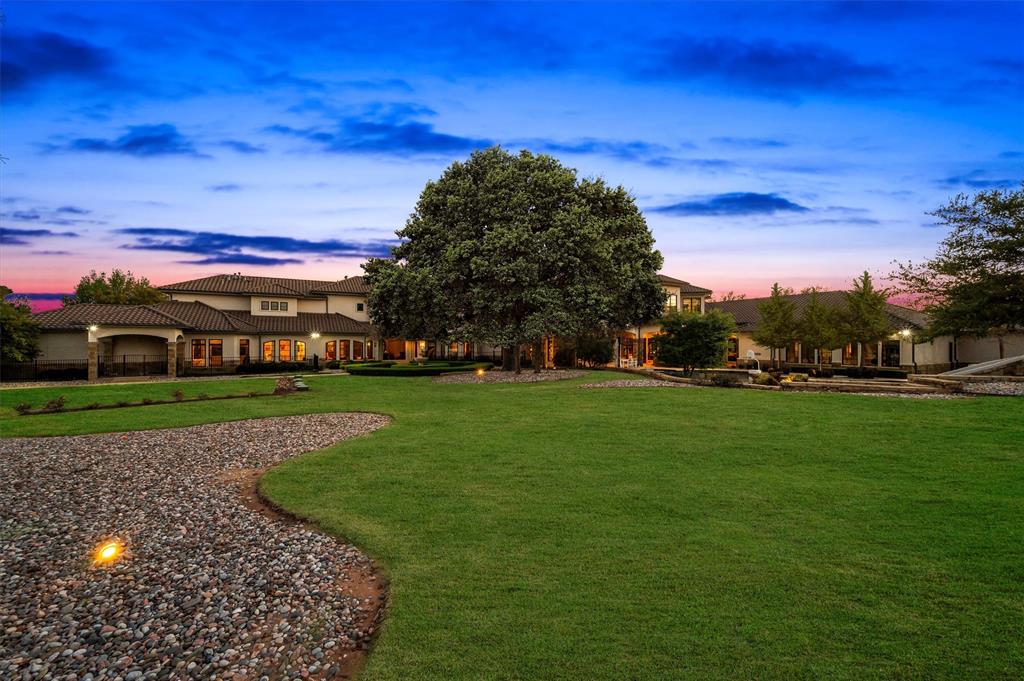
Southlake Estate Unlike Anything Else! 4.83 Acres of Private, Resort-Style Living. Extraordinary estate is a rare expression of scale, sophistication, & design, crafted for those who expect nothing less than exceptional. Grand circular drive & stately motor court set the tone for what lies beyond, an estate where every detail is curated to deliver a lifestyle few properties can offer. Inside, timeless architecture meets modern refinement, with an elevator providing access throughout & living spaces designed to impress yet feel effortlessly livable. Built for both entertaining & everyday living, the entertainment wing features a game room with wet bar & tiered theater, while dual executive offices & gym create the perfect balance. The chef’s kitchen is nothing short of extraordinary, equipped with commercial-grade gas appliances, dual dishwashers, built-in refrigeration, double ovens, warming & cooling drawers, plus a butler’s pantry & walk-in pantry designed to accommodate gatherings on any scale. The Owner’s Retreat is a sanctuary, offering a serene escape with a spa-inspired bath, expansive custom wardrobes, & a level of privacy & tranquility rarely found. Two main-level guest suites provide exceptional accommodations, while the upper-level features 5 additional en-suite bedrooms & multiple living spaces designed for flexibility & comfort. Outdoors, the estate transforms into a private resort—an oversized pool & spa, multiple covered lounge areas, full outdoor kitchen, & a striking stone fireplace create an unparalleled setting for year-round entertaining. The indoor sports court, adaptable for 2–3 pickleball courts, adds a rare & coveted amenity, completing a lifestyle experience that is both dynamic & indulgent. With a 6-car garage, impeccable craftsmanship throughout, this estate represents a compelling opportunity at its offering price, delivering extraordinary value for its scale, privacy, & unmatched features. Attributes & additional information in docs.
#21217655

Southlake

940 W Dove Road

8 Beds

10 Baths

18,905 Sq.Ft.

$9,988,000

MLS#: 21217655
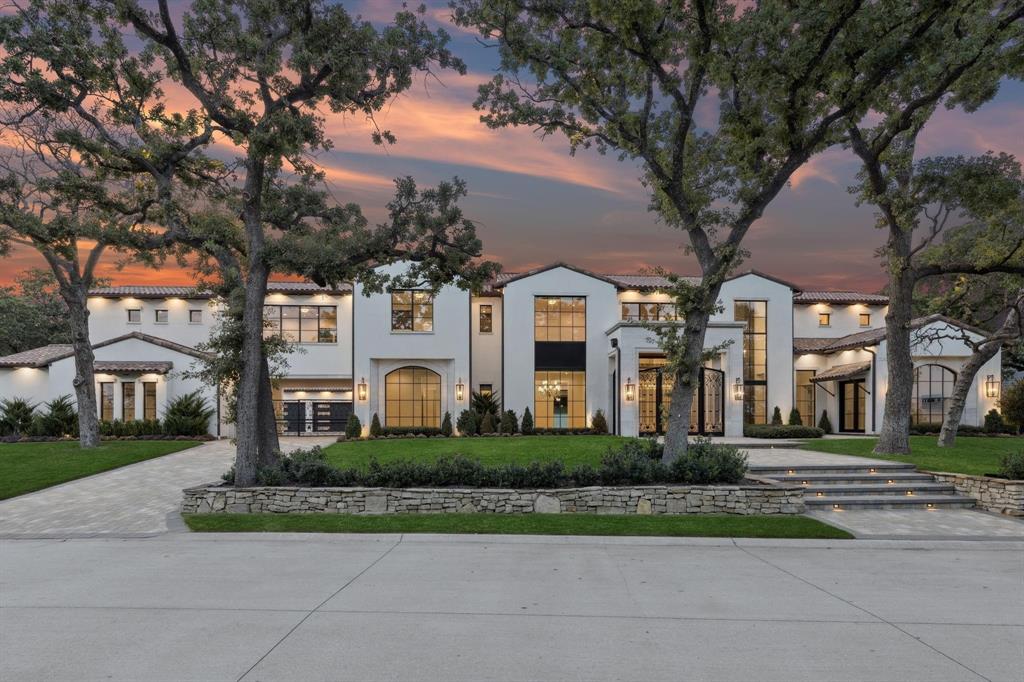
Discover the pinnacle of transitional luxury with this breathtaking custom estate, nestled on a secluded, tree-lined acre in the exclusive Estates of Quail Hollow. Designed to impress and crafted to the highest standards with features like Fine Art Lighting, this exceptional residence seamlessly blends elegance, comfort, and functionality in one of the area’s most coveted enclaves.
At the heart of the home lies a showstopping gourmet kitchen, thoughtfully curated for both entertaining and everyday living. Outfitted with state-of-the-art Sub-Zero and Wolf appliances, the space is further enhanced by European-style soft-close cabinetry, two dramatic waterfall islands, and premium finishes throughout.
Entertainment abounds on the first floor with both a game room, custom bar with ice maker, beverage refrigerator, and a fully equipped media room.
The opulent primary suite is a true haven, adorned with exquisite marble details, two custom-designed closets, and storm shelter. 
Step outside to your private resort-style sanctuary, where you will find a covered patio, outdoor kitchen with built-in gas grill, pool and spa combo, and sunken fire pit!
Differentiating features include a putting green, and a private sports court, perfect for tennis, pickleball, or basketball. This home is completed with a 6-car garage and gated motor court for the discerning car enthusiast! 
This estate redefines upscale living, offering an unparalleled combination of privacy, prestige, and lifestyle.
Welcome home to where luxury meets legacy— Estates of Quail Hollow.
#21219882

Westlake

1609 Meandering Way Drive

5 Beds

7 Baths

10,466 Sq.Ft.

$9,975,000

MLS#: 21219882

1 ... 18 19 20 21 22 ... 666
* Listings identified with the FMLS IDX logo come from FMLS and are held by brokerage firms other than the owner of this website. The listing brokerage is identified in any listing details. Information is deemed reliable but is not guaranteed. If you believe any FMLS listing contains material that infringes your copyrighted work please click here to review our DMCA policy and learn how to submit a takedown request. © 2024. First Multiple Listing Service, Inc.
 - property

Send a message

Message successfully sent.

Your message

What is 3 + 4 ?

Reason for contacting?

I agree to receive email communication and understand I can unsubscribe at any time.

I agree to be contacted by Next Level Realty Group via call, email, and text for real estate services. To opt out, you can reply 'stop' at any time or reply 'help' for assistance. You can also click the unsubscribe link in the emails. Message and data rates may apply. Message frequency may vary. Privacy Policy

Sign Out

Virtual Assistant

Would you like to take the next step with this property? We can help you schedule a showing or virtual tour, or send you more details.

Yes, I would like more information.

Thank You for Your Reply, One of Our Agents will contact you as soon as possible

No, maybe later.

Thank you, you can always contact me via email, phone number or through the contact form.

Realhub AI

Lucy - Your AI-Powered Realtor

Update Your Temporary Password

Personalize your search

Enter your email and we'll notify you immediately when new listings match what you're looking for.

or enter email address

Already have an account ? Login here

Continue your home search

I agree to receive communications and understand I can unsubscribe at any time.

I agree to be contacted by Next Level Realty Group via call, email, and text for real estate services. To opt out, you can reply 'stop' at any time or reply 'help' for assistance. You can also click the unsubscribe link in the emails. Message and data rates may apply. Message frequency may vary. Privacy Policy

Already have an account ? Login here

We use cookies

We use cookies primarily for analytics to enhance your experience. By accepting, you agree to our use of these cookies. You can manage your preferences or learn more about our cookies policy.






