Properties

Browse or get in touch to schedule a walkthrough.

  • Nearby me
Price range

Popular Features

Community Features

Association

Property Features

Waterfront

View

Exterior Features

Interior Features

Style

10000 properties match your criteria

Updated 1 minute ago

E-Alert name
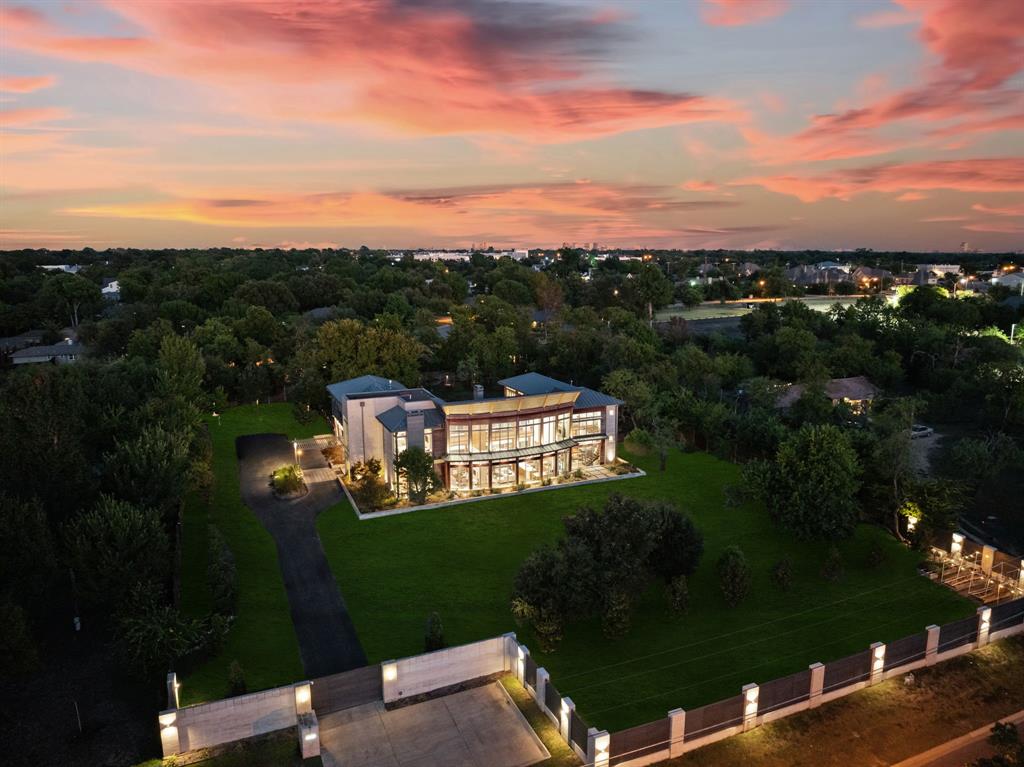
The Glass House on Marsh Lane. Situated in the Dallas Private School Corridor. Completed in 2017 by architect Blane Ladymon AIA RID NCARB, offers total privacy and state of the art comforts with over 7,000sf of luxury finishes. 30 foot floor to ceiling commercial glass windows. Entry leads to open concept kitchen-den-dining space, 2-way fireplace, and angled bowed windows. Gourmet kitchen is entertainer’s dream with onyx backlit waterfall island, maple cabinets, stainless steel Thermador appliances, and pantry. Primary wing exudes spa-like serenity. Walk through the double doors and feel the warmth of the 2-way fireplace separating sleeping and seating area with view of the pool and spa. Dual walk-in custom closets, coffee bar, soaking tub, and multi-head shower. Luxurious media room with full bar accented with blue backlit onyx island. Full bath changing room that flows to the outside living & entertaining area. Pool and spa are the vantage point of this residence. Lavish guest suites all with en-suite baths.
#20748242

Dallas

10150 Marsh Lane

5 Beds

4 Baths

7,012 Sq.Ft.

$3,999,000

MLS#: 20748242
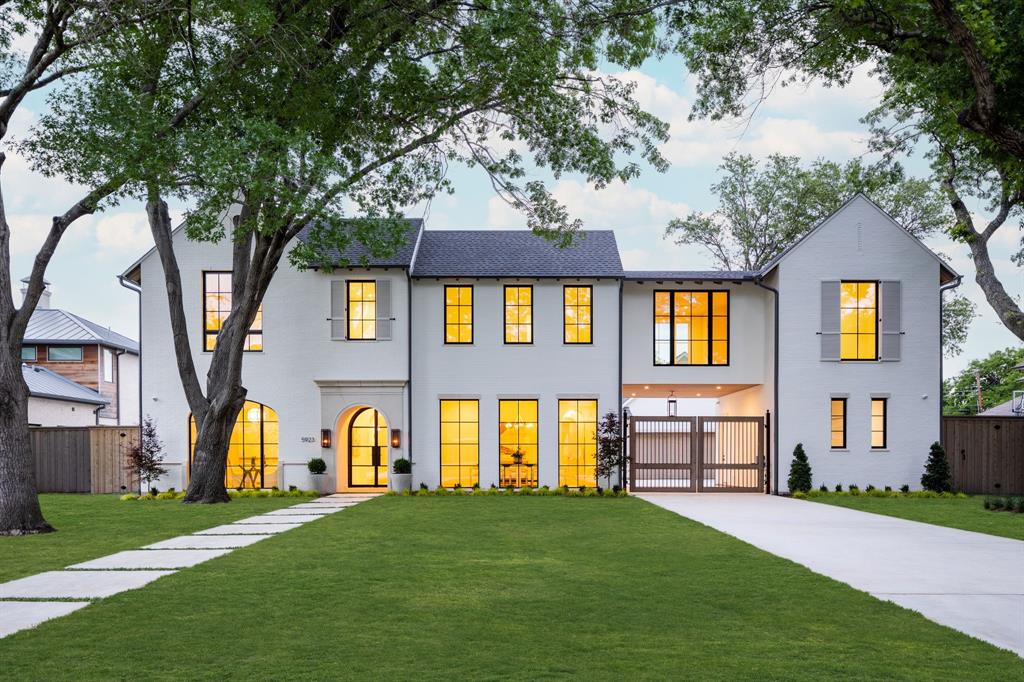
Inspiring Transitional design on a premier street by D Home Best Tanner Homes. Large treed lot in private school corridor. Latest in design, technology, & comfort. Exposed rafter tails enhance exterior elegance. Primary & guest suite downstairs. Elegant design w archways & soft traditional influences. High end finishes w Lincoln windows, steel doors, Visual Comfort lighting, European 7in White Oak floors. Vaulted family room w 12 ft windows, white oak beams. Sub-Zero-Wolf appliances in kitchen w fireclay farmhouse sink in island, taj mahal counters. Dual DW, Butler pantry great for hosting & intimate gatherings. Temp controlled wine column. Walk-in pantry w space for 2nd refrigerator. Sliding doors open to covered patio w motor screens, heaters & fireplace for all seasons use. Vaulted primary suite w white oak beam, Calacatta Quartz counters, white oak cabinetry. In ceiling speakers. Porte-cochere w gate provides secure play space for kids in motor court w premier curb appeal.
#20710672

Dallas

5923 Boca Raton Drive

5 Beds

5 Baths

6,084 Sq.Ft.

$3,998,500

MLS#: 20710672
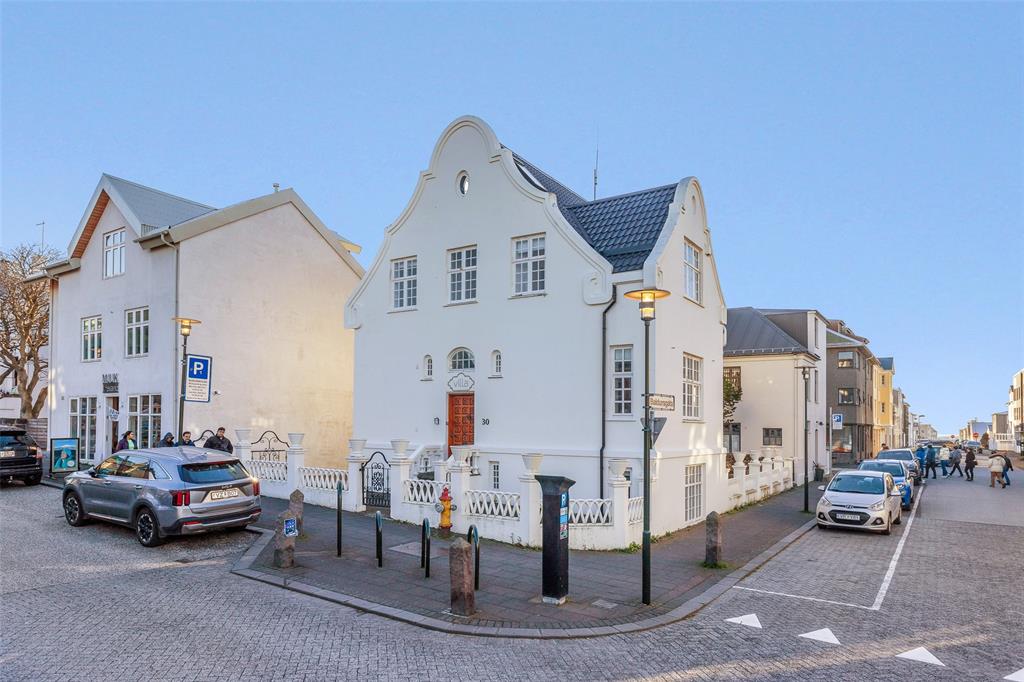
Nestled in the heart of Reykjavík, 30 Skólavörðustígur offers an expansive living space while in close proximity to the city's most prominent tourist spots including local shops, restaurants, cafes, Hallgrímskirkja and the best of everything the city has to offer. Designed by Guðjón Samúelsson, the State Architect of Iceland, and the first Icelander to be educated in architecture, this heritage property was built in 1923. Samúelsson has been described as one of Iceland's most influential architects and designed many of the country's most beautiful buildings. His notable designs include the main building of the University of Iceland, the National Theatre of Iceland, the Landakot Cathedral, Reykjavík Pharmacy and the Church of Akureyri. His final and most recognized work is the Hallgrímskirkja church, which was commissioned in 1937. With a neo-baroque style, the curved gables and baroque windows with small panes give the house its unique character, a prominent landmark and tourist attraction. 30 Skólavörðustígur was originally built as a residential building but has over the years been used as residential premises or for mixed commercial activities. It has been used by a law firm, a photography studio and a real estate agency and mostly recently as a guesthouse and homestay. The property is registered as 275.2 sq m with the National Register of Iceland, of which the garage is 19.2 sq m. The property is divided into a main kitchen, 11 rooms, 11 bathrooms, a laundry room and additional apartments, with an additional apartment with a separate entrance and in a separate garage within the plot there is also an additional apartment. A beautiful concrete wall surrounds the property on the street. There is a separate parking space in front of the garage. This property boasts of a rich and unique heritage preserving its original authenticity and integrity. As featured in Icelandic media:https:www.dv.isokus20260614tiu-dyrustu-einbylishusin-islandi-dag
#21282158

Reykjavik

30 Skolavordustigur

13 Beds

13 Baths

3,500 Sq.Ft.

$3,998,500

MLS#: 21282158
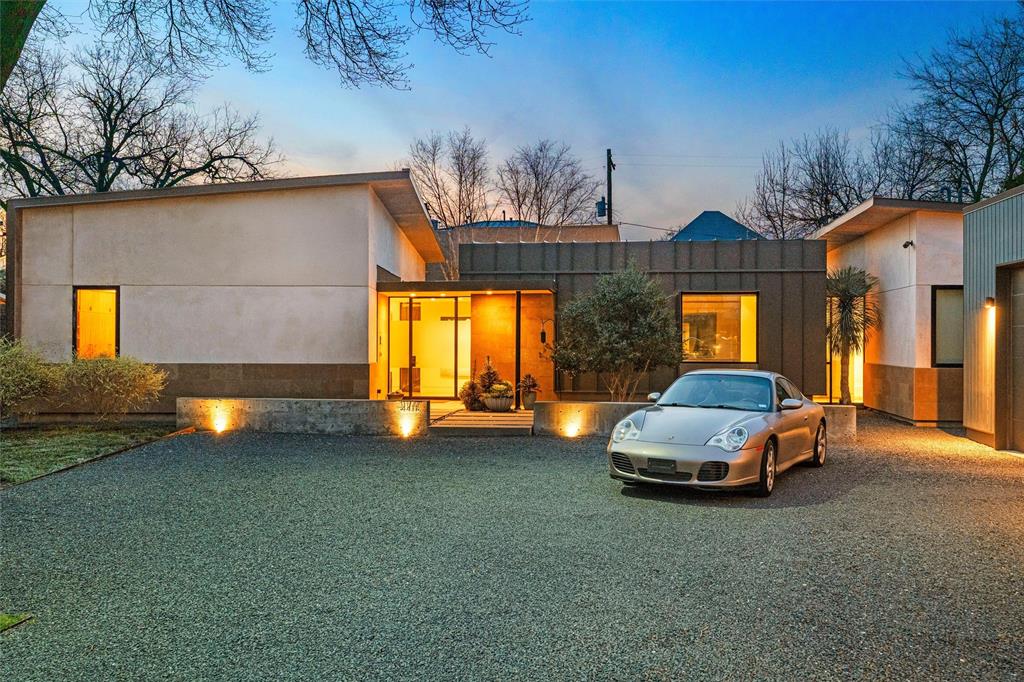
Designed by award winning architects Mitchell and Garman, this striking modern residence features five interconnected structures arranged around a tranquil courtyard and resort style pool, creating complete privacy in the heart of Dallas. Glass corridors, a standing seam metal roof, and expansive steel framed windows bring in natural light while maintaining a strong connection between indoor and outdoor living. Sophisticated interiors include open living spaces with polished concrete floors, walnut cabinetry, custom millwork, and a sleek fireplace. The chef’s kitchen offers an oversized island, Wolf appliances, a 70 bottle Sub Zero wine refrigerator, and generous seating for gathering and entertaining. The primary suite provides a peaceful retreat with garden views and spa inspired finishes, while two secondary bedrooms with ensuite baths sit on the first floor. Upstairs includes two additional bedrooms and a flexible second living area. Smart home features include a Control4 system supporting comfort, lighting, climate, and security throughout the home, while multiple outdoor living areas extend the living space into the beautifully designed grounds. A screened in patio with fireplace creates a comfortable setting for year round enjoyment, while sculptural landscaping, a water feature, and thoughtfully designed courtyard spaces create a calm Zen like atmosphere throughout the property. A three car garage and gravel drive complete this architectural masterpiece set within one of Dallas’s most desirable locations.
#21203759

Dallas

4411 Taos Road

5 Beds

4 Baths

4,723 Sq.Ft.

$3,996,000

MLS#: 21203759
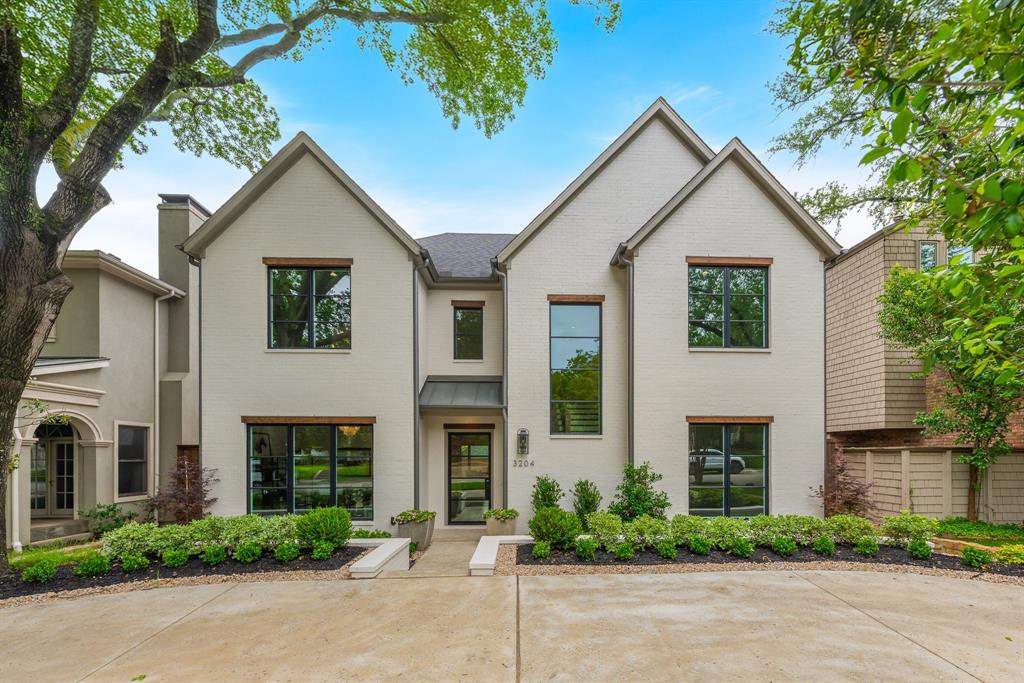
Beautiful new construction from Frank Blanchard Jr.,  just blocks from Snyder plaza, the University Park pool, and University Park Elementary! It has a circle drive for easy parking, a first floor that includes the rare downstairs guest bedroom, an office with natural light and wood beams, and a wonderful kitchen and bar setup for hosting. The bar has an ice maker, drink refrigerator, and sink prep area. The kitchen has a built-in subzero side by side and a subzero wine storage, Wolf 60 inch range, wolf microwave, and two GE dishwashers. The well designed floorplan offers up to 6 bedrooms, with 5781 square feet, 6 bathrooms, a powder room, whole house instant hot water, and a covered patio with a fireplace and grill. 3D Matterport virtual tour in the links.
#20947188

University Park

3204 Westminster Avenue

6 Beds

6 Baths

5,781 Sq.Ft.

$3,995,900

MLS#: 20947188

Catena Homes, in collaboration with renowned architect Richard Drummond Davis and D Best Interior Designers Breck Woolsey and Christina Jafar, present this opulent and time-tested modern château. This distinctive French design exhibits soaring vaulted ceilings and oversized windows, pouring natural light onto the European marble. This luxury home also includes Waterworks fixtures, heated primary marble bath floors, oversized temp-controlled wine room and custom marble and millwork surround fireplaces. The exterior of the home offers a tranquil covered outdoor terrace and pool.
#20014345

Dallas

4431 Enfield

6 Beds

6 Baths

7,300 Sq.Ft.

$3,995,000

MLS#: 20014345
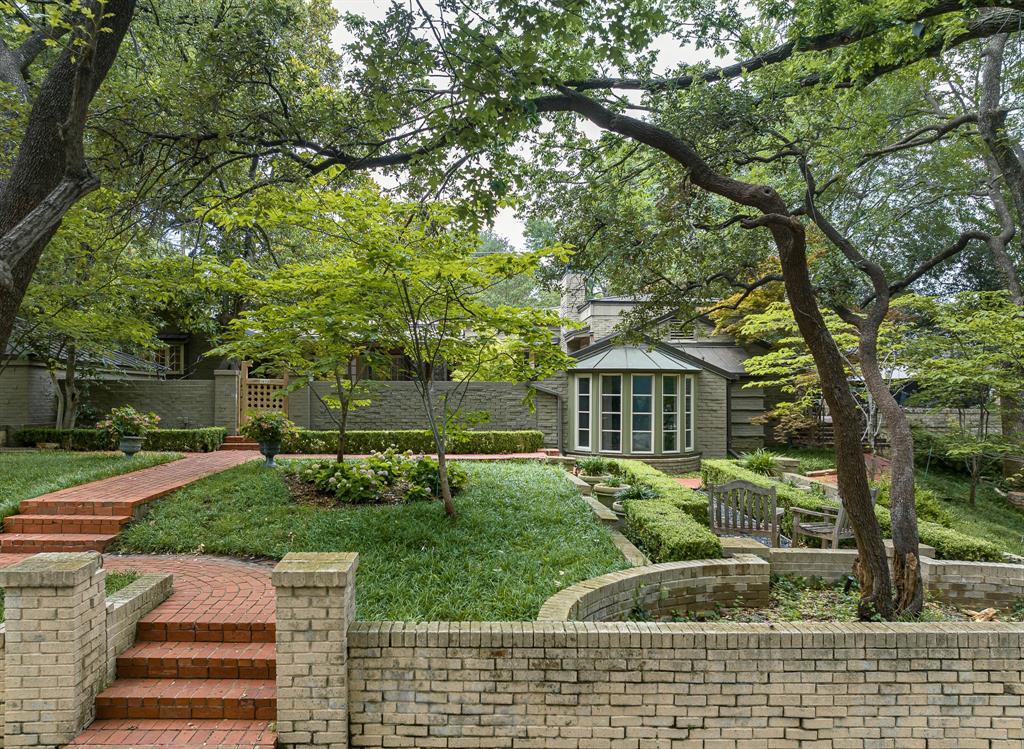
Designed by architect Charles Dilbeck, this residence has been expanded over the years to offer a generous 3,858 sq. ft. of living space on an oversized 125 x 140 ft. terraced & landscaped lot with mature trees. Step through a charming gate to the spacious courtyard and front door. Enter a sun filled entry & sitting room that expands to the sky lit, commercially outfitted kitchen and vaulted den designed by Frank Welch that overlooks a private patio & fountain. The adjoining dining room is large enough to seat a crowd. The 3 bedrooms are placed to ensure maximum privacy, each with its own bath. The primary bath is a true retreat with wonderful features including duel closets. The office has distinctive rounded corners and bookshelves. For a cozy change of pace, step into the original living room complete with bookcases and inviting fireplace. Expansive east terrace offers tranquil views. Favorably located half a block from UP Elementary, & close to Snider Plaza, UP pool, and parks.
#20631760

University Park

3620 Amherst Avenue

3 Beds

3 Baths

3,858 Sq.Ft.

$3,995,000

MLS#: 20631760
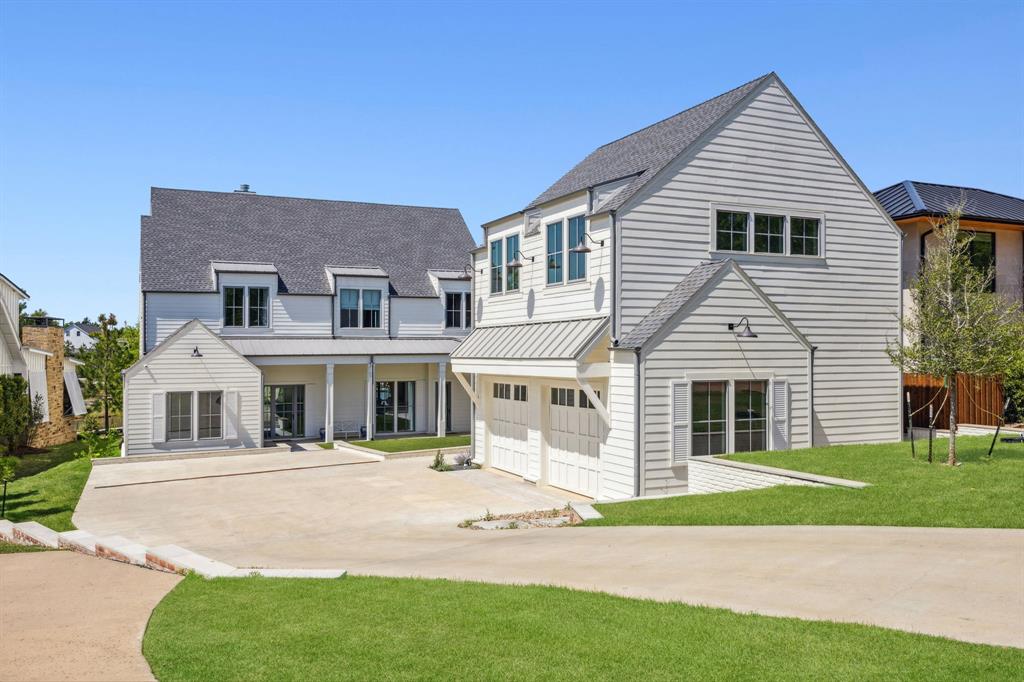
Set on the water with peaceful cove views, this custom home is designed for laid-back luxury. The open-concept great room connects seamlessly to a large covered patio with Phantom screens, fireplace, and dedicated living and dining areas—perfect for indoor-outdoor entertaining. Inside, an oversized island anchors the kitchen, with custom furnishings and designer fabrics elevating every space. A game room upstairs opens to a covered balcony overlooking the pool and spa, and separate guest quarters over the garage offer added flexibility for hosting. Fully furnished and move-in ready.
#20915468

Malakoff

14600 Kiawah

6 Beds

6 Baths

5,135 Sq.Ft.

$3,995,000

MLS#: 20915468
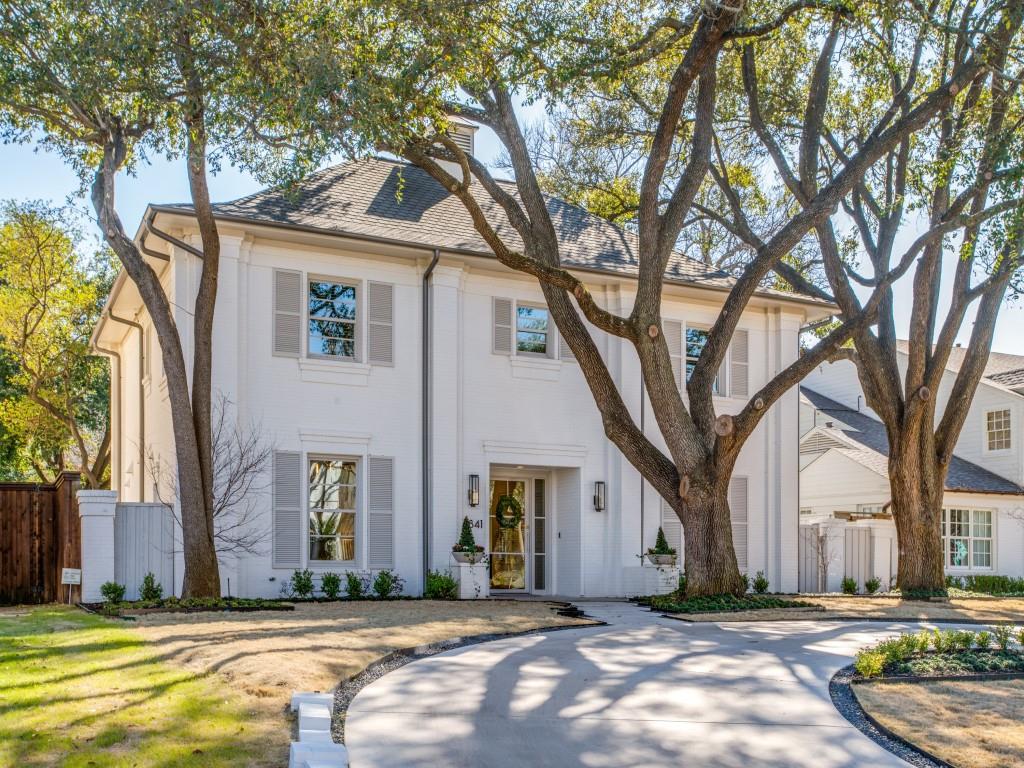
Nestled in the heart of the Fairway in University Park, 3841 Greenbrier sits on one of the most coveted streets in UP. This stunningly updated home features 4 bedrooms, 3.1 baths, a study or library, formal dining, and a spacious family room that flows seamlessly into the kitchen and breakfast area.
Completely renovated inside and out within the past two years, this home boasts brand-new tile, custom cabinetry, plumbing, lighting, fixtures, appliances, and gorgeous flooring throughout. The inviting front exterior is enhanced by a circular driveway and mature trees, while the large backyard showcases a beautifully redesigned pool. A detached two-car garage is complemented by a private back house, offering a generous living space and full bath—ideal for guests, a home office, or a gym.  Perfectly situated within walking distance to Hyer Elementary and nearby parks, this exceptional home blends luxury, comfort, and an unbeatable location.  Additionally, the home offers the potential to add a third-floor game room or an additional bedroom with a full bath.
#20876754

University Park

3841 Greenbrier Drive

4 Beds

3 Baths

3,408 Sq.Ft.

$3,995,000

MLS#: 20876754
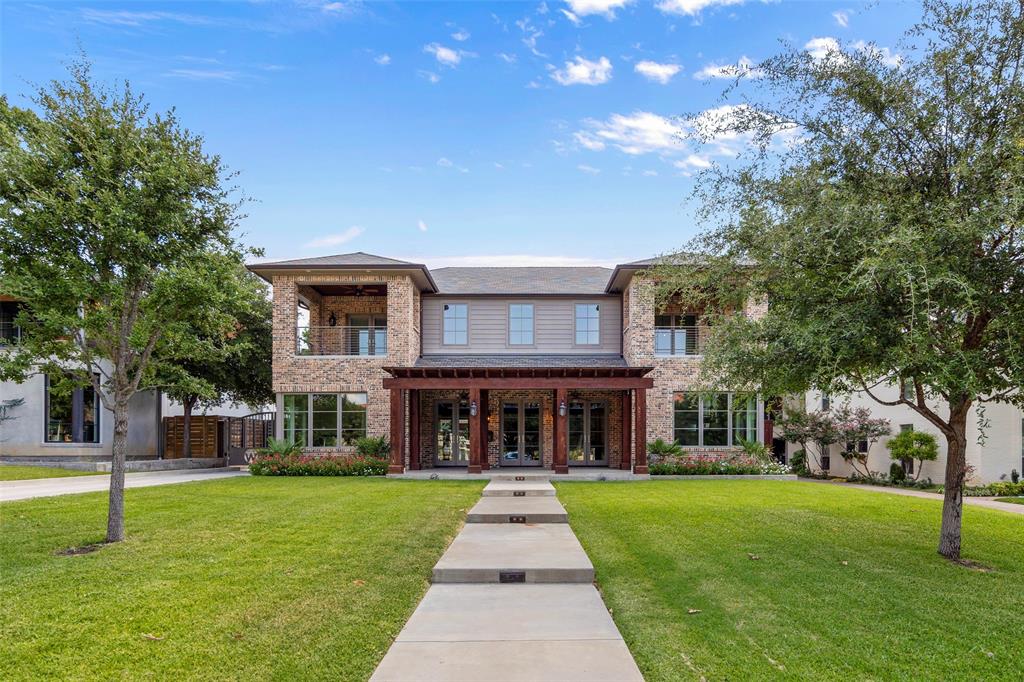
Location, as they say, is everything and this residence delivers an unparalleled vantage point. Perched directly across from Texas Christian University, the home offers front-row views of the campus and the rare privilege of being just steps from every Horned Frogs sporting event.  Inside, natural light floods the interiors, illuminating an open floor plan designed with the entertainer in mind. The chef’s kitchen anchored by a generous island and seamless flow into the living and dining spaces extends effortlessly outdoors to an outdoor kitchen, sparkling pool, and multiple terraces that frame the skyline and university grounds.  With 4 bedrooms and 4.5 bathrooms, the home balances luxury and comfort at every turn. Multiple balconies invite quiet mornings and vibrant sunsets, while the guest house, private guest quarters, and a versatile recreational room ensure effortless hospitality for friends and family.  A 4-car garage underscores the home’s functionality, while thoughtful architectural details elevate its presence. This is more than a home, it’s a lifestyle: bold, dynamic, and perfectly positioned at the nexus of energy, elegance, and convenience.
#21071054

Fort Worth

3129 Stadium Drive

4 Beds

4 Baths

5,809 Sq.Ft.

$3,995,000

MLS#: 21071054
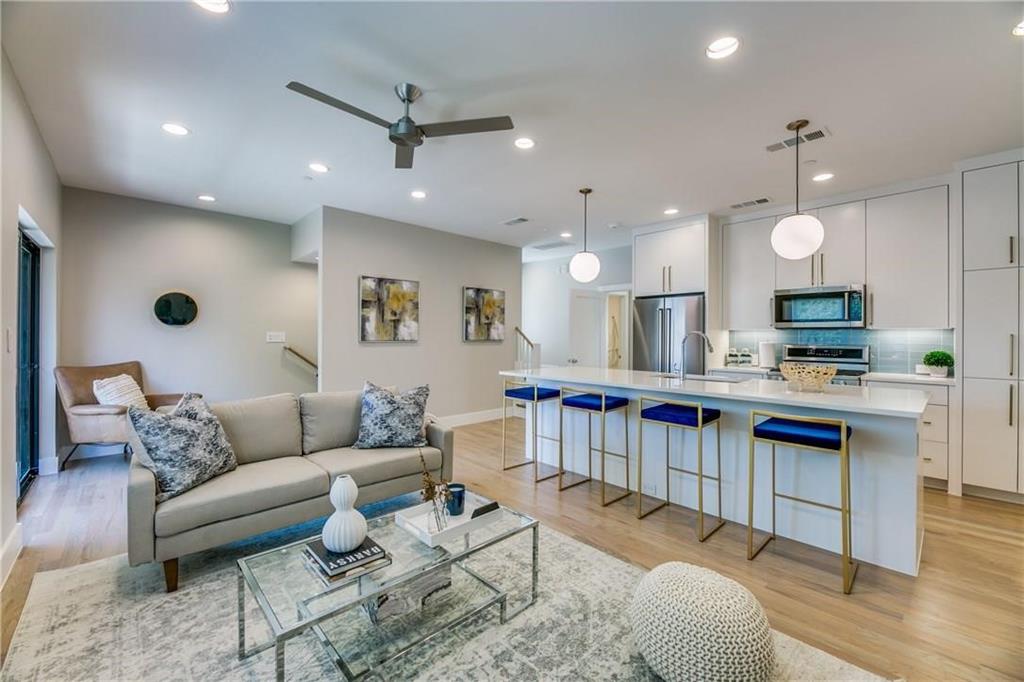
Incredible investment property. Fully leased until 2026. Three bedrooms, three full baths, all en suite, three stories, two-car garage, plus one uncovered. Walking distance to SMU and Snider Plaza. HPISD.
#20783140

University Park

3221 Rosedale Avenue

12 Beds

12 Baths

6,380 Sq.Ft.

$3,995,000

MLS#: 20783140
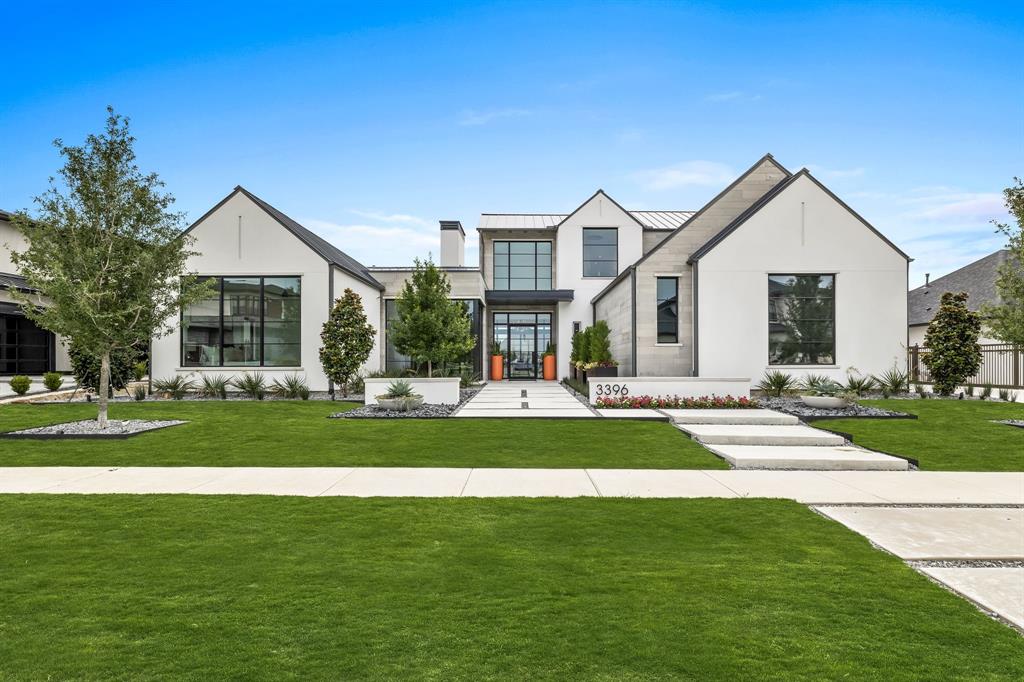
Welcome to The Hills of Kingswood's epitome of luxury living—a sleek and sophisticated custom residence by Endurance Homes. Step inside to discover a contemporary haven, featuring stylish design elements and expansive living spaces. This gated sanctuary offers five bedroom suites, three living areas, a gym, and an office, ensuring ample space for every need. Step outside to the backyard oasis, where a sparkling pool beckons for refreshing swims on sunny days. Car enthusiasts will appreciate the convenience of the three-car garage, offering plenty of space for vehicles and additional storage. Exceptional opportunity in this coveted neighborhood convenient to restaurants, shopping and entertainment.
#20643017

Frisco

3396 Santa Bella Drive

5 Beds

5 Baths

6,101 Sq.Ft.

$3,995,000

MLS#: 20643017
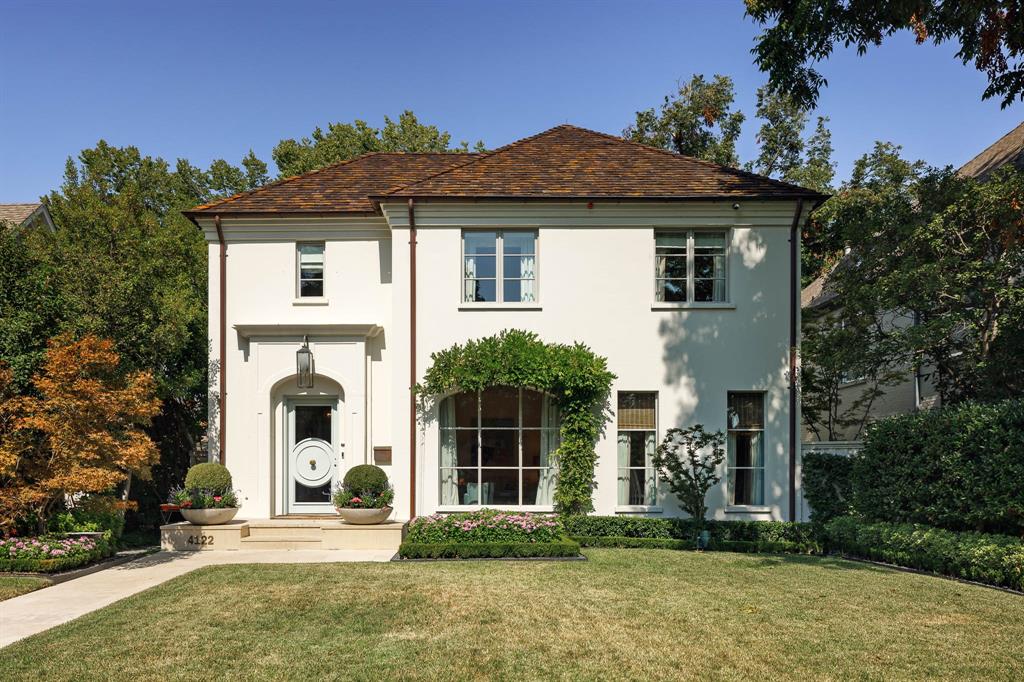
Step into an exceptional home blending clean lines with timeless elegance, just a short stroll to Highland Park Village and Bradfield Elementary. This 4-bedroom, 6.1-bath custom build, crafted by Cy Barcus Jr., stands out with quality construction and designer finishes. The light-filled floor plan showcases the seller’s attention to detail, featuring a large kitchen designed for entertaining, complete with high-end appliances, ample counter space, and a seamless flow into the living areas. A chic bar area, located just off the dining room, makes hosting effortless. The home boasts four spacious bedrooms and a large game room at the back of the house—ideal for entertainment and relaxation. The turfed backyard features a covered patio, perfect for outdoor entertaining, and a dedicated grilling area for al fresco dining. The basement includes a media room, top-of-the-line projector system, full bath, and wine cellar. A rare gem in one of the most coveted locations in the Park Cities
#20752434

University Park

4122 San Carlos Street

4 Beds

6 Baths

5,094 Sq.Ft.

$3,995,000

MLS#: 20752434
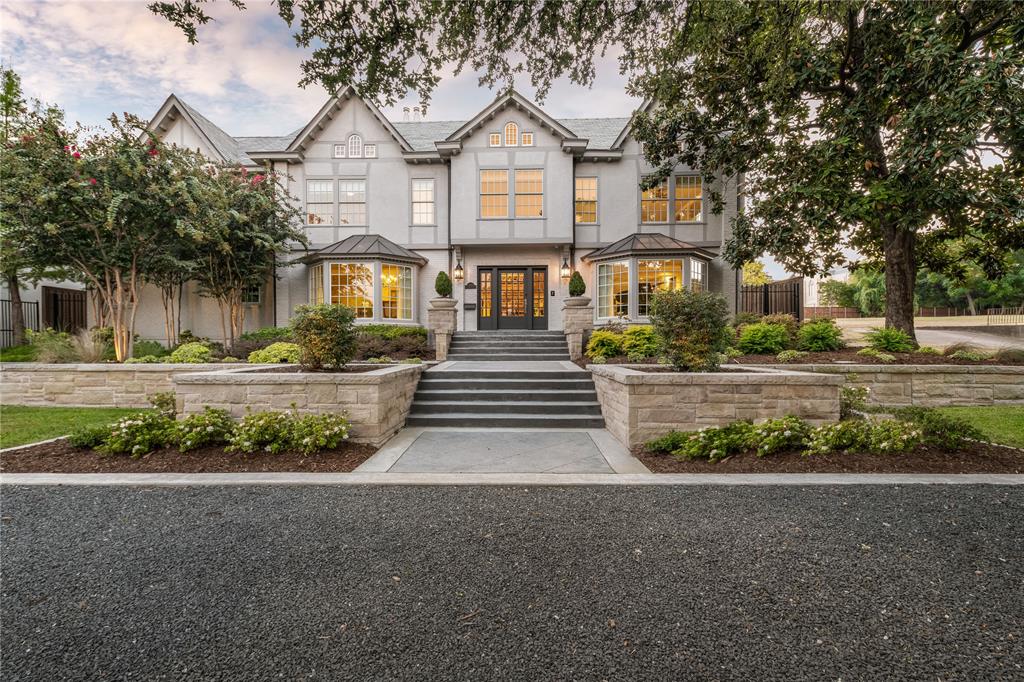
Rare opportunity to enjoy a distinctive estate on stately Turtle Creek Boulevard adjacent to Highland Park. Extensive renovation includes spacious downstairs master suite w enormous dual custom closets and spa-like bath, gracious formal living, music & dining rooms, generous well-appointed kitchen w large island overlooking landscaped pool sized backyard. Plus ensuite bedrooms, weight and cardio rooms, office with balcony and theatre with 120”3D projection. Enhanced security and AV-wired throughout , custom floored 4-car garage & heated outdoor living area w cook center and fireplace. 3rd floor has bonus game room
and suite for nanny or yoga. Temp-controlled basement provides wine cellar and potential storage.
#14673977

Dallas

4011 Turtle Creek Boulevard

5 Beds

5 Baths

7,238 Sq.Ft.

$3,995,000

MLS#: 14673977
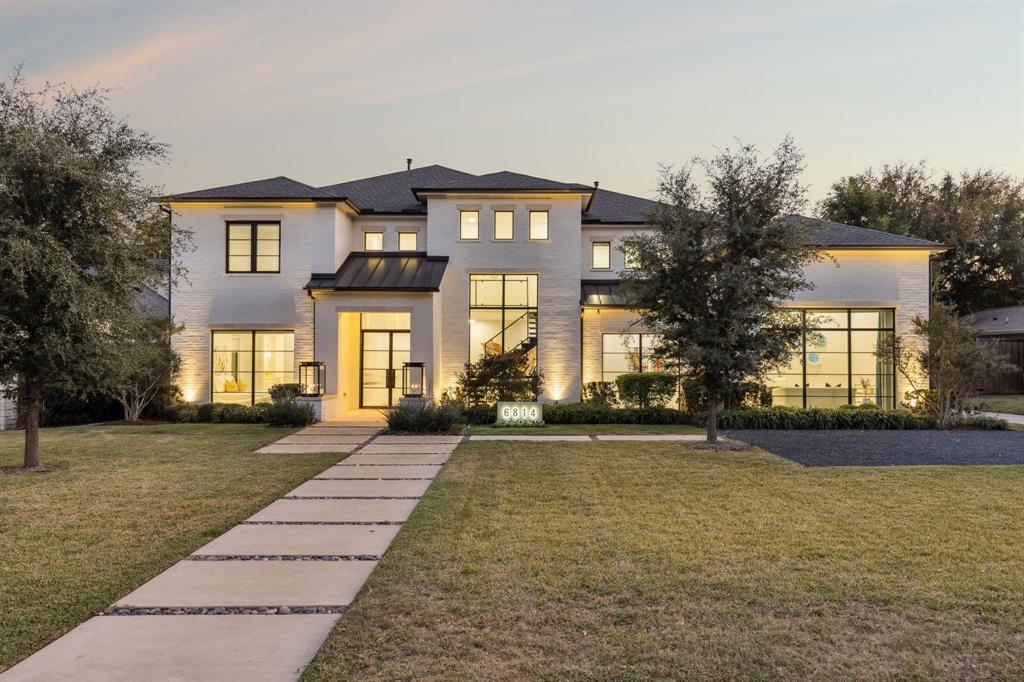
Located in the heart of the prestigious Preston Hollow neighborhood, this custom home, completed in 2021 by acclaimed builder James Canterbury, exemplifies modern design and luxurious functionality. The grand entry with a floating glass staircase introduces striking architectural detail and natural light throughout. The open-concept main level is ideal for entertaining, featuring a full wet bar, designer lighting, and a bonus media room. The chef’s kitchen impresses with a Wolf double-oven range, oversized Sub-Zero refrigerator, and a stunning waterfall island perfect for gatherings and gourmet prep. Upstairs, a spacious game room and three ensuite bedrooms offer privacy, comfort, and generous built-in storage. Since completion, the owners have added numerous luxury upgrades, including an AquaSure water purifier, custom window shades and drapery, built-in cabinetry, beautifully book matched stone on the fireplace, and upgraded chandeliers. Outdoor enhancements elevate both style and functionality, full turf installation with a golf putting area, security cameras and motion lighting, illuminated address signage, added parking with concrete pads, and an EV charging port. The private backyard oasis features a sparkling pool and integrated spa, an inviting outdoor living area with fireplace and kitchen, and sleek concrete pads surrounded by lush turf—perfect for both entertaining and relaxation. This exceptional residence offers effortless access to premier shopping, dining, and major highways, embodying the best of Dallas luxury living.
#21102785

Dallas

6814 Northport Drive

5 Beds

5 Baths

6,942 Sq.Ft.

$3,995,000

MLS#: 21102785

1 ... 156 157 158 159 160 ... 666
* Listings identified with the FMLS IDX logo come from FMLS and are held by brokerage firms other than the owner of this website. The listing brokerage is identified in any listing details. Information is deemed reliable but is not guaranteed. If you believe any FMLS listing contains material that infringes your copyrighted work please click here to review our DMCA policy and learn how to submit a takedown request. © 2024. First Multiple Listing Service, Inc.
 - property

Send a message

Message successfully sent.

Your message

What is 3 + 4 ?

Reason for contacting?

I agree to receive email communication and understand I can unsubscribe at any time.

I agree to be contacted by Next Level Realty Group via call, email, and text for real estate services. To opt out, you can reply 'stop' at any time or reply 'help' for assistance. You can also click the unsubscribe link in the emails. Message and data rates may apply. Message frequency may vary. Privacy Policy

Sign Out

Virtual Assistant

Would you like to take the next step with this property? We can help you schedule a showing or virtual tour, or send you more details.

Yes, I would like more information.

Thank You for Your Reply, One of Our Agents will contact you as soon as possible

No, maybe later.

Thank you, you can always contact me via email, phone number or through the contact form.

Realhub AI

Lucy - Your AI-Powered Realtor

Update Your Temporary Password

Personalize your search

Enter your email and we'll notify you immediately when new listings match what you're looking for.

or enter email address

Already have an account ? Login here

Continue your home search

I agree to receive communications and understand I can unsubscribe at any time.

I agree to be contacted by Next Level Realty Group via call, email, and text for real estate services. To opt out, you can reply 'stop' at any time or reply 'help' for assistance. You can also click the unsubscribe link in the emails. Message and data rates may apply. Message frequency may vary. Privacy Policy

Already have an account ? Login here

We use cookies

We use cookies primarily for analytics to enhance your experience. By accepting, you agree to our use of these cookies. You can manage your preferences or learn more about our cookies policy.






