Properties

Browse or get in touch to schedule a walkthrough.

  • Nearby me
Price range

Popular Features

Community Features

Association

Property Features

Waterfront

View

Exterior Features

Interior Features

Style

10000 properties match your criteria

Updated 1 minute ago

E-Alert name
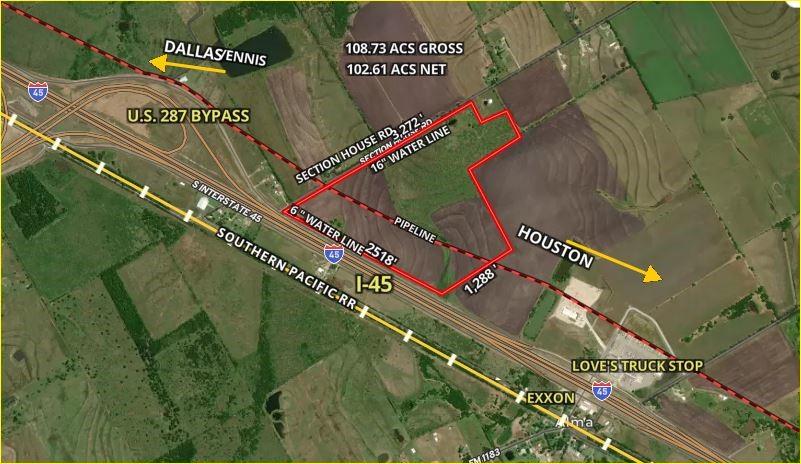
I-45 FRONTAGE in the path of southerly growth of Dallas, Tx. and on the I-45 corridor to Houston. 30 minutes south of Dallas and about 10 minutes south of Ennis, Texas. A few minutes south of the Dallas Intermodal Union Pacific hub. Also, near the US 287 Bypass which connects I-45 to   I-35 at Waxahachie. Frontage on two sides.  The Average Daily Traffic count is about 58,710.  108.73 gross acres per survey  and 102.81 net acres. About 2,500 feet of frontage on I-45 and about 3,000 feet of frontage on Section House Road. Located one half mile north of the Love's truck stop intersection. . There is a 10 inch water line and a 6 inch line per Rice Special Utility District with plans for an additional 8 inch line along the I-45 frontage.  Current Zoning is a mostly residential with some general commercial.  The land is currently in pasture and cropland. Buyer must verify all information provided.
#20056096

Alma

000 N Interstate 45

None Beds

None Baths

108.73 acres

$4,600,000

MLS#: 20056096
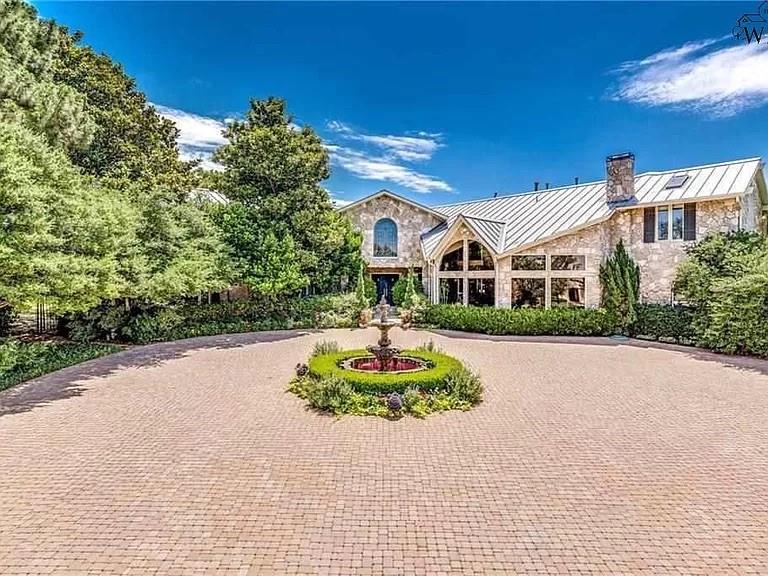
Countless walls of windows with panoramic views of a lake on Plano’s best lot welcome the outside into this magnificent custom country estate on over 4.6 acres. This stunning property includes a custom home (10,000 square feet), a separate guest house (840 square feet), a Pool, multiple Patio areas, outdoor Kitchen with serving bar, tennis court with covered viewing area, a waterfall that goes into a river, gardens, four active bee hives, and breathtaking landscaping. New roof & $500k in recent renovations.
#20483664

Plano

3420 Ranchero Road

6 Beds

6 Baths

10,000 Sq.Ft.

$4,600,000

MLS#: 20483664
Exquisite Estate in Exclusive Gated Community!

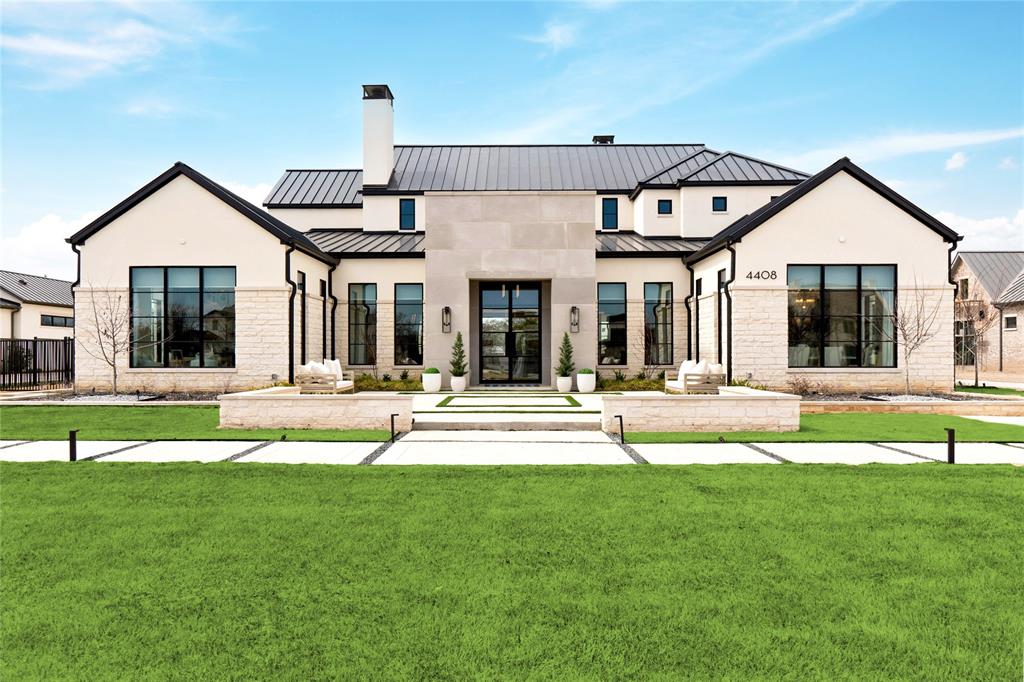
Discover an unparalleled blend of luxury and innovation in this gorgeous estate, nestled on more than an acre within the exclusive gated community of Saddleback Ridge Estates in Southlake, TX. Professionally designed, this modern coastal home is perfect for both refined living and grand entertaining. The 6-bedroom, 6.2-bathroom residence features an attached yet fully separate guest house with a full kitchen private entrance and separate patio, offering flexibility and privacy for guests or multi-generational living.

Expansive 1,500 sq. ft. of outdoor living space seamlessly integrates with the home’s interior with outdoor kitchen, automatic retractable screens and integrated heaters, creating an effortless indoor-outdoor experience. A 7,000 sq. ft. artificial turf field adds a versatile recreational space, perfect for sports enthusiasts.

Elevate your lifestyle with smart home technology, including smart shades, whole-home audio, and advanced lighting controls, all enhancing comfort and convenience at your fingertips. The 5-car oversized garage provides ample storage and parking, while the meticulously designed landscape complements the grandeur of this estate.

Located in a prime Southlake location, this home offers close proximity to premier shopping, dining, and award-winning schools. Experience a rare opportunity with this sophisticated estate designed for modern luxury living.

Southlake ISD Open Enrollment.
#20932960

Southlake

4408 Saddleback Lane

6 Beds

6 Baths

8,155 Sq.Ft.

$4,600,000

MLS#: 20932960
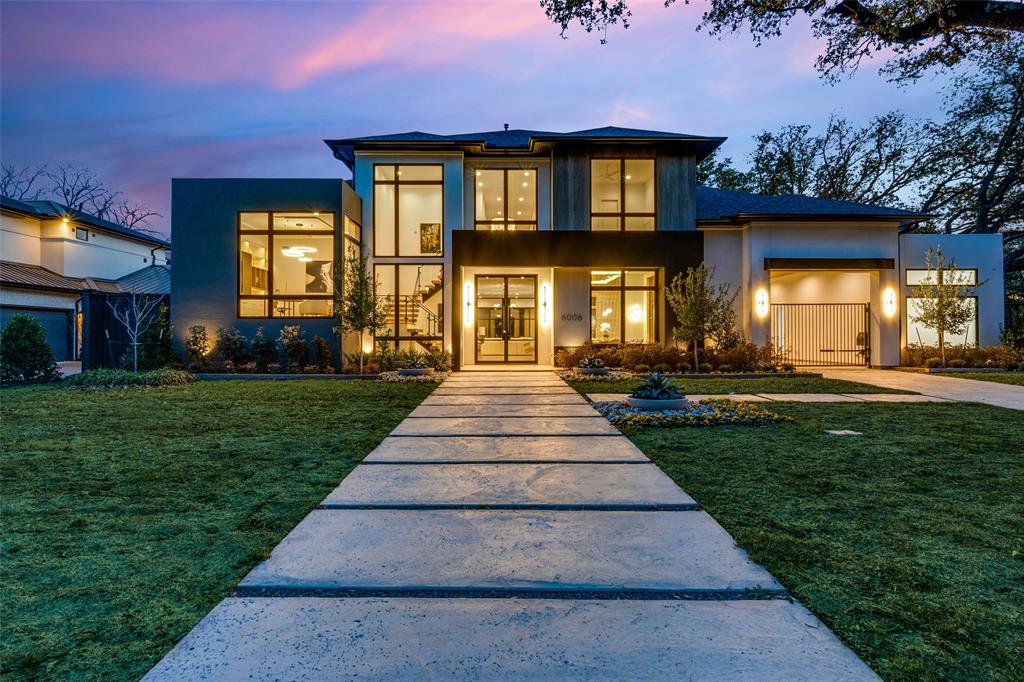
Just completed 5 CAR GARAGE Luxury Custom Transitional Modern with a POOL & Spa; BUILT FOR PRIVACY in heart of Preston Hollow! This Ron Davis Custom Home opens with double iron enter doors to floating glass staircase, showcased through two story window and elevated study at first landing.  Dining open to foyer has an exquisite glass walled temperature-controlled wine display with gold wine racks. Catering kitchen and Designers butler's pantry are works of art serving the most particular chefs.  Expansive family room with fireplace & hearth, built in shelves and geometric tile TV wall create a focal point from kitchen and morning room with views  of outdoor living with new pool & spa beyond. Chef's Dream kitchen features natural stone tops with Wolfe & Subzero Professional Series appliances, a striking Black Stone & Wood Island and geometric tile wrapped vent hood + Illuminated cabinet displays.  Master retreat is down with fireplace & built in display shelving, a Spa Bath with free standing tub, his & her vanities & large custom Wardrobe with island. Ensuite guest suite down  with views of pool.  Opulent Media Room is down. Three bedrooms upstairs; each with ensuite bathrooms and walk in closets. Upstairs is also a Large Game Room retreat with bar and giant versatile Bonus Room. Step Outside to the Covered Outdoor Entertainment & Living with gas fireplace, Outdoor Kitchen and Stained wood plank ceilings prewired for television and audio. Beautiful curb appeal with Professional landscaping in front & back and full sprinkler system. The home also comes with a Security System, Cat 5 Structural Wiring,   Zoned 16 SEER Air Conditioning Units, Elegant Plumbing Fixtures & Hardware, Architectural Shingles, Tankless Hot Water System, Large Low E Windows,  2 x 6 Frame Construction for extra R factor and breathability on exterior walls creating the s Corning Comfort Built Program for comfort and quite & energy savings plus smart features with Lutron Radio RA® Tech Center
#21327832

Dallas

6006 Meadow Crest

5 Beds

5 Baths

7,354 Sq.Ft.

$4,600,000

MLS#: 21327832
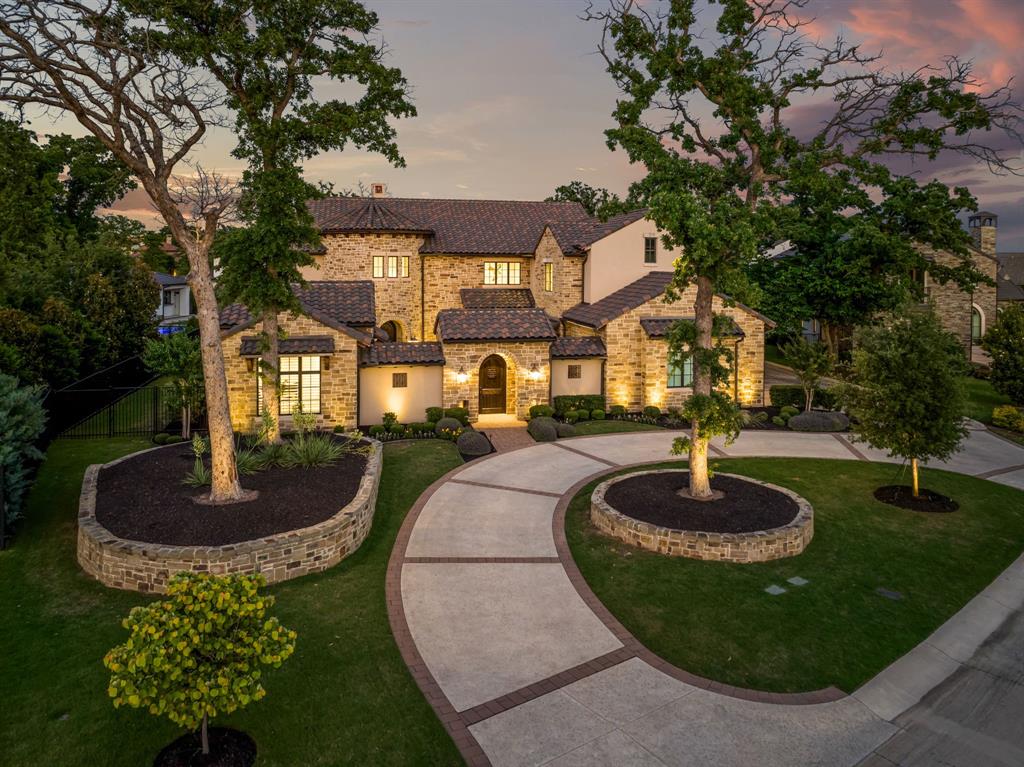
Stunning Custom Home in the Prestigious Guard-Gated Community of Granda Step through a private courtyard and into a beautifully designed residence filled with warmth, elegance, and abundant natural light. The open-concept great room showcases rich wood beams, a double island kitchen with Wolf appliances, a prep kitchen, and seamless flow into the first-floor game room, media room, and bar—an entertainer’s dream with easy access to outdoor living. The spacious first-floor primary suite features warm wood floors, exposed beams, and a spa-inspired bath with a freestanding tub, dual vanities, and an EXPANSIVE  his-and-her closet. A standout feature of this home is the oversized mudroom, thoughtfully designed with extensive cabinetry and a large central island—perfect for storage and organization.Enjoy year-round outdoor living with covered and screened patio areas, a sparkling Watercrest pool and spa and a generous 4-car garage. Zoned to the highly acclaimed Westlake Academy or Carroll ISD.
#21161795

Westlake

2210 Barcelona Court

5 Beds

5 Baths

7,907 Sq.Ft.

$4,599,999

MLS#: 21161795
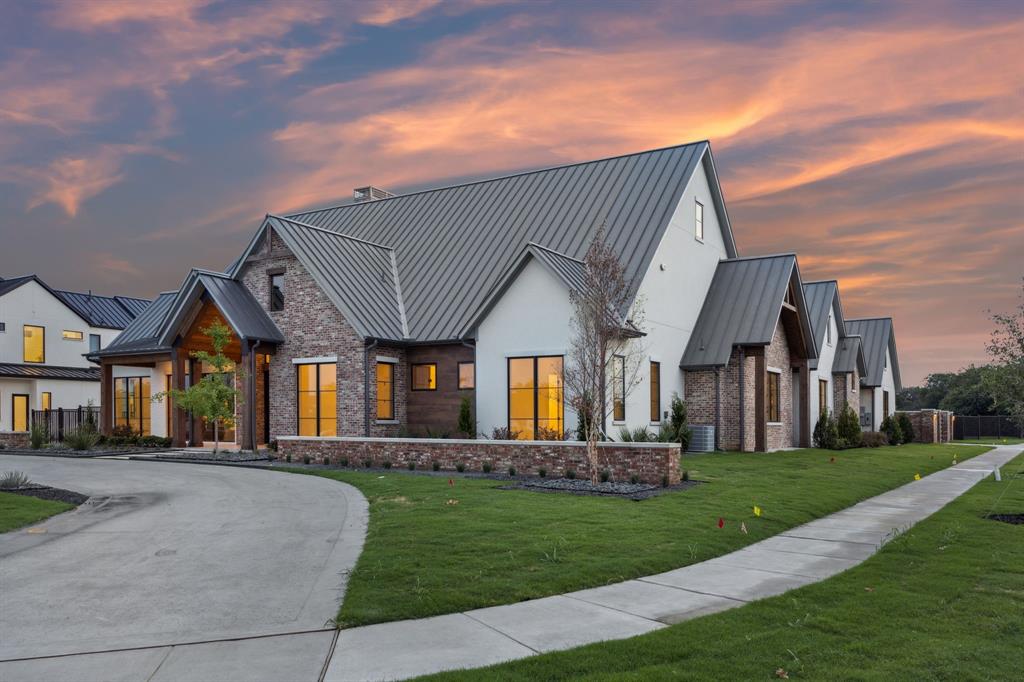
Beautiful hard to find single story built by Heritage Custom Homes. Saddleback Ridge Estates offers private gated 1 acre lots with mature trees, ponds and wildlife all around. This Texas Vernacular style home offers the perfect combination of contemporary touches, with modern materials.  This luxurious residence features high ceilings, natural stones, and beautiful millwork throughout. Flooded with natural light, the open floor plan seamlessly connects the elegant living room, gourmet kitchen, and dining area. Private owners retreat, spacious spa-like bathroom with soaking tub and oversized custom walk in closet. All guest bedrooms have full ensuite baths. Beautiful executive study off main living space with wall of glass. Large game room perfect for entertaining with sliding door to outdoor covered patio. Chef's Kitchen with stainless steel appliances including professional grade 48 in gas range, 60 in Thermador refrigerator freezer and wine fridge, prep kitchen with sink, ice maker and second dishwasher. Separate guest house with bedroom, kitchen, living and attached 1 car garage. Custom heated pool designed and built by Leschber Designs. Completion Date of Spring 2025.
#20830146

Southlake

4412 Saddleback Lane

5 Beds

6 Baths

6,373 Sq.Ft.

$4,599,900

MLS#: 20830146
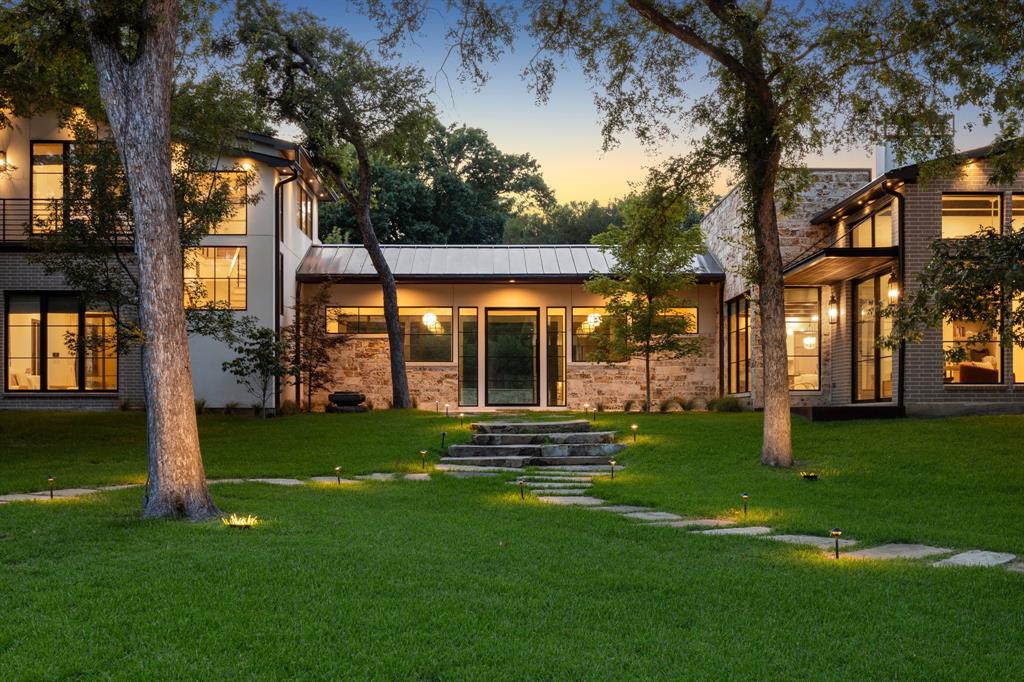
Welcome to 13919 Hughes Lane located in the prestigious Preston Road North Estates neighborhood of Dallas. Positioned near Northwood Club and within close proximity to Dallas’ most sought-after private schools, this estate delivers a rare sense of privacy, connection to nature, and exceptional craftsmanship. From the moment you arrive, it’s clear this is not just a home, but more of a zen retreat that was designed to be experienced, enjoyed, and remembered. Featuring 4 bedrooms and 4.5 bathrooms on the main level, and offering 5,190 square feet of living space set on a truly rare 1.18ac lot. The home features premium materials that harmonize with the natural beauty of its surroundings. The exterior, interior, & pool area are adorned with cave-rock and limestone sourced locally from Austin. Wall-to-wall collapsible doors open the living spaces to the serene outdoor spaces, creating a true indoor-outdoor living experience. Natural limestone floors flow throughout the first floor and around the pool, accented by handmade Moroccan Zellige tiles. The kitchen boasts imported natural quartzite countertops, Wolf appliances, and designer finishes. All bathrooms are equipped with Rohl faucets and Toto fixtures, and the home is adorned with high-quality imported window treatments and exquisite lighting fixtures throughout. Use your imagination with the tree top retreat on the 2nd floor, which can be used as an office, living area, studio, or library. The resort-style pool blends seamlessly with the home, with limestone floors extending from indoors to outdoors. An outdoor kitchen, equipped with Wolf appliances, is perfect for gathering. The grounds showcase 40+ mature trees, 1,170 SF of patio area, imported garden accents, and a private gazebo—an ideal setting for enjoying nature and the abundant wildlife. 13919 Hughes is a rare offering where scale, setting, and craftsmanship come together—presenting a truly unique opportunity to own one of the area’s most exquisite estates.
#21218432

Dallas

13919 Hughes Lane

4 Beds

4 Baths

5,190 Sq.Ft.

$4,599,900

MLS#: 21218432

Planned industrial flex business park on approximately 22.68 acres at 2701–2757 Greenleaf Circle in Denton, Texas. The site has city-approved plans for a multi-building industrial development with buildings designed for sale, generally ranging from 10,000 to 20,000 square feet. Planned features include dock-high and grade-level loading, optional fenced yard areas, and ample parking. Excellent access to US-380, Loop 288, and the greater DFW Metroplex. Business Owners Association in place to protect long-term asset value. Buyer can tie into city sewer.
#21160364

Denton

2701-2757 Greenleaf Circle

None Beds

None Baths

22.68 acres

$4,599,549

MLS#: 21160364
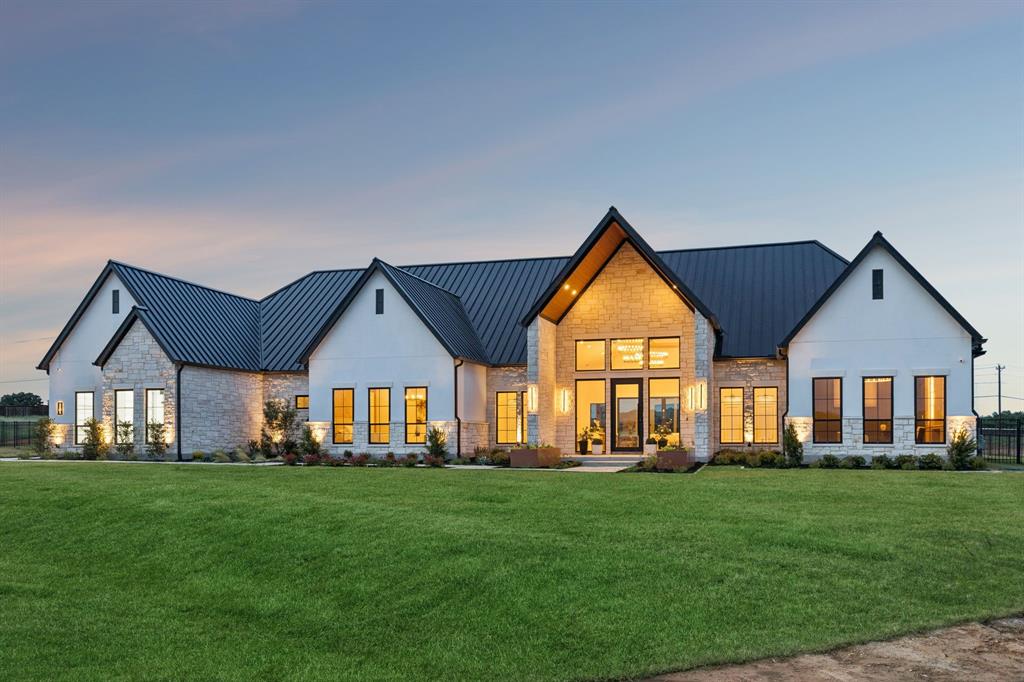
WOW! Introducing 1101 Pitner Court — a newly constructed masterpiece set on 2.161 private acres in Bartonville's distinguished Eagle Ridge Estates. Spanning 7,397 square feet with 7 bedrooms, 6 full and 1 half baths, and three expansive living areas, this single-level estate was designed for those who demand the extraordinary. Step inside to soaring vaulted ceilings with architectural beams, European white oak floors, Taj Mahal quartzite surfaces, and designer statement chandeliers that set a tone of refined grandeur throughout. The chef's kitchen stuns with a 48 in Wolf professional range, Sub-Zero built-in refrigerator and refrigerator drawers, Wolf espresso machine, butler's pantry, and a dedicated prep kitchen. A fully enclosed climate-controlled wine cellar and tasting lounge offers a world-class space for entertaining and curated hospitality. The spa-inspired primary suite offers a custom steam shower and a boutique walk-in closet with center island. A private two-bedroom guest casita provides elegant accommodations for extended family or guests. Outside, a resort-style pool and spa, full outdoor kitchen, fire pit, and custom Texas putting green create an entertainer's paradise. This home can accomodate 8-cars with a 4 car garage and an automotive pavilion featuringepoxy flooring, honey comb lighting, and two Tesla charging stations. Zoned to Argyle ISD. Luxury lifestyle at its finest - this is the one you have been waiting for!
#21214408

Bartonville

1101 Pitner Court

7 Beds

6 Baths

7,397 Sq.Ft.

$4,599,000

MLS#: 21214408

Nestled in one of Dallas’s most exclusive and charming neighborhoods, this distinguished residence is the perfect blend of classic architecture and modern luxury; offering an unparalleled lifestyle just steps away from picturesque Flippen Park, Highland Village, the DCC and highly acclaimed Bradfield Elementary. The impressive drive-up showcases a stately stone exterior accented by gas lanterns, cast-stone surrounds, rich copper details, and a private electric gate. Inside, soaring 11-foot ceilings greet you, flanked by a formal office lined with rich wood paneling and an elegant dining room. The expansive great room centers around a cast-stone fireplace and wet bar, flowing seamlessly into a chef’s kitchen equipped with Wolf and Sub-Zero appliances, dual dishwashers, stunning quartzite countertops, and a butler’s pantry. Upstairs, five spacious bedrooms each offer en-suite baths, plus a convenient laundry room. The oversized primary suite is a true retreat, boasting raised ceilings, a sitting area, and a luxurious bath with dual vanities, a jetted tub, and a generous walk-in closet. A detached two-car garage provides additional space with the option to finish out the second floor. The backyard is an entertainer’s dream, featuring a boutique style salt water pool with a raised spa, multiple water features, and lush maintenance-free turf. A large covered patio with a fireplace, built-in grill, and ample living space creates the ideal setting for memorable summer gatherings.
#21281263

Highland Park

4540 Belclaire Avenue

5 Beds

5 Baths

4,981 Sq.Ft.

$4,595,000

MLS#: 21281263
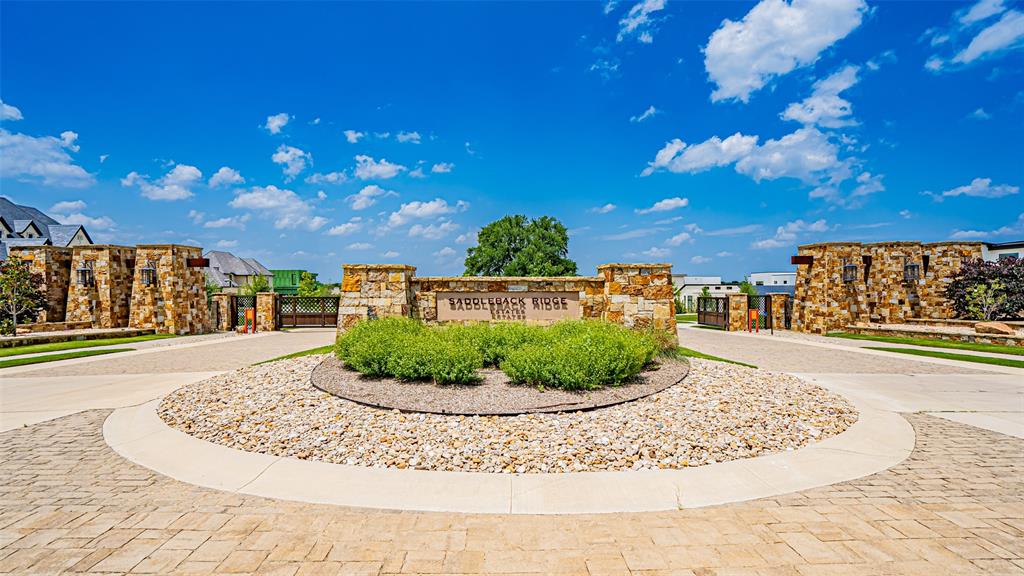
A modern-contemporary residence located in the prestigious gated community of Southlake. This 5-bedroom, 7.2 bathroom home boasts Anderson doors and captivating windows throughout. The first floor features a contemporary kitchen, a butler's pantry, an executive study, 2 bedrooms including a true owner's retreat overlooking the spectacular backyard, and a media room. The upper level offers a spacious game room and three additional bedrooms.  The property includes tree-lined surroundings, water feature views from the backyard, a 50-foot greenbelt, and scenic tree preservation views. The community showcases an impressive gated entrance, a tree-lined parkway, stunning views, and is conveniently situated within walking distance of Bob Jones Park. This home is a true escape from the day to day hustle, while being minutes from all the Southlake and the surrounding areas have to offer!
#20632760

Southlake

4317 Saddleback Lane

5 Beds

5 Baths

6,004 Sq.Ft.

$4,595,000

MLS#: 20632760

Tucked beneath a canopy of mature trees on just under an acre, this fully reimagined modern masterpiece is a rare sanctuary for those who crave beauty in every detail. From the moment you arrive, the sweeping, sculptural driveway and monumental art installation in the front garden set a tone of artistic grandeur.

Boasting over 7,000 square feet of air-conditioned space, this home is an exquisite blend of design and function. It features garages for seven prized vehicles—a collector’s haven—each space climate-controlled and perfectly integrated into the home’s sleek aesthetic.

Inside, the oversized living areas that were created with the art lover in mind, with soaring ceilings and expansive wall space that allow bold, curated collections to breathe. A glass-encased wine room adds a touch of sophistication, while the media room invites intimate film nights or vibrant gatherings.

The primary suite is a retreat unto itself: serene, expansive, and luxuriously appointed with a spa-like bathroom that rivals five-star resorts. Every inch of the home has been meticulously updated with contemporary finishes that honor its architectural integrity while offering modern ease.

Wrapped in unrivaled privacy and surrounded by lush landscaping, this residence is not just a home—it’s a lifestyle statement, where art, automobiles, and architecture converge in perfect harmony.
#21353599

Dallas

9435 Inwood Road

4 Beds

4 Baths

5,676 Sq.Ft.

$4,595,000

MLS#: 21353599
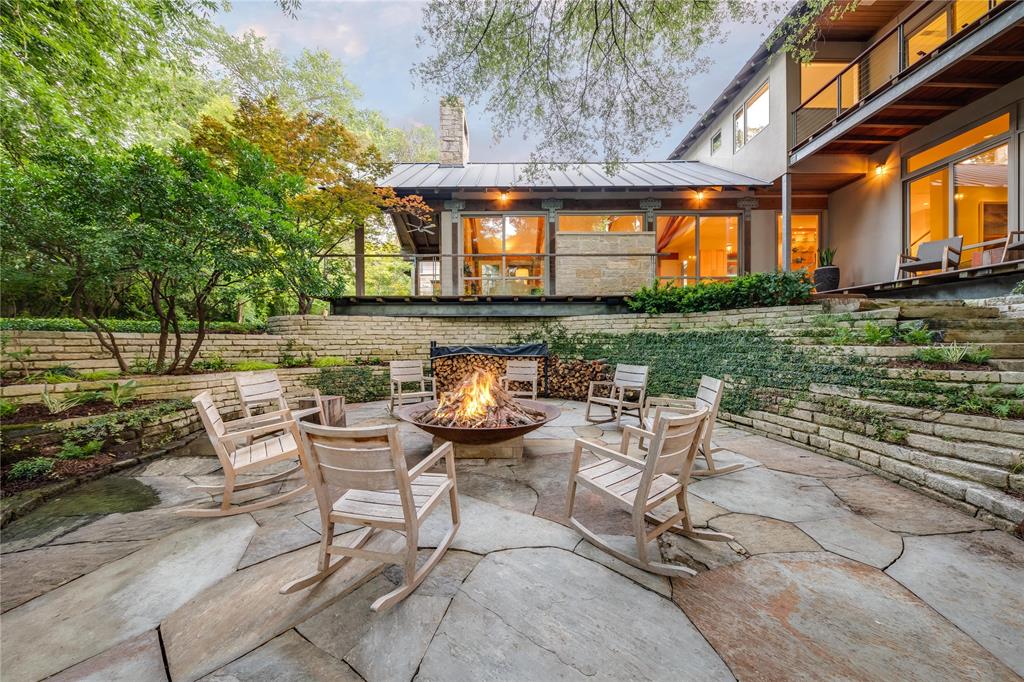
Designed by Bill Larson of Larson & Pedigo Architects, this premier and private home is a rare find in Dallas. Located in the sought-after neighborhood of Devonshire, 5610 Farquhar offers the convenience of city living while transporting you into a rural oasis surrounded by mature trees and ponds. Modern yet rustic, floor to ceiling glass provides views of the sweeping grounds while blending seamlessly with warm yet contemporary interiors. You feel like you're in a modern cabin in the woods or a spread from Architectural Digest. Vaulted and beamed ceilings are found throughout and views are found in every room and every angle. Downstairs is complete with the primary suite, formal living and dining, library, den and chic kitchen. Upstairs has 2 bedroom suites, an office nook, balconies, and living space. Terraces and stairs descend to the pond below where a large patio awaits you with a firepit. designed to awaken your senses and bring you home to nature.
#20267040

Dallas

5610 Farquhar Lane

3 Beds

3 Baths

4,964 Sq.Ft.

$4,595,000

MLS#: 20267040

An exceptional expression of refined luxury, this impeccably designed residence blends timeless architecture with today’s most coveted amenities. Situated within the exclusive gated community of The Bluffs at Cochran Chapel, this remarkable home is surrounded by an intimate collection of beautifully designed luxury residences, offering both privacy and an exceptional sense of place.

Every detail has been thoughtfully curated to deliver an effortless lifestyle of sophistication, comfort, and elevated entertaining.

The grand main-level primary suite is a private sanctuary, featuring a spa-caliber bath with a stunning oversized walk-in shower, separate his-and-her water closets, and an expansive custom dressing room complete with an additional washer and dryer connection for ultimate convenience.

At the heart of the home, the gourmet kitchen is anchored by a coveted La Cornue range and complemented by a beautifully appointed working pantry, creating a seamless balance of beauty and functionality for both everyday living and elegant entertaining.

Walls of glass invite the outdoors in, opening to a temperature-controlled covered terrace overlooking the resort-style pool and exceptionally private backyard—an idyllic setting for year-round entertaining or quiet evenings at home.

The upper level offers three generously proportioned guest suites, each with its own luxurious en suite bath, as well as an expansive game room, creating the perfect retreat for family and guests alike.

Modern convenience is seamlessly integrated throughout with Lutron lighting and automated Lutron shades, delivering effortless ambiance and comfort at the touch of a button.

A rare offering in one of Dallas’ most desirable gated enclaves, this extraordinary residence pairs impeccable craftsmanship with world-class finishes and thoughtful design, creating a home that is both timeless and truly exceptional.
#21348424

Dallas

9118 Bluff Hollow Court

4 Beds

4 Baths

6,814 Sq.Ft.

$4,595,000

MLS#: 21348424
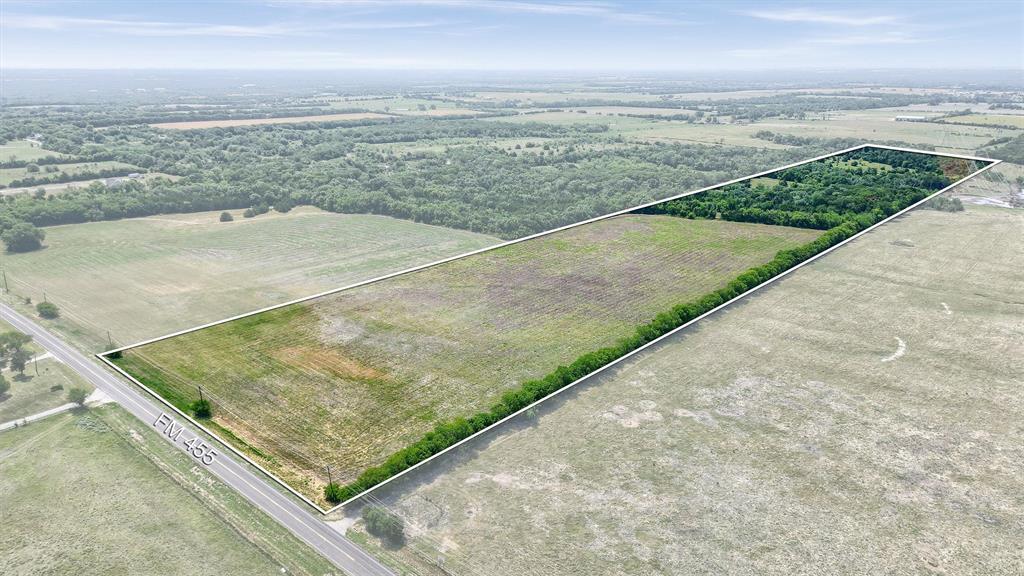
Discover the perfect canvas for your vision on this sprawling 51.626-acre unimproved land located on West Fm 455 Celina Tx. Situated just outside of Weston and currently ag exempt, this expansive lot offers an incredible opportunity for investment. With a total lot size of 861094 square feet, this property is ideal for creating a boutique neighborhood of single-family homes. The prime location places it in close proximity to the fast-growing City of Celina  and within the highly sought-after Celina ISD. Whether you're a developer looking to create a stunning residential community or an investor seeking a lucrative opportunity, this land provides endless potential. Embrace the freedom to design and build in a picturesque setting, with ample space for customization and creativity. Don't miss out on this rare chance to shape the future of this thriving area with this remarkable piece of land.
#20968933

Weston

51.626 AC W Fm 455

None Beds

None Baths

51.626 acres

$4,590,000

MLS#: 20968933

1 ... 114 115 116 117 118 ... 666
* Listings identified with the FMLS IDX logo come from FMLS and are held by brokerage firms other than the owner of this website. The listing brokerage is identified in any listing details. Information is deemed reliable but is not guaranteed. If you believe any FMLS listing contains material that infringes your copyrighted work please click here to review our DMCA policy and learn how to submit a takedown request. © 2024. First Multiple Listing Service, Inc.
 - property

Send a message

Message successfully sent.

Your message

What is 3 + 4 ?

Reason for contacting?

I agree to receive email communication and understand I can unsubscribe at any time.

I agree to be contacted by Next Level Realty Group via call, email, and text for real estate services. To opt out, you can reply 'stop' at any time or reply 'help' for assistance. You can also click the unsubscribe link in the emails. Message and data rates may apply. Message frequency may vary. Privacy Policy

Sign Out

Virtual Assistant

Would you like to take the next step with this property? We can help you schedule a showing or virtual tour, or send you more details.

Yes, I would like more information.

Thank You for Your Reply, One of Our Agents will contact you as soon as possible

No, maybe later.

Thank you, you can always contact me via email, phone number or through the contact form.

Realhub AI

Lucy - Your AI-Powered Realtor

Update Your Temporary Password

Personalize your search

Enter your email and we'll notify you immediately when new listings match what you're looking for.

or enter email address

Already have an account ? Login here

Continue your home search

I agree to receive communications and understand I can unsubscribe at any time.

I agree to be contacted by Next Level Realty Group via call, email, and text for real estate services. To opt out, you can reply 'stop' at any time or reply 'help' for assistance. You can also click the unsubscribe link in the emails. Message and data rates may apply. Message frequency may vary. Privacy Policy

Already have an account ? Login here

We use cookies

We use cookies primarily for analytics to enhance your experience. By accepting, you agree to our use of these cookies. You can manage your preferences or learn more about our cookies policy.






