Properties

Browse or get in touch to schedule a walkthrough.

  • Nearby me
Price range

Popular Features

Community Features

Association

Property Features

Waterfront

View

Exterior Features

Interior Features

Style

10000 properties match your criteria

Updated 1 minute ago

E-Alert name

Come home to this exquisite custom build on more than an acre in prestigious Willow Bend Country. Every room invites you to experience luxury for yourself with meticulous modern finishes. The full remodel in 2018 provided a metal roof, updated pex plumbing, gorgeous wood flooring throughout, and rich marble and tile in all wet areas. There are beautiful designer touches at every turn. All 5 bedrooms have ensuite baths, plus 2 half baths indoors and a half bath out by the pool. Stunning kitchen has hand-built, soft close custom cabinets and drawers along with professional appliances from Viking and Miele. Other features include multiple stairways, an office, den, game room, media room, 4 fireplaces, and a 4-car garage. Relaxing outdoor oasis has kitchen, outdoor dining, two patio areas, updated pools and two spas.Side yard is perfect for a tennis or basketball court addition. Superb Plano ISD schools and convenient location.
#20266979

Plano

5600 Plantation Circle

5 Beds

5 Baths

8,424 Sq.Ft.

$4,650,000

MLS#: 20266979
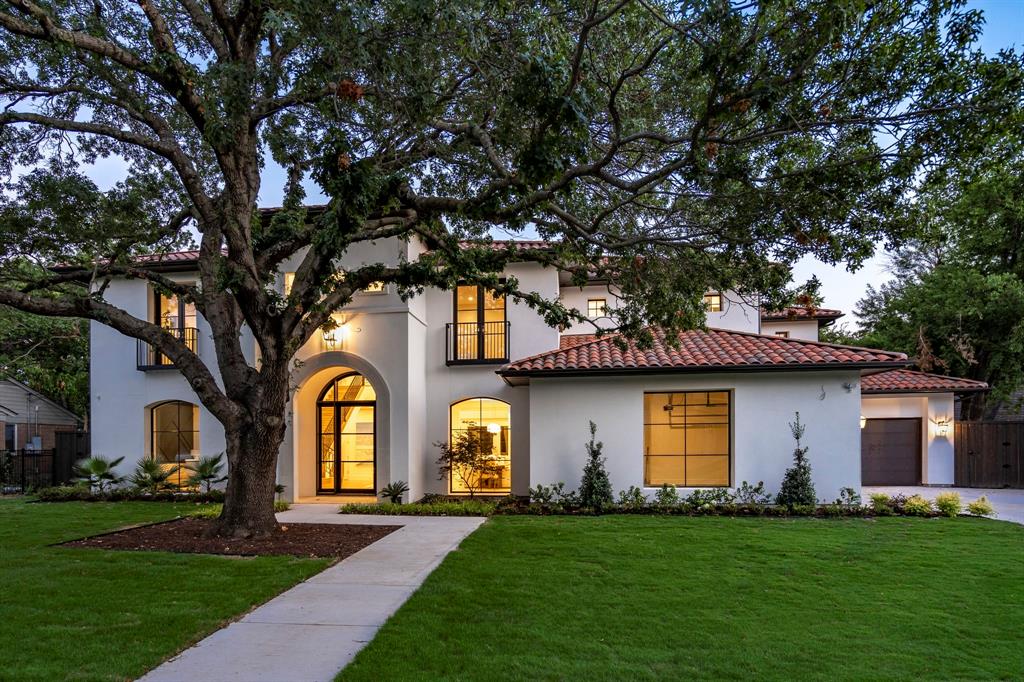
The latest new construction project by NB Group in the heart of Preston Hollow. This modern California style home features a gorgeous stucco exterior w Spanish tile roof + a flexible floor plan to meet the needs of today's buyer. Open floor plan with tall ceilings measuring 11-22 ft with numerous windows that bathe the home in natural light. Ideal layout features both the owner's suite + a guest room on the 1st floor, along with open kitchen, breakfast nook + living room, main level media room, home office + formal dining room. The 2nd floor has 4 add'l guest suites, each complete with private baths + walk-in closets, a spacious game room + add'l flex room that could be used as a gym. Designer finishes + incredible engineering come together for this spectacular offering. Ideally situated with easy access to Dallas' best private schools, main travel arteries + all the shopping + dining that Preston Hollow has to offer. Agents: See Private Remarks for add'l info.
#20714530

Dallas

5550 Preston Haven Drive

6 Beds

6 Baths

8,681 Sq.Ft.

$4,650,000

MLS#: 20714530
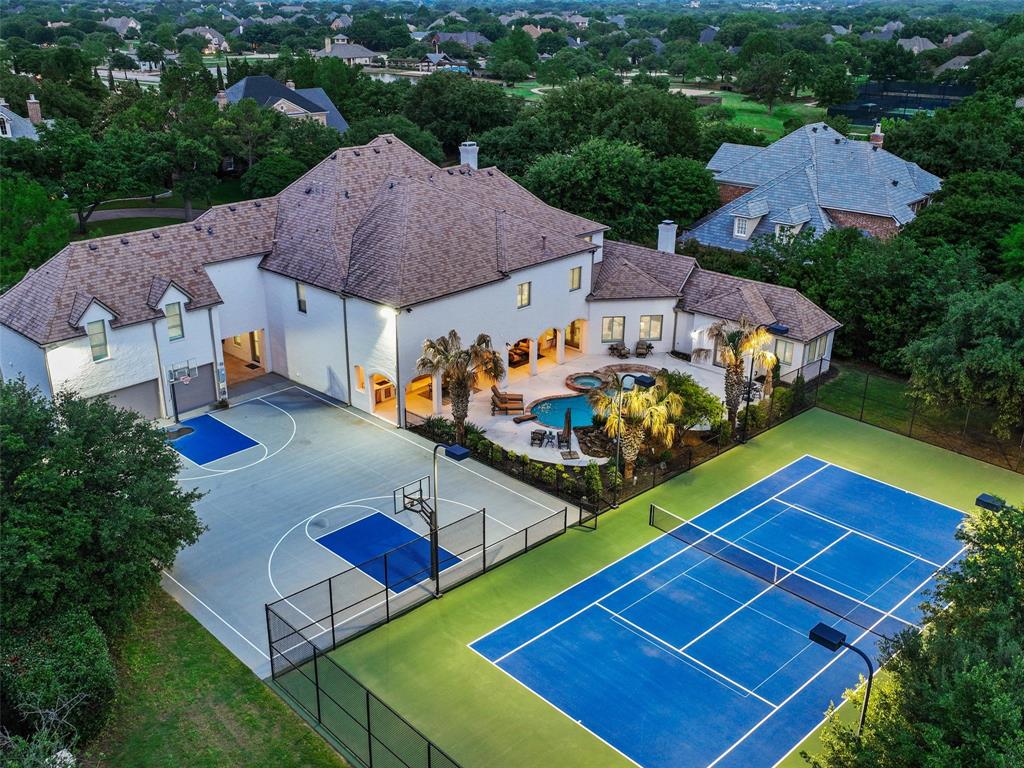
Welcome home to this magnificent, FULLY REMODELED Modern Showplace! Located in one of Southlake's Iconic Gated Enclaves, this Estate has been masterfully reimagined to be a Dream Retreat! Gorgeous finishes, lux marble features & designer touches abound! True Oasis includes a regulation lit Tennis, Pickleball & Basketball Courts, resort Pool & Spa adorned w water & fire features + expansive Motor court. Enter to soaring ceilings, 10ft chandelier inspired by Coco Chanel, impressive Entertaining areas, stunning feature Staircase & perfect Backyard views. Stunning Great Room w welcoming Family Room, gorgeous Bar for entertaining & Chef's Kitchen w 2 islands, top of the line Wolf appliances + tons of storage & counter space. Luxurious Primary Retreat w spacious Sitting rm, Coffee Bar, true Spa Bath w Denali stone soaking tub + 2 DREAM Closets! Priv Guest Casita down is a peaceful retreat. Upstairs features Game Room, Media Room + 3 large Guest suites w Ensuite Baths+ Guest Quarters.
#20601101

Southlake

1180 Adams Lane

6 Beds

6 Baths

9,470 Sq.Ft.

$4,650,000

MLS#: 20601101
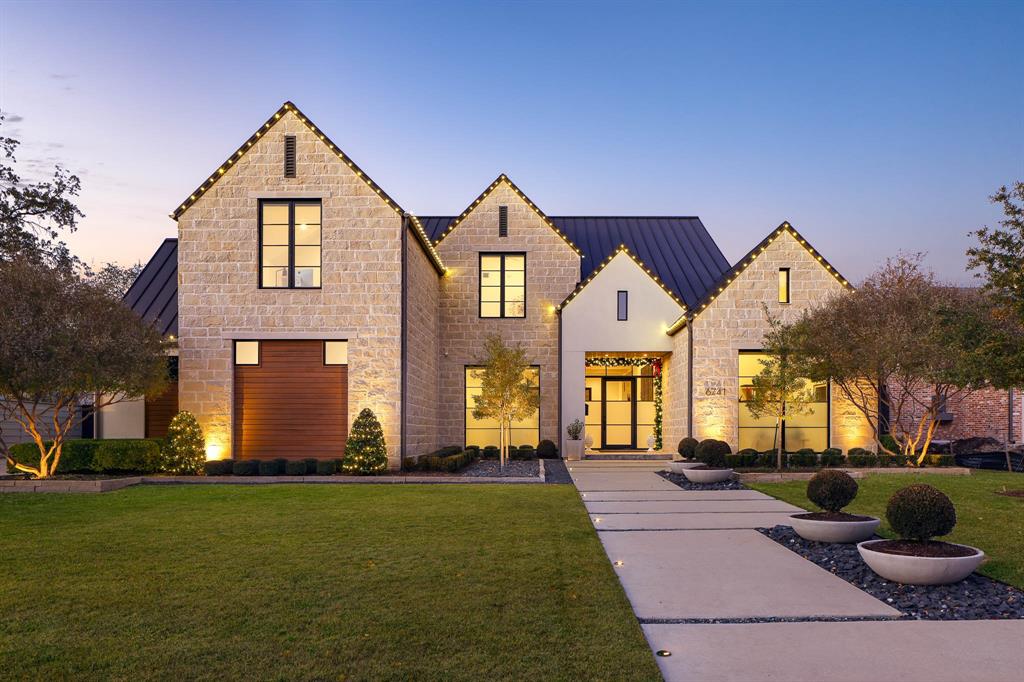
Modern Farmhouse design finds a more deliberate interpretation at 6741 Prestonshire Lane. The result is a 6,616 square foot residence that carries the ease of its vernacular roots while adding a layer of architectural discipline. Completed in 2022 by Garvey Homes, the home makes an immediate impression — limestone cladding, steeply pitched gables, and standing-seam metal roofing compose the exterior. Inside, the layout prioritizes flexibility over traditional room hierarchy. Two large-scale living areas and a media room occupy the first level in an open configuration. The kitchen centers on a Dacor Modernist suite finished in graphite: a 48-inch dual fuel steam range, combination wall ovens, and dedicated refrigerator, freezer, and wine columns that bring commercial-grade capability into domestic scale. A first-floor primary suite and adjacent guest room with ensuite bath establish the main level as entirely self-sufficient. The second floor houses three additional guest suites, a game room, and an office that allow the home to accommodate extended family or frequent guests with ease. The outdoor space blurs the conventional boundaries between interior and exterior. A substantial covered veranda incorporates an outdoor kitchen, firepit, flush-mounted radiant heaters, skylights, and motorized screens — infrastructure that reframes the veranda as primary living space rather than seasonal amenity. The heated pool, equipped with automated cleaning and cover systems, extends into a turfed backyard supported by subsurface drainage for ease & longevity. Integrated systems simplify daily life. A new security network includes AI-powered cameras and WiFi-enabled digital locks for managing entry points, while motorized window treatments and Lutron lighting interfaces serve both form and function. Electric vehicle charging stations are positioned in both garages — the three-car bay equipped with climate control for year-round functionality.
#21143950

Dallas

6741 Prestonshire Lane

5 Beds

5 Baths

6,616 Sq.Ft.

$4,650,000

MLS#: 21143950
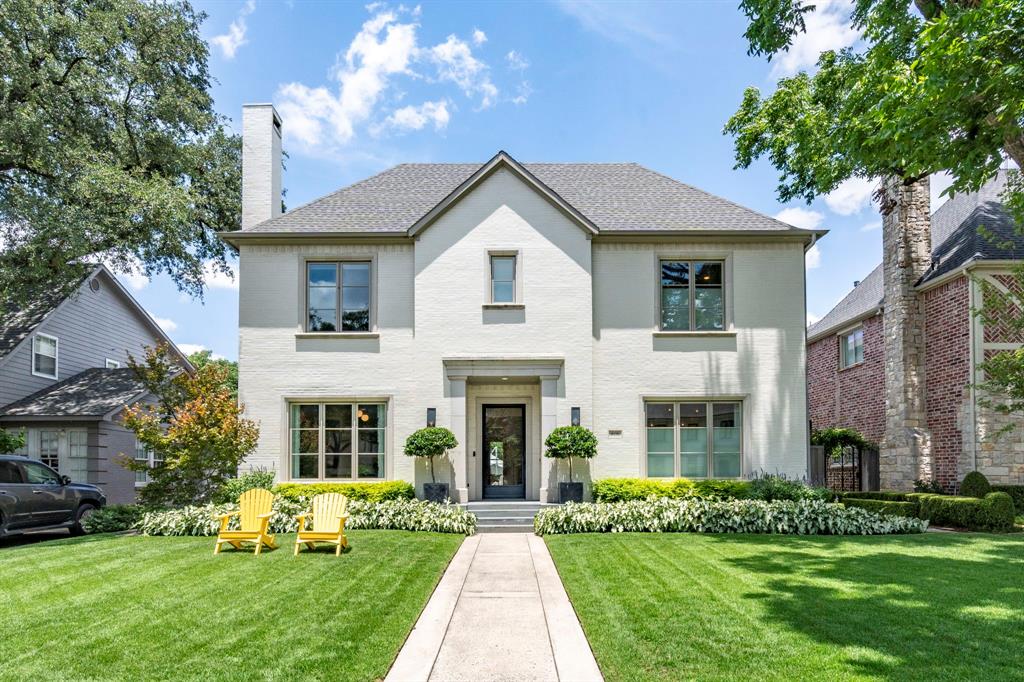
This thoughtfully designed five-bedroom, seven-bathroom home delivers the perfect balance of luxury and livability in one of the most sought-after neighborhoods. With interiors thoughtfully designed in collaboration with Tracy Hardenburg, every space reflects intentional elegance with a welcoming feel.

Step inside to an open and airy layout featuring a formal dining room, spacious kitchen with top-tier appliances, and a seamless flow into the breakfast and living area — ideal for both everyday living and entertaining. The office or formal living room is currently transformed into a custom billiards room, complete with large closet, custom built-in benches and drink stands for a playful, elevated vibe.

Each bedroom offers an en-suite bath and generous closets, while upstairs, a large game room adds even more flexible living space. Step outside and you’ll find phantom screens on the back porch, a built-in grill station, a dog run, and a sparkling pool and spa — everything you need for laid-back weekends or lively get-togethers.
#20947998

University Park

4116 Stanford Avenue

5 Beds

5 Baths

6,246 Sq.Ft.

$4,650,000

MLS#: 20947998
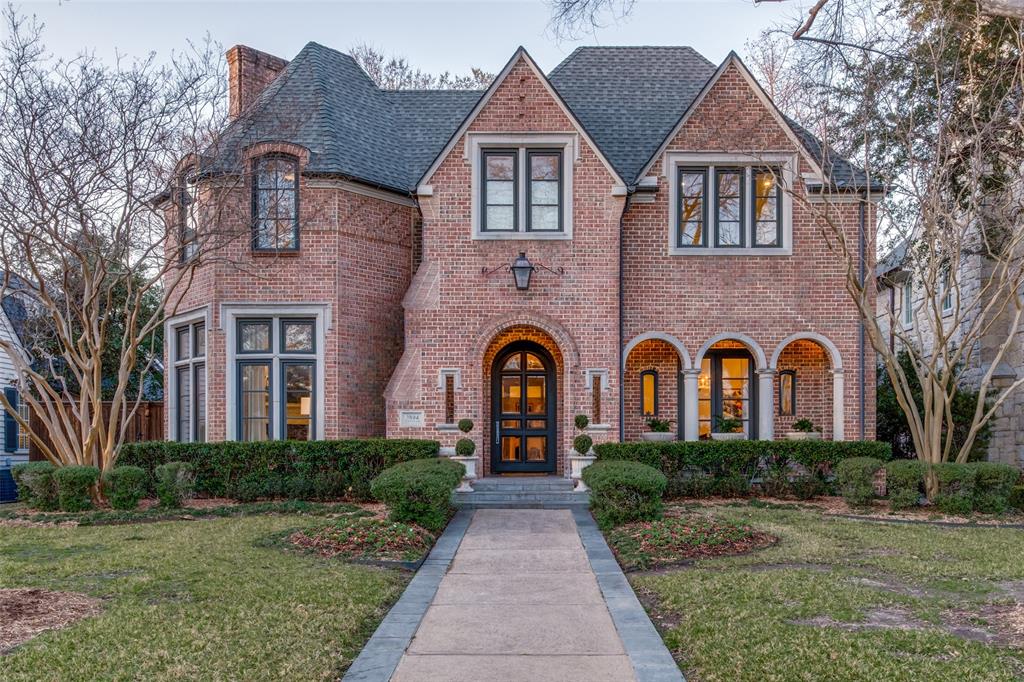
Nestled on a generous 70 x 160 lot in the Fairway on one of its most coveted blocks, this timeless 5-bedroom, 5.3-bath residence was masterfully built by Jim Mills. Designed for effortless living and entertaining, the open and light-filled floor plan showcases expansive main living areas bathed in natural light. A grand foyer welcomes you, flanked by elegant formal living and dining rooms. The gourmet kitchen anchors the heart of the home, featuring stainless steel appliances, double ovens, marble countertops, a large island, and seamless flow into the breakfast area and family room—ideal for everyday living and gatherings alike. All bedrooms are thoughtfully located upstairs, including a spacious primary suite, four additional ensuite bedrooms, and a second living space. Exceptional indoor-outdoor connectivity enhances the home’s entertaining appeal, with a covered porch, outdoor living area, pool, separate turf yard, and a private putting green—creating a true outdoor retreat.
#21196119

University Park

3804 Hanover Street

5 Beds

5 Baths

5,325 Sq.Ft.

$4,650,000

MLS#: 21196119
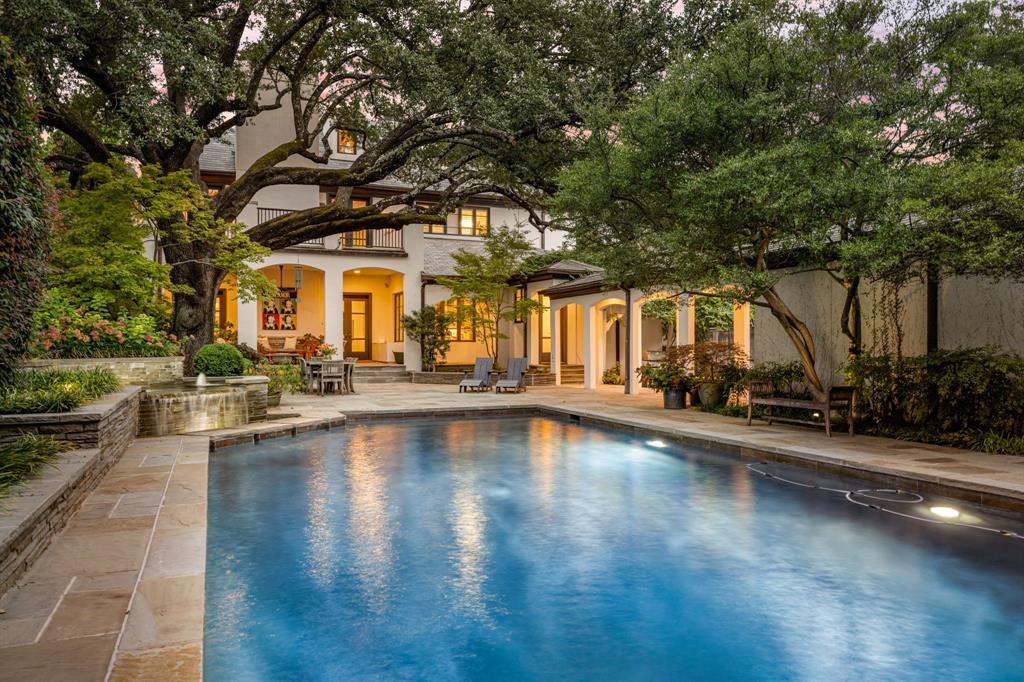
Set on a tree-lined street in coveted Greenway Parks, 5349 Drane is a timeless residence that has been thoughtfully renewed for modern living. Behind its classic façade, the home blends architectural charm with an impressive list of recent updates that elevate both comfort and function.

Gracious living and dining rooms, accented by four fireplaces, create inviting spaces for gathering. Natural light streams through brand-new windows, while updated ceiling lighting and custom hardwood floors bring a fresh sophistication to every level.

Outdoors, a beautifully renovated pool — recently dug to a nine-foot depth and surrounded by professional tree lighting — sets the stage for year-round entertaining.

Behind the scenes, the home is fully equipped for peace of mind with a whole-house and pool Kohler generator, multiple new HVAC systems with updated ductwork, and family-friendly electrical upgrades throughout.

A rare combination of timeless character and today’s modern essentials, this home offers an extraordinary lifestyle in one of Dallas’ most sought-after neighborhoods.
#21157928

Dallas

5349 Drane Drive

5 Beds

6 Baths

6,698 Sq.Ft.

$4,650,000

MLS#: 21157928
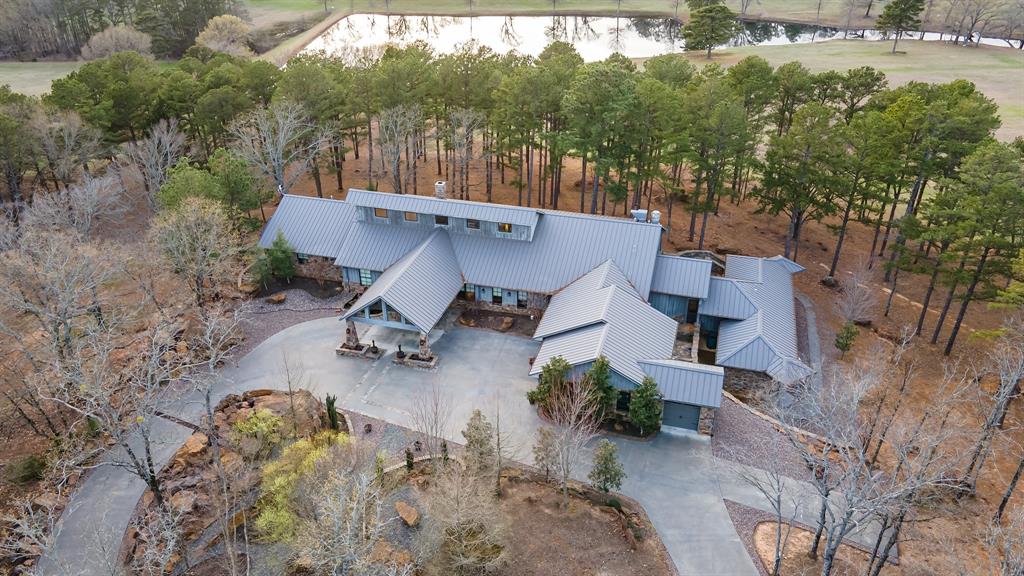
Welcome to this jaw dropping 173 acre EAST TEXAS RANCH! 2017 built 3BD,3.5BA 7,763 sqft home meticulously designed. Great room, a home theater, 2 living areas, mud room w dog wash! Open concept w stone FP, gorgeous bar, gourmet kitchen w WOLF range, SS appliances, grilling room, massive island. Split primary en suite w kitchenette, coffee bar spa like bath w shower, soaking tub. Guest bdrms have private baths. Oversized 2 car climate controlled garage with a pull through carport. Ready for livestock, w working pens, arena, stables, tack room, barns, 2 stock ponds, 1 lake, 12,000sqft barn w studio, shooting range and much MORE! Other outdoor amenities, multiple water and fire features, a rock garden, porch across the back of the house, private patios. Views of your lake, perfect for watching geese and sunsets! There is a 3bd 2ba house on property with separate entry. 2 hours east of DFW. Less than 45 minutes to Tyler or Longview. Call for additional pics, info and to schedule showing!
#20446336

Quitman

340 CR 3254

3 Beds

3 Baths

7,763 Sq.Ft.

$4,650,000

MLS#: 20446336
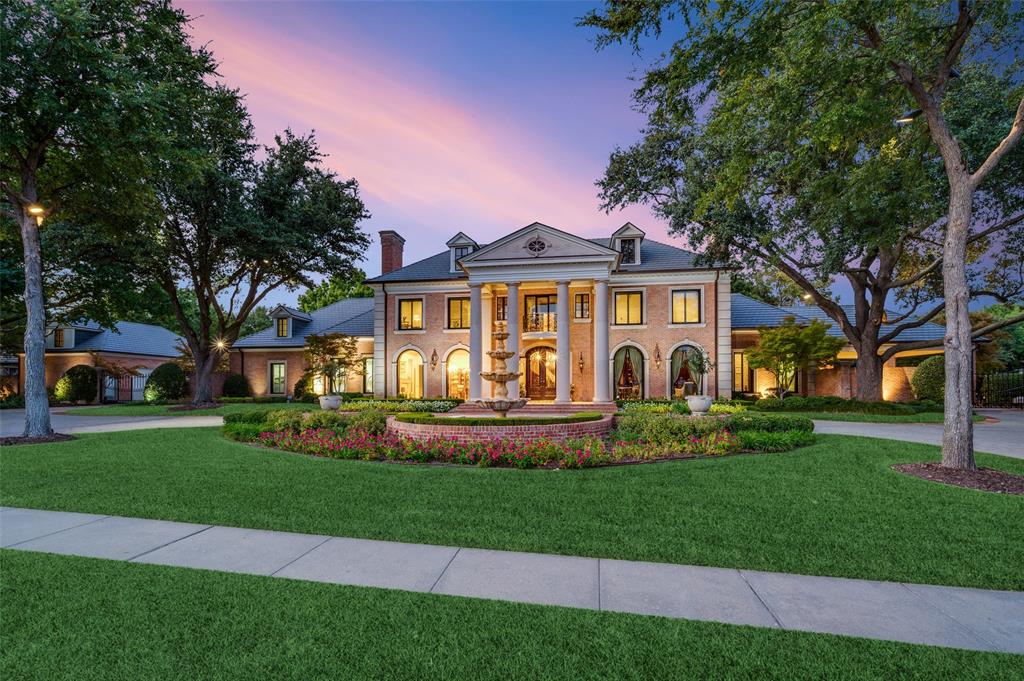
Beautiful custom estate built by renowned builder Bob Thompson. Situated on approximately 1.48 acres in the heart of Plano! Home features backyard paradise complete with tennis court, outdoor living space with fireplace, pool house with bathroom, large resort style pool, & beautiful gardens with large native trees! This custom masterpiece exudes timeless elegance featuring an expansive floor plan with 4 living areas on the main floor, including a 2-story family room, library-study and downstairs game room & formal living. The impressive master suite is complete with fireplace, his & her closets, additional second bedroom down. Upstairs boasts 3 large bedrooms all with en-suite bathrooms and huge closets and a media room and exercise room abundance of storage thru-out! This estate also includes a large covered Porte cochere on side, six car garage and separate quarters with kitchen! Numerous updates including home, HVAC, state of the art roof, water heaters & too many other to mention.!
#20743557

Plano

5601 Banister Court

5 Beds

7 Baths

10,798 Sq.Ft.

$4,650,000

MLS#: 20743557
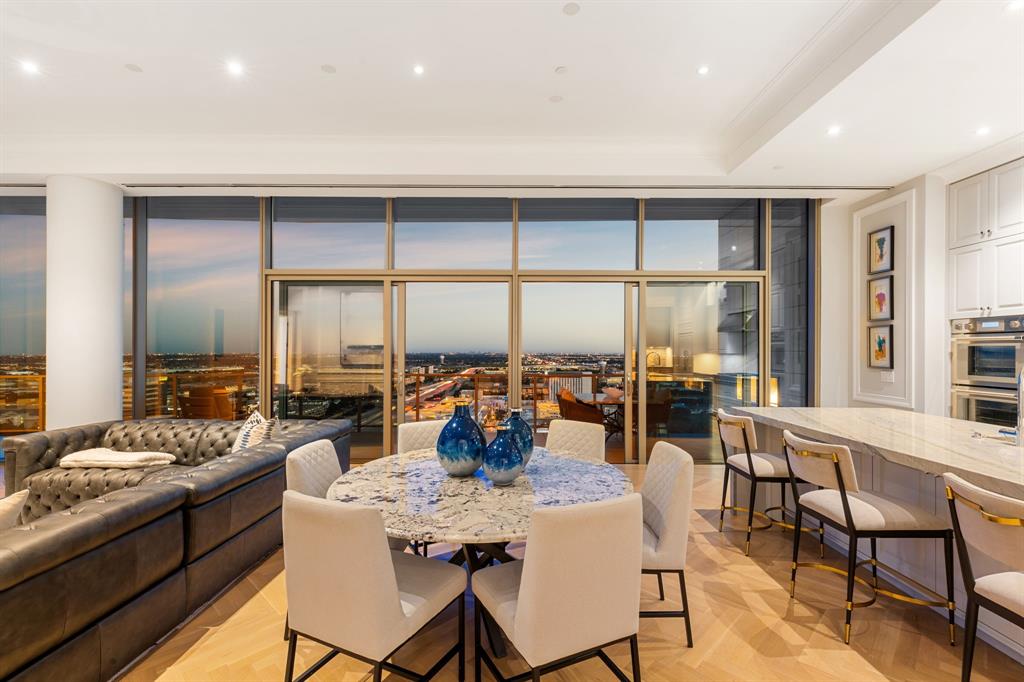
The crown jewel of Windrose Tower is on the market for the first time! Owner purchased this one-of-a-kind penthouse from the master developer of Legacy West- the only unit built 100% custom. No expense spared in ultra-luxury finish out: custom Malerba closets from Italy, Control4 Araknis smart home, 4 commercial grade HVAC units, plaster crown molding, blackout system in primary bedroom, Kallista tub & sinks with Rohl faucets, primary bath & shower is lined with Carrera slab marble walls & molding. Solid white oak floors & 12 ft ceilings provide an elevated sense of luxury. 10.5 ft waterfall kitchen island finished with rare Brazilian granite brought into unit during construction of Windrose Tower to avoid a seam. Open kitchen & second service kitchen offers custom cabinetry & Thermador appliances including 2 built-in refrigerators, 2 dishwashers & wine cooler. Expansive balcony with 2 fireplaces provides views of Legacy West & Dallas. Ultra-luxury shopping & dining within footsteps.
#20639574

Plano

7901 Windrose Avenue 2600

3 Beds

3 Baths

3,607 Sq.Ft.

$4,650,000

MLS#: 20639574
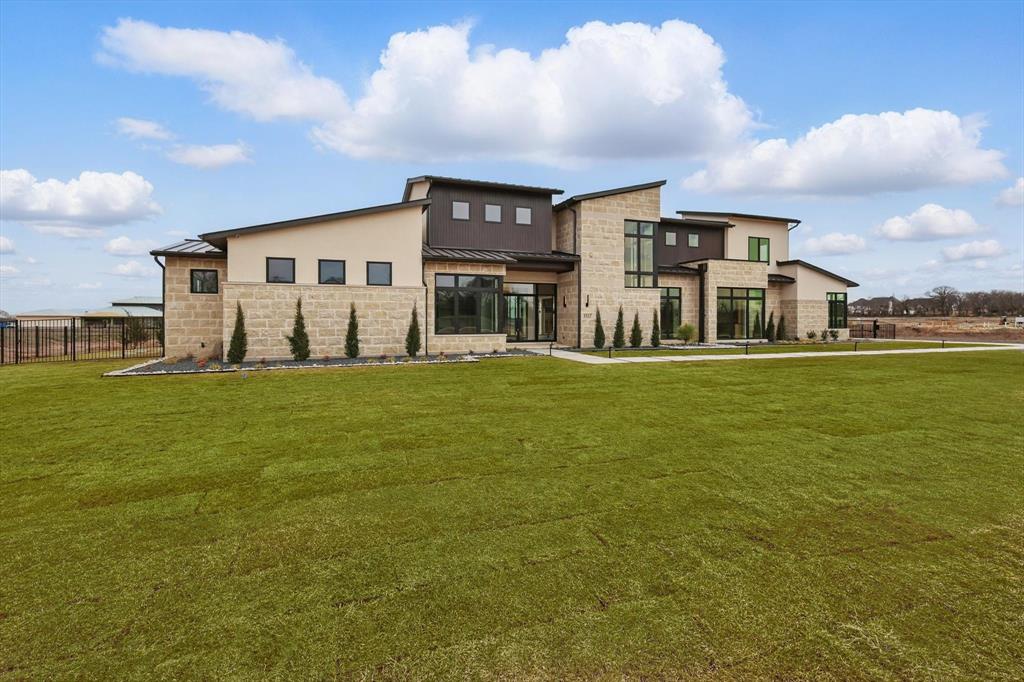
Discover the epitome of luxury living in Bartonville’s exclusive community, Eagle Ridge, where every detail reflects unparalleled elegance. This 2025 Completion New Build has a Pool & is designed by Lingenfelter Luxury Homes! Impressive home features outdoor living w-fireplace & kitchen, inside it’s impeccable w-a Private Primary Suite, Secluded 1st floor Guest Suite, Grotto, Wine & Whiskey Rm, Chef's Kitchen, Multiple Dining areas, Spacious Living, Mud Rm + Utility, Library + Separate Study, Upstairs Loft + 3 split bedrooms all w-ensuite baths + enjoy a huge gym! Embrace a lifestyle enriched by lavish community amenities, such as scenic ponds, ideal for relaxation or recreation. Families will appreciate the prestigious Argyle ISD & Liberty Christian School, ensuring exceptional education opportunities. With the option to accommodate horses, this enclave promises a bespoke living experience tailored to discerning tastes. Create your legacy in Bartonville’s most sought-after community!
#20909539

Bartonville

1117 Pitner Court

5 Beds

6 Baths

7,214 Sq.Ft.

$4,641,000

MLS#: 20909539
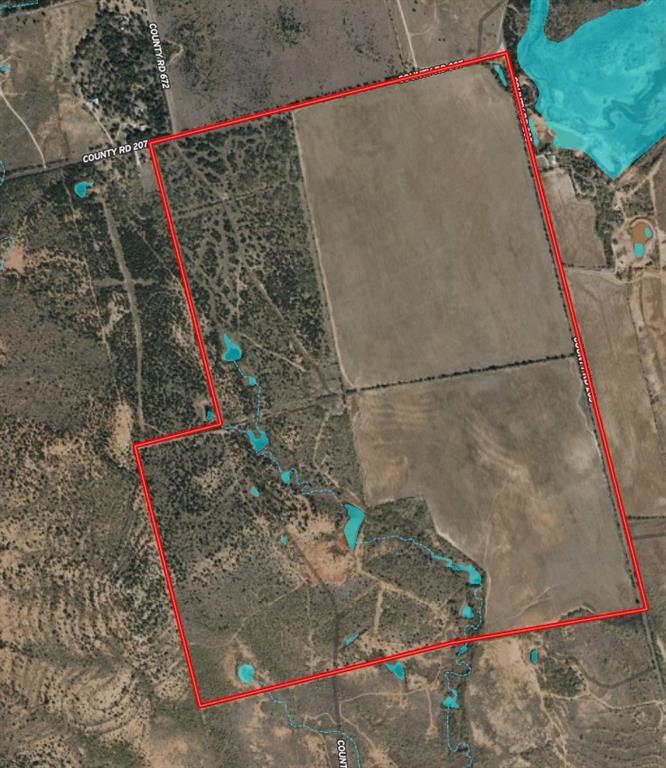
544.98 Acres Jim Ned ISD ready for Subdivision development.  A new water line has been installed with the capability to service 45 water meters from North Runnels County Water Supply.
#21287250

Ovalo

TBD 544 County Road 205

None Beds

None Baths

544.9 acres

$4,640,000

MLS#: 21287250
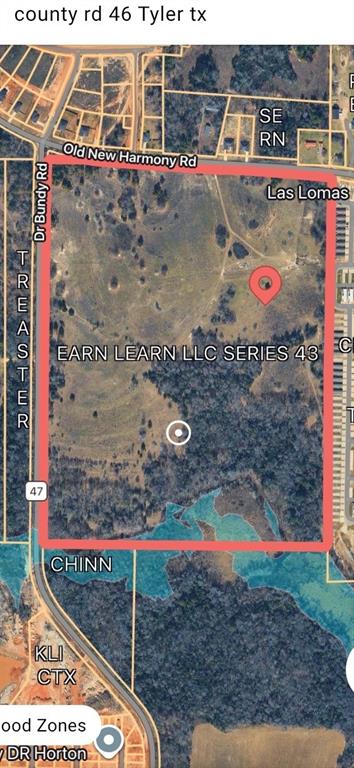
Excellant location for a future affordable housing project. Tract is located in the Tyler ETJ with confirmed city water and sewer to the sight (we have will serve letters from both utilities) Frontage access to CR 46 on the north boundary and CR 47 on the west boundary. Major builders, including DR Horton (one quarter mile away on CR 47) and Lennar entering the Tyler market.
#21237891

Tyler

12397 County Road 46

None Beds

None Baths

96.5778 acres

$4,635,734

MLS#: 21237891
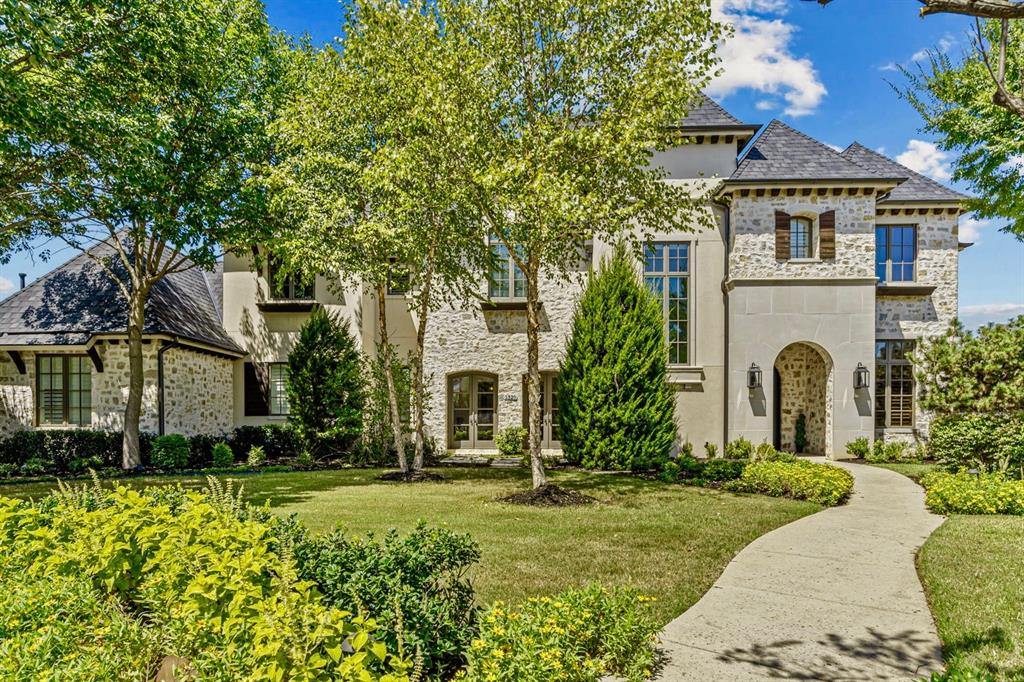
This Stunning Executive Home nestled on the private cul-de-sac of The Reserve of Westwyck Hills will captivate the heart of entertainers. Exquisitely appointed and thoughtfully designed, the expansive 6500 sqft main floor, offers an impressive 2-story maple paneled office, media room, 2 spacious dining areas with custom fireplaces, 150 bottle temperature controlled wine room, home gym with floor to ceiling windows and mirrors and graciously sized living room that seamlessly opens with a 16' accordian door to the private resort style outdoor living.  The backyard invites year round entertainment for all ages with a custom sparkling Claffey pool with breathtaking 8' Rain Waterfall, oversized spa, two covered patios, one with phantom screens, Full Outdoor Kitchen, wood burning fireplace, Gazebo, 2 outdoor showers, full sports court and heavily treed park like yard. The Chef’s kitchen is unparalleled with gorgeous custom inset cabinetry, two oversized marble islands, 60” Range, Custom Zinc Hood, 3 ovens, proper prep kitchen with baker's counter, two pantries and butler pantry-bar area. The owner’s suite is a sanctuary with beautiful built-ins, barrel vaulted ceilings, coffee bar, Carrera marble bathroom, separate vanities and dressing rooms, with access to and views of the back yard oasis. Guests will feel at home in the private Casita with attached bath and large walk in closet. The 2nd floor offers 3 large en-suite bedrooms with graciously sized baths and walk-in closets, a 2nd home office, game room, 2 large storage rooms and 500 sqft of walk-in attic space ready to become a 6th en-suite bedroom, golf simulator room or additional entertainment space. Enjoy luxury hardwoods throughout, Pella windows and doors, Designer fixtures and finishes at every turn, Control 4 home automation, New Roof, and New AC. Too many features to list, this custom home is truly a must see.  Enjoy access to Carroll ISD with close proximity to highways, luxury shopping and 3 country clubs.
#20813675

Southlake

1320 Fanning Street

5 Beds

5 Baths

8,372 Sq.Ft.

$4,632,000

MLS#: 20813675
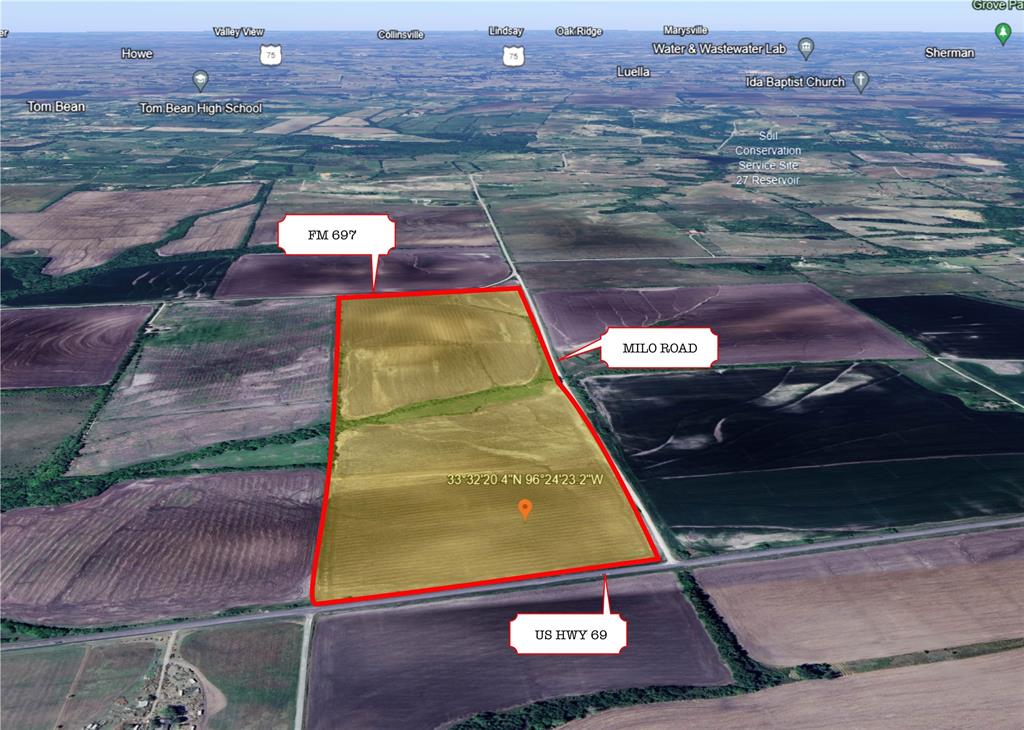
Welcome to an exceptional opportunity for development in a prime location at Milo Road. This expansive property spans 144.687 acres, offering endless possibilities for residential, commercial, or mixed-use development. Situated at Milo Road, this property boasts unparalleled accessibility and convenience. With three road frontages, including a remarkable 1-mile frontage on Milo Rd, 0.3-mile frontage on FM 697, and another 0.3-mile frontage on US Hwy 69, the potential for visibility and access is unmatched. All essential utilities, including water, electricity, and sewer, are readily available, streamlining the development process and enhancing the property's appeal to developers and investors. With its vast size and strategic location, this property presents a rare opportunity for developers to create a thriving community or commercial hub. Whether envisioning a residential neighborhood, retail center, or mixed-use development, the possibilities are limitless.
#20564947

Whitewright

TBD HWY 69

None Beds

None Baths

N/A

$4,629,984

MLS#: 20564947

1 ... 112 113 114 115 116 ... 666
* Listings identified with the FMLS IDX logo come from FMLS and are held by brokerage firms other than the owner of this website. The listing brokerage is identified in any listing details. Information is deemed reliable but is not guaranteed. If you believe any FMLS listing contains material that infringes your copyrighted work please click here to review our DMCA policy and learn how to submit a takedown request. © 2024. First Multiple Listing Service, Inc.
 - property

Send a message

Message successfully sent.

Your message

What is 3 + 4 ?

Reason for contacting?

I agree to receive email communication and understand I can unsubscribe at any time.

I agree to be contacted by Next Level Realty Group via call, email, and text for real estate services. To opt out, you can reply 'stop' at any time or reply 'help' for assistance. You can also click the unsubscribe link in the emails. Message and data rates may apply. Message frequency may vary. Privacy Policy

Sign Out

Virtual Assistant

Would you like to take the next step with this property? We can help you schedule a showing or virtual tour, or send you more details.

Yes, I would like more information.

Thank You for Your Reply, One of Our Agents will contact you as soon as possible

No, maybe later.

Thank you, you can always contact me via email, phone number or through the contact form.

Realhub AI

Lucy - Your AI-Powered Realtor

Update Your Temporary Password

Personalize your search

Enter your email and we'll notify you immediately when new listings match what you're looking for.

or enter email address

Already have an account ? Login here

Continue your home search

I agree to receive communications and understand I can unsubscribe at any time.

I agree to be contacted by Next Level Realty Group via call, email, and text for real estate services. To opt out, you can reply 'stop' at any time or reply 'help' for assistance. You can also click the unsubscribe link in the emails. Message and data rates may apply. Message frequency may vary. Privacy Policy

Already have an account ? Login here

We use cookies

We use cookies primarily for analytics to enhance your experience. By accepting, you agree to our use of these cookies. You can manage your preferences or learn more about our cookies policy.





