
One of the most popular communities provided by {{page_data.agentName}}

WAXAHACHIE

One of the most popular communities provided by Next Level Realty Group

WAXAHACHIE

About WAXAHACHIE

Waxahachie is a city located in Ellis County, Texas, known for its historic downtown area, Victorian architecture, and small-town charm. The city's real estate market offers a mix of traditional single-family homes, historic properties, and newer developments. Waxahachie's real estate market is characterized by a relatively affordable cost of living compared to nearby cities like Dallas. Home prices in Waxahachie generally fall below the national average, making it an attractive option for first-time homebuyers and families looking for more space. The city offers a variety of housing options, including ranch-style homes, charming bungalows, and custom-built properties. Many homes in Waxahachie are situated on larger lots with ample outdoor space, providing a suburban feel while still being within commuting distance of Dallas. Waxahachie has seen steady growth in recent years, attracting residents seeking a more relaxed lifestyle while still having access to urban amenities. The city's real estate market is considered stable, with a good balance of supply and demand.
One of the most popular communities provided by Next Level Realty Group
618
# of Listings
3
Avg # of Bedrooms
$421
Avg. $ / Sq.Ft.
$791,027
Med. List Price

Browse WAXAHACHIE Real Estate Listings

618 Properties Found. Page 8 of 42.

Discover luxury country living at 240 Waterfall Ranch Road in the highly sought after Waterfall Ranch community! Situated on a spacious one acre homesite with no city taxes, this stunning John Houston Home offers 2,872 square feet of thoughtfully designed living space featuring 4 bedrooms, 3 full baths, a private study, and an oversized 3-car garage all on one level. The open concept floor plan is filled with designer upgrades, including engineered wood flooring throughout the main living areas and primary suite, quartz countertops throughout, soaring vaulted ceilings in the dining room and primary bedroom, and a beautiful full faux-stone propane fireplace with ceramic logs that creates a warm and inviting focal point. The gourmet kitchen is a true showstopper with an oversized island, double ovens, a 36-inch propane cooktop, cabinet hardware, and stunning lighted glass display cabinets extending to the ceiling, offering both elegance and abundant storage. The spacious primary suite provides a peaceful retreat, while the secondary bedrooms offer flexibility for family, guests, or multigenerational living. A convenient mud bench adds everyday functionality, and every detail has been carefully selected to blend timeless style with modern comfort. Located just minutes from shopping, dining, schools, and all that Waxahachie has to offer, Waterfall Ranch provides the perfect balance of peaceful country living and everyday convenience. Don't miss your opportunity to own this exceptional new construction home built with the quality and craftsmanship John Houston Homes is known for.
#21336726

Waxahachie

240 Waterfall Ranch Road

4 Beds

3 Baths

2,872 Sq.Ft.

$729,990

MLS#: 21336726

Over 2.7 acre site just one block off I-35, with 650.49 Feet of frontage on FM 876. This commercial property is a blank slate and perfect for an end user or buy and hold investor. Located just minutes from new Master Planned Community Emory Lakes and just south of Blue Stars New Development on I-35 & HWY 287.  With estimated Vehicle count of 1,055 along FM 876 .  Ideal For Warehouse development. Owner Financing for very well qualified buyer.
#20657847

Waxahachie

TBD Fm-876

None Beds

None Baths

2,200 Sq.Ft.

$725,000

MLS#: 20657847
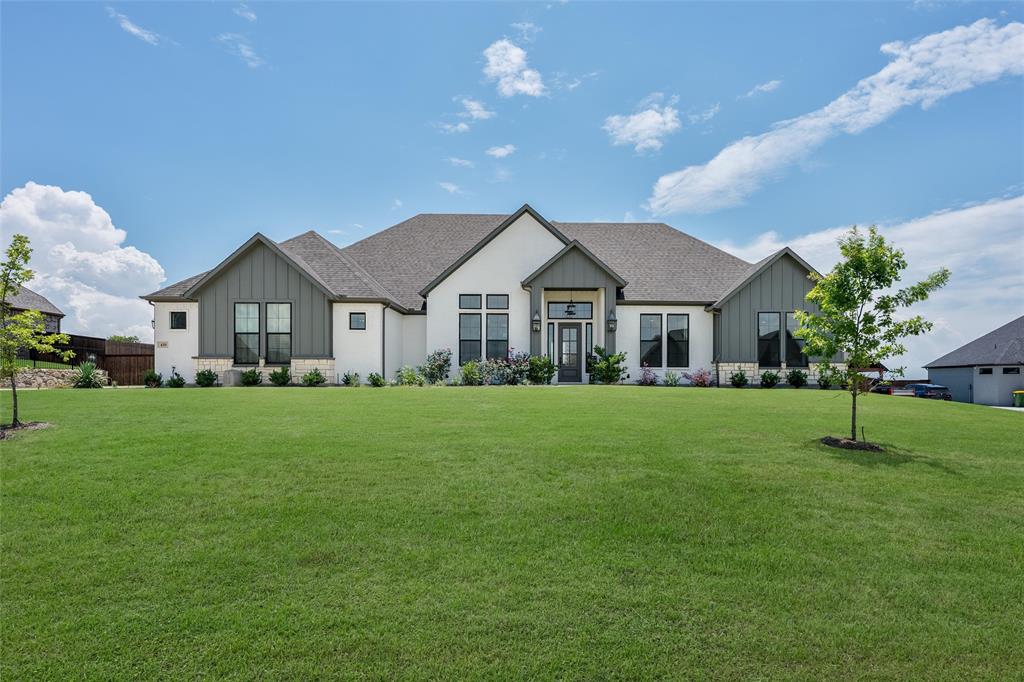
Open House Sunday August 30th from 1pm to 4pm. Enjoy peaceful country views with no rear neighbors except open farm fields from this beautifully designed home featuring a fully fenced backyard and an incredible outdoor living space. The oversized covered back porch showcases vaulted ceilings, an outdoor fireplace, TV enclosure & plenty of room to relax or entertain while enjoying the sounds of nature. Inside, a private den or office with a sliding glass barn door welcomes you just off the entry. The home opens into a spacious great room filled with natural light from a wall of patio doors leading to the outdoor living area. Vaulted ceilings, a stunning fireplace, and genuine hardwood flooring throughout all common areas create a warm yet elegant atmosphere. The chef’s kitchen offers abundant prep space and storage, highlighted by a large island, walk-in pantry, gas cooktop, under-cabinet lighting, and premium double ovens featuring convection cooking, proof mode, temperature probe, and more. Designed for both entertaining and everyday living, this kitchen blends beauty and functionality seamlessly. The private primary suite features tray ceilings, genuine hardwood flooring, and a luxurious en-suite bath with dual vanities, a walk-through shower with dual shower heads, separate water closet, linen storage, and a spacious walk-in closet with room for every season of wardrobe. Three additional bedrooms are thoughtfully positioned off the great room. Two bedrooms share a Jack-and-Jill bath, each with its own vanity and walk-in closet, while an additional full bath offers convenient access to the enclosed porch and outdoor living space. The oversized three-car garage leads into a functional mudroom or drop zone complete with generous locker space and a large storage closet. A separate laundry room offers extensive cabinetry, counter space, and hookups for an additional refrigerator, making everyday organization effortless.
#21282083

Waxahachie

410 Dove Meadow Trail

4 Beds

3 Baths

3,047 Sq.Ft.

$724,900

MLS#: 21282083
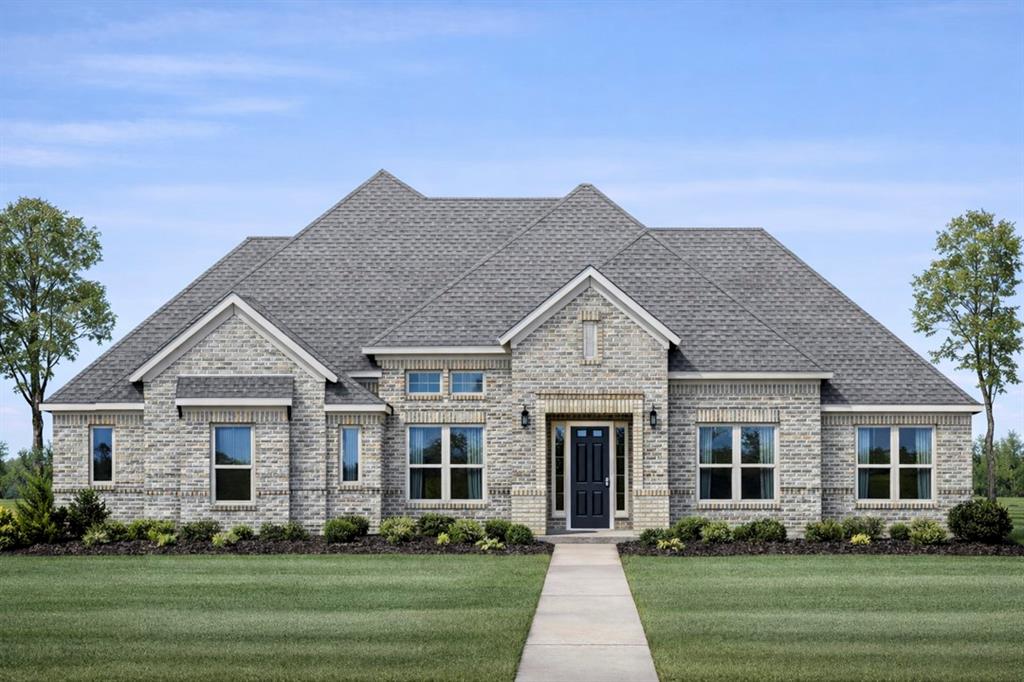
Welcome to 3050 Paradise Mountain Way, a beautifully designed home in the sought-after Peaks at Lone Elm community in Waxahachie. Offering 2,904 square feet of thoughtfully planned space, this two-story home features 4 bedrooms, 3.5 bathrooms, and a spacious 3-car garage, giving you the perfect balance of comfort and functionality. The Riverbend floor plan delivers an open-concept layout ideal for both everyday living and entertaining, with expansive living areas, a well-appointed kitchen, and seamless flow throughout the main level.
Upstairs and throughout the home, you will find flexible spaces designed to fit your lifestyle, whether you need room to work, host, or unwind. Located in one of Waxahachie’s premier communities, this home offers the charm of peaceful surroundings with convenient access to nearby shopping, dining, and major routes. As part of a Lillian Homes community, you can expect quality craftsmanship, energy-efficient features, and modern design that elevates everyday living.
#21293670

Waxahachie

3050 Paradise Mountain Way

4 Beds

3 Baths

2,904 Sq.Ft.

$722,254

MLS#: 21293670

DREAMY CUSTOM MODERN FARMHOUSE in the desirable Tuescan Estates Addition! This Avery Floor Plan is situated on 1 acre and is visually captivating with tray ceilings throughout the home, including in the Gameroom, Study, Kitchen and all of the Secondary Bedrooms. You will find vaulted ceilings in the Master Bedroom and Family Room extending to the oversized, covered rear patio. Gas Stove, Tankless water heater and a gas starter for the wood-burning fireplace. Come call this beauty yours today before it's gone! Estimaton of completion is January 2024. Call builder to see what their current incentive is. Must use Cornerstone mortgage to receive incentive.
#21160930

Waxahachie

125 Aiden Drive

4 Beds

3 Baths

3,028 Sq.Ft.

$719,990

MLS#: 21160930

Step inside 1050 Greenfield Lane and discover a beautifully designed brand-new John Houston Home in Cunningham Estates, Waxahachie’s premier new community! Offering 2,620 square feet of thoughtfully planned single-story living, this home features 4 bedrooms, 3 full baths, and a spacious 3-car garage. Soaring 12-foot ceilings through the entry, family room, and dining area create an impressive open feel, while two fireplaces make this home truly special—a propane fireplace with ceramic logs in the family room plus a second fireplace in the dining room. The kitchen is designed for everyday living and entertaining with a 36-inch propane cooktop, double ovens, quartz countertops, soft-close doors and drawers, and cabinet hardware throughout. Engineered wood flooring extends into the primary bedroom, and a convenient mud bench adds function and charm. Located within Waxahachie ISD, Cunningham Estates combines beautiful new construction, generous homesites, and the quality craftsmanship John Houston Homes is known for. This is an incredible opportunity to be among the first to call this exciting new Waxahachie community home!
#21371776

Waxahachie

1050 Greenfield Lane

4 Beds

3 Baths

2,620 Sq.Ft.

$719,990

MLS#: 21371776
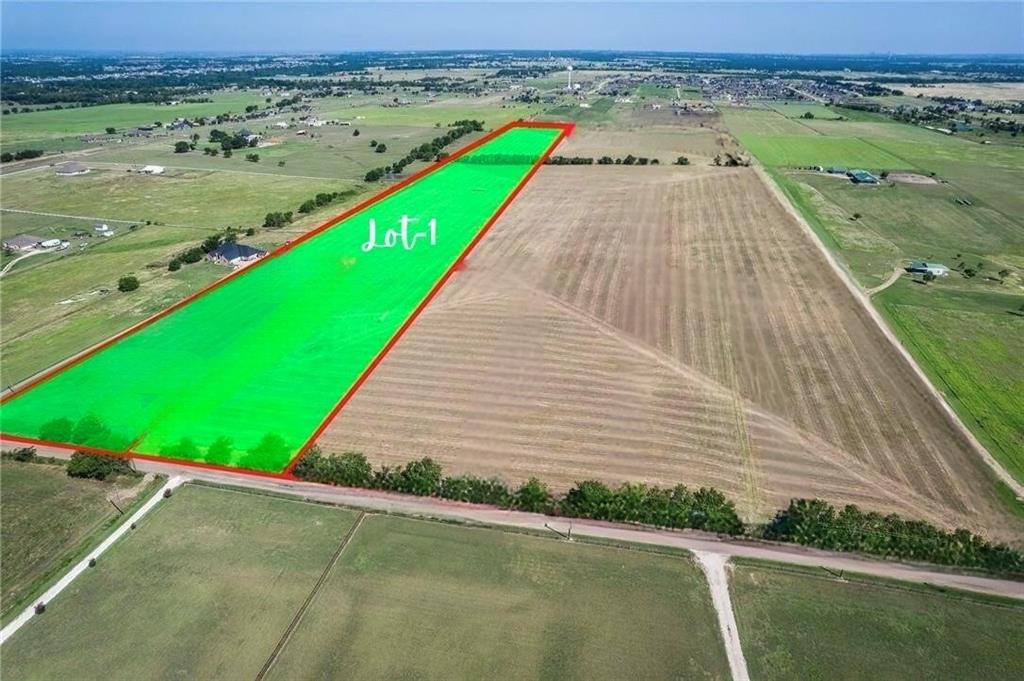
Beautiful 20-acre property offering the perfect mix of open space, privacy, and possibility within Ellis County. Lots 1A & 1B provide ideal homesite locations, making this an excellent opportunity for a custom home, family compound, or long-term investment.

A water meter is already installed, setting this tract apart from typical raw land, and the light deed restrictions (minimum 1,500 sq ft home, no mobile homes) help protect future property values while still giving buyers the flexibility to create the lifestyle they want.

Enjoy peaceful country living while staying close to Waxahachie, Maypearl ISD, and main commuter routes. The land offers room for a shop, barn, livestock, or recreational use, and the acreage provides a sense of privacy that’s getting harder to find in this rapidly growing area.

Large acreage tracts with utilities in place are in short supply, which increases both demand and long-term appeal. Whether you’re building your dream home or securing land for future plans, this property delivers exceptional potential in a highly desirable location.

Come walk the property and experience the views, space, and opportunity it offers.
#21109918

Waxahachie

1328 Old Maypearl Road

None Beds

None Baths

20.0 acres

$715,000

MLS#: 21109918

ESTIMATED COMPLETION END OF SEPTEMBER 2026! Discover an elegant, one-of-a-kind Elmwood Homesituated on approximately 1 acre in Red Oak ISD. The impressive Tiffany floor plan offers 3,484 square feet, 4 bedrooms, 4 full bathrooms, a private study, game room, media room, and 3-car garage across two thoughtfully designed levels. Step inside to an open-concept layout filled with natural light, modern paint selections, designer finishes, and generous storage throughout. The spacious living area is anchored by a beautiful fireplace and flows seamlessly into the designer-style eat-in kitchen. The kitchen features quartz countertops, gorgeous cabinetry, a large center island with farmhouse sink, and an oversized walk-in pantry offering exceptional storage. A charming eat-in area with built-ins provides additional storage and the perfect space for a homework station or small home office. The primary suite is conveniently located on the first floor, creating a private retreat away from the secondary living spaces. Upstairs you'll find additional bedrooms, a full bathroom, media room, and loft, providing plenty of flexibility for entertaining, relaxing, or hosting guests. Set on an expansive acre lot with a 3-car garage and the craftsmanship Elmwood Homes is known for, this stunning new construction offers the perfect combination of space, modern design, and functionality. Make this dreamy Tiffany plan yours and enjoy a home designed for both everyday living and entertaining!
#21388680

Waxahachie

4811 Matador Ranch Road

4 Beds

4 Baths

3,484 Sq.Ft.

$709,990

MLS#: 21388680
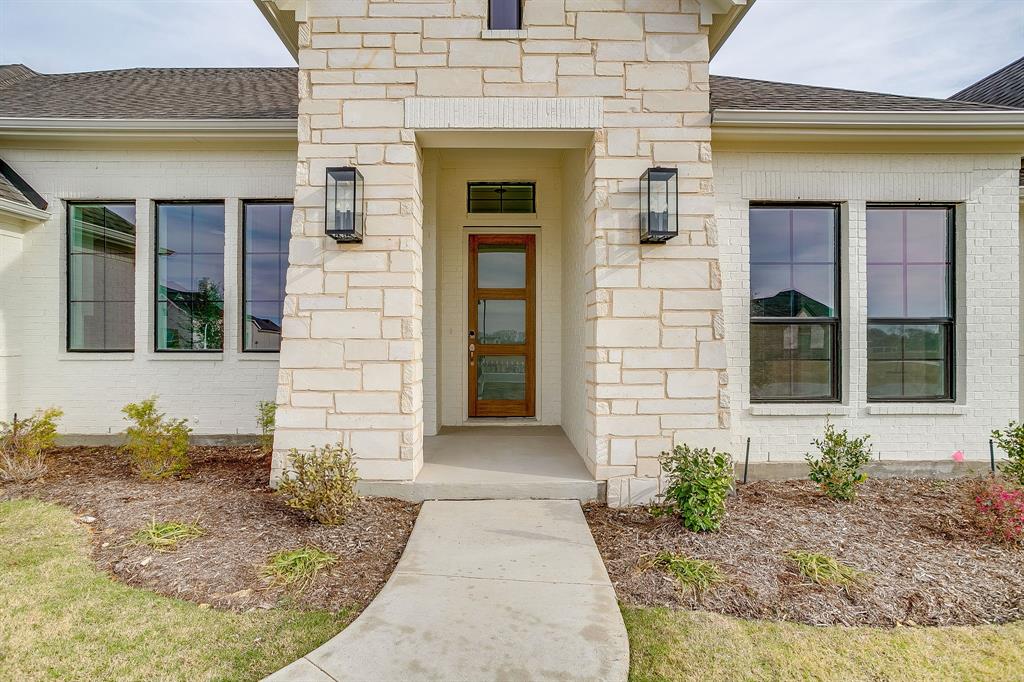
Stunning new construction on a private 1-acre homesite with mature trees backing the property, featuring the sought-after Avery floor plan just minutes from everything Waxahachie has to offer. This thoughtfully designed 4-bedroom, 3-bath home blends luxury, function, and energy efficiency with soaring 20-foot vaulted ceilings in the family room, a cast stone fireplace surround, upgraded designer lighting, and rich wood flooring throughout the foyer, family room, kitchen, dining, and study. The gourmet kitchen is a true showstopper with extended ceiling-height cabinetry, pot and pan drawers, trash pull-out, hidden rollout shelving, utensil drawer, oversized pantry, gas cooktop, and tankless water heater — all powered by a 500-gallon propane package. Tray ceilings add architectural interest in the primary suite, study, kitchen, and game room, while spray foam insulated exterior walls enhance comfort and efficiency year-round. The luxurious primary suite offers a spa-inspired retreat with a custom oversized walk-through shower and a 6-foot freestanding soaking tub. Bedroom 4 features its own private ensuite, perfect for guests or multigenerational living. Additional highlights include two stacked washer-dryer connections, an epoxy-coated 3-car garage with insulated doors, and exceptional storage throughout. Ideally located just 1 mile from Lake Waxahachie with park access, 2.5 miles from I-35, 3 miles from Historic Downtown Waxahachie, and close to the new Waxahachie Creek High School — this home delivers space, style, and convenience on a rare acre lot. A true must-see!
#21146687

Waxahachie

137 Aiden Drive

4 Beds

3 Baths

3,019 Sq.Ft.

$709,990

MLS#: 21146687
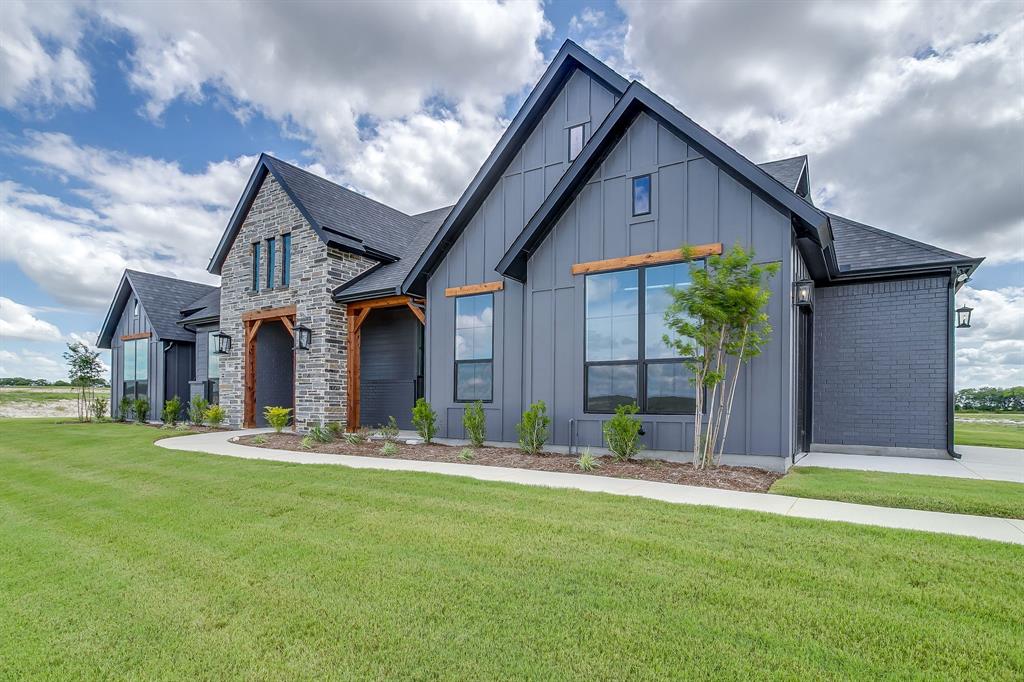
Welcome home to this beautifully designed 4-bedroom, 3-bath home offering the perfect combination of style, space, and functionality. With a dedicated study, spacious game room, and 3-car garage, this thoughtfully designed floor plan provides plenty of room for everyday living, working from home, and entertaining. Step inside to find a stunning vaulted ceiling and an eye-catching electric fireplace surrounded by tile extending all the way to the ceiling, creating a beautiful focal point in the main living area. The kitchen features a gas cooktop as part of the propane package, while the tankless water heater adds modern convenience and efficiency. Thoughtful design details continue throughout the home, including a functional mud bench with built-in storage and stained shiplap accenting the entryway ceiling for a warm and welcoming first impression. From the spacious layout to the carefully selected finishes, this home offers the style and functionality today’s buyers are looking for. With room to gather, work, play, and relax, this one is ready to welcome you home!
#21320756

Waxahachie

10121 Baldy Mountain Drive

4 Beds

3 Baths

2,969 Sq.Ft.

$705,984

MLS#: 21320756

Two-story entry opens to a home office with French doors, leading past the dining room, rotunda, and curved staircase to the main living areas. The two-story family room features an 18-foot ceiling, a wood mantel fireplace, and a wall of windows. An inviting kitchen offers a 5-burner gas cooktop, double wall ovens, a generous island with built-in seating space and a corner walk-in pantry. The corner morning area embraced by windows offers access to the covered backyard patio. A secluded primary bedroom highlights a wall of windows. Double doors lead to the primary bath with dual vanities, a freestanding tub, a separate glass-enclosed shower, and two walk-in closets with a private access to the utility room. A half bath and guest suite with a private bath complete downstairs. Upstairs hosts a game room, media room, two secondary bedrooms, and a full bath. The mud room is off the three-car garage.
#21388531

Waxahachie

252 Rosemallow Lane

4 Beds

3 Baths

3,395 Sq.Ft.

$702,900

MLS#: 21388531

MLS# 21322343 - Built by Chesmar Homes - Oct 2026 completion! ~ Discover this exceptional San Marino II home! Included features: an elegant study off the entry; a formal dining room; a thoughtfully designed kitchen offering a center island, a roomy pantry, and an adjacent nook; an immense family room with beautiful beamed ceilings and a fireplace; a secluded primary suite showcasing an oversized walk - in closet and a private bath with dual vanities, a shower, and a soaking tub; convenient laundry and powder rooms; a spacious game room; two secondary bedrooms with walk - in closets and a shared bath; a fourth bedroom boasting a walk - in closet and an attached bath; a mudroom with a built - in bench off the garage; and a cheerful patio with sliding glass doors. This could be your dream home!
#21322343

Waxahachie

117 Swan Lake Drive

4 Beds

3 Baths

3,437 Sq.Ft.

$700,000

MLS#: 21322343
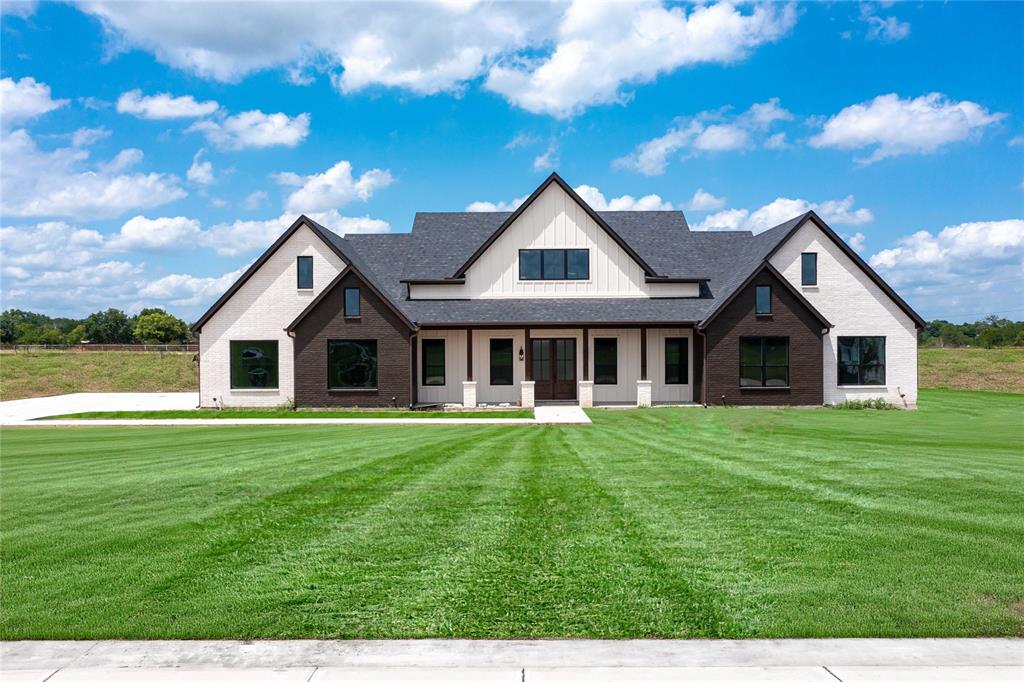
Stunning New Construction on 1 Acre by Powers Heritage Homes— Incentives Galore! Welcome to the beautifully designed the Olivia floor plan, offering 3257 square feet of thoughtfully crafted living space on a full 1.0-acre lot. This 4-bedroom, 3 .5 bath home with a spacious game room blends luxury, comfort, and functionality — perfect for modern living and entertaining. Step inside to soaring tray ceilings in the family room, primary suite, office and flex room, adding architectural interest and an airy, upscale feel throughout. The gourmet kitchen is the heart of the home, featuring premium finishes. The private primary suite offers a relaxing retreat, while three additional bedrooms provide flexibility for guests, games, or hobbies. Full mudroom with separate utility room. 3- Car garage with loads of space and storage.  Enjoy the space and freedom that come with a full acre — perfect for outdoor living, pool, shop or future additions, or simply soaking in the wide-open Texas skies. Don’t miss this opportunity to own a brand-new home with acreage, style, and top-tier design , schedule your showing today! Ask about the Incentives!
#21276392

Waxahachie

120 Olson Road

4 Beds

3 Baths

3,254 Sq.Ft.

$700,000

MLS#: 21276392
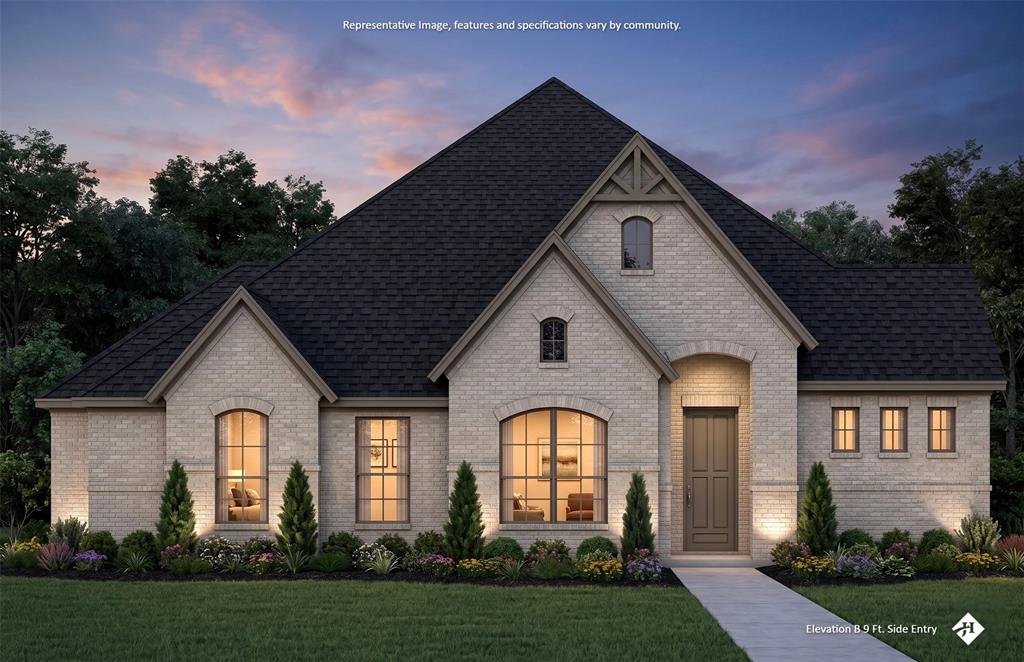
Experience luxury living in this stunning John Houston Home, scheduled for completion in October 2026, in the beautiful Waterfall Ranch community with no city taxes and located within the highly sought-after Waxahachie ISD. Perfectly situated on an oversized cul-de-sac lot, this exceptional one-story home offers 4 spacious bedrooms, 3 full baths, a 3-car garage, and 2,620 square feet of beautifully crafted living space. Thoughtfully designed for both everyday living and entertaining, soaring 12-foot ceilings and walls of windows fill the home with natural light, while the vaulted dining room with its own fireplace creates an unforgettable space for gathering. The chef's kitchen is the heart of the home, featuring an oversized island, double ovens, striking 12-foot cabinetry, luxurious Taj Mahal countertops, and designer gold lighting and plumbing fixtures. Engineered wood flooring flows through the main living areas, complementing the inviting family room with a propane fireplace and ceramic logs. Nestled in the scenic Waterfall Ranch neighborhood, this home combines timeless elegance, premium finishes, energy-efficient construction, and the serenity of an oversized cul-de-sac homesite, offering the perfect blend of luxury, comfort, and exceptional value.
#21323804

Waxahachie

451 Creamer Court

4 Beds

3 Baths

2,620 Sq.Ft.

$699,990

MLS#: 21323804

Welcome to 2830 Guadalupe Peak in Waxahachie, where timeless modern farmhouse style meets exceptional craftsmanship in this stunning Elmwood Homes spec home. The popular Blaire Plan is complete and move-in ready, offering 2,742 square feet of thoughtfully designed living space with 4 bedrooms, 3 full bathrooms, a 3-car garage, a dedicated study, and a spacious game room. From the moment you step inside, you'll be greeted by a breathtaking vaulted family room featuring decorative wood beams and a cozy gas fireplace, creating the perfect space for gathering with family and friends. The gourmet kitchen is designed to impress with a 36-inch gas cooktop, double ovens, abundant cabinetry, and an oversized walk-in pantry, making meal prep and entertaining effortless. The private primary suite provides a peaceful retreat, while the split-bedroom layout offers comfort and privacy for family or guests. Step outside to enjoy the extended covered patio, ideal for relaxing evenings, weekend barbecues, or simply taking in the Texas sunsets. Additional highlights include a tankless water heater, quality finishes throughout, and the attention to detail Elmwood Homes is known for. Don't miss your opportunity to own this beautifully crafted, move-in ready home in one of Waxahachie's most desirable communities. Schedule your private showing today!
#21330231

Waxahachie

2830 Guadalupe Peak

4 Beds

3 Baths

2,742 Sq.Ft.

$699,990

MLS#: 21330231

1 ... 6 7 8 9 10 ... 42

properties found. properties found. Page of .

 - property

Send a message

Message successfully sent.

Your message

What is 3 + 4 ?

Reason for contacting?

I agree to receive email communication and understand I can unsubscribe at any time.

I agree to be contacted by Next Level Realty Group via call, email, and text for real estate services. To opt out, you can reply 'stop' at any time or reply 'help' for assistance. You can also click the unsubscribe link in the emails. Message and data rates may apply. Message frequency may vary. Privacy Policy

Update Your Temporary Password

Personalize your search

Enter your email and we'll notify you immediately when new listings match what you're looking for.

or enter email address

Already have an account ? Login here

Continue your home search

I agree to receive communications and understand I can unsubscribe at any time.

I agree to be contacted by Next Level Realty Group via call, email, and text for real estate services. To opt out, you can reply 'stop' at any time or reply 'help' for assistance. You can also click the unsubscribe link in the emails. Message and data rates may apply. Message frequency may vary. Privacy Policy

Already have an account ? Login here

We use cookies

We use cookies primarily for analytics to enhance your experience. By accepting, you agree to our use of these cookies. You can manage your preferences or learn more about our cookies policy.






