
One of the most popular communities provided by {{page_data.agentName}}

WAXAHACHIE

One of the most popular communities provided by Next Level Realty Group

WAXAHACHIE

About WAXAHACHIE

Waxahachie is a city located in Ellis County, Texas, known for its historic downtown area, Victorian architecture, and small-town charm. The city's real estate market offers a mix of traditional single-family homes, historic properties, and newer developments. Waxahachie's real estate market is characterized by a relatively affordable cost of living compared to nearby cities like Dallas. Home prices in Waxahachie generally fall below the national average, making it an attractive option for first-time homebuyers and families looking for more space. The city offers a variety of housing options, including ranch-style homes, charming bungalows, and custom-built properties. Many homes in Waxahachie are situated on larger lots with ample outdoor space, providing a suburban feel while still being within commuting distance of Dallas. Waxahachie has seen steady growth in recent years, attracting residents seeking a more relaxed lifestyle while still having access to urban amenities. The city's real estate market is considered stable, with a good balance of supply and demand.
One of the most popular communities provided by Next Level Realty Group
568
# of Listings
3
Avg # of Bedrooms
$416
Avg. $ / Sq.Ft.
$815,449
Med. List Price

Browse WAXAHACHIE Real Estate Listings

209 Properties Found. Page 5 of 14.
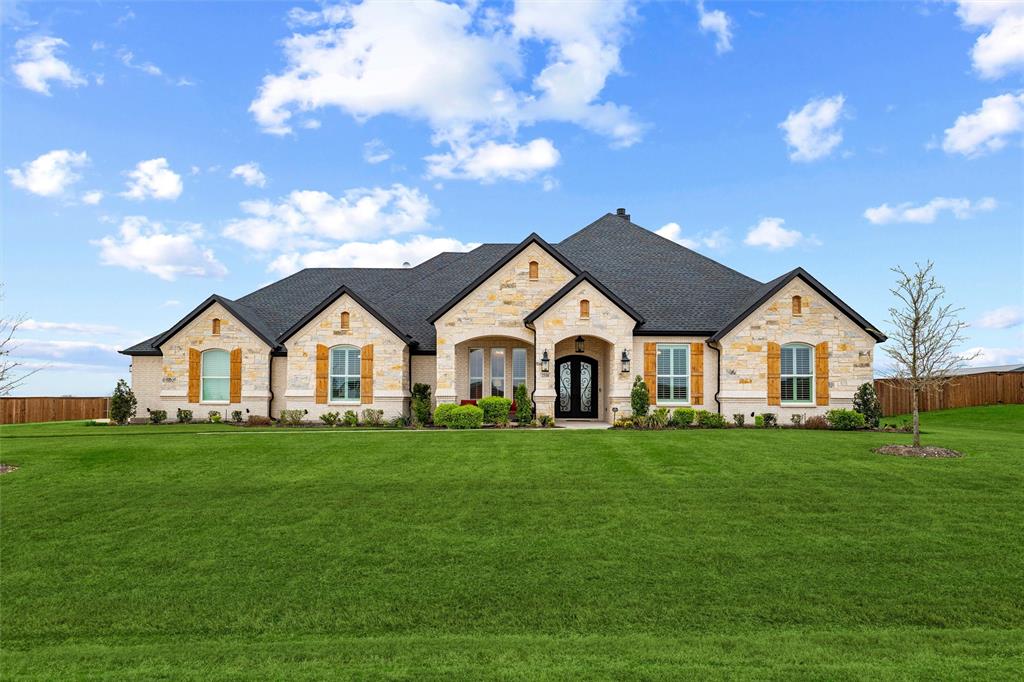
Set on a spacious lot with sweeping views across neighboring land, this beautifully crafted single-story home offers the perfect blend of thoughtful design, quality finishes, and a peaceful setting that captures the beauty of the surrounding Texas landscape. The striking stone and brick exterior, accented with warm wood shutters and manicured landscaping, creates exceptional curb appeal and an inviting first impression.
Inside, the home welcomes you with bright, airy interiors and a layout designed for both everyday comfort and effortless entertaining. Engineered wood flooring flows through the main living areas, while large windows fill the space with natural light and frame views of the surrounding countryside. The open-concept design seamlessly connects the living room, dining area, and kitchen, creating a comfortable space for gathering and everyday living.
The kitchen offers generous cabinetry, abundant counter space, a farm sink, and a functional layout that makes cooking and entertaining equally enjoyable.
The private primary suite provides a peaceful retreat with large windows overlooking the scenic backdrop and a well-appointed ensuite bath featuring dual vanities, ample storage, and a beautifully finished walk-in shower. Secondary bedrooms are thoughtfully positioned to offer privacy and flexibility for guests, family members, or a home office, with each bedroom having an ensuite. 
One of the home’s standout features is the expansive backyard setting. Backing directly to a beautiful ranch view, the property enjoys wide Texas skies and peaceful pastoral scenery rather than neighboring rooftops. With its inviting architecture, well-designed interior spaces, and rare ranchland backdrop, this home offers the perfect balance of comfort, charm, and serene Texas living.
Buried propane tank right of the driveway services the kitchen cooktop, the indoor fireplace, the outdoor fireplace, and the outdoor grill. 
Tons of ample attic decking for ultimate storage.
#21205721

Waxahachie

2330 Kinley Brooke Drive

3 Beds

3 Baths

2,918 Sq.Ft.

$699,900

MLS#: 21205721

Price reduced
MLS# 21360136 - Built by Altura Homes - Ready Now! ~ The Sentinel 7 C plan offers 3,522 square feet of spacious, single - story living, featuring 5 bedrooms, 4.5 baths, and a 3 - car garage. Thoughtfully designed for comfort and versatility, this home includes a dedicated study, flex room, and beautiful hardwood flooring, providing plenty of space for work, relaxation, and everyday living on a 1 acre lot
#21360136

Waxahachie

132 Liv Meadow

5 Beds

4 Baths

3,522 Sq.Ft.

$699,000

MLS#: 21360136
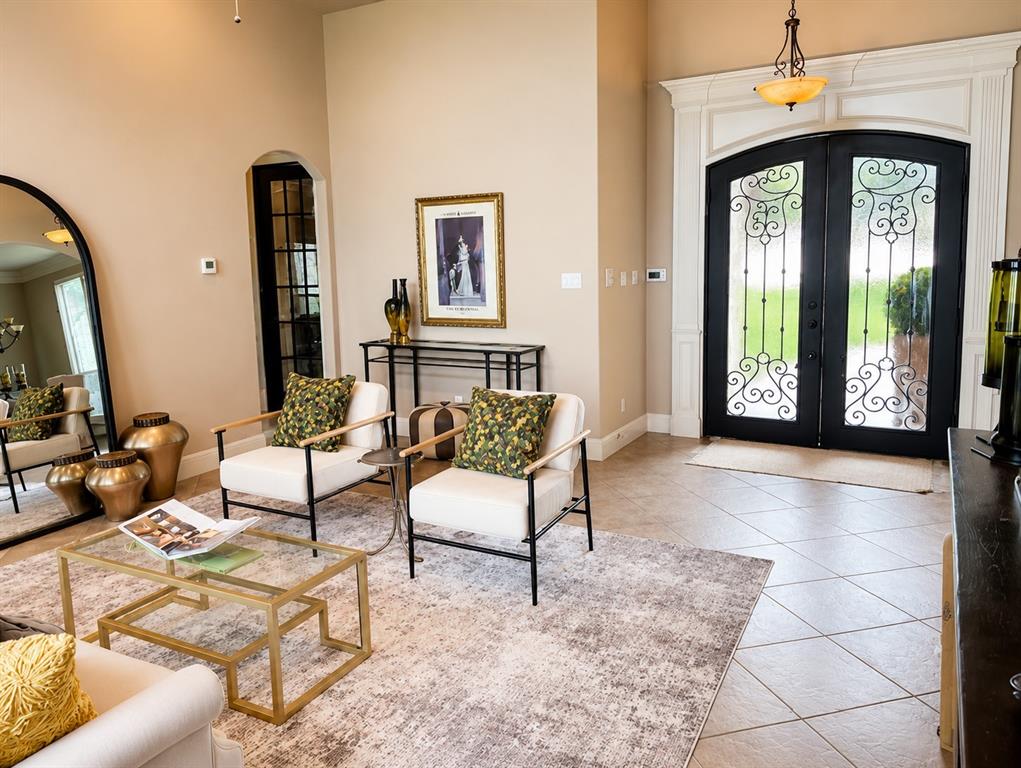
Let's address the elephant in the room-yes, this property has been on the market longer than expected. But that means you have a second chance to see what others may have overlooked! If you've been waiting for exceptional space, quality, & value, this could be the opportunity you've been hoping for! Nestled on a quiet cul-de-sac in the desirable gated community of Glen Highlands, this stunning 4,092-square foot home offers 4 bedrooms, 3 baths, & an oversized 4-car garage on a spacious lot. This home features two generous living areas, two dining areas, & a beautifully appointed gourmet kitchen complete with gas cooktop, pot filler, center island, abundant custom cabinetry & modern finishes. The inviting family room showcases rich wood flooring & a cozy gas log fireplace, while the dedicated home office features hardwood floors & custom build-in wood shelving. The spacious primary suite is a true retreat with a luxurious ensuite bath offering a jetted tub, separate shower, & a large walk-in closet with built-ins. A downstairs split secondary bedroom is conveniently located next to a full bath with exterior access, making it ideal for guests, multigenerational living, or future pool access. Upstairs, you'll find additional bedrooms plus an expansive bonus room large enough for a pool table, media area, or game room. Step outside to the covered patio overlooking the oversized backyard with ample room to build the pool of your dreams! Throughout the home, you'll appreciate vaulted ceilings, elegant crown molding, decorative lighting, wainscoting, impressive baseboards, & the timeless character that's increasingly difficult to find in newer homes. Additional highlights include NO CITY TAXES, MIDLOTHIAN ISD, a full-yard sprinkler systems, new roof & exterior paint in 2025. Come see this remarkable home for yourself. You may leave wondering why it took so long for someone else to recognize what you've just found!
#21040496

Waxahachie

8271 Glenwick Drive

4 Beds

3 Baths

4,094 Sq.Ft.

$699,000

MLS#: 21040496
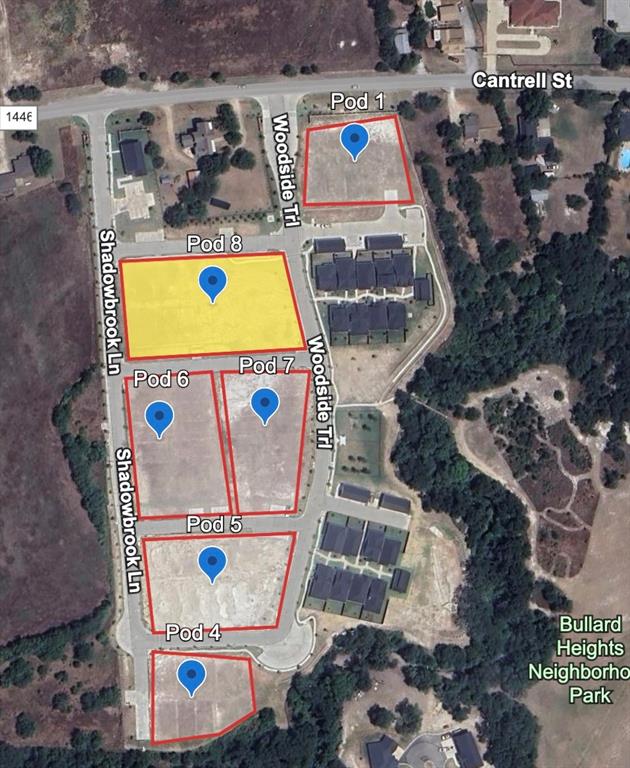
Perfect lock and leave development community pod ready for a builder! Pod 8 includes 10 (X) foot lots. Builder will be required to build carriage house and garages per PD agreement. Streets, sidewalks, utilities, and fitness center amenity already installed.
#21225929

Waxahachie

Pod 8 Shadowbrook Lane

None Beds

None Baths

0.66 acres

$699,000

MLS#: 21225929

Experience elevated living in the heart of Historic Downtown Waxahachie. This stunning brand new custom home blends timeless elegance with modern design just steps from the city's charming Historic District filled with boutique shopping local dining coffee houses and year round events. Enjoy the style sophisticated finishes and exceptional craftsmanship typically found in Dallas premier Downtown neighborhoods without the premium price tag.
Boasting over 3160 square feet this thoughtfully designed home features 4 spacious bedrooms 4 and a half bathrooms a private study a large game room and an open concept floor plan that is perfect for both everyday living and entertaining. The gourmet kitchen overlooks the dining and living areas creating a seamless space for family and guests.
The impressive primary suite is conveniently located on the first floor and offers a spa inspired bathroom with a spacious walk in closet. Every bathtub is beautifully finished with elegant glass shower doors, adding a clean, modern touch throughout the home. For ultimate convenience, this home includes two laundry rooms, one on the first floor and another on the second floor, making daily living effortless for busy households.
Upstairs you will find three additional bedrooms generous living space and a game room that provides endless possibilities for family fun a media room or a second living area.
Step outside to enjoy the covered patio ideal for relaxing or entertaining year round. The oversized 3 car garage provides plenty of room for vehicles storage and hobbies.
Located in one of the most desirable areas of Waxahachie this exceptional home offers the rare opportunity to own new construction in the Historic District while enjoying convenient access to Downtown Dallas major highways shopping and dining.
#21343937

Waxahachie

409 N Rogers Street

4 Beds

4 Baths

3,162 Sq.Ft.

$699,000

MLS#: 21343937
Price reduced
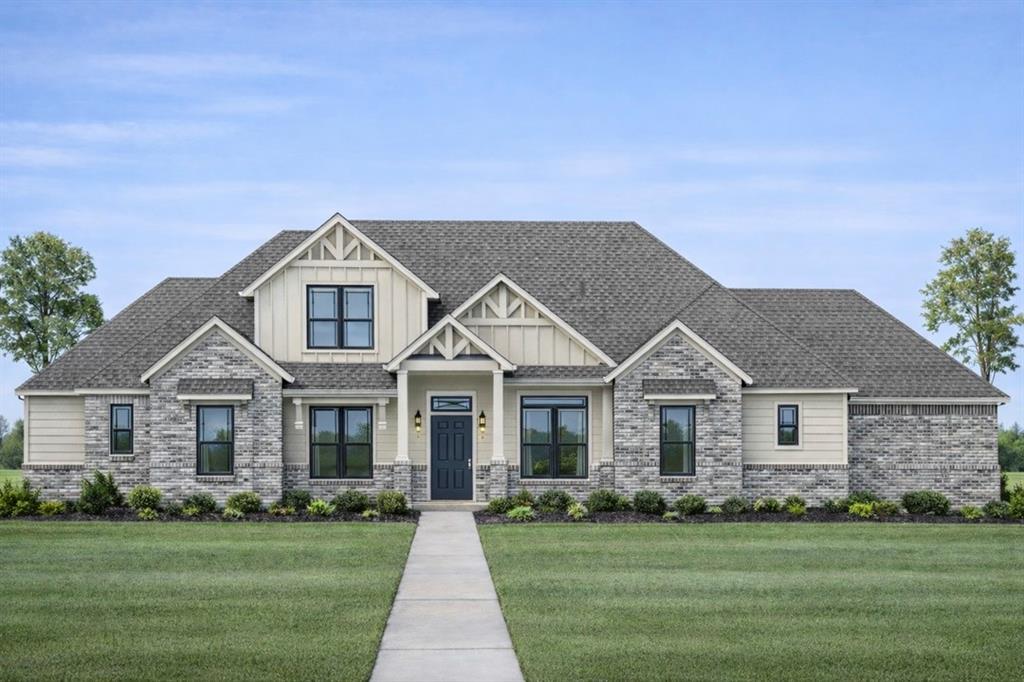
Step into elevated living at 3031 Guadalupe Peak Drive, a stunning move-in ready home in Waxahachie’s sought-after Peaks at Lone Elm community. Offering over 3,000 square feet of thoughtfully designed space, this home features 4 spacious bedrooms, 3.5 bathrooms, and a desirable 3-car garage, all set within a peaceful setting that blends country charm with modern convenience. Built by Lillian Homes, this residence reflects quality craftsmanship and intentional design, giving you the space, functionality, and style today’s homeowners are looking for.

Inside, the layout is designed for both everyday comfort and effortless entertaining, with open living areas, generous room sizes, and a seamless flow throughout. As part of a 1-acre community, you will enjoy the privacy and breathing room that is hard to find, while still being just minutes from shopping, dining, and major highways. With its combination of size, design, and location, this home offers a rare opportunity to experience refined Texas living in one of Waxahachie’s premier communities.
#21293596

Waxahachie

3031 Guadalupe Peak Drive

4 Beds

3 Baths

3,093 Sq.Ft.

$698,467

MLS#: 21293596

None
#21359628

Waxahachie

1015 Curry Road

5 Beds

4 Baths

5,113 Sq.Ft.

$695,000

MLS#: 21359628
Price reduced
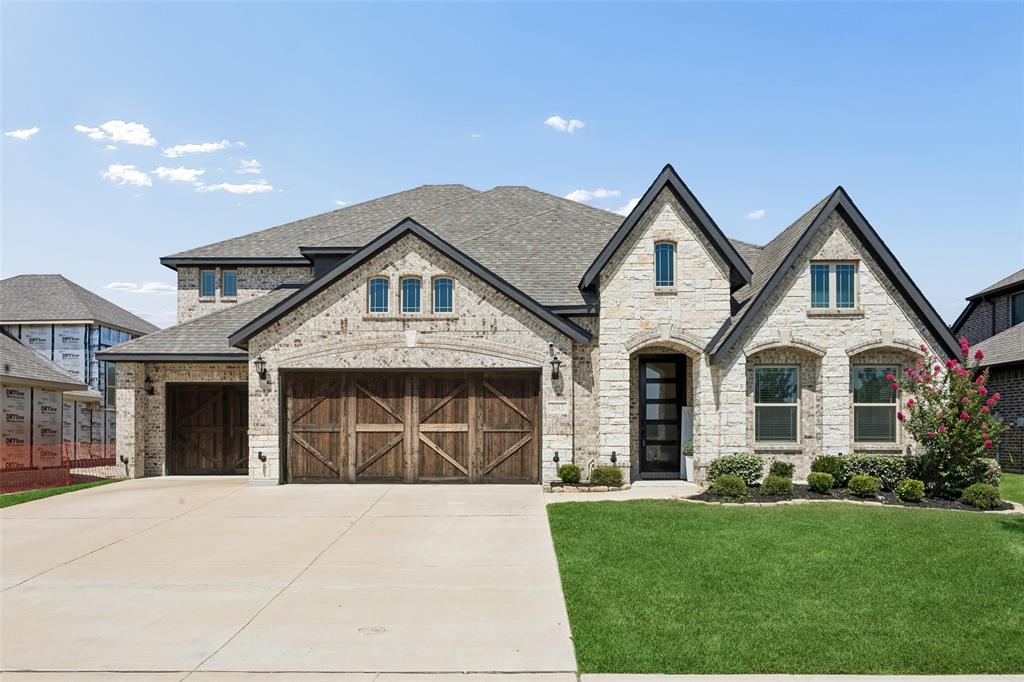
This magazine-worthy Bloomfield home, situated on a Texas-sized lot, offers showstopping curb appeal and custom upgrades that create the ultimate WOW factor while still delivering a warm, livable showpiece. Step inside to soaring ceilings, an elegant formal dining room, abundant natural light, soft neutral tones, and on-trend wood-look tile flooring throughout the main living areas. The open-concept living room and gourmet kitchen create an inviting space for everyday living and entertaining. The chef-inspired kitchen shows like a model home and features stainless steel appliances, a large island, white quartz countertops, rich dark wood cabinetry with under-cabinet lighting, a designer backsplash, and a spacious breakfast nook with built-in cabinetry for additional pantry storage and prep space. The split primary suite showcases a double tray ceiling and a beautifully upgraded ensuite with separate vanities, a spa-like walk-in shower, oversized soaking tub, and large walk-in closet. 3 secondary bedrooms and a full bathroom are tucked away on the opposite side of the home, offering flexibility for guests, a home office, gym, or tailor to your needs. Upstairs you'll find 2 additional bedrooms, each with its own full bathroom, plus an expansive game room and adjoining media room to enjoy. Step outside to a covered patio overlooking the oversized backyard with plenty of room for a trampoline, playscape, garden, or your own HGTV-inspired outdoor oasis. Thoughtfully designed with abundant storage throughout, this spacious home also features Smart Home technology that controls the lights, HVAC, and door locks. The 3 car garage offers extra space for golf carts, recreational equipment, or water toys, especially convenient with Lake Waxahachie just approximately 15 minutes away. Located in a desirable community with fantastic amenities, this home is just minutes from the elementary school and Waxahachie Sports Complex. This home one truly checks every box.
#21314434

Waxahachie

203 Memory Lane

6 Beds

4 Baths

4,088 Sq.Ft.

$690,000

MLS#: 21314434
Price reduced
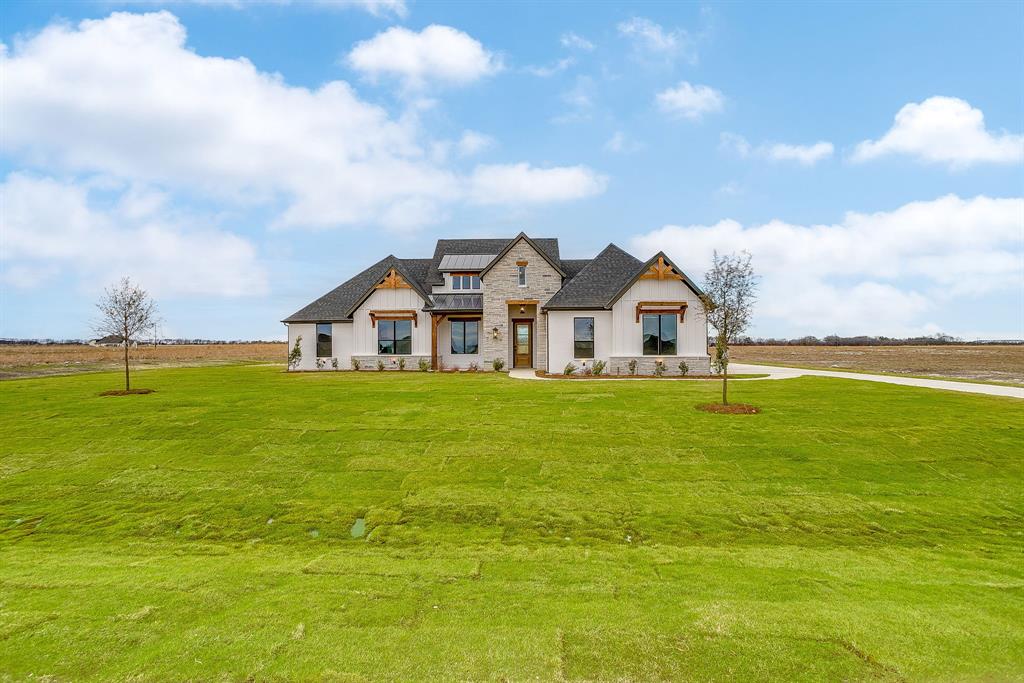
Modern Farmhouse Luxury on 1 Acre in Levante! Welcome to this stunning new-build spec home in the sought-after Levante community, where modern farmhouse design meets high-end custom finishes. Situated on a full acre, this 4-bedroom, 3-bath home with a 3-car garage is designed to impress from the moment you step inside. The family room features a breathtaking 20-foot vaulted ceiling with wood beams and a fully custom 20-foot stone and tile fireplace, creating a dramatic yet warm focal point. Wood floors flow through the entry, study, family room, kitchen, nook, and hallways, while elegant tray ceilings in the foyer, master bedroom, and double tray in the study add architectural depth throughout. The gourmet double-oven kitchen is a true showstopper, showcasing white oak stained lower cabinets, QUARTZ countertops, waterfall edge on the kitchen island, painted cabinetry to the ceiling, floating shelves, and a custom range hood—perfect for entertaining or everyday living. Retreat to the spa-like primary suite with a walk-through shower, freestanding tub, and thoughtful luxury details. Enjoy outdoor living year-round on the oversized covered patio, complemented by a custom painted brick exterior, propane package, tankless water heater, and video front doorbell. Ideally located just 2 miles from Lake Waxahachie and the new Waxahachie Creek High School (2026–27), 3 miles from downtown Waxahachie, and only 5 minutes from I-35, this home offers the perfect blend of space, style, and convenience. Don’t miss the opportunity to own this one-of-a-kind modern farmhouse masterpiece.
#21134439

Waxahachie

136 Lana Garden Way

4 Beds

3 Baths

2,719 Sq.Ft.

$689,990

MLS#: 21134439
Price reduced
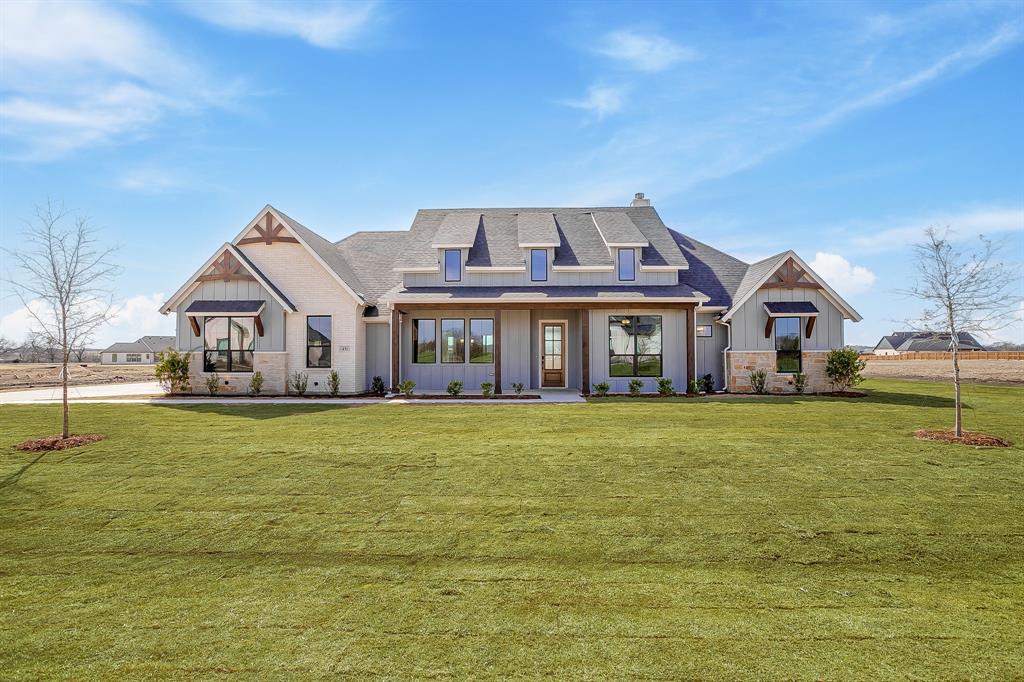
Welcome to the beautifully designed Avery floor plan, offering 2,985 square feet of thoughtfully crafted living space on a full 1-acre lot. This 4-bedroom, 3-bath home features a spacious game room and a dedicated office, blending luxury, comfort, and everyday functionality. Step inside to a stunning vaulted ceiling in the family room that creates an open, light-filled gathering space, complemented by elegant tray ceilings in the kitchen, primary suite, and game room for added architectural interest. The gourmet kitchen is the heart of the home — perfect for entertaining and daily living — and is enhanced by a propane package for superior cooking performance. The private primary suite offers a peaceful retreat, while three additional bedrooms provide flexibility for guests, kids, or hobbies. Enjoy outdoor living year-round on the covered porch, and take advantage of the freedom and privacy that comes with a full acre of land. Estimated completion: February 1st. Don’t miss this opportunity to own a brand-new home with acreage, designer details, and a functional layout — schedule your private tour today!
#21148992

Waxahachie

431 Olson Road

4 Beds

3 Baths

2,985 Sq.Ft.

$684,990

MLS#: 21148992

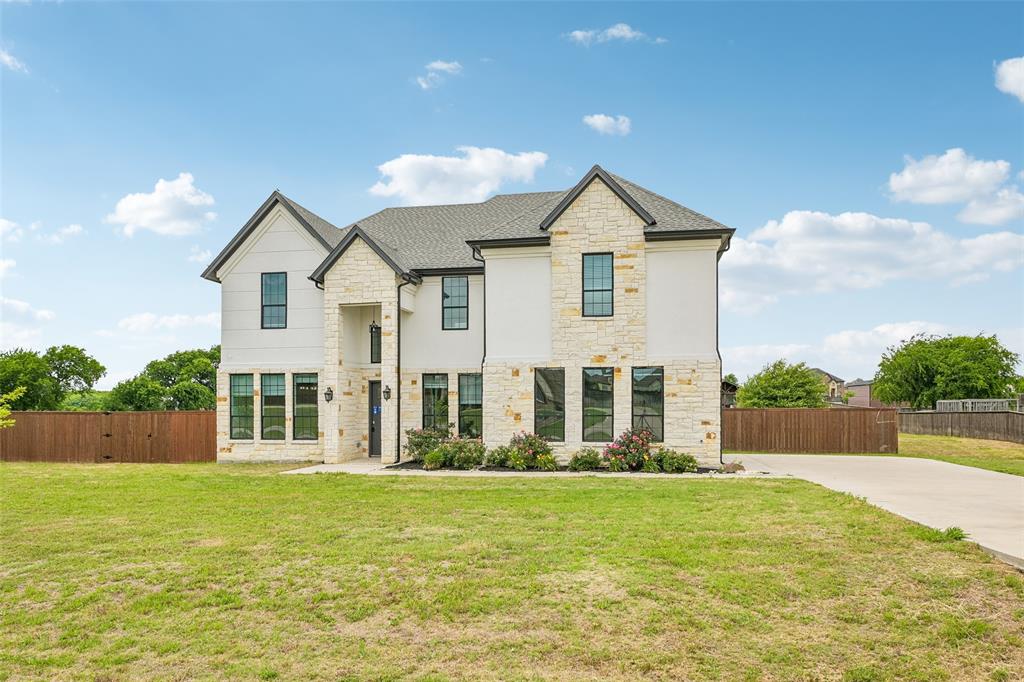
Exceptional custom home situated on one acre, offering 4 bedrooms, 3 full baths, a private office, game room, and oversized 3-car garage. Designed with both functionality and style in mind, the open-concept floor plan features extensive custom trim, soaring ceilings, and abundant natural light throughout. The spacious living room is highlighted by a floor-to-ceiling stone fireplace, decorative wood beam ceiling, and expansive windows overlooking the covered patio and backyard. The kitchen is well-appointed with custom cabinetry, quartz countertops, a large center island, double ovens, pot filler, stainless steel appliances, and an oversized walk-in pantry. The private primary suite offers a spacious bedroom and an impressive bath with dual vanities, freestanding soaking tub, oversized walk-through shower with dual shower heads, and a large walk-in closet. A dedicated office provides an ideal work-from-home space, while the game room offers flexibility for a media room, playroom, or second living area. Three additional bedrooms and two full baths are thoughtfully positioned to provide privacy and convenience. The covered back patio overlooks the spacious backyard, offering ample room for a pool, outdoor entertaining, or future improvements. Additional features include a 20x30 insulated workshop with electricity, quality craftsmanship throughout, designer lighting, custom ceiling treatments, generous storage, and an oversized laundry room. Conveniently located with easy access to Waxahachie, Maypearl, Midlothian, and major commuter routes, this property offers the space, quality, and amenities rarely found in today's market.
#21325166

Waxahachie

161 Adkins Trail

4 Beds

3 Baths

3,033 Sq.Ft.

$680,000

MLS#: 21325166
Price reduced
INCREDIBLE BUYER INCENTIVES: $11000 MORTGAGE CONCESSION.Opendoor Home Loans LLC will pay $11000 at closing towards your interest rate buydown if you finance with Opendoor Home Loans LLC.Check out 681 Davenport Dr, featuring a comfortable fireplace that creates an inviting atmosphere. The kitchen is equipped with all stainless steel appliances, an accent backsplash, and a functional island. The primary bedroom includes a walk in closet, while its bathroom contains double sinks and a separate tub and shower for convenience. Outside, a patio extends to a fully fenced in backyard. Experience modern comfort and  design in this inviting residence. Home comes with a 100-Day Home Warranty
#21275430

Waxahachie

681 Davenport Drive

5 Beds

3 Baths

3,503 Sq.Ft.

$680,000

MLS#: 21275430
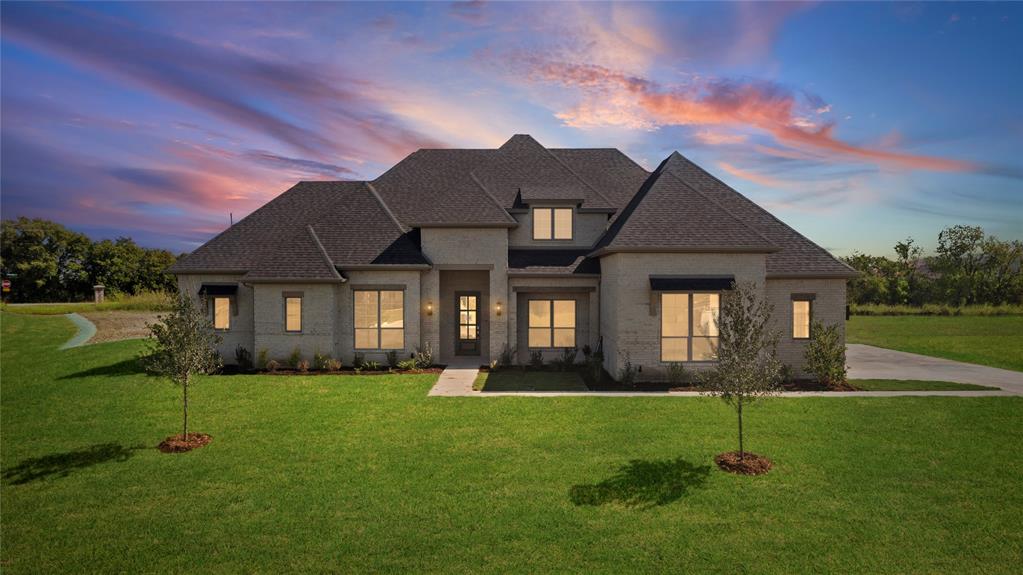
Brand new JOHN HOUSTON HOME in the sought-after Tuscan Estates community! This stunning one-story features 4 bedrooms, 3 full baths, an oversized study, spacious gameroom, and a large covered patio perfect for entertaining. You’ll love the vaulted ceilings and beautiful darkwood floors that flow throughout. The kitchen is a showstopper with cabinets that extend to the ceiling, a gas cooktop, stunning quartz countertops and backsplash, and an oversized walk-in pantry. The primary suite offers a spa-like retreat with a free-standing tub, walkaround shower, dual vanities, and separate walk-in closets. The additional bedrooms include a spacious Jack-and-Jill bath, and the secondary suite has a private full bath—ideal for multigenerational living. Elegant gold fixtures complete this exquisite home, making it a true masterpiece inside and out.
#21086977

Waxahachie

121 Aiden Drive

4 Beds

3 Baths

3,291 Sq.Ft.

$679,900

MLS#: 21086977
Price reduced
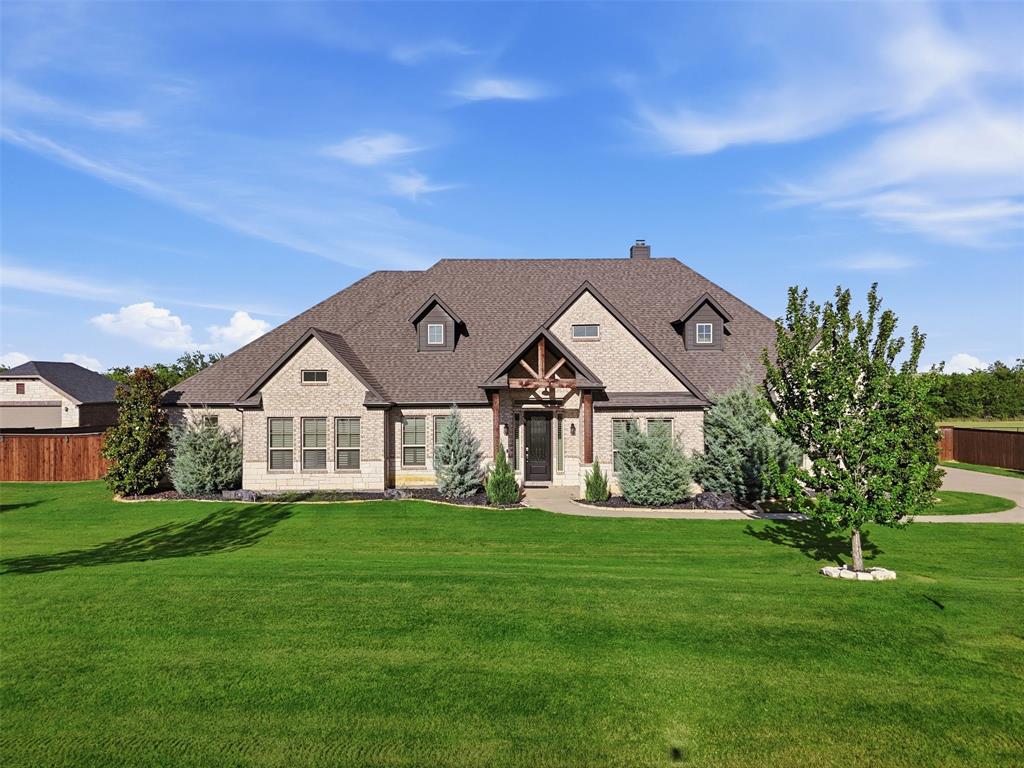
RECENT PRICE DROP! Vacant and ready for a new owner! Discover country serenity in this magnificent 4-bedroom, 3.5-bathroom traditional stone and brick home, with NO city taxes! Situated on a 1.03-acre lot in beautiful Summit Estates, this 3,481 sq. ft. home offers country living just outside the city limits. No MUD, no PID. This home features wood flooring, crown molding, and high-end finishes throughout. There are two living areas and two dining areas with large windows for natural light. Windows are covered with plantation shutters or remote controlled blinds. The main living area, with its wood-burning fireplace, flows seamlessly into the gourmet kitchen that includes granite countertops, a large central island, custom built-in cabinets, and a walk-in pantry. The primary bedroom is a private sanctuary featuring a tray ceiling, dual vanities, a separate walk-in shower, and a walk-in closet.  This home offers a formal dining room, a dedicated home office, and a spacious family or media room perfect for entertaining. One of the secondary bedrooms also has an ensuite, perfect for guests! The other two bedrooms share a hall bath.
The outside is perfect for outdoor living and hobbies. Enjoy a landscaped front yard and a massive backyard featuring a three-tiered extended covered patio with a fire pit and grilling area. In the back yard are multiple fruit trees all with irrigation drips, as well as blackberries, blueberries and grapes. A 16 station sprinkler system takes care of the front and back yards. The 736 square foot detached workshop with electric, including 220V, also has 30 and 50 amp service. Another 50 amp outlet is outside the shop for your RV or generator hookup. The shop has one double roll up door, one single roll up door, and a side walk through door.
#21162577

Waxahachie

117 Vail Lane

4 Beds

3 Baths

3,481 Sq.Ft.

$679,000

MLS#: 21162577

Ready Winter 2026! Thoughtfully positioned in the desirable Bison Meadows community in Waxahachie, 2210 La Escalero blends modern design with everyday comfort on a generously sized homesite. This residence offers approximately 3,175 square feet with 4 bedrooms, 3.5 bathrooms, and a 3-car garage, providing a layout that supports both privacy and connection. The open-concept floor plan creates a natural flow between the main living spaces, making it ideal for entertaining or relaxed daily living. Inside, the home showcases elevated finishes and smart design choices found in Lillian Homes’ luxury series. A private study offers a quiet workspace, while the spacious secondary bedrooms and well-appointed primary suite provide comfort for all. The kitchen anchors the main living area with a seamless view into the dining and family spaces, enhancing the home’s open feel. Located in Waxahachie, this home offers a peaceful neighborhood setting with easy access to shopping, dining, and major commuter routes.
#21355746

Waxahachie

2210 La Escalero Ranch Road

4 Beds

3 Baths

3,175 Sq.Ft.

$677,717

MLS#: 21355746

1 ... 3 4 5 6 7 ... 14

properties found. properties found. Page of .

 - property

Send a message

Message successfully sent.

Your message

What is 3 + 4 ?

Reason for contacting?

I agree to receive email communication and understand I can unsubscribe at any time.

I agree to be contacted by Next Level Realty Group via call, email, and text for real estate services. To opt out, you can reply 'stop' at any time or reply 'help' for assistance. You can also click the unsubscribe link in the emails. Message and data rates may apply. Message frequency may vary. Privacy Policy

Update Your Temporary Password

Personalize your search

Enter your email and we'll notify you immediately when new listings match what you're looking for.

or enter email address

Already have an account ? Login here

Continue your home search

I agree to receive communications and understand I can unsubscribe at any time.

I agree to be contacted by Next Level Realty Group via call, email, and text for real estate services. To opt out, you can reply 'stop' at any time or reply 'help' for assistance. You can also click the unsubscribe link in the emails. Message and data rates may apply. Message frequency may vary. Privacy Policy

Already have an account ? Login here

We use cookies

We use cookies primarily for analytics to enhance your experience. By accepting, you agree to our use of these cookies. You can manage your preferences or learn more about our cookies policy.






