
One of the most popular communities provided by {{page_data.agentName}}

WAXAHACHIE

One of the most popular communities provided by Next Level Realty Group

WAXAHACHIE

About WAXAHACHIE

Waxahachie is a city located in Ellis County, Texas, known for its historic downtown area, Victorian architecture, and small-town charm. The city's real estate market offers a mix of traditional single-family homes, historic properties, and newer developments. Waxahachie's real estate market is characterized by a relatively affordable cost of living compared to nearby cities like Dallas. Home prices in Waxahachie generally fall below the national average, making it an attractive option for first-time homebuyers and families looking for more space. The city offers a variety of housing options, including ranch-style homes, charming bungalows, and custom-built properties. Many homes in Waxahachie are situated on larger lots with ample outdoor space, providing a suburban feel while still being within commuting distance of Dallas. Waxahachie has seen steady growth in recent years, attracting residents seeking a more relaxed lifestyle while still having access to urban amenities. The city's real estate market is considered stable, with a good balance of supply and demand.
One of the most popular communities provided by Next Level Realty Group
615
# of Listings
3
Avg # of Bedrooms
$422
Avg. $ / Sq.Ft.
$792,383
Med. List Price

Browse WAXAHACHIE Real Estate Listings

615 Properties Found. Page 19 of 41.

MLS# 21327402 - Built by Risewell Homes - Ready Now! ~ This well - appointed single - story home in Waxahachie delivers a smart, spacious layout with four bedrooms, three full baths, a dedicated study, and a three - car garage, all designed for comfort and flexibility. The open - concept kitchen, breakfast area, and family room create a welcoming central hub, highlighted by a striking electric fireplace that adds warmth and modern style. The private primary suite is thoughtfully positioned and features a spa - inspired bath with a tile mud pan shower and a generous walk - in closet. An additional bedroom with its own full bath offers an ideal setup for guests or multigenerational living, while two additional bedrooms are served by another full bath. The study provides a quiet, versatile space for working or learning from home, and the centrally located utility room keeps daily routines running smoothly. With its open flow, ample storage, and functional design, this home is built to support everyday living while still feeling polished and inviting.
#21327402

Waxahachie

228 Mountain Laurel Drive

4 Beds

3 Baths

2,465 Sq.Ft.

$489,999

MLS#: 21327402

Comfort and luxury inspire every lifestyle refinement of The Ellwood by David Weekley Homes. A grand multi-function island and expansive sight lines through the sunlit family and dining spaces create a kitchen that is as beautiful as it is functional — thoughtfully designed for effortless entertaining, quiet mornings, and everyday connection. Warm designer finishes, natural textures, and timeless details bring an elevated yet welcoming feel to the heart of the home. 

The serene Owner’s Retreat offers a peaceful escape with a spa-inspired en suite Owner’s Bath featuring a relaxing drop-in soaking tub with tile surround, a glass-enclosed shower, and an oversized walk-in closet designed to simplify daily living while adding a touch of luxury to your everyday routine. 

French doors open to a spacious study, creating the perfect setting for a home office, reading lounge, creative space, or media room tailored to your lifestyle. The private covered porch extends your living space outdoors, offering a relaxing place to unwind in the evenings, gather with friends, or enjoy the beauty of the surrounding community year-round. 

Located in Myrtle Creek, homeowners enjoy thoughtfully designed community amenities including a resort-style swimming pool, lazy river, clubhouse, playground, pickleball courts, game lawn, and scenic gathering spaces that encourage connection, recreation, and an active lifestyle for all ages. 

Blending refined comfort with thoughtful functionality, The Ellwood delivers open-concept living with timeless style in every detail. From its inviting spaces to its carefully curated finishes, this home was designed to feel warm, elevated, and effortlessly livable. 

Contact the David Weekley Homes team at Myrtle Creek to learn more about this exceptional new home opportunity in Waxahachie, TX.
#21352517

Waxahachie

760 Shinnery Oak Way

4 Beds

3 Baths

2,676 Sq.Ft.

$489,990

MLS#: 21352517

BRAND NEW HOME BY ASTORIA HOMES! This is the Sheridan plan Home is full of natural light, stunning stone fireplace, upgraded hand scraped hardwood floor throughout home. 4 bedrooms and 4 bathrooms this home has plenty of space and storage throughout. This home is also equipped with a study and gam room. Come enjoy this lovely home in a VERY LOW TAX RATE!
#21373345

Waxahachie

613 Red Maple Road

4 Beds

4 Baths

2,716 Sq.Ft.

$489,990

MLS#: 21373345

LIMITED-TIME BUYER INCENTIVE! Qualified buyers with an offer submitted by September 30th may take advantage of a lender-paid 2-1 rate buydown, with rates as low as 4.99% in Year 1 and 5.99% in Year 2 with preferred lender.  
Welcome to this stunning First Texas home in desirable Oaks of North Grove, where modern style and resort-inspired living come together. Expansive windows create a light, airy feel, while the thoughtfully designed floor plan flows effortlessly for everyday living and entertaining.
The beautifully appointed kitchen opens to the main living area and features double ovens, a pot filler, soft-close cabinetry, generous workspace, and modern finishes. Large windows provide abundant natural light, while the sleek modern fireplace creates an inviting focal point.
The spacious primary suite offers beautiful bay windows and a spa-inspired bath with a luxurious soaking tub.
Step outside to your own private backyard oasis featuring a sparkling saltwater pool, covered patio with motorized shades, and dedicated cabana and grilling area—perfect for entertaining or relaxing evenings at home.
Oaks of North Grove offers parks, playgrounds, a pond, walking and biking trails, sports fields, and swim, splash amenities, plus convenient access to shopping, dining, major highways, historic Downtown Waxahachie, and Lake Waxahachie.
With modern finishes, an upgraded kitchen, flowing floor plan, and exceptional indoor-outdoor living, this home offers the perfect blend of style, comfort, and lifestyle.
#21357076

Waxahachie

1863 Silver Birch Road

4 Beds

2 Baths

2,460 Sq.Ft.

$489,900

MLS#: 21357076
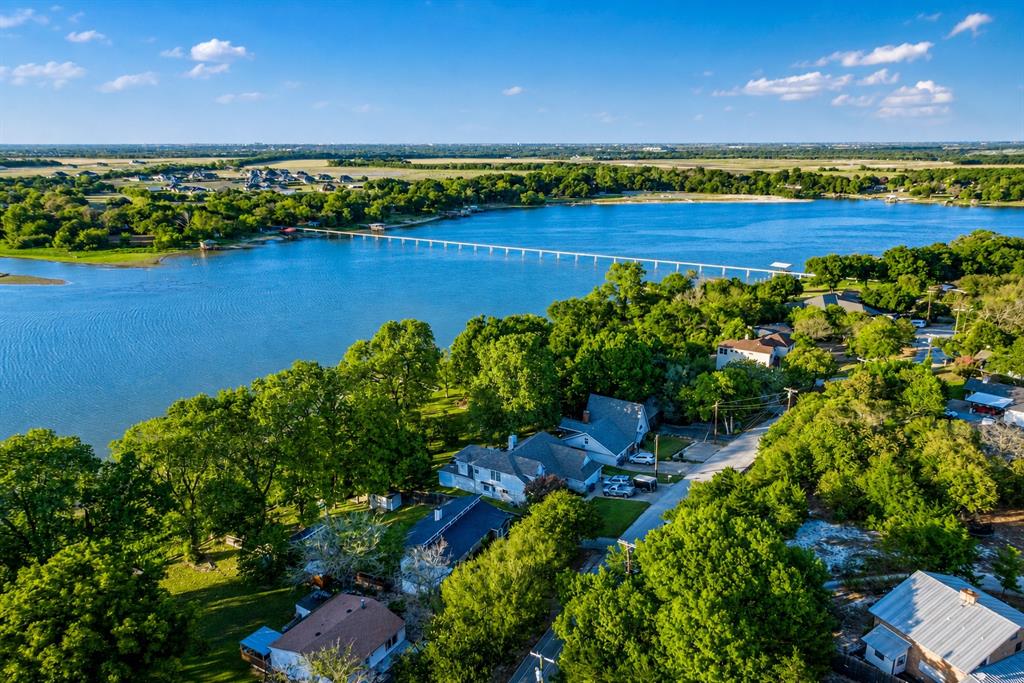
Lakefront Living on Lake Waxahachie — This recently updated 3-bedroom, 2-bath home puts you steps from the water with your own large covered dock for fishing, swimming, and boating. Inside, vaulted ceilings with exposed wood beams and a wood-burning fireplace set the tone for a space that feels both open and warm. The kitchen features granite countertops, a center island with seating, and modern finishes throughout. A charming loft built into one of the bedrooms adds character and flexible space. Outside is where this property truly shines. The fully fenced backyard is shaded by mature trees and leads down to the lake, creating a private retreat you won't find anywhere else at this price point. Gather around the impressive stone fire pit for evening breezes and stunning Texas sunsets over the water. The sloped yard is perfect for outdoor fun, and the 420-square-foot bunkhouse gives you dedicated space for guests, a workshop, or a home office. Recently updated interior plus a new roof and a new aerobic septic system—two major-ticket items already handled for you. Located in a quiet, low-traffic neighborhood in Waxahachie, you're just minutes from Highway 77 and I-35 for easy access to anything in DFW. Whether it's a weekend lake house, a full-time home, or an investment property, this one checks every box. Pictures don't do it justice—come see it for yourself!
#21253275

Waxahachie

309 Lakewood Drive

3 Beds

2 Baths

1,828 Sq.Ft.

$489,900

MLS#: 21253275

If your wish list includes Midlothian ISD, a pool, four good-sized bedrooms, a three-car garage AND a home outside city limits, you may have just run out of boxes to check. Tucked into a cul-de-sac in an established neighborhood, 8821 Mallory Court offers the kind of combination that’s getting harder to find: plenty of space inside, room for all the extras, and a backyard that feels like a destination of its own. The kitchen sits right at the heart of the home with a skylight bringing in natural light. Nearby, large windows throughout the home keep the spaces bright and provide wide views of the backyard. The spacious primary suite gets one of the best views in the house, overlooking the pool and featuring a window seat that practically begs for a cup of coffee and a few quiet minutes. And then there’s the backyard. A beautiful pool, covered patio and plenty of room to gather make it equally ready for a lazy Sunday afternoon or a house full of friends. The practical stuff is pretty impressive, too: four generously sized bedrooms, replaced windows, newer water heater extended driveway, three-car garage and an HVAC system replaced just two years ago. All of that in Midlothian ISD, outside Waxahachie city limits with no city property taxes. Honestly, what else was on your list?
#21369380

Waxahachie

8821 Mallory Court

4 Beds

2 Baths

2,201 Sq.Ft.

$489,900

MLS#: 21369380

Price reduced
MLS# 21314059 - Built by Sandlin Homes - Ready Now! ~ Our popular Bellaire plan situated on a corner lot with 4 bedrooms, 3 bathrooms, a study, beamed ceilings and a 2-car garage. Kitchen highlights include 3cm quartz countertops, stained cabinets with a painted navy kitchen island, a trash can pullout drawer, wood hood vent, and stainless steel hardware.
#21314059

Waxahachie

432 Wabash Drive

4 Beds

3 Baths

2,636 Sq.Ft.

$489,900

MLS#: 21314059

Price reduced
Discover new construction in Waxahachie, TX at Ridge Crossing, the most attainable estate homes on oversized homesites. The Princeton floor plan features 4 bedrooms, 3 bathrooms, game room, a study room, and an open-concept layout with thoughtfully designed living spaces for today's lifestyle. A high-peak elevation enhances the home's curb appeal. Inside, vaulted ceilings create an open and airy atmosphere throughout the main living area. The kitchen features an oversized island, upgraded fixtures, and ample workspace for everyday living and entertaining. The private primary suite includes a spa-inspired bathroom, while upgraded flooring and fixtures add style and functionality throughout the home. A vaulted covered patio and a fireplace in the family room provide inviting indoor and outdoor living spaces. Located in the Ridge Crossing community, residents enjoy amenities including trails, a pickleball court, and a playground. Convenient access to US-287 and I-35 makes commuting simple, and the community is served by Waxahachie ISD. This new construction home combines modern design, spacious living areas, oversized homesites, and a desirable Waxahachie location.
#21354602

Waxahachie

2253 Garnet Drive

4 Beds

3 Baths

3,000 Sq.Ft.

$489,890

MLS#: 21354602
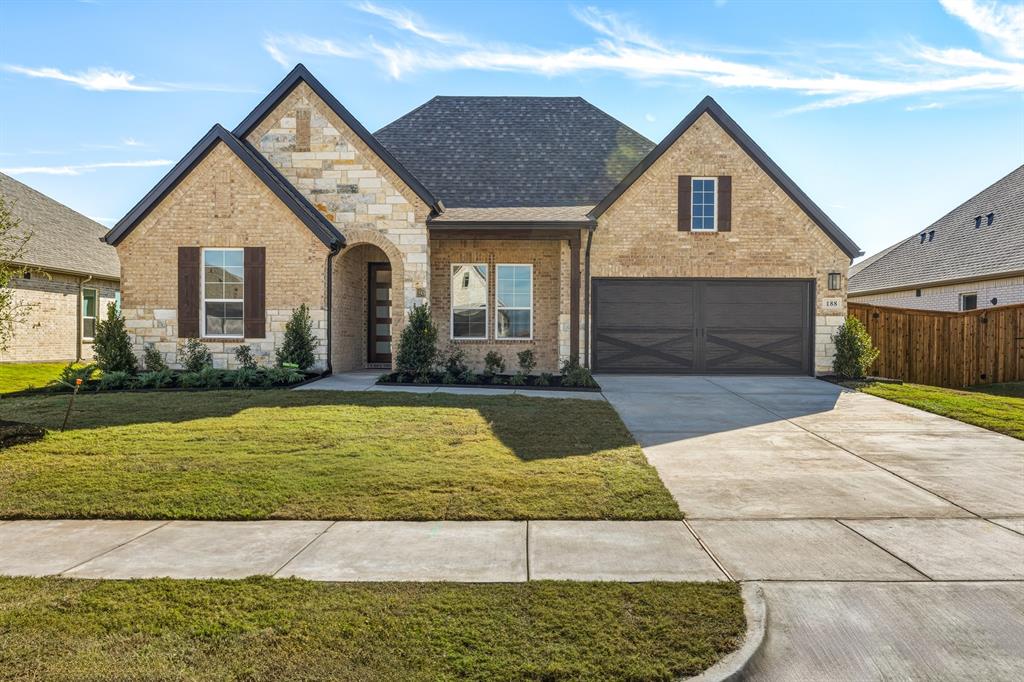
MLS# 21033074 - Built by UnionMain Homes - Ready Now! ~ Discover modern living in this stunning traditional-style single-family residence, boasting 4 spacious bedrooms and 3 full bathrooms within 2,553 square feet. This meticulously designed home, set for completion by December 1, 2025, features an open floorplan that seamlessly connects the eat-in kitchen with granite counters and a kitchen island to the living areas, perfect for entertaining. The primary bedrooms offer luxurious walk-in closets and double vanities. Enjoy energy-efficient living with central heating and cooling systems, complete with ENERGY STAR equipment. Exterior highlights include a private yard with a covered patio and a beautifully landscaped lot with a sprinkler system. Located in the sought-after Myrtle Creek subdivision within the Waxahachie ISD, this home is within close proximity to Jimmie Ray Elementary, Howard Middle School, and Waxahachie High School. Featuring a 3-car garage and modern amenities, this home is designed for convenience and comfort.
#21033074

Waxahachie

188 Mountain Laurel Drive

4 Beds

3 Baths

2,553 Sq.Ft.

$489,000

MLS#: 21033074

The wonderful, two-story Rio Grande home features an open-concept layout that is ideal for most any lifestyle. Upon entry, you are met with a private study room, a walk-in utility room, a closet, and access to your two-car garage. If you need extra storage space to store holiday decorations, tools, or even another car, opt to tack on an additional five feet for a two-and a half car garage or a full three-car garage! You are soon met with the soul of the home - the massive family room with two-story ceilings serving as the perfect place for entertaining, as well as the conjoined kitchen and breakfast area providing optimal convenience. The kitchen is fully equipped with sleek granite countertops, flat-panel birch cabinets, and industry-leading appliances. If you desire more counterspace, you have the option of including a kitchen island or extra cabinets! The high bar in the kitchen is ideal for the kids to eat breakfast in the mornings, and opens up to the family room, full embracing the open-concept feel. For the outdoor enthusiast, this home has the option of a spacious extended covered patio in the backyard. Head across the kitchen where you will discover the convenient downstairs powder room, and the secluded master suite. Your master bathroom is complete with cultured marble countertops, the option for dual vanities, and a large walk-in closet. Upgrade the master bathroom by opting for a luxury bathtub with stand alone shower or a master super shower instead! Follow up the stairs and you will come across an expansive game room, perfect for hosting family game nights, as well as the three remaining bedrooms with the second bedroom boasting a walk-in closet. The full secondary bath also sits upstairs in between the third and fourth bedrooms. As you can see, the Rio Grande floor plan can be personalized to fit your idea of your dream home the way you have always imagined. With the extensive features and options available, you cannot go wrong with the Rio Grande!
#21306130

Waxahachie

420 Bronco Drive

4 Beds

2 Baths

2,507 Sq.Ft.

$486,889

MLS#: 21306130

Entering your new home from your spacious porch, you are met with a foyer leading to your secluded study room. If you are looking for a little more living space, opt to transform the study room into your fifth bedroom! Travel further down the hall and you will discover the entry to your walk-in utility room and the convenient downstairs powder room. Past the utility room, and you are led to the heart of the home - the open-concept, two-story family room adjoined by the oversized kitchen and breakfast area. The kitchen accommodates sleek granite countertops, flat-panel birch cabinets (with the option to add more), as well as a kitchen island! One of the most exclusive options this floor plan offers is the ability to add in an extended covered patio off the kitchen area. Talk about the perfect outdoor sanctuary! Finally, the first floor holds your private master suite with an elegant master bathroom. The master bathroom holds cultured marble countertops with the option of dual vanities, a shower and bathtub enclosure, and an expansive walk-in closet! If you are interested in taking the bathroom space to the next level you have the option to turn your bathtub into a super shower, or opt for a luxury tub with shower - both with standard dual vanities! Roam up the stairs to the second floor which is filled with three additional bedrooms, two full bathrooms and an oversized game room!
#21163350

Waxahachie

424 Bronco Drive

4 Beds

3 Baths

2,817 Sq.Ft.

$486,108

MLS#: 21163350
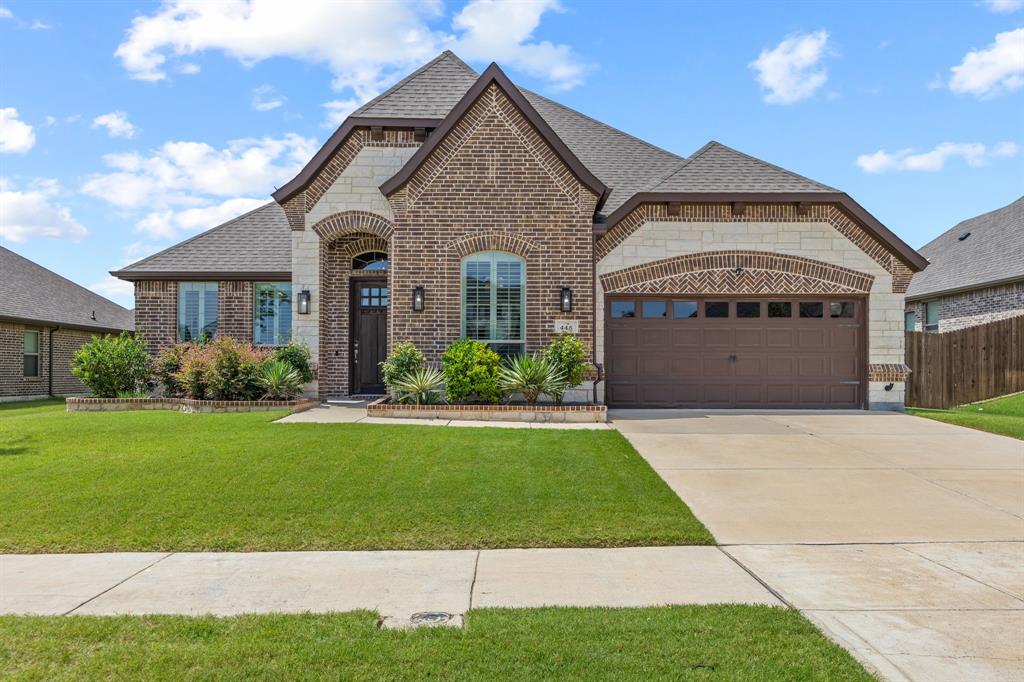
Beautifully upgraded single story home situated on a spacious 70-foot interior lot in the highly sought after North Grove community in Waxahachie. Offering 3 bedrooms, 2.5 bathrooms, a dedicated home office, and 2 living areas, this exceptional home seamlessly blends functionality, style, and sophistication. Designer finishes abound, including stunning high-end light fixtures and chandeliers hand selected by Wesley Wayne Interiors. Premium window treatments feature plantation shutters in the office and formal living room, along with custom motorized shades throughout the remainder of the home. The open concept kitchen is a chef's dream, showcasing a gas cooktop, upgraded vent hood, quartz countertops, abundant cabinetry, and an expansive island perfect for gathering and entertaining. Additional built-in cabinetry and counter space in the dining area provide exceptional storage and serving space. The spacious primary suite easily accommodates a sitting area and offers a luxurious ensuite bath complete with separate vanities, a soaking tub, large walk-in shower, and generous walk-in closet. Step outside to the covered patio, an ideal setting for morning coffee, outdoor dining, or unwinding at the end of the day. Front facing 2 car garage has an epoxy floor coating. Located within walking distance of award-winning Simpson Elementary School, North Grove offers outstanding community amenities including a community pool, multiple parks, scenic walking trails, and basketball courts. Enjoy convenient access to shopping, dining, entertainment, and fitness centers along Highway 77, with an easy commute to downtown Dallas in approximately 40 minutes. Don't miss your opportunity to own this beautifully appointed home in one of the areas most desirable communities. Schedule your private showing today!
#21316521

Waxahachie

448 Bessie Coleman Boulevard

3 Beds

2 Baths

2,641 Sq.Ft.

$485,900

MLS#: 21316521

Price reduced
This amazing 1.5 story John Houston Custom Home sits on a premium waterfront canal lot featuring a large, covered patio with double sliding glass doors bring the outdoor and indoor living spaces together. gorgeous open concept floor plan with extended entry foyer, powder bath, office, oversized dining room, and a large game room with full bath upstairs and closet. Home includes luxury vinyl plank flooring throughout the first floor, 8 foot doors throughout, custom cabinets to the  ceiling, with upgraded countertops and trim. The upgraded touches throughout this home really bring together a stunning, modern home. Plantation shutters have been added throughout the home.
#21365785

Waxahachie

187 Honey Lane

3 Beds

3 Baths

2,811 Sq.Ft.

$485,000

MLS#: 21365785
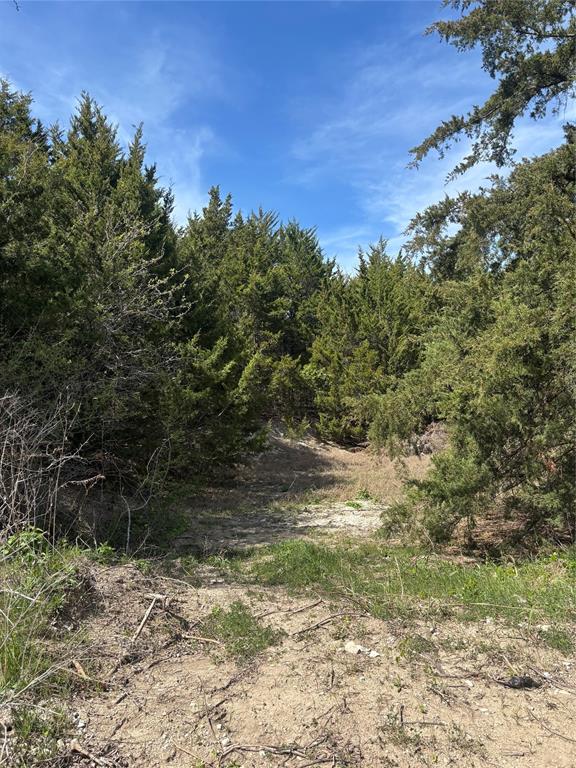
Don’t miss your chance to own this beautiful 4.1-acre slice of Texas, perfectly situated outside the city limits in the highly sought-after Maypearl Independent School District. With a peaceful creek winding through the property and mature trees offering shade and character, this land is ready for your dream home to take shape. Enjoy the freedom of country living with room to roam, build, and create the lifestyle you’ve been wanting without sacrificing convenience to nearby amenities. Properties like this don’t come around often, especially with this kind of natural beauty and location.
#21213021

Waxahachie

TBD Fm 66

None Beds

None Baths

4.137 acres

$480,000

MLS#: 21213021

MLS# 21300886 - Built by Risewell Homes - Ready Now! ~ This inviting single-story home in Waxahachie delivers a smart, flowing layout with spaces that feel both open and intentional. At the heart of the home, the kitchen connects effortlessly to the breakfast area and expansive family room, where a cozy wood-burning fireplace sets the tone for comfortable gatherings and relaxed evenings. The private primary suite offers a calming retreat, complete with a well-appointed bath featuring a tile shower pan and a generous walk-in closet. Three additional bedrooms are thoughtfully positioned near a two full baths, creating flexibility for family, guests, or everyday living. A dedicated study near the front of the home adds versatility for work, hobbies, or quiet focus, while the centrally located utility room keeps daily routines convenient and organized. With a two-car garage and a layout designed for easy living, this home blends warmth, function, and timeless appeal in all the right ways.
#21300886

Waxahachie

241 Pine Leaf Trail

4 Beds

3 Baths

2,479 Sq.Ft.

$479,999

MLS#: 21300886

1 ... 17 18 19 20 21 ... 41

properties found. properties found. Page of .

 - property

Send a message

Message successfully sent.

Your message

What is 3 + 4 ?

Reason for contacting?

I agree to receive email communication and understand I can unsubscribe at any time.

I agree to be contacted by Next Level Realty Group via call, email, and text for real estate services. To opt out, you can reply 'stop' at any time or reply 'help' for assistance. You can also click the unsubscribe link in the emails. Message and data rates may apply. Message frequency may vary. Privacy Policy

Update Your Temporary Password

Personalize your search

Enter your email and we'll notify you immediately when new listings match what you're looking for.

or enter email address

Already have an account ? Login here

Continue your home search

I agree to receive communications and understand I can unsubscribe at any time.

I agree to be contacted by Next Level Realty Group via call, email, and text for real estate services. To opt out, you can reply 'stop' at any time or reply 'help' for assistance. You can also click the unsubscribe link in the emails. Message and data rates may apply. Message frequency may vary. Privacy Policy

Already have an account ? Login here

We use cookies

We use cookies primarily for analytics to enhance your experience. By accepting, you agree to our use of these cookies. You can manage your preferences or learn more about our cookies policy.






