
One of the most popular communities provided by {{page_data.agentName}}

WAXAHACHIE

One of the most popular communities provided by Next Level Realty Group

WAXAHACHIE

About WAXAHACHIE

Waxahachie is a city located in Ellis County, Texas, known for its historic downtown area, Victorian architecture, and small-town charm. The city's real estate market offers a mix of traditional single-family homes, historic properties, and newer developments. Waxahachie's real estate market is characterized by a relatively affordable cost of living compared to nearby cities like Dallas. Home prices in Waxahachie generally fall below the national average, making it an attractive option for first-time homebuyers and families looking for more space. The city offers a variety of housing options, including ranch-style homes, charming bungalows, and custom-built properties. Many homes in Waxahachie are situated on larger lots with ample outdoor space, providing a suburban feel while still being within commuting distance of Dallas. Waxahachie has seen steady growth in recent years, attracting residents seeking a more relaxed lifestyle while still having access to urban amenities. The city's real estate market is considered stable, with a good balance of supply and demand.
One of the most popular communities provided by Next Level Realty Group
618
# of Listings
3
Avg # of Bedrooms
$421
Avg. $ / Sq.Ft.
$791,027
Med. List Price

Browse WAXAHACHIE Real Estate Listings

618 Properties Found. Page 12 of 42.

**15,000 Builder Incentive when using preferred lender PLUS lender will credit buyer 5,000 for a total of $20,000 to buy down interest rate or put towards closing costs** Situated on a private 1-ACRE lot, this brand-new home delivers the space, quality, and flexibility buyers are searching for—at a price that's HARD TO BEAT. The open floorplan offers 4 bedrooms plus an office. Every room is generously sized with WALK-IN CLOSETS, giving everyone plenty of room to spread out. At the center of the home is an ENORMOUS kitchen built for entertaining, featuring a massive island, custom soft-close knotty alder cabinetry, and storage for days. The spacious living room showcases a floor-to-ceiling stacked stone wood-burning fireplace with a custom cedar mantle, creating the perfect gathering space. Additional upgrades include wood-look tile throughout the main living areas, entry, and office, upgraded matte black fixtures, ceiling fans in every room, quartz countertops in all bathrooms, and custom cabinetry throughout. The OVERSIZED 24x30 3 CAR GARAGE features 8-foot doors designed to accommodate larger vehicles with ease, plus Hardie board baseboards for added durability. Enjoy peaceful country living from the covered front and back porches while benefiting from NO CITY TAXES and a LOW 1.5% tax rate. METAL SHOPS ALLOWED! Located in highly sought-after MAYPEARL ISD and less than 10 minutes from shopping, dining, and everyday conveniences, with quick access to both I-35E and I-35W for an easy commute anywhere in the Metroplex. Estimated completion is November, giving buyers the rare opportunity to secure the home now and select many of their own colors and finishes. Photos are of the builder's completed homes in the neighborhood and are intended to represent quality, craftsmanship, and design. EVERYTHING IS BIGGER IN TEXAS... AND THIS HOME PROVES IT. ROOMS ARE SO MUCH BIGGER IN PERSON! The only thing that's not oversized is the price tag.
#21308248

Waxahachie

2561 Posey Lane

4 Beds

2 Baths

2,911 Sq.Ft.

$611,500

MLS#: 21308248

**BACK ON THE MARKET-BUYERS HOUSE DIDN'T SELL IN TIME.NOT SELLERS FAULT*Welcome to 8230 Glenwick Drive — Luxury Living in the Heart of Glen Highlands. Tucked inside one of Waxahachie's most sought-after gated communities, this home was built and maintained with pride on a beautifully landscaped 2,847 sft stunning 4-bedroom, 3-full bathroom 3 car oversized garage with wonderful flex space upstaris all sits on .6 acre lot. This home has the perfect blend of private, prestigious and peaceful setting that you might be looking for. Waxahachie address that is outside city limits, has an hoa and is in top-rated Midlothian schools, Walnut Grove Middle and Heritage High (rated A). 

Tired of an all white home and want the look and feel of stunning stonework and deep rich wood and tones? You'll found it as soon as you enter you'll feel the richness from the hand-scraped real hardwood floors, the beautiful ceiling woodwork in the dining room-that could also be an office, along with the kitchen cabinets that reach the top of the ceiling. The stonework shows with the kitchen island, indoor and outdoor fireplaces. The open floor plan flows effortlessly from the living room to the dining area and into a chef's kitchen outfitted with granite countertops, a center island, with the kitchen sink island with all the built in appliances that include a double oven.

There's the flexibility with the upstairs to fit your needs. It has huge space with a full bathroom and closet so if you need an in-law space, teenager that wants a little freedom or just use as an entertainment area this is all up to you. Room dimensions are listed on the floor plan. Put this home on your list to see.
#21281903

Waxahachie

8230 Glenwick Drive

4 Beds

3 Baths

2,847 Sq.Ft.

$610,000

MLS#: 21281903

Welcome to this spacious and beautifully designed home in Waxahachie offering 5 bedrooms, 4.5 bathrooms, over 4,000 square feet of living space, and a 3-car garage. With plenty of room for everyday living and entertaining, this home features a dedicated media room, generous living spaces, and a flexible floor plan ideal for hosting family and guests. Built in 2022, this home delivers the space, functionality, and modern feel today’s buyers are looking for—all in a desirable Waxahachie location.
#21356451

Waxahachie

197 Western Way

5 Beds

4 Baths

4,019 Sq.Ft.

$610,000

MLS#: 21356451

Beautiful modern farmhouse style home on a 1.104 AC lot.  This charming 4-bedroom, 2 and a half bath home with an office, game room, media room and a 3 car garage gives your family plenty of room to spread out.  This home has many upgraded options including the fireplace with decorative surround and mantle, wired for a television above it, black fixtures throughout, extended back covered patio, extra foam insulation on the media room walls, third car garage option, cabinets in the laundry room and the office were added. The plantation shutters on the front of the home add a nice touch to the home. The kitchen features a decorative hood, a spacious island, a gas cook top, pot drawers, trash drawer and a walk in pantry. Foamed in the attic, vinyl windows and Energy star appliances offer good energy efficiency. Newer Roof 2025 due to hail storm. Unwind under soaring vaulted ceilings, bathed in natural light from expansive windows. The open-concept layout seamlessly blends living, dining, and kitchen. The primary bedroom has a luxurious en-suite bathroom with a garden tub, separate shower, water closet and a walk-in closet. The split bedroom floorplan offers 3 additional bedrooms with walk in closets and ceiling fans. Need a home office? This home has one with French doors at the front of the home. There is also a media room that could serve as a second office or flex space. The game room is full of windows and has a door to the back covered patio. Step outside to enjoy pretty views with no rear neighbors. Whether you like to grill, hang out watching the kids play or taking in nature, hosting family and friends will be a breeze on this beautiful back patio! Call to see it today!
#21345259

Waxahachie

341 Wagon Trail

4 Beds

2 Baths

3,085 Sq.Ft.

$609,999

MLS#: 21345259

Price reduced
This is the one you’ve been searching for! This beautifully kept home sits on a corner lot in a neighborhood full of 1-acre custom homes throughout, zoned to Midlothian ISD, with NO city taxes. Modern finishes and a neutral color palette give this home a clean, move-in-ready feel that works with any style. You get the best of both worlds here: small-town charm with big-time convenience. Minutes from shopping and dining, with easy access to highways 287 and I-35. Just 15 minutes to downtown Waxahachie and 30 minutes to Dallas, this puts everything within reach while still offering that quiet, country feel. Real value where it counts. Custom-built 1-Acre, top-rated schools, unbeatable value. This one checks every box. Book your showing today!
#21318791

Waxahachie

610 Cimarron Meadows Drive

4 Beds

2 Baths

2,928 Sq.Ft.

$605,000

MLS#: 21318791

Step into this stunning new former model home featuring the highly sought-after Canterbury floor plan by award-winning Highland Homes, where exceptional craftsmanship, designer finishes, and modern functionality come together beautifully. Ready for immediate move-in, this home offers all the benefits of new construction without the wait.

From the moment you enter, you'll notice the luxury vinyl flooring flowing throughout the main living areas, providing both durability and sophisticated style. Custom accent walls, designer paint selections, and professionally curated finishes create a warm yet elevated atmosphere that truly sets this home apart.

As a former model, this home is loaded with premium upgrades and details rarely found in standard builds. The open-concept layout is ideal for entertaining, while every space reflects the quality, design, and attention to detail Highland Homes is known for.

Located in the desirable Dove Hollow community and across the street from the community amenity center for unmatched convenience, residents enjoy exceptional neighborhood amenities and easy access to the highway. Best of all, this is the final opportunity to own a Highland Home in Dove Hollow, making this a truly rare offering.

Ask the Sales Counselor about current incentives and special opportunities available on this home. 

No waiting, no guesswork, just luxury living from day one.
#21294673

Waxahachie

340 Lacy Oak Lane

4 Beds

3 Baths

2,822 Sq.Ft.

$600,000

MLS#: 21294673
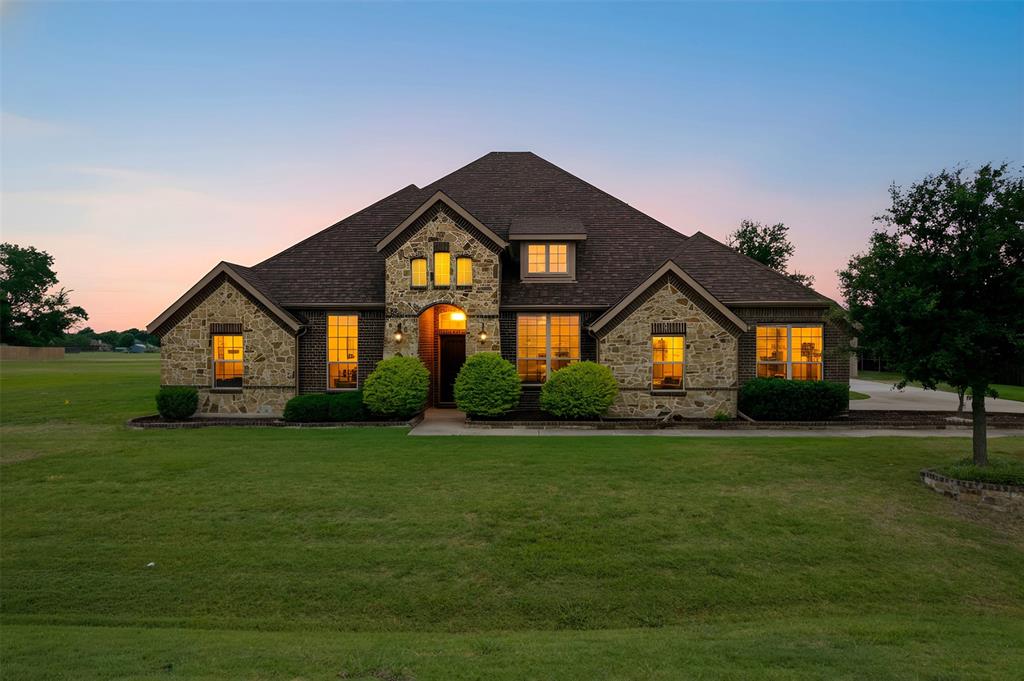
**Don’t Miss Out on This Amazing Home!** This beautiful home has lots of updates, and guess what? NO CITY TAXES!!! 
The living area is super bright and open with high ceilings and big windows. The kitchen was recently remodeled and is perfect for anyone who loves to cook! It has new cabinets with smooth-close maple front doors & drawer faces, fancy GE Cafe SMART SS appliances, new shiny quartz countertops, and a big island with a breakfast bar that’s great for gatherings.
You’ll love the new dining room wainscoting, beautiful engineered hardwood floors throughout the kitchen, living room, all the bedrooms and entry hall. New Roof September 2025, and there's also a new 16' X 20' storage building in the backyard. Since October 2022, about $100,000 has been spent on upgrades! New 24'X40' Metal Workshop with electricity. 200 Amp Service added to workshop good for welding set up or a future pool.
The master bedroom is your own relaxing getaway, complete with a soaking tub, a separate shower, and double sinks. The other bedrooms are roomy too, perfect for family or friends!
Step outside to a big backyard that's ideal for fun get-togethers or just chilling out. There’s a covered patio that’s perfect for barbecues and enjoying those beautiful Texas sunsets.
Located in a friendly neighborhood with great schools, easy access to shopping and dining, this home has it all.
#21272550

Waxahachie

1111 Yukon Boulevard

4 Beds

3 Baths

3,064 Sq.Ft.

$599,999

MLS#: 21272550

Price reduced
MLS# 21359260 - Built by Impression Homes - Ready Now! ~ At Carrera Ranch, 2911 Stella Rose Court is part of the Hill Country Series. This home offers 1982 square feet of single-story, open-concept living with 3 bedrooms, 2 bathrooms, a flex space, and a 2-car garage. The homes has open gathering spaces with a private split-bedroom layout designed for everyday ease. A covered front porch welcomes you inside, where the family room, dining area, and modern kitchen connect beneath a vaulted ceiling, adding volume and light to the heart of the home. The dining area gives the open living space a natural place for meals, conversation, and everyday connection. The kitchen is anchored by a large center island and walk-in pantry for function, storage, and flow. Set privately on one side of the home, the primary suite offers a comfortable retreat with a spacious primary bath and walk-in closet. Two secondary bedrooms are positioned on the opposite side, while a flex space near the entry adds room for a home office, sitting area, or quiet retreat. A covered backyard patio extends the living space outside.
#21359260

Waxahachie

2911 Stella Rose Court

3 Beds

2 Baths

1,982 Sq.Ft.

$599,999

MLS#: 21359260
Price reduced
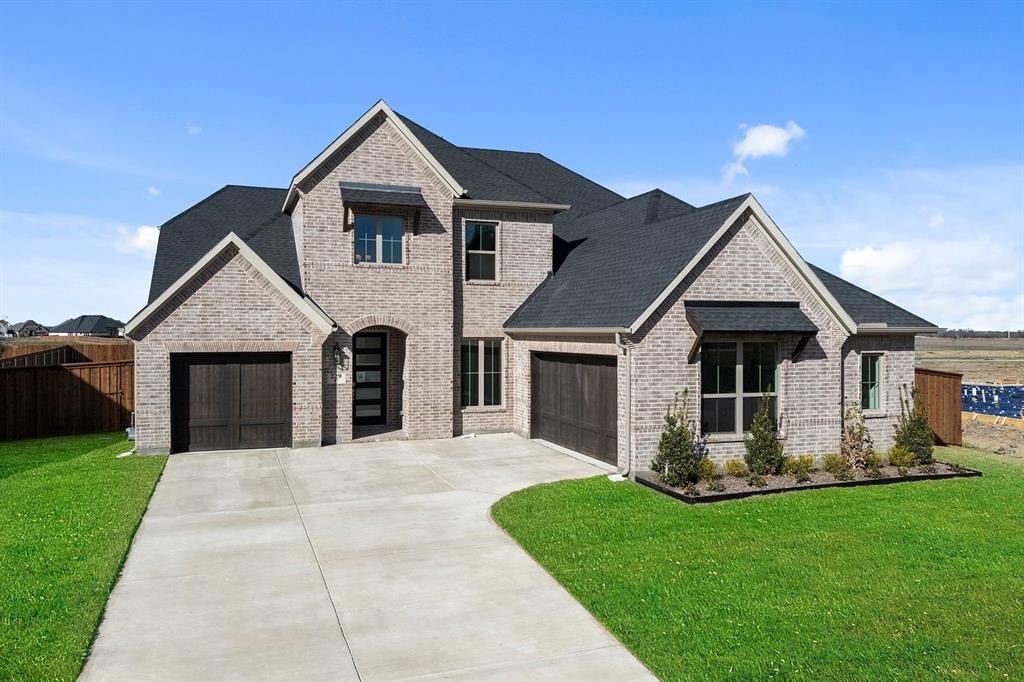
MLS# 21180427 - Built by Coventry Homes - Const. Completed Feb 14 2026 ~ Step into elegance with this stunning 4-bedroom, 3.5-bathroom masterpiece that perfectly blends sophistication and functionality. From the grand spiral staircase that greets you in the foyer to the expansive 3-car garage, every detail is designed for both everyday living and upscale entertaining. Enjoy the versatility of a private study ideal for working from home, a spacious game room for fun-filled evenings, and a dedicated media room that brings movie nights to life. The heart of the home features an open-concept living area bathed in natural light, seamlessly connecting to a gourmet kitchen that's a chef’s dream.
#21180427

Waxahachie

229 Pine Leaf Trail

4 Beds

3 Baths

3,667 Sq.Ft.

$599,990

MLS#: 21180427

MLS# 21345663 - Built by Coventry Homes - Sep 27 2026 completion! ~ Welcome to this stunning 4 bedroom, 2 full bathroom, and 1 half bathroom home that perfectly blends comfort and style. This home also sits on an oversized lot. The spacious great room features a beautiful fireplace that creates a warm and inviting atmosphere for relaxing or entertaining. The private primary suite offers direct access to the expansive covered patio, creating the perfect retreat for peaceful mornings or quiet evenings. Step outside to enjoy the massive covered patio that provides exceptional space for outdoor dining, gatherings, and year round enjoyment. Situated on an oversized 80 foot homesite, this property offers added privacy and plenty of room to enjoy the outdoors. With generous living spaces and standout features throughout, this home is ready to impress, so come see it for yourself before it is gone!
#21345663

Waxahachie

232 Pine Leaf Trail

4 Beds

2 Baths

2,580 Sq.Ft.

$599,990

MLS#: 21345663
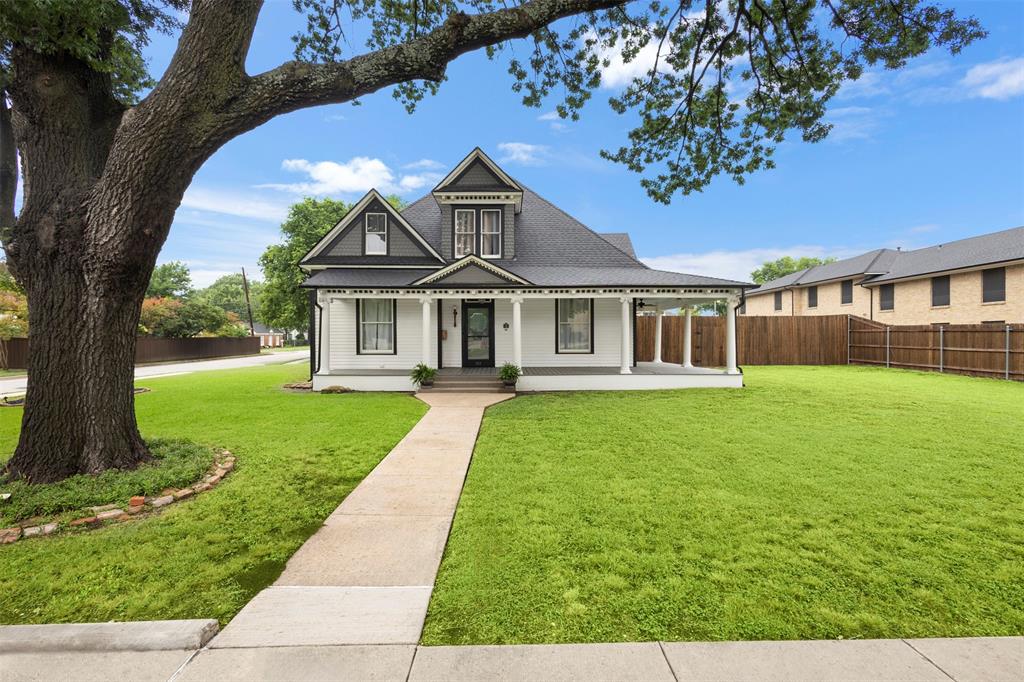
NEW PRICE! UNBEATABLE VALUE! A new custom home inside a 1904 Victorian Masterpiece - fully restored in 2021. This is the rare historic property that gives you everything — the soul, craftsmanship, and architecture of a true historic house with the systems, comfort, and confidence of brand-new construction. Taken down to the studs and tastefully rebuilt, this 5-bedroom, 4.5-bath custom home on iconic W Marvin Avenue is genuinely one of a kind. Proudly featured on the Waxahachie Home Tour in both 2021 and 2022, the home was restored with deep respect for its original character — preserving the period architecture and details that make these homes so beloved — while delivering the modern conveniences today's buyers expect. Within the last five years, the home received all-new HVAC, plumbing, electrical, foundation, and roof (2025). Inside, crown molding graces the kitchen and the entire downstairs, complementing custom cabinetry, quartz countertops, and a large island. Rich Red Oak hardwood floors run throughout, adding warmth and timeless character. The luxurious primary suite features a classic bathtub with a show-stopping walk-in shower and an oversized closet with custom built-in cabinets. The upstairs bedrooms contain charming nooks and inviting spaces that add the warmth only a classic home like this can offer. Freshly painted and fully move-in ready. Set on a large corner lot with a large L-shaped wrap-around front porch and a backyard built for gathering — complete with a fenced garden and two chicken coops inside an enclosed shelter. All of this on one of Waxahachie's most coveted historic streets. Walkable to downtown, shopping, and dining. Homes like this do not come along often!
#21253561

Waxahachie

514 W Marvin Avenue

5 Beds

4 Baths

3,474 Sq.Ft.

$599,900

MLS#: 21253561

Nestled in the heart of one of Waxahachie’s most sought-after neighborhoods, 103 Water Garden Drive is where space, style, and functionality meet. This expansive 5-bedroom, 3-bath home sits on a beautifully manicured corner lot and features two spacious living areas, a dedicated office, and a versatile game room—perfect for both everyday living and entertaining.

The open-concept kitchen shines with granite countertops, stainless steel appliances, and custom cabinetry, while the main living room impresses with hardwood floors, a cozy fireplace, and abundant natural light. The primary suite offers a peaceful retreat with high ceilings and a spa-inspired ensuite bath.

Upstairs, the flexible loft space and generously sized bedrooms provide room for everyone to spread out. A lush backyard shaded by mature trees offers privacy and room to play or relax.

Thoughtfully designed and move-in ready, this home blends timeless charm with modern comfort—all just minutes from schools, shopping, and dining.
#20982642

Waxahachie

103 Water Garden Drive

5 Beds

3 Baths

2,940 Sq.Ft.

$599,000

MLS#: 20982642
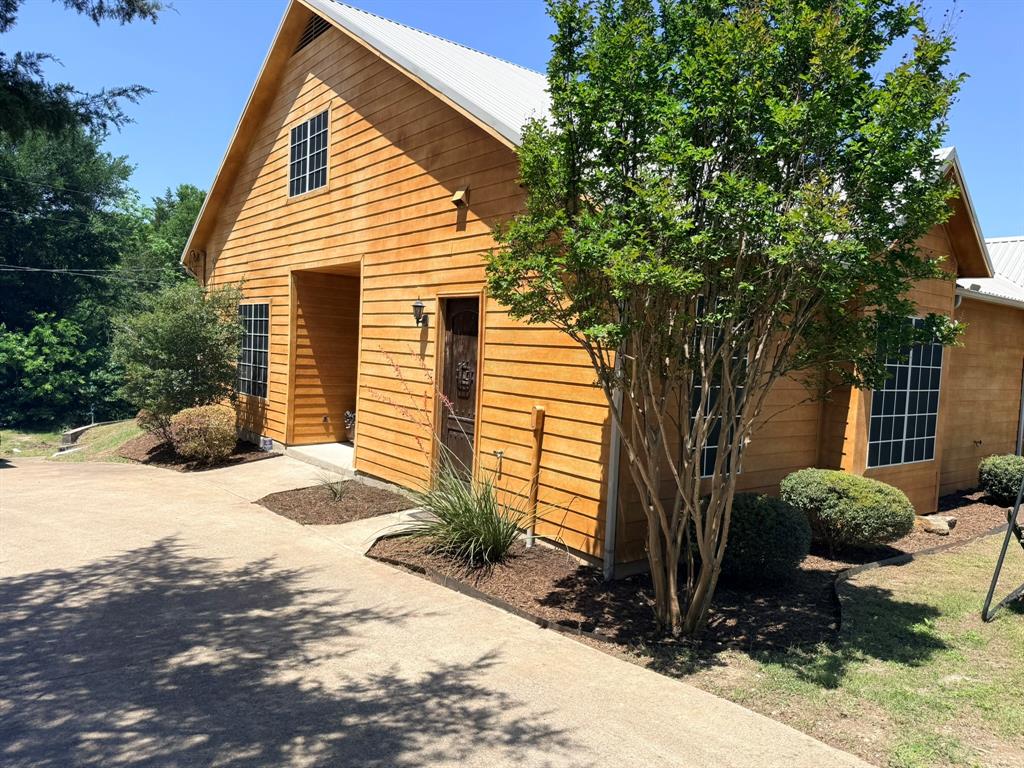
Custom-built, single-owner home on 1.47 acres offering privacy, space, and distinctive design just ~30 minutes from Dallas and ~11 minutes from Waxahachie's shopping. Built in 2010, this 3 bedroom, 2bath, 2,088 SF side entry residence is anything but cookie cutter crafted with attention to detail and a grand, open feel throughout, and includes a 1500 sf shop with separate living quarters.

The striking A frame living room features 20’ vaulted cedar ceilings and expansive windows that fill the space with natural light. A statement wood burning stove anchors the room, while custom French doors open to a 20’ x 20’ covered porch with matching cedar ceiling, perfect for seamless indoor outdoor living.

Inside, you’ll find 10’ ceilings, oversized 8’ solid-core wood doors, granite countertops, solid wood cabinetry, custom wall textures, and 2” faux wood blinds and ceiling fans throughout. The spacious primary suite offers a true retreat with a luxurious bath featuring a tub-in-shower design, multiple shower heads, double vanity, and LED mirror, along with custom built-ins in the oversized walk-in closet.

Secondary bedrooms are generously sized and connected by a Jack and Jill bath with a large soaking tub shower. A huge mudroom, laundry room includes a convenient pet washing station.

All new appliances convey. HVAC replaced in 2025. Home plumbed for gas as an option.

Step outside to enjoy wooded views, mature trees, and a peaceful creek, pond backdrop. A circle driveway adds convenience, and the property is located outside city limits for lower taxes. Wired for High speed fiber internet.

The 1,500 SF shop provides exceptional flexibility and includes an approximately 660 SF private guest suite with living room, bedroom, kitchen, bath, washer, dryer, separate septic, and its own electric meter, ideal for guests, multigenerational living, or private quarters.

Owner is Broker and Listing agent.
#21251226

Waxahachie

305 Twin Lakes Drive

3 Beds

2 Baths

2,088 Sq.Ft.

$599,000

MLS#: 21251226
Price reduced
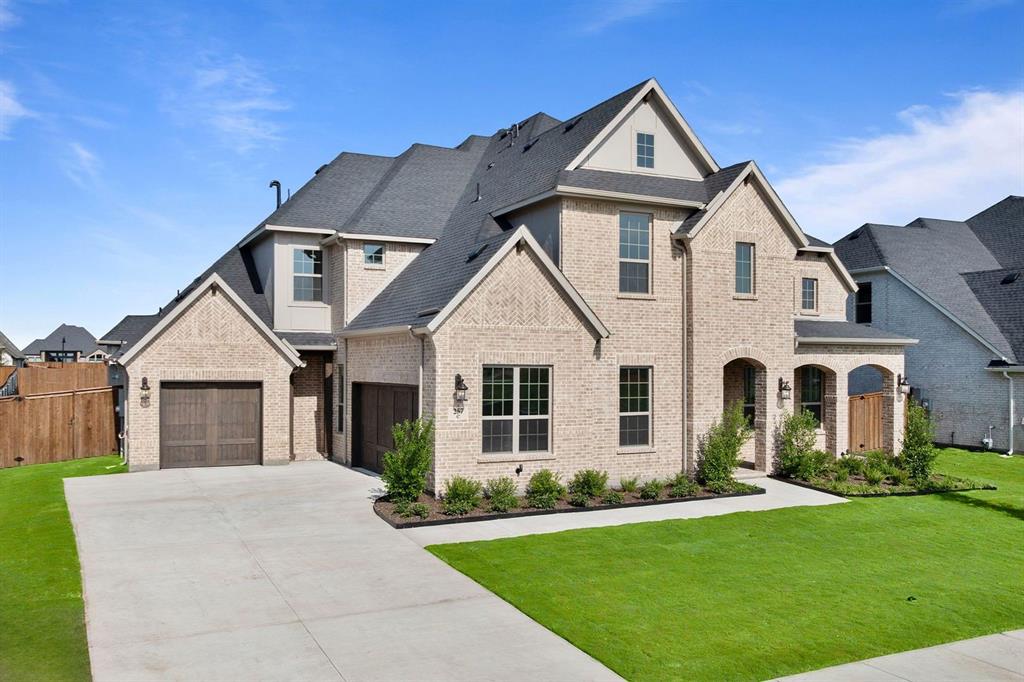
MLS# 21282480 - Built by Coventry Homes - Const. Completed May 27 2026 ~ Step into luxury with this beautifully designed 4-bedroom, 3.5-bathroom home that checks every box for modern living and sits on an oversized lot. From the private study that's perfect for working from home to the spacious game room and dedicated media room, this home offers space for both productivity and play. The open-concept layout features bright, airy living spaces ideal for entertaining, while the 3-car garage provides plenty of room for vehicles, storage, or hobbies. Whether you're hosting guests, enjoying a quiet night in, or need room for the whole family to spread out, this home delivers the perfect blend of comfort, style, and functionality.
#21282480

Waxahachie

257 Basketflower Drive

4 Beds

3 Baths

4,114 Sq.Ft.

$597,990

MLS#: 21282480
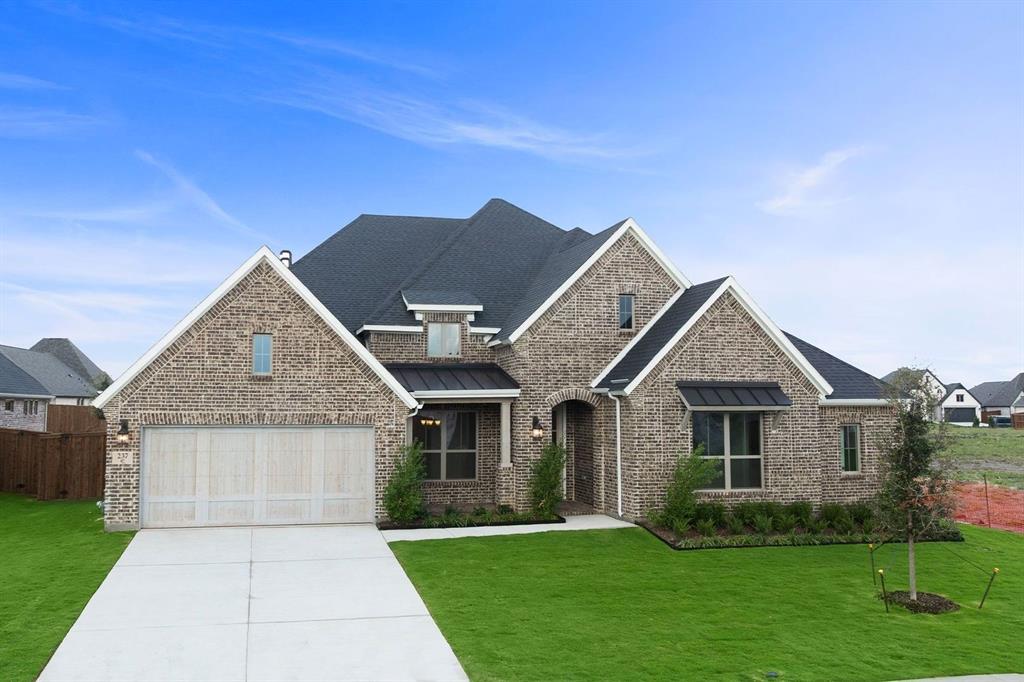
MLS# 21218680 - Built by Coventry Homes - Const. Completed Mar 25 2026 ~ Discover the perfect blend of style, space, and smart design in this stunning 4-bedroom, 3-bathroom home. Ideal for growing families or those who love to entertain, this home features a private study for remote work or quiet focus, a spacious game room for fun and relaxation, and a 3-car garage with plenty of room for storage and parking. The open-concept living areas are filled with natural light, creating a warm and welcoming atmosphere that flows effortlessly from room to room. With thoughtfully designed spaces for both productivity and play, this home offers everything you need to live comfortably and make lasting memories.
#21218680

Waxahachie

237 Basketflower Drive NE

4 Beds

3 Baths

3,190 Sq.Ft.

$589,990

MLS#: 21218680

1 ... 10 11 12 13 14 ... 42

properties found. properties found. Page of .

 - property

Send a message

Message successfully sent.

Your message

What is 3 + 4 ?

Reason for contacting?

I agree to receive email communication and understand I can unsubscribe at any time.

I agree to be contacted by Next Level Realty Group via call, email, and text for real estate services. To opt out, you can reply 'stop' at any time or reply 'help' for assistance. You can also click the unsubscribe link in the emails. Message and data rates may apply. Message frequency may vary. Privacy Policy

Update Your Temporary Password

Personalize your search

Enter your email and we'll notify you immediately when new listings match what you're looking for.

or enter email address

Already have an account ? Login here

Continue your home search

I agree to receive communications and understand I can unsubscribe at any time.

I agree to be contacted by Next Level Realty Group via call, email, and text for real estate services. To opt out, you can reply 'stop' at any time or reply 'help' for assistance. You can also click the unsubscribe link in the emails. Message and data rates may apply. Message frequency may vary. Privacy Policy

Already have an account ? Login here

We use cookies

We use cookies primarily for analytics to enhance your experience. By accepting, you agree to our use of these cookies. You can manage your preferences or learn more about our cookies policy.






