
One of the most popular communities provided by {{page_data.agentName}}

MCKINNEY

One of the most popular communities provided by Next Level Realty Group

MCKINNEY

About MCKINNEY

McKinney, Texas is a vibrant city located just north of Dallas. The real estate market in McKinney is diverse and offers a range of housing options to suit various lifestyles and budgets. Here are some key points about McKinney's real estate market: 1. Housing Market: McKinney has a mix of housing options, including single-family homes, townhouses, and apartments. The city offers a wide range of architectural styles, from historic homes in the downtown area to new construction in suburban neighborhoods. 2. Home Prices: The median home price in McKinney is above the national average, but there are housing options available at various price points. The cost of housing can vary depending on factors such as location, property size, and amenities. 3. Neighborhoods: McKinney is known for its family-friendly neighborhoods with good schools, parks, and community amenities. Each neighborhood has its own unique character, offering residents a range of options when choosing where to live. 4. Growth: McKinney has experienced significant growth in recent years, leading to new developments and expanding housing options. The city's growth has attracted residents looking for a suburban lifestyle with easy access to the amenities of a larger city. 5. Real Estate Market Trends: Like many cities in Texas, McKinney's real estate market has been strong in recent years, with steady appreciation in home values. However, it's essential to work with a knowledgeable real estate agent to navigate the market and find the right property for your needs. Overall, McKinney, Texas offers a diverse and dynamic real estate market with options for a wide range of buyers. Whether you're looking for a historic home, a new construction property, or a family-friendly neighborhood, McKinney has something for everyone.
One of the most popular communities provided by Next Level Realty Group
1,251
# of Listings
3
Avg # of Bedrooms
$270
Avg. $ / Sq.Ft.
$743,683
Med. List Price

Browse MCKINNEY Real Estate Listings

641 Properties Found. Page 9 of 43.
Price reduced
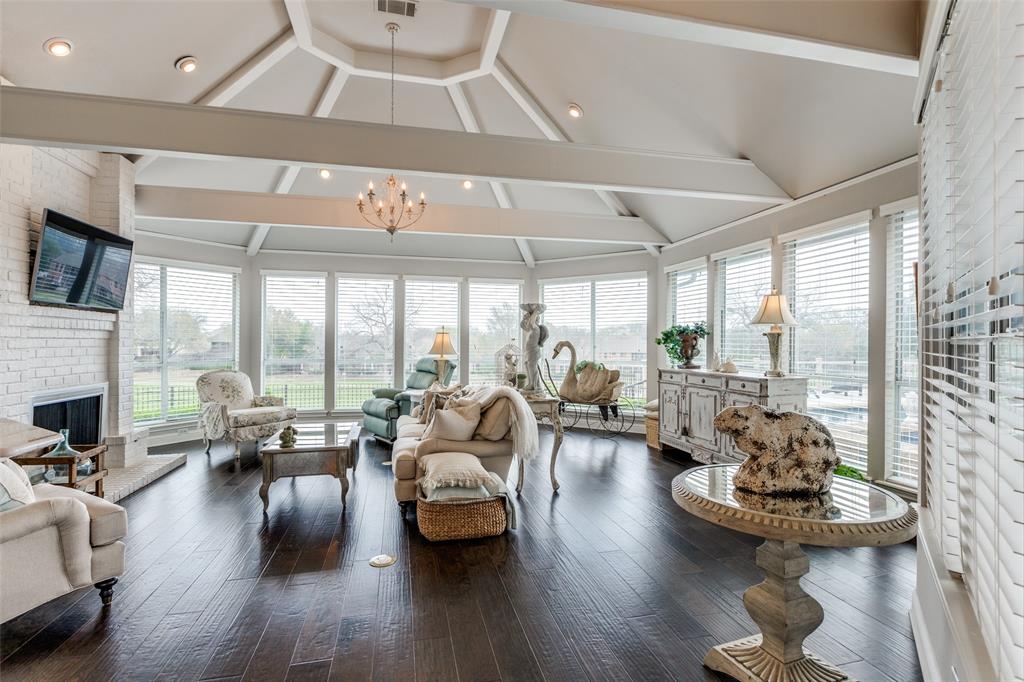
Rare oppt'y to own this stunning custom updated home on the 5th hole of The Hills Golf Course in Stonebridge Ranch w sweeping, spectacular views, pool spa, large outdoor entertaining area, new Trex deck w 50 yr warranty, breathtaking great room w vaulted ceilings & beams, wet bar w marble countertops, exquisite lighting, hdwd floors, fabulous primary retreat w amazing views & closet to die for!  3 large bedrooms, walk ins, study or bonus room.  Tons of storage, 2 linens, newer carpet, low E glass in windows, 3 zoned heating & AC for ultimate comfort control, aggregate driveway w convenient turnaround, garage has shelves & huge closet.  MUST SEE!
#21136557

McKinney

1410 Lakewood Drive

3 Beds

2 Baths

2,922 Sq.Ft.

$799,900

MLS#: 21136557

Stunning Highland Homes built 5-bedroom, 4-bathroom home on a premium north-facing corner lot in highly acclaimed Prosper ISD, featuring beautiful greenbelt views. Loaded with upgrades, this thoughtfully designed home showcases European white oak flooring throughout, a remodeled staircase with custom iron balusters, and an open-concept layout centered around a striking stone fireplace.
The upgraded kitchen offers a large island, gas cooktop, and abundant countertop space, while the spacious primary suite includes a sitting area and a custom solid wood sliding door leading to the luxurious primary bath.

Enjoy your private backyard oasis with a sparkling pool and spa, covered outdoor living area, and expansive side yard. Combining premium finishes, exceptional outdoor living, and a prime location, this home is truly move-in ready.
#21291322

McKinney

5621 Fringetree Drive

5 Beds

4 Baths

3,335 Sq.Ft.

$799,000

MLS#: 21291322

Price reduced
Brand New! Never Lived In! This Seaberry II by Bloomfield Homes offers 4 bedrooms, 4 bathrooms, game room, media room, study, and formal dining. Situated in the desirable Painted Tree community, this exceptional home showcases a spacious open-concept design loaded with upgrades, including a Deluxe Kitchen with double ovens, an upgraded 36 inch cooktop, quartz countertops, farm-style sink, designer backsplash, trash pull-out, ample cabinetry, and three pendant lights over the large island, all flowing seamlessly into the family room highlighted by a dramatic floor-to-ceiling tile fireplace, while the formal dining room connects through a convenient butler’s pantry and the private study features elegant glass French doors; engineered wood flooring extends through the main areas of the first floor, complemented by 8' interior doors, upgraded 5 inch baseboards on all levels, cabinets in the utility room and pantry, enhanced electrical features including upgraded outlets in the family room and game room and a 220V outlet in the garage, along with a tankless-ready setup, with spacious secondary bedrooms and versatile upstairs living spaces including both a game room and media room, a covered patio with gas stub for outdoor living, and a 2-car garage with cedar doors, all enhanced by strong curb appeal featuring an 8' front door, 8' patio door, brick front porch, and upgraded finishes throughout, plus quartz countertops in all bathrooms. Visit Bloomfield Homes today at Painted Tree to tour this gorgeous Seaberry II.
#21272304

McKinney

4201 Attwater Street

4 Beds

4 Baths

3,478 Sq.Ft.

$799,000

MLS#: 21272304
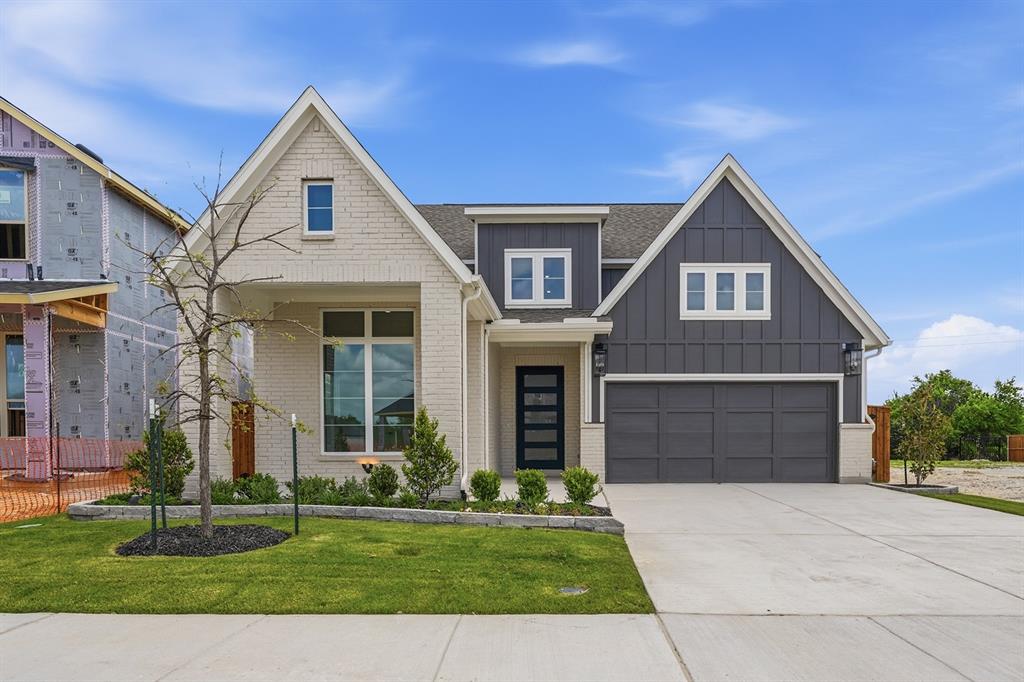
NO MUD, NO PID, and PROSPER ISD – The popular Anson plan features a brand-new front façade with painted brick. The Anson offers a dramatic cathedral ceiling in the entryway, and the family room boasts a vaulted ceiling with a wall of windows overlooking the extended patio. The family room is centrally located next to the kitchen, which includes an oversized island, stainless steel appliances, and custom cabinetry. The light and bright primary bathroom showcases a freestanding tub and the latest trendsetting colors. Upstairs includes two bedrooms, two full baths, a game room large enough for a pool table, and a media room equipped with 7.1 pre-wired surround sound. This luxury home also features 8’ doors on the first floor, nail-down hardwood flooring, elegant lighting, and quartz countertops in the kitchen—just a few of the many reasons this home won’t last long!
#21336303

McKinney

6316 Simone Avenue

4 Beds

4 Baths

3,600 Sq.Ft.

$799,000

MLS#: 21336303
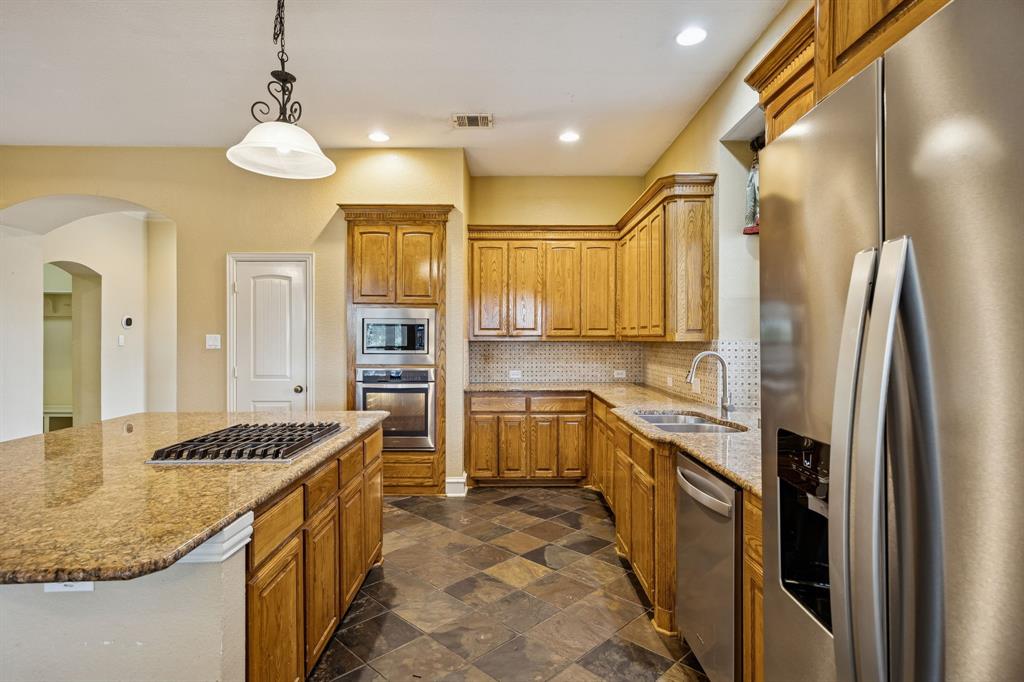
Former David Weekley model home located in the desirable Mallard Lakes community. Situated on a corner lot with convenient access to Virginia Parkway, this property offers both functionality and flexibility.

The thoughtfully designed floor plan features four bedrooms and a private study on the main level, along with three full bathrooms. A separate three-bedroom wing includes a skylight and two full baths, providing an ideal layout for guests or multi-generational living.

The kitchen is equipped with granite countertops and opens to spacious living areas perfect for everyday living and entertaining. Brand-new carpet enhances the home with a fresh, move-in-ready feel.

Upstairs, you’ll find both a media room and a game room with a half bath, offering excellent additional living space.

Enjoy outdoor living on the covered stone patio. The three-car garage configuration includes a two-car garage plus a separate one-car garage for added storage or workspace.

Mallard Lakes HOA amenities include a community pool, tennis courts, basketball court, and playground.
#21231004

McKinney

4010 Eider Drive

4 Beds

3 Baths

4,168 Sq.Ft.

$799,000

MLS#: 21231004

A masterpiece of custom craftsmanship awaits in this refined Huntington home. Hand-scraped hardwood floors guide you through an expansive, open-concept floor plan designed for modern lifestyles. The main floor offers a serene master suite, while three additional bedrooms provide spacious accommodations on the second level. Beyond, four distinct living areas provide versatile spaces for gathering, unwinding, and entertaining. The state-of-the-art kitchen is a culinary dream, appointed custom ash cabinetry, granite countertops, a large island, premium stainless steel appliances including a built-in refrigerator, double ovens, and a five-burner gas cooktop with downdraft ventilation.
The first-floor study captivates with a custom-milled ceiling and bespoke built-ins. A stunning stone fireplace serves as the centerpiece of the main living area, complemented by a seamless built-in media center. The master bath offers a tranquil, hydro-jetted tub for a private spa experience. For entertainment, a dedicated media room and game room are located on the second level. Thoughtful details include elegant plantation shutters, a convenient central vacuum system, Charger water softening system and a utility room with sink and separate entrance. Step outside to the covered patio to enjoy the privacy of the large backyard.  The pretty street appeal with cast stone includes a front yard boasts custom planters, zoisia and the drip irrigation.
#21353424

McKinney

1604 Litchfield Drive

4 Beds

3 Baths

4,818 Sq.Ft.

$799,000

MLS#: 21353424
Price reduced
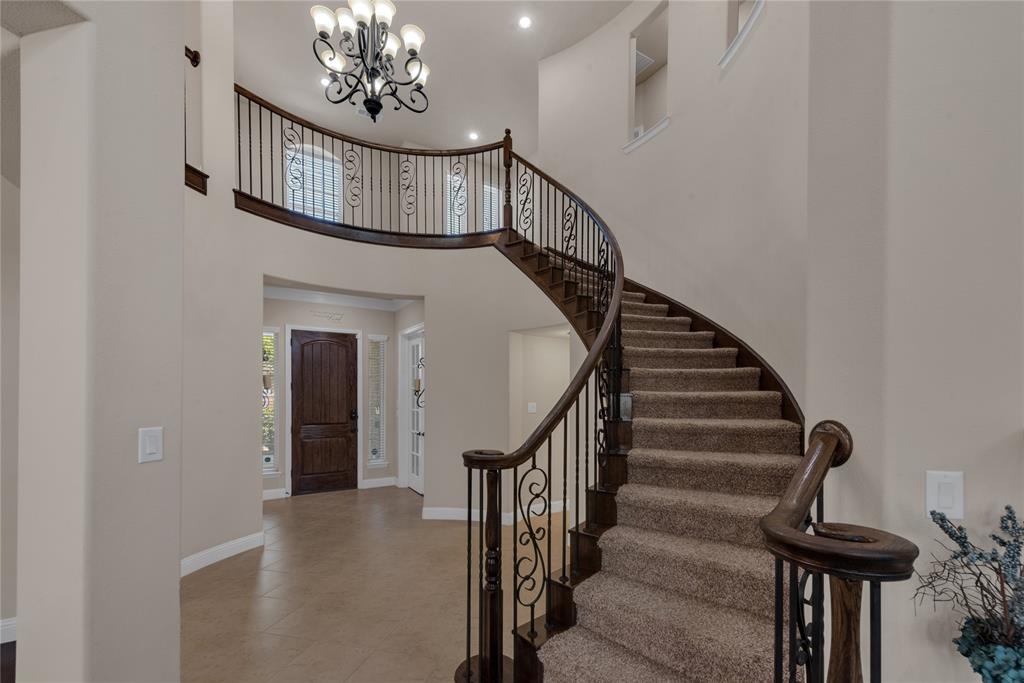
Step into this stunning 5-bedroom, 4-bathroom home in the highly sought-after Stone Hollow community, where thoughtful design meets an unbeatable location. Mature trees, sidewalks, trails, a community pool, playground, park, and a peaceful fishing pond make this neighborhood one of a kind. Located in the award-winning Frisco ISD and close to top-rated schools, you are also just minutes from the brand new Trader Joe's, H-E-B, and the soon-to-be McKinney Amphitheater.

Inside, soaring ceilings and a breathtaking staircase welcome you home. A Juliet balcony overlooks the main living area, and a cozy fireplace anchors the living room. The kitchen features granite countertops, abundant counter space, and a breakfast nook. A formal dining room and dedicated home office add everyday flexibility.

The owner's suite offers a tray ceiling, large windows, walk-through shower, jetted tub, and separate his and her closets. Two bedrooms and full bathrooms are conveniently located downstairs, ideal for guests or multigenerational living. Upstairs includes three bedrooms, a Jack and Jill bathroom, a generous loft, and a media room with double doors, projector, screen and surround sound. 

Additional upgrades include an EV outlet, water softener, reverse osmosis system, and recently re-stained garage doors. Space, style, and community all in one exceptional home.
#21220436

McKinney

3508 Biscayne Drive

5 Beds

4 Baths

4,257 Sq.Ft.

$799,000

MLS#: 21220436
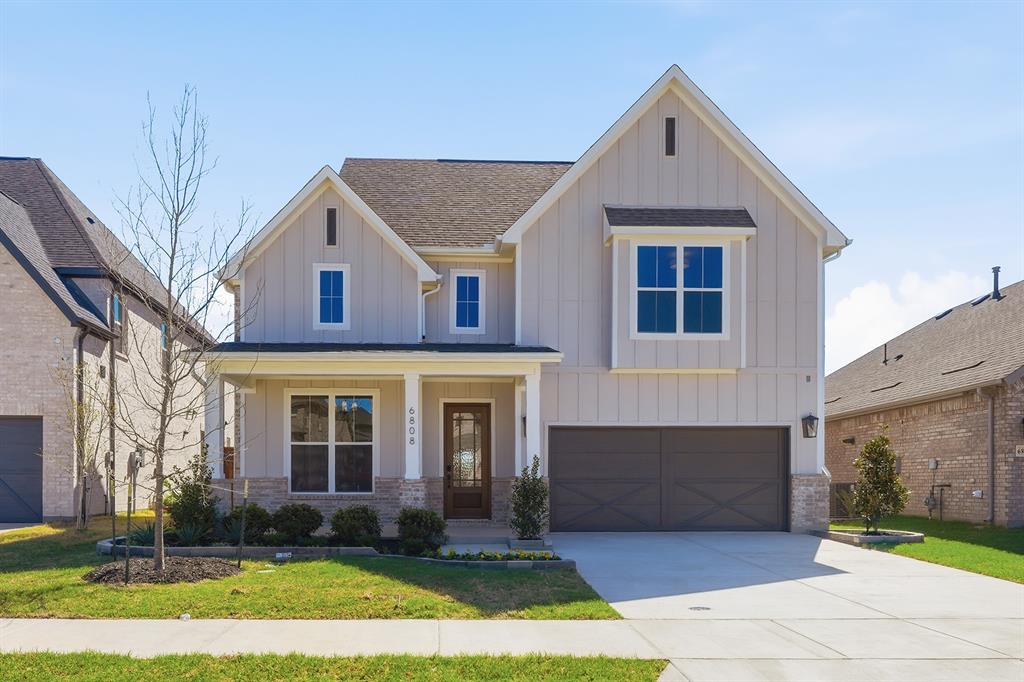
PROSPER ISD – The Burnet Plan features a stunning Farmhouse Modern exterior with a welcoming front porch. Inside, you’ll find an elegant curved staircase, a modern central fireplace, and soaring ceilings in the family room. The chef’s kitchen boasts a large island, painted cabinetry, and white quartz countertops. The primary suite includes a freestanding tub, a spacious shower with a frameless glass enclosure, and his-and-hers closets. Light nail-down hardwood floors bring warmth to the main living areas on the first floor, while upstairs offers a media room and a fourth full bath. Enjoy an upgraded technology and lighting package, along with many additional enhancements throughout the home. No MUD or PID tax! Welcome home to our Shaddock family!
#21334799

McKinney

6808 Tadpole Trail

4 Beds

4 Baths

3,682 Sq.Ft.

$799,000

MLS#: 21334799
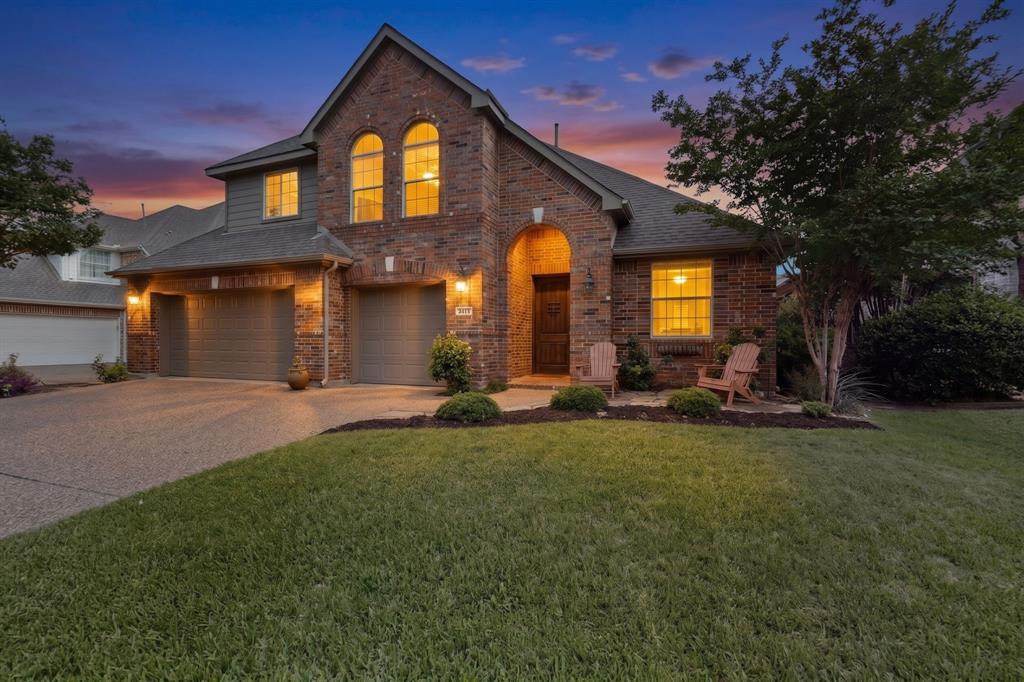
Welcome to this beautifully maintained 6-bedroom, 4-bathroom home. This Highland built home offers an exceptional combination of space, comfort, and convenience in McKinney. Filled with natural light from an abundance of windows, this spacious home features an open-concept layout with soaring ceilings and an airy atmosphere throughout.

Thoughtfully designed for both everyday living and entertaining, this home offers an open and inviting layout with generous living and dining areas, a large game room, and comfortably sized bedrooms. The heart of the home is the well-appointed kitchen, featuring a large center island, soft-close cabinetry, ample pantry storage, and seamless connectivity to the main living spaces—creating the perfect setting for gathering with family and friends.

Enjoy outdoor living at its best in the private backyard, featuring a sparkling pool and plenty of space for entertaining, recreation, or relaxing. The generously sized yard provides endless opportunities to enjoy the Texas lifestyle. A spacious three-car garage with epoxy flooring offers plenty of room for vehicles, storage, and everyday convenience.

Meticulously cared for and move-in ready, this home is ideally located near highly regarded schools, beautiful parks, shopping, dining, and entertainment. Convenient access to major highways makes commuting a breeze while allowing you to enjoy all that McKinney has to offer.
#21292012

McKinney

2413 Brenham Drive

6 Beds

4 Baths

3,627 Sq.Ft.

$795,000

MLS#: 21292012
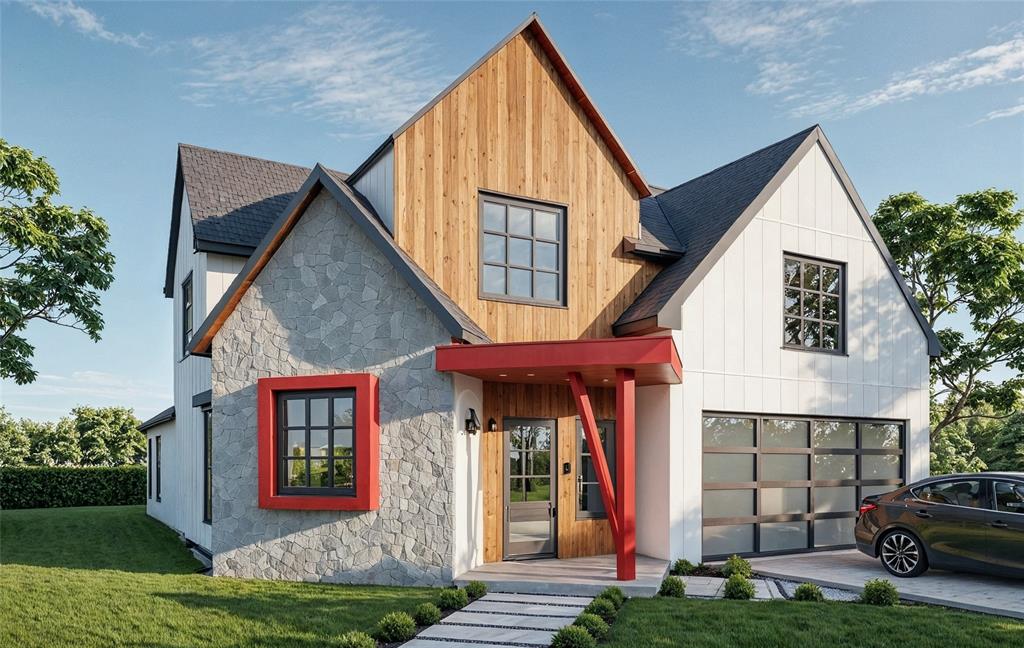
Experience modern living at its finest in this stunning contemporary home perfectly positioned in downtown McKinney, overlooking the beautifully revitalized Finch Park. Enjoy the ultimate urban lifestyle with the Historic Downtown Square and the McKinney Farmers Marker just a short walk away.
 Thoughtfully designed, this unique residence features a bright, open-concept floor plan with warm wood flooring, sleek stainless steel appliances, and elegant granite countertops in both the kitchen and bathrooms. An attached two-car garage and a collection of premium finishes complete the home’s exceptional appeal. Every detail has been crafted to offer comfort, style, and an unforgettable living experience
#21154581

McKinney

512 S Kentucky Street

5 Beds

3 Baths

2,644 Sq.Ft.

$795,000

MLS#: 21154581
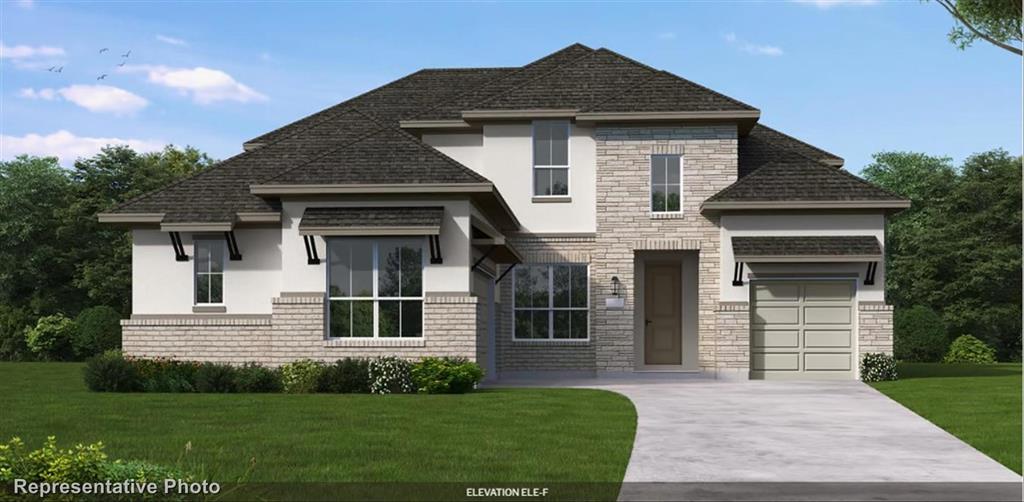
MLS# 21251584 - Built by Coventry Homes - Const. Completed Aug 03 2026 ~ Welcome to elevated luxury living in the award-winning community of Painted Tree. This impressive north-facing two-story home offers 3,735 square feet of thoughtfully designed space, featuring 4 spacious bedrooms, 3 full baths, 2 half baths, a private study, and an expansive media room, perfectly crafted for both grand entertaining and comfortable everyday living. Soaring high ceilings create a breathtaking sense of openness from the moment you step inside, while walls of windows fill the home with natural light. The elegant living area is anchored by a beautiful fireplace, setting the stage for inviting evenings. The open-concept design seamlessly connects the gourmet kitchen, dining, and living spaces, making hosting effortless and enjoyable. The well-planned layout offers a private primary suite along with secondary bedrooms on both levels, providing flexibility and comfort. A spacious 3-car garage adds convenience and versatility. Set within a vibrant community known for its scenic trails, green spaces, and resort-style amenities, this exceptional home combines sophisticated design, expansive space, and an unbeatable lifestyle, truly a place to call home. Visit today!
#21251584

McKinney

4221 Ramona Street

4 Beds

3 Baths

3,735 Sq.Ft.

$794,990

MLS#: 21251584

Price reduced
Brand New! Never Lived In! This Magnolia II by Bloomfield Homes offers 5 bedrooms, 4 bathrooms, game room, media room and formal dining. Situated in the desirable Painted Tree community, this stunning home showcases a spacious open-concept layout with extensive upgrades throughout, including a Deluxe Kitchen featuring professional series appliances, a 36 inch gas cooktop with vent hood, upgraded countertops, pot and pan drawers, trash can pull-out, under cabinet lighting, pendant lighting over the island with dedicated switch, and upgraded cabinetry that flows seamlessly into the main living area anchored by a dramatic floor-to-ceiling tile fireplace, perfect for both everyday living and entertaining; engineered wood flooring extends through the main areas of the first floor, complemented by upgraded carpet in all bedrooms and upstairs, upgraded tile in all bathrooms, black cabinet hardware throughout, 5 inch baseboards, 8 foot interior doors on the first floor, and a functional layout including a  formal dining, game room, and media room, with generously sized secondary bedrooms and a luxurious primary retreat, plus thoughtful features such as utility room cabinetry, an exterior door at the 2.5-car garage, horizontal stair railing with oak starter step, and ceiling fans at the covered patio; outdoor living is enhanced by a bricked covered front porch, front balcony, and extended covered patio with gas stub, all complemented by extra flatwork at the driveway and gate access, and strong curb appeal with a brick and stone exterior and an impressive 8' front door. Visit Bloomfield Homes today at Painted Tree to tour this gorgeous Magnolia II.
#21306051

McKinney

4205 Attwater Street

5 Beds

4 Baths

3,430 Sq.Ft.

$793,000

MLS#: 21306051

New on site 2 days ago
SOUTHGATE HOMES MASON III floor plan.  Painted white brick, gray trim, and Pewter Gray shingles give this 3,575-square-foot home a fresh, timeless exterior. Inside, a 3680 front door opens to a dramatic 20' entry and a thoughtfully designed 4-bedroom, 4.5-bath floor plan filled with warm wood tones and elevated designer finishes.  The open kitchen, dining, and family room create an inviting central gathering space, with the family room featuring a ceiling vaulted to nearly 20', a fireplace with tiled surround, and easy access to the covered patio. The kitchen pairs painted white transom cabinetry with a warm stained island, light quartz countertops, and a Café 36 inch commercial-style 6-burner gas rangetop. Wood flooring extends throughout the main downstairs living areas.  The first-floor owner's suite features a ceiling vaulted to 14+ feet and built-in window bench seating. The bath continues the warm, refined palette with stained cabinetry, a soaking tub, and an oversized shower with dual wall-mounted shower heads. A generous walk-in closet completes the suite. Also featured downstairs is a private guest suite with its own ensuite bathroom, offering a comfortable and private space for overnight guests or extended family.  Upstairs, the spacious game room overlooks the living space below, adding to the home's open and airy feel. A separate media room creates a dedicated space for movie nights and entertaining, while two additional bedrooms, each with its own private bathroom, complete the second floor. With dramatic ceiling heights, flexible living spaces, and a warm, cohesive design throughout, the Mason III brings together style and functionality in every part of the home.
#21365925

McKinney

2308 Roaming Drive

4 Beds

4 Baths

3,575 Sq.Ft.

$791,902

MLS#: 21365925

New on site 4 days ago
Welcome to 2304 Trinity Ln in Mckinney, a stunning REMODELED 4-bedroom, 3.5 bathroom home designed for luxurious living and entertaining. Gorgeous open kitchen, complete with SS Appliances, farm sink, island and sleek quartz countertops with a convenient eat-in breakfast area. The kitchen overlooks the living room that boast soaring ceilings, walls of windows, and anchored by a fantastic fireplace making it the perfect room to unwind after a busy day. Venture outdoors to your private retreat overlooking Westridge Golf Course.This amazing backyard featuring a pristine pool and spa, ideal for relaxing after a round of golf, or enjoying sunny days with family and friends. Enjoy your evenings grilling and dining al fresco in the outdoor kitchen and covered patio overlooking the large turf backyard. For the golf enthusiast, a putting green awaits. With amazing views of the backyard the downstairs primary suite is generous in size and the spa like bath features a tub, separate shower, and two separate sinks with large walk-in closet. Upstairs you will find 3 guest suites, 2 beautifully remodeled full baths, a large office space and a great study nook to top it off. Located in the master planned community of Stonebridge Ranch, and right around the corner from Trader Joes and HEB, local dining spots and highly rated schools, you will find this home to be the perfect choice for your next home.
#21363899

McKinney

2304 Trinity Lane

4 Beds

3 Baths

3,182 Sq.Ft.

$790,000

MLS#: 21363899

MLS# 21190849 - Built by Chesmar Homes - Ready Now! ~ Step into the Seawater II, a beautifully designed one-story new construction home that blends luxury living, modern design, and functional open-concept living in one impressive layout. This 4-bedroom, 3.5-bathroom home with a 3-car garage welcomes you with a private home office-study, perfect for remote work or a quiet retreat. The heart of the home features a spacious open-concept kitchen overlooking the dining area and family room, ideal for entertaining and everyday living, with a walk-in pantry and prep kitchen for added storage and convenience. Open the elegant double doors to your covered outdoor living space with a fireplace, creating a seamless indoor-outdoor lifestyle perfect for relaxing evenings and hosting guests. A private suite retreat connected to a bedroom and full bathroom offers the perfect setup for multi-generational living, guest accommodations, or a teen suite. Every bedroom includes a walk-in closet, while the primary suite feels like a true escape with a spa-inspired bathroom and large walk-in closet designed for comfort and organization. This thoughtfully designed single-story luxury home offers high-end finishes, flexible living spaces, and a layout that makes everyday life feel elevated—come tour the Seawater II and picture yourself calling this stunning home yours.
#21190849

McKinney

801 Lost Woods Way

4 Beds

3 Baths

3,002 Sq.Ft.

$789,999

MLS#: 21190849

1 ... 7 8 9 10 11 ... 43

properties found. properties found. Page of .

 - property

Send a message

Message successfully sent.

Your message

What is 3 + 4 ?

Reason for contacting?

I agree to receive email communication and understand I can unsubscribe at any time.

I agree to be contacted by Next Level Realty Group via call, email, and text for real estate services. To opt out, you can reply 'stop' at any time or reply 'help' for assistance. You can also click the unsubscribe link in the emails. Message and data rates may apply. Message frequency may vary. Privacy Policy

Update Your Temporary Password

Personalize your search

Enter your email and we'll notify you immediately when new listings match what you're looking for.

or enter email address

Already have an account ? Login here

Continue your home search

I agree to receive communications and understand I can unsubscribe at any time.

I agree to be contacted by Next Level Realty Group via call, email, and text for real estate services. To opt out, you can reply 'stop' at any time or reply 'help' for assistance. You can also click the unsubscribe link in the emails. Message and data rates may apply. Message frequency may vary. Privacy Policy

Already have an account ? Login here

We use cookies

We use cookies primarily for analytics to enhance your experience. By accepting, you agree to our use of these cookies. You can manage your preferences or learn more about our cookies policy.






