
One of the most popular communities provided by {{page_data.agentName}}

MCKINNEY

One of the most popular communities provided by Next Level Realty Group

MCKINNEY

About MCKINNEY

McKinney, Texas is a vibrant city located just north of Dallas. The real estate market in McKinney is diverse and offers a range of housing options to suit various lifestyles and budgets. Here are some key points about McKinney's real estate market: 1. Housing Market: McKinney has a mix of housing options, including single-family homes, townhouses, and apartments. The city offers a wide range of architectural styles, from historic homes in the downtown area to new construction in suburban neighborhoods. 2. Home Prices: The median home price in McKinney is above the national average, but there are housing options available at various price points. The cost of housing can vary depending on factors such as location, property size, and amenities. 3. Neighborhoods: McKinney is known for its family-friendly neighborhoods with good schools, parks, and community amenities. Each neighborhood has its own unique character, offering residents a range of options when choosing where to live. 4. Growth: McKinney has experienced significant growth in recent years, leading to new developments and expanding housing options. The city's growth has attracted residents looking for a suburban lifestyle with easy access to the amenities of a larger city. 5. Real Estate Market Trends: Like many cities in Texas, McKinney's real estate market has been strong in recent years, with steady appreciation in home values. However, it's essential to work with a knowledgeable real estate agent to navigate the market and find the right property for your needs. Overall, McKinney, Texas offers a diverse and dynamic real estate market with options for a wide range of buyers. Whether you're looking for a historic home, a new construction property, or a family-friendly neighborhood, McKinney has something for everyone.
One of the most popular communities provided by Next Level Realty Group
1,299
# of Listings
3
Avg # of Bedrooms
$275
Avg. $ / Sq.Ft.
$739,325
Med. List Price

Browse MCKINNEY Real Estate Listings

1299 Properties Found. Page 72 of 87.
Price reduced
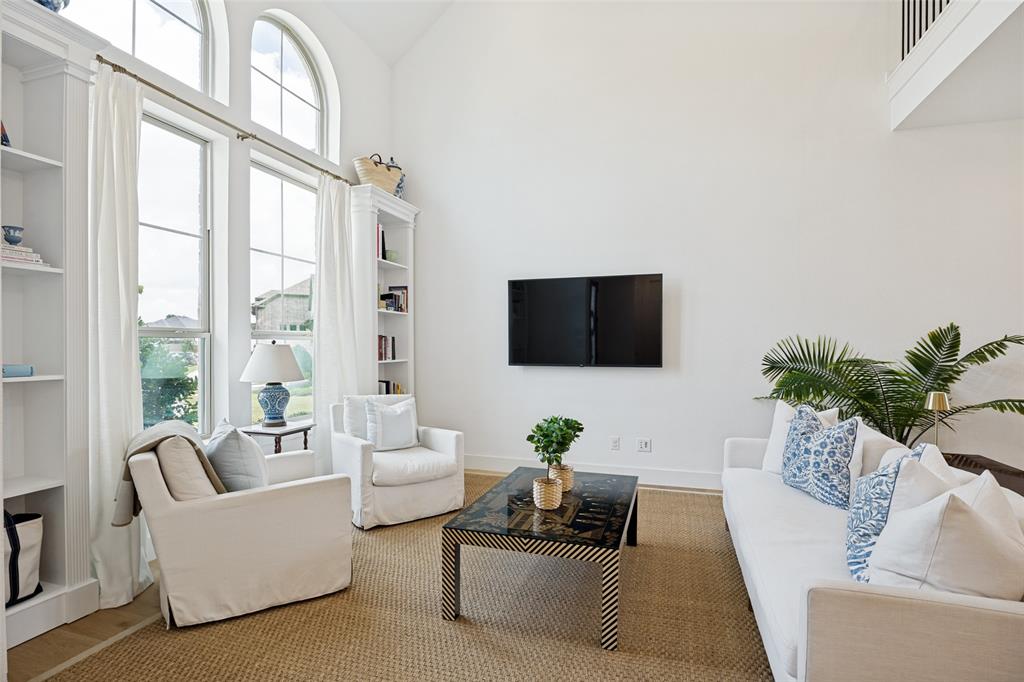
Welcome to this beautifully maintained Highland built townhome in the highly sought-after 2,000-acre Trinity Falls master-planned community in McKinney! This low-maintenance home offers the perfect blend of style, and comfort. Meticulously cared for and thoughtfully designed, this fragrance-free, toxin-conscious home has had no shoes worn inside, creating a clean and welcoming environment throughout.
Step inside to soaring ceilings, abundant natural light, and beautiful designer fixtures that make this home truly shine. The spacious living area is overlooked by a versatile upstairs flex space, perfect for a home office, playroom, second living area, or workout space.
The kitchen features upgraded in-ceiling speakers, adding both convenience and an elevated entertainment experience. All three bedrooms are located upstairs, along with two full bathrooms, while a convenient half bath is located downstairs for guests. The home also offers an impressive amount of storage space throughout.
One of the standout features of this particular unit is the private, fully enclosed courtyard — ideal for kids, pets, entertaining, or simply relaxing outdoors in your own peaceful retreat.
Enjoy the ease of HOA-maintained exterior landscaping and yard care, allowing for truly low-maintenance living. 


This is a rare opportunity to own a beautifully cared-for home in one of McKinney’s most desirable master-planned communities with exceptional amenities, trails, parks, and more!
#21280820

McKinney

2736 Fiddler Way

3 Beds

2 Baths

2,106 Sq.Ft.

$405,000

MLS#: 21280820
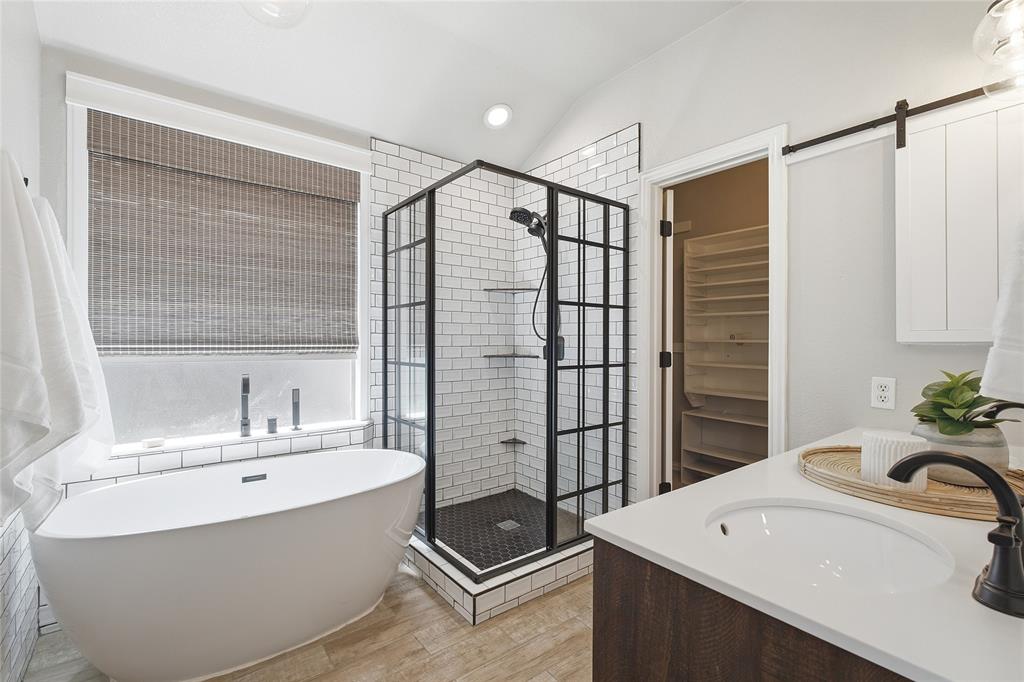
Charming & full of character, this impressive home offers an inviting open floor plan designed for both comfortable living & effortless entertainment. Ideally located just steps from the HOA community pool, scenic lake perfect for fishing fun, park, & playground, the location is very convenient. The beautifully updated kitchen is truly the heart of the home, featuring extensive granite countertops, attractive white tone cabinetry, breakfast bar seating, & a spacious layout ideal for gathering. Just off the entry, the versatile front room offers endless possibilities as a formal dining room, home office, music room, second living area, or even a game room for a pool table. The generous living area showcases the stylish decorative barn doors & a design filled with warmth, personality. The private primary suite is thoughtfully separated from the two bedrooms, creating a peaceful retreat complete with a stunning ensuite bath featuring a freestanding soaking tub, stylish shower, dual sink vanity, & updated designer lighting with a special touch of a barn door to give privacy. Beautiful architectural details set the tone from the moment you enter, including a striking entry light fixture, elegant archway opening into the living and kitchen areas, & extensive wood-look ceramic tile flooring throughout the main living spaces. Secondary bedrooms are split from other rooms & complemented by an updated secondary bath.  Additional highlights include a spacious utility room with room for a refrigerator or freezer, oversized garage, extended covered front porch, & a generously sized backyard perfect for relaxing & outdoor enjoyment. Located within highly sought-after Prosper Independent School District. Exceptional location to arterial routes, retail, employment, grocery stores, employment areas such as Raytheon, Baylor, Scott & White Hospital & minutes to nationally acclaimed McKinney downtown Historical District. Quick move-in. Stunning, fun & refreshing updates.
#21308933

McKinney

5304 Alpine Meadows Drive

3 Beds

2 Baths

1,656 Sq.Ft.

$405,000

MLS#: 21308933
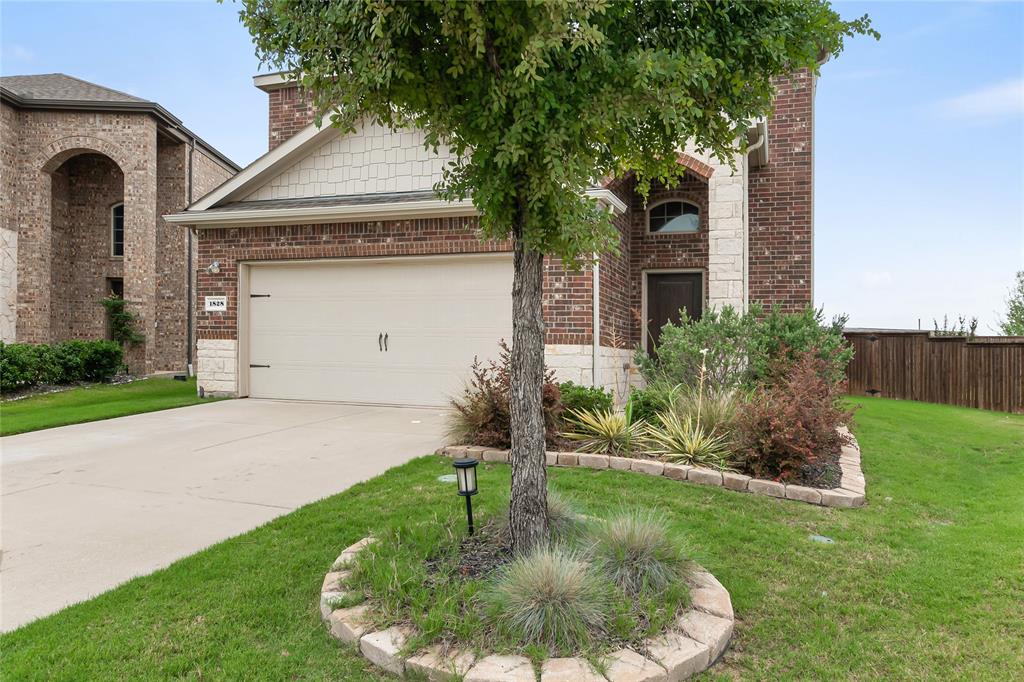
Move-In Ready 2-Story D.R. Horton Home in Weston Ridge.
This well-maintained 4Bd -3.5 Ba home offers a spacious, open-concept layout seamlessly connecting the kitchen, dining, and living room. Soaring ceiling, wood-like LVP flooring and a focus fireplace create a welcoming space, perfect for gatherings. The kitchen features a large granite island and countertops, well appointed cabinets and stainless steel appliances. Main-level primary suite offers privacy with an ensuite bath, walk-in closet, and tranquil backyard views. 
Upstairs includes three additional bedrooms, highlighted by a second primary-style suite with a private ensuite bath, along with a full bath serving the remaining rooms -ideal for flexible or multi-generational living. There is generous closet space throughout.
Additional features include an oversized utility and laundry room located near the garage entrance and a two-car garage with a finished floor. 
Situated on a corner lot, the home offers an over-sized backyard with a covered patio and mature landscaping—perfect for outdoor entertaining or relaxation. Welcome Home!
Conveniently located near shopping, dining, and Highway 75, and zoned to award-winning McKinney ISD, this property offers space, convenience, and long-term value in one of McKinney’s fastest-growing communities.
#21273287

McKinney

1828 Wagner Drive

4 Beds

3 Baths

2,223 Sq.Ft.

$404,900

MLS#: 21273287
Price reduced
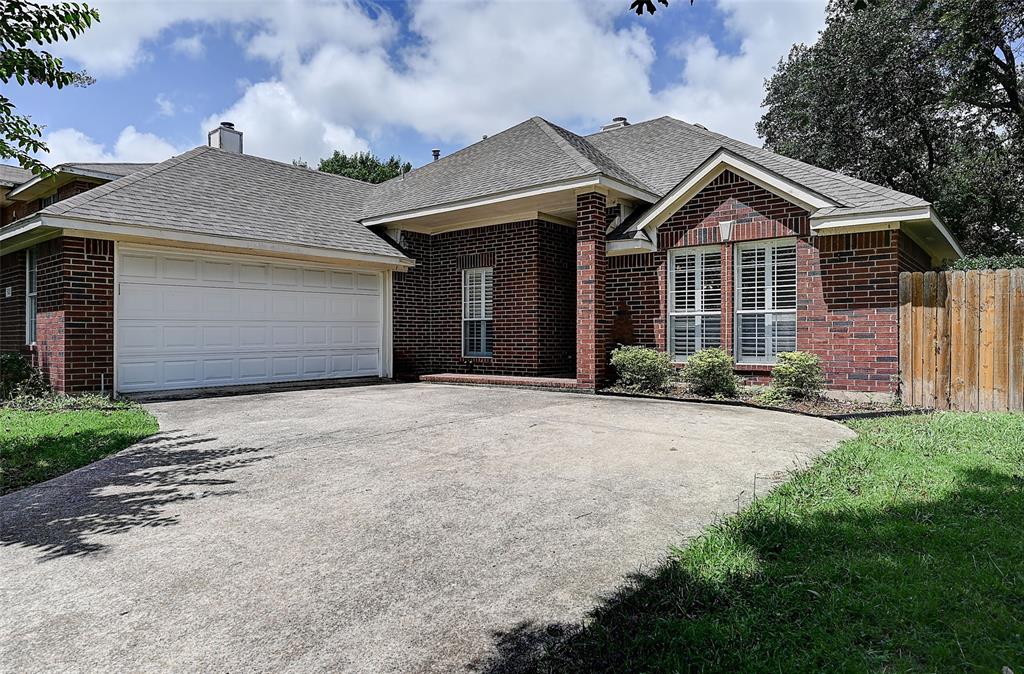
Beautifully updated home on a desirable corner lot in McKinney ISD! This move-in-ready property features a private office, secluded primary suite, and numerous recent improvements, including updated carpet, wood flooring, granite countertops, hardware, refrigerator, dishwasher, gas range, microwave,sink, and fully remodeled bathrooms completed approximately two years ago. The kitchen showcases granite countertops and opens to inviting living spaces accented by elegant plantation shutters. Gather with family and friends around the cozy gas fireplace, creating a warm focal point for the main living area. The laundry room offers extra space for a freezer, adding everyday convenience. Step outside to a serene backyard retreat featuring a large grassy yard, paved sitting areas, and charming wooden benches, providing plenty of room for relaxation, play, and entertaining. Conveniently located near highly rated McKinney schools, the expanding McKinney National Airport, and the upcoming Sunset amphitheater development, this home offers comfort, function, and exceptional accessibility.
#21303111

McKinney

1508 Sandy Ridge

3 Beds

2 Baths

2,075 Sq.Ft.

$404,900

MLS#: 21303111
Price reduced
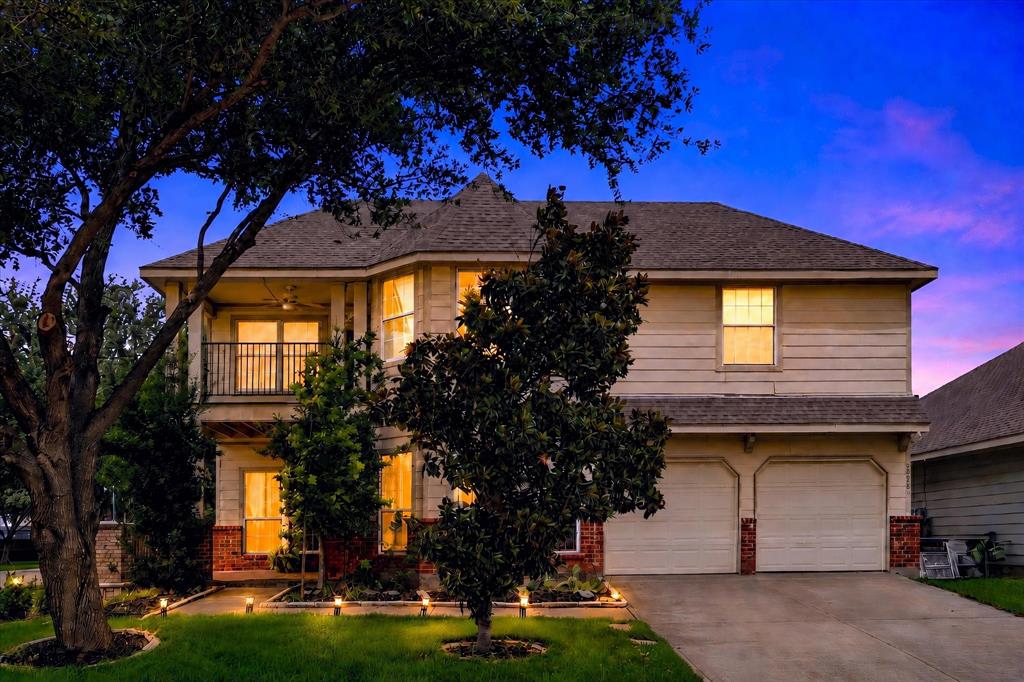
All Offers Due Monday, July 6 at 12:00 PM. Located in the sought-after Westridge Golf Community and zoned to Frisco ISD's Heritage High School, this corner-lot home is just steps from the community pool, playground, and amenities center. A rare floorplan featuring two potential bedrooms on the first floor, including the private primary suite and a flexible front room that can serve as an office or secondary bedroom with a full bath adjacent. Features include honey-toned LVP flooring, fresh paint, granite countertops, a spacious primary bath with dual vanities, soaking tub, and walk-in closet, plus a large backyard. Exceptional value in one of McKinney's most desirable communities.
#21294054

McKinney

1308 Lazy Lane

5 Beds

3 Baths

2,637 Sq.Ft.

$400,000

MLS#: 21294054
Price reduced
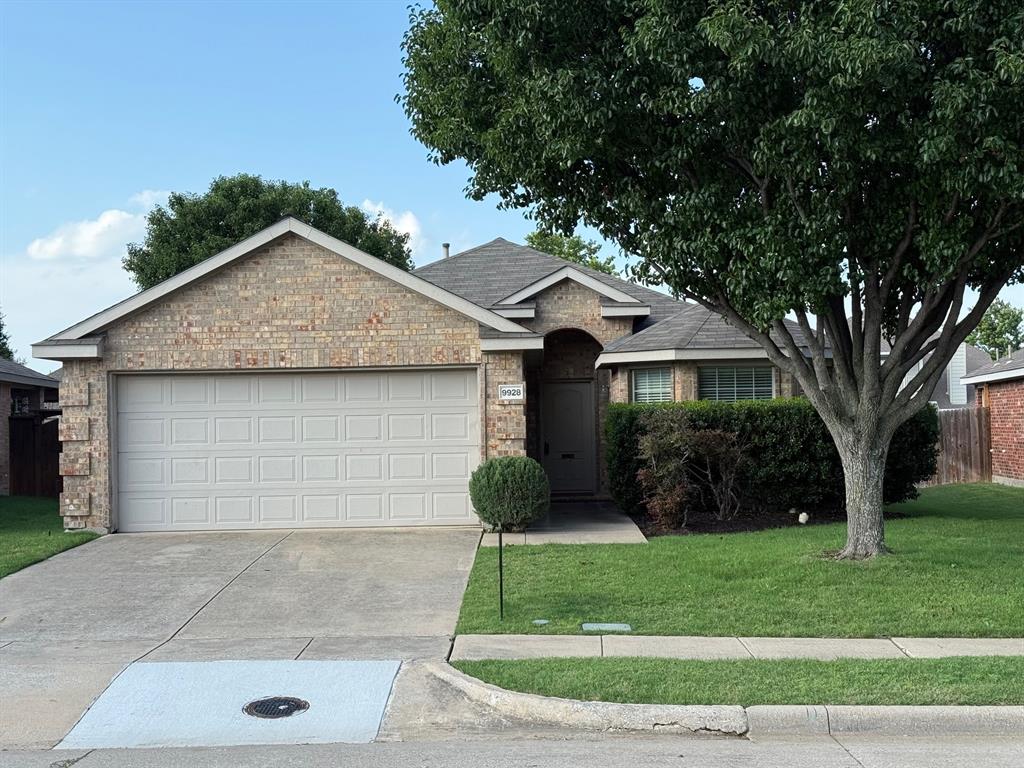
Nicely remodeled four-bedroom home in Frisco ISD has functional floorplan with no wasted space anywhere and neutral paint throughout.  Enter onto new luxury vinyl plank flooring that extends into living room and hallway to three secondary bedrooms that all have new carpet and ceiling fans.  Adjacent full bath also has luxury vinyl plank flooring, new quartz countertops, new sink and faucet, new light fixture, and linen closet.  Living room is nicely open to totally updated kitchen with level six quartz countertops, farm sink and new faucet, new stainless appliances, abundant freshly painted cabinets, and roomy breakfast nook with bay window overlooking covered back patio and spacious back yard with greenbelt outside the back fence.  Private owner's suite at rear of home has a ceiling fan and new carpet plus en-suite bath with a soaking garden tub, separate shower, freshly painted cabinets with level six quartz countertop and new dual sinks, private water closet, and spacious walk-in closet. Walk to elementary school and city park, and community pool and playground are nearby. Easy access to Custer, Independence, Eldorado, Virginia Pkwy, restaurants, and shopping including new HEB!
#21238878

McKinney

9928 Southgate Drive

4 Beds

2 Baths

1,610 Sq.Ft.

$400,000

MLS#: 21238878
Price reduced
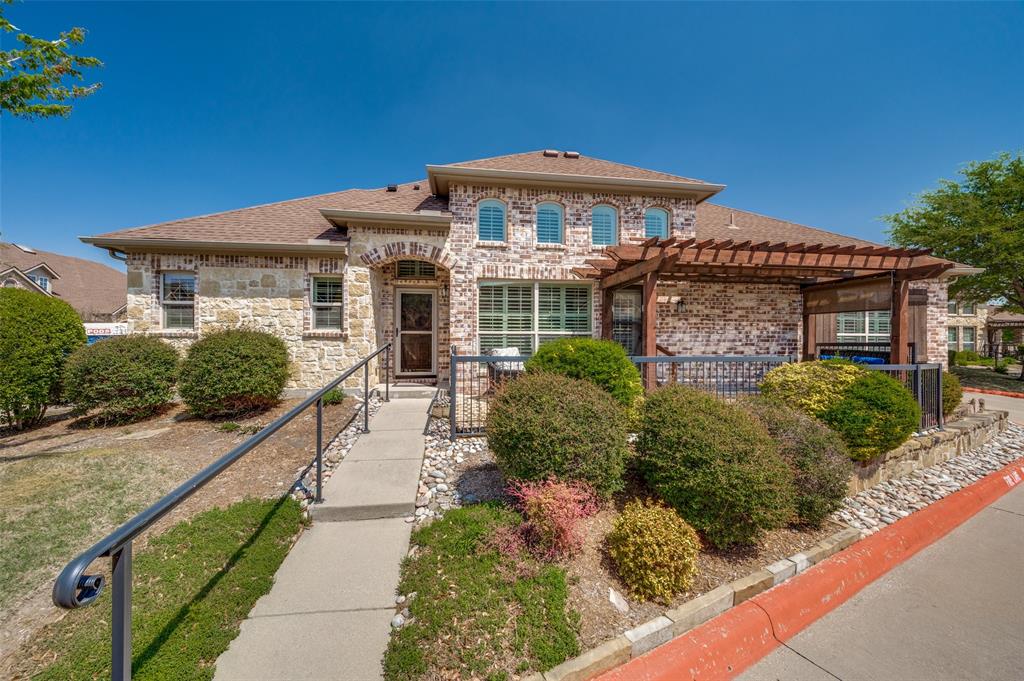
Gated community, REMODELED, highly sought after END UNIT condo with SO MANY UPDATES, one owner, loved and cared for, Frisco ISD! Updated eat in kitchen with abundant cabinet space and storage, decorative backsplash, stainless steel appliances, LG fridge is negotiable, pantry, office nook with desk and cabinet space. Laundry room just off the kitchen, washer and dryer convey with reasonable offer. Engineered wood floors throughout the living and kitchen area. Open floor plan, spacious living area. Wood plantation shutters throughout. Primary bedroom features ensuite bath with garden tub, separate shower with seat, 13X6 walk in closet with built in shelving, dual sinks, built in cabinets. Secondary bedroom has adjacent full bath. Enjoy morning coffee on the spacious south facing patio with shades for the warm summer sun. Roof is 2 years old, HVAC 3 years old, garage door 1 year old. Decorative lighting throughout, ceiling fans in bedrooms and living area. Community pool, club house, fitness center, walking path. Close to the new Trader Joes coming soon, HEB, 121, and shopping and dining that both McKinney and Frisco have to offer.
#21219042

McKinney

3075 Willow Grove Boulevard 1801

2 Beds

2 Baths

1,458 Sq.Ft.

$400,000

MLS#: 21219042
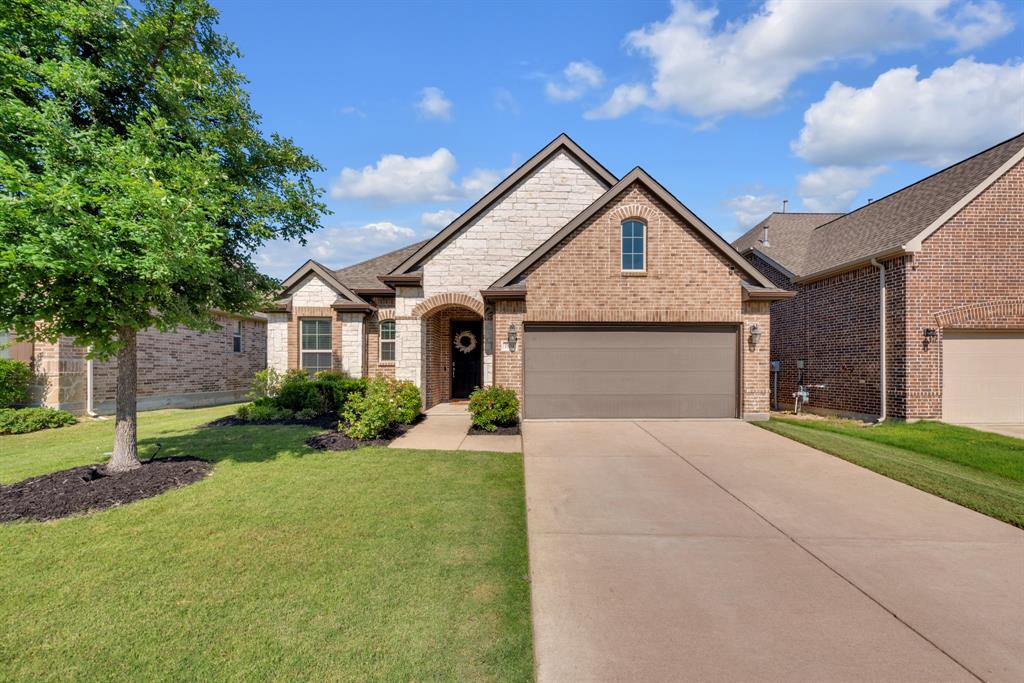
Gently nestled within one of the most picturesque communities in McKinney, this stunning residence is truly a rare find, ideally situated in sought-after Phase 1 of Trinity Falls just minutes from Hwy 75 and within walking distance to Sweetwater Park and the community’s exceptional resort-style amenities. As you step inside, you are welcomed by a spacious, effortlessly flowing floor plan highlighted by fresh interior paint - May '26, soaring ceilings, and an abundance of windows that fill the home with natural light. A dedicated office tucked behind french doors upon entry creates the perfect work-from-home space while offering flexibility for a variety of lifestyle needs. The heart of the home kitchen is both beautiful and functional, featuring a gas cooktop, large island, and seamless flow into the dining and living areas - ideal for both everyday living and entertaining. The luxurious primary suite offers a relaxing retreat complete with dual vanities, a soaking tub, separate shower, and spacious walk-in closet. Secondary bedrooms are generously sized with convenient access to a full bath. Enjoy your own private, secluded backyard retreat - spacious enough for a future pool - while savoring a morning cup of coffee or unwinding with your favorite evening beverage on the patio. Outside your home, enjoy an exceptional lifestyle surrounded by nature, including a 350-acre natural park with miles of wooded trails. The Club features a beach-entry pool, splash pad, brand-new fitness center, pavilion with fireplaces and grills, along with parks and play areas. The Lodge offers a resort-style pool, fitness center, event lawn, and coworking spaces. Serviced by exemplary McKinney ISD with the added convenience of an on-site elementary school. Excellent location offers easy access to US-75, Sam Rayburn Tollway, and US-380, with countless shopping and dining options nearby and Historic Downtown McKinney Square just 10 minutes away.
#21270746

McKinney

7504 Guadalupe Way

3 Beds

2 Baths

1,879 Sq.Ft.

$400,000

MLS#: 21270746
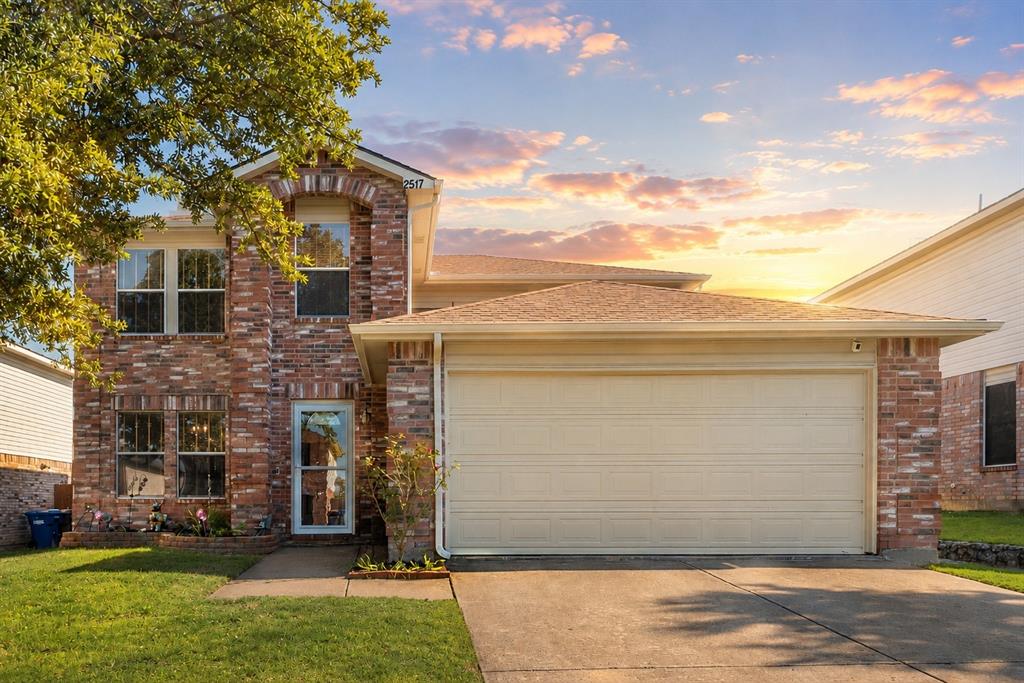
This spacious 4 bedroom, 2.5 bath home in McKinney offers 2,599 square feet of comfortable living space with thoughtful updates throughout. Step inside to find durable flooring downstairs with no carpet on the main level, creating a clean and modern feel that is both stylish and easy to maintain. The kitchen features recently replaced appliances and opens to the main living areas, making it ideal for everyday living and entertaining. Upstairs, enjoy the comfort of brand new carpet throughout the secondary living spaces and bedrooms. Major updates include a recently replaced roof, providing added peace of mind for the next homeowner. With generous room sizes, functional layout, and fresh updates already completed, this home is move-in ready and conveniently located near shopping, dining, and major commuting routes in McKinney.
#21270309

McKinney

2517 Brinlee Branch Lane

4 Beds

2 Baths

2,599 Sq.Ft.

$400,000

MLS#: 21270309
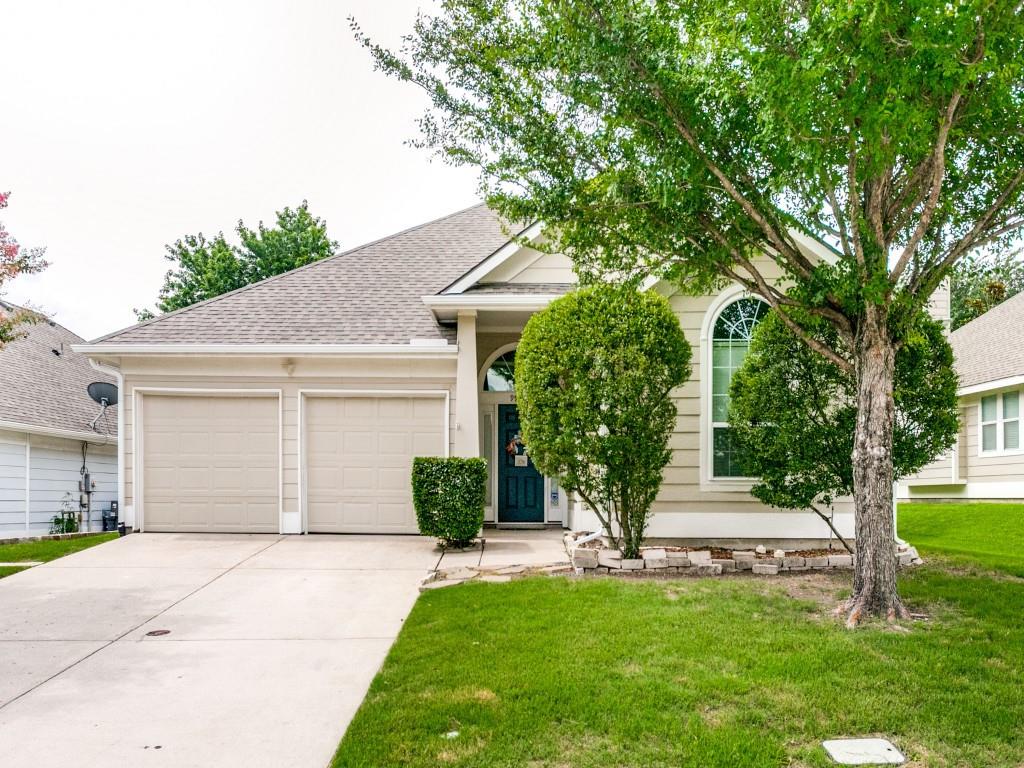
Welcome home to 9941 Northgate Dr.  This north-facing 4 bedroom, 2 bath home is located in the acclaimed Frisco ISD and nestled within the Winsor Meadows at Westridge community. Featuring a new roof and carpeting, here you will find the perfect blend of comfort, convenience, privacy, and functionality. The spacious single level floor plan boasts open living space overlooking the backyard, an eat in kitchen, mudroom off garage, separate formal dining or multi use room, and the private ensuite primary is tucked away from the secondary bedrooms, offering a peaceful retreat. Whether you're looking for your first home, rightsizing, or a smart investment in a thriving area, this property offers an exceptional opportunity in the heart of McKinney.
#21294124

McKinney

9941 Northgate Drive

4 Beds

2 Baths

2,039 Sq.Ft.

$400,000

MLS#: 21294124
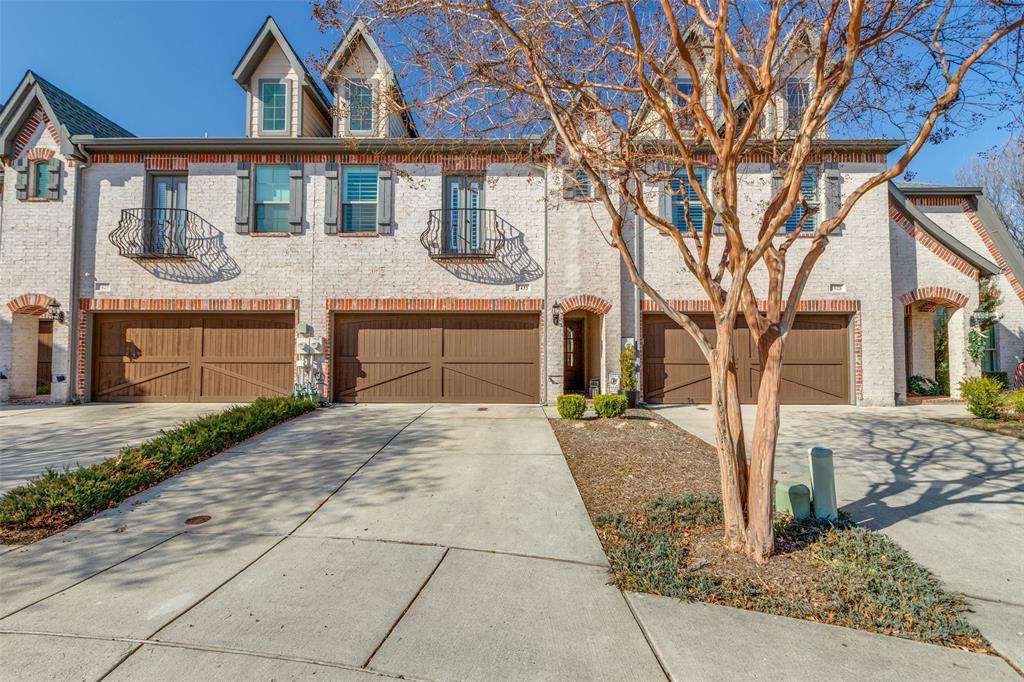
Beautiful 3-bedroom, 2.5 townhome nestled in the heart of Stonebridge Ranch and surrounded by beautiful topography blending luxury, comfort, and convenience to highways, shopping and more!
The home boasts hardwood floors in the entry, family room and dining room, crown molding, and an open kitchen equipped with granite countertops, a gas range, stainless-steel appliances and walk-in pantry with access to under stair storage.. The living area features a cast stone fireplace and a wall of windows, creating a bright and inviting atmosphere. Upstairs you will find LVP flooring covering all areas excluding laundry and bathrooms. The primary bedroom serves as private retreat with an ensuite bath that features dual sinks, garden tub and separate shower.  Upstairs, the versatile living space is perfect for use as a playroom, study, or TV room, while the secondary bedrooms and bath are thoughtfully separated from the primary suite. Outside, enjoy a private backyard with lush, perennial landscaping, ideal for relaxation and entertaining. The home is just a short walk from the community pool, pickleball courts, and elementary, offering convenient access to the best of Stonebridge Ranch’s amenities. 

The home includes a robust list of 2025 updates:
Six panel front door along with new glass in back doors, Luxury Vinyl Plank flooring on second floor, Four-inch plantation shutters on all windows upstairs and garage, Two additional hanging bars in Master closet, Subway style kitchen back-splash, Neutral modern wall and trim paint throughout home, Modern electric remote control shades for the primary living room windows, Recessed lighting added to living (up and down) and dining room (total of 23 lights)
New light fixtures and fans in living rooms, powder bath and master bedroom, Storage (ceiling) and slat wall added to the garage, Professional fireplace refresh with new stones and interior painting
#21164748

McKinney

7433 Audelia Lane

3 Beds

2 Baths

2,080 Sq.Ft.

$399,999

MLS#: 21164748
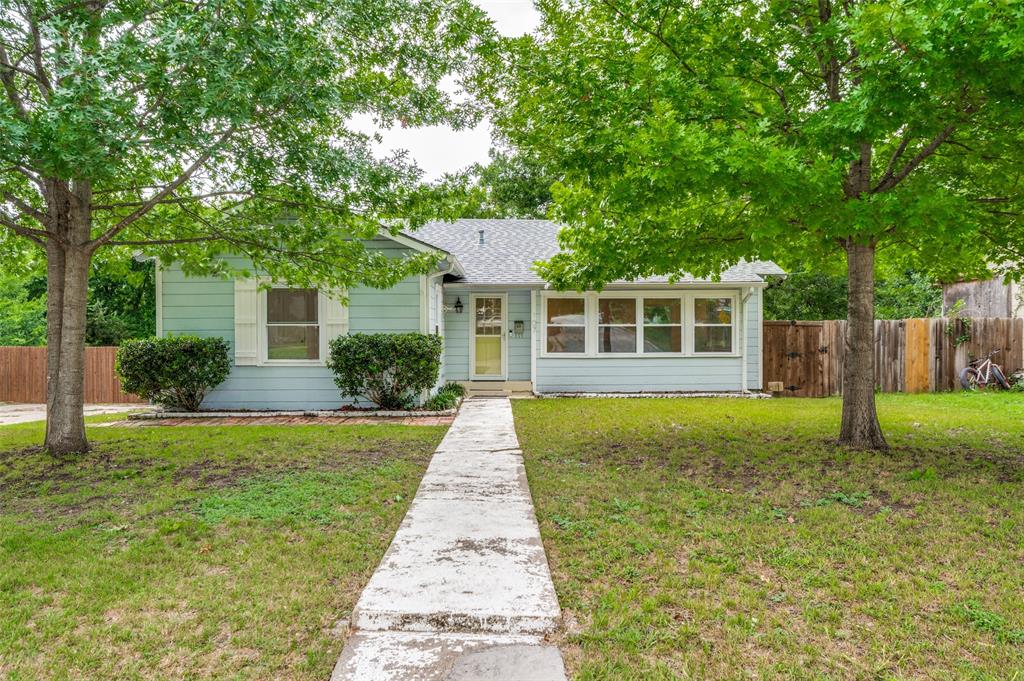
A storybook cottage where historic charm meets everyday comfort. This cottage sits on a spacious interior lot in the heart of Historic McKinney, this adorable 1953 cottage is full of character and timeless appeal. Offering 2 bedrooms and 1 bath, this lovingly maintained home features a spacious living area filled with natural light, an updated kitchen with modern conveniences, and a generously sized laundry room for added functionality. The large backyard provides a beautiful deck for gardening, entertaining, or simply enjoying the peaceful surroundings. A rare basement offers additional storage and versatility, making this home even more unique. Whether you’re looking for your first home, a downsizing opportunity, or a piece of Historic McKinney charm, this delightful cottage combines vintage character with thoughtful updates in one of the city’s most sought-after neighborhoods. Updates and Upgrades Basement with mini split, perfect for home office. Updated electrical (2017)Large backyard with wood deck, large concrete patio, and bench swing. Shed. Updated windows. Laundry room with utility sink. New roof and decking (2023). Induction stove top and oven with air fryer (2025). Brand new kitchen faucet. Walking distance to McKinney ISD’s only dual language elementary school and historic downtown.
#21302118

McKinney

107 Truett Street

2 Beds

1 Baths

1,740 Sq.Ft.

$399,998

MLS#: 21302118
Price reduced
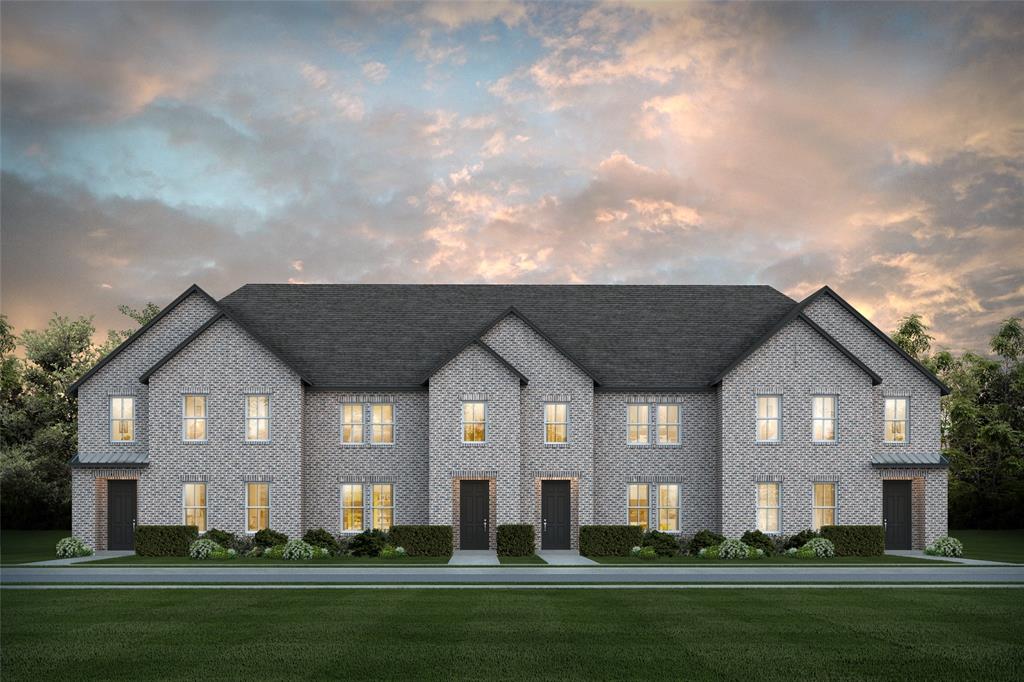
CB JENI HOMES TATUM floor plan.  Fantastic floor plan located in one of McKinney’s most recognized master-planned communities, Painted Tree-The Woodlands. This beautiful end-unit townhome features an abundance of windows, filling the home with natural light. The spacious family room is perfect for entertaining and opens seamlessly to the kitchen and dining area. The inviting kitchen offers a well sized island, stainless steel appliances, elegant countertops, and a designer backsplash. Upstairs, a versatile game room sits between the owner’s suite and two comfortable secondary bedrooms, ideal for movie nights, gaming, or relaxing. The generous owner’s suite includes a huge walk-in closet and a spacious bathroom with ample cabinetry and storage. Enjoy luxury finishes paired with a low-maintenance lifestyle in this impressive new construction townhome. Home is ready now!
#21272960

McKinney

4766 Lunker Street

3 Beds

2 Baths

2,367 Sq.Ft.

$399,990

MLS#: 21272960
Price reduced
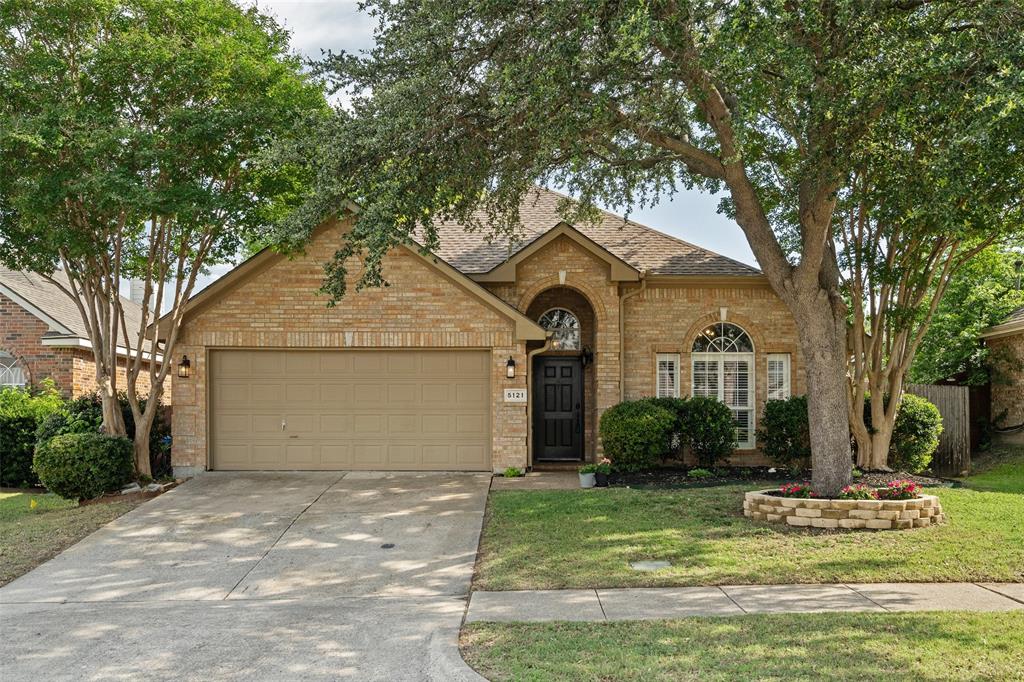
Welcome home to this beautifully updated 3-bedroom, 2-bath residence with a dedicated study, nestled in a well-established McKinney neighborhood known for its mature trees, community feel, and highly rated schools. Thoughtful modern touches throughout create a stylish and comfortable living experience, while unique custom features add personality and charm—including a one-of-a-kind hidden passageway designed especially for your feline family members. The flexible floor plan offers spacious living areas, a private study perfect for working from home, and an open floor plan that flows seamlessly into the main living spaces. Recent updates and designer finishes provide a move-in-ready opportunity with both functionality and character. Enjoy the best of McKinney living with convenient access to Historic Downtown McKinney, local dining and shopping, scenic hiking and biking trails, parks, and outdoor recreation. Whether you're entertaining guests, working from home, or simply relaxing, this home offers the perfect blend of modern updates, thoughtful design, and an unbeatable location. Don't miss this rare opportunity to own a truly unique home in one of McKinney's most desirable areas.
#21291941

McKinney

5121 Grampian Way

3 Beds

2 Baths

1,969 Sq.Ft.

$399,990

MLS#: 21291941
Price reduced
NEW CONSTRUCTION 
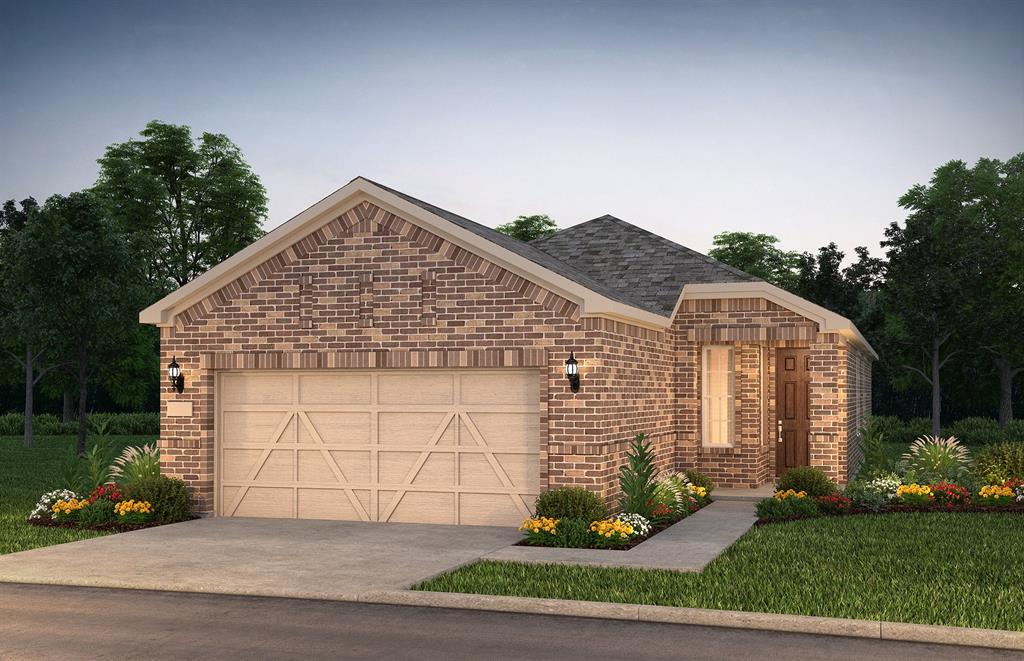
Welcome to Del Webb Trinity Falls, an active 55+ community, where your dream home awaits! Introducing the Compass plan - a stunning blend of elegance and comfort. This 2-bedroom, 2-bathroom home is thoughtfully designed with every detail in mind. Imagine retreating to your oversized owner’s suite. The upgraded secondary bedroom and premium finishes in the bathrooms add a touch of luxury while the sun-drenched gathering room offers a perfect space for relaxation or entertaining. Set in the heart of the community, you'll enjoy easy access to all the amenities Del Webb Trinity Falls has to offer. Perfect for active adults 55+, this neighborhood provides a warm, close-knit atmosphere. Don’t miss the opportunity to make this exquisite home yours—Available July - August 2026!
#21234737

McKinney

308 Snowbird Way

2 Beds

2 Baths

1,605 Sq.Ft.

$399,990

MLS#: 21234737

1 ... 70 71 72 73 74 ... 87

properties found. properties found. Page of .

 - property

Send a message

Message successfully sent.

Your message

What is 3 + 4 ?

Reason for contacting?

I agree to receive email communication and understand I can unsubscribe at any time.

I agree to be contacted by Next Level Realty Group via call, email, and text for real estate services. To opt out, you can reply 'stop' at any time or reply 'help' for assistance. You can also click the unsubscribe link in the emails. Message and data rates may apply. Message frequency may vary. Privacy Policy

Update Your Temporary Password

Personalize your search

Enter your email and we'll notify you immediately when new listings match what you're looking for.

or enter email address

Already have an account ? Login here

Continue your home search

I agree to receive communications and understand I can unsubscribe at any time.

I agree to be contacted by Next Level Realty Group via call, email, and text for real estate services. To opt out, you can reply 'stop' at any time or reply 'help' for assistance. You can also click the unsubscribe link in the emails. Message and data rates may apply. Message frequency may vary. Privacy Policy

Already have an account ? Login here

We use cookies

We use cookies primarily for analytics to enhance your experience. By accepting, you agree to our use of these cookies. You can manage your preferences or learn more about our cookies policy.






