
One of the most popular communities provided by {{page_data.agentName}}

MCKINNEY

One of the most popular communities provided by Next Level Realty Group

MCKINNEY

About MCKINNEY

McKinney, Texas is a vibrant city located just north of Dallas. The real estate market in McKinney is diverse and offers a range of housing options to suit various lifestyles and budgets. Here are some key points about McKinney's real estate market: 1. Housing Market: McKinney has a mix of housing options, including single-family homes, townhouses, and apartments. The city offers a wide range of architectural styles, from historic homes in the downtown area to new construction in suburban neighborhoods. 2. Home Prices: The median home price in McKinney is above the national average, but there are housing options available at various price points. The cost of housing can vary depending on factors such as location, property size, and amenities. 3. Neighborhoods: McKinney is known for its family-friendly neighborhoods with good schools, parks, and community amenities. Each neighborhood has its own unique character, offering residents a range of options when choosing where to live. 4. Growth: McKinney has experienced significant growth in recent years, leading to new developments and expanding housing options. The city's growth has attracted residents looking for a suburban lifestyle with easy access to the amenities of a larger city. 5. Real Estate Market Trends: Like many cities in Texas, McKinney's real estate market has been strong in recent years, with steady appreciation in home values. However, it's essential to work with a knowledgeable real estate agent to navigate the market and find the right property for your needs. Overall, McKinney, Texas offers a diverse and dynamic real estate market with options for a wide range of buyers. Whether you're looking for a historic home, a new construction property, or a family-friendly neighborhood, McKinney has something for everyone.
One of the most popular communities provided by Next Level Realty Group
1,251
# of Listings
3
Avg # of Bedrooms
$270
Avg. $ / Sq.Ft.
$743,683
Med. List Price

Browse MCKINNEY Real Estate Listings

641 Properties Found. Page 39 of 43.

$10,000 in seller concessions! THE ENTIRE BACKYARD IS TURF, the kitchen has been completely remodeled, the patio and patio cover were thoughtfully extended, and a beautiful flex space was transformed into an even better private study.

Located in the highly sought-after Trinity Falls community, this home offers access to an on-site elementary school, resort-style pool, fitness center, pickleball courts, walking trails, and convenient proximity to major highways, H-E-B, and Downtown McKinney.

The spacious family room is filled with natural light from large windows and features a cast stone fireplace, creating a warm and inviting central gathering space. Its open-concept design flows seamlessly into the fully remodeled kitchen and bright breakfast nook, making it ideal for both everyday living and entertaining.

The first-floor primary suite offers a private retreat with a garden tub, separate glass shower, dual vanities, and a spacious walk-in closet.

Upstairs, you’ll find a versatile game room, generously sized secondary bedrooms, and ample storage to fit your lifestyle.
#21268005

McKinney

8517 Lake Arrowhead Trail

4 Beds

2 Baths

2,664 Sq.Ft.

$539,000

MLS#: 21268005
Price reduced
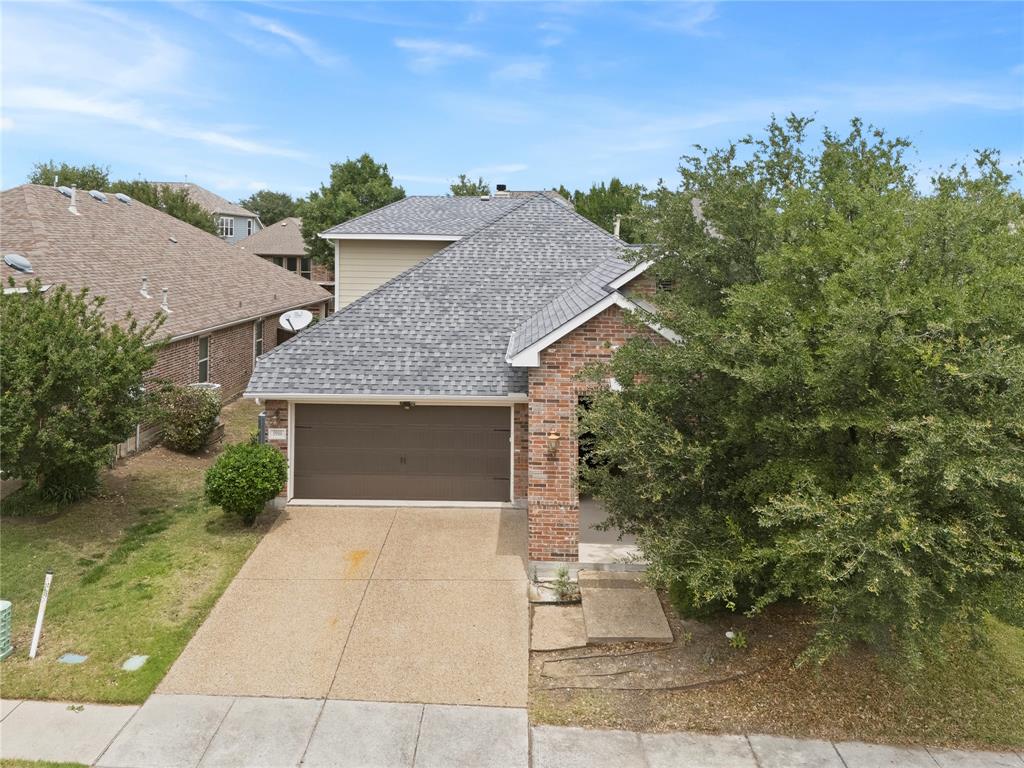
MOTIVATED SELLER!! Spacious 5 Bedroom, 4 Bath Home with Incredible Versatility and Potential!  This thoughtfully designed home features a rare and functional layout with four bedrooms on the first floor, including a spacious primary suite. Upstairs you’ll find a private fifth bedroom, full bath, and large family room — perfect for guests, teens, a home office, or multi-generational living.  The open-concept kitchen overlooks the main living area and offers generous cabinet space, a built-in desk, and plenty of room for entertaining. With expansive living spaces and flexible room options throughout, this home is ideal for growing families or anyone needing extra space. Priced to reflect the cosmetic updates needed — primarily new carpet and fresh interior paint — giving you the perfect opportunity to personalize and add your own style.
Functional layout, tons of space, and ready for your vision! Seller will consider concessions.
#21263768

McKinney

5900 Cranbrook Lane

5 Beds

4 Baths

3,012 Sq.Ft.

$539,000

MLS#: 21263768
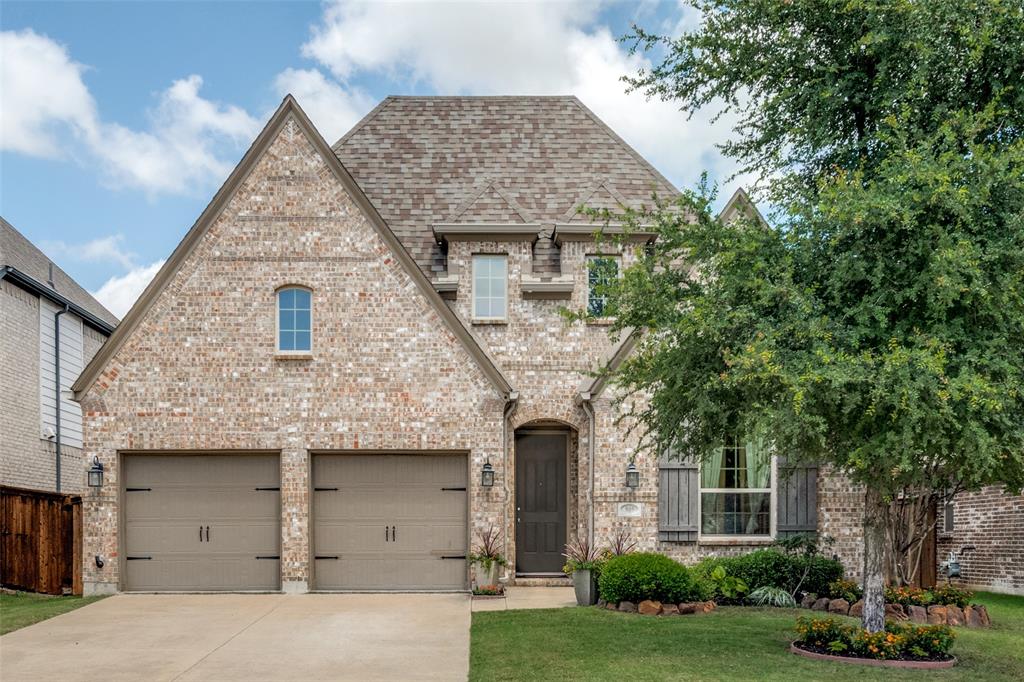
Welcome to the resort lifestyle of Trinity Falls, a lively golf cart community with unsurpassed amenities in McKinney, Texas. One of Highland Homes most clever and timeless floorplans, this Better Than New one-story beauty is the epitome of sophistication and polish. From its executive curb appeal and curated designer finishes to a fabulous entertaining backyard with a covered cooking area, putting green, turf grass, and room to garden, Every Box Is Checked. High ceilings and walls of windows add to the intentional cohesive and light-filled design of the living room, dining, and STUNNING quartz and stainless steel kitchen. Gracious entertaining is made easy with an oversized island with room for four barstools. Another wall of kitchen cabinetry holds a built-in wine storage and glass door upper cabinets. SO MUCH STORAGE. Extra closets tucked in various places so not an inch of wasted space. Well-considered interior selections throughout include a mod fireplace with gas logs, three split bedrooms, a dedicated office with a full wall of quality built-ins, two luxurious full baths plus a stylish powder bath. Walk-in closets in each bedroom. The Private Media Room can also be another dedicated office, a craft room, home gym, playroom---endless flexibility. The garage has a flashy black epoxy floor AND 400SF OF READY ATTIC STORAGE over the garage. Half a block from Frazier Elementary, a large park, and pickle ball courts. Trinity Falls' top notch amenities include catch and release ponds, jogging and hiking trails, bike trails, two clubhouses, dog park, splash park. McKinney ISD. Buc-ee's about 2 miles away. Downtown McKinney, restaurants and fun just minutes away.
#21251360

McKinney

909 Hubbard Creek Trail

3 Beds

2 Baths

2,358 Sq.Ft.

$539,000

MLS#: 21251360

809 Lake Point Cir is a single-story Darling-built home offering low-maintenance living in Stonebridge’s established Lake Point subdivision. The thoughtfully designed 3-bedroom, 2.5-bathroom floorplan features hardwood flooring throughout the entry, formal dining room, and primary living areas, creating a seamless flow from room to room. At the center of the home, the kitchen features bright white cabinetry, ample counter space, and an open layout that overlooks the main family room. The living space is anchored by a two-way fireplace and custom built-in cabinetry, offering functional storage and an ideal setup for daily living and entertaining. The private primary suite serves as a spacious retreat, complete with a dedicated sitting area, an ensuite bath, and a generous walk-in closet. Two additional bedrooms provide flexible space for family, guests, or a home office.  The property has been meticulously maintained, with several updates including a new impact-resistant roof installed in 2025, a 5-ton AC unit replaced in 2022, rear windows replaced within the last four years, and a main plumbing drain replacement completed in September 2024. For added security, efficiency, and ongoing upkeep, the home includes an active alarm system and a full automatic sprinkler system.  Designed for ease of ownership, front yard maintenance is fully covered by the HOA, providing true lock-and-leave convenience for busy professionals, travelers, or anyone seeking a low-stress lifestyle. The Lake Point HOA provides access to the lake and parks.  Beyond the home, residents enjoy full access to the master-planned amenities of Stonebridge Ranch, including the beach club, aquatic center, miles of paved hike and bike trails, lighted tennis courts, and catch-and-release fishing ponds. Conveniently located near local dining, shopping, and major roadways, this home combines quality construction, significant updates, and effortless living. Contact us today to schedule your private showing.
#21346156

McKinney

809 Lake Point Circle

3 Beds

2 Baths

2,300 Sq.Ft.

$539,000

MLS#: 21346156

Located in the highly desirable Trinity Falls community, this beautifully crafted **Gehan Homes** residence sits on a premium 60-ft lot, offering a rare combination of space, privacy, and curb appeal.

Step inside to soaring ceilings, abundant natural light, and rich engineered hardwood floors that create an open, inviting feel throughout the main living areas. The thoughtfully designed open-concept kitchen is ideal for both everyday living and entertaining, featuring stainless steel appliances, granite countertops, subway tile backsplash, an oversized island, and stylish pendant lighting.

The spacious living room is anchored by a cozy fireplace, making it the perfect gathering space. A standout feature of this home is the **private office with French doors**, offering excellent flexibility—it can easily function as a **guest room, nursery, or potential 4th bedroom option** with minor modifications, giving buyers added versatility to fit their needs.

The layout provides separation and privacy, with secondary bedrooms tucked away from the primary suite. The primary retreat offers a relaxing escape with a garden tub, dual vanities, and a large walk-in closet. Upstairs, a generous game room with its own half bath creates the perfect space for entertainment, work, or play.

Additional highlights include a mudroom, ample storage, and a well-sized backyard ready to be customized for outdoor living.

Enjoy resort-style amenities in the 2,000-acre Trinity Falls community, including a clubhouse, multiple pools, fitness center, dog park, playgrounds, splash pad, fishing lake, pickleball courts, amphitheater, and an 18-hole disc golf course.

Conveniently located near Frazier Elementary School, with easy access to H-E-B, Highway 380, and major commuting routes.

**Flexible layout, premium lot, and move-in ready—this home offers exceptional value in one of McKinney’s most sought-after neighborhoods.**
#21248127

McKinney

7309 Clear Rapids Drive

3 Beds

2 Baths

2,827 Sq.Ft.

$536,999

MLS#: 21248127

Spacious and beautifully updated 5-bedroom home in McKinney ISD, conveniently zoned to top-rated Walker Elementary! Designed with flexibility and everyday living in mind, this move-in-ready home features an open floorplan filled with natural light from an abundance of windows. Warm wood LVP flooring throughout the main level. The inviting living room showcases a gorgeous fireplace and built-in dry bar with beverage fridge. The stylish updated kitchen offers a large island with breakfast seating, quartz counters, eye-catching backsplash, and an abundance of cabinet and counter space. Stacked formal living and dining rooms provide additional flexibility for entertaining, a playroom, or a second living area. A huge downstairs bedroom features private backyard access, making it ideal for multigenerational living, a home gym, playroom, or guest suite. Upstairs, a private office with glass French doors offers a dedicated workspace, while the spacious primary suite features a huge walk-in closet, oversized linen closet, dual sinks, large soaking tub, and seamless glass shower. All secondary bedrooms are large rooms! An oversized laundry room with custom mudroom adds function and organization. The garage includes a permanent 6x4x7 storm tornado shelter. Extensive storage throughout the home with overhead garage storage, walk-in attic storage, and generous closets. Enjoy easy access to the neighborhood park and playground. Short distance to multiple major highways, shopping and dining. Universal and wired security system. This thoughtfully designed home offers space, flexibility, storage, and comfort in a fantastic location!
#21355786

McKinney

3009 Chukar Drive

5 Beds

3 Baths

3,088 Sq.Ft.

$535,000

MLS#: 21355786

Price reduced
Experience luxury, low-maintenance living in the highly sought-after Retreat at Craig Ranch! This beautifully designed 3-bedroom, 2.1-bath home offers over 2,500 sq. ft. of spacious living with an open floor plan, cozy fireplace, generous bedrooms, and attached garage. Outstanding back porch, secluded with overhead heaters and fans installed. Located in award-winning Frisco ISD, this lock-and-leave residence is perfect for busy professionals or anyone seeking convenience without sacrificing space. Enjoy the exceptional Craig Ranch lifestyle with miles of scenic walking and biking trails, beautifully maintained parks, nearby TPC Craig Ranch golf, Hub 121 and District 121 dining and entertainment, plus quick access to SH-121, US-75, Legacy West, PGA Frisco, and major corporate campuses. Luxury, location, and lifestyle come together in one exceptional home! Room measurements are approximate.
#21341879

McKinney

5145 Kentwood Drive

3 Beds

2 Baths

2,584 Sq.Ft.

$535,000

MLS#: 21341879
Price reduced
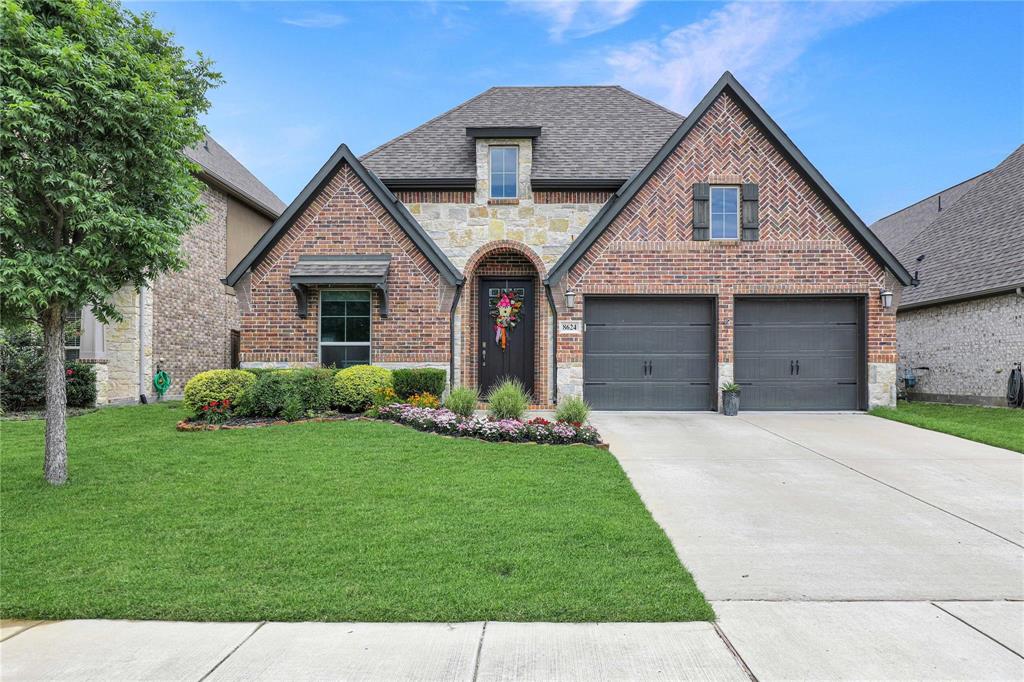
Live in a lifestyle where scenic trails, green spaces, and the beauty of nature are just outside your door. This stunning one-story Perry Home in Trinity Falls offers 2,504 square feet of comfortable, modern living with 4 bedrooms, 3 full baths, a dedicated home office, and a spacious open-concept design that brings family and friends together. The spacious kitchen, dining, and living areas flow seamlessly, ideal for everyday living and entertaining. Split 3 bedroom design provides privacy and space for the whole family. Relax and take in the stunning views of the fishing pond, park, and walking trails on the back patio. This home offers a peaceful backdrop just outside your door paired with the perfect, low-maintenance living. Enjoy Trinity Falls amenities including the resort-style pool, clubhouse, fitness center, playgrounds, and miles of hike and bike trails, all within McKinney ISD. Excellent location, just minutes to HEB and Buccee's and a quick drive to shopping in the heart of McKinney.
#21284641

McKinney

8624 Lake Arrowhead Trail

4 Beds

3 Baths

2,504 Sq.Ft.

$535,000

MLS#: 21284641

Price reduced
Welcome to this immaculately maintained McKinney jewel!  With seller concessions of 10k for buyers closing costs or rate buydowns you can easily own this perfectly situated home on a premium corner lot within a beautifully established neighborhood in the highly desired Frisco ISD. This move-in-ready home seamlessly blends elegance with everyday functionality. The thoughtfully designed with above average upgrades the main level features a flex room which can be a dedicated home office adjacent to the formal dining room, setting a perfect stage for both remote work and entertaining. At the heart of the home, a warm and inviting family room showcases a cozy fireplace and flows effortlessly into the open-concept kitchen. The chef’s space is fully equipped with granite countertops, a center island, a premium gas range, an eat-in dining area, and a convenient built-in study nook. Storage is exceptionally abundant, highlighted by dual pantries—including an expansive secondary pantry housed within the oversized laundry room, complete with extra cabinetry and dedicated space for a box freezer.
Upstairs, the highly desirable floor plan tucks away all of the generously sized bedrooms, including a massive primary suite that serves as a private retreat with a dream walk-in closet.  You'll also discover there is enough living space for a study, music room or exercise space that separates 3 of the 4 bedrooms. The Primary Bathroom has two 24 x 32 dimmable lighted mirrors. The Guest bathroom showcases a 24x40 lighted mirror as well.  Must see to love!  See documents for specs and cost of the smaller mirrors. 
Step out back to relax on the covered patio, overlooking a beautifully kept yard with lush green grass. Practical, high-value upgrades elevate the home, including a water softener and built-in garage storage shelving. Enjoy an incredibly easy commute in every direction with quick access to Highways 75 and 121, all while being zoned for the highly sought-after Frisco ISD.
#21273523

McKinney

5832 Rubblestone Drive

4 Beds

2 Baths

3,110 Sq.Ft.

$534,999

MLS#: 21273523
Price reduced
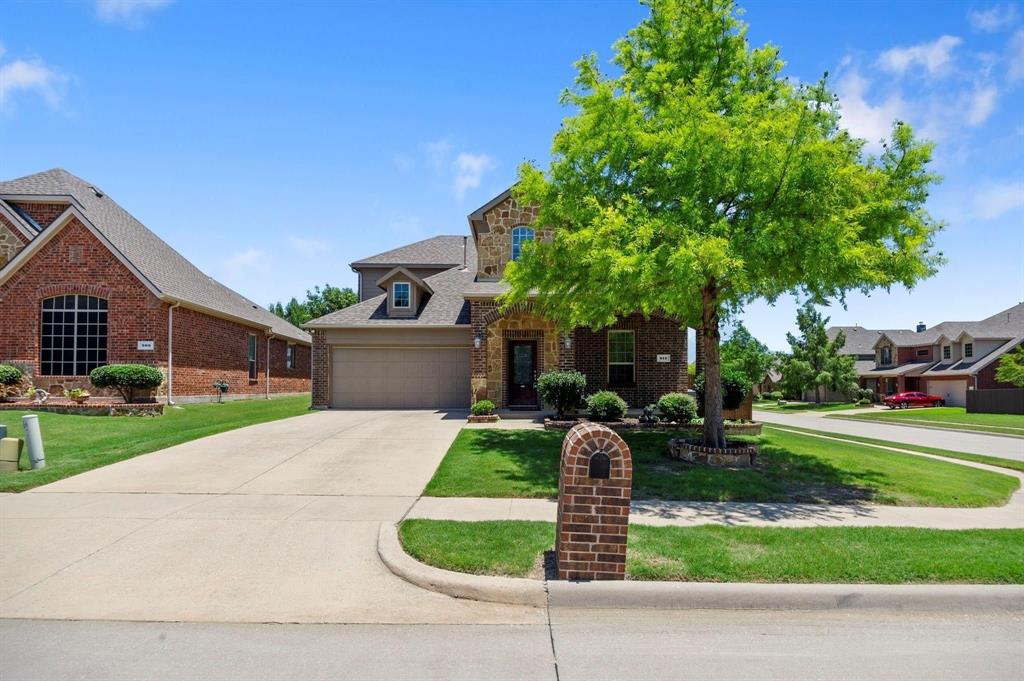
Amazing home in desired WestRidge area in McKinney w acclaimed FRISCO ISD located on a premium corner lot. Enjoy a pond view from your porch & walk to the amazing amenity center w water slides & pools! The 2 story entry greets you w dedicated study w french doors. Wonderful gourmet kitchen w solid wood cabinets, nice island w granite countertops, SS gas cooktop w vent hood & walk-in pantry flowing to the open concept dining & family room w wood floors & gas fireplace. A private & spacious master suite features wood floor, a giant closet, dual sinks, jetted tub, separate shower & granite counters. Also there is a half bath & laundry downstairs. Upstairs displays a huge gameroom w 3 bedrooms, 2 of them share a large full bath w tub & the other is a private ensuite. You will also find plenty of closet space & storage in the 2 attics. The backyard is private & great for entertainment w extended covered patio.
#21268124

McKinney

913 Lampassas Trail

4 Beds

3 Baths

2,749 Sq.Ft.

$533,000

MLS#: 21268124
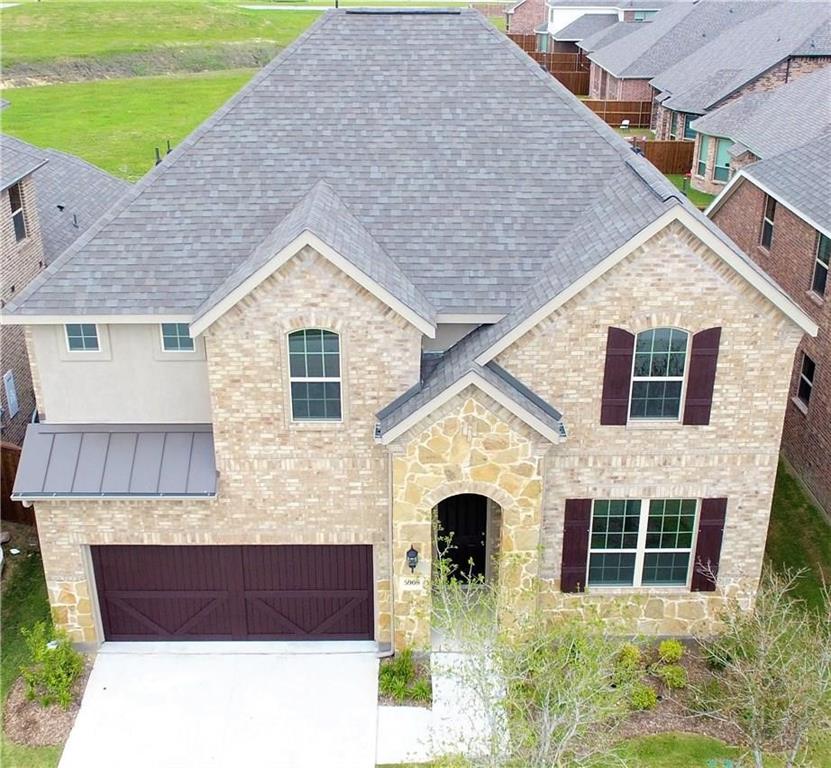
Allen ISD! Eagle Ridge community in McKinney just minutes from highway 121! A second bedroom is conveniently located on the first level. Gourmet island kitchen boasts granite countertops, gas range, 42 inch cabinetry and microwave vented to outside.
#21334953

McKinney

5908 layena Drive

4 Beds

3 Baths

2,641 Sq.Ft.

$530,000

MLS#: 21334953
Price reduced
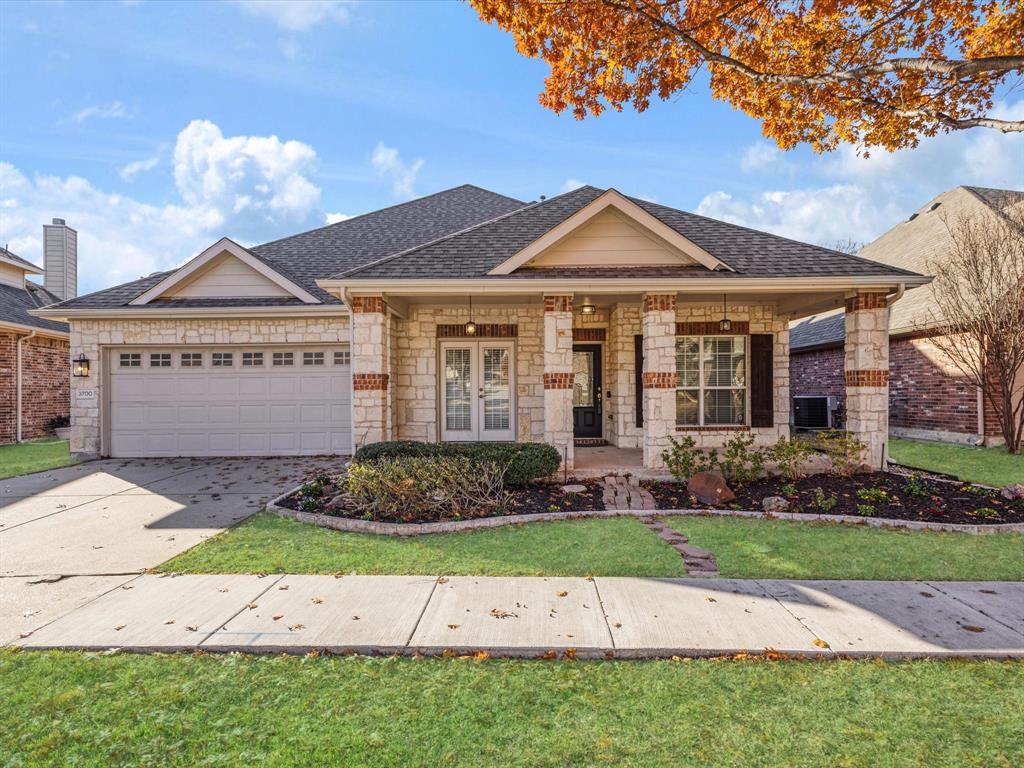
Welcome to this beautifully updated one-and-a-half-story home situated on an over half-acre lot in McKinney’s highly sought-after Craig Ranch subdivision, zoned to exemplary Frisco ISD. Boasting exceptional curb appeal with a brick and stone elevation and large covered porch perfect for enjoying a morning coffee or visiting with neighbors. The home is framed by a lush, meticulously manicured lawn. Inside you will find extensive wood flooring and designer tile that flows throughout a light, bright, and airy floor plan. The gourmet kitchen features granite countertops, abundant white cabinetry with pot-and-pan drawers, stainless steel appliances, classic subway tile backsplash, and generous workspace—perfect for everyday living and entertaining. The heart of the home is warm and inviting family room featuring a stone fireplace with gas logs and a hearth and amazing views of the huge backyard. The main level offers three spacious bedrooms, two full baths, and a private office. The expansive primary suite impresses with a spa-inspired en suite bath showcasing a frameless glass shower, standalone soaking tub, framed mirrors, quartz countertops, and an oversized walk-in closet. Upstairs, enjoy a large game room with a full bath and access to a private balcony—ideal for relaxing and enjoying the outdoors.
Residents of Craig Ranch enjoy outstanding neighborhood amenities, including multiple parks, playgrounds, and swimming pools, all within a vibrant and well-established community.
#21139238

McKinney

3700 Blanco Creek Trail

4 Beds

3 Baths

3,030 Sq.Ft.

$530,000

MLS#: 21139238

Experience the perfect blend of modern luxury and small-town charm in this fully furnished home located in the heart of Downtown McKinney. Thoughtfully designed with contemporary finishes and stylish décor, this beautifully appointed home offers spacious living areas, a fully equipped gourmet kitchen, and comfortable, designer-furnished bedrooms, with an additional half bath which provides added convenience for guests. Features in-unit laundry, and all the comforts of home in a sophisticated setting. Step outside and discover the vibrant Downtown McKinney Square, where you'll find award-winning restaurants, boutique shopping, coffee shops, wineries, breweries, live music, and year-round community events right up the street. This exceptional home offers the ideal combination of luxury, convenience, living in one of North Texas's most sought-after historic downtown districts.
#21336802

McKinney

508 W White Avenue

3 Beds

3 Baths

2,909 Sq.Ft.

$530,000

MLS#: 21336802
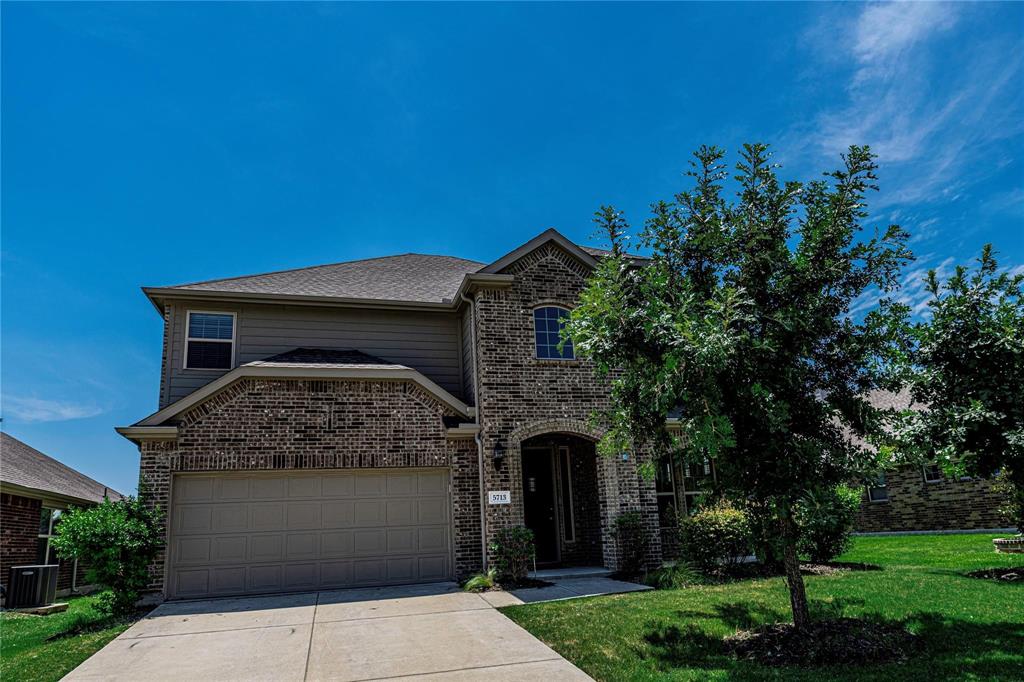
Great North Facing Home for Sale in Robinson Ridge. Brand New Roof, Open Kitchen, Dining, and Living Room. Great Floor Plan: 4 Large Bedrooms, 3.5 baths, Huge Game Room. White Quartz Countertops. Island Kitchen with Stainless Appliances, and Gas Cooktop. Hardwood Floors Throughout. Upgraded Carpet. Prewired Theater. Nice sized Back Yard with Oversized Covered Patio. Community Pool, Lake, and Playground. Prosper ISD.
#21218300

McKinney

5713 Fremont Drive

4 Beds

3 Baths

2,844 Sq.Ft.

$530,000

MLS#: 21218300

Rarely does a 1-story home offer this combination of privacy, views, and location. One of Highland Homes' most popular 1-story floor plans, this lovingly maintained, 1l-owner home offers 2,079 square feet of thoughtfully designed living space — 3 bedrooms plus a study and 2.5 baths — in one of Timber Creek's most desirable settings. Backing to a peaceful treeline with no rear neighbors, this GREENBELT LOT delivers exceptional privacy rarely found in North McKinney.  The bright, open-concept floor plan is filled with natural light and seamlessly connects the kitchen, dining, and living areas — ideal for everyday living and effortless entertaining. The kitchen features a gas cooktop, abundant prep space, and generous cabinetry in an open layout that keeps everyone connected. Plantation shutters throughout add timeless elegance and enhance the home's move-in-ready appeal.
The spacious primary suite is a true retreat, with a sitting area overlooking the backyard and a spa-inspired bath featuring dual vanities, a soaking tub, a separate shower, and an oversized walk-in closet. Two additional bedrooms and a dedicated study round out this smart, functional layout. The NORTH FACING orientation helps keep the home cool through the summer months.
Step outside to discover what truly sets this home apart: a covered patio overlooking a beautiful treed greenbelt, creating a private outdoor retreat perfect for morning coffee, evening sunsets, or entertaining. Homes offering this level of privacy and natural beauty are increasingly hard to find in this price point.  Located in highly desirable North McKinney, Timber Creek residents enjoy community walking trails, parks, a neighborhood pool, and a playground — just minutes from Historic Downtown McKinney, Costco, H-E-B, shopping, dining, fitness centers, and easy access to US-75 and Highway 380. Nearby Bonnie Wenk Park adds miles of trails, a dog park, splash pad, and fishing pond. Schedule your private showing today!
#21315238

McKinney

2813 Black Walnut Street

3 Beds

2 Baths

2,079 Sq.Ft.

$530,000

MLS#: 21315238

1 ... 37 38 39 40 41 ... 43

properties found. properties found. Page of .

 - property

Send a message

Message successfully sent.

Your message

What is 3 + 4 ?

Reason for contacting?

I agree to receive email communication and understand I can unsubscribe at any time.

I agree to be contacted by Next Level Realty Group via call, email, and text for real estate services. To opt out, you can reply 'stop' at any time or reply 'help' for assistance. You can also click the unsubscribe link in the emails. Message and data rates may apply. Message frequency may vary. Privacy Policy

Update Your Temporary Password

Personalize your search

Enter your email and we'll notify you immediately when new listings match what you're looking for.

or enter email address

Already have an account ? Login here

Continue your home search

I agree to receive communications and understand I can unsubscribe at any time.

I agree to be contacted by Next Level Realty Group via call, email, and text for real estate services. To opt out, you can reply 'stop' at any time or reply 'help' for assistance. You can also click the unsubscribe link in the emails. Message and data rates may apply. Message frequency may vary. Privacy Policy

Already have an account ? Login here

We use cookies

We use cookies primarily for analytics to enhance your experience. By accepting, you agree to our use of these cookies. You can manage your preferences or learn more about our cookies policy.






