
One of the most popular communities provided by {{page_data.agentName}}

MCKINNEY

One of the most popular communities provided by Next Level Realty Group

MCKINNEY

About MCKINNEY

McKinney, Texas is a vibrant city located just north of Dallas. The real estate market in McKinney is diverse and offers a range of housing options to suit various lifestyles and budgets. Here are some key points about McKinney's real estate market: 1. Housing Market: McKinney has a mix of housing options, including single-family homes, townhouses, and apartments. The city offers a wide range of architectural styles, from historic homes in the downtown area to new construction in suburban neighborhoods. 2. Home Prices: The median home price in McKinney is above the national average, but there are housing options available at various price points. The cost of housing can vary depending on factors such as location, property size, and amenities. 3. Neighborhoods: McKinney is known for its family-friendly neighborhoods with good schools, parks, and community amenities. Each neighborhood has its own unique character, offering residents a range of options when choosing where to live. 4. Growth: McKinney has experienced significant growth in recent years, leading to new developments and expanding housing options. The city's growth has attracted residents looking for a suburban lifestyle with easy access to the amenities of a larger city. 5. Real Estate Market Trends: Like many cities in Texas, McKinney's real estate market has been strong in recent years, with steady appreciation in home values. However, it's essential to work with a knowledgeable real estate agent to navigate the market and find the right property for your needs. Overall, McKinney, Texas offers a diverse and dynamic real estate market with options for a wide range of buyers. Whether you're looking for a historic home, a new construction property, or a family-friendly neighborhood, McKinney has something for everyone.
One of the most popular communities provided by Next Level Realty Group
1,251
# of Listings
3
Avg # of Bedrooms
$270
Avg. $ / Sq.Ft.
$743,683
Med. List Price

Browse MCKINNEY Real Estate Listings

641 Properties Found. Page 37 of 43.
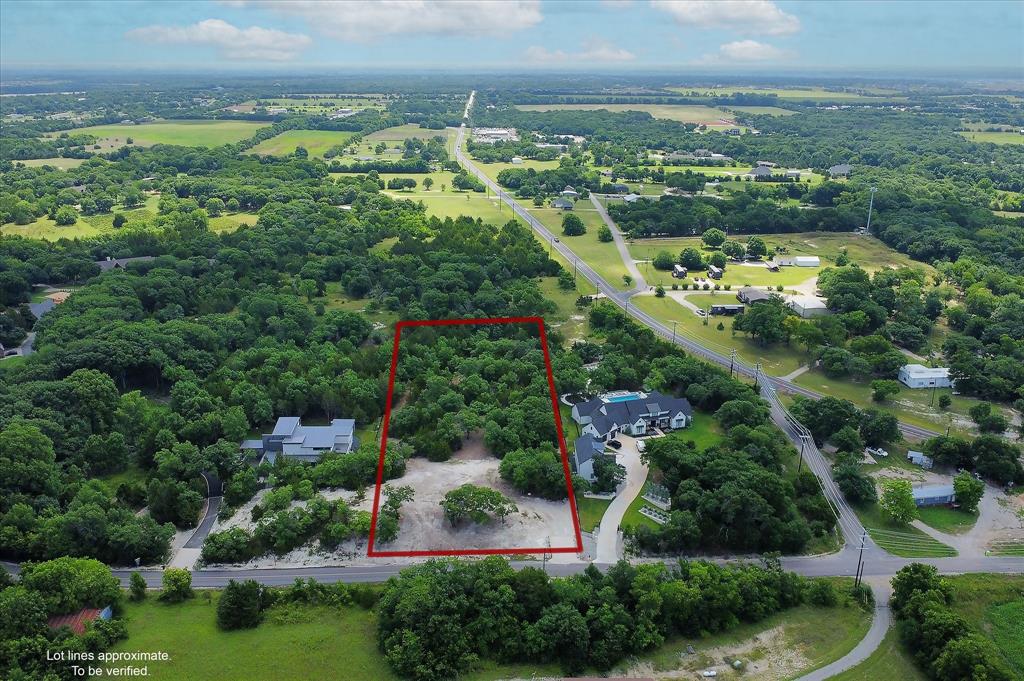
Here it is, the opportunity you have been waiting for! Over 2 acres of nature situated between multi million dollar properties awaits your unique vision of paradise. Located just north of Downtown McKinney and just 45 minutes from Downtown Dallas, this exclusive lot is the perfect blend of seclusion and convenience. Forest Grove Estates is zoned for Melissa ISD, has no HOA and, with only 5 oversized lots, you will have freedom of choice and movement on your land. Bring your own builder and create the life you have worked so hard to achieve! Opportunities like this don't come around often, so don't miss out!
#21295735

McKinney

4534 County Road 340

None Beds

None Baths

2.062 acres

$550,000

MLS#: 21295735
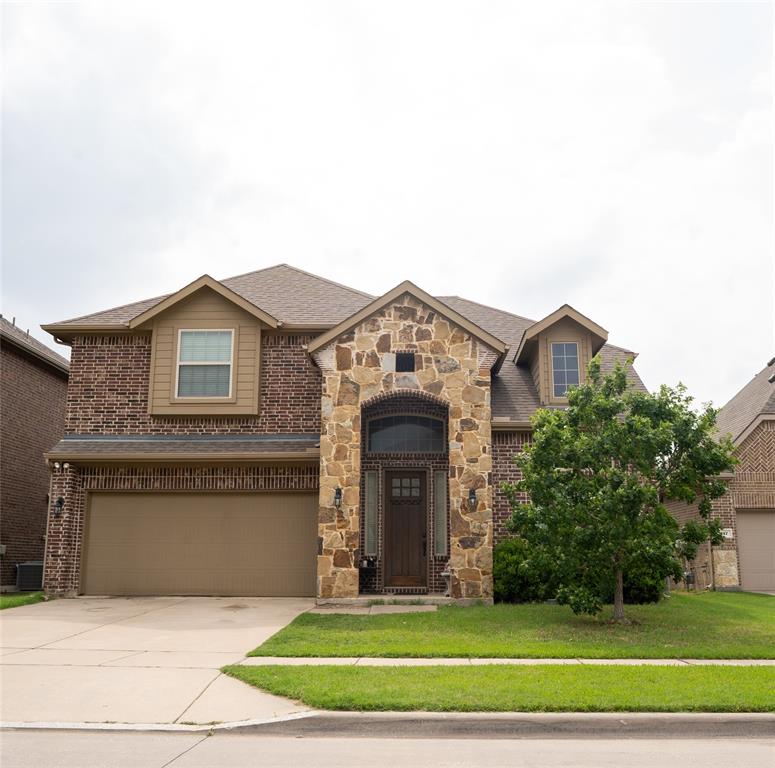
*******Step into this beautifully designed 4-bedroom, 3.5-bathroom home, offering the perfect blend of comfort, style, and functionality. From the moment you enter, you’re welcomed by spacious living areas filled with natural light and thoughtful details throughout.
The main level features a dedicated office, ideal for working from home or creating a quiet study space. The open-concept layout flows seamlessly, making it perfect for both everyday living and entertaining.
Upstairs, you’ll find a standout feature: a private bedroom with its own attached bathroom, offering an ideal setup for guests, teens, or multigenerational living. The remaining bedrooms are generously sized, with plenty of closet space and easy access to the additional full bathroom.
#21279491

McKinney

813 seymour Court

4 Beds

3 Baths

2,775 Sq.Ft.

$550,000

MLS#: 21279491
Price reduced
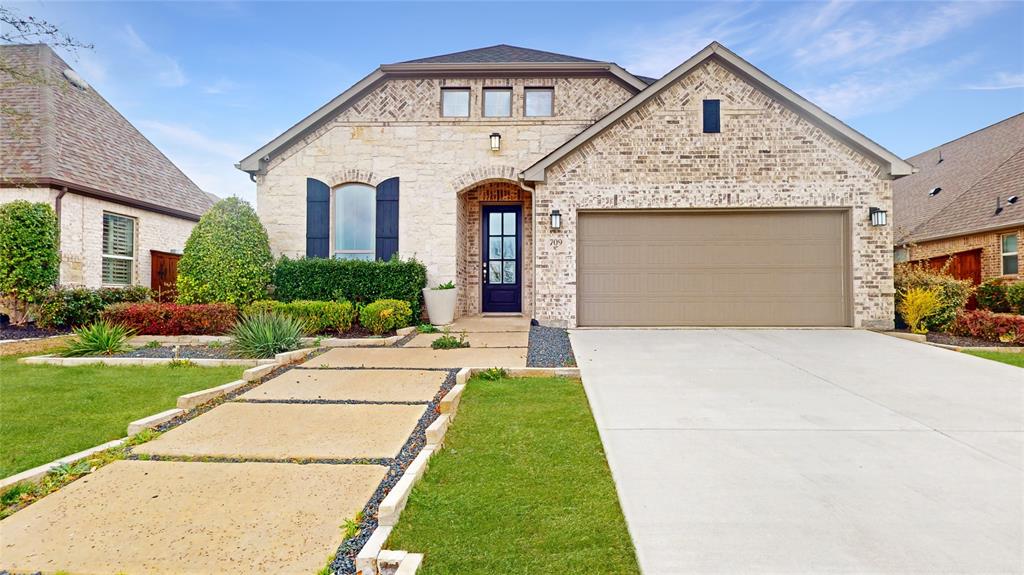
MOVE IN READY! Fantastic opportunity to own a former Coventry model home in Trinity Falls! The Farnsworth floor plan is a stunning two-story design that perfectly balances functionality and style. With four spacious bedrooms and three and a half bathrooms, this layout caters to both privacy and shared living. The first floor offers an inviting open concept with a grand kitchen, dining area, and family room, creating the ideal space for gatherings and everyday moments. A luxurious primary suite on the main level ensures a retreat-like experience with its spa-inspired bathroom and walk-in closet. Two additional bedrooms and a dedicated study round out this floor. Upstairs you will find a fourth bedroom and a versatile loft area, perfect for a media room or home office if needed. The three-car garage provides ample space for vehicles and storage, making the Farnsworth a practical choice for larger households. Whether you’re entertaining or enjoying a quiet evening at home, this floor plan offers a dynamic living experience tailored to modern lifestyles. Embrace the great outdoors at Trinity Falls, a scenic 2,000-acre master-planned community in McKinney, where Coventry Homes offers flexible, Eco Smart designs. With top-tier amenities, highly rated McKinney ISD schools, and easy access to Dallas, Frisco, and Plano, it’s the perfect blend of nature and convenience - visit today!
#21207380

McKinney

709 Lost Woods Way

4 Beds

3 Baths

2,703 Sq.Ft.

$550,000

MLS#: 21207380
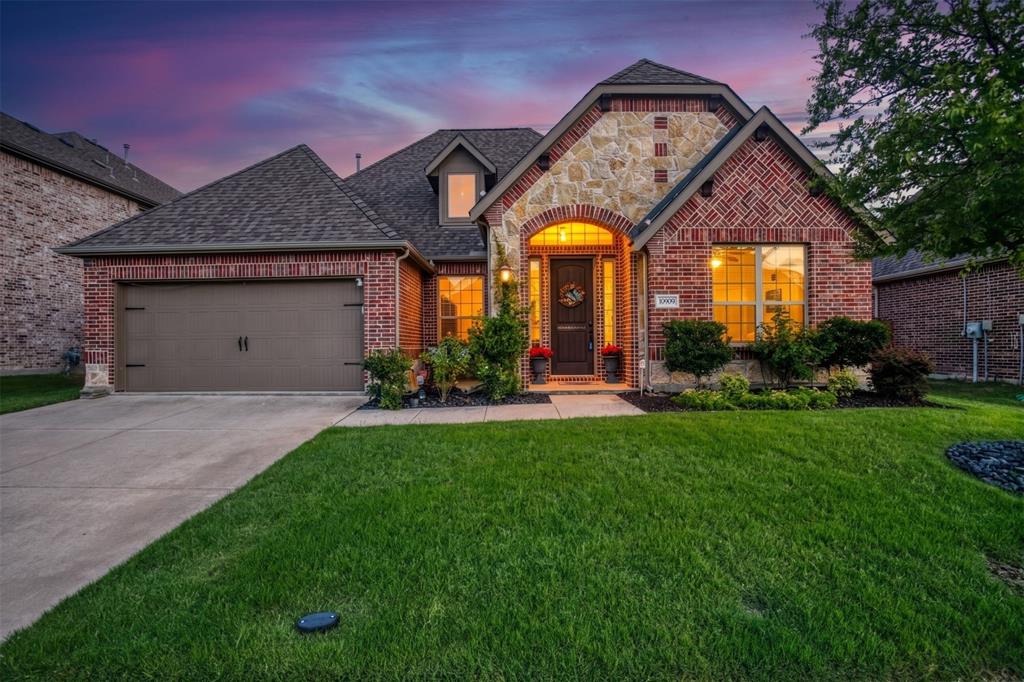
Beautiful NORTH-facing home in Highlands at Westridge in the heart of McKinney, zoned to highly acclaimed Prosper ISD schools! This stunning home makes a lasting first impression with its gorgeous stone and brick elevation, soaring ceilings, and an abundance of natural light throughout. The wide welcoming entry features a private office with French doors and an updated box beam ceiling, making it the perfect work-from-home space! The kitchen is truly the heart of the home with an oversized island, ample cabinetry, corner walk-in pantry, and an adjacent spacious formal dining area, ideal for entertaining and everyday living. The bright open living room features a beautiful gas fireplace and plenty of space for gathering with family and friends. The private primary suite is tucked away at the back of the home and offers peaceful backyard views, direct access to the patio, and an ensuite bath complete with a soaking tub, separate shower, and huge walk-in closet! Two additional bedrooms are located side-by-side with an oversized secondary bathroom featuring charming farmhouse-style paneling upgrades. The enclosed sunroom overlooking the side yard will quickly become your favorite spot for morning coffee, reading, or relaxing with guests year-round! Step outside to the spacious backyard featuring an extended patio, manicured landscaping, and some fruit trees including fig, peach, and plum. The owners built this home and used it as their vacation home, so it still shows like a new home! The home also features a full-house water softener and purifier system, and the new owner will enjoy a low-cost living with solar panels that will be paid off at closing! Residents of Highlands at Westridge enjoy access to a resort-style community pool and a highly convenient on-site school just a short walk away! Ideally located near shopping, dining, entertainment, and major highways, this home offers the perfect blend of comfort, style, and location!
#21283893

McKinney

10909 Smithville Place

3 Beds

2 Baths

2,330 Sq.Ft.

$550,000

MLS#: 21283893
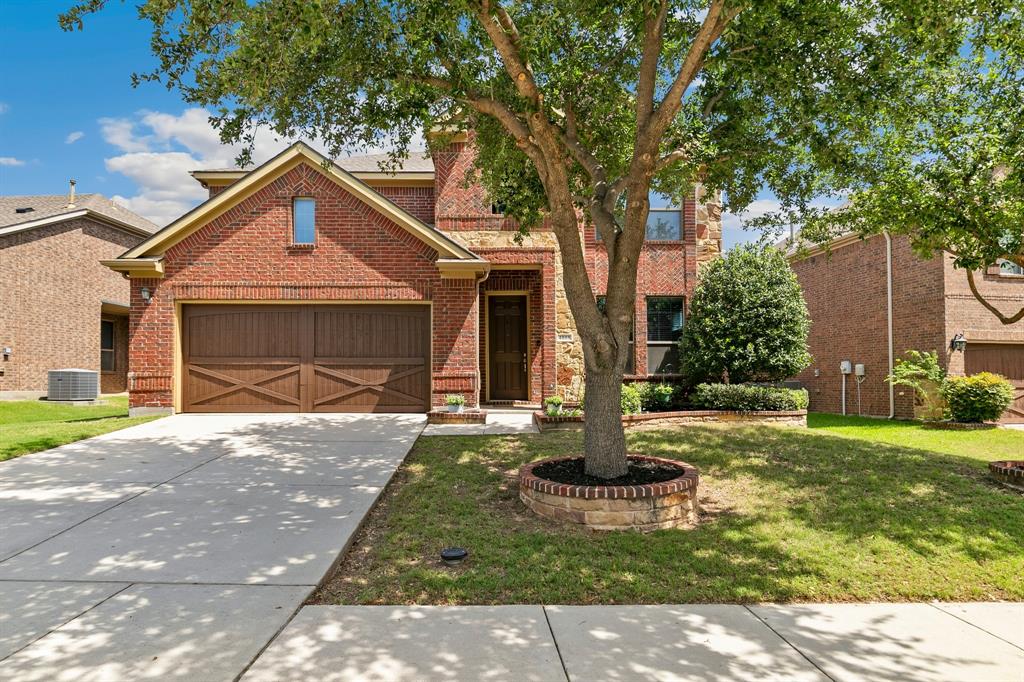
Price reduced
Welcome to a home that commands attention from the moment you walk in—where soaring ceilings and rich hardwood floors set the tone for a truly elevated living experience in Inwood Hills. This beautifully maintained two-story home offers a functional layout with all secondary bedrooms and a spacious game room upstairs, while the primary suite is perfectly positioned on the first floor. From the moment you enter, you’re greeted by expansive windows flooding the home with natural light, stunning archways, and hardwood floors that flow seamlessly through the main level, staircase, and second floor. The open-concept design effortlessly connects the kitchen, breakfast nook, and living area—ideal for both everyday living and entertaining. The kitchen is a standout, featuring granite countertops, stainless steel appliances, dark cabinetry, and a large island that anchors the space. Upstairs, enjoy a generous game room, a unique library or study hallway, and three secondary bedrooms—offering flexibility for any lifestyle. The primary suite is a true retreat with plush carpet, floor-to-ceiling windows, and plenty of space to unwind. The en-suite bath includes a dual-sink vanity, garden tub, and a spacious frameless shower. And then there’s the backyard—your own private escape. A covered patio with an extended concrete pad offers the perfect setup for entertaining, relaxing, or letting kids and pets play freely. Located just minutes from Historic Downtown McKinney, Bonnie Wenk Park, and within walking distance to the community pool and playground, this home delivers both lifestyle and location.
#21254231

McKinney

4008 Brook Wood Drive

4 Beds

2 Baths

3,063 Sq.Ft.

$549,990

MLS#: 21254231
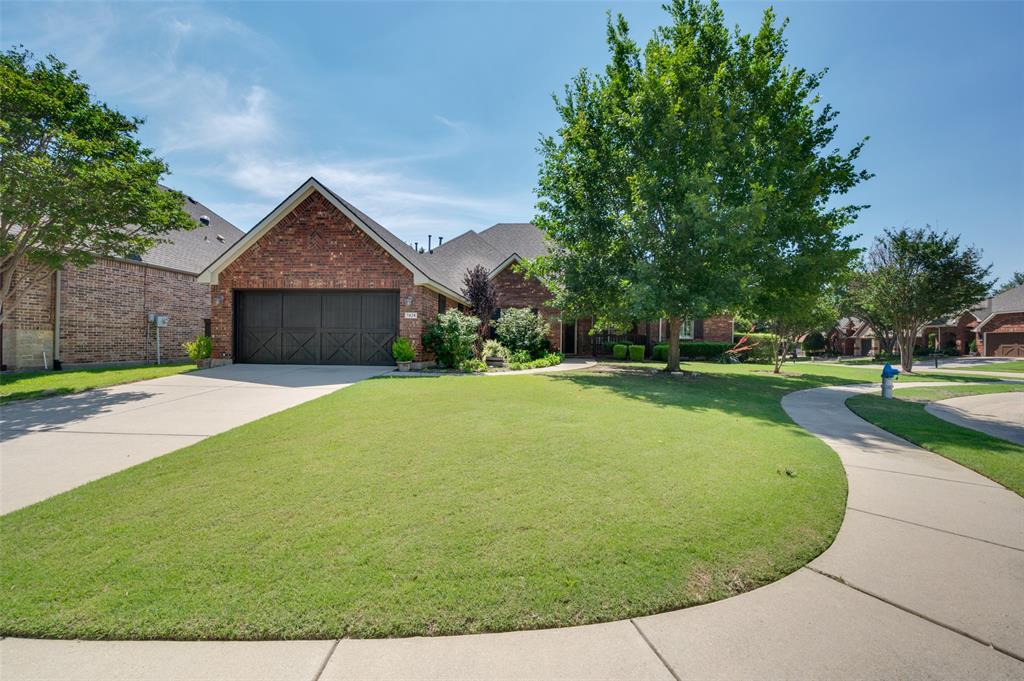
Extensive updates, a flexible floor plan, and an oversized corner lot set the stage for this exceptional single-story home in Stonebridge Ranch. Offering four bedrooms plus a dedicated study that can easily serve as a fifth bedroom, the home has been thoughtfully renovated throughout with extensive wood flooring, plantation shutters, fresh interior paint, a smart thermostat, and a striking floor-to-ceiling stone fireplace that anchors the main living area. The kitchen has been beautifully reimagined with waterfall quartz countertops, stainless steel appliances, an upgraded backsplash, under-cabinet lighting, a generous island, and multiple pantries that provide abundant storage. The kitchen remodel and interior house repaint was completed December 2024. The private primary suite offers a tray ceiling, dual quartz vanities, a soaking tub, separate shower, and a custom walk-in closet with built-ins. Outside, the backyard offers mature landscaping, ample green space, and a pergola-covered patio that extends the living space outdoors. Residents of Stonebridge Ranch enjoy access to golf courses, resort-style pools, the Beach Club, tennis and pickleball courts, parks, playgrounds, scenic lakes, miles of trails, and a vibrant calendar of community events.
#21308860

McKinney

7428 Boulder Creek Drive

4 Beds

3 Baths

2,476 Sq.Ft.

$549,900

MLS#: 21308860
Price reduced
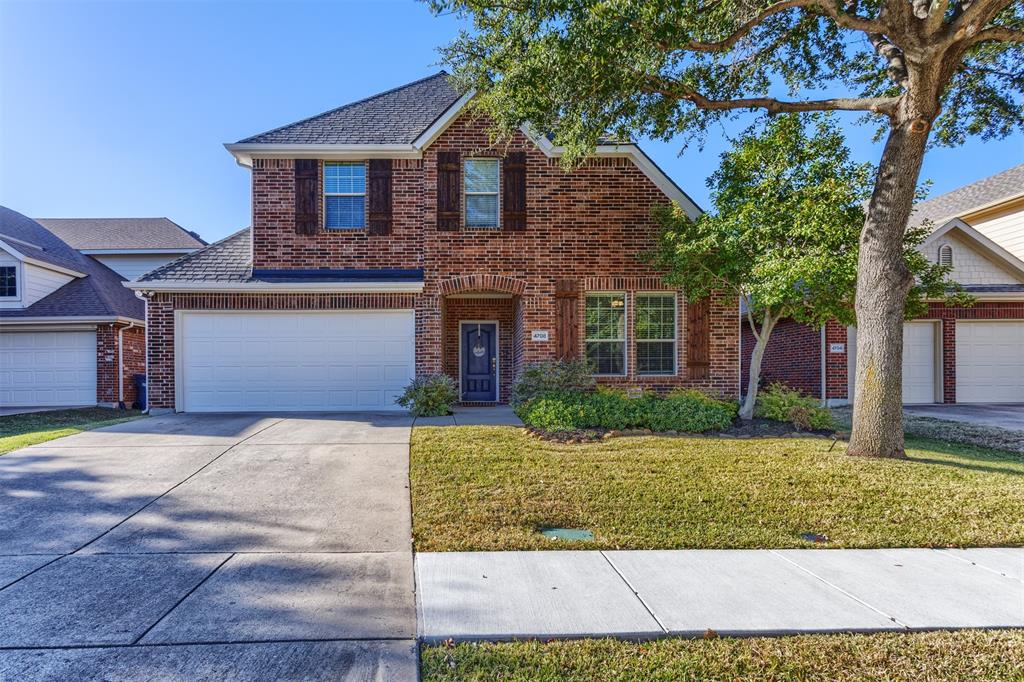
PRICE IMPROVEMENT! Welcome home to this beautifully updated 5-bedroom, 4-bath residence offering over 3,100 square feet of versatile living space in the highly desirable Saddle Club at McKinney Ranch, zoned to top-rated Allen ISD schools. Designed with today's families in mind, this spacious home offers flexible living areas, generously sized bedrooms, and four full bathrooms. The thoughtfully designed layout includes two secondary bedrooms downstairs and two upstairs, making it ideal for a growing family, multigenerational living, overnight guests or dedicated home office space. At the heart of the home, the open-concept kitchen features granite countertops, a gas cooktop, and a large center island that seamlessly connects to the living and dining areas—perfect for everyday living and entertaining. Major updates include a roof replaced in 2019, 75 gallon water heater replaced in 2024, fresh first-floor interior paint 2026, exterior paint completed in 2025, and brand-new first-floor carpeting in 2026, allowing you to move in with confidence. Step outside to the stunning travertine stone patio with built-in seating and lighting, creating the perfect outdoor space for family dinners, entertaining friends, or relaxing at the end of the day. Children can enjoy an easy walk to the neighborhood elementary school, while the community's beautiful beach-entry pool, park, playground, and scenic walking trails encourage an active outdoor lifestyle. Just minutes from Sam Rayburn Tollway and US-75, you'll enjoy convenient access to shopping, dining, major employers, and everything McKinney and the surrounding area have to offer. Solar panels to convey with property as assumable loan. Buyer to qualify separately. If you've been searching for a move-in-ready home that offers exceptional space, modern updates, outstanding community amenities, and an unbeatable location, this is one you won't want to miss!
#21210958

McKinney

4708 Lasso Lane

5 Beds

4 Baths

3,186 Sq.Ft.

$549,900

MLS#: 21210958
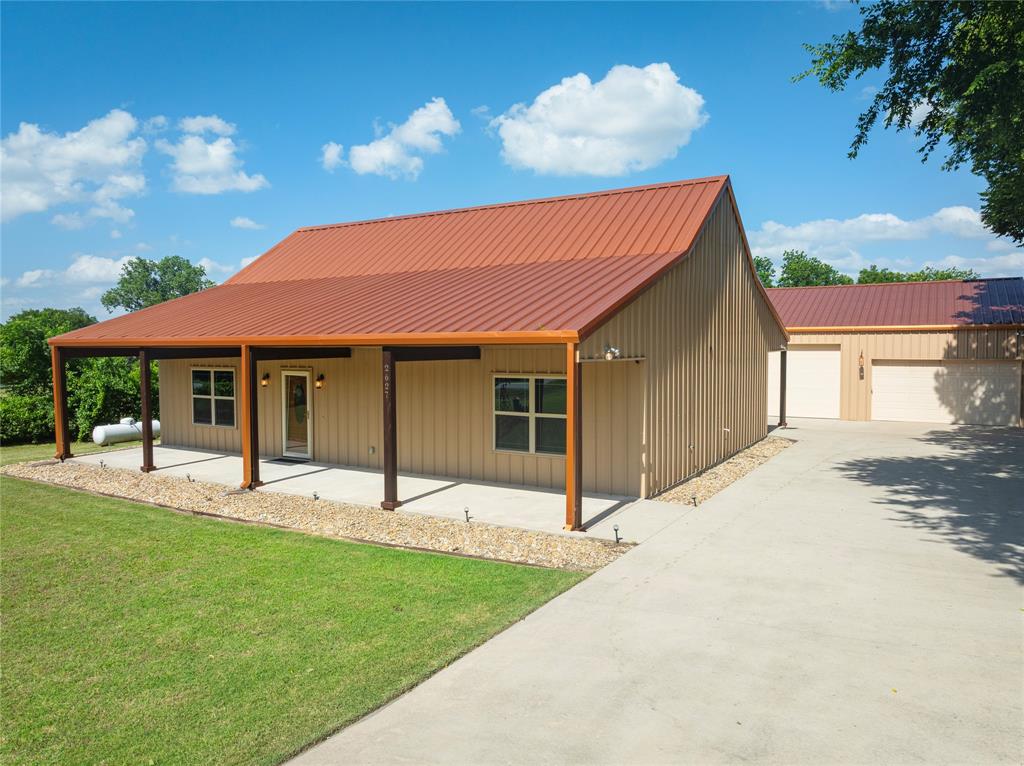
Talk about a property that truly has it all. This home offers the perfect blend of country living with the convenience of being just minutes from town. From the moment you pull into the driveway, the unique charm of this barndominium stands out—from the impressive shop out to the peaceful, covered porch in the back. Inside, the open and spacious floor plan provides plenty of room to make the space your own. Both bedrooms are generously sized, and there’s a flexible bonus room off the living area that can serve as an office, hobby room, or anything you need. The attic has been fully floored, giving you even more usable space—ideal for a game room, additional bedrooms, or whatever you imagine. Step outside and you’ll find a well-insulated 40x40 detached garage complete with a car lift, perfect for projects and outdoor hobbies. Home has a generator for backup and solar panels that are paid in full.  There’s also a dog kennel and a covered outdoor kitchen area, fire pit, making the property even more functional and inviting. **Also master bedroom and bath has handicap features

This home is truly move-in ready. Don’t miss your chance to make it yours.
#21297322

McKinney

2627 County Road 722

2 Beds

2 Baths

1,564 Sq.Ft.

$549,900

MLS#: 21297322
Price reduced
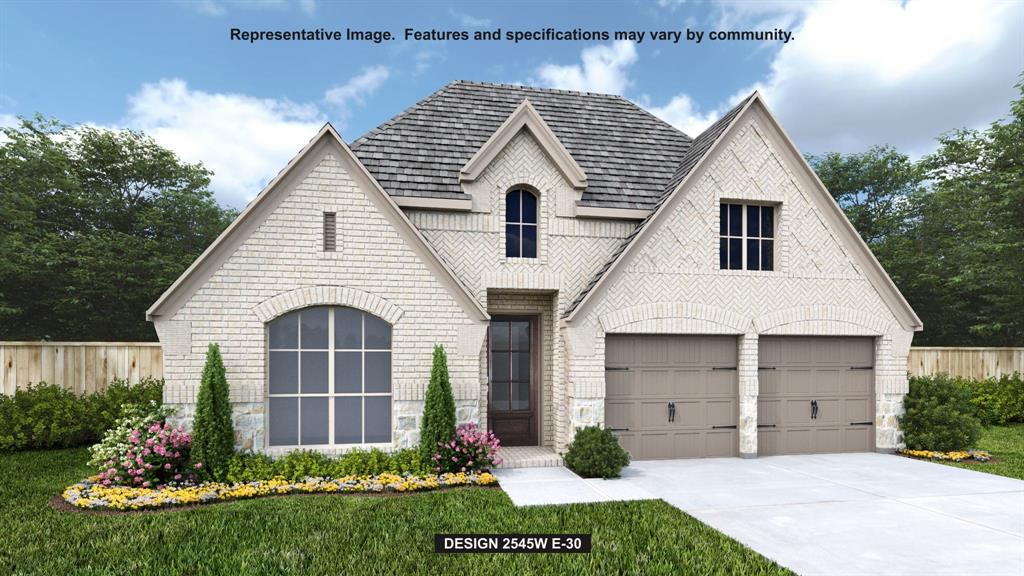
Extended entry with 13-foot ceiling leads to open kitchen, dining area and family room. Kitchen offers 5-burner gas cooktop, generous counter space, corner walk-in pantry and inviting island with built-in seating space. Dining area flows into family room with cast stone fireplace and wall of windows. Game room with French doors just across from kitchen. Primary suite includes double-door entry to primary bath with dual vanities, freestanding tub, separate glass-enclosed shower and two large walk-in closets. Secondary bedrooms feature walk-in closets. Covered backyard patio. Mud room off two-car garage.
#21272126

McKinney

237 Spruce Brook Drive

4 Beds

3 Baths

2,545 Sq.Ft.

$549,900

MLS#: 21272126

Price reduced
North Facing. Move-In Ready!
Built in 2007 and offering an expansive 2,466 square feet of completely renovated living space,  Featuring 4 bedrooms, 3 fully renovated bathrooms, and a convenient 2-car garage, this home has been completely transformed from top to bottom with custom craftsmanship and designer finishes.

Breathtaking Culinary Kitchen & Living Spaces
Step inside and be greeted by brand-new, premium hardwood floors that flow seamlessly throughout the open-concept main level. Gourmet-style kitchen completely custom designed . It boasts custom dark cabinetry, a massive waterfall-edge island with seating, a statement 48-inch professional-grade range, a custom-designed matching hood, built-in double wall ovens, and a striking marble slab backsplash.

Bathed in natural light from massive sliding glass doors, the spacious living area centers around a stunning tiled fireplace accented by a rich, modern blue shiplap accent wall extending up to the soaring vaulted ceilings.

Exquisite Details & Private Study
Fully renovated, moody green study featuring custom-built floor-to-ceiling bookshelves, rich textures, and 10-foot custom hardwood wood doors that make a dramatic statement.

Outdoor Oasis & Bedrooms
Step right outside your sliding doors onto the brand-new 12' x 18' covered back porch, extending the length of the home and overlooking a tree filled, expansive backyard. The primary bedroom fully renovated with added ceiling fan and attached bathroom also fully renovated and redesigned for more space given to the also renovated master walk-in in closet  Additional bedrooms, fully renovated, continue the theme of modern elegance, offering plush new carpeting, serene color palettes, and completely upgraded spa-like bathrooms with designer tile, modern vanities, and high-end fixtures.
#21350149

McKinney

10317 Colfax Drive

4 Beds

2 Baths

2,466 Sq.Ft.

$549,900

MLS#: 21350149
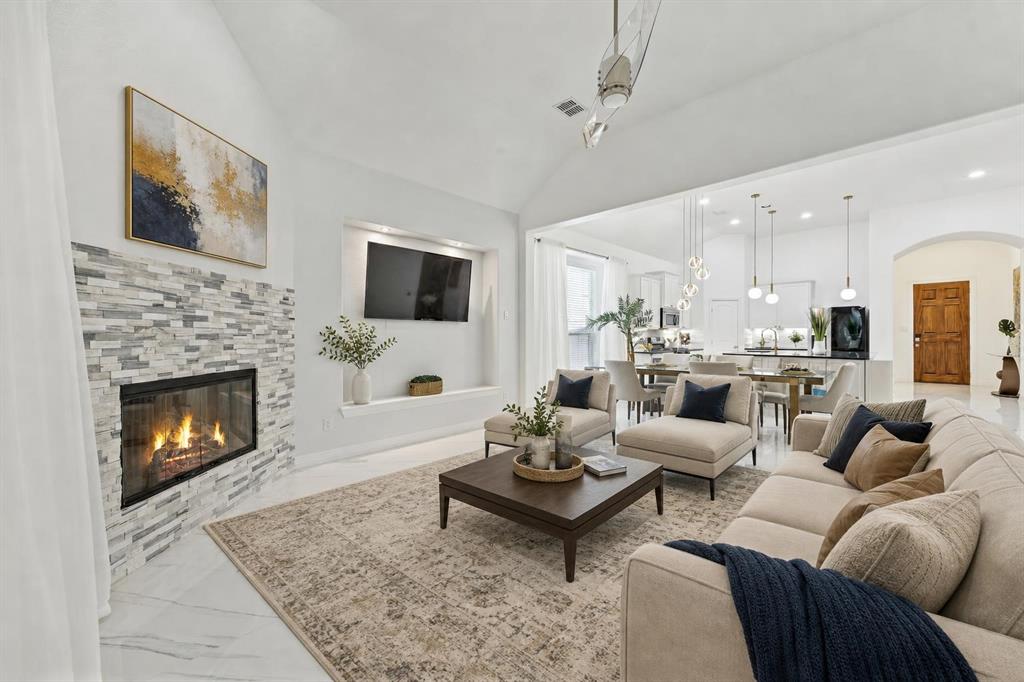
Single-story living, beautifully reimagined. Tucked into sought after Sorrellwood Park, this fully remodeled one level home blends designer finishes with true lock and leave ease, the rare pairing of style and simplicity. A 2021 renovation with more than $120,000 in upgrades shows from the moment you arrive. The open concept living area centers on a gas fireplace and flows into a stunning kitchen featuring black quartz countertops, a large center island, gold pendant lighting, and crisp cabinetry finished with on trend hardware. A walk-in pantry keeps everything beautifully organized, equally suited to quiet mornings and easy entertaining.
The private primary suite is a true retreat, with a sunlit sitting area, a spa style bath showcasing an oversized walk-in shower and dual vanities, and a custom closet system. A thoughtful split layout sets the secondary bedrooms apart for privacy, while a dedicated study makes an ideal home office, library, or hobby room.
Step outside to an oversized covered patio with a built-in grill and outdoor kitchen, overlooking a private, low-maintenance yard, designed for relaxed evenings, not weekend lawn work. Smart home features run throughout, and the oversized garage adds a side bonus bump-out, roughly 100 extra square feet ideal for storage, a workshop, or a golf cart.
The location is second to none: minutes from historic downtown McKinney and its acclaimed dining, boutiques, and year round events, with quick access to Hwy 121 and US 75 for an easy commute anywhere in the Metroplex. The community offers a greenbelt, walking and jogging trails, sidewalks, and a neighborhood park, all with a low annual HOA. Zoned to acclaimed McKinney ISD schools.
Move in ready and finished down to the last detail, this is single story living at its very best. Schedule your private showing today.
#21240985

McKinney

2801 White Rock Creek Drive

3 Beds

2 Baths

2,064 Sq.Ft.

$549,900

MLS#: 21240985
Price reduced
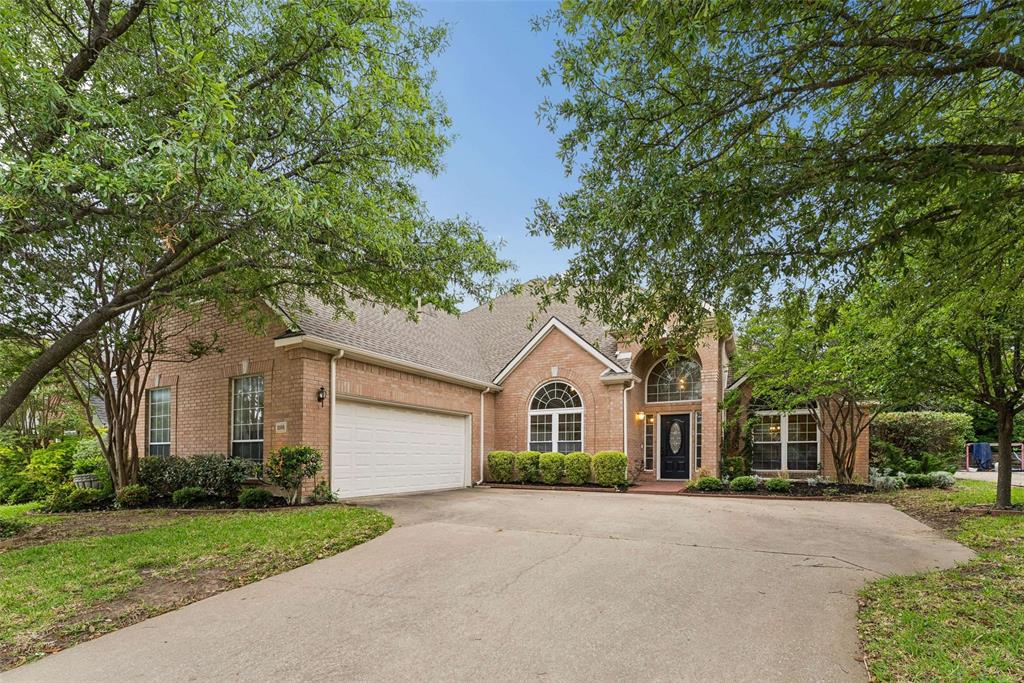
Set within the highly sought-after Stonebridge Ranch master-planned community and zoned to top-rated McKinney ISD, 1108 Wedge Hill presents a rare opportunity to own a single-owner home with exceptional potential in one of McKinney’s most established neighborhoods. Fresh interior paint throughout, including walls and trim, creates a clean starting point, ready for your personal vision. A welcoming two-story entry introduces the home with natural light and volume, leading into a layout designed for flexibility. The stacked formal living and dining areas offer options for a home office, additional living space, or future game room. The main living room is warm and inviting, centered around a gas log fireplace with a brick hearth and detailed wood mantle, opening seamlessly to a charming breakfast nook with a window seat. The kitchen features light oak cabinetry, granite countertops, under-cabinet lighting, tumbled stone backsplash, and a pantry, offering both function and opportunity for future updates. A downstairs fourth bedroom with access to a full bath and front-facing doors provides flexibility for guests or a private office. The utility room includes built-in cabinetry for added convenience. The spacious primary suite offers room to unwind, complete with dual sinks, a jetted tub, oversized shower with bench, and a walk-in closet. Upstairs, a curved staircase leads to a large game room, two secondary bedrooms with walk-in closets, and a full bath, with one bedroom featuring a private vanity area. A walk-out attic adds valuable, easily accessible storage. The backyard is full of potential, featuring a pergola and storage shed, ready to be transformed into your ideal outdoor retreat. Residents of Stonebridge Ranch enjoy access to exceptional amenities, including an aquatic center, beach club, pickleball and tennis courts, parks, playgrounds, fishing, and miles of hike and bike trails.
#21254934

McKinney

1108 Wedge Hill Road

4 Beds

3 Baths

3,002 Sq.Ft.

$549,900

MLS#: 21254934
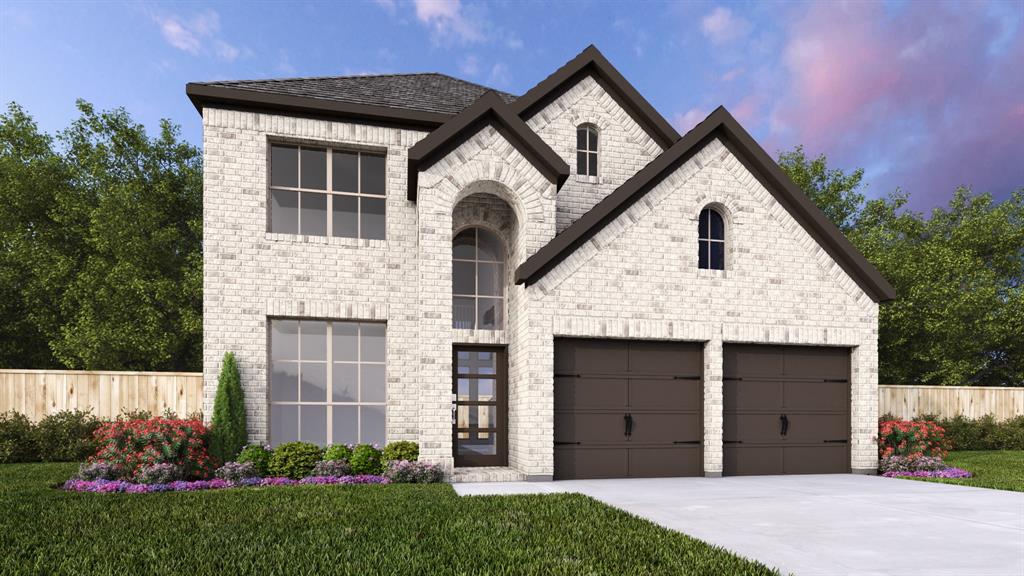
Home office with French doors and 11-foot ceiling set at two-story entry. Open kitchen features deep walk-in pantry, a 5-burner gas cooktop, and generous island with built-in seating space. Dining area opens to two-story family room with wall of windows and a wood mantel fireplace. Primary suite includes bedroom with 10-foot tray ceiling. Double doors lead to primary bath with dual vanity, a freestanding tub, separate glass-enclosed shower and large walk-in closet. An additional bedroom is downstairs. Secondary bedrooms and game room with 10-foot tray ceiling are upstairs. Covered backyard patio. Mud room off two-car garage.
#21310592

McKinney

308 Spruce Brook Drive

4 Beds

2 Baths

2,442 Sq.Ft.

$549,900

MLS#: 21310592
Price reduced
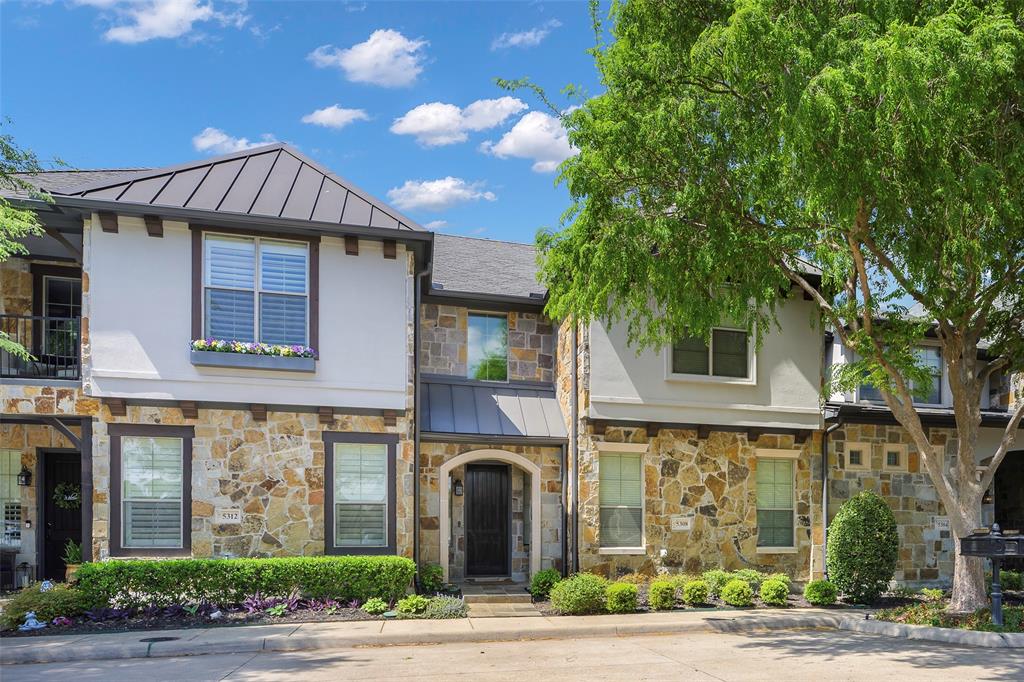
Welcome to this beautifully designed townhome located in the highly desirable Craig Ranch community in McKinney. Built in 2007, this spacious residence offers approximately 2,524 square feet with 3 bedrooms and 3.5 bathrooms, providing an ideal layout for comfortable living and entertaining. 

The open floor plan features a bright living area with a fireplace, a well-appointed kitchen with granite countertops and tile backsplash, and plenty of cabinet and prep space. The home also includes fresh interior finishes, comfortable bedroom suites, and thoughtful details throughout. 

Additional highlights include a rear-entry two-car garage, low-maintenance lot, and access to the amenities of the Craig Ranch neighborhood. This property is steps away from TPC Craig Ranch, home of the prestigious The CJ CUP Byron Nelson, and within walking distance to the Golf & Country Club.  Located in a prime McKinney location, the property offers convenient access to shopping, dining, parks, and major commuting routes while maintaining the charm of a quiet residential setting.

This townhome is perfect for buyers seeking a blend of space, style, and convenience in one of McKinney’s most sought-after communities.
#21219030

McKinney

5308 Fort Buckner Drive

3 Beds

3 Baths

2,513 Sq.Ft.

$549,000

MLS#: 21219030

Exceptional single story home offers the perfect blend of timeless elegance and modern comfort in the gated section of Auburn Hills. Beautifully appointed throughout, the home features handsome wood flooring, classic plantation shutters, stunning architectural details, and mature landscaping. The open-concept floor plan centers around a gourmet kitchen complete with a spacious island, abundant cabinetry, and seamless flow into the living area, where a cozy gas fireplace serves as the focal point. This home has two dining areas.  It also has an office which can be a flex space. The backyard has a covered patio and mature landscape. Enjoy the privacy and exclusivity of gated community living while taking advantage of Auburn Hills' outstanding amenities, including a recreation center, two community swimming pools, parks, playgrounds, scenic jogging trails, and an additional private pool exclusively for residents of the gated section. Perfectly situated in the heart of McKinney, just minutes from Baylor Scott & White Medical Center, shopping, dining, and everyday conveniences. Spend weekends exploring the charm of Historic Downtown McKinney Square, just a 10 minute drive away, with its boutique shopping, acclaimed restaurants, and year-round community events. Life in Auburn Hills offers more than a beautiful home: it's a lifestyle. No MUD Or PID tax.
#21343972

McKinney

2017 Triton Drive

3 Beds

3 Baths

2,405 Sq.Ft.

$549,000

MLS#: 21343972

1 ... 35 36 37 38 39 ... 43

properties found. properties found. Page of .

 - property

Send a message

Message successfully sent.

Your message

What is 3 + 4 ?

Reason for contacting?

I agree to receive email communication and understand I can unsubscribe at any time.

I agree to be contacted by Next Level Realty Group via call, email, and text for real estate services. To opt out, you can reply 'stop' at any time or reply 'help' for assistance. You can also click the unsubscribe link in the emails. Message and data rates may apply. Message frequency may vary. Privacy Policy

Update Your Temporary Password

Personalize your search

Enter your email and we'll notify you immediately when new listings match what you're looking for.

or enter email address

Already have an account ? Login here

Continue your home search

I agree to receive communications and understand I can unsubscribe at any time.

I agree to be contacted by Next Level Realty Group via call, email, and text for real estate services. To opt out, you can reply 'stop' at any time or reply 'help' for assistance. You can also click the unsubscribe link in the emails. Message and data rates may apply. Message frequency may vary. Privacy Policy

Already have an account ? Login here

We use cookies

We use cookies primarily for analytics to enhance your experience. By accepting, you agree to our use of these cookies. You can manage your preferences or learn more about our cookies policy.






