
One of the most popular communities provided by {{page_data.agentName}}

MCKINNEY

One of the most popular communities provided by Next Level Realty Group

MCKINNEY

About MCKINNEY

McKinney, Texas is a vibrant city located just north of Dallas. The real estate market in McKinney is diverse and offers a range of housing options to suit various lifestyles and budgets. Here are some key points about McKinney's real estate market: 1. Housing Market: McKinney has a mix of housing options, including single-family homes, townhouses, and apartments. The city offers a wide range of architectural styles, from historic homes in the downtown area to new construction in suburban neighborhoods. 2. Home Prices: The median home price in McKinney is above the national average, but there are housing options available at various price points. The cost of housing can vary depending on factors such as location, property size, and amenities. 3. Neighborhoods: McKinney is known for its family-friendly neighborhoods with good schools, parks, and community amenities. Each neighborhood has its own unique character, offering residents a range of options when choosing where to live. 4. Growth: McKinney has experienced significant growth in recent years, leading to new developments and expanding housing options. The city's growth has attracted residents looking for a suburban lifestyle with easy access to the amenities of a larger city. 5. Real Estate Market Trends: Like many cities in Texas, McKinney's real estate market has been strong in recent years, with steady appreciation in home values. However, it's essential to work with a knowledgeable real estate agent to navigate the market and find the right property for your needs. Overall, McKinney, Texas offers a diverse and dynamic real estate market with options for a wide range of buyers. Whether you're looking for a historic home, a new construction property, or a family-friendly neighborhood, McKinney has something for everyone.
One of the most popular communities provided by Next Level Realty Group
1,245
# of Listings
3
Avg # of Bedrooms
$270
Avg. $ / Sq.Ft.
$744,912
Med. List Price

Browse MCKINNEY Real Estate Listings

639 Properties Found. Page 30 of 43.
Price reduced
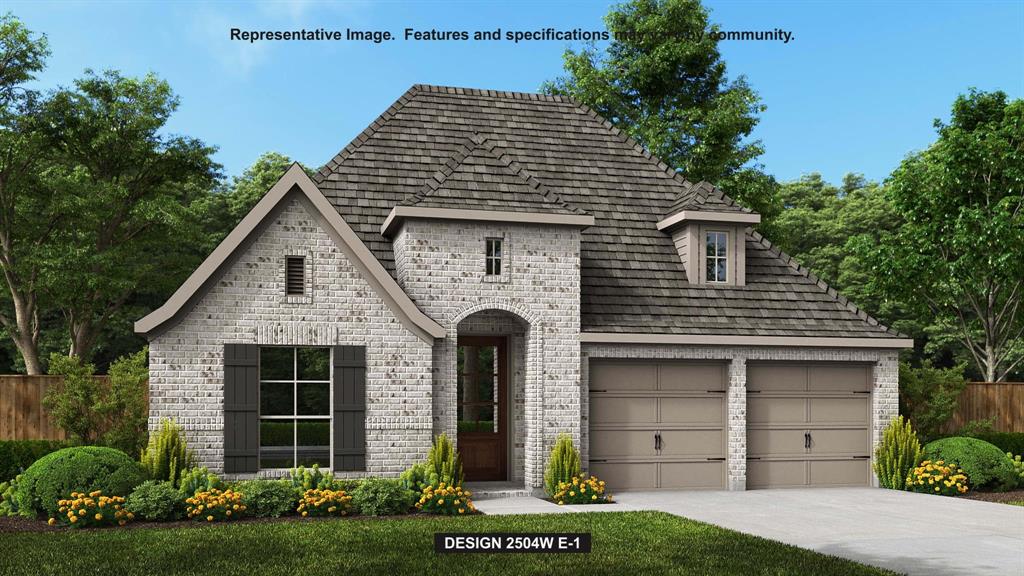
Home office with French doors set at entry with 12-foot ceiling. Extended entry leads to open kitchen, dining area and family room. Kitchen features 5-burner gas cooktop, corner walk-in pantry, generous counter space and island with built-in seating space. Dining area flows into family room with wood mantel fireplace and wall of windows. Primary suite includes double-door entry to primary bath with dual vanities, freestanding tub, separate glass-enclosed shower and two large walk-in closets. A guest suite with private bath adds to this spacious one-story home. Covered backyard patio. Mud room off two-car garage.
#21330436

McKinney

7300 Sausalito Court

4 Beds

3 Baths

2,504 Sq.Ft.

$599,900

MLS#: 21330436
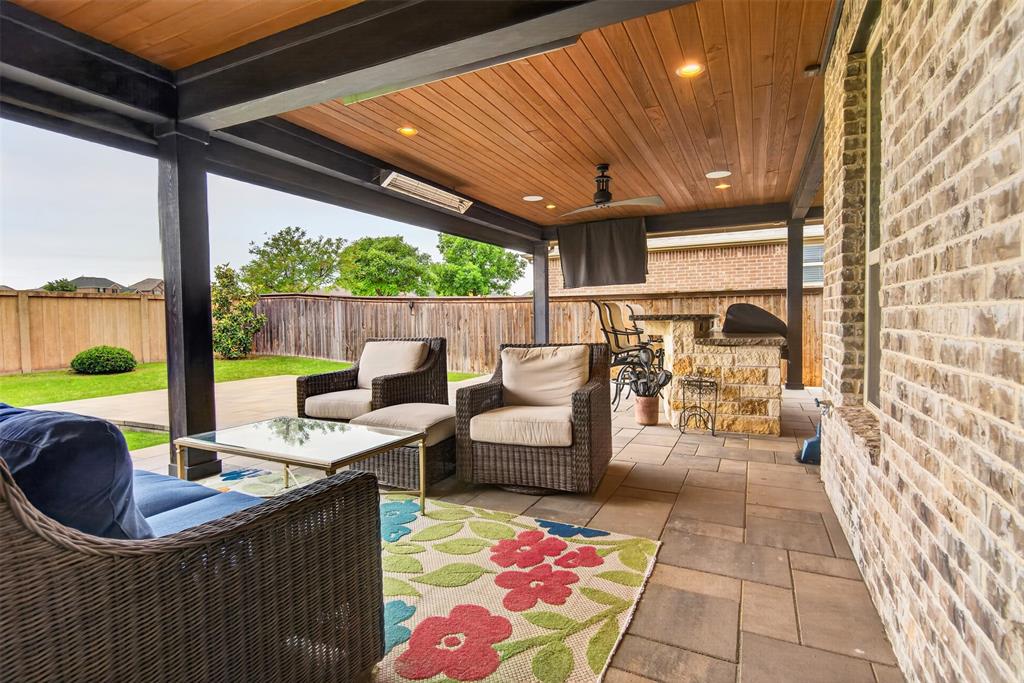
Welcome home to over 3,600 square feet of thoughtfully designed living space in this stunning 4-bedroom, 3.5-bath home located in highly sought-after Trinity Falls. Boasting exceptional drive-up appeal and designer finishes throughout, this home is has it all. A grand entrance welcomes you with cathedral ceiling showing the loft area of the floor above and a designated office space and half bath for guests. Moving into the heart of the home, find a spacious layout with an open concept feel, ideal for both everyday living and entertaining. The expansive kitchen opens seamlessly to a large living area and flows effortlessly to the incredible backyard retreat. The primary suite is conveniently located downstairs and features a luxurious ensuite with an oversized shower, dual vanities, and 3 walk-in closets. Upstairs offers three generously sized secondary bedrooms, one which includes an ensuite, perfect for guests or multigenerational living, a game room, and a large media room. Step outside to enjoy a beautifully designed outdoor living space complete with a very large covered patio, built-in dining area, outdoor kitchen and living area, and plenty of yard space to run and play. Ideally situated near dining, shopping, and entertainment, with easy access to Highway 75 for a quick commute to Dallas, Lake Texoma, and nearby Oklahoma destinations. This house has it all. For more information about Trinity Falls, check out the brochure in Transaction desk.
#21246393

McKinney

7417 E Fork Lane

4 Beds

3 Baths

3,653 Sq.Ft.

$599,900

MLS#: 21246393

New on site 3 days ago
Extended entry with 13-foot ceiling leads to open kitchen, dining area and family room. Kitchen offers 5-burner gas cooktop, generous counter space, corner walk-in pantry and inviting island with built-in seating space. Dining area flows into family room with cast stone fireplace and wall of windows. Game room with French doors just across from kitchen. Primary suite includes double-door entry to primary bath with dual vanities, freestanding tub, separate glass-enclosed shower and two large walk-in closets. Secondary bedrooms feature walk-in closets. Covered backyard patio. Mud room off two-car garage.
#21366230

McKinney

9621 Firebush Trail

4 Beds

3 Baths

2,545 Sq.Ft.

$599,900

MLS#: 21366230
Price reduced
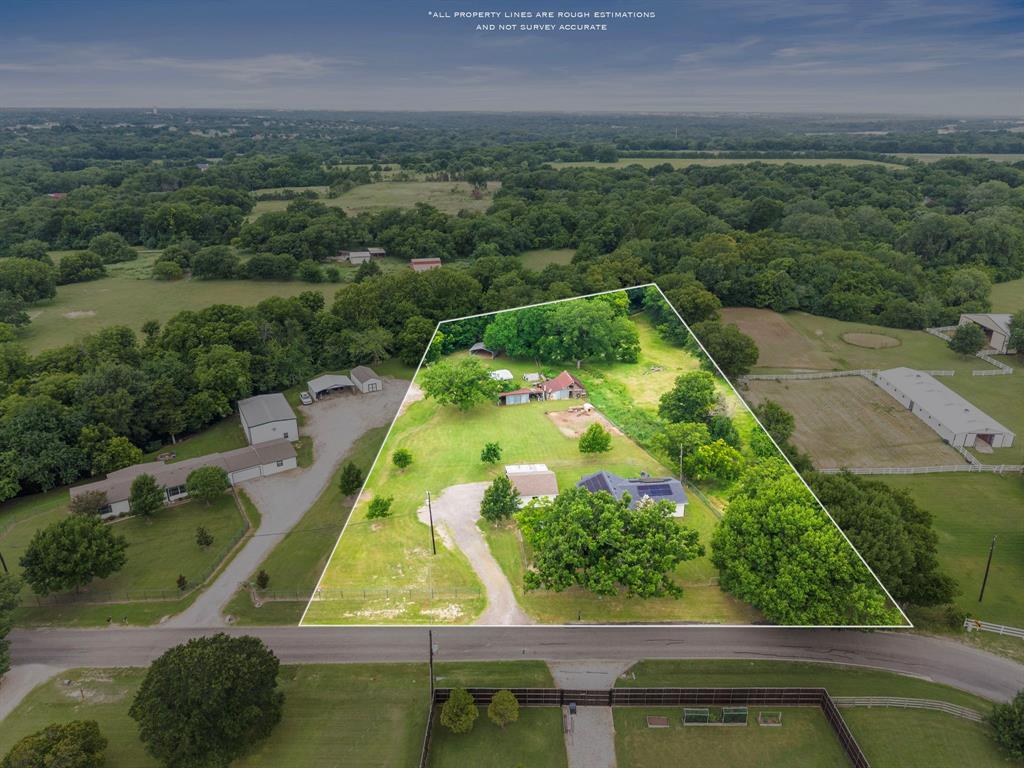
Rare opportunity to own 2.7 acres in one of the fastest growing areas of Collin County. Located in the McKinney ETJ just north of town this property offers the privacy of country living with quick access to US 75 Stacy Road Fairview and Historic Downtown McKinney. The existing home has been recently remodeled and is move in ready making it an excellent choice for buyers who want to enjoy the property today while preserving the flexibility to build a custom home in the future if desired. A storm shelter provides added peace of mind while owned solar panels help improve energy efficiency and reduce utility costs. A detached garage offers additional storage and workspace.

The property features approximately 235 feet of road frontage along with a spacious side pasture that is ideal for horses sheep goats or other livestock. Water electricity and septic are already in place creating endless possibilities for those looking to establish a private homestead enjoy room to roam or invest in a rapidly growing area. Buyer should verify all future development and land use opportunities.

Usable acreage this close to McKinney is becoming increasingly difficult to find. Whether you are searching for a comfortable home with land a hobby farm an equestrian property or a long term investment this unique property combines location versatility and country charm in a way that is hard to duplicate.
#21317600

McKinney

3938 County Road 324

3 Beds

2 Baths

1,716 Sq.Ft.

$599,900

MLS#: 21317600

Price reduced
Welcome to this spacious and well appointed home in the desirable City of McKinney with highly acclaimed Frisco ISD schools! Perfectly positioned within walking distance to the Scott Elementary school, George Webb Park, and the community pool and amenities center, this home offers both convenience and an exceptional neighborhood lifestyle.

Inside, you'll find a functional floor plan featuring a dedicated home office, a large upstairs game room, media room, and generous living spaces designed for everyday comfort and entertaining. The kitchen is equipped with a gas cooktop, ample cabinetry, and plenty of prep space for the home chef. Step outside to enjoy the covered patio overlooking the backyard ideal for relaxing or hosting family and friends. A rare three car garage provides abundant space for vehicles, storage, or hobbies. Fridge & shed convey with the home. 

Conveniently located near Custer, Coit, Preston Rd and 380 with plenty of shopping and dining, this home combines an outstanding location with versatile living spaces and sought after community amenities! Zillow 3D Tour is available!
#21341275

McKinney

1012 Seclusion Cove

4 Beds

3 Baths

3,029 Sq.Ft.

$599,900

MLS#: 21341275

Price reduced
$3,000 BUYER AGENT BONUS WITH AN ACCEPTABLE OFFER! Rare opportunity in highly sought-after Spicewood at Craig Ranch! This beautifully maintained David Weekley home combines an incredible McKinney location, thoughtful design, energy-efficient construction, and a unique benefit North Texas buyers will appreciate: the home is connected to the same power grid as the nearby hospital, and residents maintained electricity during the major winter storms that left many surrounding areas without power for days. Enjoy the best of Craig Ranch living with neighborhood parks just across the street and Craig Ranch golf course and Lifetime Fitness within walking distance. District 121, Hub 121, and The HUB are just minutes away, offering some of McKinney’s best dining, shopping, entertainment, and community events. Quick access to SH 121 and US-75 makes commuting throughout DFW convenient. Built by David Weekley Homes, this two-story home was designed with both everyday living and entertaining in mind. The first floor features a spacious living room, inviting family room, and open-concept kitchen with an eat-in dining area. The kitchen is the heart of the home with a large granite island, upgraded cabinetry, and abundant counter and storage space. Upstairs, all bedrooms and the laundry room are conveniently located together. The spacious primary suite offers a generous walk-in closet and ensuite bath with dual vanities, soaking tub, and separate walk-in shower. Energy-efficient construction helps keep monthly utility costs in check, while the property’s 2025 taxes were just $8,711.47—an especially attractive advantage compared with many similarly priced homes in the area and one that may make the monthly payment more affordable than buyers expect. Location, lifestyle, convenience, and value come together in one of McKinney’s most desirable communities. Schedule your private showing and experience everything Craig Ranch has to offer!
#21342525

McKinney

6105 Millie Way

3 Beds

2 Baths

2,727 Sq.Ft.

$599,899

MLS#: 21342525
Price reduced
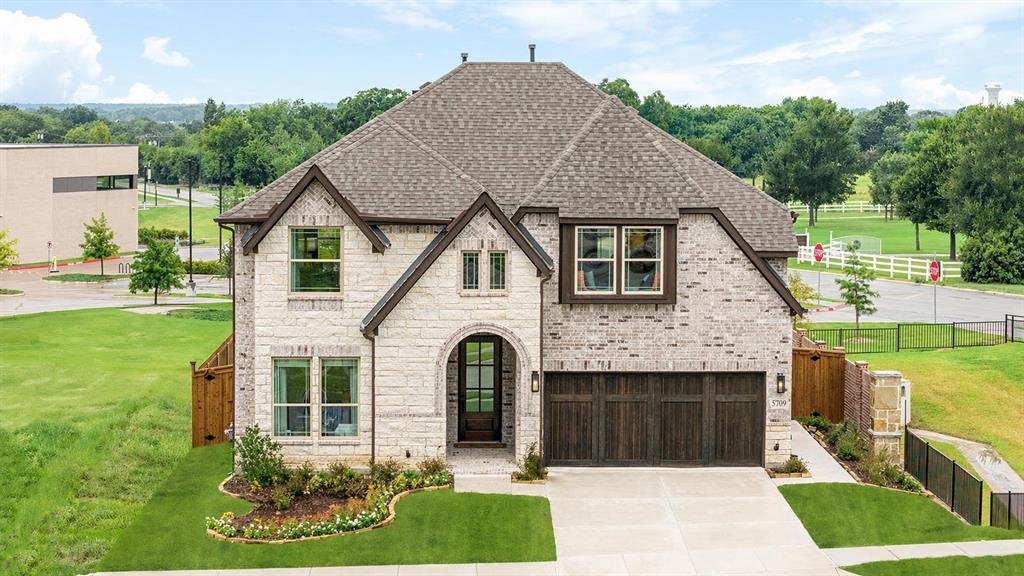
FORMER MODEL HOME! Crafted by Bloomfield Homes - Never Lived In, Professionally Designed, and Premium Landscaped Homesite! The 'Violet IV' plan has tall ceilings, 5 bedrooms, 4 baths, a game room with attached media room, and charming back covered patio. Beautiful curb appeal on a corner lot that backs to the elementary school and sides to a greenspace. Contemporary stylings inside include wide-plank engineered wood floors, lightly stained Shaker cabinets (and painted white along the walls in the kitchen), white quartz and granite countertops, a polished tile-to-ceiling fireplace with a floating box mantel, a wood starter step, and horizontal railing at the stairs and the upstairs overlook. Windows keep the home bright all day long, and the custom drapes come included in the sale of the home! Also staying with the home are the window seat cushions and all the kitchen's stainless steel appliances. The first floor is home to two of the bedrooms - the primary suite and a guest room with a full bath just outside the door! The primary has a versatile tan and navy color combo, and the bathroom provides you options with a bench-seat shower and separate tub. Storage was placed at every opportunity, from an under the stairs closet to the laundry room with a built-in mud bench. Upstairs hosts a central game room flex space and cozy media room. One bedroom suite is separated from the other 2 bedrooms that share another full bath. Outdoors can be enjoyed from a shaded spot under the covered rear patio. Accent paint is done, sprinkler system is installed, a side entrance to the garage already added... There's a lot more to love when you buy a former model home! Open daily for you to tour during business hours - see the home fully staged to experience the home's full potential!
#21246314

McKinney

5709 Cypresswood Lane

5 Beds

4 Baths

2,838 Sq.Ft.

$599,587

MLS#: 21246314
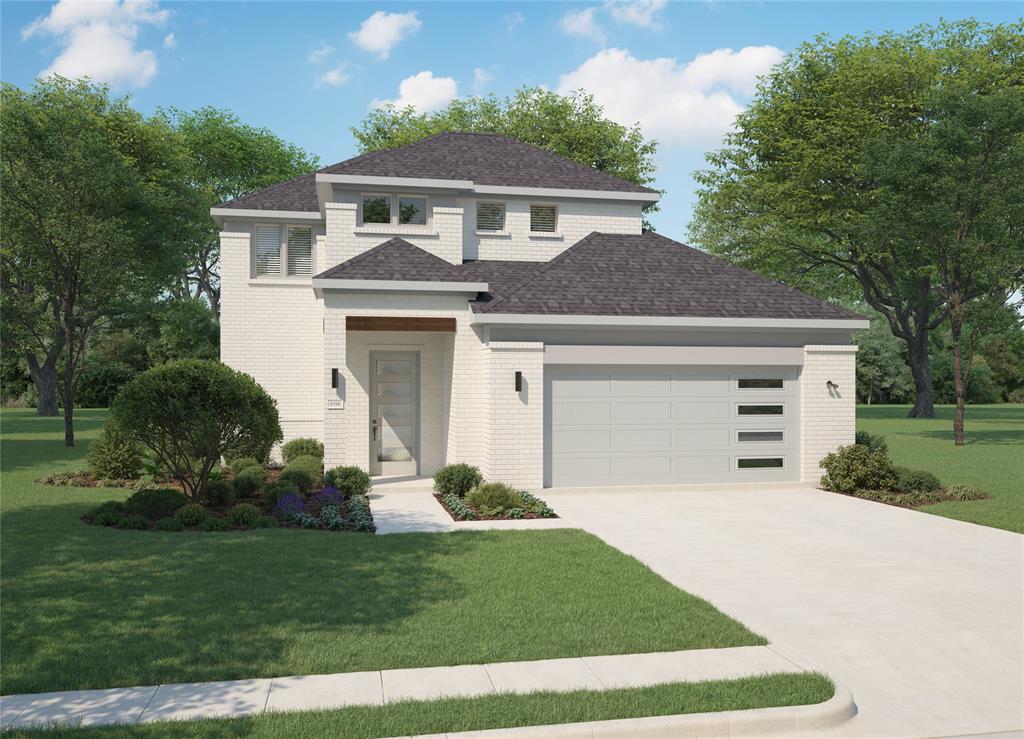
Price reduced
MLS# 21315909 - Built by Trophy Signature Homes - Ready Now! ~ Avant-garde, distinct and artistic the Picasso II was tailor-made for modern residents. The roomy four-bedroom home is modular, allowing you to configure it to meet your needs. A sitting room is a sophisticated accompaniment to the primary suite that can easily double as a fitness center or home office. Turn the downstairs bedroom into a homework center. Keep in mind that will put residents closer to the cookies in the kitchen’s walk-in pantry. That leaves the game room free as the ultimate hang-out. Use vibrant paint and don’t skimp on the bean bag chairs. While they compare selfies, you can relax in the spacious family room with wine, cheese and the latest foreign film.
#21315909

McKinney

4617 Starlight Drive

4 Beds

3 Baths

3,032 Sq.Ft.

$599,490

MLS#: 21315909
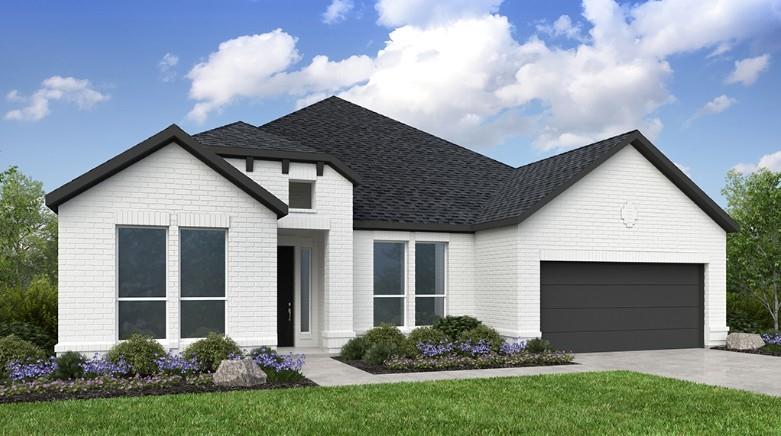
Price reduced
What's Special: Oversized Patio - Larger Lot - 3-Car Tandem Garage - Dedicated Study - Extended Lot - Deep Lot. New Construction - November Completion! Built by Taylor Morrison, America's Most Trusted Home Builder. Welcome to the Pewter at 6800 Coffee Mill Court in Highland Lakes! This thoughtfully designed home brings together comfort and functionality with a gourmet kitchen at the heart of the open-concept layout, featuring a large island and seamless flow into the dining area and great room. A cozy fireplace adds warmth and character to the great room, while the covered patio offers the perfect space to relax or entertain outdoors. The extended primary suite provides a spacious retreat with a well-appointed bath and generous walk-in closets. A private study near the foyer creates a quiet space for working from home or pursuing hobbies, while three additional bedrooms, including a guest suite with its own bath, offer flexibility for visitors and everyday living. Your new McKinney, TX home offers the best of both worlds: peaceful outdoor living and modern comfort. Amenities are open—enjoy the pool, fitness center, and miles of scenic trails. With no MUD or PID taxes and zoning for top-rated Prosper ISD, this community gives students room to thrive and families even more reasons to make the move. Additional Highlights Include: tiled shower floor at primary bath and oversized backyard. Photos are for representative purposes only. MLS#21323885
#21323885

McKinney

6800 Coffee Mill Court

4 Beds

3 Baths

2,532 Sq.Ft.

$599,395

MLS#: 21323885
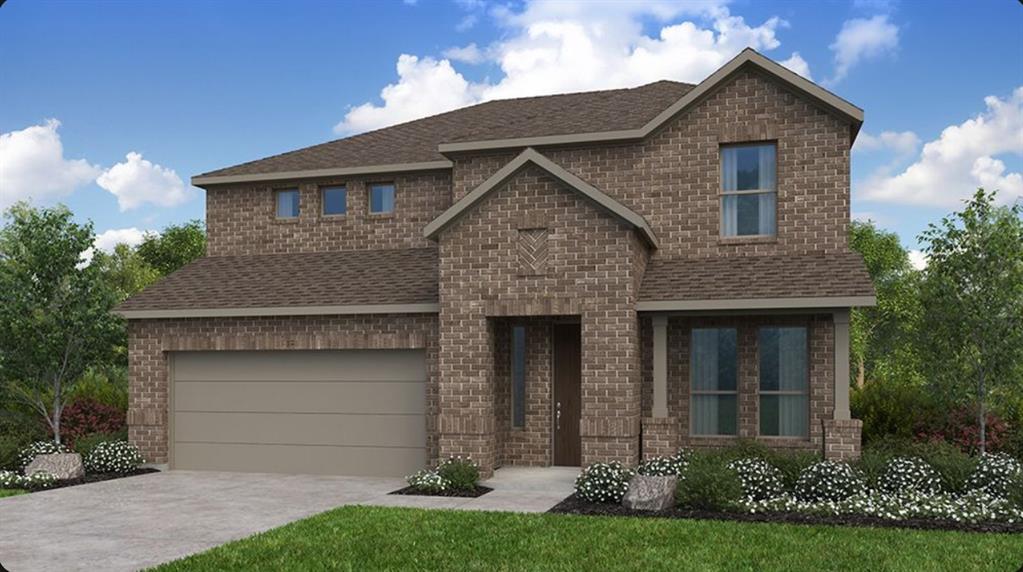
Price reduced
What's Special: Dedicated Study - Oversized Patio - Deep Backyard - Oversized Lot. New Construction - October Completion! Built by Taylor Morrison, America's Most Trusted Home Builder. Welcome to the Terracotta at 4224 Cleburne Lane in Highland Lakes! This new home sits on an oversized lot and offers a spacious, open layout perfect for everyday living and entertaining. From the inviting foyer, you’ll find a private study and convenient access to the two-car garage before stepping into the heart of the home. The great room features a cozy fireplace and flows seamlessly into the dining area and gourmet kitchen. The main floor primary suite is tucked away for added privacy and includes a generous walk-in closet and a well-appointed bath. Upstairs, a versatile game room and three additional bedrooms provide comfort and flexibility. Extend your living outdoors with the covered patio, ideal for relaxing or entertaining. Come home to a place with wide open spaces and endless exploration. Amenities are ready—relax by the pool, work out in the exercise room, or enjoy miles of trails. Zoned for top-rated Prosper ISD, students can thrive. With no MUD or PID taxes, you have even more reason to make your move! Additional Highlights Include: extended primary suite, dining, and covered patio and upgraded front door. Photos are for representative purposes only. MLS#21283695
#21283695

McKinney

4224 Cleburne Lane

4 Beds

3 Baths

2,575 Sq.Ft.

$599,151

MLS#: 21283695

Price reduced
MLS# 21286292 - Built by Ashton Woods Homes - Ready Now! ~ Big Backyard! Welcome to your new home by Ashton Woods located in Aster Park. Designed with the Timeless Collection, this home features crisp whites and soft neutrals. This thoughtfully crafted two-story home offers the perfect blend of style, comfort, and functionality. Step into the foyer and you'll immediately notice a spacious secondary bedroom including its own full bath with a glass enclosed walk-in shower and walk-in closet—perfect for guests or a private home office. Continue into the heart of the home, where an open-concept layout connects a spacious family room, a light-filled dining area, and a modern kitchen—ideal for everyday living and entertaining. The kitchen features shaker-style cabinets, a large island for casual dining, and a generous walk-in pantry. Just off the kitchen, you’ll find a mudroom and a utility room conveniently located by the garage. Enjoy seamless indoor-outdoor living with direct access to a covered patio from the dining area—great for weekend BBQs or relaxing evenings. The private primary suite is located in the back of the home and includes a dual sink vanity, walk-in shower, linen storage, and a spacious walk-in closet. Upstairs, enjoy a large loft, game room and two additional secondary bedrooms—each with its own full bath creating the perfect retreat for guests or family.
#21286292

McKinney

6805 Cater Trail

4 Beds

4 Baths

2,889 Sq.Ft.

$599,000

MLS#: 21286292

Welcome home to this move-in ready 4-bedroom, 3.5-bath property offering the perfect blend of comfort, functionality, and lifestyle. The thoughtfully designed floor plan features a dedicated home office on the first floor, while upstairs you’ll find an open loft and media room, creating the ideal space for work, play, and entertaining. Recent improvements include a new HVAC system installed in 2025 with a built-in air purifier and a redesigned primary closet offering enhanced organization and storage. Located in the highly desirable Trinity Falls community, residents enjoy resort-style amenities including pools, clubhouses, fitness centers, scenic trails, lakes, parks, pickleball courts, disc golf, dog parks, and year-round community events. This home is also zoned for Frazier Elementary School, conveniently located within the neighborhood, making morning drop-offs and after-school activities a breeze. With space to create lasting memories and a community designed for connection, this home is ready for its next chapter- schedule your private tour today and make it yours!
#21348212

McKinney

7505 Dolan

4 Beds

3 Baths

3,453 Sq.Ft.

$599,000

MLS#: 21348212
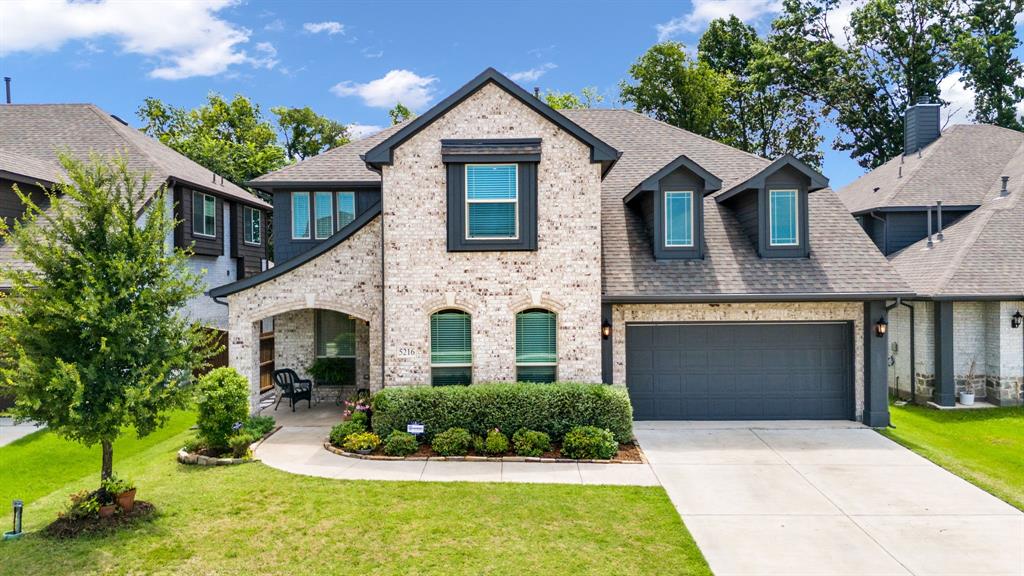
Price reduced
This lovely home is in the master-planned community of Willow Wood which offers extensive community features including a central swimming pool, splash park, playgrounds  and miles of hiking and biking trails! Located in the acclaimed Melissa ISD, enjoy a slower pace of living with a strong connection to nature.  The home’s tranquil setting backs to private property with open green space, trees and grass and is situated near the end of a cul-de-sac that’s adjacent to wild natural landscape.  Move-in-ready luxury combining convenience and style over the standard builder package include flooring, kitchen, primary bath, mudroom and the addition of an upstairs ensuite bathroom.  The original owners have taken meticulous care of the home.  As you enter the foyer you'll find a dedicated office with French doors and the formal dining room.  The open floor plan is perfect for entertaining, comfort and convenience in daily living.  The family room has large windows that flood the space with natural light.  The kitchen has a contemporary flair with white granite countertops, a large island, dark cabinetry, stainless appliances and gas cooktop.  Escape to the primary retreat complete with ensuite bath including expanded shower, dual vanities and generous storage off the expanded walk-in closet. Upstairs are the game room and media room as well as three bedrooms, one with an ensuite bath.  The pool-sized backyard has a patio which has been extended and prepared for easy installation of a pergola.  Located just minutes from dining, shopping and Historic Downtown McKinney.  This home is a must see!  Please see the attached document for a list of features and upgrades.  Bring your qualified Buyers!
#21307915

McKinney

5216 Troupe Road

4 Beds

3 Baths

3,434 Sq.Ft.

$599,000

MLS#: 21307915

Welcome to this exceptional one-owner home in the master-planned community of Trinity Falls! From the moment you arrive, you’ll appreciate the spacious floor plan, thoughtful design, & incredible backyard space this home has to offer. The two-story layout features 4 spacious bedrooms, 3.5 bathrooms, a dedicated study, game room, media room, & flex room—providing plenty of room for family, guests, work, & entertaining. At the heart of the home is an open-concept living area with soaring vaulted-ceiling family room that creates an expansive & inviting atmosphere. The gourmet kitchen is perfect for gathering & features an oversized island, double ovens, rich stained cabinetry, granite countertops & large walk-in pantry. Light-colored wood-look tile flooring flows throughout most of first floor, creating a warm feel. Oversized primary suite is privately situated & offers a relaxing retreat with luxurious spa-inspired bathroom. Secondary bedrooms are generously sized and feature large walk-in closets, providing excellent storage. The game room, media room, & flex space offer endless possibilities for guests, multigenerational living, hobbies, or private retreat. Outdoor space is equally impressive. Enjoy the extended covered patio & pergola overlooking pool-sized backyard with plenty of room for a future pool, play area, pets, entertaining, or simply relaxing with family & friends. A spacious 3-car garage provides ample room for vehicles, storage, or even a workshop. And then there’s the Trinity Falls lifestyle! Residents enjoy 2 community pools, 2 fitness centers, multiple lakes for catch-and-release fishing, walking & biking trails, numerous playgrounds, dog park, disc golf, & community events featuring live music & food trucks. Frazier Elementary is located within the neighborhood. This home truly has it all—an exceptional floor plan, incredible amount of living space, fantastic outdoor potential, & an unbeatable community lifestyle.
#21362932

McKinney

7913 Caddo Cove

4 Beds

3 Baths

3,765 Sq.Ft.

$599,000

MLS#: 21362932

MOTIVATED SELLER AND RECENT PRICE IMPROVEMENT! One of the largest floor plans in the 55+ community of Del Webb Trinity Falls, the Sonoma Cove, offers 2589 sq ft of refined living space. As you enter through the impressive 8-foot decorative glass front door, the meticulous attention to detail is undeniable. Inside, luxury vinyl plank flooring graces the primary living areas. The home office features elegant French doors and a custom-built desk and cabinetry system, creating the ultimate workspace. At the heart of the home is a modern kitchen showcasing stylish Quartz countertops, a tile backsplash, and upgraded soft-close cabinetry with pull-out shelves. A premium stainless-steel appliance package includes double ovens, a microwave, and a refrigerator. Entertain effortlessly in the adjoining living and dining spaces or retreat to the cozy sitting area featuring a gas fireplace with built-in cabinets and a wine refrigerator. The primary suite is a private oasis with a luxurious walk-in shower with a rainfall showerhead, dual sinks, quartz vanity and custom storage. A secondary bedroom with an ensuite bath offers comfort and privacy for your guests. The laundry room is upgraded with custom cabinets, a sink, and includes the washer and dryer. Outside, enjoy the greenbelt view from your covered patio fully equipped with an outdoor kitchen, ceiling fans, and remote-operated sunshades for year-round comfort. The oversized two-car garage offers room for storage complemented by a dedicated separate golf cart garage. Experience resort-style living where residents enjoy access to a vibrant amenity center, a state-of-the-art fitness center, a sparkling pool, pickleball and bocce ball courts and miles of scenic trails. This energy-efficient home comes equipped with smart home technology, pre-wired surround sound, a whole house water softener and a tankless water heater. Why wait for new construction when this exquisitely upgraded home is ready to welcome you.
#21293302

McKinney

200 Habitat Trail

2 Beds

2 Baths

2,589 Sq.Ft.

$599,000

MLS#: 21293302

1 ... 28 29 30 31 32 ... 43

properties found. properties found. Page of .

 - property

Send a message

Message successfully sent.

Your message

What is 3 + 4 ?

Reason for contacting?

I agree to receive email communication and understand I can unsubscribe at any time.

I agree to be contacted by Next Level Realty Group via call, email, and text for real estate services. To opt out, you can reply 'stop' at any time or reply 'help' for assistance. You can also click the unsubscribe link in the emails. Message and data rates may apply. Message frequency may vary. Privacy Policy

Update Your Temporary Password

Personalize your search

Enter your email and we'll notify you immediately when new listings match what you're looking for.

or enter email address

Already have an account ? Login here

Continue your home search

I agree to receive communications and understand I can unsubscribe at any time.

I agree to be contacted by Next Level Realty Group via call, email, and text for real estate services. To opt out, you can reply 'stop' at any time or reply 'help' for assistance. You can also click the unsubscribe link in the emails. Message and data rates may apply. Message frequency may vary. Privacy Policy

Already have an account ? Login here

We use cookies

We use cookies primarily for analytics to enhance your experience. By accepting, you agree to our use of these cookies. You can manage your preferences or learn more about our cookies policy.






