
One of the most popular communities provided by {{page_data.agentName}}

MCKINNEY

One of the most popular communities provided by Next Level Realty Group

MCKINNEY

About MCKINNEY

McKinney, Texas is a vibrant city located just north of Dallas. The real estate market in McKinney is diverse and offers a range of housing options to suit various lifestyles and budgets. Here are some key points about McKinney's real estate market: 1. Housing Market: McKinney has a mix of housing options, including single-family homes, townhouses, and apartments. The city offers a wide range of architectural styles, from historic homes in the downtown area to new construction in suburban neighborhoods. 2. Home Prices: The median home price in McKinney is above the national average, but there are housing options available at various price points. The cost of housing can vary depending on factors such as location, property size, and amenities. 3. Neighborhoods: McKinney is known for its family-friendly neighborhoods with good schools, parks, and community amenities. Each neighborhood has its own unique character, offering residents a range of options when choosing where to live. 4. Growth: McKinney has experienced significant growth in recent years, leading to new developments and expanding housing options. The city's growth has attracted residents looking for a suburban lifestyle with easy access to the amenities of a larger city. 5. Real Estate Market Trends: Like many cities in Texas, McKinney's real estate market has been strong in recent years, with steady appreciation in home values. However, it's essential to work with a knowledgeable real estate agent to navigate the market and find the right property for your needs. Overall, McKinney, Texas offers a diverse and dynamic real estate market with options for a wide range of buyers. Whether you're looking for a historic home, a new construction property, or a family-friendly neighborhood, McKinney has something for everyone.
One of the most popular communities provided by Next Level Realty Group
1,245
# of Listings
3
Avg # of Bedrooms
$270
Avg. $ / Sq.Ft.
$745,051
Med. List Price

Browse MCKINNEY Real Estate Listings

640 Properties Found. Page 27 of 43.

Price reduced
MLS# 21347207 - Built by Tri Pointe Homes - Oct 2026 completion! ~ The Cameron offers 4 bedrooms, 3 baths, and a luxury kitchen that anchors the home’s open-concept layout. Featuring a free-standing tub in the primary bath, a cabinet with sink in the laundry room, walk-in shower at Bath 2, 8' interior doors, and thoughtfully designed living spaces throughout, it’s built for comfortable everyday living and elevated style.
#21347207

McKinney

4136 Seminole Street

4 Beds

3 Baths

2,517 Sq.Ft.

$621,250

MLS#: 21347207
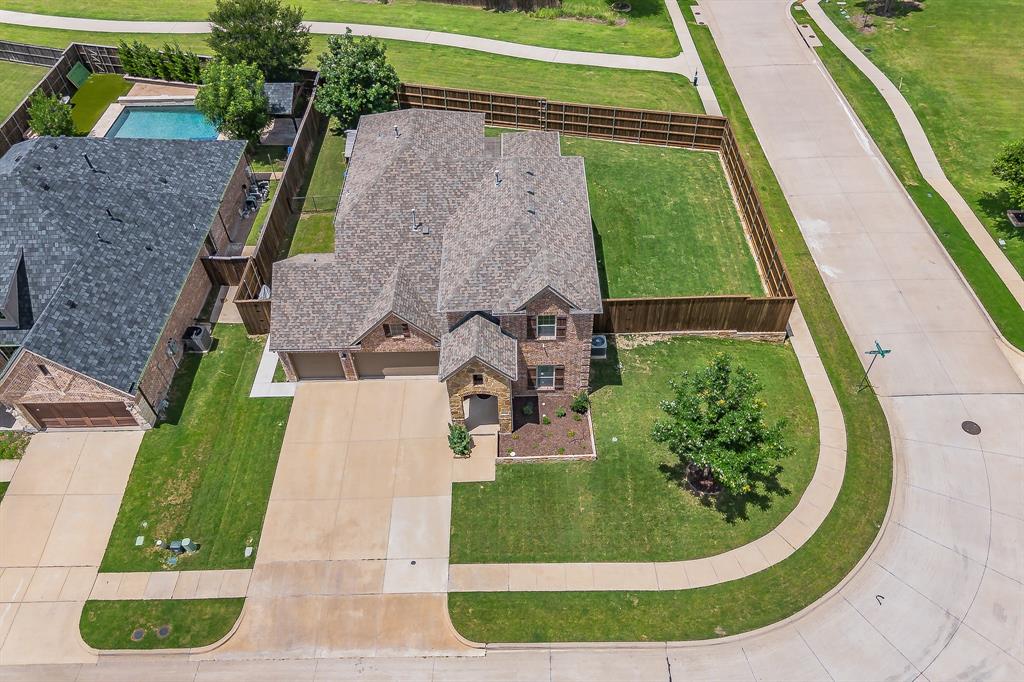
Stunning Corner-Lot Home Backing to Greenbelt Privacy!

Welcome to this beautifully maintained 4-bedroom, 3.5-bathroom home perfectly situated on a desirable corner lot with no rear neighbors and peaceful greenbelt views. Offering an exceptional blend of space, comfort, and functionality, this two-story home is designed for both everyday living and effortless entertaining. 

Step inside to discover fresh interior paint, brand-new carpet, soaring vaulted ceilings, and an abundance of natural light throughout the expansive living room. The open-concept floor plan seamlessly connects the living area to the chef-inspired kitchen, featuring granite countertops, a spacious center island, gas appliances, ample storage, and plenty of room for gathering with family and friends.

The dedicated home office provides the perfect work-from-home space, while the convenient first-floor half bath offers easy access for guests. Upstairs, you'll find generously sized secondary bedrooms with walk in closets, a large game room, and a dedicated media room ready for movie nights, game days, or family fun.

Retreat to the downstairs private primary suite and enjoy a well-appointed ensuite bath designed for relaxation with a soaking tub and large glass shower. Outside, the oversized fenced backyard offers exceptional privacy and room to play, entertain, or simply unwind. The covered patio creates the perfect setting for morning coffee, evening sunsets, and year-round outdoor enjoyment.

Located in the highly desirable neighborhood of Highlands at Westridge, with amazing amenities, convenient access to shopping, dining, Prosper ISD schools, and easy commute options to 121, DNT, Preston and 75, this move-in-ready home combines modern updates, flexible living spaces, and a premium greenbelt lot that is hard to find.

Don't miss your opportunity to own this exceptional home—schedule your private showing today!
#21298771

McKinney

10700 Marble Falls Place

4 Beds

3 Baths

3,046 Sq.Ft.

$620,000

MLS#: 21298771

Price reduced
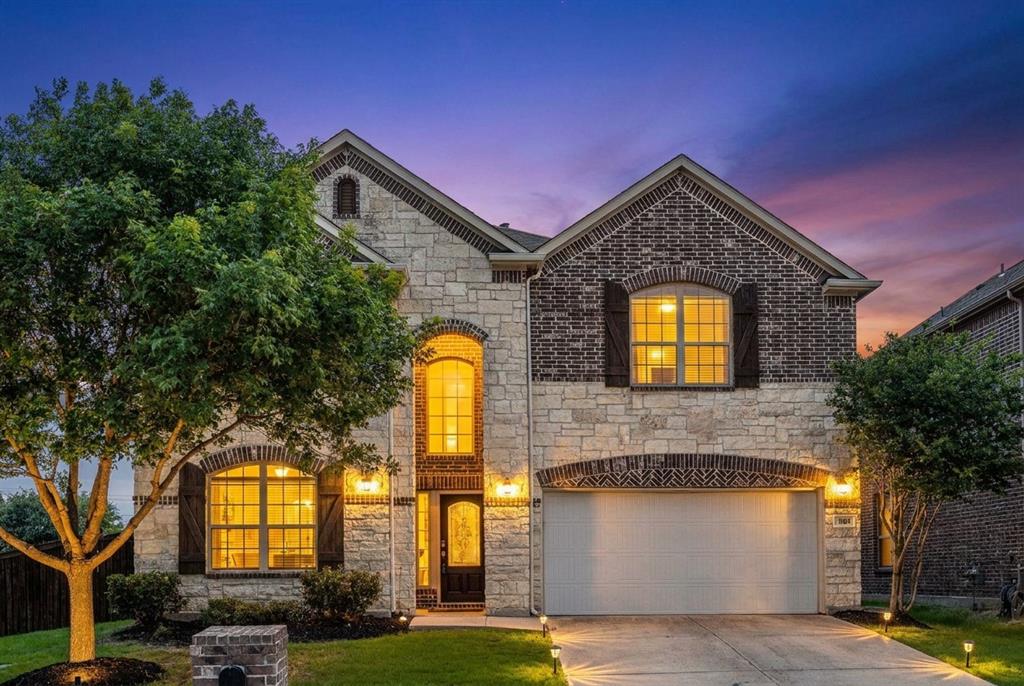
Welcome to 7809 Medina Way, a beautifully maintained 1-story home in Trinity Falls offering 3,072 square feet, 4 bedrooms, 2.5 baths, a dedicated office, flex space, and a 3-car deep garage. Thoughtfully designed with both style and functionality in mind, this home features knotty alder cabinetry, granite countertops, a large kitchen island, stainless steel gas appliances, and an open living area centered around a stunning stone fireplace. Vaulted ceilings, designer lighting, wainscoting, and custom wood details add character throughout.

The spacious primary suite provides a relaxing retreat, while the additional bedrooms and flexible spaces offer room for work, guests, hobbies, or everyday living. Step outside to the covered patio, complete with a second fireplace, creating an inviting space for entertaining or enjoying quiet evenings.

Additional upgrades include a whole-house air purification system integrated with the HVAC, tankless water heater, whole-home wired sound system, and the oversized 3-car garage. Located in the highly desirable Trinity Falls community, residents enjoy an array of amenities including resort-style pools, splash pads, fitness center, co-working lounge, hike-and-bike trails, dog park, disc golf, and more than 450 acres of green space.

Beautifully cared for, thoughtfully upgraded, and ready for its next chapter, this home offers exceptional space, comfort, and value in Trinity Falls.
#21268872

McKinney

7809 Medina Way

4 Beds

2 Baths

3,072 Sq.Ft.

$620,000

MLS#: 21268872
Price reduced
Beautifully maintained and freshly painted throughout, this spacious two-story home offers exceptional comfort, flexibility, and everyday functionality with 5 bedrooms and 4 full baths. The ideal floor plan includes two bedrooms on the main level and three upstairs, making it perfect for guests, multigenerational living, or growing families.
Real hardwood flooring flows through the main living areas, paired with high ceilings and abundant natural light that create an open, inviting atmosphere. The flexible layout includes a private office with French doors, along with an upstairs game room and media room, providing multiple spaces for work, relaxation, and entertainment.
The kitchen features granite countertops, rich dark cabinetry, and generous storage, opening seamlessly to a spacious family room designed for gatherings and everyday living. Architectural niches add character and provide perfect display spaces for art and décor.
All bedrooms include walk-in closets, complemented by additional storage throughout the home. Fresh paint and thoughtful maintenance make this home truly move-in ready.
Situated on a landscaped corner lot with mature trees, the property offers a covered back patio and a generous backyard with plenty of space for pets, play, and outdoor enjoyment.
Located in a family-friendly neighborhood, this home is within walking distance to schools and shopping, and just minutes from major highways, dining, and everyday conveniences—offering both comfort and an ideal North Texas lifestyle.
#21202316

McKinney

1101 Audi Drive

5 Beds

4 Baths

3,451 Sq.Ft.

$620,000

MLS#: 21202316
Price reduced
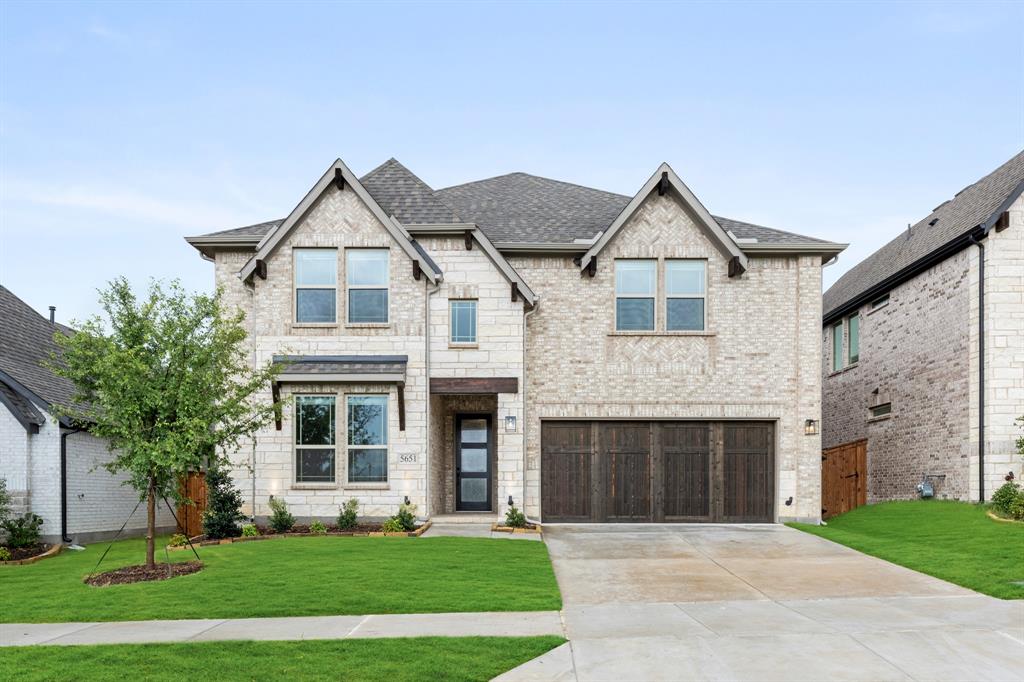
NEW! NEVER LIVED IN! This Rose II by Bloomfield Homes is a thoughtfully crafted 5 bedroom, 4 bathroom two-story home offering space, style, and elevated finishes from the inside out. The home makes a bold first impression with its upgraded brick façade, bricked front porch, cedar garage door, deep garage, and 8' front door, all beautifully framed by double flood lights and front uplights. Step inside to discover wood floors flowing through the main living areas and natural light pouring into a bright, open layout. A study near the kitchen that features glass doors, 8' interior doors on the first floor. The Family Room features a soaring ceiling and is wired with LED lighting upgrades for a clean, modern ambiance. At the center of the home, the Deluxe Kitchen combines design and function with quartz countertops, a drop-in gas cooktop, upgraded sink, designer backsplash, pot and pan drawers, pull-out trash bin, and stylish pendant lighting above a large island—perfect for gatherings and daily meals. The Primary Suite is tucked at the rear for privacy, featuring a garden tub, a separate shower and a walk-in closet, large windows, a relaxing window seat, and a spacious ensuite bath with dual vanities. Upstairs, a Game Room and Media Room offer space for entertaining and relaxing, while 3 additional bedrooms—including a Jack-and-Jill bath setup—give everyone room to spread out. Extra perks include upgraded stair railings, gutters, a tankless water heater, a 220V outlet for EV charging, and a second walk gate to the backyard, adding convenience and function to your outdoor living space. Schedule your private tour today and experience the Rose II—where smart design meets refined living.
#21269130

McKinney

5651 Cypresswood Lane

5 Beds

4 Baths

3,557 Sq.Ft.

$619,582

MLS#: 21269130
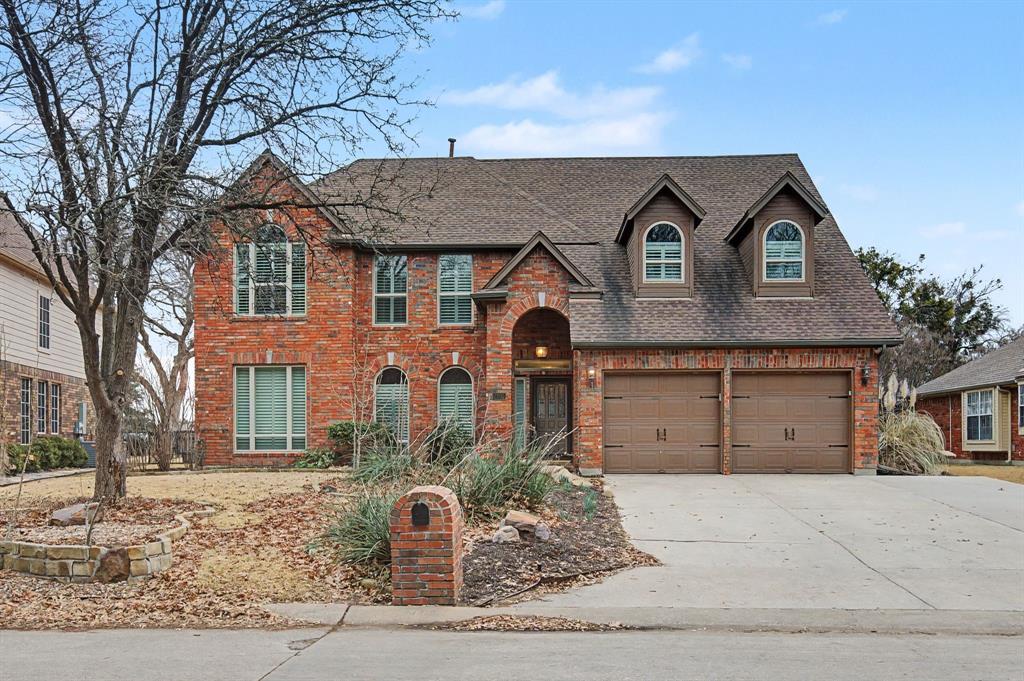
Limited-time offer: Seller will pay buyers' closing costs up to $15,000 with a full-price offer.   Experience the charm of this established neighborhood, complete with breathtaking panoramic views of the Eldorado Country Club golf course overlooking the 18th hole from both the interior and your open patio. This inviting home has been meticulously maintained, showcasing fresh paint throughout and brand-new carpet on the upper level. Step inside to find the elegance of hardwood flooring on the first floor, complemented by plantation shutters, 5-inch baseboards, and beautiful crown molding. Each bathroom has been upgraded with granite surfaces and fixtures. The kitchen is a chef's delight, featuring stainless steel appliances, generous 42-inch cabinets, stylish lighting, and granite countertops—an ideal space for both meal prep and entertaining. With ample storage options throughout the home and attic, you’ll have room for everything. Plus, enjoy peace of mind with a 50-year roof installed in 2017 and Low-E windows that come with a lifetime warranty. Embrace the convenience of smart home technology, including a Ring Doorbell, smart thermostats, and a secure monitoring system. Retreat to the spacious primary bedroom, where privacy meets natural light, and enjoy the luxury of a large walk-in closet. The ensuite bathroom is your personal oasis, complete with a separate shower, jetted tub, double vanities, and a handy medicine cabinet. Upstairs, you will find three additional generously sized bedrooms, perfect for family or guests, along with a well-appointed Jack & Jill bathroom and an extra full bath. Don't miss the expansive game room or playroom—this versatile space is ready for your creative decorating vision! Close to 75, 121, major shopping. Make this stunning home yours today!
#21181497

McKinney

2705 Wind Ridge

4 Beds

3 Baths

3,225 Sq.Ft.

$619,000

MLS#: 21181497
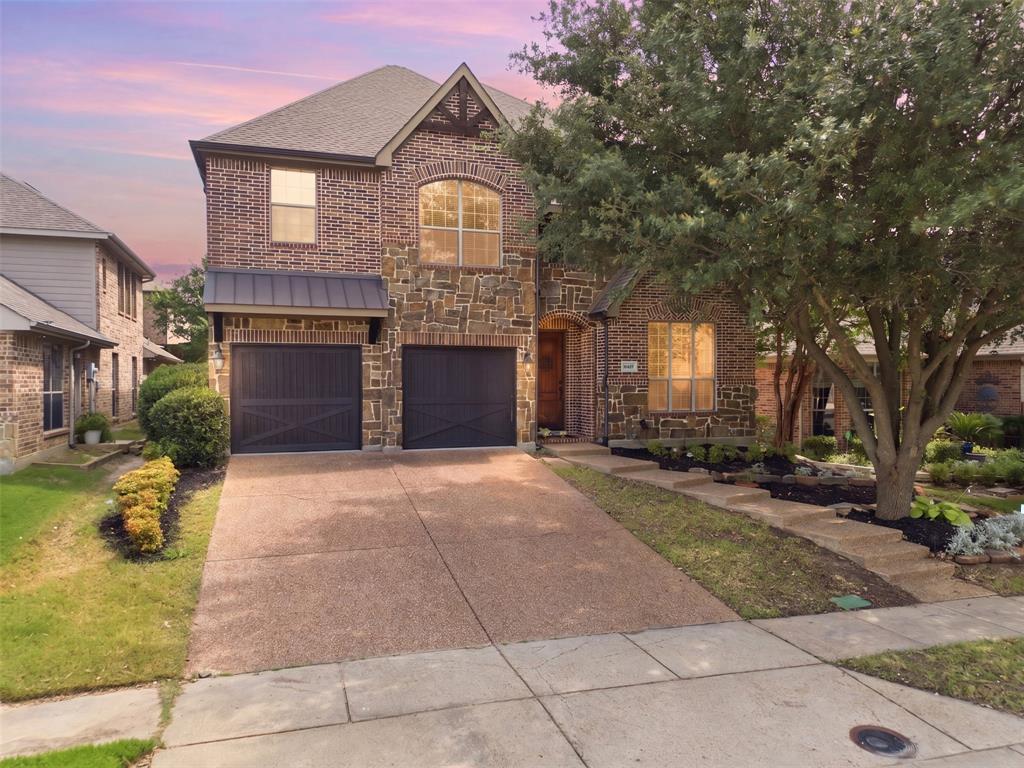
Welcome home to this beautifully maintained 5-bedroom, 3.5-bathroom residence offering an ideal blend of comfort, functionality, and location. Conveniently situated near shopping, dining, major highways, the PGA district, and the all-new Universal Kids Resort, this home is also within walking distance to Scott Elementary. Pride of ownership is evident from the moment you arrive with attractive drive-up appeal and a charming covered front porch creating a warm welcome. Inside, soaring cathedral ceilings and an open stairwell make a stunning first impression, complemented by a dedicated office and formal dining room perfect for working from home and entertaining. The heart of the home features an inviting living area anchored by a beautiful stone fireplace, seamlessly connecting to the kitchen and breakfast nook with peaceful views of the backyard. The spacious primary suite is conveniently located on the main level and offers a relaxing ensuite bath complete with dual vanities, a deep soaking tub, separate shower, and walk-in closet. A half bath downstairs provides added convenience for guests. Upstairs, you'll find four generously sized secondary bedrooms, two full bathrooms, and an oversized game room loft that offers endless possibilities for recreation, media space, or a second living area. Step outside to enjoy the large covered patio overlooking a private backyard with plenty of room for outdoor entertaining, play, and relaxation.
#21313027

McKinney

10512 Flat Creek Trail

5 Beds

3 Baths

3,745 Sq.Ft.

$615,000

MLS#: 21313027
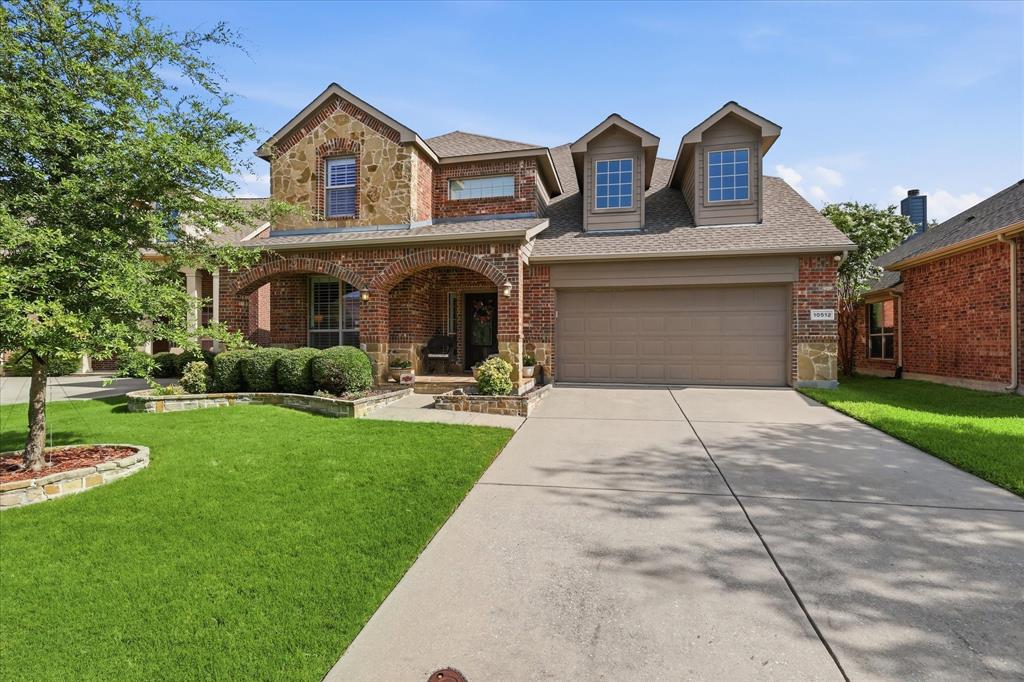
PRICED TO SELL, this former Drees model home loaded with designer upgrades and fresh updates, now move-in ready with all new paint and brand-new carpet. From the moment you step inside, this home makes a statement with hand-scraped hardwood floors, elevated architectural details, and thoughtfully designed spaces throughout. The private downstairs study is a true showstopper, featuring rich wood accent walls and stunning coffered ceilings, creating the perfect executive office or refined retreat. A downstairs guest bedroom and full bath offer ideal flexibility for visitors or multigenerational living. Upstairs, two additional secondary bedrooms, a full bath, plus spacious game and media rooms create the perfect setup for entertaining and everyday living. The oversized owner’s suite is complemented by a spacious ensuite bath with separate vanities, a soaking tub, and a large walk-in closet that offers incredible storage. As a former model home, this property showcases the custom touches and quality finishes buyers love, paired with a highly functional floor plan. Located in sought-after McKinney ISD and just minutes from the new Whole Foods, premier shopping, dining, and everyday conveniences, this is the perfect opportunity to own one of the community’s most beautifully appointed homes. Please REMOVE shoes! Brand new carpet!
#21279803

McKinney

6417 Canyon Crest Drive

4 Beds

3 Baths

3,588 Sq.Ft.

$615,000

MLS#: 21279803

Price reduced
MLS# 21307288 - Built by Ashton Woods Homes - Ready Now! ~ The Bellevue is a thoughtfully designed one-story home offering just over 2,800 square feet of living space, featuring 4 bedrooms, 3 bathrooms, and a versatile flex space designed to adapt to your lifestyle. Upon entering through the foyer, you’re welcomed into an open-concept layout where the kitchen, dining room, and family room come together to create a natural gathering space for everyday living and entertaining. The kitchen features a large eat-in island, walk-in pantry, and easy access to the dining area, while the spacious family room opens to a covered patio for seamless indoor-outdoor living. Privately positioned at the rear of the home, the primary suite offers a peaceful retreat with dual vanities, a soaking tub, walk-in shower, and an oversized walk-in closet with convenient access to the utility room. Three secondary bedrooms are thoughtfully placed throughout the home, offering comfort and privacy for family or guests, with nearby access to full bathrooms. At the front of the home, a flex space provides endless possibilities—ideal for a home office, fitness room, playroom, or additional lounge area. Throughout the home, intentional design details and functional spaces create a layout that feels both open and inviting while supporting the way you live every day. The result is a home that balances thoughtful design, everyday comfort, and flexible living in a beautifully connected single-story layout.
#21307288

McKinney

7201 Dasher Drive

4 Beds

3 Baths

2,808 Sq.Ft.

$615,000

MLS#: 21307288
Price reduced
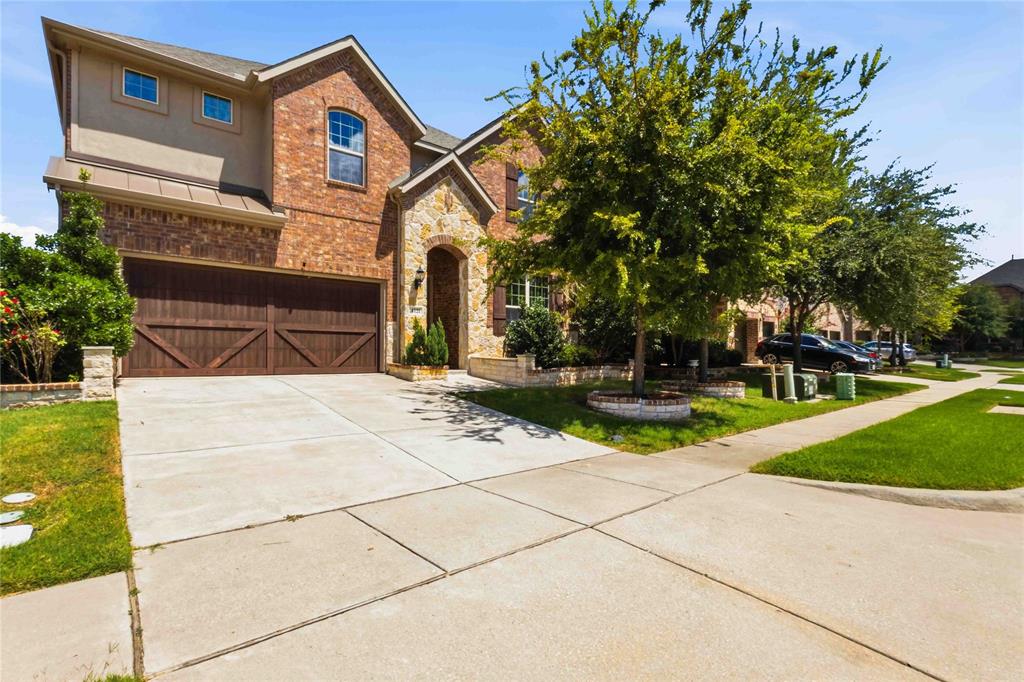
Welcome to this beautifully maintained 5-bedroom, 3.5-bath home offering over 3,100 square feet of thoughtfully designed living space in the desirable Eagle Ridge community. Built in 2017, this two-story residence features an open-concept floor plan that seamlessly blends comfort, style, and functionality—perfect for everyday living and entertaining. The spacious main living area is filled with natural light and flows effortlessly into the modern kitchen, complete with ample cabinetry, generous counter space, and a large island ideal for gathering with family and friends. The flexible layout includes multiple living and dining spaces, providing room for a home office, game room, or media area to suit your lifestyle.
The private primary suite offers a relaxing retreat with a spacious ensuite bath and walk-in closet, while four additional bedrooms provide plenty of room for family, guests, or work-from-home needs. Step outside to enjoy the backyard with space for outdoor dining, entertaining, or creating your own backyard oasis. Located within the highly acclaimed Allen ISD, this home offers convenient access to Highway 121 and US-75, making commuting a breeze. Enjoy being just minutes from shopping, dining, parks, golf courses, and entertainment at nearby destinations including Allen Premium Outlets, The Village at Allen, Watters Creek, and Hub 121. Don't miss this exceptional opportunity to own a spacious, move-in-ready home in one of McKinney's most convenient and sought-after neighborhoods.
#21331805

McKinney

4121 Portola Drive

5 Beds

3 Baths

3,118 Sq.Ft.

$615,000

MLS#: 21331805

RARE LOCATION + GREENBELT VIEW + STEPS FROM THE 55+ AMENITY CENTER! Featuring one of Del Webb’s most popular floor plans, the Magnolia, this beautifully maintained, highly upgraded home sits on a desirable corner lot directly adjacent to the main Del Webb Amenity Center and greenbelt, offering a location and view that are truly hard to duplicate. Designed for both everyday comfort and entertaining, this spacious home features 3 bedrooms, 3 full baths, and an extended 3-car garage. The light-filled, open-concept interior showcases luxury wood-look vinyl flooring, custom cabinetry, quartz countertops, stainless steel appliances, decorative lighting, and modern tile finishes. At the heart of the home is the chef-inspired kitchen with an oversized island, built-in gas appliances, pull-out cabinet drawers, and a large walk-in pantry. The kitchen flows seamlessly into the spacious living and dining areas, creating an inviting gathering space for friends and family. The oversized primary suite is a private retreat featuring dual sinks, framed mirrors, custom tile, a large walk-in closet, and an impressive walk-in shower with both a rain shower head and body sprayer. Then step outside to what truly sets this property apart: an extended covered patio overlooking the greenbelt and the heart of Del Webb Trinity Falls. Enjoy the view, take in the activity of the community, or simply appreciate having the neighborhood’s premier 55+ amenities just steps from your door. It’s a one-of-a-kind combination of location, view, convenience, and lifestyle. Del Webb at Trinity Falls offers fitness facilities, pools, pickleball, scenic walking trails, ponds, outdoor gathering and concert areas, plus a full calendar of clubs, activities, and social events. Residents also enjoy access to additional Trinity Falls community amenities. Come experience the home and the Del Webb lifestyle for yourself.
#21342997

McKinney

9113 Bluewater Way

3 Beds

3 Baths

2,506 Sq.Ft.

$615,000

MLS#: 21342997

New on site 3 days ago
Storybook Tudor Brick Home in Historic McKinney — Move-In Ready & Priced to Sell! Nestled in the heart of historic McKinney, this enchanting Tudor brick home with a striking red roof and captivating architectural details is a one-of-a-kind treasure that captures timeless charm from the very first glance! Inside, a thoughtfully designed open floor plan flows beautifully for everyday living and entertaining. The spacious family room with gorgeous hardwood floors and a cozy fireplace serves as the warm heart of the home, flowing seamlessly into the dining area and light-filled kitchen. The kitchen impresses with a gas range, marble countertops, and ample cabinetry — as functional as it is beautiful. Unique stained glass accents throughout add artistry and historic character that make this home truly unforgettable. A first-floor office provides the perfect work-from-home retreat. Upstairs, the primary ensuite is a true sanctuary featuring a sitting area, dual sinks, and a generously sized closet. Two additional bedrooms offer comfort and flexibility for family or guests. Step outside to a private courtyard shaded by mature trees — the perfect idyllic setting for morning coffee or evening relaxation. A two-car garage adds everyday convenience. New roof and new water heater (2025) and several other recent updates (2026) deliver genuine peace of mind. Just a short stroll to the vibrant McKinney Square — dining, shopping, and community events all at your doorstep! More than a home — it is a lifestyle. Charm, comfort, and connection in one of McKinney's most beloved historic neighborhoods! HIGHLY MOTIVATED SELLERS. ASK ME ABOUT INCENTIVES THAT ARE AVAILABLE
#21362240

McKinney

508 N Tennessee Street B

3 Beds

2 Baths

2,208 Sq.Ft.

$615,000

MLS#: 21362240
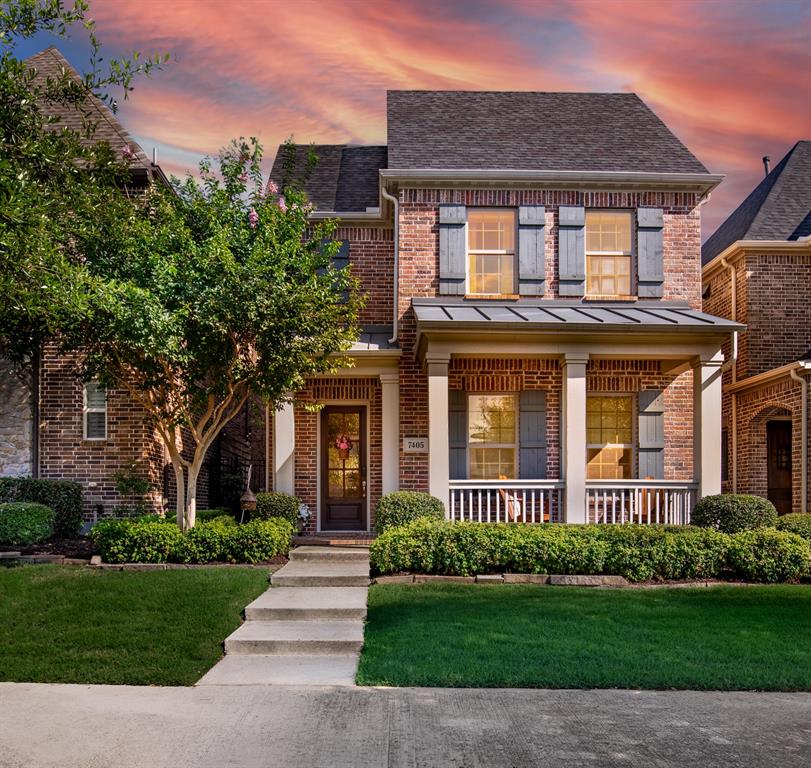
NEW PRICE! This Darling home is North facing and features over 50k in upgrades -  Solid red oak hardwood floors throughout the house, custom window blinds, EV car charging plugs, whole home water filtration & reverse osmosis system and a newly remodeled kitchen with floor to ceiling cabinetry, custom crown molding, gorgeous Taj Mahal quartzite counter tops, farmhouse sink & faucets, new high-end dishwasher, induction stovetop, walk-in pantry and so much more! The induction stovetop can be easily switched out to a gas stove since it's already plumbed for gas. This house features two outdoor living spaces and an extra storage area in the garage. We also love the high ceilings in this house!  Really makes the whole house feel airy and spacious. This is truly a beautiful house inside and out! At this price point and attention to detail, this house is an absolute steal!  This 2,529 sq ft beauty features 4 bedrooms, 2.5 baths, and an upstairs flex space. Three bedrooms are located upstairs and a guest bedroom is on the main floor. This turnkey property is situated in the highly sought-after Spicewood community of Craig Ranch, within steps of the luxurious facilities of Lifetime Fitness Signature gym and a short stroll to TPC Craig Ranch Golf Club, the official host of the prestigious CJ Cup Byron Nelson tournament. The open concept living space makes this home ideal for relaxing and hosting. Step outside to the side covered patio and maintenance free yard or relax with a cup of coffee on the front porch. The layout is perfect for everyday life with spacious secondary bedrooms, and an upstairs flex space ideal for lounging, working out, or as an office. Retreat to the oversized primary suite with vaulted ceilings, a spa-inspired bathroom, and large master walk-in closet. Also, HOA covers front and rear landscaping! A true Low Maintenance House!
New playground, a dog park, numerous walking trails and a scenic greenbelt located here as well   
Do Not Miss This Opportunity!
#21284792

McKinney

7405 Collin Mckinney Parkway

4 Beds

2 Baths

2,529 Sq.Ft.

$614,999

MLS#: 21284792
Price reduced
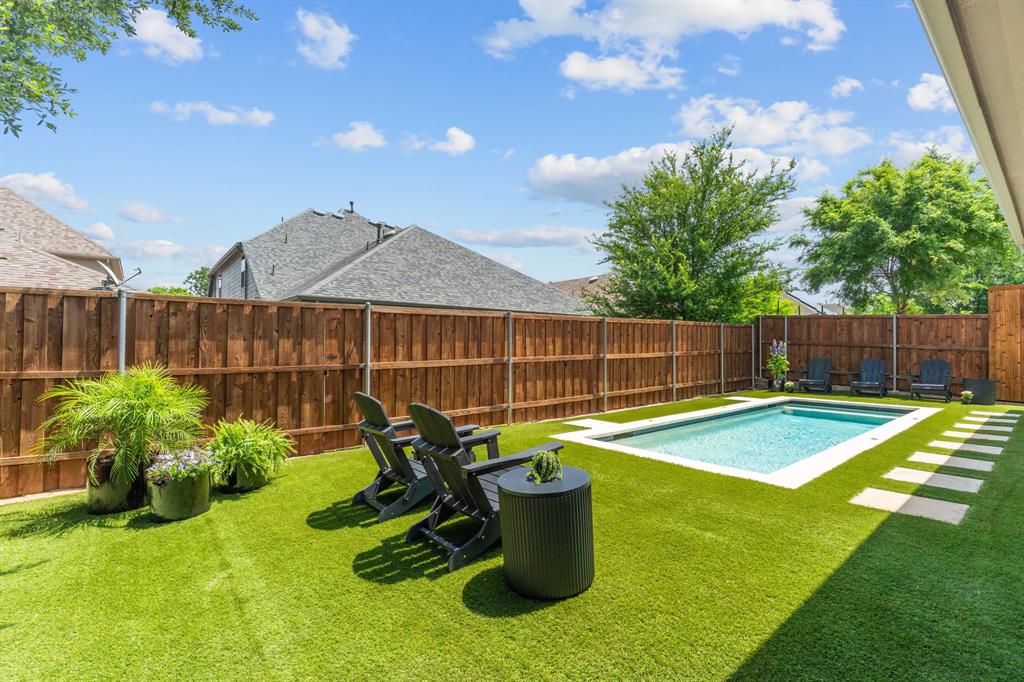
WOW! Incredible Buy for a Picture Perfect 1-Story with a Tranquil Turfed Backyard & Swimming Pool = A Grand Slam Winner with Space & Style! From the moment you arrive, the home’s impressive landscaping offering lovely curb appeal immediately stands out. This beautifully appointed residence features an open floorplan with four bedrooms arranged in a desirable three-way split, plus a dedicated office or flex space with classic barn doors for added privacy. High ceilings & a multitude of windows fills the home with abundant natural light, enhancing the bright & welcoming atmosphere. The kitchen is perfectly suited for everyday living & entertaining, offering a large quartz-topped serving island, corner walk-in pantry + ample cabinetry for storage. Expansive Mohawk wood flooring flows through the living room, kitchen, dining area & primary bedroom, while decorator lighting & plantation shutters throughout add a custom, finished touch. You'll love the size of the primary bedroom & spa-like primary bath. The true highlight of this home is the stunning backyard retreat thoughtfully created by the Sellers. Relax by the alluring swimming pool featuring a pebble tec finish, four deck jets producing graceful arcs of water, eye-catching glass penny tile accents & a Dolphin pool cleaner for easy care. Maintenance-free artificial Cool Turf blankets the backyard, keeping it lush year-round, while the outdoor living space is enhanced by a Travertine overlay on the covered patio—perfect for relaxing & entertaining outdoors in every season. Why not treat yourself this summer ~ your swimming pool is calling!
#21192798

McKinney

3912 Ironbark Way

4 Beds

3 Baths

2,369 Sq.Ft.

$614,900

MLS#: 21192798
Price reduced
Better than new and move-in ready in the highly sought-after Trinity Falls community!

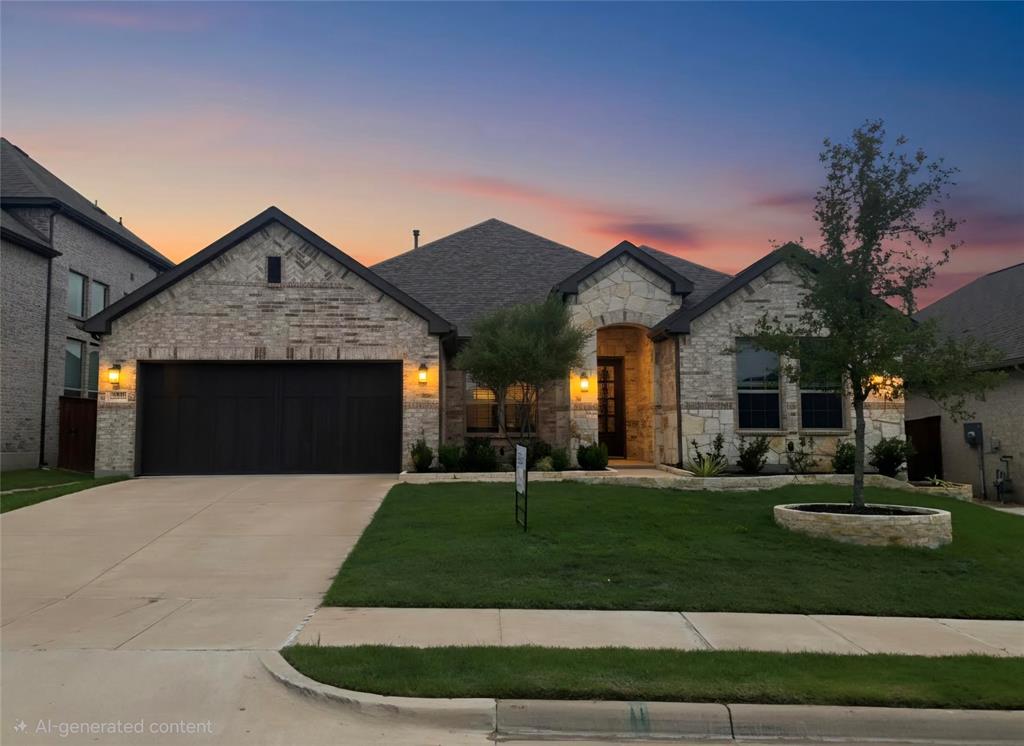
Built in 2023, this stunning Chesmar Laurel floor plan offers 2,648 square feet of thoughtfully designed living space featuring 4 bedrooms, 3.5 baths, a private study, flex room, and a 3-car tandem garage.

The heart of the home is the chef-inspired kitchen with dual oversized islands, abundant cabinetry, generous counter space, and a walk-in pantry—perfect for entertaining or everyday living. The spacious living area opens through dramatic triple-panel panoramic sliding glass doors, creating a seamless indoor-outdoor experience rarely found at this price point.

Enjoy evenings by the outdoor fireplace on the covered patio while overlooking the private backyard. Inside, you'll find luxury vinyl plank flooring, vaulted ceilings, modern finishes, and a flexible layout designed to fit today's lifestyle.

Why wait to build? This nearly new home includes valuable upgrades already in place, with appliances available for negotiation, including refrigerator, washer, dryer, and water softener.

Located in award-winning McKinney ISD and surrounded by Trinity Falls amenities including pools, parks, trails, playgrounds, and community gathering spaces.

Exceptional value. Modern design. Immediate availability.

Schedule your private tour today.
#21307451

McKinney

1917 Cotton Creek Pass

4 Beds

3 Baths

2,648 Sq.Ft.

$614,900

MLS#: 21307451

1 ... 25 26 27 28 29 ... 43

properties found. properties found. Page of .

 - property

Send a message

Message successfully sent.

Your message

What is 3 + 4 ?

Reason for contacting?

I agree to receive email communication and understand I can unsubscribe at any time.

I agree to be contacted by Next Level Realty Group via call, email, and text for real estate services. To opt out, you can reply 'stop' at any time or reply 'help' for assistance. You can also click the unsubscribe link in the emails. Message and data rates may apply. Message frequency may vary. Privacy Policy

Update Your Temporary Password

Personalize your search

Enter your email and we'll notify you immediately when new listings match what you're looking for.

or enter email address

Already have an account ? Login here

Continue your home search

I agree to receive communications and understand I can unsubscribe at any time.

I agree to be contacted by Next Level Realty Group via call, email, and text for real estate services. To opt out, you can reply 'stop' at any time or reply 'help' for assistance. You can also click the unsubscribe link in the emails. Message and data rates may apply. Message frequency may vary. Privacy Policy

Already have an account ? Login here

We use cookies

We use cookies primarily for analytics to enhance your experience. By accepting, you agree to our use of these cookies. You can manage your preferences or learn more about our cookies policy.






