
One of the most popular communities provided by {{page_data.agentName}}

FORT WORTH

One of the most popular communities provided by Next Level Realty Group

FORT WORTH

About FORT WORTH

The Fort Worth, Texas real estate market is considered to be one of the hot spots in the state, offering a variety of opportunities for both homebuyers and investors. Here are some key points to consider about the real estate market in Fort Worth: 1. **Strong Housing Demand**: Fort Worth has experienced a growing population, leading to increased demand for housing. This demand has contributed to a competitive market, especially in popular neighborhoods. 2. **Diverse Property Options**: Fort Worth offers a diverse range of property types, including single-family homes, townhouses, condos, and apartments. Additionally, the city has historical properties, new developments, and rural properties for those looking for more space. 3. **Affordability**: Compared to other major cities in Texas like Dallas and Austin, Fort Worth offers relatively more affordable housing options. This has made it an attractive destination for first-time homebuyers and young families. 4. **Job Market**: Fort Worth is home to various industries, including aviation, defense, healthcare, and manufacturing. A strong job market contributes to the demand for housing and attracts new residents to the area. 5. **Strong Economy**: The city's economy has been robust, which has helped in stabilizing the real estate market. Additionally, Fort Worth's proximity to other major cities like Dallas adds to its appeal. 6. **Infrastructure and Amenities**: Fort Worth boasts a well-established infrastructure, with good schools, healthcare facilities, shopping centers, restaurants, and recreational areas. This makes it an attractive place to live for many homebuyers. 7. **Real Estate Trends**: Real estate trends in Fort Worth include new developments in emerging neighborhoods, renovations of historic properties, and a focus on sustainable and energy-efficient homes. Overall, the Fort Worth real estate market offers a mix of opportunities for buyers and investors, with a strong economy, diverse property options, and affordability compared to other major Texas cities. It's always a good idea to work with a local real estate agent who can provide insights into the market trends and help you navigate the buying or selling process
One of the most popular communities provided by Next Level Realty Group
4,140
# of Listings
3
Avg # of Bedrooms
$235
Avg. $ / Sq.Ft.
$502,637
Med. List Price

Browse FORT WORTH Real Estate Listings

2588 Properties Found. Page 93 of 173.

Welcome home to space, flexibility, and functionality.
This expansive 4-bedroom, 2.5-bath home offers over 2,900 square feet and sits tucked near the end of a quiet cul-de-sac, giving you both privacy and room to grow.
The main level is built for living and entertaining, featuring two dining areas and a versatile bonus room that can easily function as a home office, media room, or even a 5th bedroom. Upstairs, you’ll find a second living area along with all four bedrooms, creating a perfect separation of space.
The oversized primary suite is a true retreat, complete with a private sitting area and a spacious en-suite bath featuring a large walk-in closet. Secondary bedrooms are generously sized, with a convenient Jack-and-Jill layout connecting two of them.
Throughout the main living areas, you’ll find durable laminate wood flooring, ideal for both everyday living and entertaining. Step outside to a massive backyard with plenty of room to play, host, or design your dream outdoor space.
Major updates have already been taken care of, including a new roof, garage door, exterior paint, and gutters, all completed in 2021.
Enjoy community amenities like a neighborhood pool and playground, all while being just minutes from Highway 287 with easy access to shopping, dining, and everyday conveniences.
This is the kind of home that checks boxes and gives you options.
#21353920

Fort Worth

9208 Comanche Ridge Drive

4 Beds

3 Baths

2,901 Sq.Ft.

$340,000

MLS#: 21353920

THREE BEDROOM, TWO AND HALF BATH HOME IN EMERALD PARK ADDITION, FORMAL DINING ROOM, ISLAND KITCHEN WITH PLENTIFUL CABIENTRY OPEN TO LIVING AREA WITH CORNER FIREPLACE AND GREAT LIGHTING FROM ABUNDANCE OF WINDOWS, SECOND LIVING UPSTARS FOR ADDNL USE OR COULD BE CONVERTED TO 4TH BEDROOM, COVERED PORCH AND PATIO FOR ENJOYING EVENINGS! COMMUNITY POOL FOR FUN IN THE SUN!
#21343154

Fort Worth

10800 Emerald Park Lane

3 Beds

2 Baths

1,964 Sq.Ft.

$340,000

MLS#: 21343154
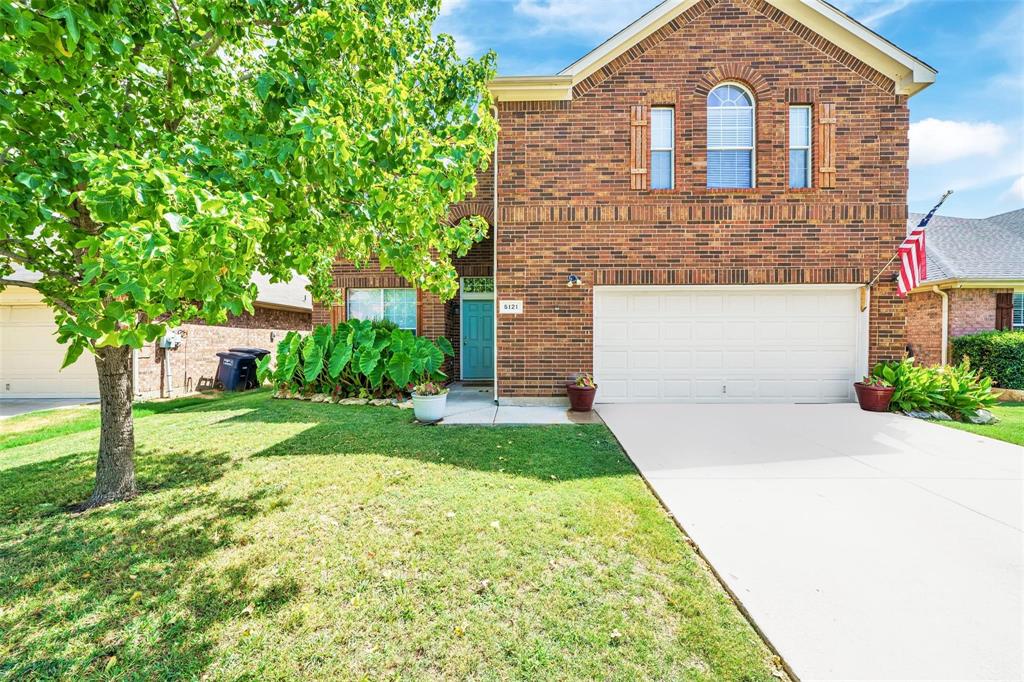
GREAT OPPORTUNITY FOR INVESTORS. Great Rental in a GREAT Neighborhood, spacious floor plan, nice size closets Opportunity to own a long-term rental that very rarely experiences vacancy. Good rental record with positive cash flow. Great tenant plus a great location with shopping centers equals a GREAT INVESTMENT. Do not disturb the tenant, call the listing agent for more information. Please also check out 8529 Shallow Creek Drive
#21219411

Fort Worth

5121 Breeze Hollow Court

3 Beds

2 Baths

2,360 Sq.Ft.

$340,000

MLS#: 21219411
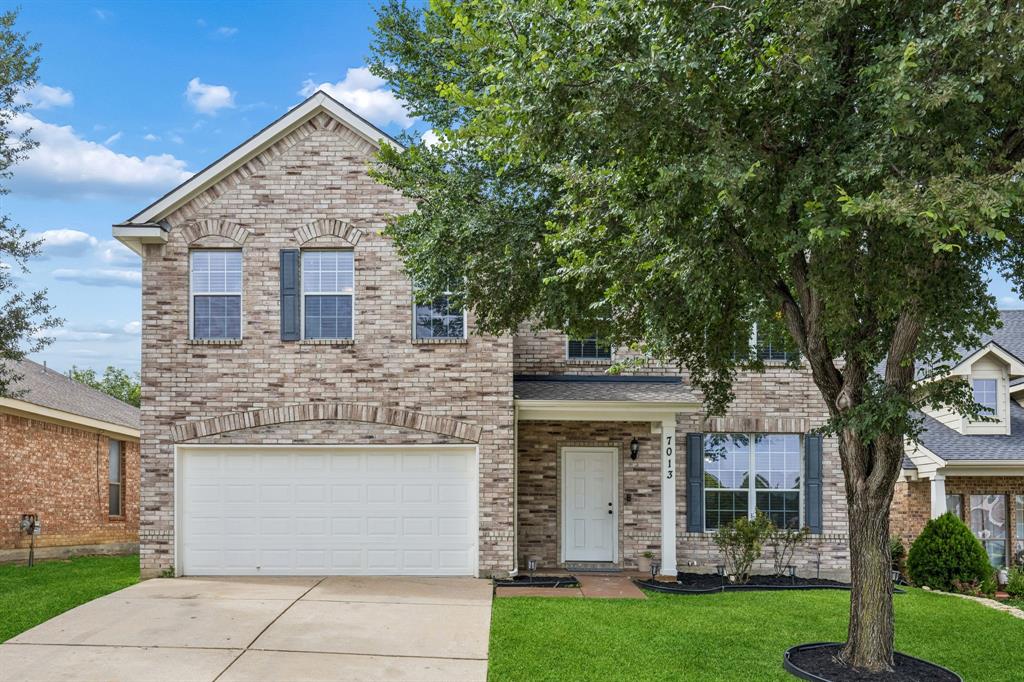
Discover exceptional space, modern updates, and a highly convenient location at 7013 Lindentree Lane, a beautifully refreshed brick home tucked away on a private cul-de-sac in an established neighborhood. Built in 2003 and offering approximately 2,208 square feet, this thoughtfully designed residence features 3 bedrooms, 2.5 bathrooms, multiple living spaces, and a flexible layout ideal for today’s evolving lifestyle needs. Recent improvements create a move-in ready experience, including recently completed interior painting, new carpet, remodeled bathrooms, updated kitchen cabinets, and a full suite of new kitchen appliances that add style and functionality to the heart of the home. The spacious kitchen opens naturally to the main living area, creating an inviting flow for everyday living, entertaining, remote work flexibility, or relaxing evenings at home. Upstairs, the oversized game room or second living area provides valuable bonus space that can easily adapt to a media room, office, fitness area, or hobby space. The primary suite offers generous proportions along with an updated bathroom designed with refreshed finishes and comfort in mind. Secondary bedrooms provide versatility for guests, workspace, or additional living needs. Outside, the large backyard and covered patio create an ideal setting for outdoor dining, gatherings, gardening, or enjoying quiet evenings with added privacy from the cul-de-sac location. Attractive curb appeal, mature surroundings, and excellent access to shopping, dining, schools, parks, and major commuting routes further enhance the value of this property. Combining updated interiors, flexible living spaces, and a desirable location, this North Texas home delivers the features buyers frequently search for, including updated kitchen, remodeled baths, game room, covered patio, large backyard, and move-in ready condition.
#21257972

Fort Worth

7013 Lindentree Lane

3 Beds

2 Baths

2,208 Sq.Ft.

$340,000

MLS#: 21257972
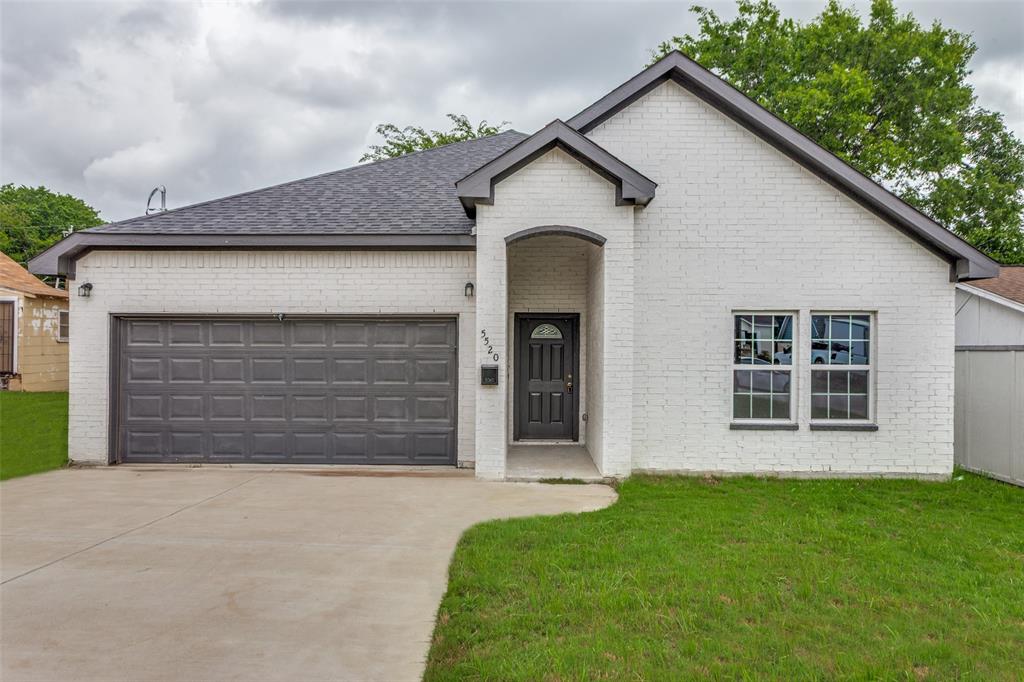
This beautiful brand new home features 4 spacious bedrooms, 2 full bathrooms, and a 2 car garage, offering plenty of room for a growing family. The open concept floor plan seamlessly connects the living area and kitchen, creating an inviting space for everyday living and entertaining. The kitchen includes a nice island, bran new cabinetry, a new stove, and a new dishwasher, providing both style and functionality.
#21289767

Fort Worth

5520 Goodman Avenue

4 Beds

2 Baths

1,810 Sq.Ft.

$340,000

MLS#: 21289767
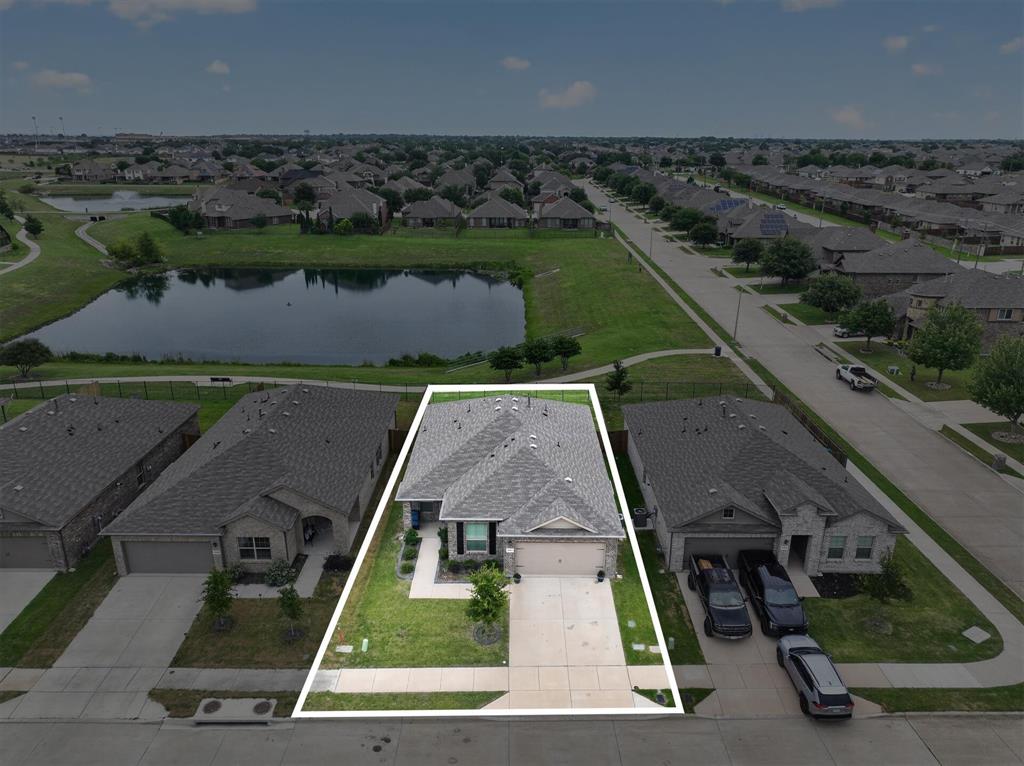
Preferred lender is offering a 2% credit toward closing costs!  Why wait on new construction? This move-in-ready Meridian plan backs the community pond with no rear neighbors. Single-story, 4 bedrooms PLUS a study, open-concept layout with wood-look tile, granite chef's kitchen, gas range, walk-in pantry, soft-close cabinets, and an added spice rack. Seller-added designer lighting, modern fans, accent walls, and a commercial-style faucet, with Smart Home tech built in. Split primary suite with 5-ft oversized shower and walk-in closet. Covered patio over the water, full sprinkler system. Washer, dryer, and refrigerator all convey — move in with nothing left to buy. Community pools, ponds & trails already built. Minutes to Chisholm Trail Pkwy. Skip the build — the view's already yours.
#21302757

Fort Worth

4404 Corktree Lane

4 Beds

2 Baths

1,825 Sq.Ft.

$340,000

MLS#: 21302757
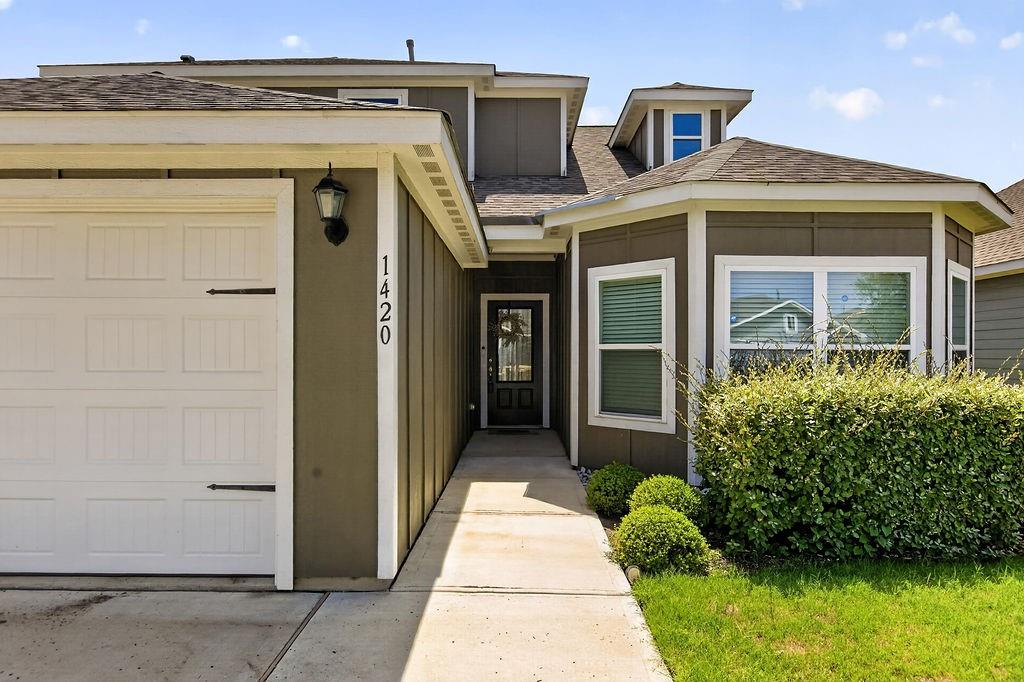
Welcome to your 2022-built dream home! This 4-bed, 2.5-bath beauty delivers the WOW factor. The bright, open-concept living space flows seamlessly into the chef-inspired kitchen, highlighting granite counters, a massive island, and new custom backsplashes. Retreat to the downstairs primary suite boasting an updated en-suite bath with a walk-in shower, soaker tub, and custom backsplash. Upstairs, the full bath is beautifully remodeled with a sleek tile shower. Gorgeous new porcelain tile spans the kitchen, laundry, and all baths, while all bedrooms feature newly added ceiling fans!

The real showstopper is your ultimate private backyard oasis! Entertain effortlessly under the massive, newly added covered patio, complete with ceiling fans and brilliant lighting. The expansive yard offers lush green space perfect for pets or weekend gatherings, plus a handy storage shed.

Big-ticket updates include a brand-new roof (July 2025)! Inside, enjoy 6-inch custom molding, a Wi-Fi garage opener, and a smart thermostat. Just a short walk to the community park and splash pad. This incredible, move-in-ready gem is the one!
#21336420

Fort Worth

1420 Sunkiss Drive

4 Beds

2 Baths

2,114 Sq.Ft.

$340,000

MLS#: 21336420
Price reduced
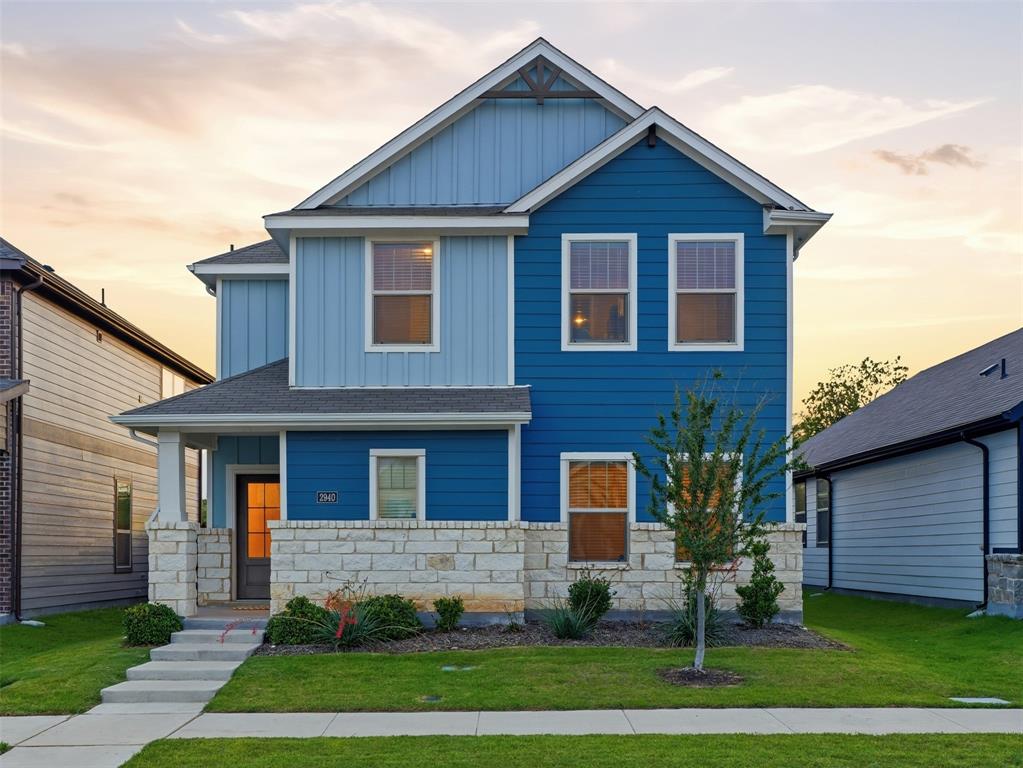
If your dream home Pinterest board and your love for the outdoors had a baby, this would be it.

Nestled on one of the best lots in Palmilla Springs, this beautifully maintained 4-bedroom, 2.5-bath home backs up to a breathtaking stretch of mature trees where deer and other wildlife regularly wander through the landscape. The backyard isn't just private... it's a whole vibe. Morning coffee hits different when your view looks like a nature preserve instead of your neighbor's fence.

Inside, the open-concept layout was made for everything from game nights and holiday gatherings to lazy Sunday mornings. The spacious living room flows seamlessly into the kitchen and dining area, while a conveniently located half bath near the entry makes entertaining easy.

The primary suite is tucked away downstairs, creating the perfect retreat after a long day. Complete with a large ensuite bathroom and walk-in closet, it's the kind of space you'll actually look forward to ending your day in.

Upstairs, you'll find a second living area, three additional bedrooms, and a full bathroom, giving everyone room to spread out without feeling disconnected.

And let's talk about condition for a second... this home has been so meticulously maintained that it genuinely looks better than the day it was built. No projects. No honey-do list. Just unpack and start living.

Life in Palmilla Springs feels a little different. Scenic walking trails wind through natural wooded areas, creating a peaceful setting that's hard to find this close to the city. Residents enjoy a neighborhood park, playground, pavilion, and dog park, while downtown Fort Worth, shopping, dining, and major highways remain just minutes away.

Translation: You get the convenience of city living with the peaceful backdrop of a weekend getaway.

Main character energy. Nature views. Move-in ready. This one checks all the boxes.
#21292068

Fort Worth

2940 Brittlebush Drive

4 Beds

2 Baths

2,144 Sq.Ft.

$340,000

MLS#: 21292068

$5000 SELLER CONCESSION AVAILABLE! Use it toward closing costs, an interest-rate buydown or other allowable buyer expenses. Offering an impressive 2,591 square feet of single-story living, this spacious Vista West home gives you room to spread out without the stairs. Two generous living areas, high ceilings and an open layout create an easy flow for everyday living and entertaining. The large kitchen is truly the heart of the home with a gas range, center island, abundant cabinetry and plenty of counter space, opening directly to the main living area and fireplace.

The flexible floor plan offers four bedrooms or three bedrooms plus a study, with a split primary suite for added privacy. The spacious primary retreat features dual sinks, a separate tub and shower and a walk-in closet. Plank and tile flooring throughout mean no carpet. Step outside to a covered patio and fenced backyard with plenty of room to relax, play or entertain. 
Vista West residents enjoy community amenities including a pool, parks, ponds and sport courts, all with convenient access to shopping and an easy commute toward Downtown Fort Worth.

No carpet.  Covered patio.  Huge kitchen.  Walk in closets.  Large rooms. Great location.
This home is not just a dwelling but a lifestyle enhancer.    The easy commute to downtown and nearby shopping adds convenience to the joy of living here.  You'll love Vista West with pool, park, ponds, sport courts and great neighbors.
#21353687

Fort Worth

1205 Hickory Bend Lane

4 Beds

2 Baths

2,591 Sq.Ft.

$340,000

MLS#: 21353687
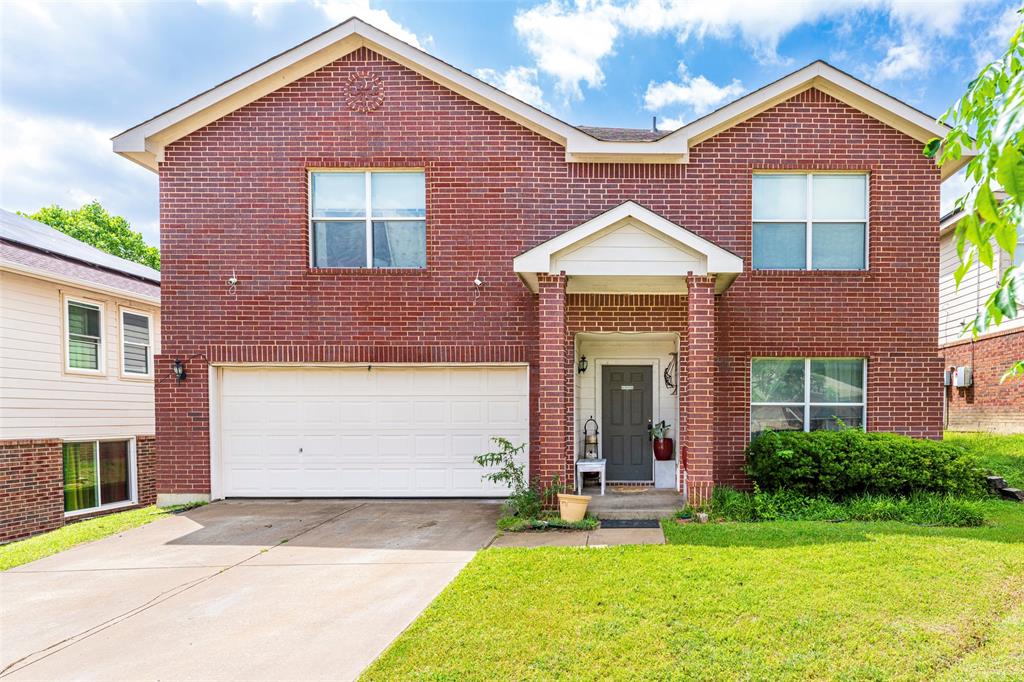
Spacious East Fort Worth home with over 3000 sq ft. Open floor plan with a large island kitchen. All bedrooms are upstairs. Over-sized 18x17 master with huge on-suite bath featuring double sinks and a separate garden tub and shower combo! Plenty of closet space! Both secondary bedrooms are a great size! Upstairs features a 23x22 gameroom. New carpet upstairs and new kitchen flooring. Large utility room and pantry. HUGE fenced backyard - perfect for entertaining. A new HVAC system was just installed in June with a 1-year labor warranty and a 10-year warranty on the unit.
#21251200

Fort Worth

8100 Colbi Lane

3 Beds

2 Baths

3,025 Sq.Ft.

$340,000

MLS#: 21251200

Price reduced
Welcome to this spacious 3-bedroom, 2.5-bath home in Marine Creek Estates, located within Lake Worth ISD. Offering a versatile two-story layout, generous living spaces, and a large backyard, this home is designed for comfortable everyday living and effortless entertaining.

Step inside to a welcoming foyer that opens into a bright front family room, creating the perfect space for greeting guests, a formal sitting area, or a home office. Continue through the home to the expansive open-concept living room, where abundant natural light and laminate wood flooring create a warm and inviting atmosphere for relaxing or gathering with family.

The kitchen overlooks the main living area and offers an abundance of white cabinetry, laminate countertops, ample prep space, an electric range, dishwasher, and a spacious dining area, making it easy to stay connected while preparing meals or hosting friends.

Upstairs, the private primary suite provides a peaceful retreat with a spacious bedroom, walk-in closet, and an ensuite bath featuring dual sinks, a garden tub, and a separate glass-enclosed shower. Two additional bedrooms share a full bath, while the oversized flex room offers endless possibilities as a game room, media room, second living area, playroom, or home office.

Outside, the large fenced backyard provides plenty of room for pets, play, gardening, or future outdoor entertaining. A mature shade tree enhances the home's curb appeal, while the attached two-car garage adds everyday convenience.

Ideally located in Marine Creek Estates with convenient access to shopping, dining, parks, and major commuter routes, this home combines flexible living spaces, functional design, and a desirable location ready for its next owners.
#21342393

Fort Worth

5437 New Castleton Lane

3 Beds

2 Baths

2,323 Sq.Ft.

$340,000

MLS#: 21342393
Price reduced
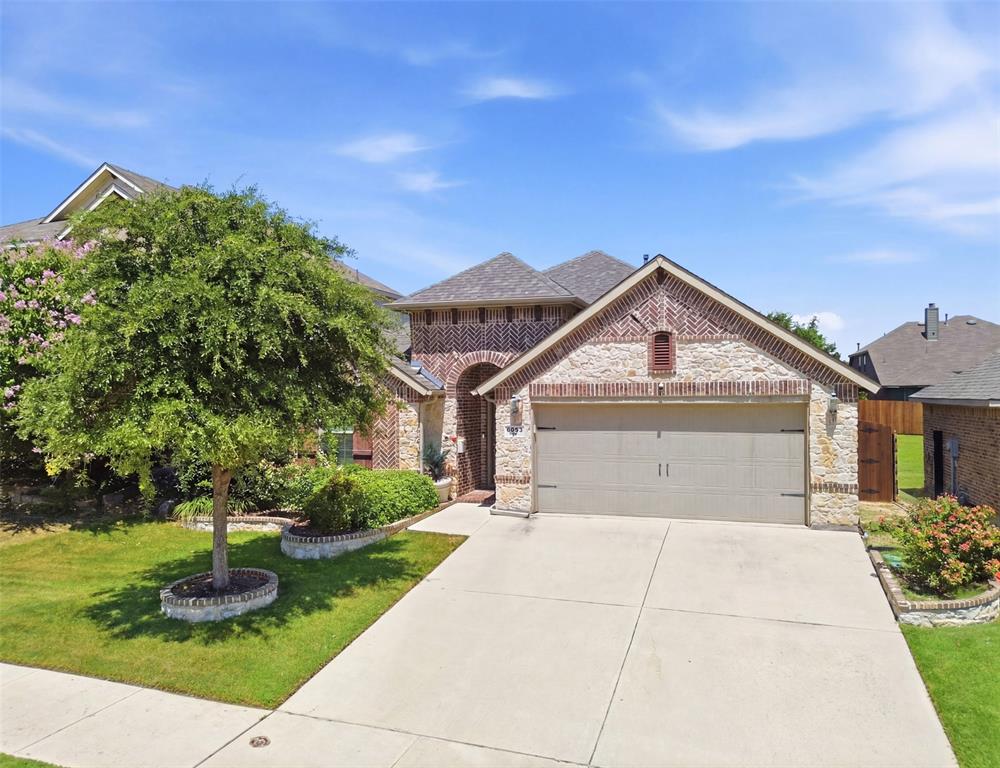
Former model home loaded with premium upgrades and exceptional attention to detail! This beautifully maintained, one-owner home showcases rich wood flooring throughout, an upgraded glass front door, and thoughtful landscaping that creates outstanding curb appeal. The open-concept split-bedroom floor plan is filled with natural light from expansive windows that overlook the beautifully landscaped backyard and spacious covered patio. Designed for both everyday living and entertaining, the outdoor space features a fully equipped outdoor kitchen, making it the perfect place to gather year-round. Inside, the kitchen and living areas offer upgraded cabinetry with glass accents, abundant storage, and timeless finishes. The spacious living room flows seamlessly into the generous dining area, creating an ideal layout for both everyday living and entertaining. The private primary suite is spacious and serene, featuring large windows, dual vanities, a separate walk-in shower, and an oversized walk-in closet. The secondary bedrooms are generously sized, providing comfort and flexibility for family, guests, or a home office. Located in the highly sought-after Eagle Mountain-Saginaw ISD, this exceptional home offers the perfect combination of quality craftsmanship, designer upgrades, functional living space, and an unbeatable location. This former model home truly has it all!
#21316430

Fort Worth

6053 Shiner Drive

3 Beds

2 Baths

1,919 Sq.Ft.

$340,000

MLS#: 21316430
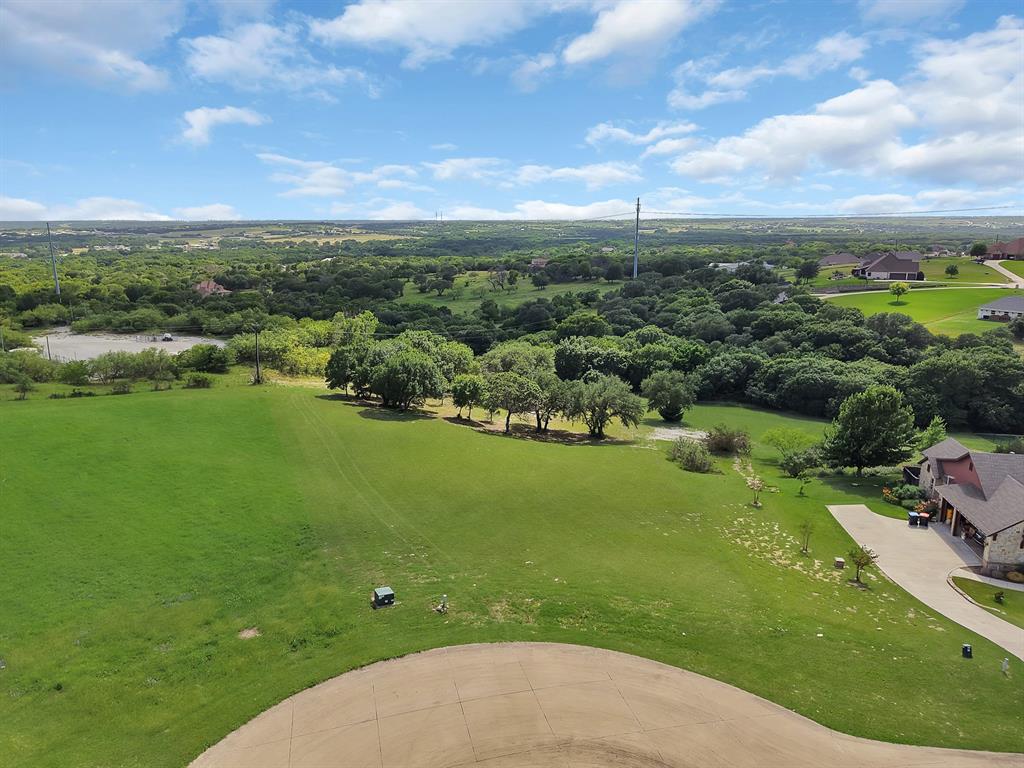
Build your dream home on this exceptional 1.9-acre homesite located in the prestigious gated Bella Ranch community of Fort Worth. Nestled among luxury custom estates and mature trees, this expansive lot offers the perfect blend of privacy, tranquility, and upscale country living. Enjoy plenty of space for a custom residence, outdoor living areas, pool, workshop, or guest house while still being just minutes from shopping, dining, Benbrook Lake, and convenient access to Fort Worth. This rare opportunity combines the serenity of acreage living with the amenities and prestige of one of the area's most sought-after neighborhoods. Bring your builder and create the home you've always envisioned.
#21298211

Fort Worth

12808 Bella Vita Drive

None Beds

None Baths

1.9 acres

$340,000

MLS#: 21298211
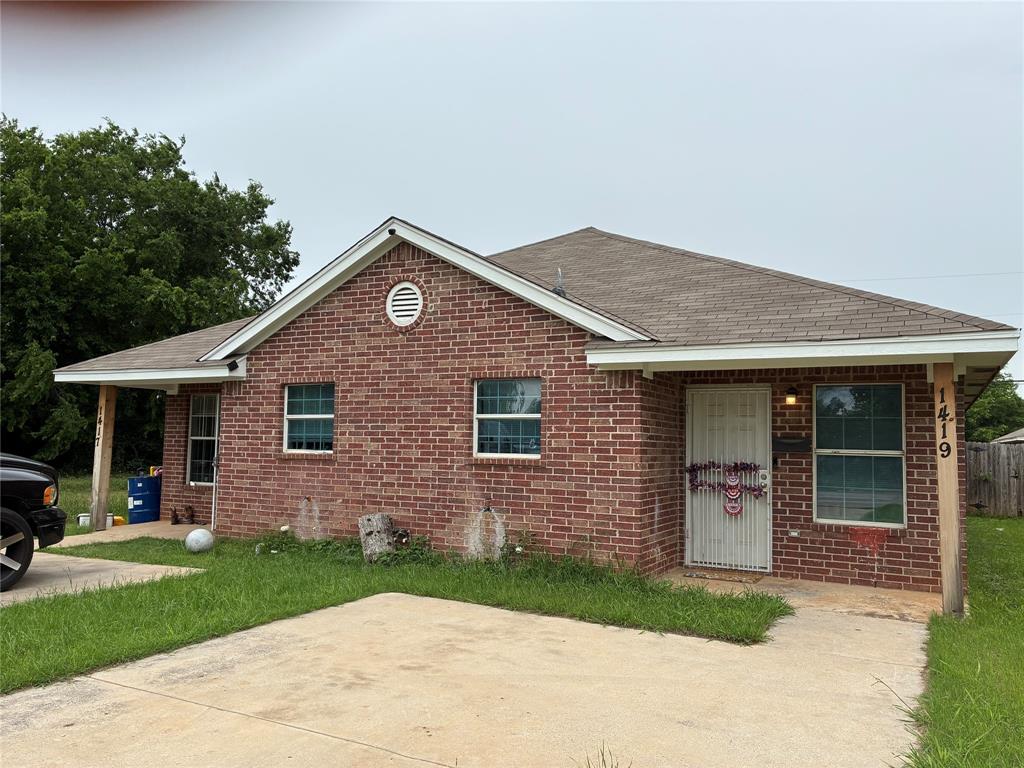
Investment opportunity ! Live in one side make money on the other! Well maintained Duplex close to Downtown. One side is currently lease for $1,600. a month.
#21258436

Fort Worth

1419 E Robert Street 1417

6 Beds

4 Baths

2,100 Sq.Ft.

$340,000

MLS#: 21258436
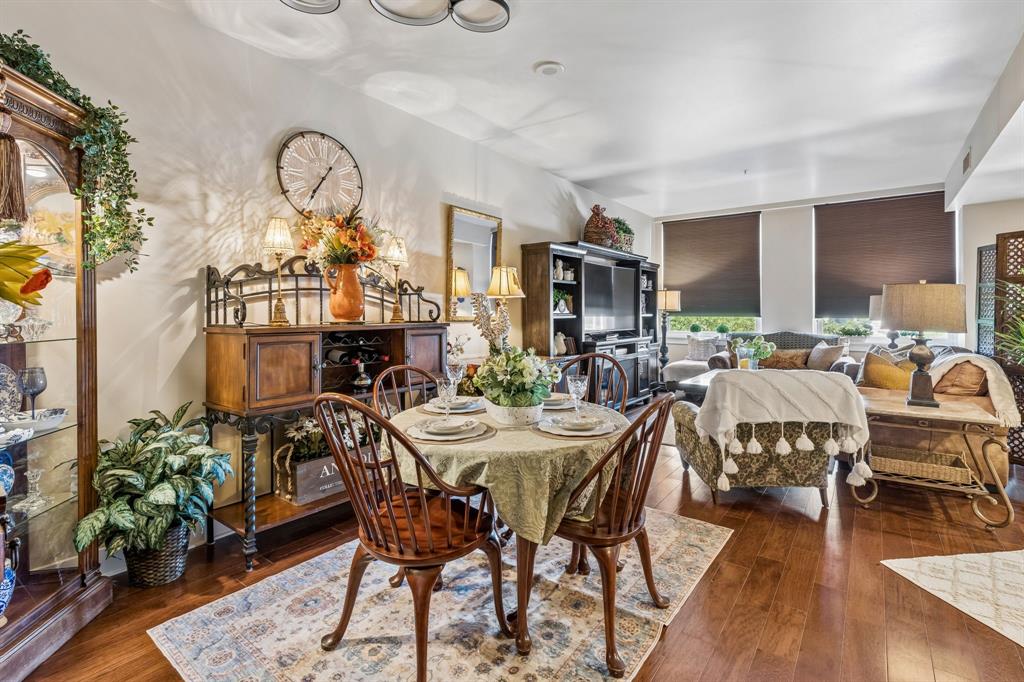
Experience elevated urban living in the iconic Neil P. at Burnett Park, where historic charm meets modern sophistication in the heart of vibrant Fort Worth. This stunning 1-bedroom, 1 full bath, 1 half bath condo offers breathtaking views of Burnett Park and 7th Street, placing you steps away from premier dining, shopping, entertainment, and theater. Inside, an expansive open-concept layout welcomes you with rich hardwood flooring and a spacious living area designed for both relaxing and entertaining. The gourmet kitchen is beautifully appointed with a large breakfast bar, granite countertops, and stainless steel appliances, creating the perfect blend of style and function. The luxurious primary suite is a private retreat featuring oversized windows with serene park views, filling the space with natural light. The spa-inspired ensuite bath boasts dual sink, granite countertops, a separate garden tub, and a separate walk-in shower, offering comfort and elegance in every detail. Residents enjoy premium conveniences including secure key fob entry, dedicated basement storage, and assigned leased parking on the 7th floor. Resort-style amenities elevate the experience even further with a large outdoor pool and spa, plus an inviting outdoor kitchen and entertainment area perfect for hosting family and friends.  Offered below a recent appraisal of $380,000, this exceptional residence presents a rare opportunity for immediate equity in one of Fort Worth’s most iconic addresses. Come experience the sophistication, style, and excitement of life at The Neil P. at Burnett Park.
#21245672

Fort Worth

411 W 7th Street 405

1 Beds

1 Baths

1,122 Sq.Ft.

$340,000

MLS#: 21245672

1 ... 91 92 93 94 95 ... 173

properties found. properties found. Page of .

 - property

Send a message

Message successfully sent.

Your message

What is 3 + 4 ?

Reason for contacting?

I agree to receive email communication and understand I can unsubscribe at any time.

I agree to be contacted by Next Level Realty Group via call, email, and text for real estate services. To opt out, you can reply 'stop' at any time or reply 'help' for assistance. You can also click the unsubscribe link in the emails. Message and data rates may apply. Message frequency may vary. Privacy Policy

Update Your Temporary Password

Personalize your search

Enter your email and we'll notify you immediately when new listings match what you're looking for.

or enter email address

Already have an account ? Login here

Continue your home search

I agree to receive communications and understand I can unsubscribe at any time.

I agree to be contacted by Next Level Realty Group via call, email, and text for real estate services. To opt out, you can reply 'stop' at any time or reply 'help' for assistance. You can also click the unsubscribe link in the emails. Message and data rates may apply. Message frequency may vary. Privacy Policy

Already have an account ? Login here

We use cookies

We use cookies primarily for analytics to enhance your experience. By accepting, you agree to our use of these cookies. You can manage your preferences or learn more about our cookies policy.






