
One of the most popular communities provided by {{page_data.agentName}}

FORT WORTH

One of the most popular communities provided by Next Level Realty Group

FORT WORTH

About FORT WORTH

The Fort Worth, Texas real estate market is considered to be one of the hot spots in the state, offering a variety of opportunities for both homebuyers and investors. Here are some key points to consider about the real estate market in Fort Worth: 1. **Strong Housing Demand**: Fort Worth has experienced a growing population, leading to increased demand for housing. This demand has contributed to a competitive market, especially in popular neighborhoods. 2. **Diverse Property Options**: Fort Worth offers a diverse range of property types, including single-family homes, townhouses, condos, and apartments. Additionally, the city has historical properties, new developments, and rural properties for those looking for more space. 3. **Affordability**: Compared to other major cities in Texas like Dallas and Austin, Fort Worth offers relatively more affordable housing options. This has made it an attractive destination for first-time homebuyers and young families. 4. **Job Market**: Fort Worth is home to various industries, including aviation, defense, healthcare, and manufacturing. A strong job market contributes to the demand for housing and attracts new residents to the area. 5. **Strong Economy**: The city's economy has been robust, which has helped in stabilizing the real estate market. Additionally, Fort Worth's proximity to other major cities like Dallas adds to its appeal. 6. **Infrastructure and Amenities**: Fort Worth boasts a well-established infrastructure, with good schools, healthcare facilities, shopping centers, restaurants, and recreational areas. This makes it an attractive place to live for many homebuyers. 7. **Real Estate Trends**: Real estate trends in Fort Worth include new developments in emerging neighborhoods, renovations of historic properties, and a focus on sustainable and energy-efficient homes. Overall, the Fort Worth real estate market offers a mix of opportunities for buyers and investors, with a strong economy, diverse property options, and affordability compared to other major Texas cities. It's always a good idea to work with a local real estate agent who can provide insights into the market trends and help you navigate the buying or selling process
One of the most popular communities provided by Next Level Realty Group
4,140
# of Listings
3
Avg # of Bedrooms
$235
Avg. $ / Sq.Ft.
$502,637
Med. List Price

Browse FORT WORTH Real Estate Listings

2588 Properties Found. Page 92 of 173.

Beautiful new D.R. Horton home in the Townes Landing community located in Fort Worth and Everman ISD! The single-story Lakeway floorplan Elevation Y with an estimated Fall completion, offers 4 bedrooms, 3 bathrooms, a versatile study, and a 2-car garage with a thoughtfully designed open-concept layout perfect for both relaxation and entertaining. The family room, dining area, and modern kitchen blend together effortlessly, creating a spacious and inviting central living space. The chef-inspired kitchen showcases quartz countertops, 36” upper cabinets with hardware, stainless steel appliances, a gas range, stainless steel sink, center island, and a walk-in pantry for convenient storage. The private primary suite features an en-suite bath with dual quartz vanities, a 5-foot oversized shower, and a walk-in closet located off the bathroom. Three secondary bedrooms and two additional full bathrooms provide comfortable accommodations for family and guests. Luxury vinyl plank flooring extends throughout the main living areas and wet zones, combining durability with easy maintenance. This home is built with energy-efficient construction and includes America’s Smart Home Technology for modern comfort and everyday convenience. Exterior features include a professional landscape package, full sprinkler system with rain sensor, privacy fencing, and more. Residents of Townes Landing enjoy convenient access to I-35W, making commuting to major employers, shopping, dining, and entertainment a breeze. Downtown Fort Worth is just a short drive away, and DFW International Airport is approximately 30 minutes from your doorstep, placing you right in the heart of Tarrant County living.
#21344974

Fort Worth

1520 LEMON TREE Lane

4 Beds

3 Baths

2,037 Sq.Ft.

$342,685

MLS#: 21344974

Beautiful new D.R. Horton home in the Rock Creek Ranch community located in Fort Worth and Crowley ISD! The single-story Lakeway floorplan Elevation W with an estimated Fall completion, offers 4 bedrooms, 3 bathrooms, a private study, and a 2-car garage, thoughtfully designed to provide flexible living space and everyday comfort. The open-concept layout brings together the family room, dining area, and contemporary kitchen, creating a bright and welcoming setting ideal for entertaining and daily living. The well-appointed kitchen features quartz countertops, 36” painted cabinets, stainless steel appliances, a gas range, stainless steel sink, center island, and a walk-in pantry for added functionality. The private primary suite includes an en-suite bath with dual quartz vanities, a 5-foot oversized shower, and a walk-in closet conveniently located off the bathroom. Three secondary bedrooms and two full bathrooms with quartz vanity tops provide comfortable accommodations for family, guests, or multi-generational living, while the dedicated study offers a flexible space for working from home or hobbies. Luxury vinyl plank flooring enhances the main living areas and wet zones for durability and easy maintenance. Built with energy-efficient construction and equipped with America’s Smart Home Technology. Exterior highlights include a landscape package, full sprinkler system with rain sensor, privacy fencing, and more. Planned community amenities include a future pool, parks, playground, and walking trails. Located just two miles from Benbrook Lake with easy access to shopping, Fort Worth attractions, and nearby schools.
#21344893

Fort Worth

10772 BLACK ONYX Drive

4 Beds

3 Baths

2,037 Sq.Ft.

$342,685

MLS#: 21344893

Beautiful home build by D.R. Horton in the Highlands at Chapel Creek community located in Fort Worth and White Settlement ISD! Offers 4 bedrooms, 2 bathrooms, and a 2-car garage. The family room, dining area, and contemporary kitchen creates a welcoming space perfect for entertaining. The chef-inspired kitchen features granite countertops, stainless steel appliances, a gas range, stainless steel sink, and a pantry for convenient storage. The private primary suite includes an en-suite bath with dual vanities, oversized shower, and a walk-in closet located directly off the bathroom. Three secondary bedrooms and a full bathroom provide flexible space for family, guests, or a home office. Built with energy-efficient construction and equipped with America’s Smart Home Technology, this home also includes a tank water heater for added convenience. Exterior features include big backyard, sprinkler system and privacy fencing. Residents enjoy community amenities such as a community pool, cabana and playground, with convenient access to DFW Airport, Fort Worth Nature Center, Sundance Square Downtown, shopping and dining.  Opportunity for assumable FHA with 5.5% interest rate and under builder warranty!


See private remarks for assumable information.
#21324516

Fort Worth

9752 New Bern Drive

4 Beds

2 Baths

1,795 Sq.Ft.

$342,500

MLS#: 21324516

This single-story home shares an open layout between the kitchen, nook and family room for easy entertaining, along with access to the covered patio for year-round outdoor lounging. A luxe owner's suite is in a rear of the home and comes complete with an en-suite bathroom and walk-in closet. There are two secondary bedrooms at the front of the home, ideal for household members and overnight guests.

Prices, dimensions and features may vary and are subject to change. Photos are for illustrative purposes only.
#21344441

Fort Worth

2737 Wispy Creek Drive

3 Beds

2 Baths

1,604 Sq.Ft.

$342,499

MLS#: 21344441
Price reduced
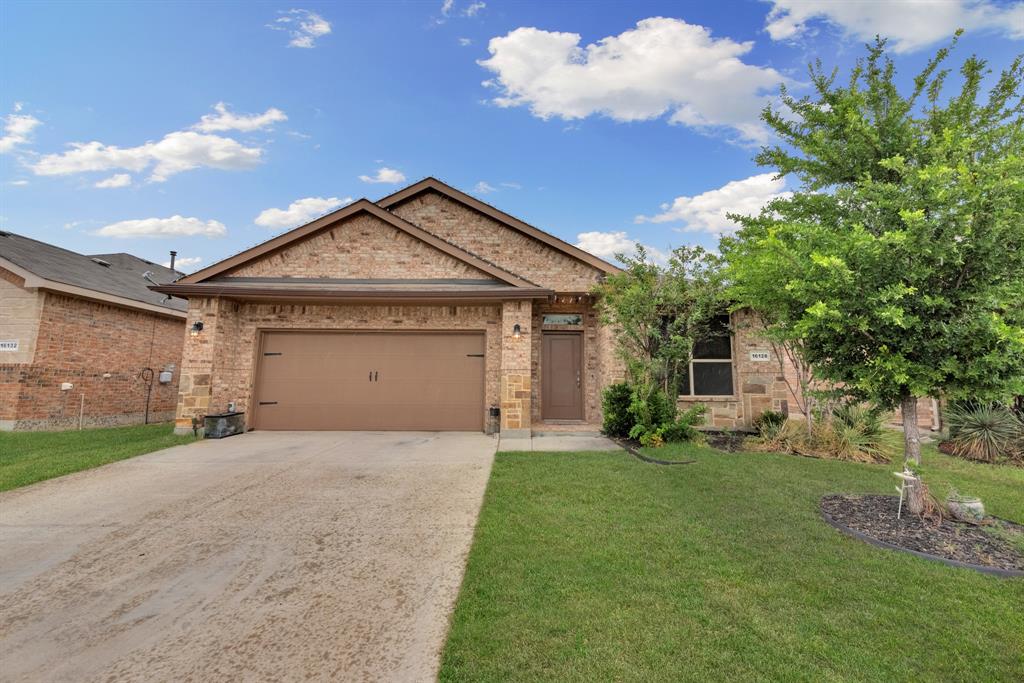
Beautifully maintained 2020-built home featuring 3 bedrooms, 2 baths, and a versatile flex space perfect for a home office, playroom, or second living area. The open-concept layout offers great natural light, tall ceilings, and spacious living areas perfect for entertaining. Located in Trails of Elizabeth Creek and conveniently situated near shopping, dining, and major highways. Transferable builder warranty may also be available through the builder. Move-in ready and waiting for its next owners!
#21277710

Fort Worth

16128 Bronte Lane

3 Beds

2 Baths

1,804 Sq.Ft.

$342,000

MLS#: 21277710

LENNAR - Classic Collection at Northpointe - Walsh Floorplan - This single-story home shares an open layout between the kitchen, nook and family room for easy entertaining, along with access to the covered patio for year-round outdoor lounging. A luxe owner's suite is at the back of the home and comes complete with an en-suite bathroom and walk-in closet, while three secondary bedrooms are near the front of the home, ideal for household members and overnight guests.

Prices, dimensions and features may vary and are subject to change. Photos are for illustrative purposes only.
#21356789

Fort Worth

9533 Trecini Drive

4 Beds

2 Baths

1,902 Sq.Ft.

$341,999

MLS#: 21356789

Price reduced
D.R. Horton America's Builder since 2002 is excited to serve as your new home builder in Lonestar at Liberty Trails, a fabulous unique master planned community in Justin and Northwest ISD! The Texas Cali Floorplan Elevation-B is a single-story home offering 4 bedrooms, 2 bathrooms, and a 2-car garage, with a quick estimated Summer completion! The open layout includes a family room, breakfast nook, and kitchen, featuring a large island, quartz countertops, stainless steel appliances, gas range, built-in microwave, and a corner pantry. The primary suite includes a quartz-topped vanity, a 5-foot oversized shower, and a large walk-in closet. Luxury vinyl flooring enhances the entry, hallways, and wet areas, and the home includes a America's Smart Home Technology package. Outside, a covered back patio and fenced backyard with sod and sprinklers provide the perfect outdoor retreat. Future Community Amenities to include: Club House, Dog Park, Fishing Pond, Pickleball, Playground, Pool, Splash Pad, Walking-Nature Trails and Sand Volleyball. Situated conveniently near Highway 114 and Highway 287, Lonestar at Liberty Trails provides access to key roads, making it ideal for commuting and exploring the surrounding areas.
#21343694

Fort Worth

408 MONTELLO Lane

4 Beds

2 Baths

1,799 Sq.Ft.

$341,990

MLS#: 21343694

Price reduced
D.R. Horton America's Builder since 2002 is excited to serve as your new home builder in Lonestar at Liberty Trails, a fabulous unique master planned community in Justin and Northwest ISD! The Texas Cali Floorplan Elevation-B is a single-story home offering 4 bedrooms, 2 bathrooms, and a 2-car garage, with an estimated Summer completion. The open layout includes a family room, breakfast nook, and kitchen, featuring a large island, quartz countertops, stainless steel appliances, gas range, built-in microwave, and a corner pantry. The primary suite includes a quartz-topped vanity, a 5-foot oversized shower, and a large walk-in closet. Luxury vinyl flooring enhances the entry, hallways, and wet areas, and the home includes America's Smart Home Technology package. Outside, a covered back patio and fenced backyard with sod and sprinklers provide the perfect outdoor retreat. Additional features include a gas tankless water heater for energy efficiency. Future Community Amenities to include: Club House, Dog Park, Fishing Pond, Pickleball, Playground, Pool, Splash Pad, Walking-Nature Trails and Sand Volleyball. Situated conveniently near Highway 114 and Highway 287, Lonestar at Liberty Trails provides access to key roads, making it ideal for commuting and exploring the surrounding areas.
#21327872

Fort Worth

16553 MADRONE Lane

4 Beds

2 Baths

1,799 Sq.Ft.

$341,990

MLS#: 21327872

Beautifully remodeled one-story home on a corner lot in a fantastic location! Fresh front landscaping and newly painted exterior create standout curb appeal the moment you arrive. Inside, the home has been updated from top to bottom with modern finishes and thoughtful improvements throughout. New luxury vinyl plank flooring runs throughout the entire home, creating a cohesive, stylish look that is both durable and low maintenance. As you enter, you are welcomed by a front dining room that can easily serve as a flexible space for a second living area, home office, or playroom depending on your needs. The updated kitchen is a standout feature, offering quartz countertops, a stylish blue tile backsplash, stainless steel appliances, and freshly painted cabinetry for a bright, modern feel. The open-concept layout flows effortlessly into the spacious living room, where a statement fireplace with coordinating tile and an updated wood mantle creates a beautiful focal point. The living area connects seamlessly to the breakfast area and kitchen, making the home ideal for both everyday living and entertaining. Additional updates include recessed lighting and updated light fixtures throughout, along with new mirrors, faucets, doors, and refreshed finishes that elevate every space. Nearly every surface inside and out has been thoughtfully improved, giving this home a clean, contemporary feel. Move-in ready and beautifully updated, this home is a must see!
#21359499

Fort Worth

13017 Fencerow Road

3 Beds

2 Baths

1,912 Sq.Ft.

$341,900

MLS#: 21359499
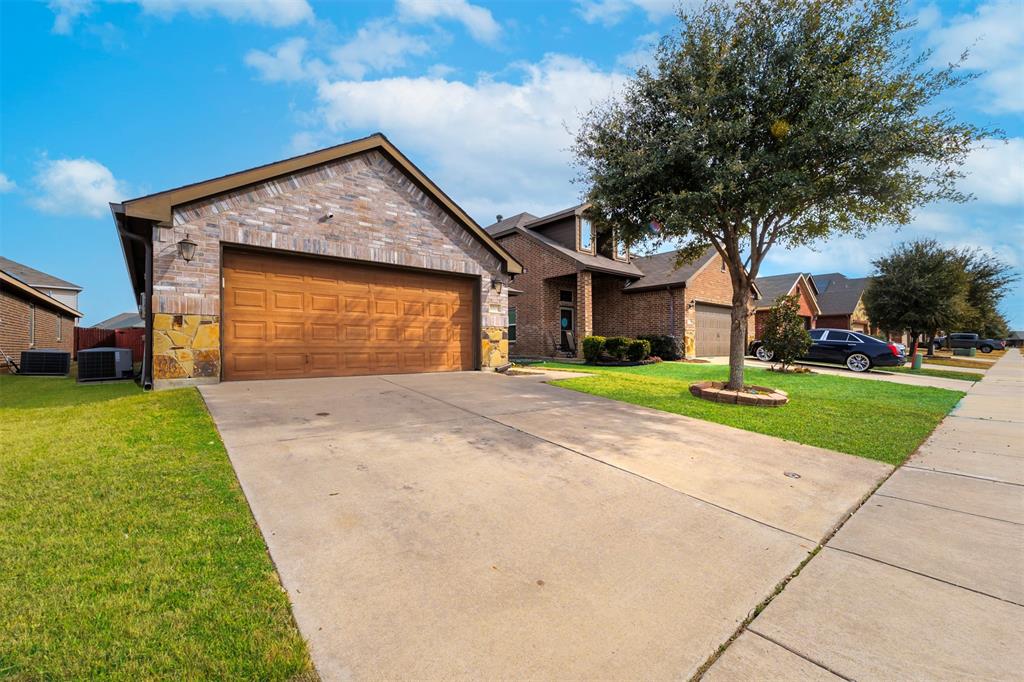
Welcome to this immaculate, move-in ready 3-bedroom, 2-bath home with a 2-car garage, nestled in the gated community of The Shores of Lake Arlington. From the moment you step through the new front door, you’ll be greeted by a bright, open floor plan designed for both comfortable living and effortless entertaining. Fresh paint and new flooring throughout most of the home enhance its clean, modern feel.
The beautifully updated kitchen is truly a cook’s dream, featuring abundant prep and presentation space, white cabinetry, quartz countertops, stylish tile backsplash, stainless steel appliances, a walk-in pantry, and a convenient breakfast bar.

The oversized primary suite offers a private retreat, complete with a spacious walk-in closet and a stunningly updated ensuite bath showcasing a gorgeous walk-in shower, decorative tile, double-sink vanity with marble top, and updated lighting. The two secondary bedrooms are thoughtfully split from the primary suite, offering privacy, ample space, newer carpet, and generous closets.
Step outside to the inviting covered patio — the perfect place to unwind after a long day or entertain guests. Additional features include a sprinkler system and available survey. Solar panels are already installed, offering immediate energy savings and long-term efficiency benefits. Transferable financing is available for qualified buyers, creating a great opportunity to enjoy reduced utility costs from day one. The sellers are also open to paying off the solar panels at closing, providing added flexibility for the buyer.
#21289075

Fort Worth

5505 Thunder Bay Drive

3 Beds

2 Baths

1,824 Sq.Ft.

$341,900

MLS#: 21289075

This single-level home showcases a spacious open floorplan shared between the kitchen, dining area and family room for easy entertaining, along with access to an outdoor space. An owner’s suite enjoys a private location in a rear corner of the home, complemented by an en-suite bathroom and walk-in closet. There are two secondary bedrooms at the front of the home, ideal for household members and overnight guests.      

Prices and features may vary and are subject to change. Photos are for illustrative purposes only.
#21349809

Fort Worth

1357 Saddle Sky Trail

3 Beds

2 Baths

1,801 Sq.Ft.

$341,499

MLS#: 21349809

This single-story home shares an open layout between the kitchen, nook and family room for easy entertaining, along with access to the covered patio for year-round outdoor lounging. A luxe owner's suite is in a rear of the home and comes complete with an en-suite bathroom and walk-in closet. There are three secondary bedrooms near the front of the home, ideal for household members and overnight guests, as well as a versatile flex space that can transform to meet the homeowner’s needs.

Prices and features may vary and are subject to change. Photos are for illustrative purposes only.
#21331769

Fort Worth

312 Sweet Ray Road

5 Beds

3 Baths

2,258 Sq.Ft.

$340,999

MLS#: 21331769

Love where you live in The Retreat at Fossil Creek in Fort Worth, TX! Now featuring Legend’s NEW Smart Home package and Signature Design Collection! The Palermo floor plan is a charming 1-story home with 3 bedrooms, 2 bathrooms, and a 2-car garage! This home has it all, including privacy blinds, vinyl plank flooring, and tray ceilings for some dramatic flair! The gourmet kitchen is sure to please with 42-inch cabinetry, silestone countertops, stainless-steel appliances, and a box window at the dining area. Retreat to the Owner's Suite featuring a beautiful bay window, double sinks with silestone countertops, a separate tub and shower, and spacious walk-in closet! Enjoy the great outdoors with a covered patio! Don’t miss your opportunity to call The Retreat at Fossil Creek home, schedule a visit today!
#21343898

Fort Worth

1205 Wind Drift Way

3 Beds

2 Baths

1,516 Sq.Ft.

$340,781

MLS#: 21343898

Price reduced
This wonderful home built in 2023 has owner updates that you will love! Extended concrete patio in the back and side of the house makes entertaining a breeze especially with the large backyard and stock-tank pool that has a filtration system and propane heater. Inside, the entertaining continues with an extra large counter top for serving or pull up bar stools to have an additional eating area. Bring your big kitchen table as the eating area is large! Upstairs there are 4 bedrooms, laundry, and ensuite bath in the large primary bedroom. You will enjoy walking this neighborhood with both sidewalks and paved trails around the perimeter. Don't miss the large dog park, too! The area is very easy to get to the CTP, Fort Worth, Crowley, and Burleson. Plenty of shopping nearby at the McPherson corridor which is becoming a mecca of great shopping!
#21346218

Fort Worth

5044 Chital Drive

4 Beds

2 Baths

2,022 Sq.Ft.

$340,500

MLS#: 21346218
Price reduced
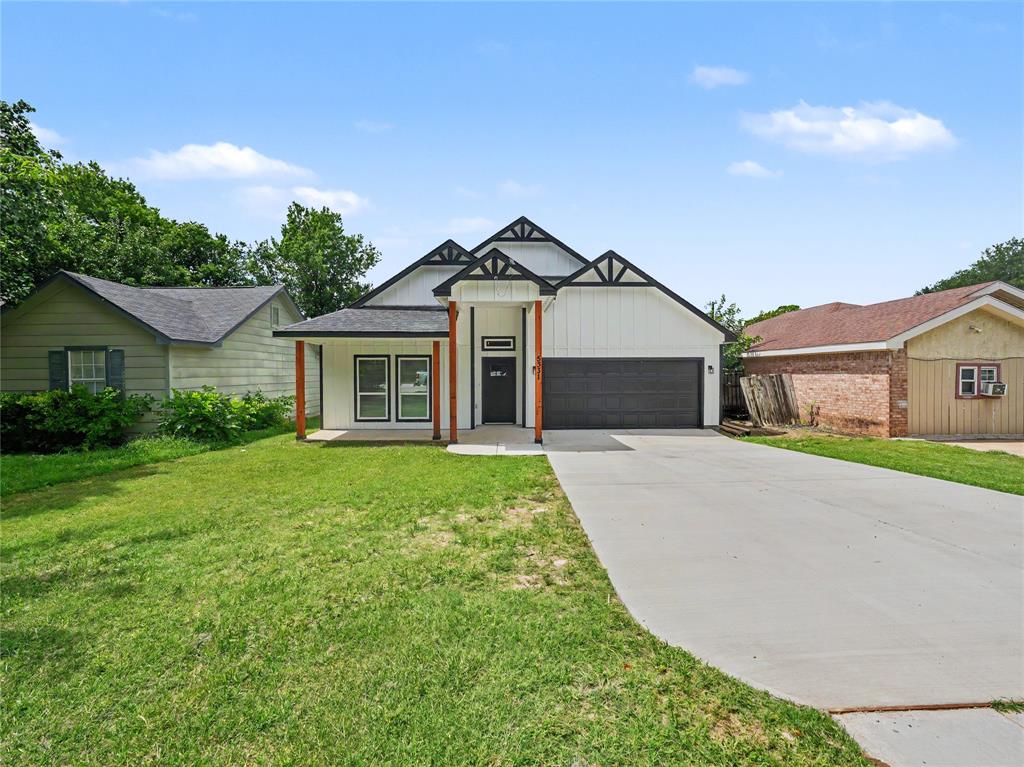
New construction offering 4 bedrooms, 2 bathrooms, 1,783 square feet, and a 2-car garage in a prime Fort Worth location. Thoughtfully designed, this home combines modern style with everyday functionality.

Step inside to an open-concept layout featuring tall ceilings, abundant natural light, luxury vinyl plank flooring, and a spacious living area that flows seamlessly into the dining space and kitchen. The kitchen serves as the heart of the home with quartz countertops, custom cabinetry, ample prep space, and a large center island perfect for entertaining.

Privately situated on its own side of the home, the spacious primary suite offers a peaceful retreat complete with dual vanities, an oversized walk-in shower, and a generous walk-in closet. Three secondary bedrooms are located on the opposite side of the home, providing privacy and flexibility for family, guests, or a home office.

Outside, enjoy a large fenced backyard shaded by mature trees, offering plenty of space for entertaining, pets, or outdoor living.

Conveniently located less than 5 minutes from The Shops at Clearfork, less than 15 minutes from Downtown Fort Worth, and with quick access to Chisholm Trail Parkway and I-35W, this home provides easy access to shopping, dining, entertainment, and major employment centers.
#21297916

Fort Worth

5331 Fernander Drive

4 Beds

2 Baths

1,783 Sq.Ft.

$340,000

MLS#: 21297916

1 ... 90 91 92 93 94 ... 173

properties found. properties found. Page of .

 - property

Send a message

Message successfully sent.

Your message

What is 3 + 4 ?

Reason for contacting?

I agree to receive email communication and understand I can unsubscribe at any time.

I agree to be contacted by Next Level Realty Group via call, email, and text for real estate services. To opt out, you can reply 'stop' at any time or reply 'help' for assistance. You can also click the unsubscribe link in the emails. Message and data rates may apply. Message frequency may vary. Privacy Policy

Update Your Temporary Password

Personalize your search

Enter your email and we'll notify you immediately when new listings match what you're looking for.

or enter email address

Already have an account ? Login here

Continue your home search

I agree to receive communications and understand I can unsubscribe at any time.

I agree to be contacted by Next Level Realty Group via call, email, and text for real estate services. To opt out, you can reply 'stop' at any time or reply 'help' for assistance. You can also click the unsubscribe link in the emails. Message and data rates may apply. Message frequency may vary. Privacy Policy

Already have an account ? Login here

We use cookies

We use cookies primarily for analytics to enhance your experience. By accepting, you agree to our use of these cookies. You can manage your preferences or learn more about our cookies policy.






