
One of the most popular communities provided by {{page_data.agentName}}

FORT WORTH

One of the most popular communities provided by Next Level Realty Group

FORT WORTH

About FORT WORTH

The Fort Worth, Texas real estate market is considered to be one of the hot spots in the state, offering a variety of opportunities for both homebuyers and investors. Here are some key points to consider about the real estate market in Fort Worth: 1. **Strong Housing Demand**: Fort Worth has experienced a growing population, leading to increased demand for housing. This demand has contributed to a competitive market, especially in popular neighborhoods. 2. **Diverse Property Options**: Fort Worth offers a diverse range of property types, including single-family homes, townhouses, condos, and apartments. Additionally, the city has historical properties, new developments, and rural properties for those looking for more space. 3. **Affordability**: Compared to other major cities in Texas like Dallas and Austin, Fort Worth offers relatively more affordable housing options. This has made it an attractive destination for first-time homebuyers and young families. 4. **Job Market**: Fort Worth is home to various industries, including aviation, defense, healthcare, and manufacturing. A strong job market contributes to the demand for housing and attracts new residents to the area. 5. **Strong Economy**: The city's economy has been robust, which has helped in stabilizing the real estate market. Additionally, Fort Worth's proximity to other major cities like Dallas adds to its appeal. 6. **Infrastructure and Amenities**: Fort Worth boasts a well-established infrastructure, with good schools, healthcare facilities, shopping centers, restaurants, and recreational areas. This makes it an attractive place to live for many homebuyers. 7. **Real Estate Trends**: Real estate trends in Fort Worth include new developments in emerging neighborhoods, renovations of historic properties, and a focus on sustainable and energy-efficient homes. Overall, the Fort Worth real estate market offers a mix of opportunities for buyers and investors, with a strong economy, diverse property options, and affordability compared to other major Texas cities. It's always a good idea to work with a local real estate agent who can provide insights into the market trends and help you navigate the buying or selling process
One of the most popular communities provided by Next Level Realty Group
3,968
# of Listings
3
Avg # of Bedrooms
$235
Avg. $ / Sq.Ft.
$506,048
Med. List Price

Browse FORT WORTH Real Estate Listings

3968 Properties Found. Page 84 of 265.
Price reduced
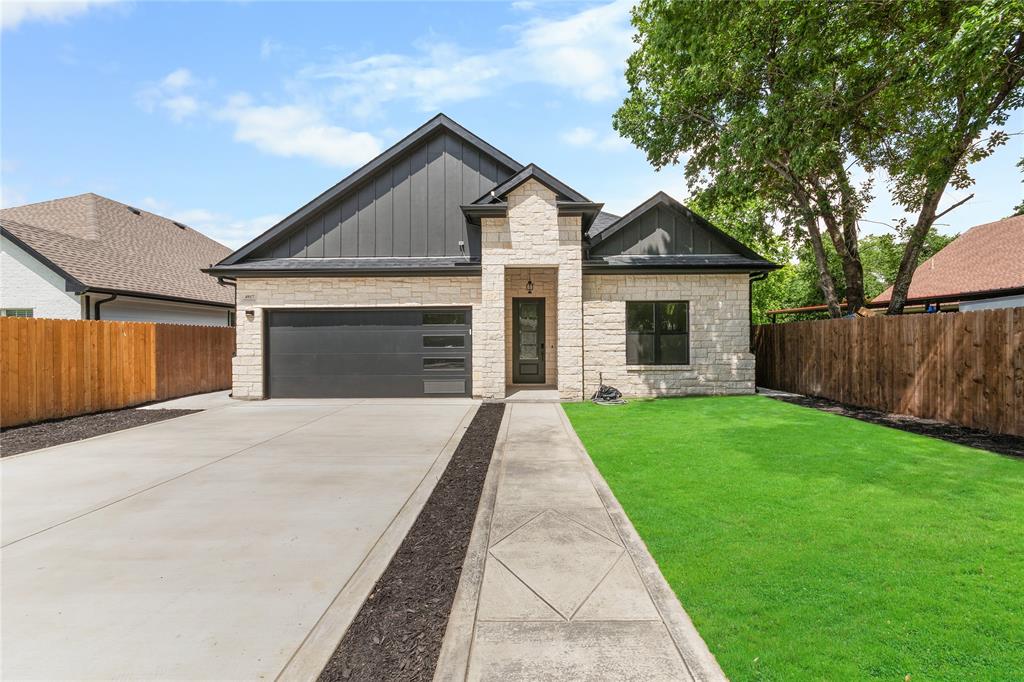
Stunning newly built 5-bedroom, 3-bathroom home in the growing North Fort Worth area, just minutes from North Richland Hills and surrounded by new shopping, dining, and entertainment. Thoughtfully designed for luxury modern living, this home features a premium Samsung appliance package, smart-feature toilets in every bathroom, kitchen sink and stylish upgrades throughout. The spacious primary suite offers a large walk-in closet and plenty of room to unwind. Enjoy easy, low-maintenance living with turf in both the front and backyard, giving you year-round curb appeal without the hassle of regular lawn care. The epoxy-coated garage floors add a clean, finished look while providing long-lasting durability. Plenty of space for family, guests, a home office, or all of the above. Combining comfort, convenience, and luxury modern finishes a must-see home in one of North Fort Worth's fastest-growing areas.
#21292299

Fort Worth

4917 Melodylane Street

5 Beds

3 Baths

2,408 Sq.Ft.

$454,900

MLS#: 21292299
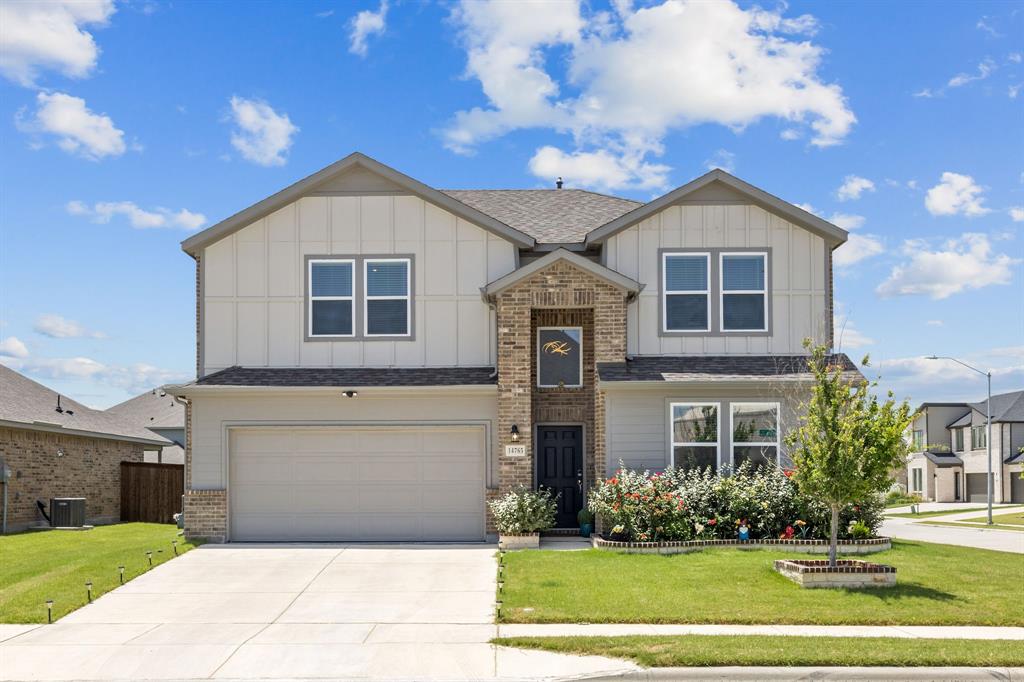
Built in 2024 and situated on a desirable corner lot, this beautifully designed with new modern fixtures, home offers the perfect blend of modern comfort and functional living. A charming foyer welcomes you inside and leads seamlessly into the heart of the home, where the open-concept kitchen with filtered purified water, dining area, and gathering room create an inviting space for everyday living and entertaining.
The private primary suite is conveniently located on the first floor, just off the gathering room, and features peaceful views of the backyard, providing a relaxing retreat at the end of the day. Also on the main level, you'll find a secondary bedroom and full bath, ideal for guests, a home office, or multigenerational living.
Upstairs, a spacious game room overlooks the foyer below, creating an additional gathering space for family and friends. Three generously sized bedrooms complete the second floor, offering plenty of room for everyone.
Step outside to enjoy the covered patio, perfect for morning coffee, outdoor dining, or relaxing evenings. With its thoughtful layout, corner lot location, and nearly new construction, this home is ready to welcome its next owners.
#21320595

Fort Worth

14765 Blanco Bistro Street

5 Beds

3 Baths

2,662 Sq.Ft.

$454,900

MLS#: 21320595
Price reduced
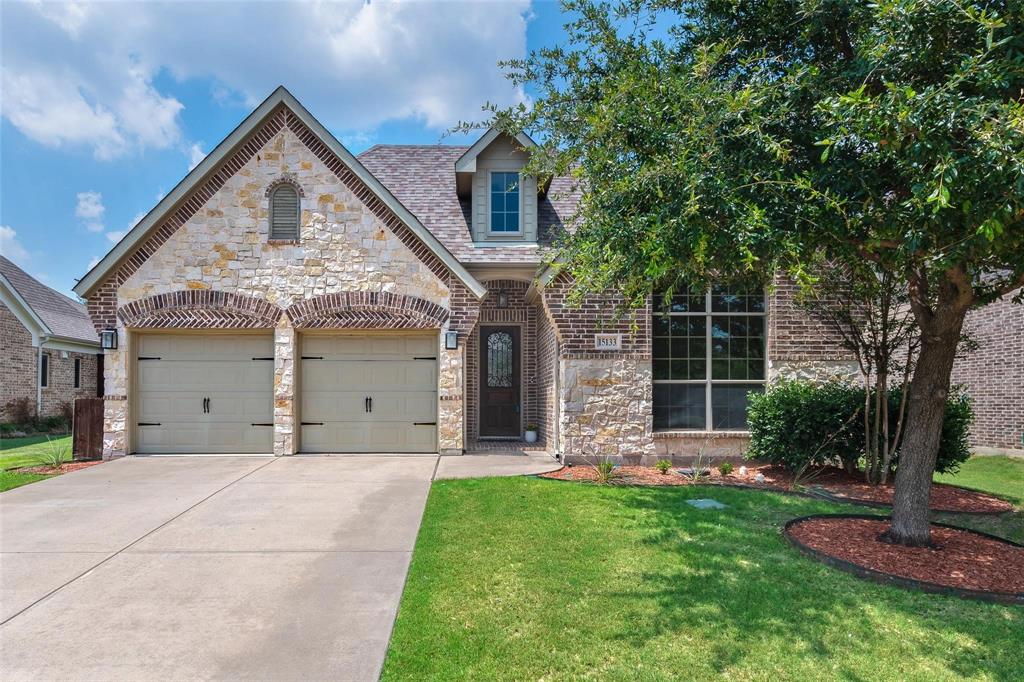
Gorgeous 1 Story Drees Custom Home. Featuring Dream Gourmet Kitchen with Granite C-Tops, Tumbled Stone backsplash, Large Island & Breakfast Bar, 42'' Custom Maple Cabinets, SS Appliances. Luxurious Master Suite with garden tub & separate shower. Amenities: Planning center, Handscraped wood flooring, 21' x 10' covered patio, gutters & sprinkler system. Dreesmart Energy Star Certified home designed to save up to 63% over older pre-owned homes. Meets the rigorous energy efficiency guidelines set by the environmental protections & provides comfort & peace of mind.

Seventeen Lakes offers a peaceful, relaxing atmosphere with gorgeous lake views and scenic treed common areas. Residents enjoy access to an amenity center with on-site bathrooms, grills, and picnic areas, along with two swimming pool locations, a splash area, and two playgrounds. The community also features biking and walking trails that wind alongside the serene lakes, creating the perfect setting for enjoying the outdoors.

Ideally located in Roanoke, the community is perfectly positioned and minutes from DFW Airport, Highways 114, I 35 and 170, as well as shopping, dining, historic Downtown Roanoke, Alliance Town Center, and Southlake Town Square. Grapevine Lake is also just minutes away, offering even more opportunities for outdoor recreation and leisure.

The best homes aren’t found, they’re felt. Come experience it for yourself.
#21179839

Fort Worth

15133 Wild Duck Way

3 Beds

2 Baths

2,066 Sq.Ft.

$454,900

MLS#: 21179839
Price reduced
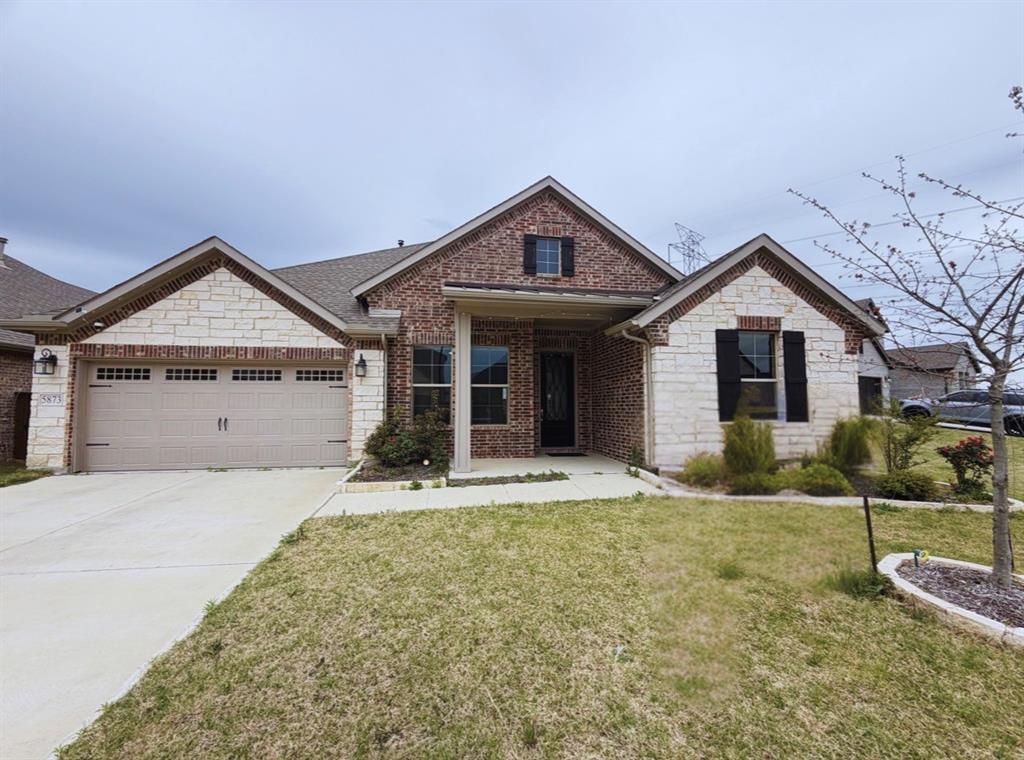
Beautifully designed residence blending modern comfort with timeless style. An extended entry with soaring ceilings leads to a versatile flex space and a light-filled open-concept layout, ideal for everyday living and entertaining.

The chef-inspired kitchen features a spacious island, walk-in pantry, and seamless flow into the dining and family room, framed by a wall of energy-efficient windows that fill the space with natural light.

Built for efficiency and comfort, the home includes an ENERGY STAR® rated HVAC system, radiant barrier roof decking, substantial attic insulation, passive attic ventilation, and vinyl double-pane insulated windows, helping maintain ideal indoor temperatures while reducing utility costs.

Smart-home features include a Honeywell Home T6 Pro WiFi thermostat, GE 30-inch smart built-in self-clean convection wall oven, and app-controlled garage door and front entry keypad lock for added convenience and security.

The private primary suite offers dual vanities, a ceiling-mounted rain shower, and a large walk-in closet. Secondary bedrooms plus a front den provide flexibility for guests, office space, or growing needs. Refrigerator, washer, and dryer may convey with a preferred offer.

Step outside to both front and back covered porches, ideal for relaxing or entertaining. Enjoy access to resort-style community amenities including pools, scenic trails, and parks, all designed to enhance your lifestyle. Ideally located near shopping, dining, and major highways, this home offers the perfect balance of comfort, convenience, and connection.
#21265357

Fort Worth

5873 Turner May Drive

3 Beds

2 Baths

2,559 Sq.Ft.

$454,000

MLS#: 21265357
Price reduced
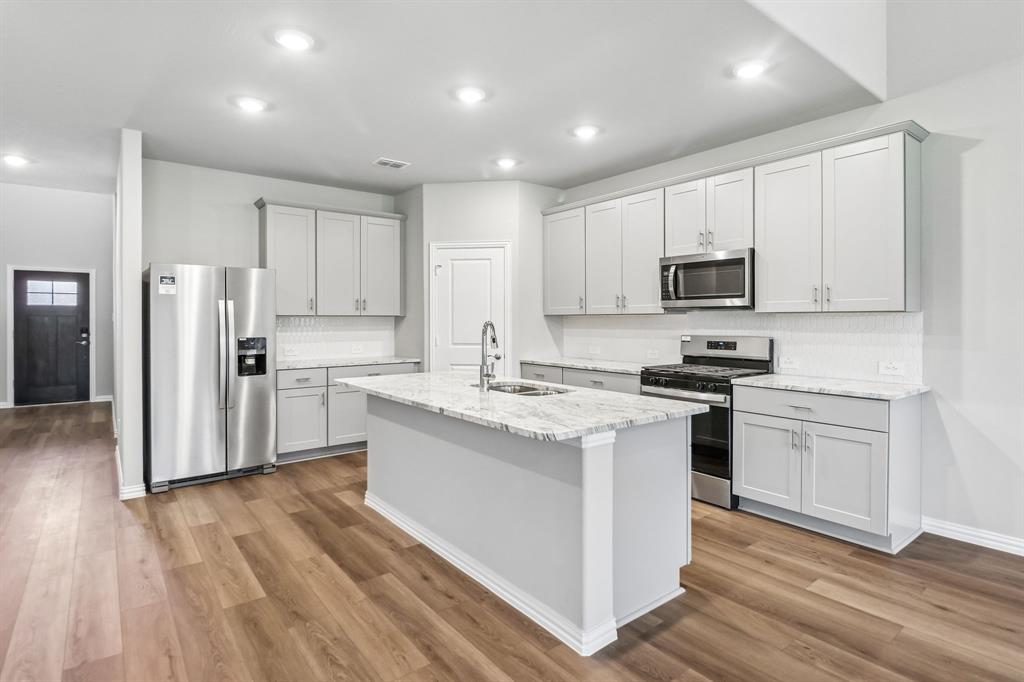
BRAND NEW energy - efficient home Aug 2026! Skip the theater and enjoy movie night at home from the comfort of the Kessler's second-story game room. Pebble cabinets with marble-look white granite countertops, beige tone EVP flooring and multi-tone grey carpet. New energy-efficient move-in ready homes in Dallas-Fort Worth include a washer, dryer, fridge, and whole home blinds, plus they can be closing-ready in 60 days or less–guaranteed. Have it all: Relax in your private primary suite, enjoy the covered back patio, and our open concept floorplans, all with easy access to Fort Worth, Arlington, and Grapevine.
#21291282

Fort Worth

3268 Mint Springs Street

5 Beds

3 Baths

3,060 Sq.Ft.

$453,844

MLS#: 21291282
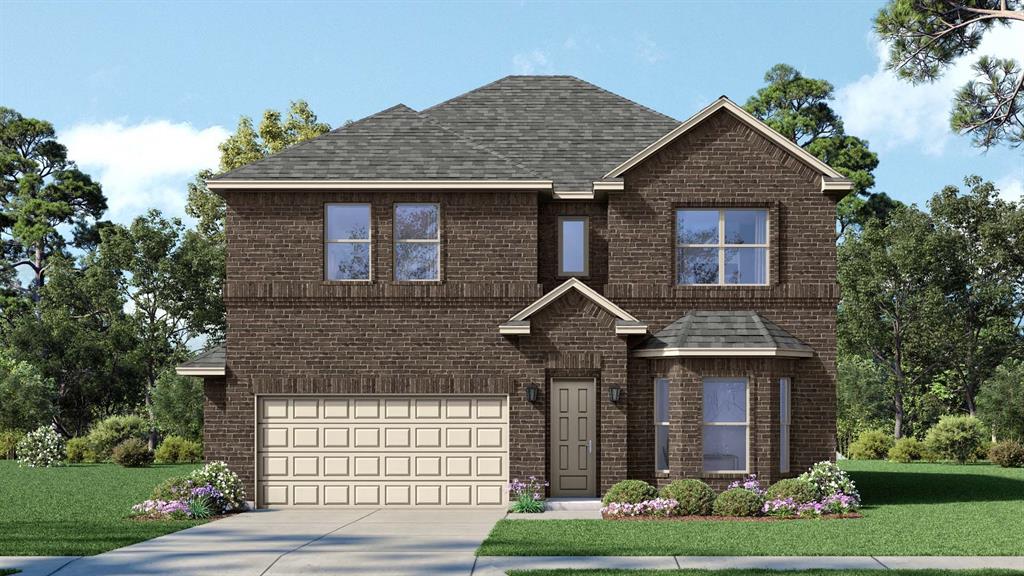
Beautiful new D.R. Horton home in the Morningstar community located in highly sought-after Aledo ISD! The Willow floorplan, Elevation A, with an estimated Summer completion, offers a spacious two-story layout with 4 bedrooms, 3.5 bathrooms, a game room, and a 2-car garage, designed for comfortable living and entertaining. The open-concept design features a generous family room that flows into the dining area and modern kitchen, creating an inviting space for everyday living. The kitchen includes 42” upper cabinets with crown molding, cabinet hardware, soft-close drawers and cabinets, quartz countertops, a ceramic tile backsplash, stainless steel appliances, a gas range, and a pantry for added storage. RevWood flooring extends throughout the main living areas for durability and style, and a convenient mud room adds everyday functionality. The private primary suite is located on the first floor and features an en-suite bath with dual sinks, a separate soaking tub and walk-in shower, and a spacious walk-in closet. A study is also located on the first floor, offering flexible space for a home office or formal dining area. The second level includes three additional bedrooms and a large game room, providing plenty of room for family, guests, or entertainment. A covered patio enhances outdoor living, while modern finishes, energy-efficient construction, and America’s Smart Home Technology package add everyday convenience. Exterior features include a landscaping package with a full sprinkler system and a fully fenced backyard. Morningstar residents enjoy resort-style pools, playgrounds, parks, a dog park, and scenic walking trails.
#21203512

Fort Worth

15137 RAM ROCK Drive

4 Beds

3 Baths

3,000 Sq.Ft.

$453,555

MLS#: 21203512
Price reduced
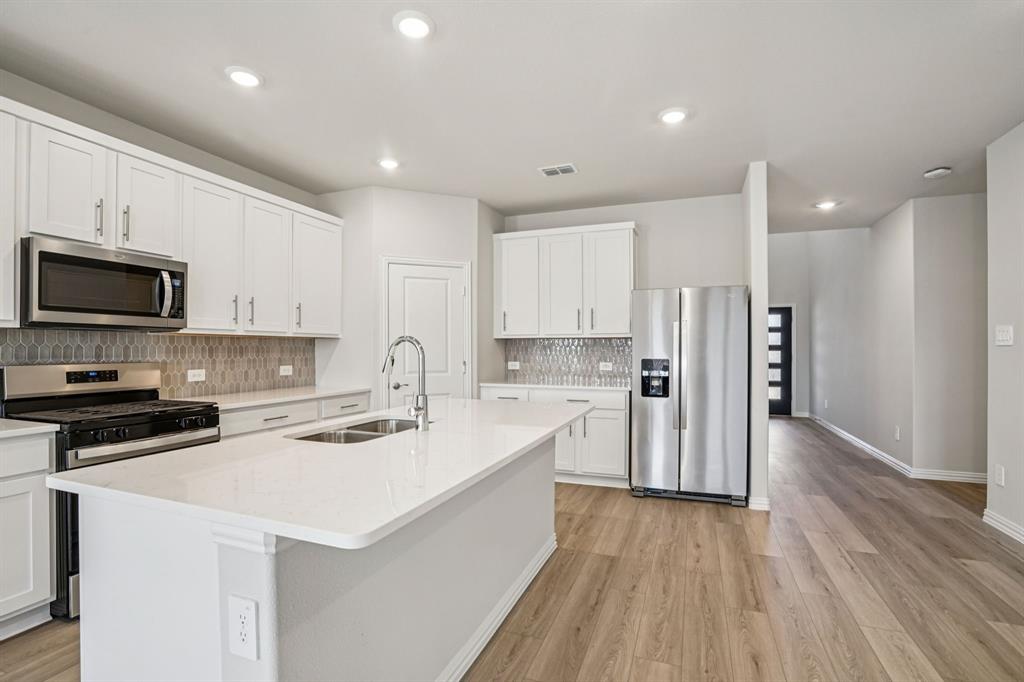
BRAND NEW energy - efficient home Sep 2026! Skip the theater and enjoy movie night at home from the comfort of the Kessler's second-story game room. White cabinets with veined white quartz countertops, muted beige EVP flooring with light taupe carpet. New energy-efficient move-in ready homes in Dallas-Fort Worth include a washer, dryer, fridge, and whole home blinds, plus they can be closing-ready in 60 days or less–guaranteed. Have it all: Relax in your private primary suite, enjoy the covered back patio, and our open concept floorplans, all with easy access to Fort Worth, Arlington, and Grapevine.
#21291301

Fort Worth

3217 Scorpion Lane

5 Beds

3 Baths

3,060 Sq.Ft.

$452,714

MLS#: 21291301
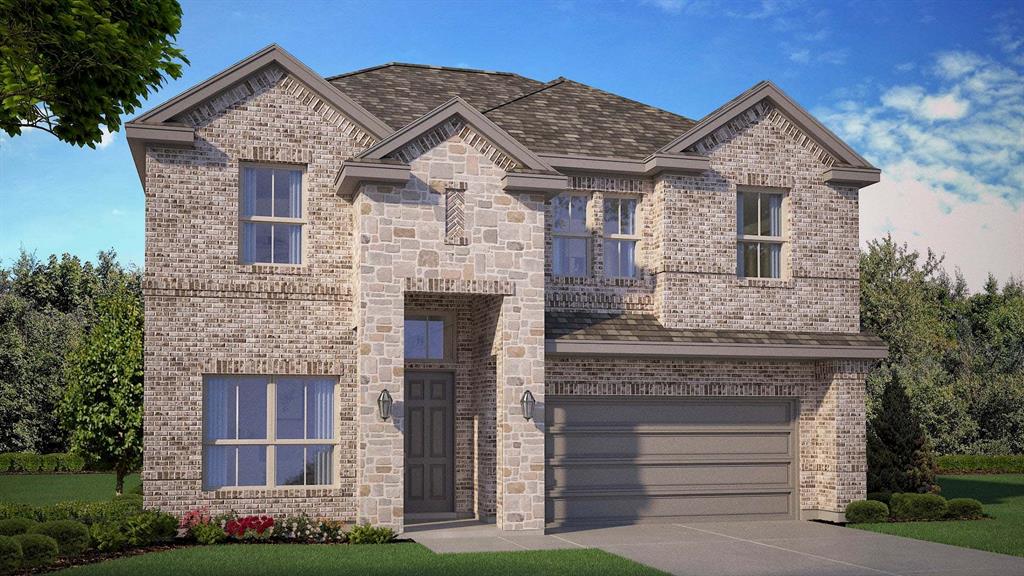
Beautiful new D.R. Horton home in the Morningstar community located in highly sought-after Aledo ISD! The Palm floorplan, Elevation B, with an estimated Summer completion, offers a spacious two-story layout with 5 bedrooms, 4 bathrooms, a game room, loft, and a 2-car garage, ideal for larger households or multi-generational living. The open-concept design features a generous family room that flows into the dining area and modern kitchen, creating an inviting space for everyday living and entertaining. The kitchen includes 42” upper cabinets with crown molding, cabinet hardware, soft-close drawers and cabinets, quartz countertops, a ceramic tile backsplash, stainless steel appliances, a gas range, and a pantry for added storage. RevWood flooring extends throughout the main living areas for durability and style. The private primary suite is located on the first floor and features an ensuite bath with dual sinks, a separate soaking tub and walk-in shower, and a spacious walk-in closet. An additional bedroom and full bath are also located on the first floor, while the second level offers three more bedrooms, a loft, and a large game room for added living and entertainment space. A covered patio enhances outdoor living, while modern finishes, energy-efficient construction, and America’s Smart Home Technology package add everyday convenience. Exterior features include a landscaping package with a full sprinkler system and a fully fenced backyard. Morningstar residents enjoy resort-style pools, playgrounds, parks, a dog park, and scenic walking trails.
#21172732

Fort Worth

701 BUSHMAN Drive

5 Beds

4 Baths

2,954 Sq.Ft.

$452,105

MLS#: 21172732
Price reduced
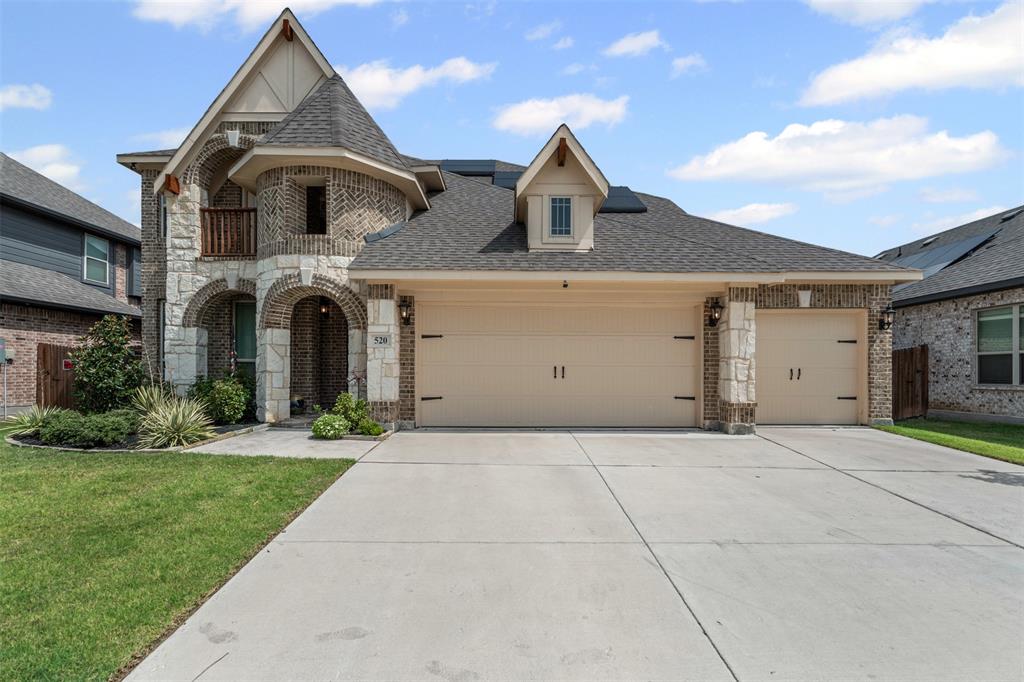
Welcome to 520 Ridgewater Trail, an exceptional opportunity to own a beautifully designed home that is priced to offer outstanding value. Buyers looking for space, modern finishes, and equity potential will appreciate all this home has to offer.—an exceptional, barely-lived-in home filled with style, space, and smart design. This gorgeous 2-story home with 4 BR, 3.5 BA, and 3-Car Garage offers the perfect blend of comfort and function. This home is equipped with beautiful Wood-look Tile flooring throughout common areas, and a Deluxe Kitchen with Built-In Appliances &Quartz Counters. The Open-Concept living space is designed to fill with natural light thanks to the Raised Ceiling, 2-story windows at the Breakfast Nook, Arched Cutouts, and Window-Lined Walls. Formal Dining Room off entry, The private primary suite is located downstairs and offers a luxurious retreat with dual vanities, a soaking tub, separate walk-in shower, and a large walk-in closet. Upstairs, you’ll find a versatile game room, a flexible bonus space perfect for a study or playroom, and three additional bedrooms. One of the upstairs bedrooms includes a private ensuite bath and walk-in closet ideal for guests or multi-generational living while another opens to a charming private balcony, creating a unique and inviting space. Additional features include an extended covered back patio, a spacious 3-car garage, smart-home capabilities, walk-in closets throughout, upgraded flooring, and fresh, modern finishes. This home is move-in ready and offers the feel of new construction without the wait. Convenient to shopping, dining, and major highways—this one checks all the boxes!  Ready to move in and bank approved. Ask for more details.
#21004545

Fort Worth

520 Ridgewater Trail

4 Beds

3 Baths

3,129 Sq.Ft.

$451,000

MLS#: 21004545
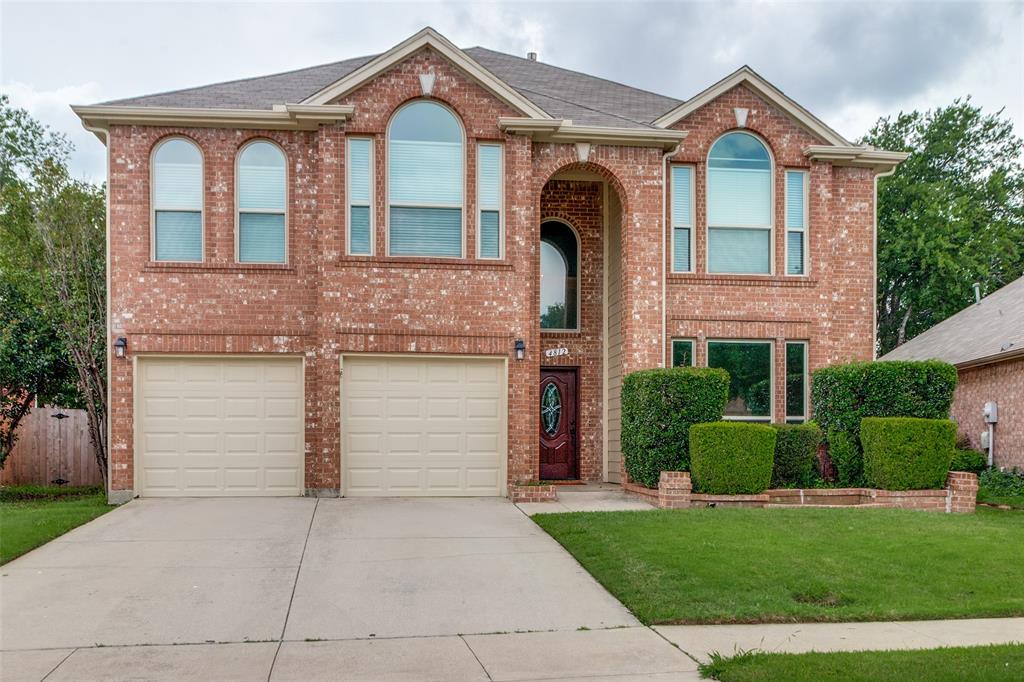
Stately curb appeal abounds in this grand two-story with all-new floors, added office, remodeled kitchen, and resurfaced pool! The mature landscape and brick-encased flower beds welcome you into the cathedral foyer with a newly added French Door study - perfect for remote work. The flex layout, neutral paint, scraped-popcorn ceilings, and brand-new floors allow for endless design possibilities. The formal dining can also serve as a formal living or play space, with direct access to the newly remodeled half bath with specialty tile. The living room has a fireplace with new surround, a custom mantle, and a wall of windows looking onto the pool. The eat-in kitchen is perfect for entertaining, with bar seating, new granite countertops, freshly painted cabinets, new lighting, hardware, a Whirlpool microwave, and a fridge that stays. Upstairs, you will find an additional large game room and all the bedrooms. The primary ensuite has a dual sink vanity, large soaking jet tub, separate shower, and massive walk-in closet. All secondary beds are large with spacious closets and direct access to the remodeled full bath with dual vanities and a shower-tub combo. Outside, find a resurfaced chlorine pool with a rebuilt pump, and an owner-added pergola. The fresh exterior paint, new water heater, new windows with warranty, and new water heater demonstrate the pride of ownership that makes this a one-of-a-kind opportunity. See upgrade list & letter in Transaction Desk!
#21311085

Fort Worth

4812 Parkmount Drive

4 Beds

2 Baths

2,881 Sq.Ft.

$450,000

MLS#: 21311085
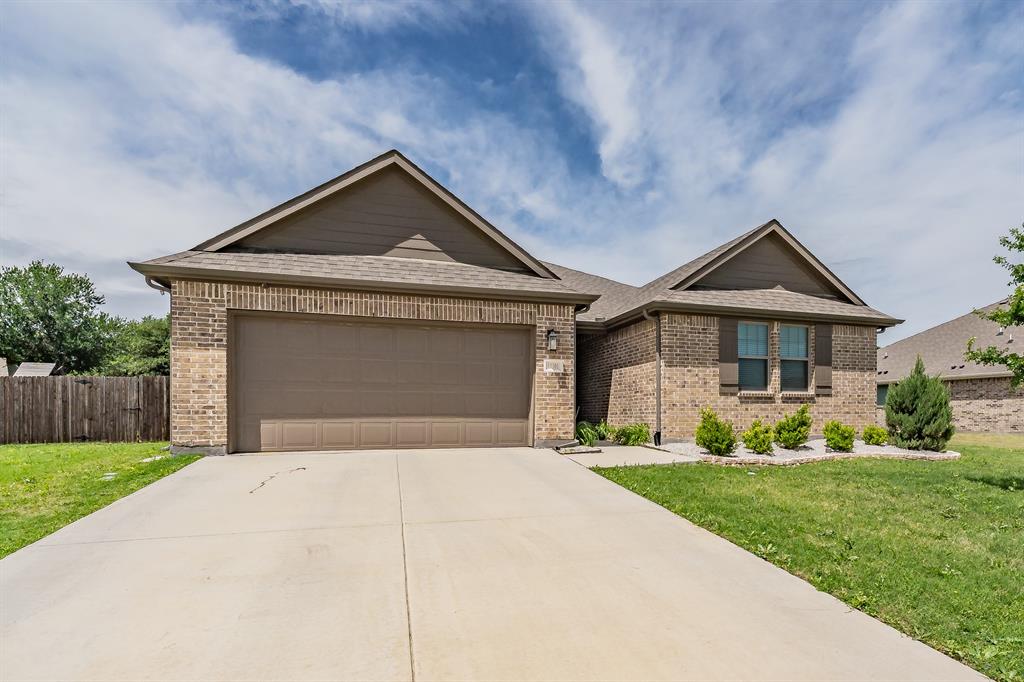
Beautifully maintained home in CITY OF HASLET. Built by ASHTON WOODS BUILDER. This single-story home located in the highly sought-after NORTH WEST ISD school district. The private primary suite is thoughtfully separated from the secondary bedrooms, offering a quiet retreat at the back of the home. An additional secondary bedroom on the opposite side features its own private bathroom, ideal for guests or multi-generational living.
Two more bedrooms are situated on the right side of the home, connected by a shared full bath, with a versatile playroom or game room in between—perfect for entertaining or family time.
The kitchen is a standout with solid surface countertops, an abundance of cabinetry, ceramic tile backsplash, and upgraded finishes, including Moen fixtures and modern lighting and screen doors.  The home also features energy-efficient stainless steel appliances, a Ring doorbell, and 10-foot ceilings throughout.
Step outside to enjoy a fully fenced backyard complete with a sprinkler system, gutters, and a covered patio—perfect for relaxing or hosting gatherings.
The primary suite offers dual vanities, a ceramic tile walk-in shower with glass enclosure, and spacious walk-in closets. With four bedrooms plus a flexible space ideal for a home office, this home offers both comfort and functionality.
#21237208

Fort Worth

13301 Ridings Drive

4 Beds

3 Baths

2,500 Sq.Ft.

$450,000

MLS#: 21237208
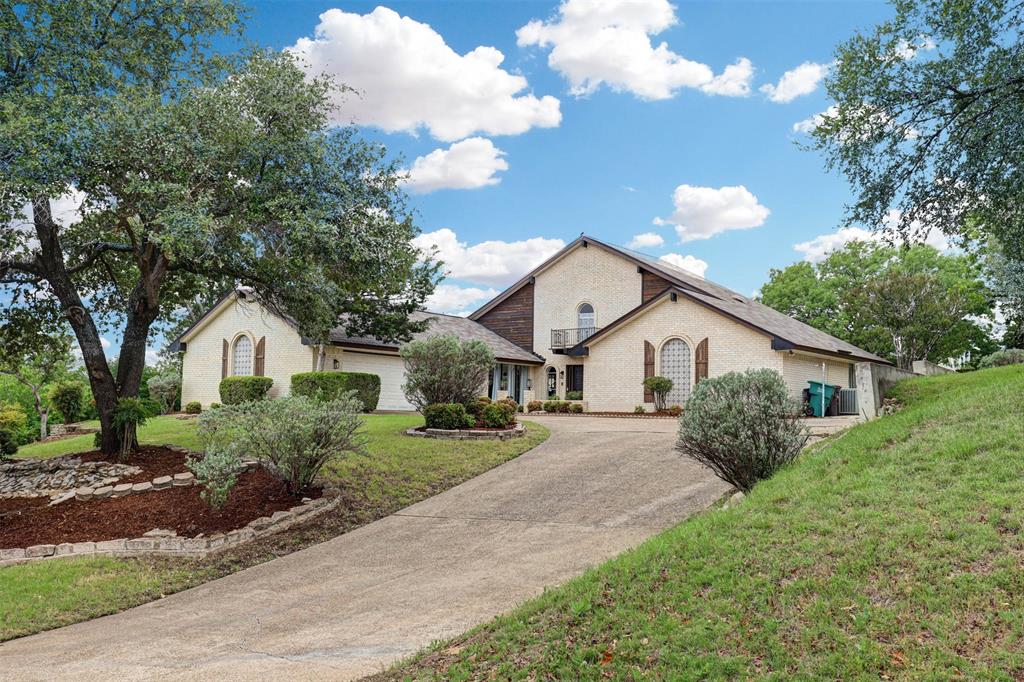
Tucked into the scenic Lake Country Estates community, this spacious 4-bedroom, 3-bath home blends comfort with distinctive architectural character. From the moment you enter, you’ll notice the unique charm created by graceful arched openings and thoughtfully designed lines that give the home warmth and personality. The inviting living area is anchored by a striking brick fireplace, creating a cozy yet stylish focal point for gathering and relaxing.

Filled with natural light, the home offers a functional layout ideal for both everyday living and entertaining. The kitchen features double ovens, generous cabinetry, and ample prep space to accommodate everything from weeknight meals to hosting guests. The private primary suite serves as a peaceful retreat with multiple closets and a well-appointed ensuite bath.

Step outside to a large covered patio overlooking the expansive backyard—perfect for enjoying quiet evenings or taking in the beautiful Texas sunsets.  Located near Eagle Mountain Lake and zoned to Eagle Mountain-Saginaw ISD, this home offers a wonderful balance of peaceful living with convenient access to shopping, dining, and city amenities.
#21243722

Fort Worth

7716 Incline Terrace

4 Beds

3 Baths

2,715 Sq.Ft.

$450,000

MLS#: 21243722
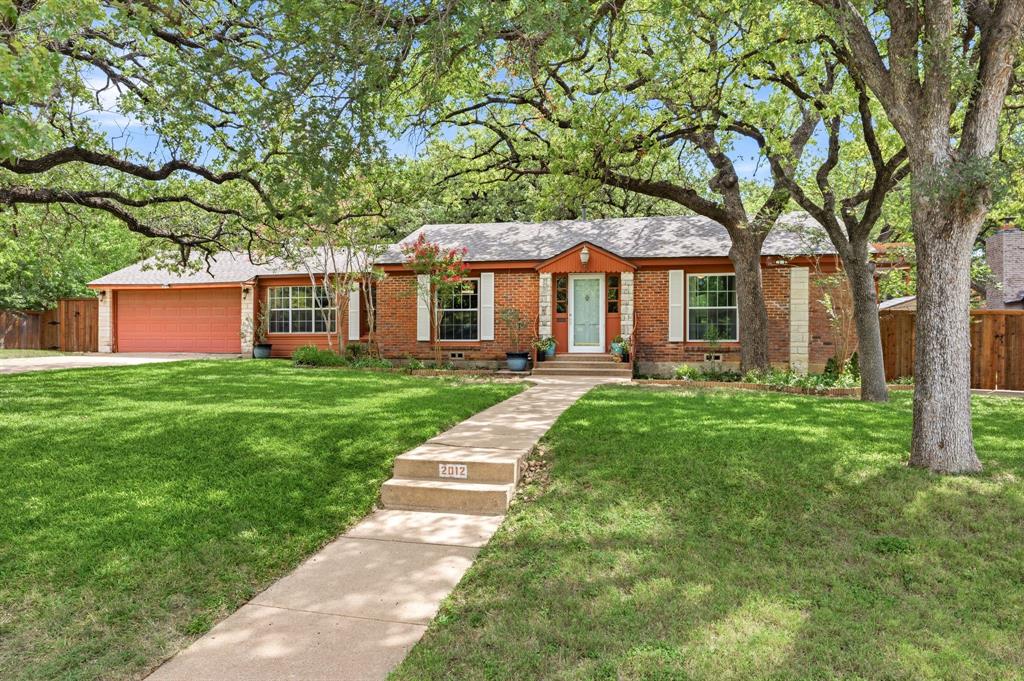
Timeless 1948 ranch-style home situated on an oversized lot-and-a-half in Fort Worth’s beloved neighborhood of Oakhurst. Unique outdoor features include an enormous backyard with wood privacy fence, mature landscaping, storage shed, 11 x 56 RV, boat, or extra vehicle parking area, and multiple covered entertaining spaces. Inside, vintage character blends seamlessly with thoughtful modern updates. Note original millwork, oak hardwood floors, stained-glass accent windows, custom antique furniture-vanity, penny-tile sunroom flooring, and period-inspired lighting throughout. The kitchen is a standout centerpiece, designed and enjoyed by a professional chef. Highlights are vaulted beadboard ceilings, concrete and butcher block countertops, 48-inch commercial-grade gas convection range with 6 burners plus grill and exterior ventilation, counter-height breakfast island, butler's cabinet with beverage fridge, ledgestone backsplash, and stainless-steel appliances. A pet door and abundant garage, built-in, and closet storage enhance the home's functionality without sacrificing charm. In addition to two massive bedrooms and an open family-living space, there are four versatile flex areas currently used as a dining room, breakfast area, office-den, and sunroom. These adaptable spaces can easily serve as a library, fitness room, hobby nook, guest quarters, or additional living areas. Major system updates include windows, ceiling fans, tankless water heater, compressor, paint, and June 2026 roof. Oakhurst itself is known for picturesque rolling hills, mature trees, skyline views, neighborhood park, and convenient access to Trinity Trails, Downtown, Stockyards, Panther Island, and major thoroughfares. The award-winning neighborhood is listed in the National Register of Historic Places, however there are no strict city preservation requirements. Best yet, there is no mandatory HOA, rather a voluntary neighborhood association focused on community, beautification, and preservation.
#21284204

Fort Worth

2012 W Lotus Avenue

2 Beds

2 Baths

1,908 Sq.Ft.

$450,000

MLS#: 21284204
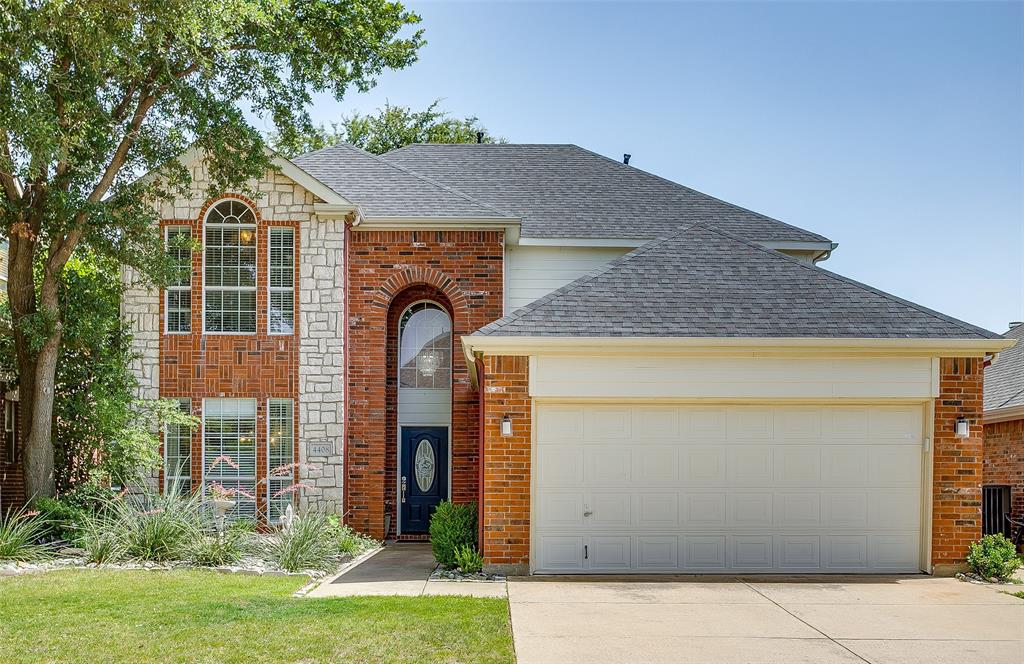
Former Model Home with Designer Upgrades in Keller ISD - Step inside this beautiful home and discover a space designed for both everyday living and effortless entertaining. Be greeted by a grand entryway featuring a soaring ceiling and an open, airy design that immediately creates a sense of space and elegance. A beautiful chandelier serves as a centerpiece of the foyer, adding a touch of sophistication and making a stunning first impression. Real hardwood flooring flows throughout the entire home, creating timeless appeal. The stunning chef-inspired kitchen features rare Brazilian quartzite countertops, a dramatic waterfall-edge, full-height backsplash, a large walk-in pantry. The open-concept floor plan seamlessly connects the kitchen, dining, and living spaces. The spacious primary suite is conveniently located on the main floor, complete with remodeled custom closet and a beautifully remodeled en-suite bath with upgraded tile finish, creating the perfect space to relax and unwind at the end of the day. 
One of the home's standout features is the impressive bonus room with soaring ceilings, whether a game room, media room, home theater, home office, or fitness space.
The garage offers versatility with an additional entry door, built-in shelving, mirrored walls. It has already been prepped for air conditioning and heating with HVAC ductwork-ready for connection, providing an excellent opportunity to create a climate-controlled workspace, home gym, dance studio, or additional flex area. 
Step outside and enjoy your own backyard oasis featuring an extended covered patio complete with ceiling fan, lighting, decorative planters, and a gas grill connected to the home's gas line. The backyard also includes a mini private putting green, providing a fun and unique space to enjoy time outdoors. Convenient access to Alliance shopping, dining, parks, and major commuting routes, this move-in-ready home offers a rare combination of luxury, functionality, and value.
#21317633

Fort Worth

4408 Chris Drive

4 Beds

2 Baths

2,508 Sq.Ft.

$450,000

MLS#: 21317633
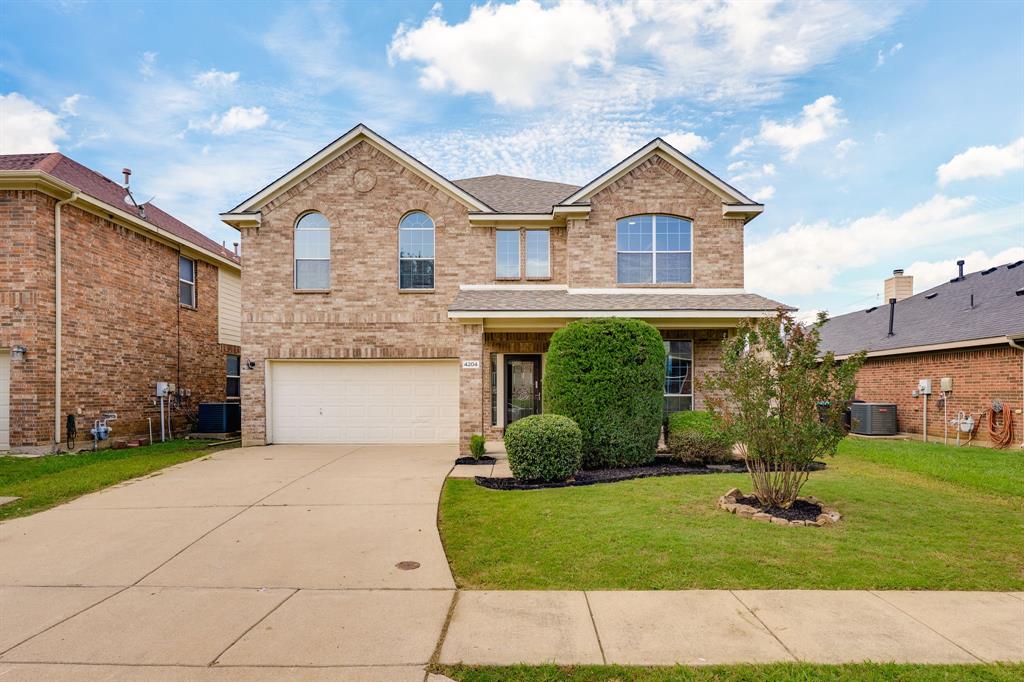
Welcome to this spacious and move-in ready 5-bedroom, 4-bath home offering over 4,500 square feet of living space designed for both everyday comfort and entertaining. With a brand NEW ROOF and freshly updated and bright kitchen, this two-story home combines space, functionality, and style in all the right ways. Inside, you’ll find fresh interior paint, new carpet and LVP in main living areas, updated fixtures, and a versatile floor plan with room for everyone. The first floor features multiple living and dining spaces, a separate private study perfect for working from home, and a secondary bedroom ideal for guests or multigenerational living. Upstairs, the oversized primary suite serves as a true retreat complete with its own fireplace, dual sinks, a garden tub, separate shower, and an expansive walk-in closet. Three additional well sized bedrooms, a huge game room, and dedicated media room provide endless flexibility for entertaining, movie nights, play space, or additional work-from-home setups. Located in the Crowley ISD and close to schools, this property combines elegance and practicality in a prime location.
#21281807

Fort Worth

4204 Bridgestone Drive

5 Beds

4 Baths

4,530 Sq.Ft.

$450,000

MLS#: 21281807

1 ... 82 83 84 85 86 ... 265

properties found. properties found. Page of .

 - property

Send a message

Message successfully sent.

Your message

What is 3 + 4 ?

Reason for contacting?

I agree to receive email communication and understand I can unsubscribe at any time.

I agree to be contacted by Next Level Realty Group via call, email, and text for real estate services. To opt out, you can reply 'stop' at any time or reply 'help' for assistance. You can also click the unsubscribe link in the emails. Message and data rates may apply. Message frequency may vary. Privacy Policy

Update Your Temporary Password

Personalize your search

Enter your email and we'll notify you immediately when new listings match what you're looking for.

or enter email address

Already have an account ? Login here

Continue your home search

I agree to receive communications and understand I can unsubscribe at any time.

I agree to be contacted by Next Level Realty Group via call, email, and text for real estate services. To opt out, you can reply 'stop' at any time or reply 'help' for assistance. You can also click the unsubscribe link in the emails. Message and data rates may apply. Message frequency may vary. Privacy Policy

Already have an account ? Login here

We use cookies

We use cookies primarily for analytics to enhance your experience. By accepting, you agree to our use of these cookies. You can manage your preferences or learn more about our cookies policy.






