
One of the most popular communities provided by {{page_data.agentName}}

FORT WORTH

One of the most popular communities provided by Next Level Realty Group

FORT WORTH

About FORT WORTH

The Fort Worth, Texas real estate market is considered to be one of the hot spots in the state, offering a variety of opportunities for both homebuyers and investors. Here are some key points to consider about the real estate market in Fort Worth: 1. **Strong Housing Demand**: Fort Worth has experienced a growing population, leading to increased demand for housing. This demand has contributed to a competitive market, especially in popular neighborhoods. 2. **Diverse Property Options**: Fort Worth offers a diverse range of property types, including single-family homes, townhouses, condos, and apartments. Additionally, the city has historical properties, new developments, and rural properties for those looking for more space. 3. **Affordability**: Compared to other major cities in Texas like Dallas and Austin, Fort Worth offers relatively more affordable housing options. This has made it an attractive destination for first-time homebuyers and young families. 4. **Job Market**: Fort Worth is home to various industries, including aviation, defense, healthcare, and manufacturing. A strong job market contributes to the demand for housing and attracts new residents to the area. 5. **Strong Economy**: The city's economy has been robust, which has helped in stabilizing the real estate market. Additionally, Fort Worth's proximity to other major cities like Dallas adds to its appeal. 6. **Infrastructure and Amenities**: Fort Worth boasts a well-established infrastructure, with good schools, healthcare facilities, shopping centers, restaurants, and recreational areas. This makes it an attractive place to live for many homebuyers. 7. **Real Estate Trends**: Real estate trends in Fort Worth include new developments in emerging neighborhoods, renovations of historic properties, and a focus on sustainable and energy-efficient homes. Overall, the Fort Worth real estate market offers a mix of opportunities for buyers and investors, with a strong economy, diverse property options, and affordability compared to other major Texas cities. It's always a good idea to work with a local real estate agent who can provide insights into the market trends and help you navigate the buying or selling process
One of the most popular communities provided by Next Level Realty Group
4,154
# of Listings
3
Avg # of Bedrooms
$235
Avg. $ / Sq.Ft.
$502,154
Med. List Price

Browse FORT WORTH Real Estate Listings

2597 Properties Found. Page 77 of 174.
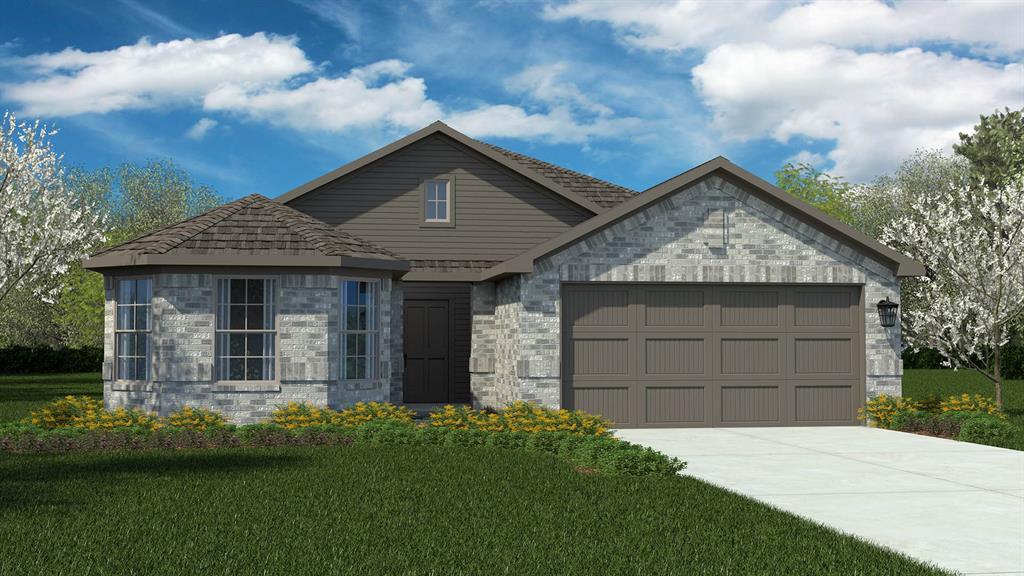
Now Selling in the new phase at D.R. Horton's Rosewood at Beltmill community in North Fort Worth and Eagle Mountain-Saginaw ISD!! Gorgeous Single Story 4 bedroom Huntsville floorplan-Elevation C, complete and Move-in ready! Modern open concept with Living and Dining opening to large Chef's Kitchen located in the heart of the Home complete with seating Island, Granite Countertops, Stainless Steel Appliances, Gas Range and walk-in Pantry. Large primary Bedroom with 5 foot over sized shower and walk-in Closet. Luxury vinyl flooring at Entry, Hallways and Wet areas, plus America's Smart Home Technology Package. Covered front porch and back Patio, 6 foot stained fenced Backyard, Landscape Package with full sod and Sprinkler System and more! Nearby nature, wildlife, and outdoor activities include Eagle Mountain Lake; Eagle Mountain Park offering hiking trails and nature; and Twin Points Park offering seasonal beach and party area rentals.
#21333665

Fort Worth

1056 FOXBURG Drive

4 Beds

2 Baths

1,819 Sq.Ft.

$356,990

MLS#: 21333665

Love where you live in The Retreat at Fossil Creek in Fort Worth, TX! Now featuring Legend’s NEW Smart Home package and Signature Design Collection! The Palermo floor plan is a charming 1-story home with 3 bedrooms, 2 bathrooms, and a 2-car garage! This home has it all, including privacy blinds, vinyl plank flooring, and tray ceilings for some dramatic flair! The gourmet kitchen is sure to please with 42-inch cabinetry, silestone countertops, stainless-steel appliances, and a box window at the dining area. Retreat to the Owner's Suite featuring a beautiful bay window, double sinks with silestone countertops, a sizable shower, and spacious walk-in closet! Enjoy the great outdoors with a covered patio! Don’t miss your opportunity to call The Retreat at Fossil Creek home, schedule a visit today!
#21353540

Fort Worth

10069 Leeway Trail

3 Beds

2 Baths

1,516 Sq.Ft.

$356,620

MLS#: 21353540
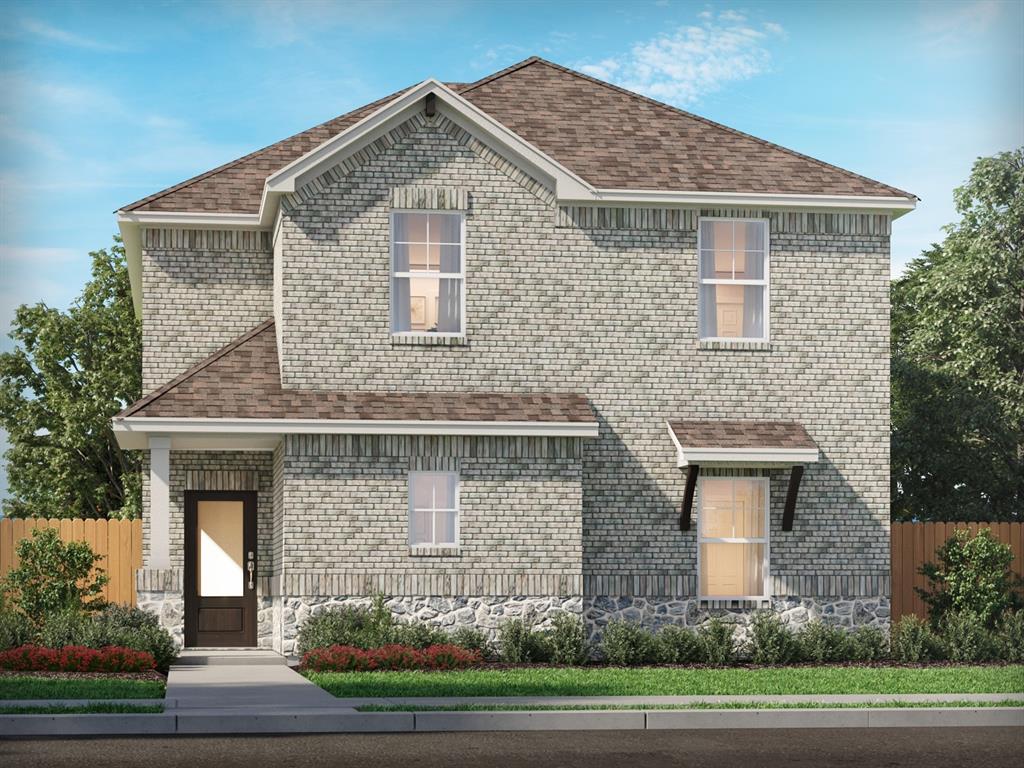
BRAND NEW energy - efficient home Aug 2026! Unwind in the Helena's main floor primary suite, complete with dual sinks and a large walk-in closet. New energy-efficient move-in ready homes in Dallas-Fort Worth include a washer, dryer, fridge, and whole home blinds, plus they can be closing-ready in 60 days or less–guaranteed. Have it all: Relax in your private primary suite, enjoy the covered back patio, and our open concept floorplans, all with easy access to Fort Worth, Arlington, and Grapevine.
#21291277

Fort Worth

3289 Mint Springs Street

4 Beds

2 Baths

2,088 Sq.Ft.

$356,485

MLS#: 21291277

MLS# 21359761 - Built by HistoryMaker Homes - November 2026 completion ~ ***CHOOSE YOUR RATE AS LOW AS 2.99% UNTIL 8 - 16*** This open floor plan home is on a 50 ft. wide lot. Great curb appeal with the beautiful brick on the front and sides of the home. The primary bedroom is large & has a great bathroom where you can enjoy a large 60 inch shower. The home has plenty of space with 3 bedrooms and 2 bathrooms. The kitchen has a large quartz island the over looks the family room & the nook is large enough for a big table. The upgraded cabinets & backsplash make the kitchen a chefs dream. The wood look tile is in the main areas is easy to maintain. There is a great covered patio looking over the backyard. Full sprinkler system & full sod are also included.
#21359761

Fort Worth

10933 Cacao Drive

3 Beds

2 Baths

1,552 Sq.Ft.

$356,202

MLS#: 21359761

Price reduced
D.R. Horton America's Builder since 2002 is excited to serve as your new home builder in Lonestar at Liberty Trails, a fabulous unique master planned community in Justin and Northwest ISD! The single-story Kingston Floorplan Elevation-B, with a quick estimated Summer completion, features 4 bedrooms, 2 bathrooms, and a 2-car garage. Designed for modern living, this home offers an open-concept layout connecting the family room, dining area, and chef-inspired kitchen, complete with a large seating island, granite countertops, stainless steel appliances, gas range, built-in microwave, and a wide pantry. The primary bedroom includes a walk-in closet and a bathroom with a wide quartz-topped vanity and a 5-foot oversized shower. Luxury vinyl flooring flows through the entry, hallways, and wet areas, and the home includes America's Smart Home Technology package. Step outside to enjoy the covered back patio and a fully fenced backyard with sod and a sprinkler system, perfect for relaxing or entertaining. Additional features include a gas tankless water heater for energy efficiency. Future Community Amenities to include: Club House, Dog Park, Fishing Pond, Pickleball, Playground, Pool, Splash Pad, Walking-Nature Trails and Sand Volleyball. Situated conveniently near Highway 114 and Highway 287, Lonestar at Liberty Trails provides convenient access to key roads, making it ideal for commuting and exploring the surrounding areas.
#21326764

Fort Worth

341 DEAF SMITH Street

4 Beds

2 Baths

2,034 Sq.Ft.

$355,990

MLS#: 21326764
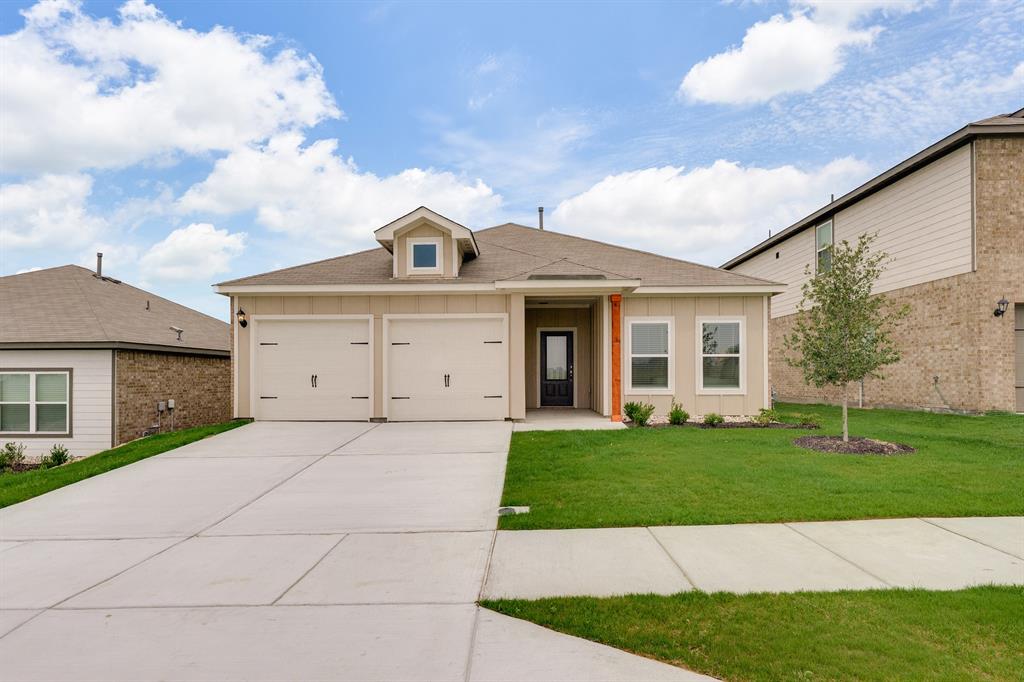
The Carson features three spacious bedrooms, two full bathrooms, and an open-concept layout that seamlessly connects the family room, dining area, and chef-ready kitchen. The kitchen is equipped with designer wood cabinetry, granite countertops, stainless-steel Whirlpool® appliances, a center island and ample storage throughout. Just steps from the dining area, it offers both convenience for effortless meals and gatherings. Outside, a fully fenced backyard and covered patio create the ideal space to relax, host or watch kids and pets play safely year-round. With a simplified buying process and included upgrades, the Carson offers exceptional comfort, value, and style in one beautiful home.
#21314065

Fort Worth

11152 Santana Drive

3 Beds

2 Baths

1,376 Sq.Ft.

$355,900

MLS#: 21314065

Spacious, inviting, and perfectly situated! This 3-bedroom home has the space and location you’ve been looking for! Step inside to a stunning barrel ceiling entry with LED lighting, a spacious living area with a brick fireplace, and a well-appointed kitchen featuring dark cabinetry, under-cabinet lighting, and plenty of room to gather. The versatile flex room offers endless possibilities and can be used as a home office, game room, or additional living area. The oversized primary suite provides a comfortable retreat, while the backyard is made for entertaining with a large, covered patio and plenty of space for gatherings, dining, and relaxing outdoors. Enjoy the charm of a front-porch community with schools, restaurants, and everyday conveniences all less than a mile away. Schedule your showing today!
#21356961

Fort Worth

5724 Caballo Street

3 Beds

2 Baths

2,274 Sq.Ft.

$355,900

MLS#: 21356961

The Carson features three spacious bedrooms, two full bathrooms, and an open-concept layout that seamlessly connects the family room, dining area, and chef-ready kitchen. The kitchen is equipped with designer wood cabinetry, granite countertops, stainless-steel Whirlpool® appliances, a center island and ample storage throughout. Just steps from the dining area, it offers both convenience for effortless meals and gatherings. Outside, a fully fenced backyard and covered patio create the ideal space to relax, host or watch kids and pets play safely year-round. With a simplified buying process and included upgrades, the Carson offers exceptional comfort, value, and style in one beautiful home.
#21353018

Fort Worth

936 Cawthorne Trail

3 Beds

2 Baths

1,376 Sq.Ft.

$355,900

MLS#: 21353018
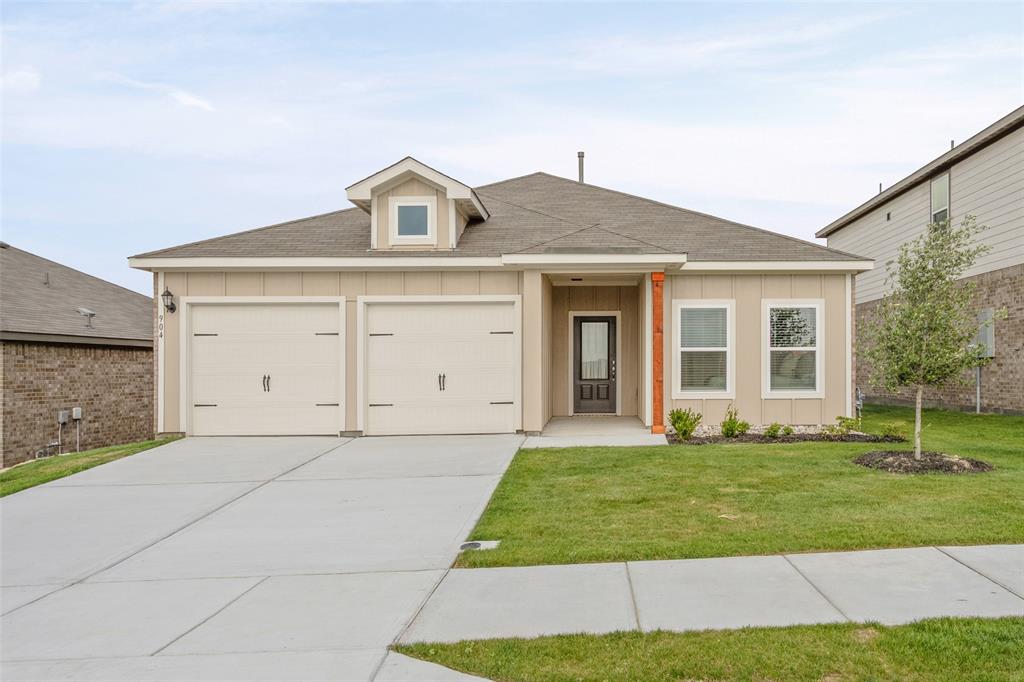
This brand-new builder home includes exceptional incentives for qualified buyers, with below-market interest rate opportunities, closing cost assistance, and additional limited-time promotions available.

**Thinking about making this your new home?** Reach out to me as the listing REALTOR®! I'll connect you directly with the builder's sales representative. You can schedule easy private showings at your convenience on showingtime.

The Carson offers the perfect blend of comfort, style, and functionality with three spacious bedrooms, two full bathrooms, and an open-concept floor plan designed for modern living. The inviting family room flows seamlessly into the dining area and chef-ready kitchen, featuring designer wood cabinetry, granite countertops, stainless-steel Whirlpool® appliances, a large center island, and abundant storage throughout.

Just off the dining area, step outside to a covered patio and fully fenced backyard—ideal for entertaining, relaxing, or letting kids and pets play safely year-round.

Located in a vibrant master-planned community, residents enjoy resort-style amenities including a community pool, splash pad, playground, mini zipline, pickleball courts, basketball court, and a dog park—offering something for every member of the family.
#21315255

Fort Worth

1121 Tempe Lane

3 Beds

2 Baths

1,376 Sq.Ft.

$355,900

MLS#: 21315255

The Carson features three spacious bedrooms, two full bathrooms, and an open-concept layout that seamlessly connects the family room, dining area, and chef-ready kitchen. The kitchen is equipped with designer wood cabinetry, granite countertops, stainless-steel Whirlpool® appliances, a center island and ample storage throughout. Just steps from the dining area, it offers both convenience for effortless meals and gatherings. Outside, a fully fenced backyard and covered patio create the ideal space to relax, host or watch kids and pets play safely year-round. With a simplified buying process and included upgrades, the Carson offers exceptional comfort, value, and style in one beautiful home.
#21326652

Fort Worth

1133 Tempe Lane

3 Beds

2 Baths

1,376 Sq.Ft.

$355,900

MLS#: 21326652
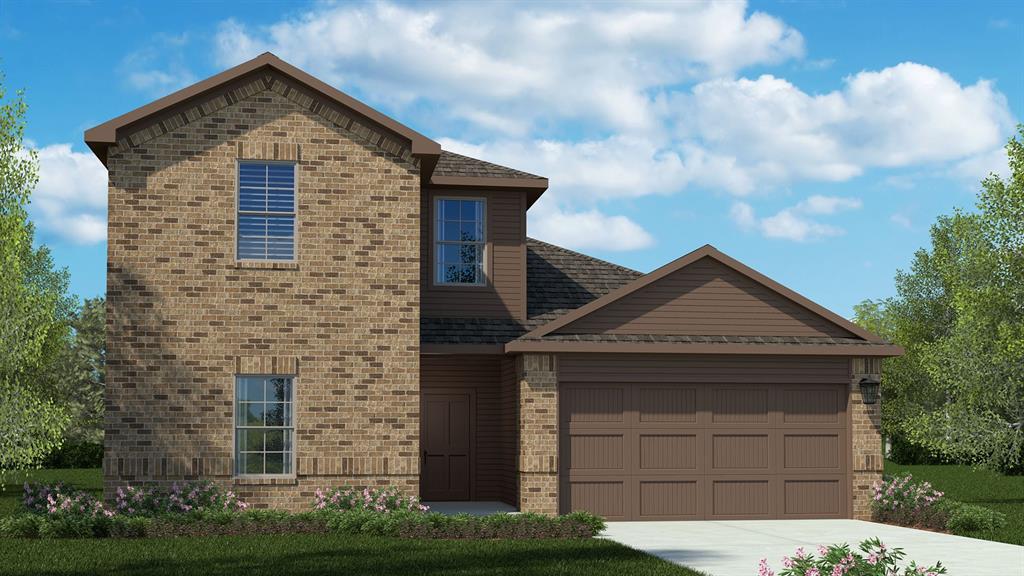
Beautiful new D.R. Horton home in the Townes Landing community located in Fort Worth and Everman ISD! The two-story Midland floorplan Elevation A, with an estimated Fall completion, offers 4 bedrooms, 3 bathrooms, a versatile loft, and a 2-car garage, thoughtfully designed to provide flexible living space for modern lifestyles. The main level features an open-concept layout where the family room, dining area, and contemporary kitchen connect seamlessly, creating an inviting setting for everyday living and entertaining. The kitchen is well-appointed with quartz countertops, 36” painted cabinets with hardware, stainless steel appliances, a gas range, stainless steel sink, center island, and a walk-in pantry for convenient storage. The private primary suite is located on the first floor and includes an en-suite bath with dual quartz vanities, a 5-foot oversized shower, and a walk-in closet located just off the bathroom. A secondary bedroom and full bathroom on the main level provide added flexibility for guests or a home office. Upstairs, a spacious loft offers a second living area, along with two additional bedrooms and a full bathroom featuring a quartz vanity top. Luxury vinyl plank flooring extends throughout the main living areas and wet zones, combining durability with easy maintenance. This home is built with energy-efficient construction and includes America’s Smart Home Technology for modern comfort and everyday convenience. Exterior features include a professional landscape package, full sprinkler system with rain sensor, privacy fencing, and more. Residents of Townes Landing enjoy convenient access to I-35W, making commuting to major employers, shopping, dining, and entertainment a breeze. Downtown Fort Worth is just a short drive away, and DFW International Airport is approximately 30 minutes from your doorstep, placing you right in the heart of Tarrant County living.
#21317111

Fort Worth

1524 LEMON TREE Lane

4 Beds

3 Baths

2,173 Sq.Ft.

$355,685

MLS#: 21317111
Price reduced
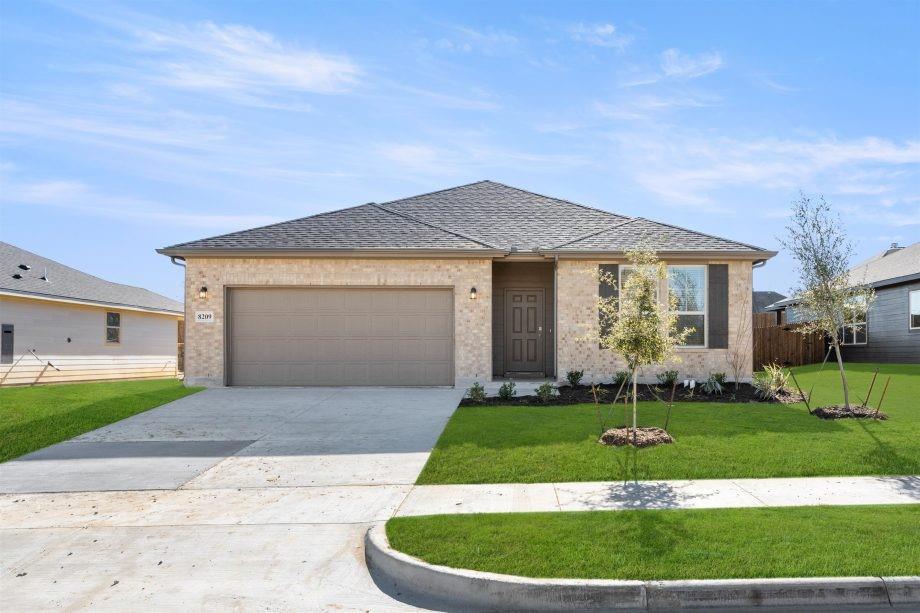
MLS# 21307710 - Built by HistoryMaker Homes - Sep 2026 completion! ~ ***CHOOSE YOUR RATE AS LOW AS 2.99% UNTIL 8-16*** This open floor plan home is on a 50 ft. wide lot. Great curb appeal with the beautiful brick on the front and sides of the home.   The primary bedroom is large & has a great bathroom where you can enjoy a large 60 inch shower.  The home has plenty of space with 4 bedrooms and 2 bathrooms. The kitchen has a large island overlooking the family room & the nook is large enough for a big table.  The upgraded cabinets & backsplash make the kitchen a chefs dream.  The wood look plank is in the main areas is easy to maintain. There is a great covered patio looking over the backyard.  Full sprinkler system & full sod are also???????????????????????????????? included.
#21307710

Fort Worth

10941 Cacao Drive

4 Beds

2 Baths

1,716 Sq.Ft.

$355,580

MLS#: 21307710
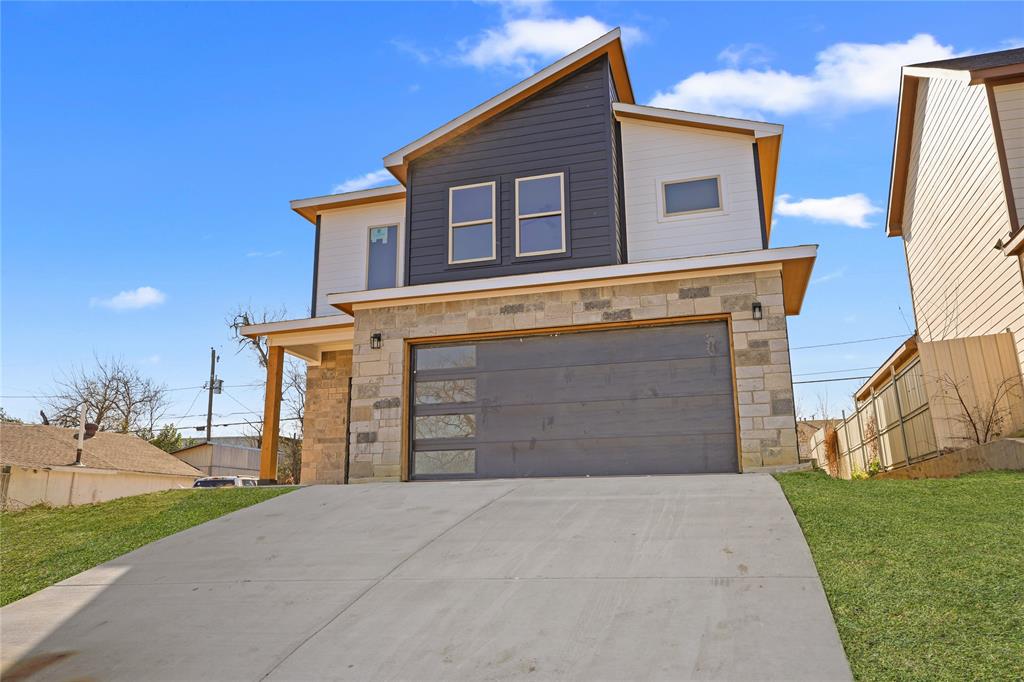
Welcome to this beautifully designed modern home, perfect for growing families looking for comfort, space, and style. From the moment you arrive, you’ll love the inviting curb appeal, featuring a spacious driveway, clean landscaping, and a charming front porch—ideal for morning coffee or greeting guests.

Inside, the home opens up to a bright and airy floor plan with plenty of natural light. The open-concept living area is perfect for family time and entertaining, complete with a sleek fireplace and large windows that bring the outdoors in. The kitchen is a true heart-of-the-home space, featuring a large island, modern finishes, ample cabinet storage, and room for everyone to gather—whether it’s homework time, family dinners, or weekend baking.

Upstairs and throughout, you’ll find generously sized bedrooms designed for comfort and privacy, along with a spacious primary suite that offers a peaceful retreat. The bathrooms are thoughtfully finished with clean, modern touches and plenty of room for busy mornings.

** Seller offering a rate buy-down with an acceptable offer- helping buyers lower their interest reate and monthly payment. Ask Listing agent for details (with preferred lender).** or $5000 towards closing cost.
#21258490

Fort Worth

1608 D Avenue

3 Beds

2 Baths

2,548 Sq.Ft.

$355,000

MLS#: 21258490
Price reduced
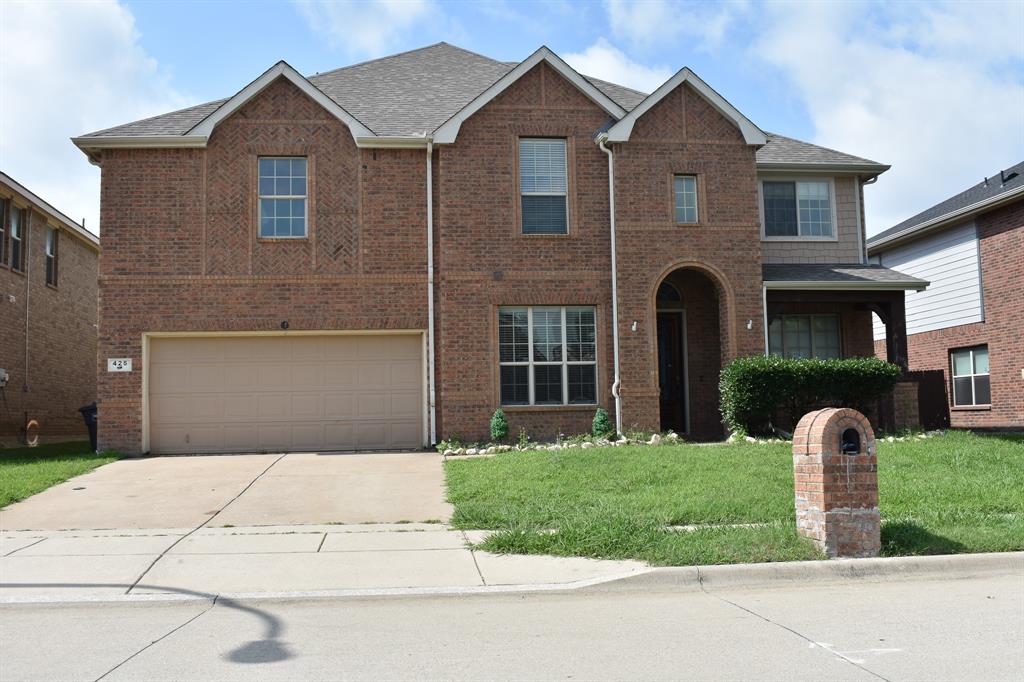
Spacious 5-bedroom, 3.5-bath home in Fossil Park Estates offering over 3,500 square feet of living space. The versatile floor plan includes a private office, multiple living and dining areas, a game room, media room, and a generous primary suite. The kitchen features abundant cabinet and counter space and opens to the main living area, creating an ideal setting for everyday living and entertaining. Outside, the backyard offers an in-ground pool, covered patio, and outdoor entertaining space. Conveniently located near shopping, dining, schools, parks, and major commuter routes. A great opportunity to make this spacious home your own.
#21308543

Fort Worth

425 Crown Oaks Drive

5 Beds

3 Baths

3,542 Sq.Ft.

$355,000

MLS#: 21308543
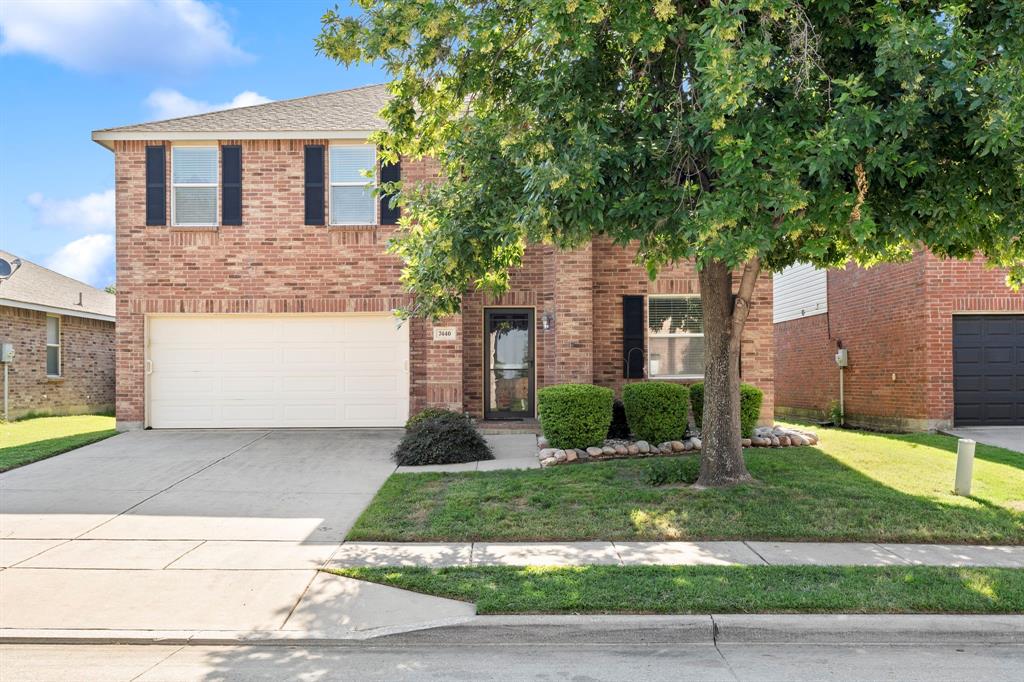
MOTIVATED SELLER -  Looking for a MASSIVE family home that has been lightly lived in and meticulously maintained? This Keller ISD beauty checks all the boxes. Ideally located in North Fort Worth with easy access to major highways, shopping, dining, and entertainment, this spacious home offers over 3,000 square feet of comfortable living space designed for everyday life and entertaining.
From the moment you arrive, you’ll appreciate the charming curb appeal and timeless brick exterior. Step inside to discover spacious formal living and dining areas that can easily adapt to your lifestyle—whether you need a home office, playroom, homeschool space, or additional entertaining area.
Continue into the heart of the home where a warm and inviting family room is centered around a classic brick fireplace and opens seamlessly into the oversized kitchen and breakfast area. The kitchen is truly a dream with abundant counter space, plenty of cabinetry, and a massive pantry for all your storage needs. Large windows throughout the home bring in beautiful natural light, creating a bright and airy feel. A convenient half bath downstairs is perfect for guests.
The primary suite is also located on the first floor, offering privacy and comfort with a spacious bedroom and en-suite bathroom featuring dual vanities, a garden tub, separate shower, and walk-in closet.
Upstairs, the space continues with a huge game room perfect for movie nights, a play area, gym, or media room. Three additional bedrooms and a full bathroom provide plenty of room for family and guests.
Step outside and enjoy a beautifully manicured backyard, lovingly maintained and ready for summer barbecues, outdoor fun, or relaxing evenings at home.
This home offers the space, layout, and location today’s growing families are searching for—don’t miss your opportunity to make it yours.
#21268282

Fort Worth

7440 Sienna Ridge Lane

4 Beds

2 Baths

3,022 Sq.Ft.

$355,000

MLS#: 21268282

1 ... 75 76 77 78 79 ... 174

properties found. properties found. Page of .

 - property

Send a message

Message successfully sent.

Your message

What is 3 + 4 ?

Reason for contacting?

I agree to receive email communication and understand I can unsubscribe at any time.

I agree to be contacted by Next Level Realty Group via call, email, and text for real estate services. To opt out, you can reply 'stop' at any time or reply 'help' for assistance. You can also click the unsubscribe link in the emails. Message and data rates may apply. Message frequency may vary. Privacy Policy

Update Your Temporary Password

Personalize your search

Enter your email and we'll notify you immediately when new listings match what you're looking for.

or enter email address

Already have an account ? Login here

Continue your home search

I agree to receive communications and understand I can unsubscribe at any time.

I agree to be contacted by Next Level Realty Group via call, email, and text for real estate services. To opt out, you can reply 'stop' at any time or reply 'help' for assistance. You can also click the unsubscribe link in the emails. Message and data rates may apply. Message frequency may vary. Privacy Policy

Already have an account ? Login here

We use cookies

We use cookies primarily for analytics to enhance your experience. By accepting, you agree to our use of these cookies. You can manage your preferences or learn more about our cookies policy.






