
One of the most popular communities provided by {{page_data.agentName}}

FORT WORTH

One of the most popular communities provided by Next Level Realty Group

FORT WORTH

About FORT WORTH

The Fort Worth, Texas real estate market is considered to be one of the hot spots in the state, offering a variety of opportunities for both homebuyers and investors. Here are some key points to consider about the real estate market in Fort Worth: 1. **Strong Housing Demand**: Fort Worth has experienced a growing population, leading to increased demand for housing. This demand has contributed to a competitive market, especially in popular neighborhoods. 2. **Diverse Property Options**: Fort Worth offers a diverse range of property types, including single-family homes, townhouses, condos, and apartments. Additionally, the city has historical properties, new developments, and rural properties for those looking for more space. 3. **Affordability**: Compared to other major cities in Texas like Dallas and Austin, Fort Worth offers relatively more affordable housing options. This has made it an attractive destination for first-time homebuyers and young families. 4. **Job Market**: Fort Worth is home to various industries, including aviation, defense, healthcare, and manufacturing. A strong job market contributes to the demand for housing and attracts new residents to the area. 5. **Strong Economy**: The city's economy has been robust, which has helped in stabilizing the real estate market. Additionally, Fort Worth's proximity to other major cities like Dallas adds to its appeal. 6. **Infrastructure and Amenities**: Fort Worth boasts a well-established infrastructure, with good schools, healthcare facilities, shopping centers, restaurants, and recreational areas. This makes it an attractive place to live for many homebuyers. 7. **Real Estate Trends**: Real estate trends in Fort Worth include new developments in emerging neighborhoods, renovations of historic properties, and a focus on sustainable and energy-efficient homes. Overall, the Fort Worth real estate market offers a mix of opportunities for buyers and investors, with a strong economy, diverse property options, and affordability compared to other major Texas cities. It's always a good idea to work with a local real estate agent who can provide insights into the market trends and help you navigate the buying or selling process
One of the most popular communities provided by Next Level Realty Group
3,986
# of Listings
3
Avg # of Bedrooms
$234
Avg. $ / Sq.Ft.
$506,307
Med. List Price

Browse FORT WORTH Real Estate Listings

3986 Properties Found. Page 68 of 266.
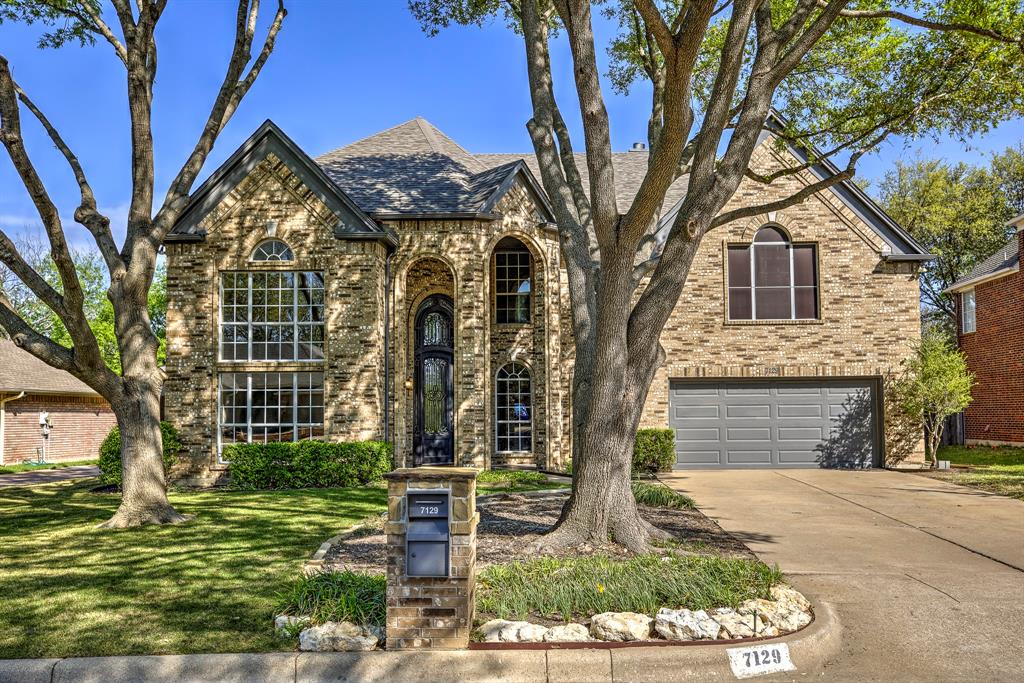
This stunning two-story home sits on a spacious lot backing to a serene creek, offering both privacy and natural beauty. Upon entry, you're welcomed by a grand custom iron door and soaring ceilings. The formal living and dining rooms are ideal for entertaining, while the inviting family room features a gas log fireplace and elegant built-ins. The updated kitchen boasts modern countertops, a generous pantry, and ample workspace. The oversized primary suite includes two walk-in closets and a beautifully updated en-suite bathroom with dual vanities, a soaking tub, and a separate shower. Also upstairs, you'll find two additional guest bedrooms with large closets and an updated hall bath, plus a versatile loft-style living area. A dedicated study downstairs could easily serve as a fourth bedroom. The backyard is perfect for gatherings, complete with a large patio, built-in grilling station, and a storage building. A brand-new Class IV roof was installed in 2024 for added peace of mind.
#21219032

Fort Worth

7129 Aspen Wood Trail

3 Beds

2 Baths

3,703 Sq.Ft.

$509,900

MLS#: 21219032
Price reduced
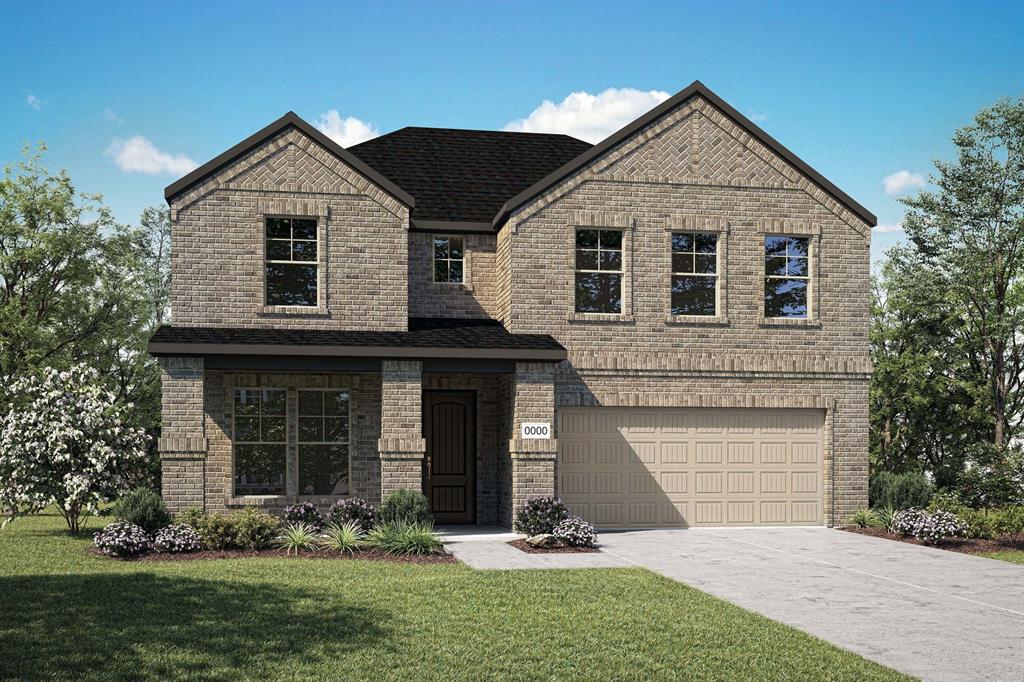
MLS# 21256066 - Built by Tri Pointe Homes - Sep 2026 completion! ~ The Emery offers expansive living with 5 bedrooms, 4 baths, and a luxury kitchen that anchors the home’s open-concept design. With open railing, a primary bath featuring a tub, and thoughtfully designed living spaces, it’s built for comfortable everyday living and modern style.
#21256066

Fort Worth

309 Benedetta Lane

5 Beds

4 Baths

2,939 Sq.Ft.

$509,421

MLS#: 21256066
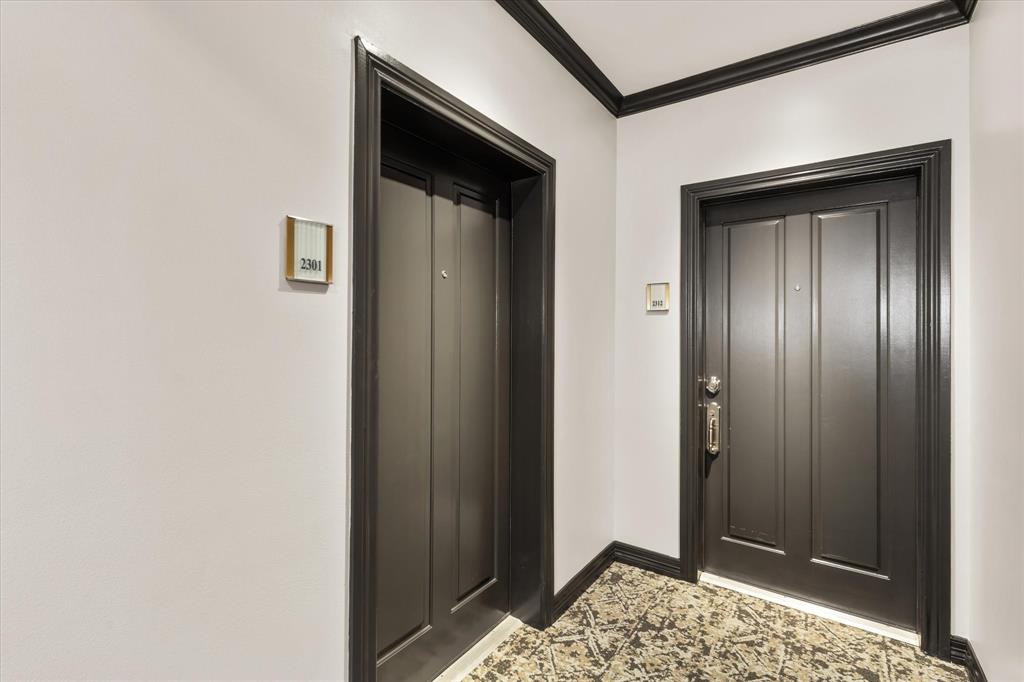
Experience elevated downtown living in this stunning 23rd-floor residence at The Tower, one of Fort Worth’s premier luxury high-rises. This beautifully designed 2-bed, 2-bath condominium offers sweeping floor-to-ceiling views of the city skyline, filling the home with natural light and a sense of effortless sophistication.

The open-concept living and dining area creates an inviting backdrop for both daily comfort and entertaining. A wall of glass frames sunrise views over Sundance Square, while the modern kitchen features granite countertops, stainless-steel appliances, and ample cabinet space. The layout is both functional and stylish, maximizing storage without compromising flow.

The primary suite is a serene retreat with a spacious bath and generous closet space. The second bedroom works perfectly as a guest room, office, or flexible living area. Throughout the home, clean lines, quality finishes, and an airy atmosphere make the space feel contemporary and refined.

Living in The Tower means enjoying a full suite of upscale amenities: 24-hour concierge service, a fitness center, resort-style pool deck, fire-pit lounges, outdoor dining and grilling stations, rooftop terrace, putting green, and inviting community spaces. Secure parking and controlled access add peace of mind to the lock-and-leave lifestyle.

Located in the heart of Downtown Fort Worth, this address places you steps from restaurants, theaters, shopping, and the vibrant energy of Sundance Square. Bass Performance Hall, the Water Gardens, and miles of Trinity River trails are just moments away.

Stylish, convenient, and perfectly positioned, Residence #2301 is an exceptional opportunity to own a sophisticated urban home with unmatched views and amenities.
#21286854

Fort Worth

500 Throckmorton Street 2301

2 Beds

2 Baths

1,175 Sq.Ft.

$509,000

MLS#: 21286854
Price reduced
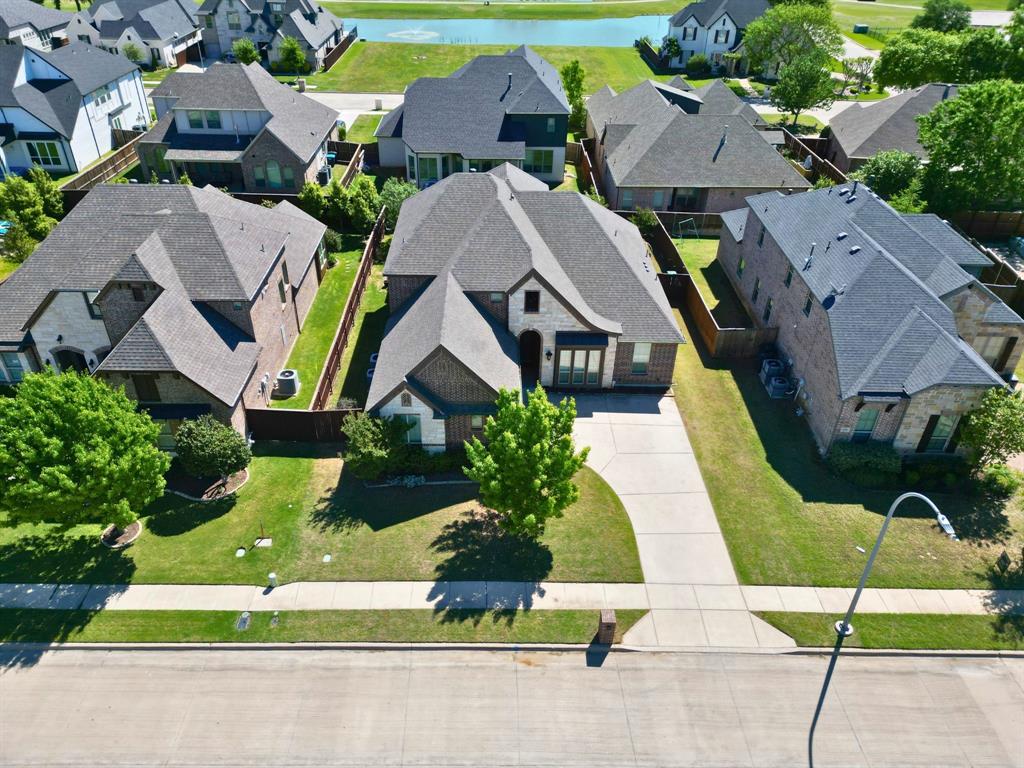
Welcome to this stunning, move-in ready home in Burleson’s desirable Thomas Crossing subdivision. Conveniently located near Southern Oaks Event Center, a golf and tennis club, and walking paths, this home offers both comfort and convenience in a prime location.

From the moment you step inside, you’re greeted by soaring ceilings, a formal dining area, and an adjacent office with glass French doors. Beyond the foyer, the spacious living room is adorned with natural lighting and a floor-to-ceiling Austin stone gas fireplace as its centerpiece.

The kitchen is designed for both everyday living and entertaining, featuring updated stainless steel appliances, granite countertops, abundant cabinet space, and a breakfast bar overlooking the breakfast area.

Privately situated off the living room, the primary suite offers comfort and retreat with an ensuite bath that includes separate vanities, a large soaking tub, and an oversized walk-in closet.

On the lower level, just off the staircase, you’ll find an additional bedroom with great closet space and a nearby full bath, making it ideal as a guest room, flex space, or craft room.

Upstairs, a catwalk-style hallway overlooks the main living area and leads to a second living area or media room. Two spacious secondary bedrooms, each with ample closet space, share an adjacent full bathroom.
Plantation shutters throughout the entire home add timeless style, privacy, and an elevated finish.

The laundry room, tucked away just off the kitchen, is a true hidden gem with built-in cabinetry and the added convenience of a sink.

Step outside to unwind on the covered patio or enjoy evenings under the stars around the built-in stone fire pit.
#21230085

Fort Worth

1004 Merion Drive

4 Beds

3 Baths

2,956 Sq.Ft.

$509,000

MLS#: 21230085
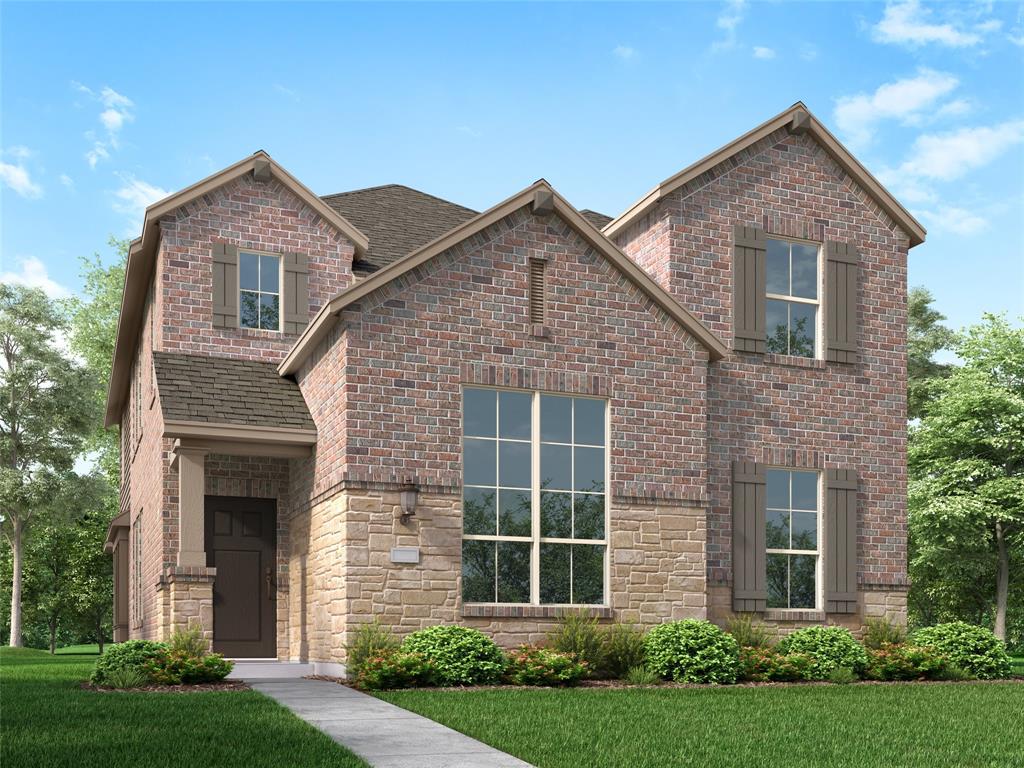
Step into this gorgeous home featuring an open-concept design perfect for modern living & entertaining.  The spacious kitchen overlooks the dining area and flows seamlessly into the family room.  A large center island provides additional seating, prep space and gathering opportunities. The dramatic two-story family room showcases soaring ceilings and abundant natural light, while designer-selected finishes add style and sophistication throughout the home. This thoughtfully designed floorplan offers a private 1st floor primary suite along with a secondary bed and full bath, ideal for guests.  Upstairs, you will find 3 additional beds, a full bath and a spacious game room perfect for fun, media or home office. Enjoy outdoor living on the extended patio and take advantage of the 2-car garage.  This exceptional home combines functionality, comfort, and designer appeal in a highly desirable layout.
#21304891

Fort Worth

1736 Wandell Way

5 Beds

3 Baths

2,513 Sq.Ft.

$505,826

MLS#: 21304891
New on site 3 days ago
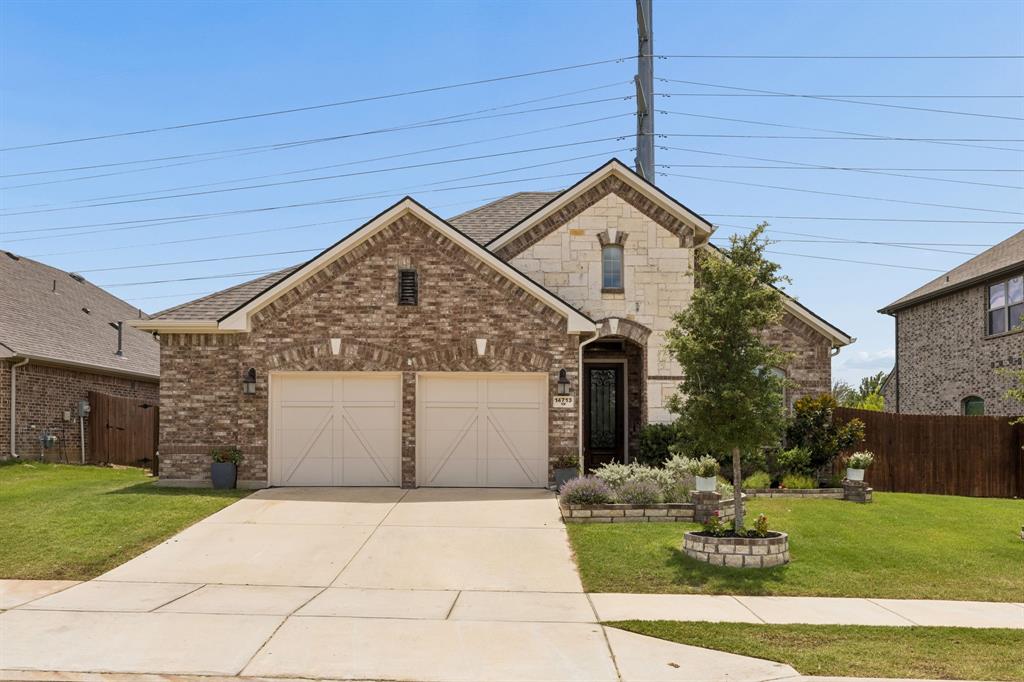
Welcome to this beautifully designed home in the sought-after Seventeen Lakes community, where an open-concept floor plan, thoughtful upgrades, and an exceptional location come together. Offering 4 bedrooms, 2 full bathrooms, plus a dedicated home office, this residence provides the flexibility and space today's lifestyle demands.  At the heart of the home, the chef-inspired kitchen features beautiful cabinetry with elegant glass-front upper cabinets, a gas cooktop, built-in wall oven, pull-out pot drawers, and a spacious walk-in pantry with an etched glass door. The kitchen flows seamlessly into the dining area and expansive living room, creating the perfect setting for everyday living and effortless entertaining.  Natural light fills the spacious primary suite through oversized windows, creating a peaceful retreat. The luxurious ensuite bath offers dual vanities, a soaking tub, a separate walk-in shower with a built-in bench, and a generous walk-in closet. The well-appointed secondary bathroom features dual access, providing added convenience for family and guests.  Step outside to a private backyard designed for relaxation and outdoor enjoyment. Whether you're tending a garden, grilling under the covered patio, or savoring your morning coffee, this outdoor space is ready to become your personal retreat.  Just a short stroll away, you'll find scenic green spaces, walking and biking trails winding around the community's beautiful lake views. Residents of Seventeen Lakes enjoy outstanding amenities, including two resort-style pools, splash pad, two playgrounds, and a community amenity center with picnic areas and grills, all while being conveniently located near shopping, dining, and entertainment. Zoned to highly acclaimed Byron Nelson High School.  Roof upgraded in 2024, interior paint and carpet replaced in 2026.
#21316132

Fort Worth

14713 Spitfire Trail

4 Beds

2 Baths

2,180 Sq.Ft.

$505,000

MLS#: 21316132

Exceptional duplex investment opportunity in the heart of Southwest Fort Worth! Located at 4901 Cordova Avenue, this fully-rehabbed property offers approximately 2,862 square feet of living space and features two spacious units, each thoughtfully designed with 3 bedrooms and 2 full bathrooms.
Each unit provides comfortable living areas, functional floor plans, generously sized bedrooms, and private outdoor space, making this property highly attractive to both tenants and owner-occupants. Whether you're looking to expand your investment portfolio, generate rental income, or live in one unit while leasing the other, this duplex offers outstanding flexibility and long-term potential.
Situated in a desirable Fort Worth location with convenient access to major highways, shopping, dining, schools, and employment centers, this property combines strong rental appeal with everyday convenience. Don't miss this rare opportunity to own a multifamily property in an established neighborhood with excellent income-producing potential.
#21245633

Fort Worth

4901 Cordova Avenue

6 Beds

4 Baths

2,862 Sq.Ft.

$505,000

MLS#: 21245633
Price reduced
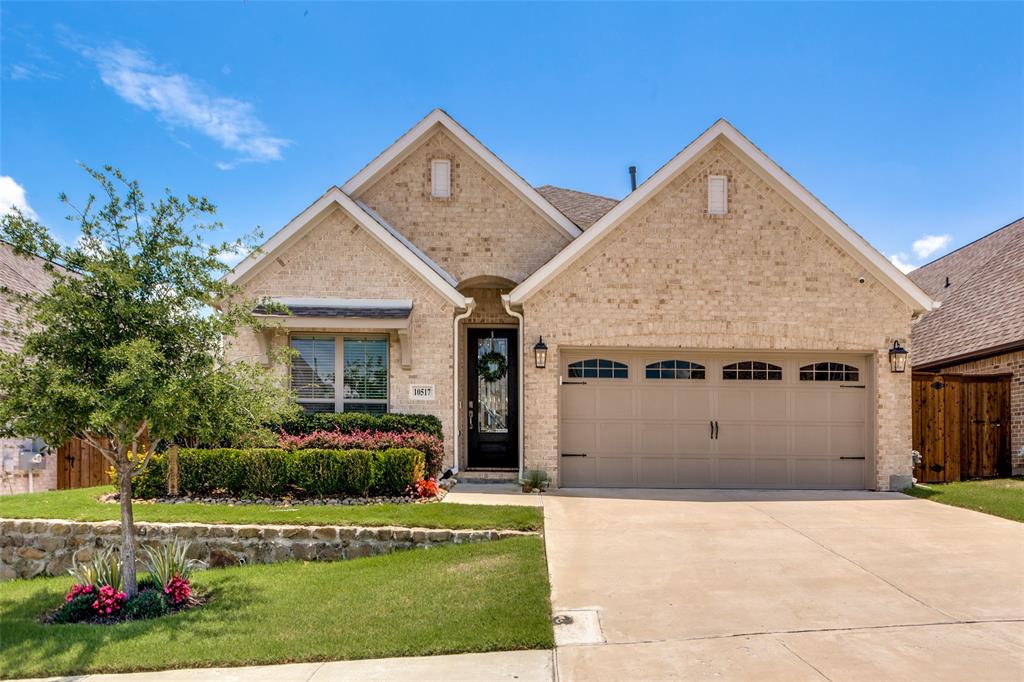
Like New Meticulously Maintained Perry Built Home with over $75,000 in owner-added upgrades! The stone-encased professional landscape beds welcome you into the formal study with seamless French Doors and built-in bookcases. The kitchen boasts 3cm quartz countertops & herringbone backsplash. A large island, bar seating, a granite sink, a walk-in pantry, an upgraded gas range, and GE appliances make this kitchen a standout. The sunny breakfast room is perfect for entertaining. The living room has a wall of windows looking onto spectacular treed views. The primary en-suite has a tray ceiling, dual sink vanity, separate shower with bench and rainhead fixture, jacuzzi garden tub, added hardware, and a walk-in closet with a custom dresser. For guests, the private guest ensuite downstairs has a walk-in shower. The large utility has owner-added cabinetry. Upstairs, the second living flex space can also serve as a playroom, additional study, gameroom or quilter's haven. The two bedrooms up are large with walk-in closets and direct access to the full bath with dual sinks and a shower tub combo. The private outdoor oasis has a 20x20 flagstone patio, a 19x10 covered patio, new French Drains, a river rock path with 21 stepping stones, garden beds, and stellar views. See the upgrades list in transaction desk for full details.
#21282313

Fort Worth

10517 Oates Branch Lane

4 Beds

3 Baths

2,378 Sq.Ft.

$505,000

MLS#: 21282313
Price reduced
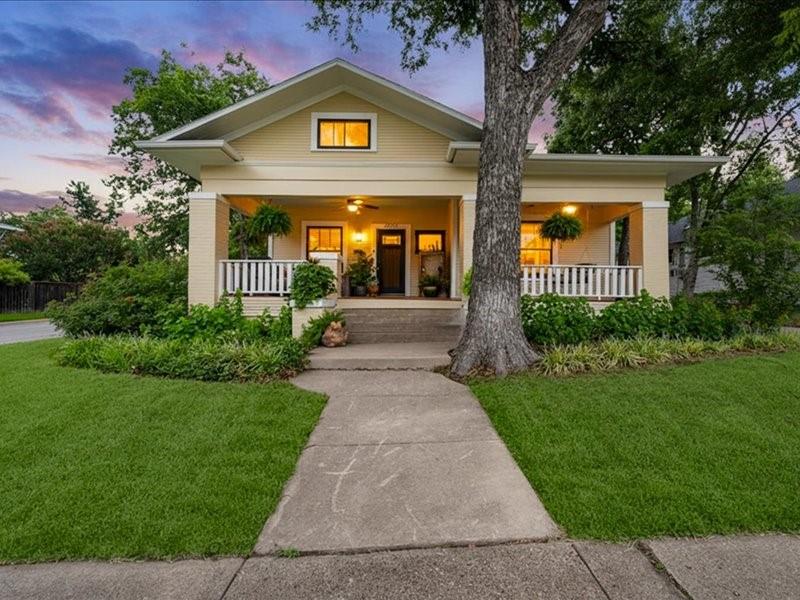
Living in a historic home is nothing less than an honor. You are moving into a home with layers, character, many previous lives, and a story to tell. When you have the opportunity to become the next steward of one, it's truly a real estate home run. Living in Fairmount is a lifestyle, where friendly neighbors, tree-lined sidewalks, and inviting front porches create a true sense of community. And this home's porch is exactly the kind that defines the neighborhood with an inviting space large enough for morning coffee and evening conversations. This home offers the perfect blend of historic character and everyday livability. Inside, natural light pours through abundant windows, highlighting a floorplan that feels both comfortable and connected. The living room flows seamlessly into the dining room and then into the kitchen, creating spaces that are ideal for gathering with family and friends. The kitchen features granite countertops, tumbled tile backsplash, gas range, and easy access to the mudroom, which provides a convenient entrance from the driveway. The spacious primary suite provides a private retreat with its own ensuite bath, a walk-in closet, and direct access to the backyard.  A classic claw-foot tub offers a nostalgic nod to the home's heritage, while modern improvements provide peace of mind, including a new HVAC system and hot water heater, both installed in 2025. The entire exterior has been recently painted, and the mudroom features a newly replaced tile floor. Outside, mature trees surround the property, with professionally installed landscape lighting. A full sprinkler system helps maintain the grounds, while the automatic wrought-iron driveway gate adds both convenience & privacy. The detached two-car garage may show its age, but it remains fully functional and ready for everyday use. More than just a house, this is a home that has been loved, cared for, and enjoyed. It is ready for its next chapter and for someone new to become part of its story.
#21314184

Fort Worth

2001 Lipscomb Street

3 Beds

2 Baths

1,825 Sq.Ft.

$505,000

MLS#: 21314184
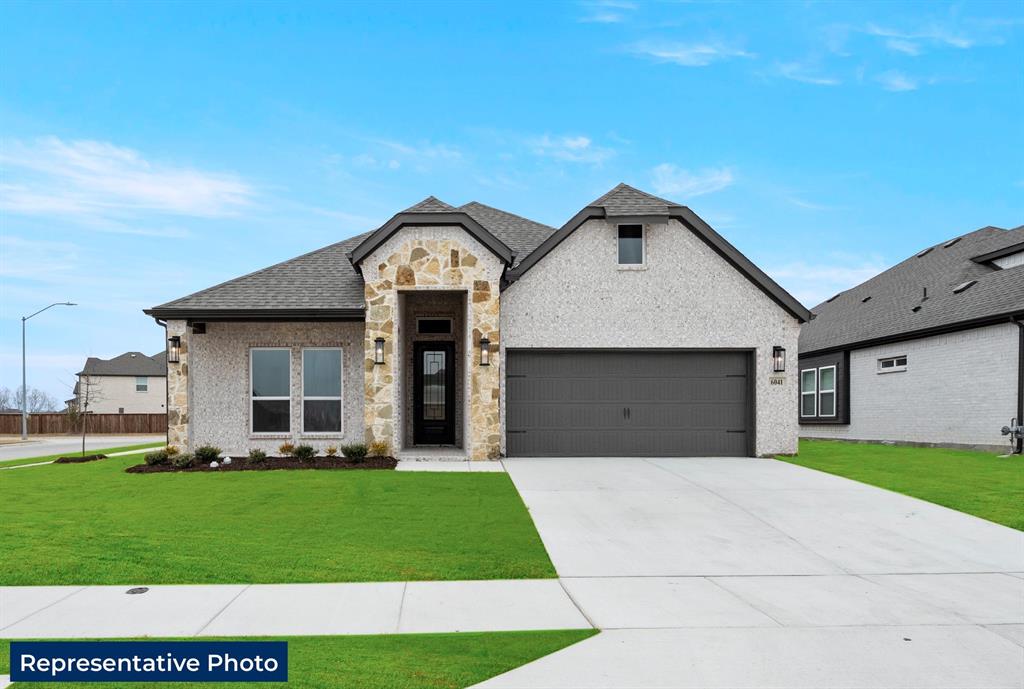
MLS# 21320940 - Built by First Texas Homes - October 2026 completion ~ Discover the Mockingbird F floor plan in Marine Creek Ranch, Fort Worth. Spanning 2,171 square feet, this single - story home features 4 bedrooms and 3.5 bathrooms, thoughtfully designed for modern living. Enjoy the comfort of a spacious primary suite on the ground floor, complemented by a well - appointed kitchen that flows seamlessly into the living area, ideal for entertaining or relaxing. The covered patio invites you to savor quiet mornings with a cup of coffee or host delightful gatherings in the serene outdoors. With an expanded utility room and a convenient powder bath, the Mockingbird F ensures that daily routines are efficient and enjoyable. Each room has been crafted to enhance your lifestyle, providing both functionality and style. First Texas Homes offers customization options to make this home uniquely yours. Explore the Mockingbird F today and envision a life filled with comfort and connection in Marine Creek Ranch. Your dream home awaits at 5324 Blue Cypress Drive, where every moment can be cherished.
#21320940

Fort Worth

5324 Blue Cypress Drive

4 Beds

3 Baths

2,171 Sq.Ft.

$500,796

MLS#: 21320940
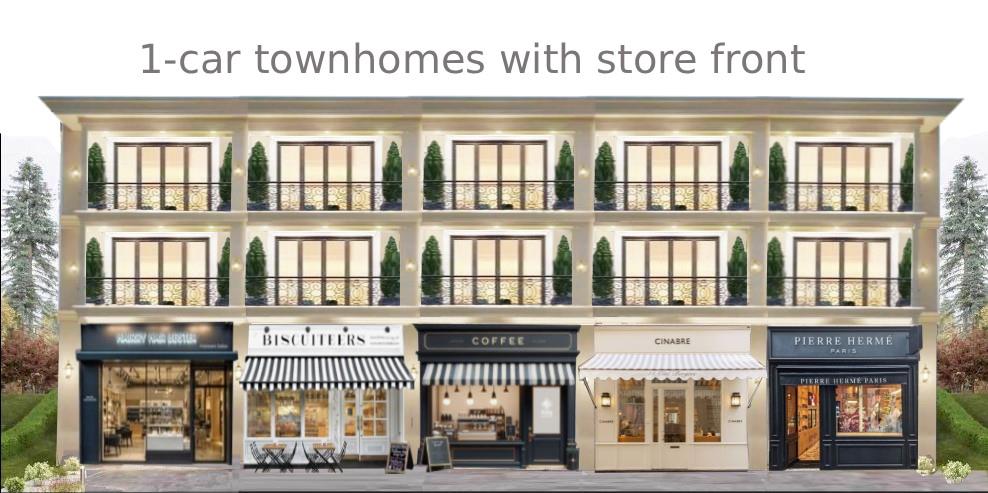
Motivated seller.  Will consider all reasonable offers......Prime location.  Vacant corner lots at 1302 & 1306 Evans to be sold together.  Approximately 110 feet wide frontage and 100 feet deep.  Zoned NS-T4R, High Density Mixed Use Pedestrian-Oriented Development. Being very close to JP Smith Hospital make this area poised for growth and expansion.  Quick access to I-30 & I-35.  Close to Downtown, TCU, Dinnings, Shopping, and Entertainment Venues. Perfect investment opportunity for visionary developers-builders-investors.  Possibilities are endless.  Buyers and buyers agent need to conduct their own due dilligence. Utility services available on 1302.  No survey.
#21144936

Fort Worth

1302 Evans Avenue 1306

None Beds

None Baths

0.2708 acres

$500,000

MLS#: 21144936
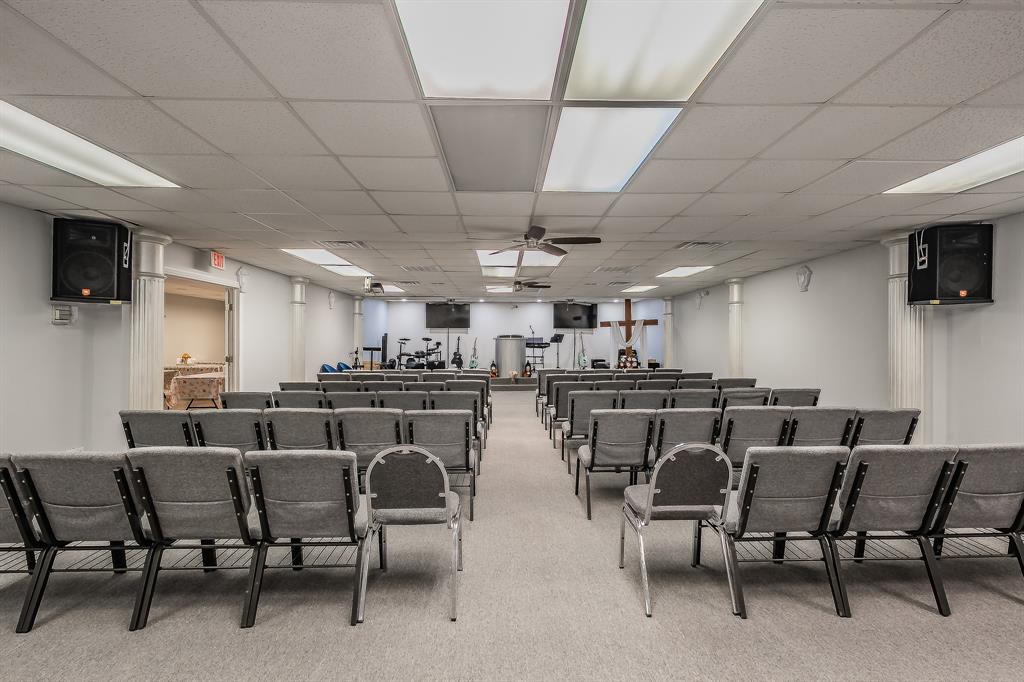
Versatile, Move-In Ready Commercial Property in Fort Worth!!!
Currently set up as a church facility, this well-maintained commercial property offers exceptional flexibility, ample on-site parking, and immediate usability for a variety of owner-users or investors. Ideal for a growing ministry, small business, professional office, event or training center, daycare, or other potential uses, the building features a functional layout that includes three classrooms or offices, a private office, full kitchen, and a spacious fellowship or dining hall. The sanctuary comfortably accommodates 130+ attendees, or the open floor plan can easily be adapted for events, meetings, or reconfigured into additional office space (subject to city approval). Whether you’re a pastor looking for a permanent home for your congregation, a business owner seeking a centrally located owner-occupied space, or an investor looking for a flexible commercial asset, this property offers strong functionality today with room to grow tomorrow. A rare opportunity to acquire a turn-key commercial building in a convenient Fort Worth location.
#21133908

Fort Worth

3819 Mccart Avenue

None Beds

None Baths

4,136 Sq.Ft.

$500,000

MLS#: 21133908
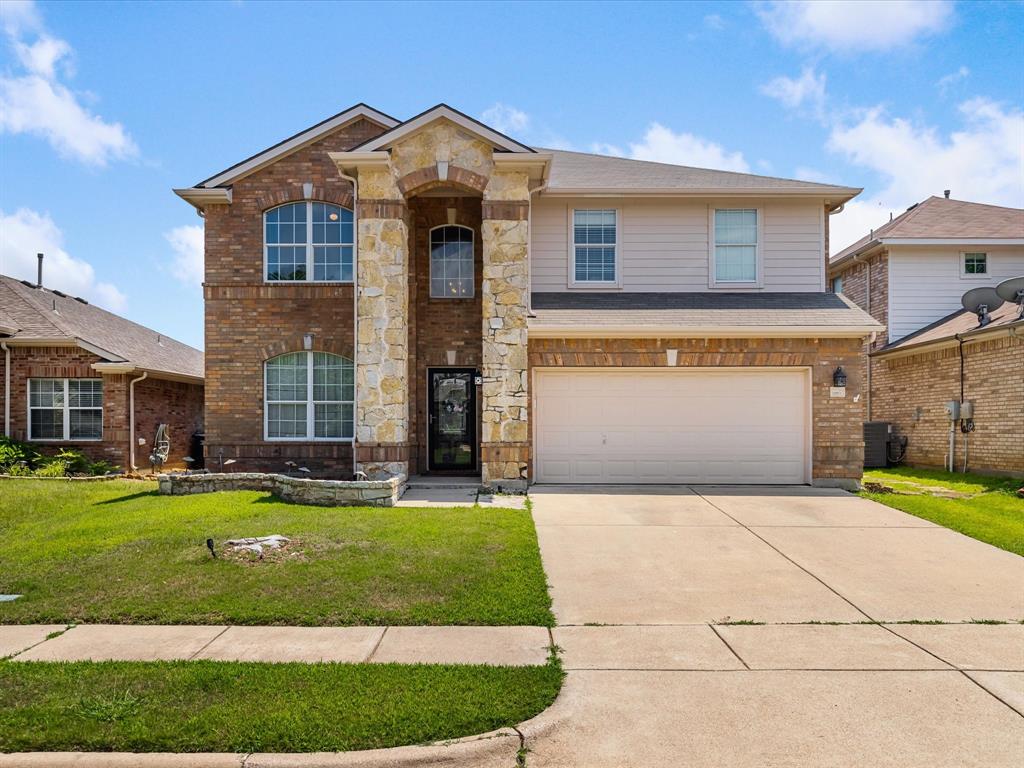
Welcome to 3924 Eaglerun Drive, a beautifully maintained home nestled in one of Roanoke's most desirable master-planned communities. Built in 2006, this spacious residence offers a functional layout designed for both everyday living and entertaining. The open-concept floor plan features expansive living and dining spaces filled with natural light, creating a warm and inviting atmosphere throughout.

The well-appointed kitchen serves as the heart of the home, offering abundant cabinetry, generous counter space, and a seamless connection to the main living area. The private primary suite provides a relaxing retreat with a spacious bedroom, large walk-in closet, and ensuite bath. Additional bedrooms and flexible living spaces provide room for a home office, game room, media room, or guest accommodations.

Step outside to enjoy a private backyard with ample space for outdoor dining, entertaining, or simply relaxing. The home is located within the highly regarded Northwest ISD and offers convenient access to shopping, dining, parks, major highways, and the employment centers of Alliance, Southlake, and the greater Dallas–Fort Worth Metroplex. Community amenities include neighborhood parks, walking trails, playgrounds, and a community pool.
#21308713

Fort Worth

3924 Eaglerun Drive

4 Beds

2 Baths

3,397 Sq.Ft.

$500,000

MLS#: 21308713

This property is a vacant land with Belknap street frontage,  It is perfect for commercial development.  NOTE: BUYER AND BUYER AGENT MUST PERFORM YOUR OWN'S DUE DILIGENCE INCLUDING SUCH AS MEASUREMENT, ZONING, AND ALLOWED USE PURPOSE.  PROPERTY DOES NOT HAVE EXISTING SURVEY.  NEW SURVEY MUST BE PURCHASE.  LOT SIZE IS FROM PUBLIC RECORD AND NOT CORRECT.  SURVEY IS IN TRANSACTIONDESK.  RED RECTANGLE AREA IS NO LONGER BELONG TO THIS LAND.
#21144187

Fort Worth

3527 E Belknap Street

None Beds

None Baths

1.32 acres

$500,000

MLS#: 21144187
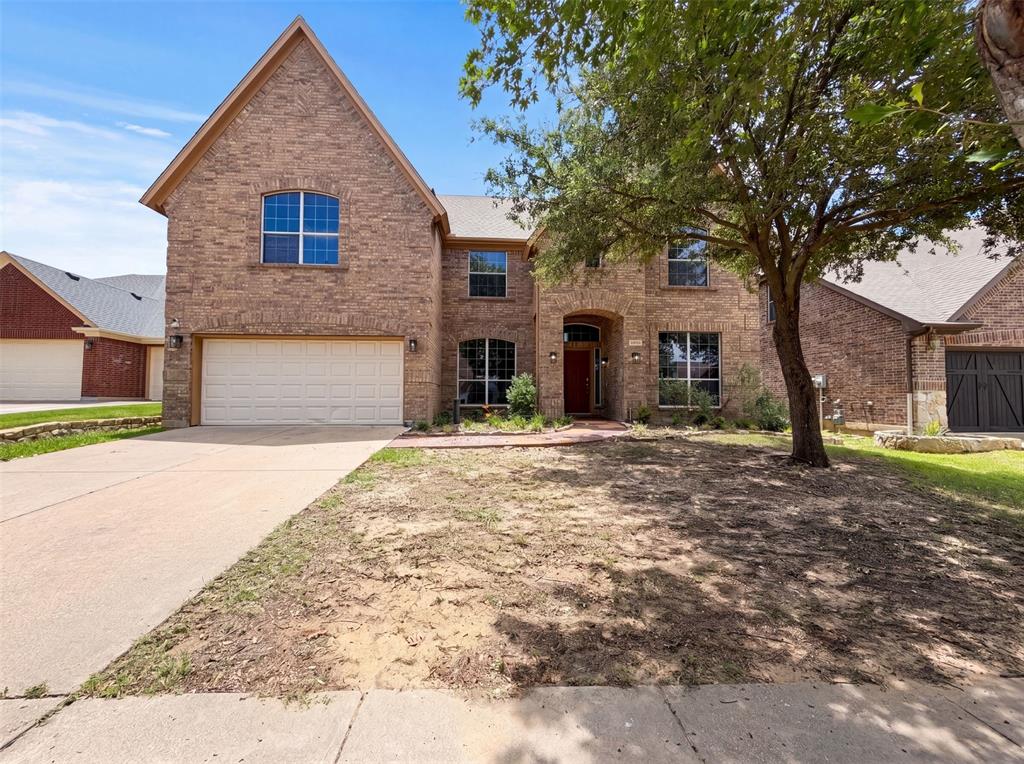
Don't miss 8613 Sunwood Ct, a residence recently updated with partial flooring replacement enhancing its appeal. The kitchen is equipped with all stainless steel appliances and features a convenient kitchen island. The primary bathroom includes double sinks and a separate tub and shower, providing practical design. A covered patio further extends the usable area. This residence combines modern updates with thoughtful design for comfortable living. This home has been virtually staged to illustrate its potential.. Home comes with a 100-Day Home Warranty and a 7-Day Home Test Drive to move in 7 days early for free
#21310225

Fort Worth

8613 Sunwood Court

5 Beds

3 Baths

4,824 Sq.Ft.

$500,000

MLS#: 21310225

1 ... 66 67 68 69 70 ... 266

properties found. properties found. Page of .

 - property

Send a message

Message successfully sent.

Your message

What is 3 + 4 ?

Reason for contacting?

I agree to receive email communication and understand I can unsubscribe at any time.

I agree to be contacted by Next Level Realty Group via call, email, and text for real estate services. To opt out, you can reply 'stop' at any time or reply 'help' for assistance. You can also click the unsubscribe link in the emails. Message and data rates may apply. Message frequency may vary. Privacy Policy

Update Your Temporary Password

Personalize your search

Enter your email and we'll notify you immediately when new listings match what you're looking for.

or enter email address

Already have an account ? Login here

Continue your home search

I agree to receive communications and understand I can unsubscribe at any time.

I agree to be contacted by Next Level Realty Group via call, email, and text for real estate services. To opt out, you can reply 'stop' at any time or reply 'help' for assistance. You can also click the unsubscribe link in the emails. Message and data rates may apply. Message frequency may vary. Privacy Policy

Already have an account ? Login here

We use cookies

We use cookies primarily for analytics to enhance your experience. By accepting, you agree to our use of these cookies. You can manage your preferences or learn more about our cookies policy.






