
One of the most popular communities provided by {{page_data.agentName}}

FORT WORTH

One of the most popular communities provided by Next Level Realty Group

FORT WORTH

About FORT WORTH

The Fort Worth, Texas real estate market is considered to be one of the hot spots in the state, offering a variety of opportunities for both homebuyers and investors. Here are some key points to consider about the real estate market in Fort Worth: 1. **Strong Housing Demand**: Fort Worth has experienced a growing population, leading to increased demand for housing. This demand has contributed to a competitive market, especially in popular neighborhoods. 2. **Diverse Property Options**: Fort Worth offers a diverse range of property types, including single-family homes, townhouses, condos, and apartments. Additionally, the city has historical properties, new developments, and rural properties for those looking for more space. 3. **Affordability**: Compared to other major cities in Texas like Dallas and Austin, Fort Worth offers relatively more affordable housing options. This has made it an attractive destination for first-time homebuyers and young families. 4. **Job Market**: Fort Worth is home to various industries, including aviation, defense, healthcare, and manufacturing. A strong job market contributes to the demand for housing and attracts new residents to the area. 5. **Strong Economy**: The city's economy has been robust, which has helped in stabilizing the real estate market. Additionally, Fort Worth's proximity to other major cities like Dallas adds to its appeal. 6. **Infrastructure and Amenities**: Fort Worth boasts a well-established infrastructure, with good schools, healthcare facilities, shopping centers, restaurants, and recreational areas. This makes it an attractive place to live for many homebuyers. 7. **Real Estate Trends**: Real estate trends in Fort Worth include new developments in emerging neighborhoods, renovations of historic properties, and a focus on sustainable and energy-efficient homes. Overall, the Fort Worth real estate market offers a mix of opportunities for buyers and investors, with a strong economy, diverse property options, and affordability compared to other major Texas cities. It's always a good idea to work with a local real estate agent who can provide insights into the market trends and help you navigate the buying or selling process
One of the most popular communities provided by Next Level Realty Group
4,133
# of Listings
3
Avg # of Bedrooms
$235
Avg. $ / Sq.Ft.
$503,175
Med. List Price

Browse FORT WORTH Real Estate Listings

2582 Properties Found. Page 64 of 173.

Welcome to your perfect blend of comfort, convenience, and space in this beautifully maintained 4-bedroom, 2.5-bath home situated on a premium corner cul-de-sac lot! Designed with functionality and modern living in mind, this COMPLETELY renovated home features an open-concept layout, a primary suite conveniently located downstairs, plus a spacious game-room and versatile flex room perfect for a home office, playroom, gym, or second living area.

Step inside to enjoy new flooring throughout and peace of mind with a newer roof. Need extra storage? You’ll love the additional built-in attic storage space, offering practical solutions for seasonal items and organization.

Outside, entertain or unwind on the impressive 40x10 covered patio, creating the perfect setting for backyard BBQs, morning coffee, or relaxing evenings.

Location is everything, and this home delivers! Enjoy being walking distance to schools, including Comanche Springs Elementary and Prairie Vista Middle School, plus easy access to the community pool, amenity center, and multiple playgrounds. Even better, this property is zoned for the brand-new Eagle Mountain High School.

With its spacious layout, thoughtful upgrades, unbeatable neighborhood amenities, and prime location, this home is one you don’t want to miss!
#21357455

Fort Worth

8228 Misty Water Drive

4 Beds

2 Baths

2,745 Sq.Ft.

$374,900

MLS#: 21357455

Price reduced
Move-In Ready and Waiting for You!
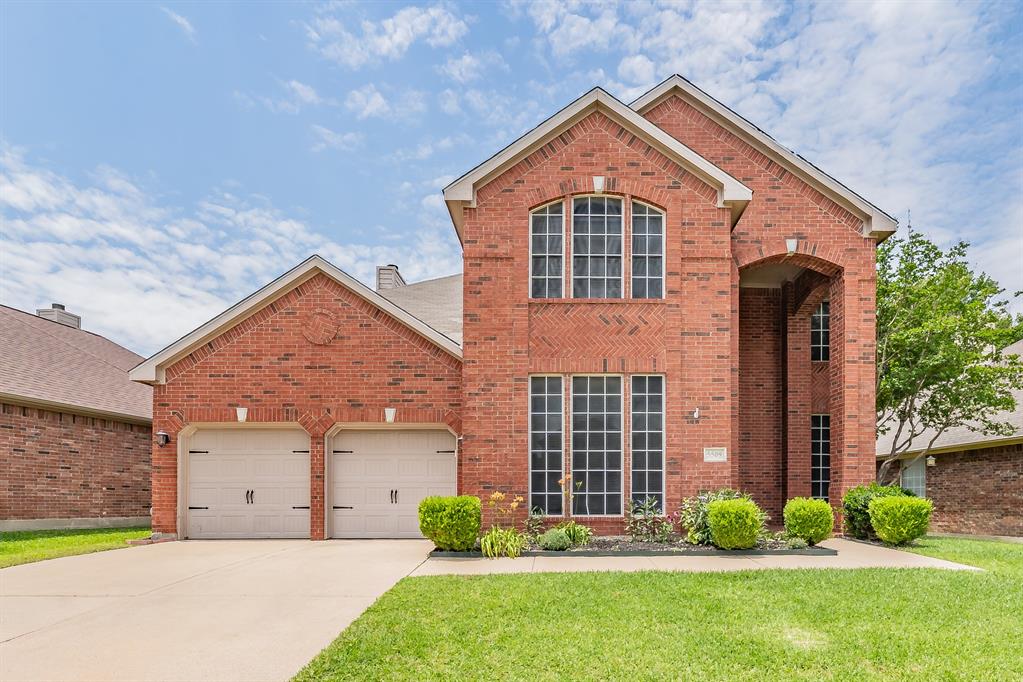
Welcome to this beautifully maintained Impression Homes Kingston Plan in the highly desirable Live Oak Creek community. This spacious 4-bedroom, 2-bath home offers the perfect blend of comfort, style, and functionality. At the heart of the home is a stunning California kitchen featuring an oversized granite island, abundant cabinet space, and an open layout that flows seamlessly into the expansive family room with soaring 10-foot ceilings and an abundance of natural light—ideal for entertaining or everyday living. The private owner’s retreat is a relaxing escape with a luxurious garden tub, separate shower, and an oversized walk-in closet. The versatile fourth bedroom was used as a craft room but would also make an excellent home office, nursery, playroom, or formal sitting area. Step outside to enjoy the covered patio and extended 12’ x 12’ concrete patio with a pergola, creating the perfect outdoor space for grilling, relaxing, or gathering with family and friends. Additional updates include a newer roof installed within the last couple of years, giving buyers added peace of mind. Best of all, this home is truly move-in ready! To help make it your own, the sellers are offering a fresh coat of interior paint in buyer-selected neutral colors prior to closing, making your transition even easier. Enjoy peaceful country-style living while still being conveniently located near shopping, dining, schools, and major highways. This is a home you’ll want to see in person!
#21283656

Fort Worth

11713 Wax Myrtle Trail

4 Beds

2 Baths

2,183 Sq.Ft.

$374,900

MLS#: 21283656
Price reduced
UPDATE UPDATE! BRAND NEW BEAUTIFUL ROOF INSTALLED AUGUST 2026!! Come see this incredible pool home today! Located on a wonderful street in a quiet tree-lined neighborhood with great schools, attractive homes, park and walking path access, shopping, restaurants and more. The amply sized home offers an office, extra living space, dining room, and a kitchen that has the potential to be something truly amazing. Entertain like no other with a backyard dreams are made of. Grill right off the kitchen and enjoy a pool-side summer. Make an appointment before this one slips away!
#21283096

Fort Worth

5509 Mt Mckinley Road

4 Beds

2 Baths

2,739 Sq.Ft.

$374,900

MLS#: 21283096
Located in the highly sought-after Watersbend North community and within walking distance of the elementary school, this beautifully appointed Bloomfield Homes Cypress model combines thoughtful design, quality finishes, and an exceptional lifestyle. Offering 4 bedrooms plus a dedicated home office, this home is ideal for today's flexible living, whether working remotely, entertaining, or simply enjoying everyday comfort. Situated in the acclaimed Northwest ISD, you'll also enjoy convenient access to shopping, dining, and major commuting routes. The open-concept floor plan is filled with natural light from expansive windows and showcases the craftsmanship Bloomfield Homes is known for. The well-appointed kitchen features a striking marble backsplash and flows seamlessly into the spacious living and dining areas, where a custom built-in sideboard adds both elegance and functionality. The private home office is enhanced by custom built-in bookshelves, providing abundant storage, display space, and an impressive backdrop for virtual meetings. The spacious primary suite offers a relaxing retreat with a charming window seat, while the thoughtfully designed primary closet features three levels of hanging space for exceptional organization. Additional cabinetry in the bathrooms and laundry room, along with a convenient drip-dry hanging rod, provides the practical storage today's buyers appreciate. Enjoy an active outdoor lifestyle with neighborhood amenities including a resort-style pool, splash pad, clubhouse, parks, playgrounds, scenic walking trails, & a dog park just moments away. Take an evening stroll to the nearby Trails of Fossil Creek or enjoy the convenience of being able to walk to the community pool, HOA park, and elementary school. Blending quality construction, custom upgrades, abundant storage, and outstanding community amenities, this move-in-ready home offers an exceptional opportunity in one of North Fort Worth's most desirable master-planned communities.
#21331979

Fort Worth

609 Fox View Drive

4 Beds

2 Baths

2,045 Sq.Ft.

$374,900

MLS#: 21331979
Price reduced
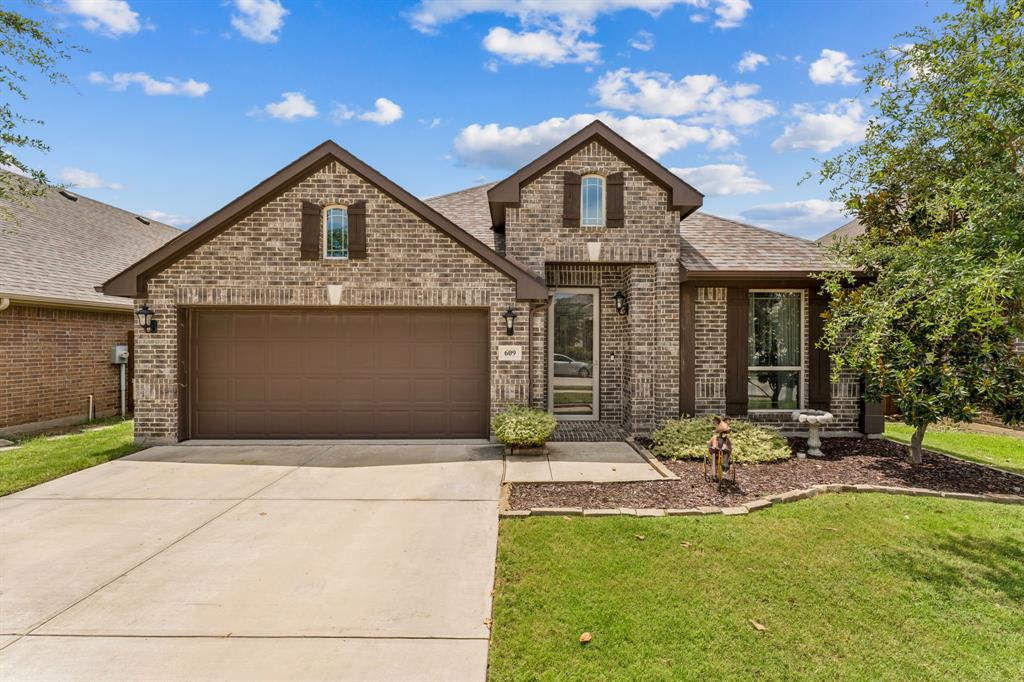
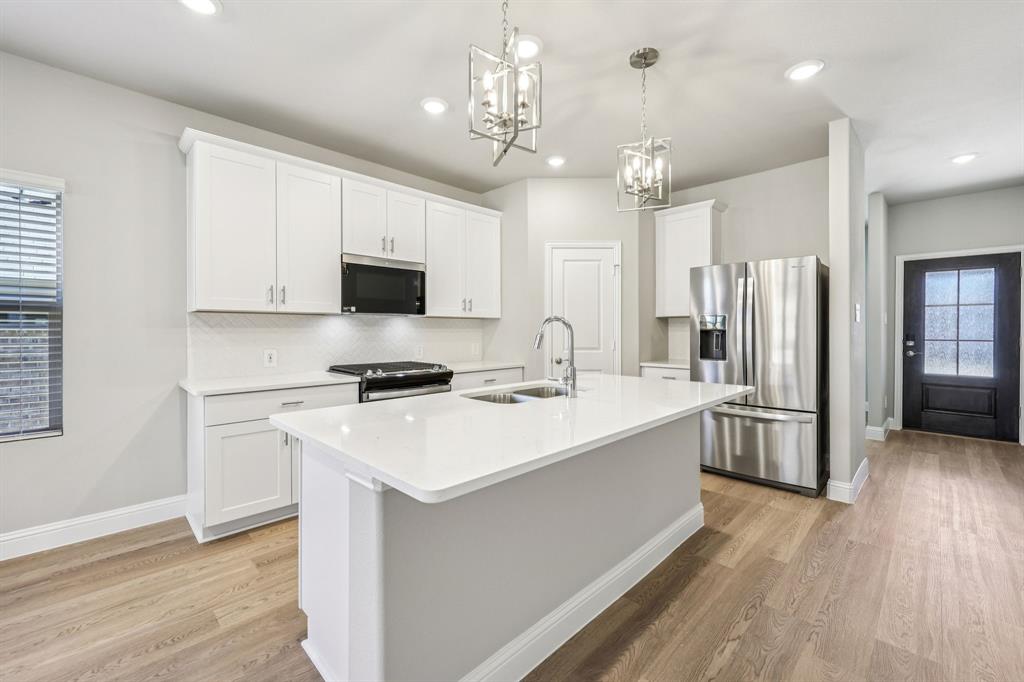
BRAND NEW energy - efficient home Sep 2026! Sip your morning coffee at the Henderson's convenient kitchen island overlooking the dining and family rooms. Pebble cabinets with marble-look white granite countertops, beige tone EVP flooring and multi-tone grey carpet. New energy-efficient move-in ready homes in Dallas-Fort Worth include a washer, dryer, fridge, and whole home blinds, plus they can be closing-ready in 60 days or less–guaranteed. Have it all: Relax in your private primary suite, enjoy the covered back patio, and our open concept floorplans, all with easy access to Fort Worth, Arlington, and Grapevine.
#21291294

Fort Worth

3225 Scorpion Lane

4 Beds

3 Baths

2,260 Sq.Ft.

$374,518

MLS#: 21291294
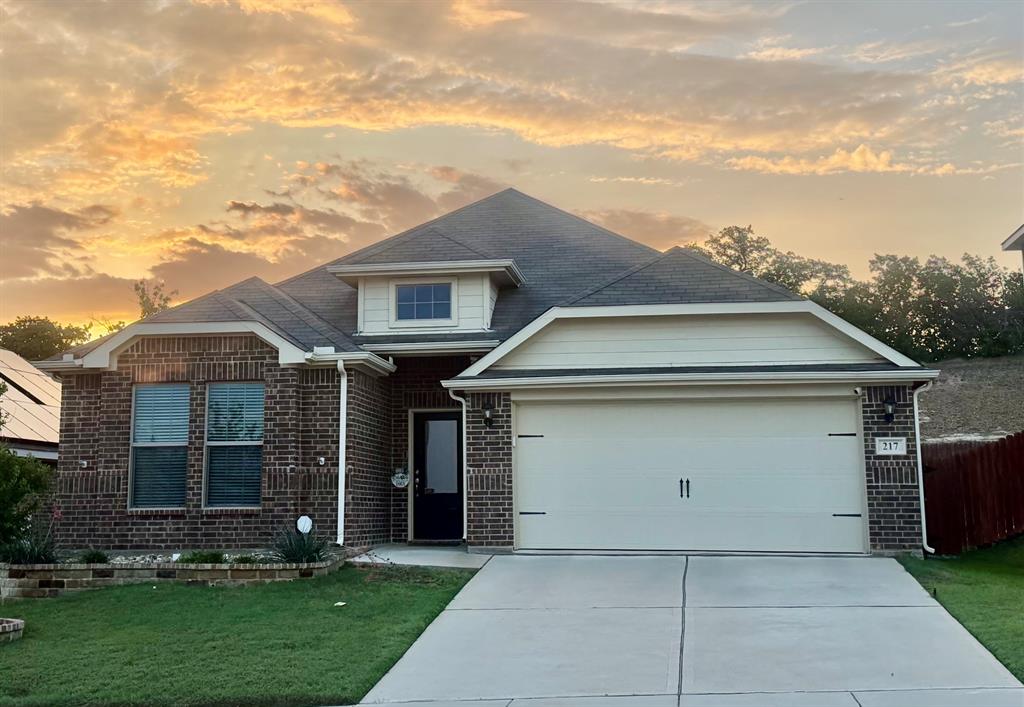
Built in 2021, this well-maintained 3-bedroom, 2-bath home is located in a quiet subdivision neighborhood and offers modern comfort with a desirable private backyard setting. The open-concept layout features a spacious living area, contemporary finishes, and a bright kitchen with stainless steel appliances, ample cabinet space, and a large breakfast bar perfect for everyday living and entertaining.
The primary suite includes a walk-in closet and an ensuite bath with dual sinks and a large shower. Two additional bedrooms provide flexibility for guests, or a home office.One of the standout features of this property is the backyard privacy — with no neighbors directly behind, you can enjoy peaceful views and extra seclusion from the patio and fenced yard. Situated in a friendly neighborhood with sidewalks and convenient access to major roads this home combines newer construction with a comfortable suburban lifestyle
#21284555

Fort Worth

217 Bearman Drive

3 Beds

2 Baths

1,747 Sq.Ft.

$374,500

MLS#: 21284555
Price reduced
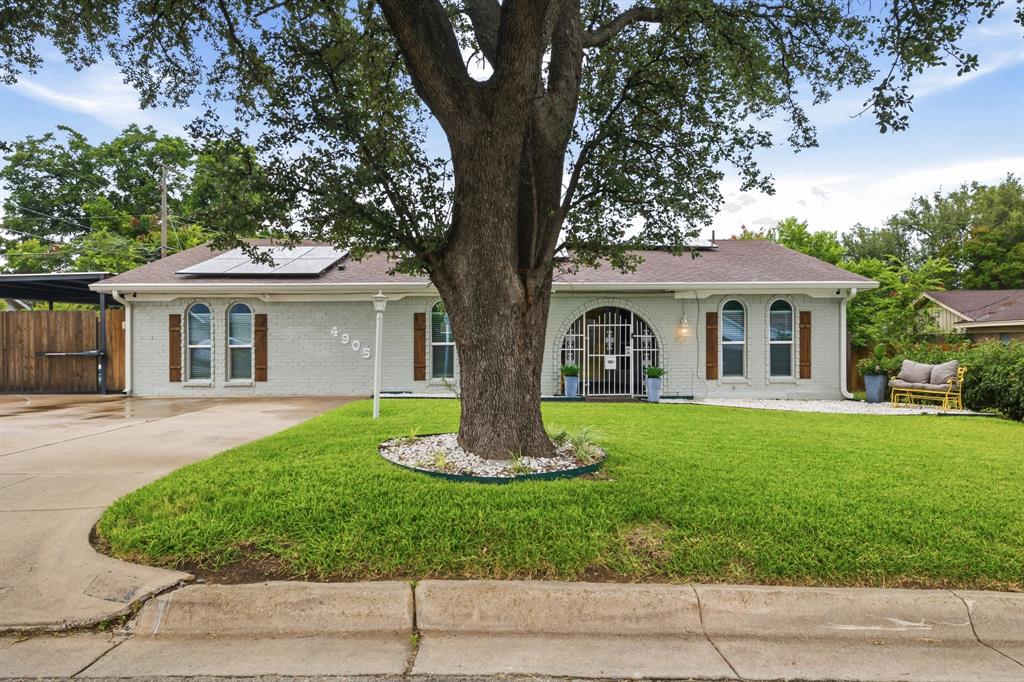
Welcome to 4905 Emerald Lake Drive in White Lake Hills! This beautifully updated one-story home features 4 spacious bedrooms and 3 full baths, all thoughtfully renovated. Enjoy two inviting living rooms with charming arched doorways, wood beams, updated lighting, and an electric fireplace. The kitchen is a chef’s dream with stainless steel appliances, gas cooktop, double oven, quartz countertops, and ample storage. The master suite offers a contemporary sliding barn door, a luxurious bath with a standalone tub, oversized shower, and swivel mirrors. Three additional bedrooms and two updated baths provide plenty of space and convenience for everyone. Beautiful LVP flooring and tile! Step outside to a huge covered patio with privacy curtains, perfect for outdoor living. The covered carport and extended pad fits up to 4 cars with an electric gate, plus extra driveway parking and a storage shed. Solar panels, which will be paid off at closing, convey to the new homeowner, adding energy savings and value. Located in a great, established neighborhood—this home is ready for you!
#21304494

Fort Worth

4905 Emerald Lake Drive

4 Beds

3 Baths

2,149 Sq.Ft.

$374,500

MLS#: 21304494

Welcome to 2716 E 12th St, Fort Worth, TX. New Construction, stunning home offering 1,948 sq ft, 4 bedrooms, and 2.5 bathrooms designed for modern living. With a bright open-concept floor plan, this home provides the perfect balance of comfort, style, and functionality. The heart of the home features a beautiful kitchen with quartz countertops, modern lighting, and soft-close cabinetry, seamlessly flowing into the living and dining areas—ideal for entertaining, family gatherings, or everyday living. The spacious primary suite offers a relaxing retreat, while three additional bedrooms provide flexibility for family, guests, or a home office. Thoughtful construction includes full insulation in the walls, ceilings, and garage, helping maintain year-round comfort and energy efficiency. Enjoy the benefits of move-in ready new construction with modern finishes and quality craftsmanship throughout. Don’t miss your chance to own a beautiful, move-in ready home at 2716 E 12th St in Fort Worth — schedule your private showing today and see everything this home has to offer.
#21168564

Fort Worth

2716 E 12th Street

4 Beds

2 Baths

1,948 Sq.Ft.

$374,000

MLS#: 21168564

Beautiful new D.R. Horton home in the Highlands at Chapel Creek community located in Fort Worth and White Settlement ISD! The single-story Huntsville floorplan Elevation C , with an estimated Fall completion, offers 4 bedrooms, 2 bathrooms, and a 2-car garage with a bright, spacious open-concept design ideal for modern living. The family room, dining area, and contemporary kitchen blend seamlessly, creating an inviting central hub perfect for both everyday comfort and entertaining. The chef-inspired kitchen features quartz countertops, 36” upper cabinets with hardware, stainless steel appliances, a gas range, stainless steel sink, center island, and a walk-in pantry for abundant storage. The private primary suite includes an en-suite bath with dual quartz vanities, a 5-foot oversized shower, and a walk-in closet located off the bathroom. Three secondary bedrooms and a full bathroom with a quartz vanity top offer flexible living arrangements for family, guests, or a home office. Luxury vinyl plank flooring is installed throughout all main living areas and wet zones for enhanced style and durability. Built with energy-efficient construction and equipped with America’s Smart Home Technology, this home also includes a tank water heater for added convenience. Exterior features include a landscape package, full sprinkler system with rain sensor, and privacy fencing. Residents enjoy community amenities such as a community pool, cabana and playground, with convenient access to DFW Airport, Fort Worth Nature Center, Sundance Square Downtown, shopping, dining, and more.
#21356474

Fort Worth

2001 FALLSTON Drive

4 Beds

2 Baths

1,819 Sq.Ft.

$373,685

MLS#: 21356474

This single-story home shares an open layout between the kitchen, nook and family room for easy entertaining, along with access to the covered patio for year-round outdoor lounging. A luxe owner's suite is at the back of the home and comes complete with an en-suite bathroom and walk-in closet, while three secondary bedrooms are near the front of the home, ideal for household members and overnight guests.
Prices and features may vary and are subject to change. Photos are for illustrative purposes only.
#21356866

Fort Worth

348 Sambal Drive

4 Beds

2 Baths

1,902 Sq.Ft.

$373,499

MLS#: 21356866

Welcome to 3116 Dixondale Drive, a beautifully maintained, nearly new home offering approximately 2,005 square feet of comfortable living space in Fort Worth’s growing Palmilla Springs community. The thoughtfully designed open floor plan creates an easy flow between the kitchen, dining area, and spacious living room—perfect for everyday life and entertaining. The kitchen offers plenty of workspace and storage, while the private primary suite provides a relaxing place to unwind. Generously sized secondary rooms offer flexibility for bedrooms, a home office, playroom, or guest space. Conveniently located near schools, shopping, dining, and major roadways, this move-in-ready home delivers modern comfort without the wait of new construction. Come see what makes this one feel like home!
#21354255

Fort Worth

3116 Dixondale Drive

4 Beds

2 Baths

2,005 Sq.Ft.

$372,500

MLS#: 21354255
Price reduced
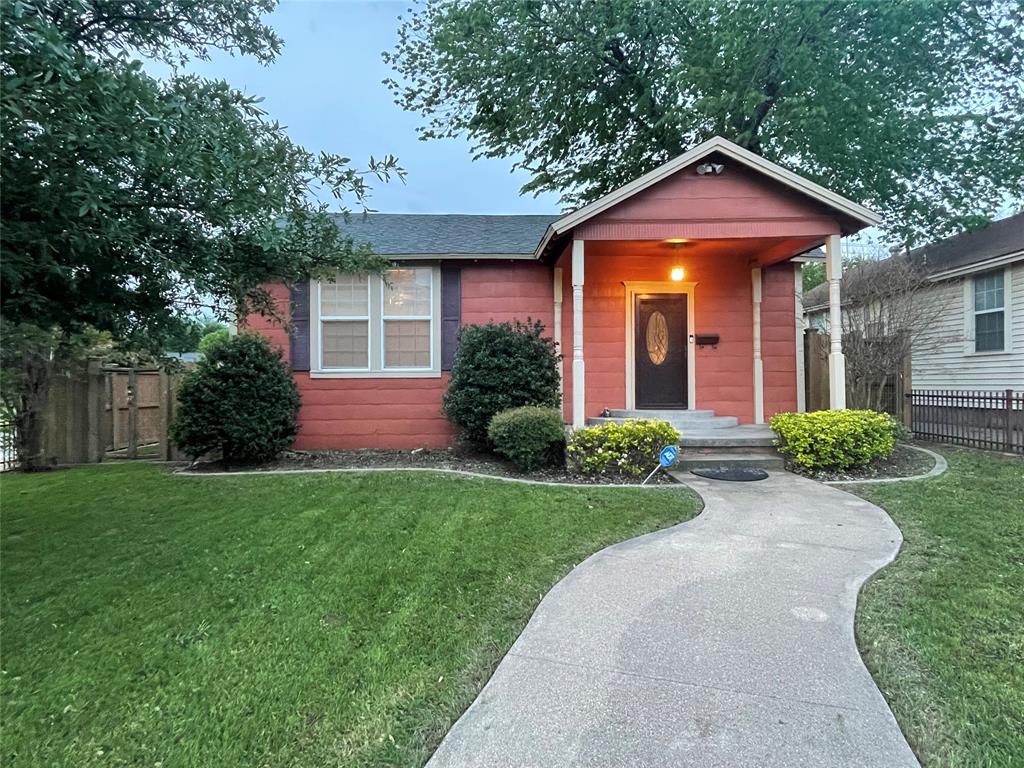
Welcome Home to this charming two-bedroom, one-bath cottage in the desirable Arlington Heights neighborhood. Greeted by a lovely corner lot with a cozy front porch surrounded by a wrought iron fence, this beautifully remodeled home has tons of curb appeal. The interior features stunning tall ceiling, updated floors and fresh paint. The bedrooms are very spacious in the home. The large back deck and concrete carport makes this a wonderful home for entertaining guest. The two-car carport with a motorized garage door opener provides secure off-street parking. This home is sure to impress with easy access to all that Fort Worth has to offer, including world-class museums, restaurants, shopping centers, parks, and entertainment venues
#21235355

Fort Worth

5101 Birchman Avenue

2 Beds

1 Baths

1,425 Sq.Ft.

$372,000

MLS#: 21235355
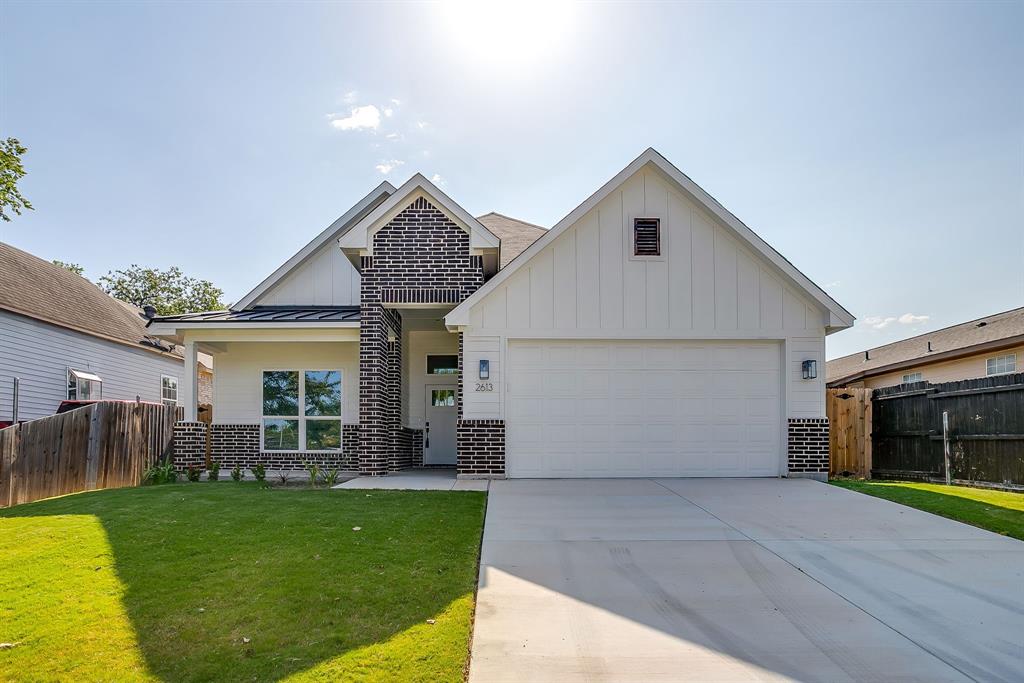
Welcome to 2613 Chestnut Ave, where modern design meets everyday comfort in this beautiful brand-new construction home. Offering 4 spacious bedrooms, 2 full bathrooms, and an open-concept layout, this thoughtfully designed residence is perfect for both daily living and entertaining. The bright living area flows seamlessly into the stylish kitchen, featuring contemporary finishes, ample cabinetry, generous counter space, and a large island overlooking the main living and dining areas. The private primary suite offers a relaxing retreat with a spacious shower and walk-in closet, while three additional bedrooms provide flexibility for family, guests, or a home office. Enjoy quality craftsmanship throughout, energy-efficient features, and the peace of mind that comes with owning a newly built home. Conveniently located with easy access to schools, shopping, dining, and major highways, this home offers the perfect blend of style, function, and location. Don’t miss the opportunity to make 2613 Chestnut your new home—schedule your showing today!
#21328086

Fort Worth

2613 Chestnut Avenue

4 Beds

2 Baths

1,748 Sq.Ft.

$372,000

MLS#: 21328086
Price reduced
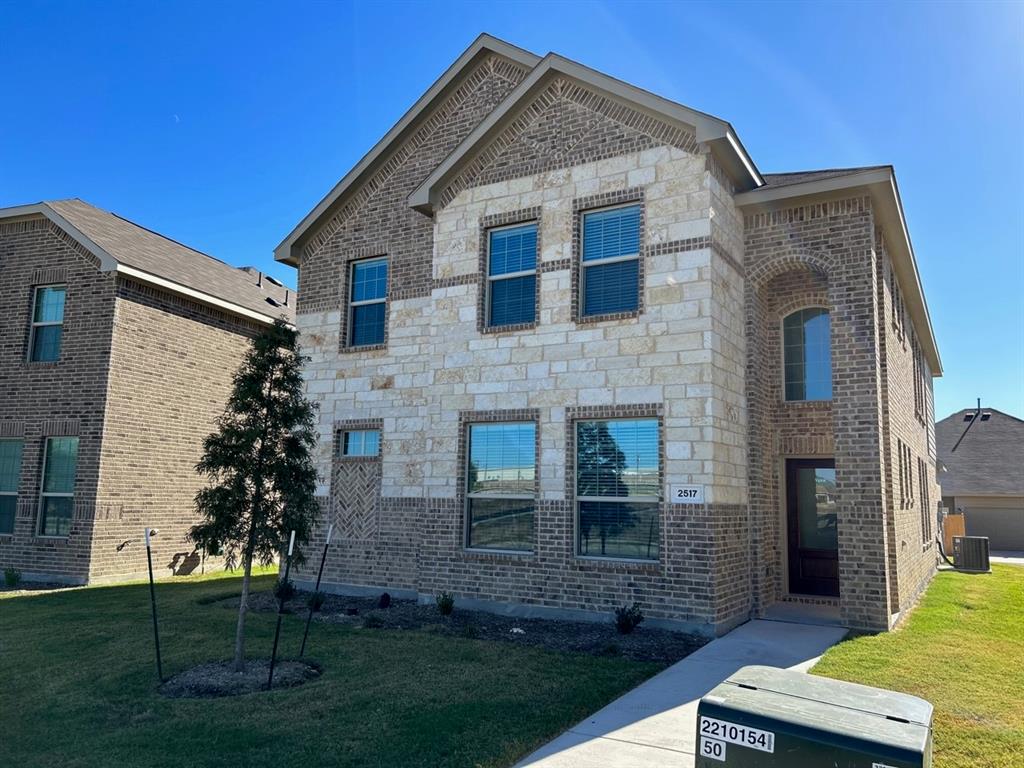
LIKE NEW home with a smart layout that is perfect for modern families. There are four bedrooms & 3 full baths and 2 half baths. On the first floor is an open concept living area which includes a living room, kitchen and dining room with a covered patio in the back. The owner’s suite is at the front of the home with a private bathroom and spacious walk-in closet. Upstairs are three bedrooms, two bathrooms and a versatile game room, perfect for kids and teenagers. One of the upstairs bedroom has ensuite bath and the Home including the owner’s suite which features dual vanity, stand in shower large walk in closet. The open concept living area includes an open kitchen, breakfast nook and family room with a back patio attached. The Home has durable vinyl floors in high traffic areas. Home with 2 car garage, sprinkler system & has pre-wired for security system.  Home is located very close to in a great elementary, middle schools & High school.
#21330651

Fort Worth

2517 Maplehurst Drive

4 Beds

3 Baths

2,472 Sq.Ft.

$371,999

MLS#: 21330651
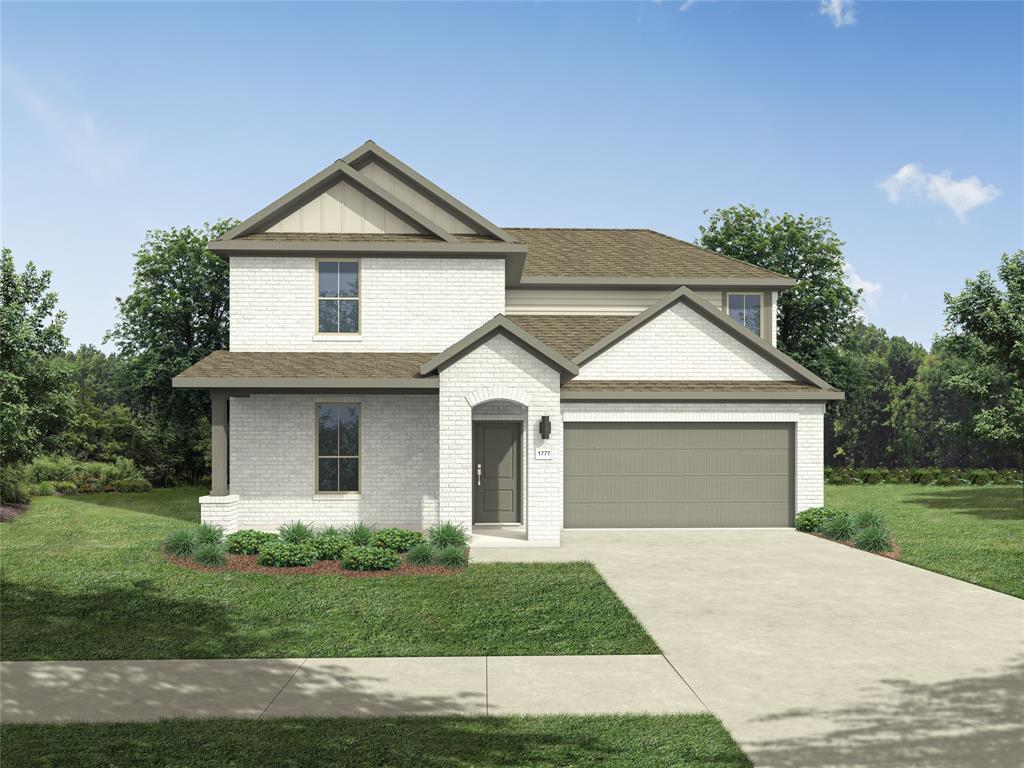
MLS# 21315823 - Built by Trophy Signature Homes - September 2026 completion ~ The Haylee is perfect for those who appreciate both modern and practicality. This four bedroom, three bathroom home features a flexible floor plan with a spacious open kitchen, a dedicated dining area, and a large family room. The primary suite offers privacy, while the other three bedrooms are strategically placed for comfort. A great option for those who enjoy extra space for guests or hobbies.
#21315823

Fort Worth

857 Rockcloud Drive

4 Beds

3 Baths

2,444 Sq.Ft.

$371,990

MLS#: 21315823

1 ... 62 63 64 65 66 ... 173

properties found. properties found. Page of .

 - property

Send a message

Message successfully sent.

Your message

What is 3 + 4 ?

Reason for contacting?

I agree to receive email communication and understand I can unsubscribe at any time.

I agree to be contacted by Next Level Realty Group via call, email, and text for real estate services. To opt out, you can reply 'stop' at any time or reply 'help' for assistance. You can also click the unsubscribe link in the emails. Message and data rates may apply. Message frequency may vary. Privacy Policy

Update Your Temporary Password

Personalize your search

Enter your email and we'll notify you immediately when new listings match what you're looking for.

or enter email address

Already have an account ? Login here

Continue your home search

I agree to receive communications and understand I can unsubscribe at any time.

I agree to be contacted by Next Level Realty Group via call, email, and text for real estate services. To opt out, you can reply 'stop' at any time or reply 'help' for assistance. You can also click the unsubscribe link in the emails. Message and data rates may apply. Message frequency may vary. Privacy Policy

Already have an account ? Login here

We use cookies

We use cookies primarily for analytics to enhance your experience. By accepting, you agree to our use of these cookies. You can manage your preferences or learn more about our cookies policy.






