
One of the most popular communities provided by {{page_data.agentName}}

FORT WORTH

One of the most popular communities provided by Next Level Realty Group

FORT WORTH

About FORT WORTH

The Fort Worth, Texas real estate market is considered to be one of the hot spots in the state, offering a variety of opportunities for both homebuyers and investors. Here are some key points to consider about the real estate market in Fort Worth: 1. **Strong Housing Demand**: Fort Worth has experienced a growing population, leading to increased demand for housing. This demand has contributed to a competitive market, especially in popular neighborhoods. 2. **Diverse Property Options**: Fort Worth offers a diverse range of property types, including single-family homes, townhouses, condos, and apartments. Additionally, the city has historical properties, new developments, and rural properties for those looking for more space. 3. **Affordability**: Compared to other major cities in Texas like Dallas and Austin, Fort Worth offers relatively more affordable housing options. This has made it an attractive destination for first-time homebuyers and young families. 4. **Job Market**: Fort Worth is home to various industries, including aviation, defense, healthcare, and manufacturing. A strong job market contributes to the demand for housing and attracts new residents to the area. 5. **Strong Economy**: The city's economy has been robust, which has helped in stabilizing the real estate market. Additionally, Fort Worth's proximity to other major cities like Dallas adds to its appeal. 6. **Infrastructure and Amenities**: Fort Worth boasts a well-established infrastructure, with good schools, healthcare facilities, shopping centers, restaurants, and recreational areas. This makes it an attractive place to live for many homebuyers. 7. **Real Estate Trends**: Real estate trends in Fort Worth include new developments in emerging neighborhoods, renovations of historic properties, and a focus on sustainable and energy-efficient homes. Overall, the Fort Worth real estate market offers a mix of opportunities for buyers and investors, with a strong economy, diverse property options, and affordability compared to other major Texas cities. It's always a good idea to work with a local real estate agent who can provide insights into the market trends and help you navigate the buying or selling process
One of the most popular communities provided by Next Level Realty Group
3,976
# of Listings
3
Avg # of Bedrooms
$235
Avg. $ / Sq.Ft.
$506,277
Med. List Price

Browse FORT WORTH Real Estate Listings

3976 Properties Found. Page 53 of 266.
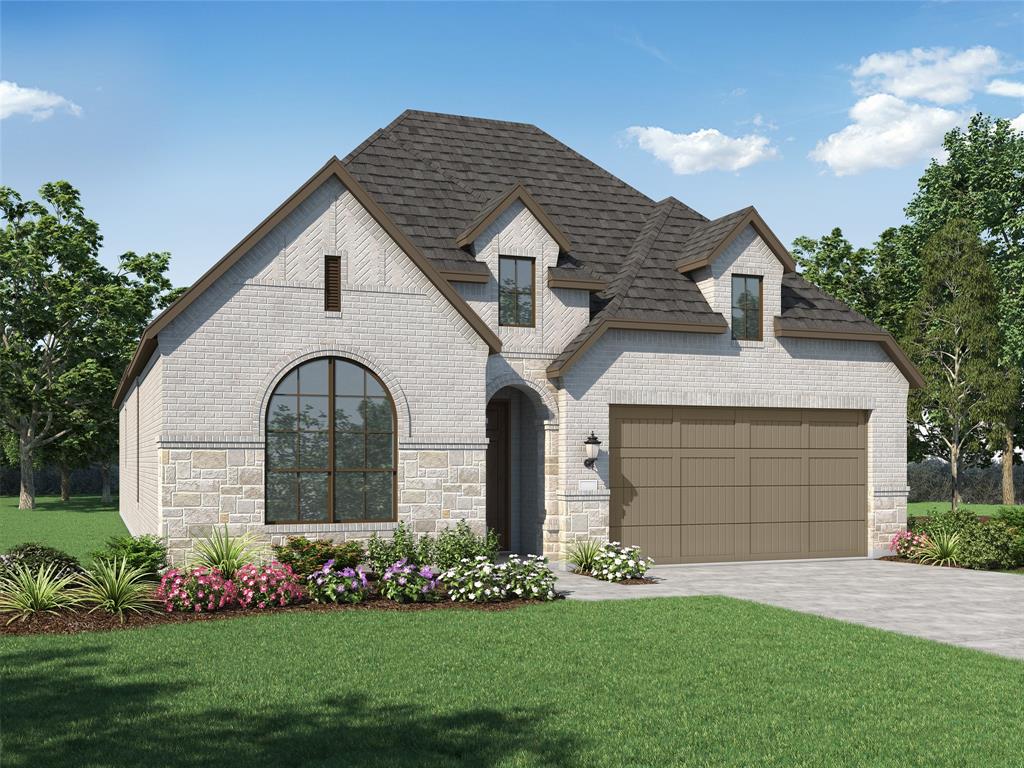
Featured as our model home in the sought after community of Tavolo Park, this award-winning Denton plan includes 3 bedrooms, 2.5 bathrooms, an oversized entertainment room and a study.  Just minutes from Chisholm Trail Parkway, downtown Fort Worth, Clearfork, TCU, and Benbrook Lake, the community offers resort-style amenities including hike and bike trails, parks, a clubhouse, and pool. As you enter, you are greeted with soaring ceilings and a view of the floor to ceiling fireplace and wall of windows in the family room.  The open-concept plan is great for hosting and the gourmet kitchen features an oversized island, built-in hutch, and large dining area.  The primary suite is a true retreat with bay window, en suite bath with separate shower, freestanding tub, dual vanities and large walk in closet.  Storage is abundant in this home.  Enjoy the large covered patio on this oversized lot. This home is move-in ready and gorgeous inside! Buy with confidence knowing you are backed by Highland Homes warranty.
#21178693

Fort Worth

7864 Switchwood Lane

3 Beds

2 Baths

2,283 Sq.Ft.

$574,000

MLS#: 21178693
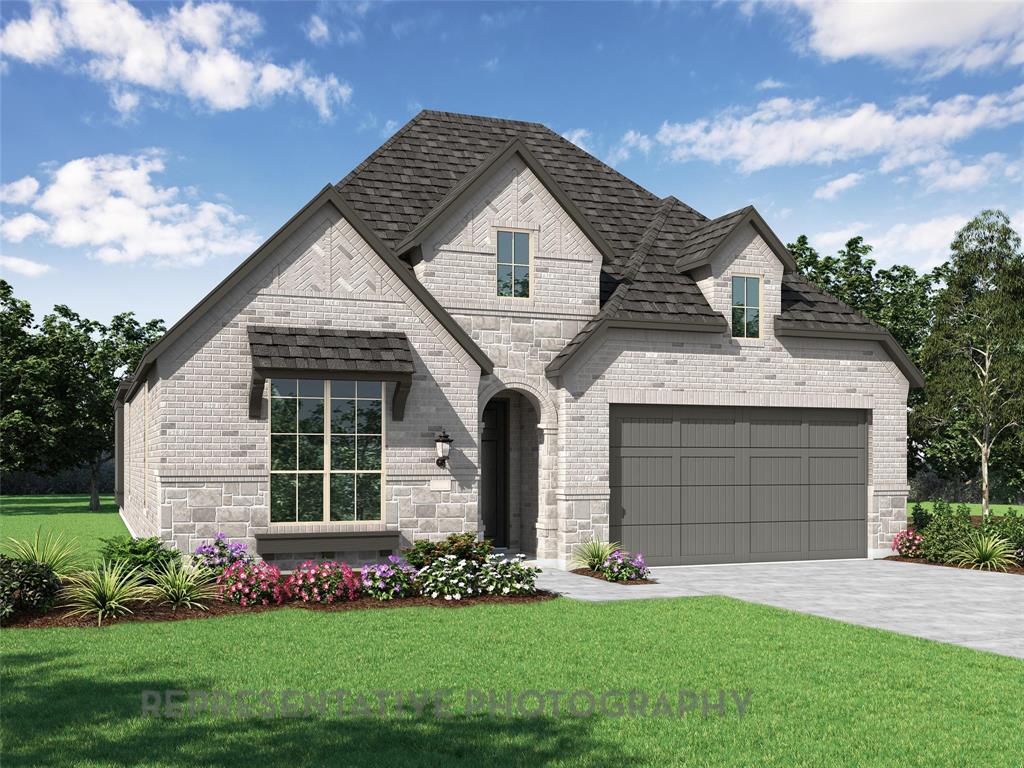
This brand new move-in ready Highland Home offers the perfect blend of upscale design, and everyday functional living. Located in the sought-after community of Tavolo Park, this home is just minutes from Chisholm Trail Parkway, downtown Fort Worth, Clearfork, TCU, and Benbrook Lake, and the community offers resort-style amenities including hike and bike trails, parks, a clubhouse, and pool. Featuring 4 bedrooms, 3 full baths, study and over 2,300 square feet of thoughtfully designed single-story living space, this home delivers both comfort and sophistication in one seamless layout.  As you enter, you’re welcomed by soaring ceilings, abundant natural light, and an open-concept design ideal for entertaining and everyday living. The spacious family room features a floor to ceiling fireplace and flows effortlessly into the chef-inspired kitchen with oversized island, large walk-in pantry, maple and painted cabinets, and an inviting dining area perfect for gatherings. The private primary suite serves as a true retreat with bay window and a spa-style bath complete with a freestanding tub with separate shower, dual vanities, and generous walk-in closet. Thoughtfully separated secondary bedrooms provide flexibility, and the study offers a peaceful work from home space. An extended outdoor living area creates additional space to relax year-round.   Gorgeous upgraded elevation with light brick. Buy with confidence knowing you are backed by Highland Homes warranty.
#21166508

Fort Worth

7812 Switchwood Lane

4 Beds

3 Baths

2,317 Sq.Ft.

$574,000

MLS#: 21166508
Price reduced
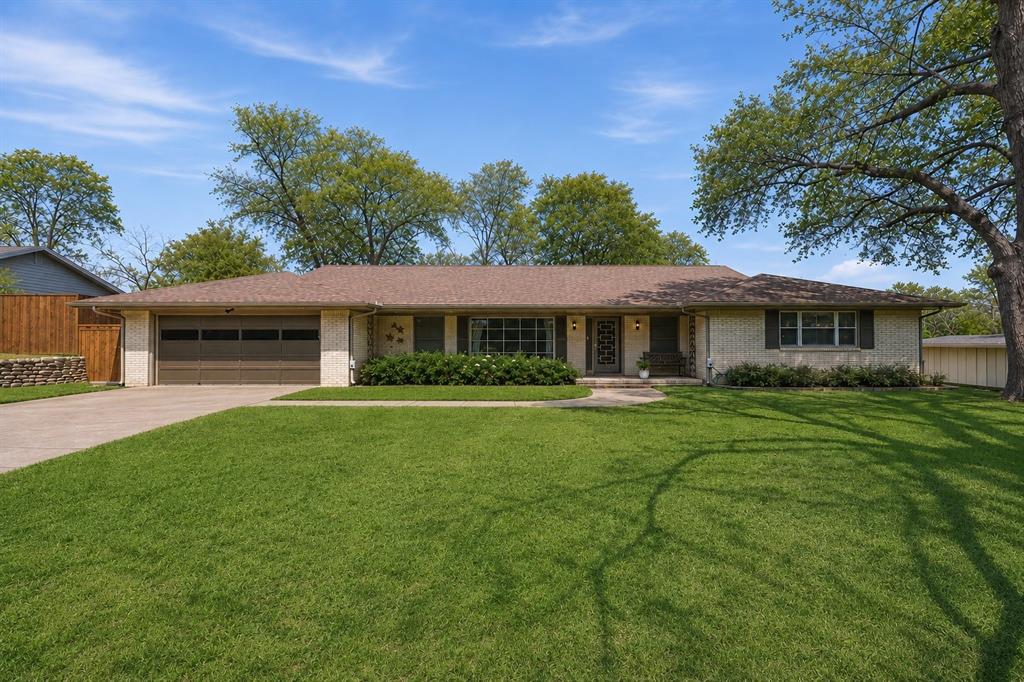
Set in the heart of Ridglea Hills, this spacious ranch-style home offers an exceptional combination of generous living spaces, a sprawling yard, and the versatility to fit a wide range of lifestyles. Just around the corner from the neighborhood park and surrounded by mature trees, the location combines convenience with the established character that has made Ridglea Hills one of Fort Worth's most sought-after neighborhoods.

Inside, multiple living and dining areas provide room to spread out, entertain, and adapt the home to your lifestyle. The comfortable main living room features a brick fireplace, custom built-ins, and easy connection to the kitchen and breakfast area, while natural light fills the secondary living and dining spaces.

A standout feature is the primary suite's attached flex room, offering endless possibilities as a private office, nursery, workout space, reading room, or quiet retreat. Three additional bedrooms and an updated guest bath provide comfortable accommodations for family and guests.

Practical features abound, including a large utility room with sink, half bath, and extensive storage, along with a workshop through the garage that offers valuable space for hobbies, projects, or additional storage rarely found in homes of this era.

Outside, the backyard is designed to be enjoyed year-round. Mature shade trees, a covered patio, and an outdoor fireplace create a welcoming setting for entertaining, relaxing, and gathering with family and friends. The oversized yard offers plenty of room to play, garden, or simply enjoy the privacy and space.
#21292282

Fort Worth

6720 Cumberland Road

4 Beds

2 Baths

2,748 Sq.Ft.

$572,500

MLS#: 21292282
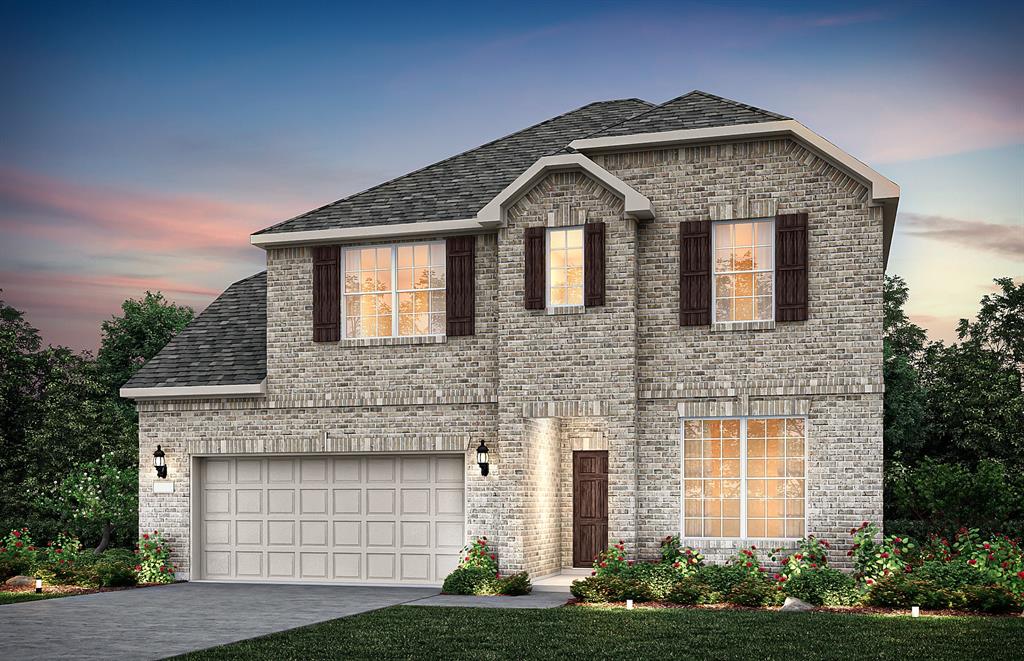
NEW CONSTRUCTION: Beautiful two-story home available at Wellington in Fort Worth. The Lexington Plan, spanning 3,548 sf.  5 BR + 4 BA rooms. Soaring Ceiling at Entry + Open floorplan layout perfect for entertaining and creating a connected home environment + High-end kitchen with premium finishes and upgraded stainless steel appliances + Expansive gathering room bathed in natural sunlight + Inviting Game Room perfect for additional entertaining + Owner's suite bath with a luxurious walk-in shower + Sleek LVP Flooring + Stylish quartz countertops. A wonderful home for a growing family or for those who enjoy entertaining. Available for move-in July 2026!
#21270751

Fort Worth

11212 Bolsover Boulevard

5 Beds

4 Baths

3,548 Sq.Ft.

$572,220

MLS#: 21270751
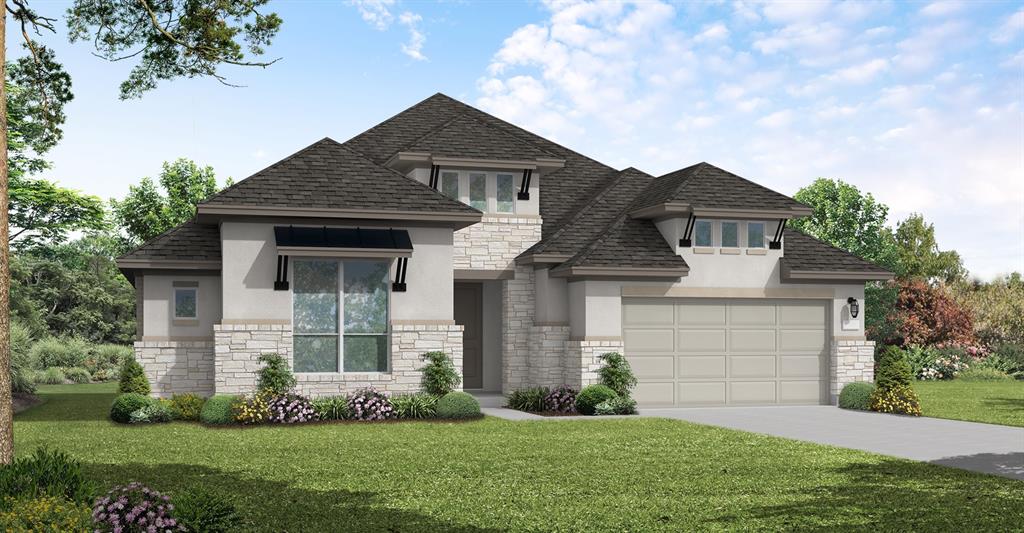
MLS# 21308213 - Built by Coventry Homes - Oct 31 2026 completion! ~ The Newark floor plan is a beautifully designed one-story home that features four bedrooms and three and a half bathrooms, perfectly balancing comfort and convenience. The open-concept layout highlights a spacious living area that connects seamlessly with the kitchen and dining room, making it ideal for entertaining. The primary suite is a true retreat with a large walk-in closet and a luxurious en-suite bathroom. Three additional bedrooms provide plenty of space for family or guests. With a three-car garage offering ample storage and room for vehicles, the Newark floor plan delivers both practicality and elegance for modern living.
#21308213

Fort Worth

1021 Mumms Field Drive

4 Beds

3 Baths

2,902 Sq.Ft.

$570,456

MLS#: 21308213
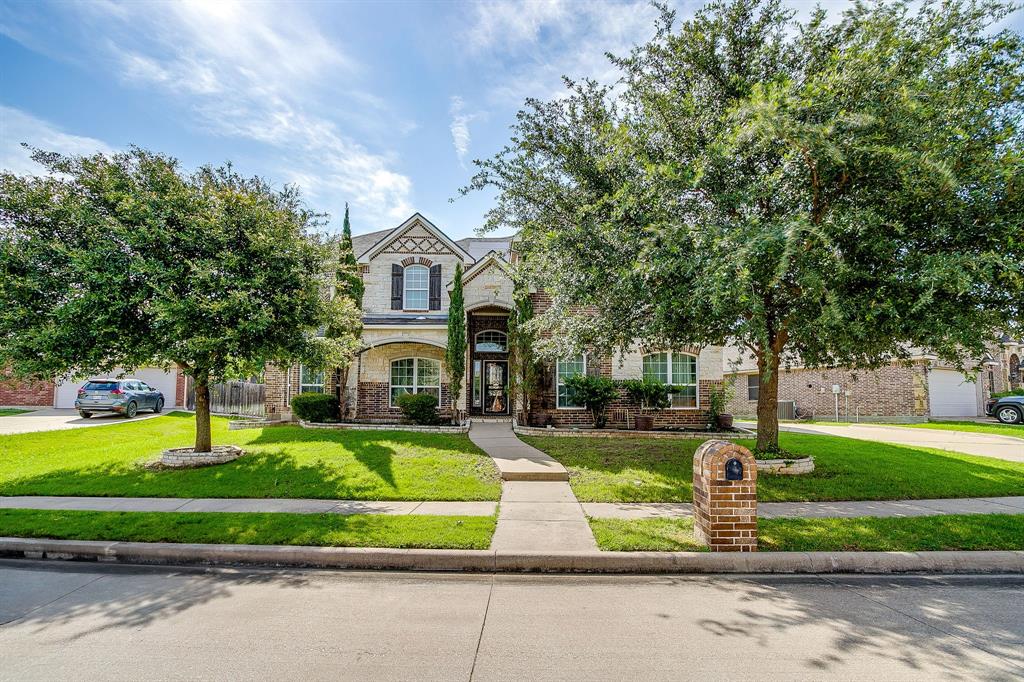
Welcome to 6025 Bee Balm Drive, an exceptional residence in the highly sought-after community of Primrose Crossing in SW Fort Worth. Offering more than 4,200 square feet of thoughtfully designed living space, this stunning home combines elegance, comfort, and convenience with easy access to top-rated private and public schools, premier shopping and dining destinations, the Hospital District, and the Chisholm Trail Parkway. This executive home, built by First Texas in 2011 was designed for the truly discerning homeowner. Elevated details throughout include intricate trim work, chandeliers, wood cabinetry and floors, soaring ceilings, generously sized bedrooms and closets. With five bedrooms plus a dedicated home office that can easily function as a sixth bedroom, this property offers remarkable flexibility for growing families, multigenerational living, or remote work needs. The main floor offers 2 living rooms, 2 dining, utility room, an ensuite bedroom plus an additional bedroom or home office. An adjacent hall bathroom offers a multi purpose wash basin for housekeeping, dog wash or laundry. The media room is the perfect spot to watch the big game. The sunporch is drenched in sunlight, perfect for reading or relaxing. Kitchen is a dream with gas cooking, walk in pantry, center island, and granite countertops. Head up the grand staircase and you'll find two luxurious ensuite bedrooms and bathrooms, a spacious game room, plus two additional secondary bedrooms and a full bath. Plenty of storage throughout. 2 car garage with J swing driveway for guest parking. Covered front patio is ready for your favorite rocking chair. Out back, the back patio is covered and tiled for low maintenance. Tankless water heater and solar for lower electricity bills. Don't miss your chance to experience refined living at its finest.
#21287463

Fort Worth

6025 Bee Balm Drive

5 Beds

4 Baths

4,299 Sq.Ft.

$570,000

MLS#: 21287463
Price reduced
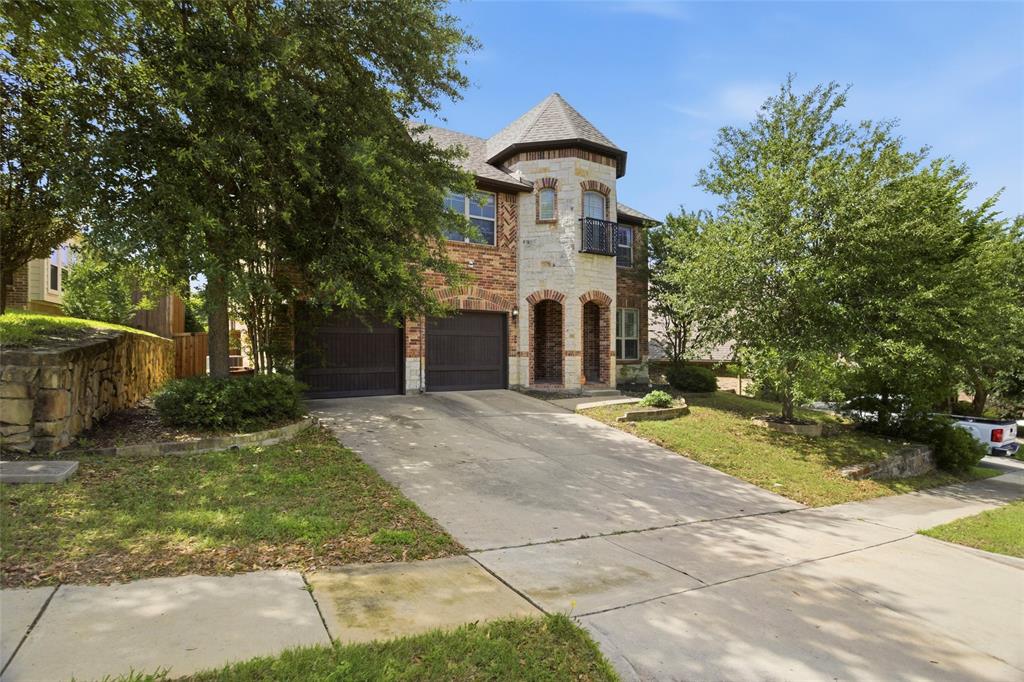
Situated in the desirable Bellaire Heights neighborhood, this thoughtfully designed home offers an exceptional blend of comfort, functionality, and flexible living spaces. The well-appointed floor plan features three bedrooms, two full baths, and one half bath, highlighted by a private primary suite conveniently located on the main level.
Upon entry, a dedicated study provides the perfect work-from-home space, while the formal dining room offers an elegant setting for gatherings and entertaining. The spacious living area opens to the kitchen, creating a seamless flow for everyday living. Upstairs, two secondary bedrooms share a full bath and are complemented by both a media room and an additional living area, providing endless possibilities for recreation, relaxation, homework, or guest accommodations. With multiple living spaces, a sought-after floor plan, and a prime location near shopping, dining, and major thoroughfares, this Bellaire Heights residence offers the ideal combination of style, convenience, and versatility.
#21287454

Fort Worth

6517 Valencia Grove Pass

3 Beds

2 Baths

3,099 Sq.Ft.

$570,000

MLS#: 21287454
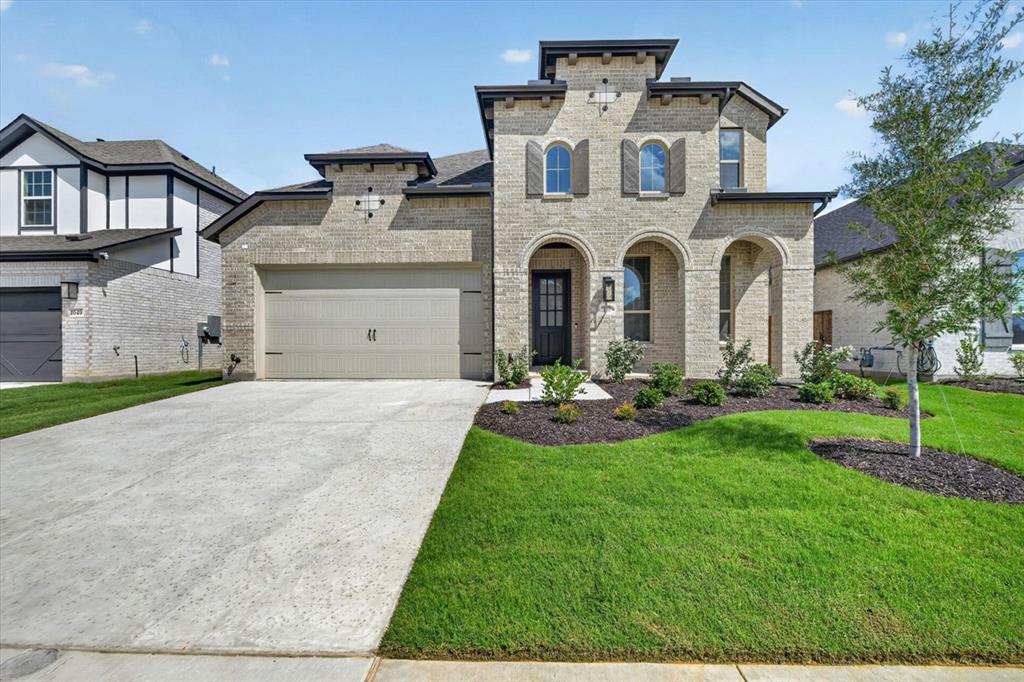
No neighbors behind! Looking for privacy in a master planned neighborhood? This is the one. Many upgrades included on this beautiful, new Highland Home which is built just down the street from a grassy park and playground and is situated close to both of Wildflower Ranch's resort style water features. Kitchen features double ovens, farmsink, and veined, quartz countertops with a phone charging port. Beautiful built in hutch in dining room. Prewired media room and built in sound system speakers at outdoor living. Upgraded, matte black plumbing and lighting fixtures, ledgestone fireplace in family room and upgraded flooring, carpeting and tile. Run wild in Wildflower Ranch. Enjoy miles of trails. Float down the lazy river, sunbathe on the tanning decks, take your best friend to the dog park and end the day with a game of pickleball.
#21295811

Fort Worth

1053 Alberta Spruce Road

4 Beds

3 Baths

2,951 Sq.Ft.

$569,990

MLS#: 21295811

Price reduced
Beautifully  home in the highly sought-after Lakes of River Trails community featuring fresh new paint throughout! This spacious 4-bedroom, 3-bath residence offers over 3,500 square feet of thoughtfully designed living space with an open-concept layout perfect for both everyday living and entertaining. The chef’s kitchen features abundant cabinetry, generous counter space, and overlooks the inviting living area with soaring ceilings and abundant natural light. The oversized primary suite provides a relaxing retreat with a spa-like bath and large walk-in closet. Spacious secondary bedrooms, multiple living areas, and a beautiful media room make this home ideal for movie nights, entertaining guests, remote work, or growing families. Enjoy a private backyard with room to relax or entertain. Conveniently located near shopping, dining, parks, and major highways. Move-in ready with fresh updates and timeless appeal!
#21258655

Fort Worth

8416 Whistling Duck Drive

4 Beds

2 Baths

3,543 Sq.Ft.

$569,990

MLS#: 21258655
Price reduced
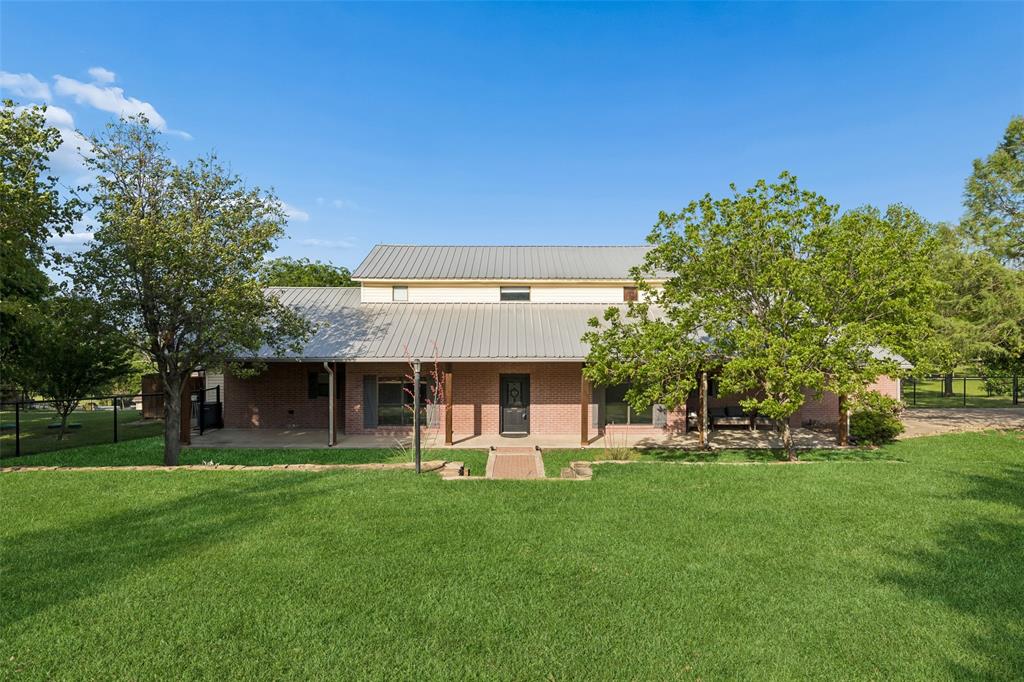
Seller preferred lender offering a 2-1 rate buy down with acceptable offer. Contact listing agent 2 for lender contact info. Located in the highly sought-after Aledo Independent School District, this stunning two-story home in Remuda Ranch Estates offers the perfect blend of peaceful country living and modern-day convenience. Nestled on a quiet cul-de-sac and situated on an expansive 1.58-acre lot, this property provides the space, privacy, and freedom you’ve been looking for. A Texas-sized front porch stretches across the front, inviting peaceful mornings in rocking chairs and golden-hour sunsets overlooking charming cactus-inspired landscaping. Boasting 4 bedrooms and 3.5 baths, the home welcomes you with a beautiful entry and rich hardwood floors. The spacious living room features a charming wood-burning fireplace, creating a warm and inviting atmosphere. A large, elegant library or private office with built-in cabinetry and shelving offers the ideal space for working from home or studying in comfort. The oversized kitchen is designed to impress, complete with a large island and abundant cabinetry, perfect for entertaining or bringing out the inner chef in anyone. The first-floor primary suite is a true retreat, highlighted by an elegant bathroom with a large glass-door shower. The true beauty of this home is the land. With 1.58 acres, you have endless possibilities, room to play, entertain, build, or simply enjoy the open space and tranquility. Upstairs, you’ll find two spacious guest suites, each complete with a private en-suite bath and generous walk-in closet plus a third guest bedroom. While you’ll enjoy the peace and quiet of country living, you’re still conveniently close to city amenities.  Move-in ready and located in one of the most desirable school districts in the area, this exceptional property offers space, comfort, and lifestyle all in one. Act quickly, homes like this don’t last long.
#21185221

Fort Worth

108 S Remuda Court

4 Beds

3 Baths

2,912 Sq.Ft.

$569,900

MLS#: 21185221
Price reduced
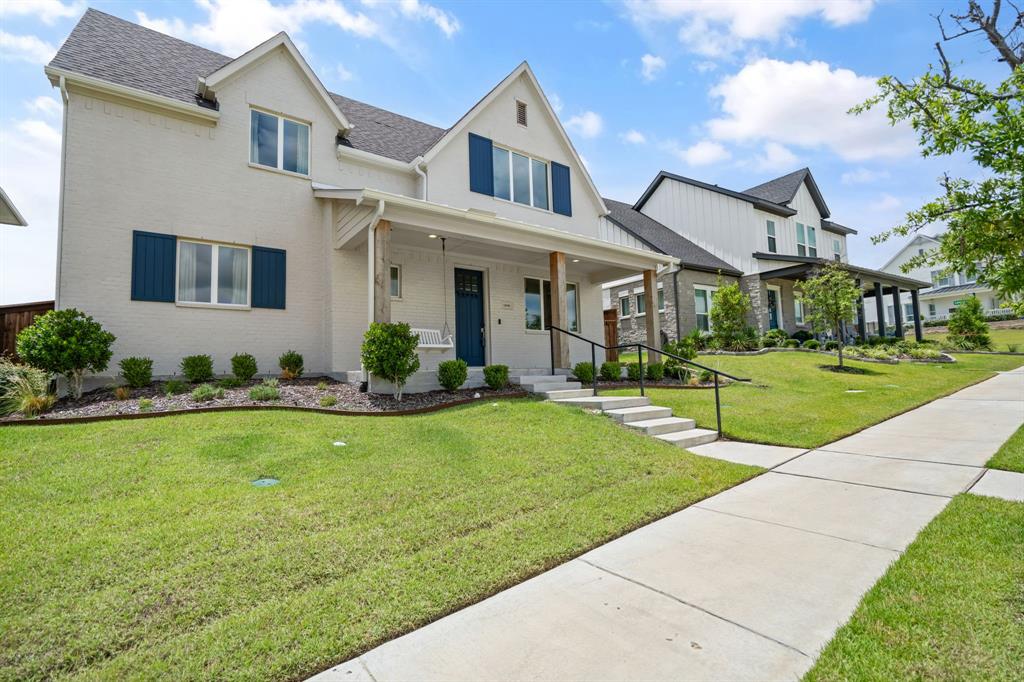
Perfectly positioned on one of Walsh's most sought-after streets, this exceptional home overlooks Overlook Park and offers a location rarely available within the community. Thoughtfully upgraded throughout, the home blends style, comfort, and functionality with a light-filled floor plan, soaring ceilings, expansive windows, and a stunning fireplace in the main living area. The chef's kitchen features quartz countertops, stainless steel
appliances, a large center island, and designer finishes.  Custom touches include a dedicated home office, built-in children's workspace, and thoughtfully designed living areas. The first-floor primary suite offers a private retreat with a spa-inspired bath and custom closet system. Upstairs, two spacious bedrooms are connected by a versatile loft that functions perfectly as a second living area, game room, or study space.  The covered patio is designed for year-round enjoyment with a built-in gas fireplace and remote-controlled screen, while the turf backyard provides low-maintenance outdoor living. Additional highlights include a three-car garage with finished floors, exceptional curb appeal, and abundant natural light throughout.  Residents enjoy access to Walsh's outstanding amenities, including pools, parks, fitness facilities, trails, tennis and basketball courts, maker spaces, high-speed fiber internet, and highly acclaimed Aledo ISD schools.
#21293118

Fort Worth

14341 Overlook Park Drive

3 Beds

2 Baths

2,749 Sq.Ft.

$569,000

MLS#: 21293118
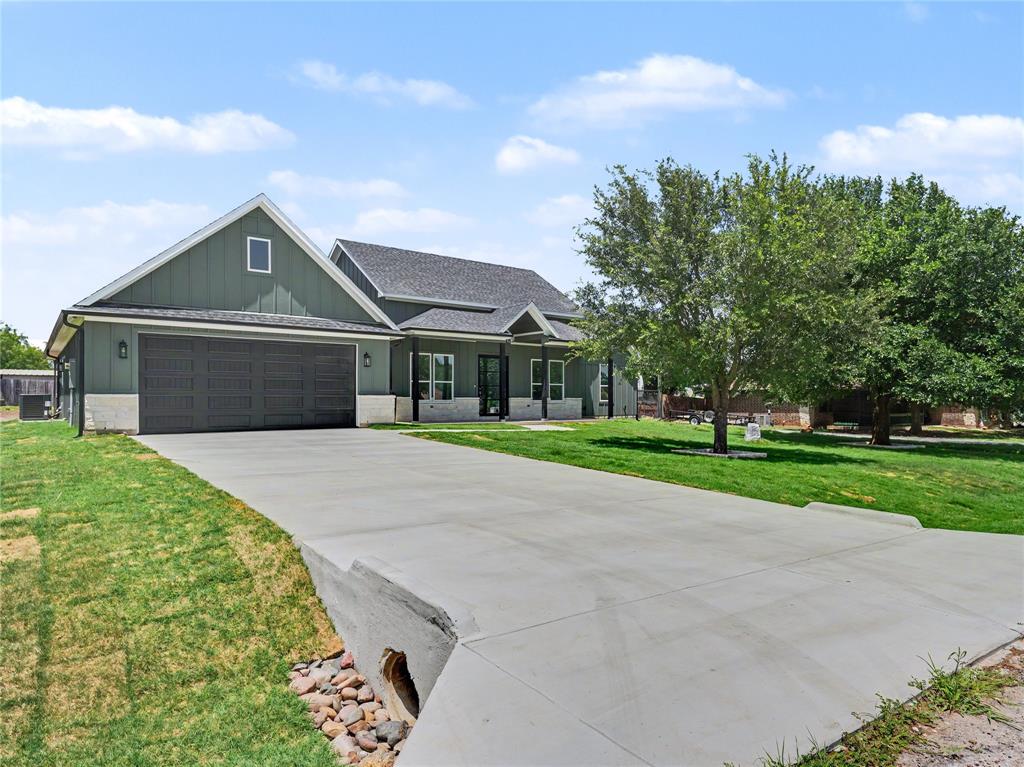
Welcome to this stunning new construction home located in the highly acclaimed Aledo ISD, where modern design meets everyday functionality. Offering 4 spacious bedrooms, 2.5 bathrooms, and a dedicated study that can easily serve as a 5th bedroom, this thoughtfully designed floor plan provides flexibility for today's lifestyle.

Step inside to soaring vaulted ceilings accented with striking exposed beams, an open-concept living space filled with natural light, and designer finishes throughout. The chef-inspired kitchen features floor-to-ceiling custom cabinetry, an oversized waterfall island, dramatic black-and-white quartz countertops and backsplash, built-in appliances, and abundant storage.

The private primary suite is a true retreat, complete with a spa-like ensuite featuring a freestanding soaking tub, oversized walk-in shower with pebble flooring and rainfall shower head, dual vanities, and an expansive custom walk-in closet.

Situated on a spacious lot, this home combines timeless curb appeal with luxury finishes, generous living spaces, and the award-winning schools of Aledo ISD—making it the perfect place to call home.
#21309372

Fort Worth

12416 Tinsley Court

5 Beds

2 Baths

2,530 Sq.Ft.

$569,000

MLS#: 21309372
Price reduced
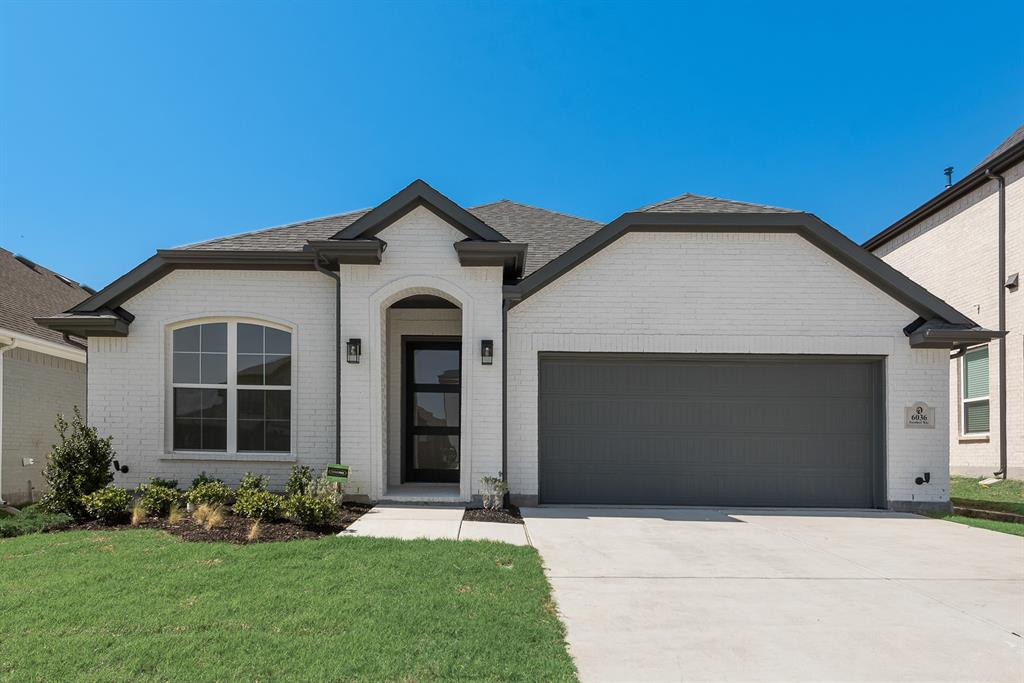
New Shaddock inventory home in Tavolo Park! The Kilgore floor plan is a highly sought-after single-story plan that welcomes families with its architectural design, style and charm. As with every Shaddock Home in Tavolo Park, this home has a wealth of ambient light emanating through our windows, a superior Energy Efficiency package, tankless water heaters and Stainless-Steel appliances in the Gourmet Kitchen. Additional features include a rousing exterior elevation, a 42” Front Door and creative brick details.
#21281237

Fort Worth

6036 Foxwheel Way

4 Beds

3 Baths

2,459 Sq.Ft.

$569,000

MLS#: 21281237
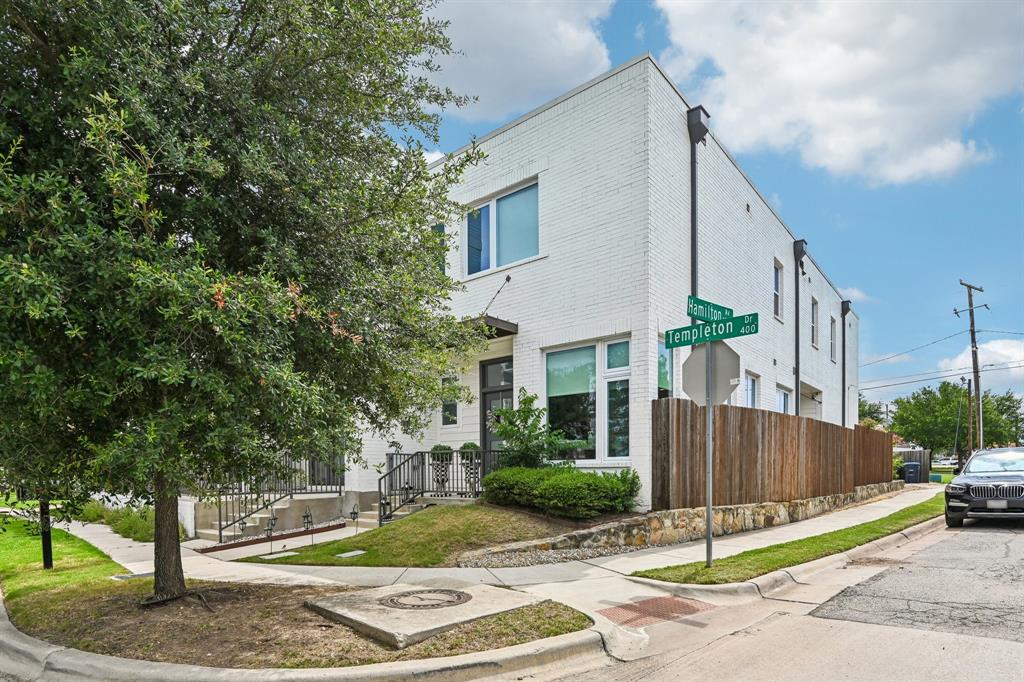
Luxury Turnkey Living Near West 7th & Dickies Arena!

Welcome to the ultimate lock-and-leave lifestyle in the heart of Fort Worth's highly sought-after Linwood neighborhood. This stunning, detached contemporary townhome delivers the perfect mix of modern sophistication, high-end updates, and unbeatable urban convenience.
Offered fully furnished with an acceptable offer! Perfect as a premium primary residence, executive retreat, or high-yield mid-to-long-term investment property.

Inside the Home:

*Chef’s Gourmet Kitchen: Fully equipped with brand-new gas appliances, updated modern fixtures, a massive granite center island, and a walk-in pantry.

*Sun-Drenched Living: Soaring ceilings and expansive windows create an open, airy flow over sleek engineered hardwoods and premium luxury vinyl plank flooring.

*Primary Suite Retreat: A true oasis featuring an incredible walk-in closet with a custom built-in center island, double vanities, and a spa-inspired oversized shower.

Flexible Layout: Two additional spacious guest bedrooms offer the perfect setup for a home office, fitness studio, or guest rooms.

Premium Upgrades & Features:

Private, low-maintenance outdoor living area with a covered patio.
Attached 2-car garage with pristine, speckled epoxy floor coating.
Brand-new integrated security system and smart electric shades.
Energy-efficient tankless hot water heater.
The Location:
Leave the car in the garage! You are just minutes—and in many cases, a short walk—from Downtown Fort Worth, the Cultural District, Artisan Circle, West 7th shopping, and Dickies Arena. Enjoy instant access to the Trinity Trails, Linwood Park, top-tier medical districts, and the city’s finest dining.

Turnkey, low-maintenance luxury in 76107 doesn't last long. Schedule your tour today!
#21314476

Fort Worth

322 Templeton Drive

3 Beds

2 Baths

2,144 Sq.Ft.

$569,000

MLS#: 21314476
Price reduced
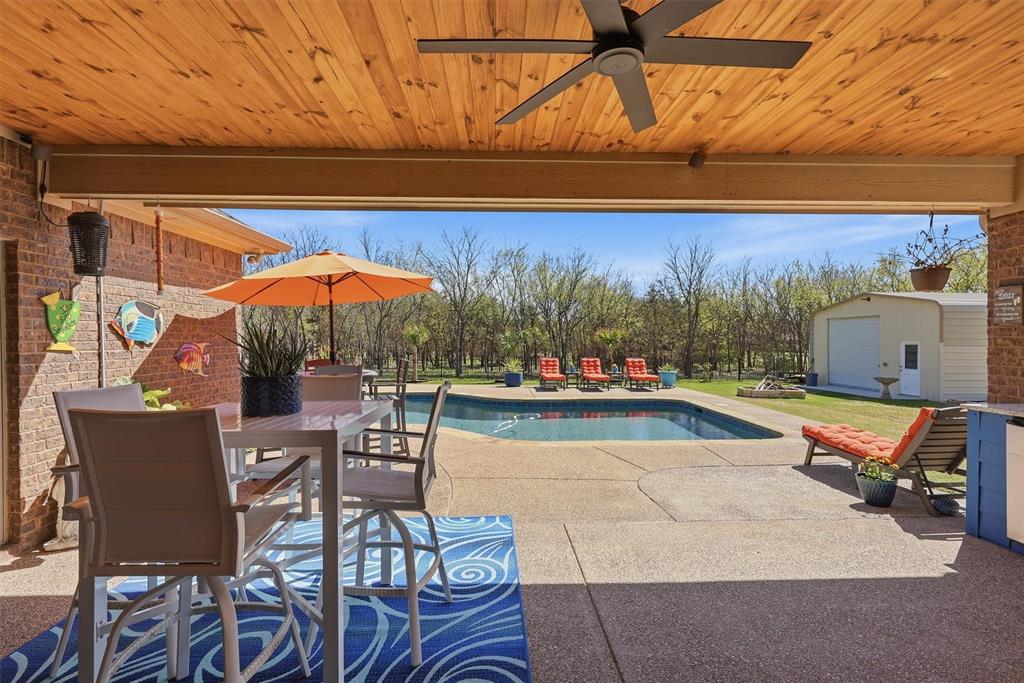
Welcome to your private retreat—where style, comfort, and convenience come together without the burden of city taxes. Ideally situated just minutes from Fort Worth, this exceptional property offers easy access to top dining, entertainment, and employment centers while maintaining the peace and privacy of country living. Located in the highly acclaimed Aledo ISD, this home has been meticulously cared for and thoughtfully designed with both everyday living and entertaining in mind.

A grand wrought iron and glass entry door creates a striking first impression, leading into an interior filled with upscale finishes, including quartz countertops, luxury vinyl plank flooring, tile accents, and abundant cabinetry and storage throughout. Every detail reflects quality craftsmanship and pride of ownership.

Step outside to your own resort-style backyard, featuring a sparkling, recently updated pool, an expansive deck for lounging or gatherings, and a covered patio complete with an outdoor kitchen. Mature trees provide shade and seclusion, while a new wood privacy fence enhances the sense of tranquility.

This property is packed with premium features and upgrades, including a climate-controlled 18’ x 18’ brick workshop or secondary garage—perfect for hobbies or additional storage—as well as a 22’ x 36’ foam-insulated garage and workshop. Additional highlights include a full sprinkler system, rain gutters with leaf guards, a 3,000-gallon water storage tank supplied by a well, a whole-home water filtration system, and an oversized wrought iron fenced backyard. Thoughtful touches like automatic lighting in key areas and a true wood-burning fireplace add both convenience and charm.

Offering a rare combination of luxury, functionality, and location, this home delivers peaceful rural living with quick access to everything Fort Worth has to offer.
#21214836

Fort Worth

8258 Lax Drive

3 Beds

2 Baths

2,082 Sq.Ft.

$569,000

MLS#: 21214836

1 ... 51 52 53 54 55 ... 266

properties found. properties found. Page of .

 - property

Send a message

Message successfully sent.

Your message

What is 3 + 4 ?

Reason for contacting?

I agree to receive email communication and understand I can unsubscribe at any time.

I agree to be contacted by Next Level Realty Group via call, email, and text for real estate services. To opt out, you can reply 'stop' at any time or reply 'help' for assistance. You can also click the unsubscribe link in the emails. Message and data rates may apply. Message frequency may vary. Privacy Policy

Update Your Temporary Password

Personalize your search

Enter your email and we'll notify you immediately when new listings match what you're looking for.

or enter email address

Already have an account ? Login here

Continue your home search

I agree to receive communications and understand I can unsubscribe at any time.

I agree to be contacted by Next Level Realty Group via call, email, and text for real estate services. To opt out, you can reply 'stop' at any time or reply 'help' for assistance. You can also click the unsubscribe link in the emails. Message and data rates may apply. Message frequency may vary. Privacy Policy

Already have an account ? Login here

We use cookies

We use cookies primarily for analytics to enhance your experience. By accepting, you agree to our use of these cookies. You can manage your preferences or learn more about our cookies policy.






