
One of the most popular communities provided by {{page_data.agentName}}

FORT WORTH

One of the most popular communities provided by Next Level Realty Group

FORT WORTH

About FORT WORTH

The Fort Worth, Texas real estate market is considered to be one of the hot spots in the state, offering a variety of opportunities for both homebuyers and investors. Here are some key points to consider about the real estate market in Fort Worth: 1. **Strong Housing Demand**: Fort Worth has experienced a growing population, leading to increased demand for housing. This demand has contributed to a competitive market, especially in popular neighborhoods. 2. **Diverse Property Options**: Fort Worth offers a diverse range of property types, including single-family homes, townhouses, condos, and apartments. Additionally, the city has historical properties, new developments, and rural properties for those looking for more space. 3. **Affordability**: Compared to other major cities in Texas like Dallas and Austin, Fort Worth offers relatively more affordable housing options. This has made it an attractive destination for first-time homebuyers and young families. 4. **Job Market**: Fort Worth is home to various industries, including aviation, defense, healthcare, and manufacturing. A strong job market contributes to the demand for housing and attracts new residents to the area. 5. **Strong Economy**: The city's economy has been robust, which has helped in stabilizing the real estate market. Additionally, Fort Worth's proximity to other major cities like Dallas adds to its appeal. 6. **Infrastructure and Amenities**: Fort Worth boasts a well-established infrastructure, with good schools, healthcare facilities, shopping centers, restaurants, and recreational areas. This makes it an attractive place to live for many homebuyers. 7. **Real Estate Trends**: Real estate trends in Fort Worth include new developments in emerging neighborhoods, renovations of historic properties, and a focus on sustainable and energy-efficient homes. Overall, the Fort Worth real estate market offers a mix of opportunities for buyers and investors, with a strong economy, diverse property options, and affordability compared to other major Texas cities. It's always a good idea to work with a local real estate agent who can provide insights into the market trends and help you navigate the buying or selling process
One of the most popular communities provided by Next Level Realty Group
4,107
# of Listings
3
Avg # of Bedrooms
$233
Avg. $ / Sq.Ft.
$497,519
Med. List Price

Browse FORT WORTH Real Estate Listings

2576 Properties Found. Page 3 of 172.
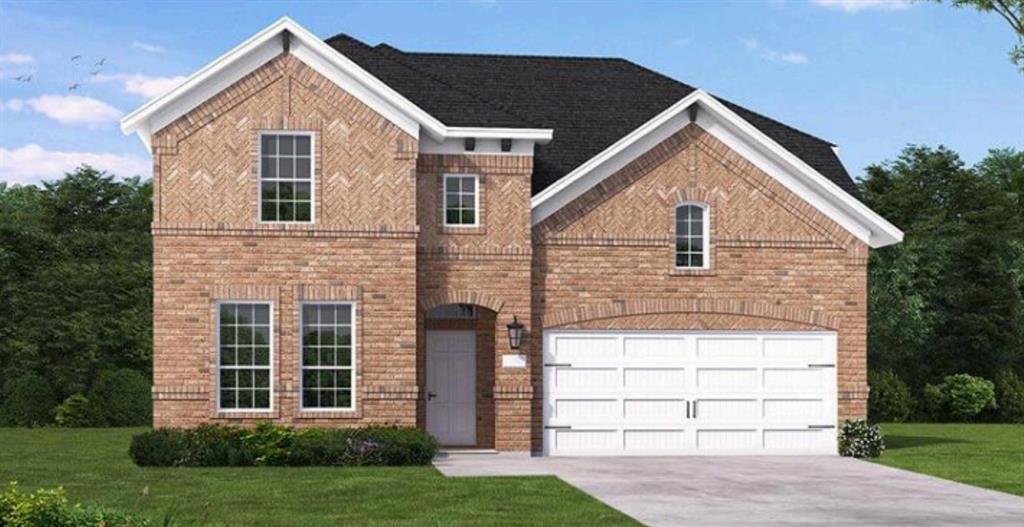
MLS# 21266319 - Built by Coventry Homes - Sep 26 2026 completion! ~ Step into over 3,000 square feet of elegance and comfort in this stunning two-story masterpiece! Featuring 4 spacious bedrooms, 4 luxurious baths, and a 3-car garage, this home was built to impress and designed for how you live today. From the moment you enter, you'll be captivated by the soaring 19-foot ceilings in the great room, creating a grand and airy feel. Luxury vinyl plank flooring flows effortlessly from the entry through the great room, kitchen, and breakfast area, offering both style and durability. Love to entertain? The formal dining room, media room, and game room give you endless options for hosting friends or enjoying cozy nights. Need a quiet space to relax? You'll love the inviting garden tub to enjoy a nice relaxing soak in the primary ensuite bath. The heart of this home is the chef’s kitchen, showcasing natural stone countertops in timeless neutral tones, abundant cabinetry, and premium finishes that make both cooking and gathering a joy. This home checks every box — and then some. But don’t wait — homes like this don’t last long!
#21266319

Fort Worth

4420 Blue Mist Drive

4 Beds

4 Baths

3,270 Sq.Ft.

$499,990

MLS#: 21266319
Price reduced
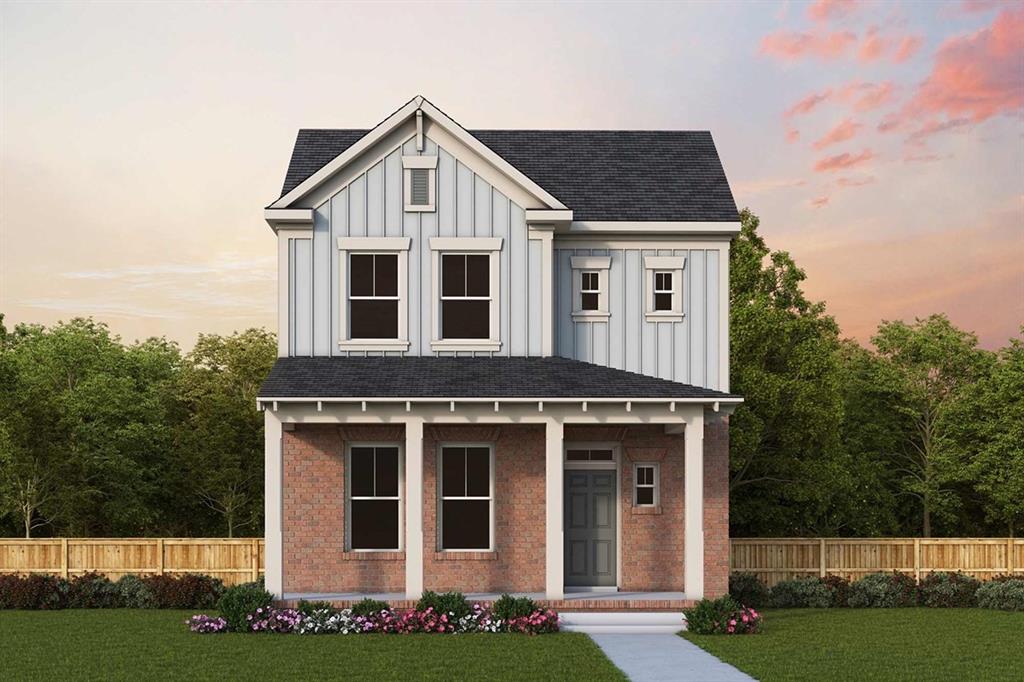
Experience elevated living in The Wildflower by David Weekley Homes—where thoughtful design meets enduring style in the heart of Walsh. From the inviting front and back porches to the quality craftsmanship throughout, this home blends comfort and character in every corner.

Step inside to open-concept living areas that invite connection and creativity, ready for your personal touch. The chef-inspired kitchen is the heart of the home, featuring a spacious island perfect for entertaining and a generous walk-in pantry to keep everything within reach.

Need flexibility? The private study offers the perfect space to work from home, unwind with a good book, or create a fun-filled game room.

At the end of the day, retreat to a luxurious Owner’s Suite complete with a spa-like bath and an expansive walk-in closet. Secondary bedrooms provide space to grow, with large closets and endless potential.

Built with David Weekley’s signature EnergySaver™ features, this home is designed for efficiency, comfort, and lasting value—all just minutes from Overlook Park and everything Walsh has to offer.
#21295080

Fort Worth

2224 Rolling Oaks Drive

3 Beds

2 Baths

1,992 Sq.Ft.

$499,978

MLS#: 21295080
Price reduced
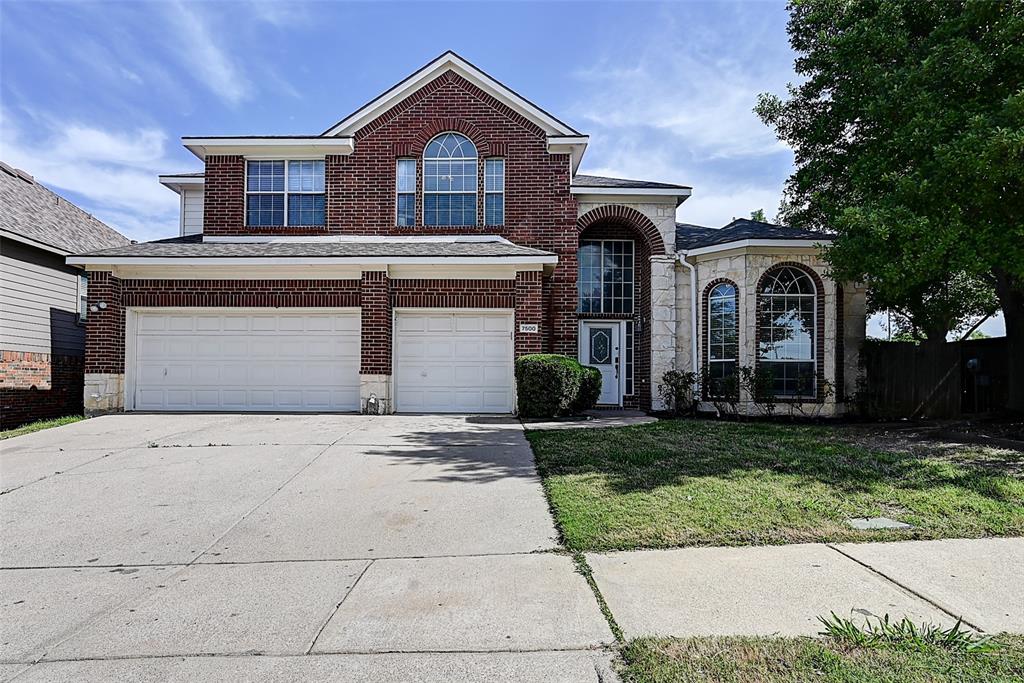
Space, comfort, and convenience come together in this beautifully updated 5-bedroom, 4-bath home in a highly sought-after North Fort Worth community within acclaimed Keller ISD. Offering 3,694 square feet of living space, this spacious and versatile floor plan features two large living areas, a dedicated office, and both the primary suite and a secondary bedroom and full bathroom on the first floor, ideal for multigenerational living or guest accommodations. The open-concept design flows seamlessly for everyday living and entertaining with abundant natural light, updated finishes, and generous room sizes throughout. Situated on an oversized quarter-acre lot, the backyard retreat offers a large covered patio, and plenty of space to relax, garden, or play. Recent updates provide peace of mind including roof replacement in 2023, full exterior paint in 2023, downstairs laminate flooring replaced in 2023, downstairs AC replaced in 2025, both water heaters replaced in 2026, Nest Wi-Fi thermostats installed, and plumbing fully tested and inspected. Interior improvements include fresh Sherwin Williams Agreeable Gray paint throughout, white ceilings, newly painted doors, trim, and cabinets, plus new upstairs carpet. Landscaping improvements have been completed with ongoing maintenance scheduled. Pest and termite inspections completed with no active termites found, and transferable warranty options available. Community amenities include a pool, jogging and bike trails, playgrounds, and scenic walking paths. Conveniently located near major highways, DFW Airport, TEXRail, shopping, dining, and entertainment, this exceptional home combines location, lifestyle, and value in one of Fort Worth’s most desirable neighborhoods.
#21256482

Fort Worth

7500 Parkgate Drive

5 Beds

4 Baths

3,694 Sq.Ft.

$499,900

MLS#: 21256482
Price reduced
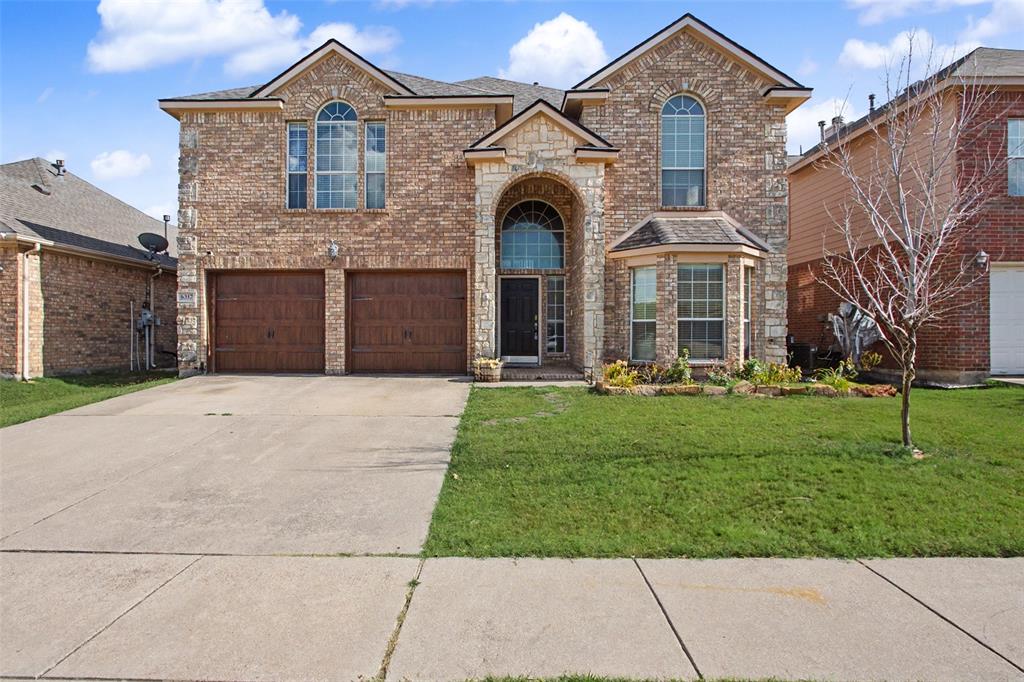
This stunning, spacious family home combines timeless design with extensive recent upgrades, making it feel practically new! Major improvements include brand-new roof, new carpet throughout, updated exterior, fully functioning solar system, all-new kitchen appliances, and a new water heater, giving buyers peace of mind and exceptional value. From the moment you arrive, you'll appreciate the upgraded carriage-style garage doors and inviting curb appeal. Inside, soaring vaulted ceilings, a striking curved staircase, cozy fireplace, and custom sliding barn door create an elegant yet welcoming atmosphere. The kitchen features beautiful stone countertops, raised-panel cabinetry, a large stainless farmhouse sink, and updated appliances. The main-floor primary suite offers a jetted tub, separate shower, dual vanities, and a spacious walk-in closet. With 4 bedrooms, 3.5 baths, two living areas, two dining spaces, a dedicated office, music room, and a media room complete with a screen and projector, there's room for everyone. The backyard features an open patio and fire pit, perfect for relaxing or entertaining. Thoughtfully updated and truly move-in ready, this home stands out from comparable properties with its modern upgrades, energy efficiency, and exceptional space.
#21316670

Fort Worth

6317 Eagles Rest Drive

4 Beds

3 Baths

3,835 Sq.Ft.

$499,900

MLS#: 21316670

Game Room. Media Room. Hidden Playroom. Dedicated Study. This isn't your typical 4-bedroom, 3-bath home, it's a home designed around the way you live. Step inside to soaring two-story ceilings, rich hardwood flooring, custom shiplap accents, and a dramatic floor-to-ceiling fireplace anchoring the heart of the home. The open-concept kitchen features granite countertops, stainless steel appliances, white cabinetry, subway tile backsplash, and a striking cobalt-blue island perfect for gathering. A private downstairs primary suite offers a soaking tub, oversized walk-in shower, and walk-in closet, plus a secondary downstairs bedroom and full bath — ideal for guests or multi-generational living. Upstairs, spacious secondary bedrooms join a dedicated game room, private media room, and the home's best-kept secret: a hidden playroom tucked behind the staircase wall with custom lighting and a galaxy-inspired ceiling. Located in the highly sought-after Wellington community, Northwest ISD, with resort-style pools, parks, trails, and year-round community events. Homes like this rarely last — schedule your private tour today.
#21291149

Fort Worth

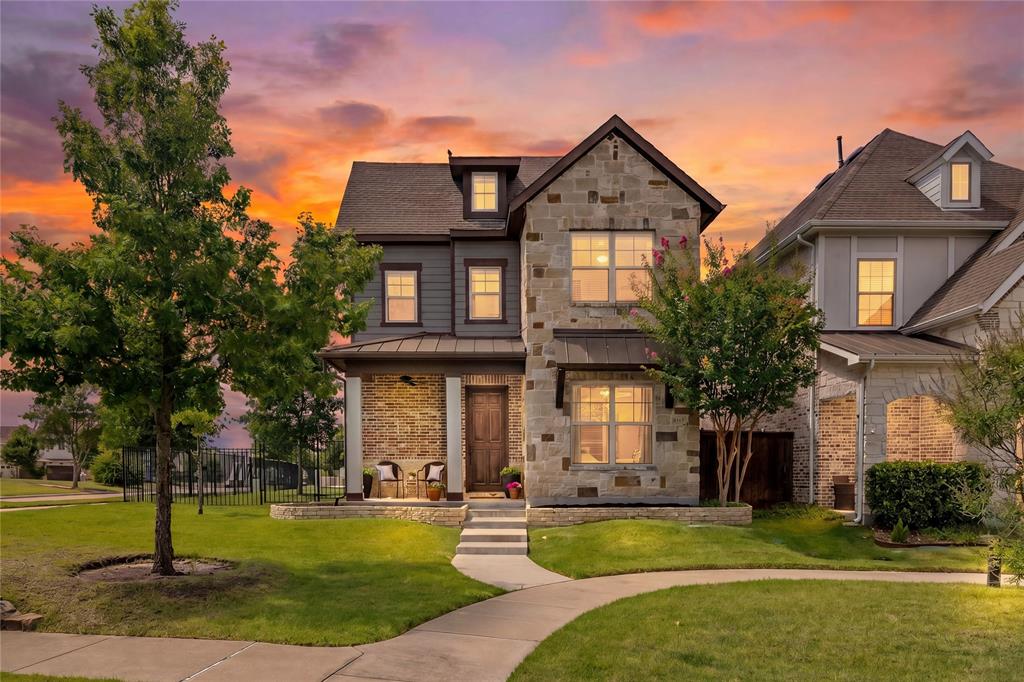
12213 Beatrice Drive

4 Beds

3 Baths

3,271 Sq.Ft.

$499,900

MLS#: 21291149
Price reduced
MOTIVATED SELLER! SELLER CONCESSIONS AT CLOSING WITH A REASONABLE OFFER! Welcome to this meticulously maintained 3 bedroom, 3 bathroom home built in 2018, offering exceptional upgrades inside and out. Designed for both everyday living and entertaining, this home combines modern finishes, thoughtful custom features, and a backyard retreat. Step inside to find a raised custom fireplace, upgraded trim and molding throughout, elegant stair trim and railings, and a private study featuring glass French doors. The chef's kitchen showcases custom French-style cabinetry, granite countertops, and abundant storage, while the owner's retreat bath also features granite countertops for a luxurious touch. Additional conveniences include a laundry room sink and countertop workspace, an impressive 8 foot solid wood front door, automatic blinds on the upper living room windows, and extensive garage shelving with ceiling mounted storage racks. Outside enjoy your own private oasis featuring a custom pool with spa-style jets and blower system, surrounded by an expanded patio perfect for relaxing or entertaining guests. The professionally enhanced landscaping includes custom stone flower beds and upgraded sprinkler systems to keep the grounds looking their best year round. This move in ready home offers the perfect blend of quality craftsmanship, modern comfort, and resort style outdoor living.
#21307145

Fort Worth

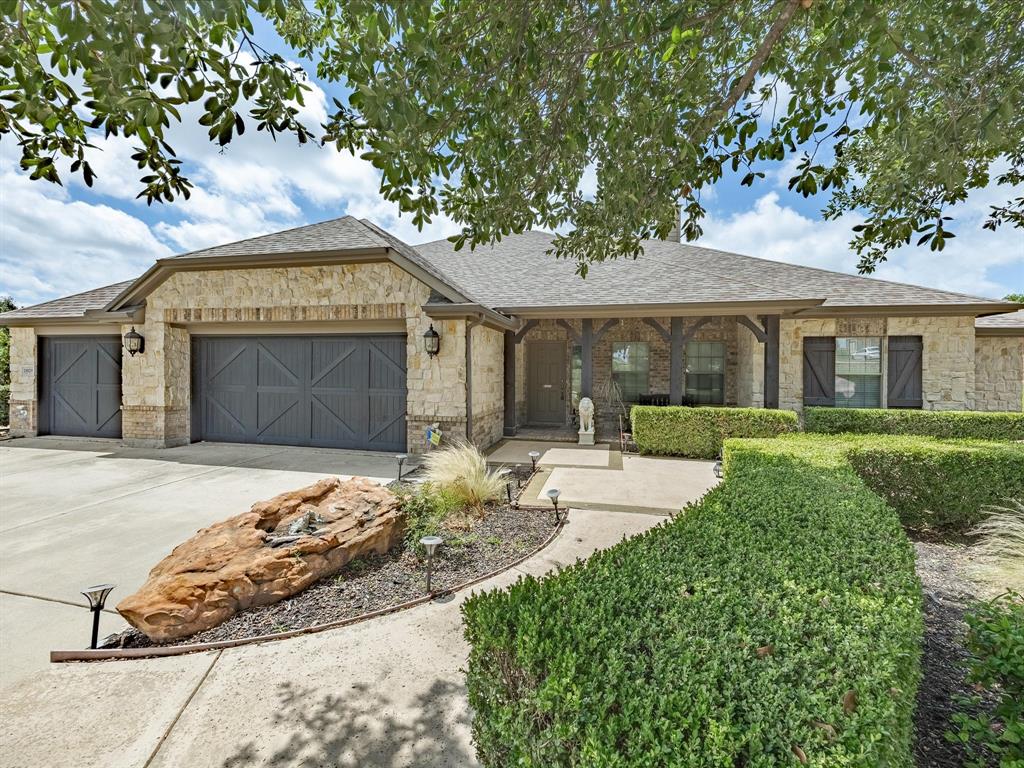
1820 Roundtree Circle W

3 Beds

2 Baths

2,656 Sq.Ft.

$499,900

MLS#: 21307145
Price reduced
Large Family Home with with many extra features. This former Model Home includes a large fully landscaped lot with outdoor kitchen, fire pit, covered patio, Climate controlled large 3 car garage with plenty of storage. A fully enclosed side patio could be extra dining or living area. The living area is large and open with a view of the back yard and the kitchen is awesome with a big island and custom features. Master Suite is fully equipped with walk in closet, large shower, dual vanities and tub. Home has a sound system with several speakers. This home will be wonderful for a large family that loves to entertain and enjoy plenty of space inside and out.
#21299213

Fort Worth

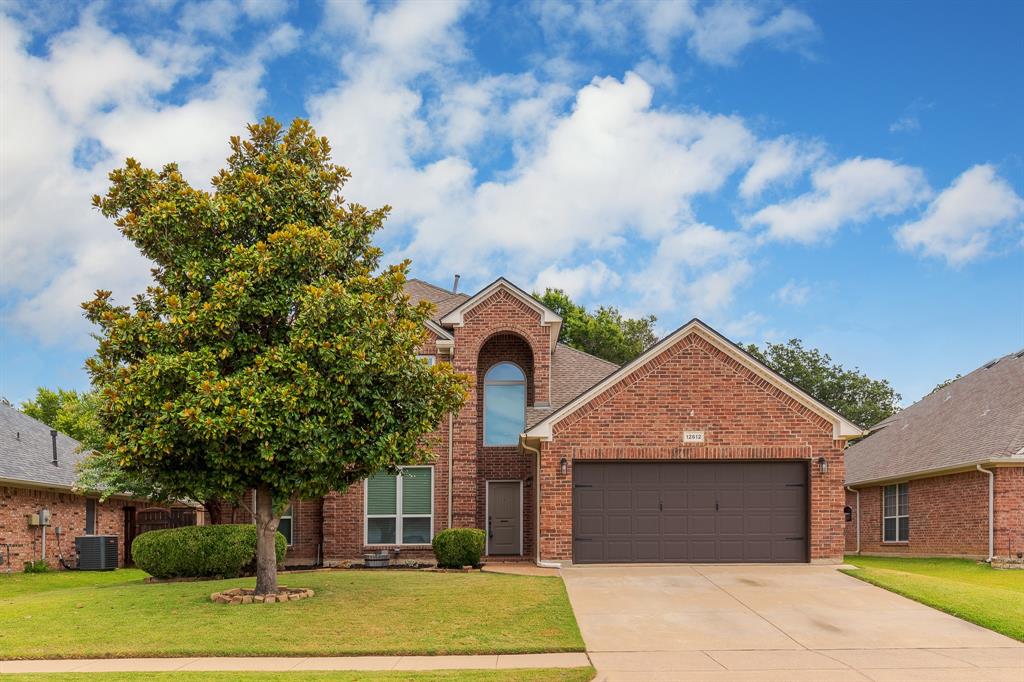
11029 Owl Creek Drive

5 Beds

3 Baths

2,806 Sq.Ft.

$499,900

MLS#: 21299213
Price reduced
Price Drop! Incredible opportunity to own a quiet oasis home at the end of cul-da-sac! Come enjoy relaxing by the pool and cooking up something great in your resort home.  Home features excellent updates throughout the home! The home pool was installed in 2016 along with the patio.  HVAC for upstairs was installed during this time as well.  New 380 Year roof included on the home in 2019. The Primary bedroom is downstairs; the bathroom was updated in 2022 and completed remodeled with freestanding tub and new shower! EVER WINDOW HAS BEEN REPLACED! In 2023 Windows were installed.  In 2024 the Downstairs HVAC was fully replaced! New Hot Water Heater 2026 and Fire Box too!  The storage building stays!
#21306005

Fort Worth

12612 Excelsior Lane

4 Beds

2 Baths

2,474 Sq.Ft.

$499,900

MLS#: 21306005

Welcome home to this beautifully maintained residence, situated in a private, family-friendly cul-de-sac and conveniently located near a newly developed shopping center. This home offers an appealing combination of comfort, functionality, and thoughtful design. The interior features vaulted ceilings and engineered hardwood flooring, creating a bright and inviting atmosphere throughout. The open-concept kitchen is well appointed for both daily living and entertaining, complete with quartz countertops, a generous island, and a walk-in pantry.

Adjacent to the main living area, the screened-in patio with a door provides an ideal setting for outdoor relaxation and entertaining while enjoying sunset views from the backyard. Upstairs, the home includes a dedicated media room and a versatile game room, offering additional space for recreation and gatherings. The media room furniture and equipment convey with the property, offering added convenience for the next owner.

The backyard serves as a private retreat, featuring seasonal annuals, mature rose bushes along the back fence, and an included playset that may be negotiable. With its desirable location, quality upgrades, and flexible living spaces, this home presents an excellent opportunity for buyers seeking both comfort and practicality.
#21350779

Fort Worth

8520 Pinewood Drive

4 Beds

3 Baths

3,637 Sq.Ft.

$499,900

MLS#: 21350779

Meticulously maintained one-owner home in Ridgeview Farms features this incredible 4 bedroom, 3.5 baths on a highly coveted lot with no front neighbors. This thoughtfully designed floor plan features a private primary suite on the main level, while the upstairs offers a junior suite, an expansive game room, and a dedicated media room—perfect for elevated living and effortless entertaining. The heart of this home is the chef’s dream kitchen, remodeled in 2024. This gourmet space features a double oven, fresh paint, a stylish updated backsplash, dishwasher, and pristine ceramic tile flooring. Perfect for entertaining, the kitchen boasts a gas range, a spacious breakfast bar, a butler’s pantry, and a dedicated coffee or dry bar. Premium finishes include gorgeous 3-inch granite countertops and an abundance of 42” custom cabinetry. Stunning hardwood floors extend throughout the entry, dining room, primary suite, and spacious family room. Gorgeous primary bathroom, remodeled in 2022, features a garden tub, a large walk-in shower and closet with convenient walk-through access directly to the laundry room. This home features numerous recent upgrades, including a new roof (2022), exterior paint (2023), and a 7-foot privacy fence (2023). Inside, enjoy a brand-new dining room chandelier (2026), alongside an updated heating and cooling system featuring a new furnace (2025) and HVAC coil (2026). Framed in rich cedar, this expansive screened patio blocks 90% of UV rays, creating the ultimate private retreat for morning coffee or evening relaxation. Finally, this prime location sits just 12 minutes from downtown Fort Worth. Residents will enjoy quick access to local schools, parks, shopping, and entertainment, while nearby major freeways ensure a seamless daily commute.
#21357245

Fort Worth

921 Viburnum Drive

4 Beds

3 Baths

3,416 Sq.Ft.

$499,900

MLS#: 21357245
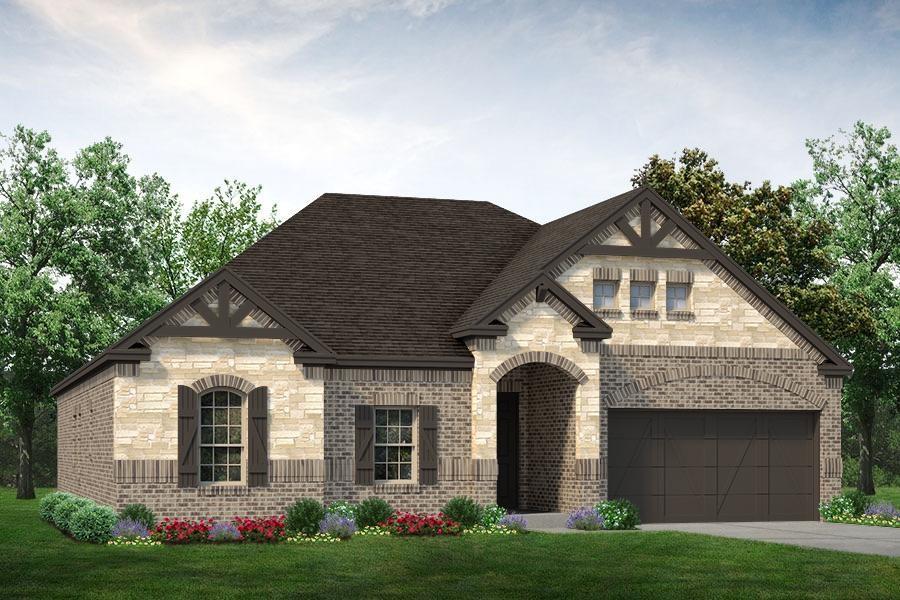
MLS# 21332458 - Built by Sandlin Homes - September 2026 completion ~ Built on an 80' wide lot, this 2,125 sq. ft. home features 3 bedrooms, 2 baths, a 3 - car garage, study, open concept living room with a gas fireplace, bay windows in the primary suite, and a large extended covered patio. The beautiful kitchen offers a stacked microwave and oven tower, 36 inch gas cooktop and vent hood, at the kitchen perimeter enjoy stained cabinets with extended upper cabinets with 3cm quartz countertops, at the wrapped island enjoy white painted cabinets with a pullout trash drawer and 3cm marble countertops, satin brass cabinet hardware, a champagne bronze kitchen faucet and a single bowl stainless steel sink. Throughout the home you'll find upgraded carpet, laminate and tile flooring, matte black fixtures, designer lighting fixtures, and unique tiles on the fireplace, utility room and bathroom. Bluffs at Northpointe offers the perfect blend of space, lifestyle, and location in Fort Worth—just minutes from Eagle Mountain Lake and its endless opportunities for boating and outdoor recreation. Residents enjoy resort - style pools, playgrounds, walking trails, and open green spaces designed for connection and relaxation. Expansive 80 - foot homesites and select half - acre lots provide the space and privacy today’s homebuyers are looking for. Families are proud to be zoned to the highly regarded Eagle Mountain - Saginaw Independent School District, known for strong academics, competitive athletics, and a wide range of extracurricular programs that help students thrive.
#21332458

Fort Worth

9533 Armida Place

3 Beds

2 Baths

2,125 Sq.Ft.

$499,900

MLS#: 21332458

Price reduced
Nestled on a quiet cul-de-sac, this grand home offers 3 spacious bedrooms, 2.5 bathrooms, and a 2-car garage with a thoughtfully designed layout perfect for both everyday living and entertaining.
The private primary suite is conveniently located on the first floor, while upstairs you'll find two generously sized bedrooms, a full bathroom, and a large game room that can also serve as a second living area.
The light-filled, open-concept kitchen flows seamlessly into the family room, creating an inviting space for gatherings. Just off the kitchen, the formal dining room provides the perfect setting for holidays and special occasions.
A dedicated home office with double doors offers privacy for working from home and can easily be used as a fourth bedroom or flex space to suit your needs.
Step outside to enjoy the large, privacy-fenced backyard, offering plenty of room for outdoor entertaining, play, or relaxing. This beautiful home combines space, functionality, and a desirable location in a peaceful neighborhood.
#21353813

Fort Worth

5204 Katy Rose Court

3 Beds

2 Baths

3,096 Sq.Ft.

$499,500

MLS#: 21353813
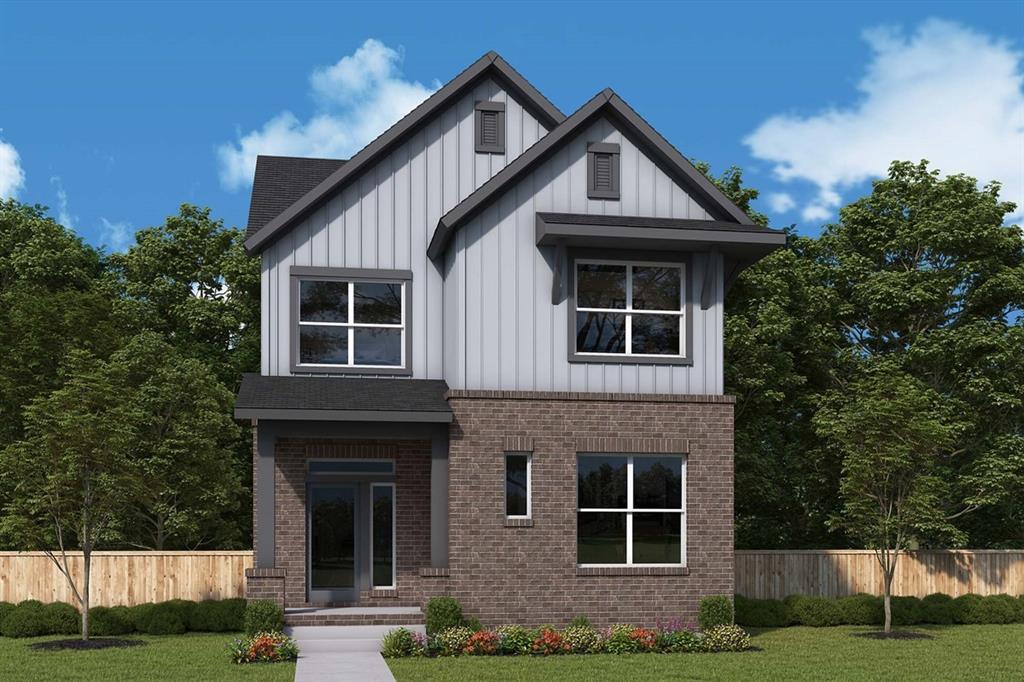
Price reduced
A remarkable balance of classic luxury and modern comfort allows The Marietta floor plan by David Weekley Homes to present a superb lifestyle experience. Retire to your elegant Owner’s Retreat, complete with a sprawling walk-in closet and a pamper-ready bathroom featuring a super shower for the ultimate everyday indulgence.

The chef’s specialty kitchen supports a full variety of cuisine exploration with a corner pantry and a presentation island. Your open and bright floor plan provides a beautiful expanse to craft your perfect living space.

The spare bedrooms maximize privacy, personal space, and unique appeal. Let your creativity soar as you design a brilliant family fun and games parlor in the incredible FlexSpace? of the upstairs retreat.

Build your future together in this superb new home in Fort Worth, Texas.
#21316040

Fort Worth

2208 Rolling Oaks Drive

3 Beds

2 Baths

2,076 Sq.Ft.

$499,429

MLS#: 21316040
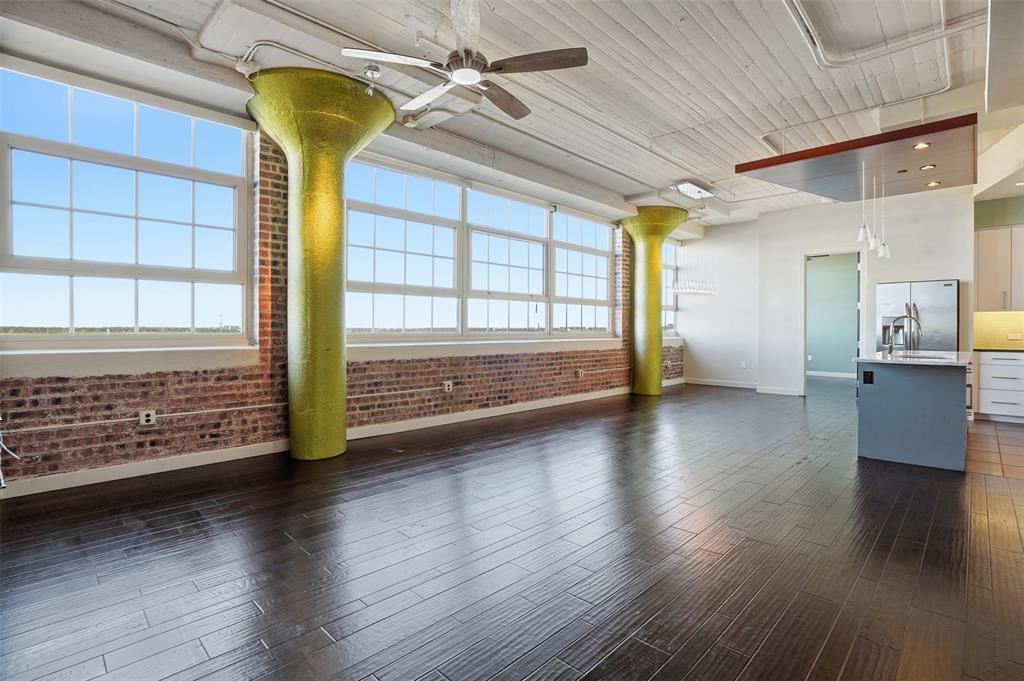
Expansive Windows and Views are great in this Beautiful 2 bedroom, 2.5 bath condo on the 5th floor of the East Tower at Montgomery Plaza. This spacious unit features an open layout, high ceilings, and approximately 65 ft of historic windows providing abundant natural light and views of the surrounding shopping, dining, and business district. The kitchen includes granite counters, stainless appliances, and an island open to the living area. Both bedrooms offer en-suite baths and generous closets, plus a guest half bath.  A large office or expanded living area is precisely designed to open to the living areas. The living area features two original Art Deco style columns along the window wall.  Located at the end of the hallway, the entrance is stunning! Large bathrooms each feature a separate shower, and large walk in closets. A large utility room is a plus with a sink and plenty of storage area!  Two large deeded parking spaces included. Residents enjoy resort-style amenities: rooftop pool deck, fitness center, theatre room, 24 hr concierge, and secure fob access entry. Conveniently located in the heart of West 7th with excellent walkability to dining, shopping and entertainment!  Quick access to the Trinity River Trails. Montgomery Plaza, built in 1928 in Mission Revival style with Art Deco details, is now a thriving community of luxury loft condos offering premier urban living in Fort Worth in the Cultural District. Walkability score is 77.  Biking score is 79.  Make this condo your City Home... you will LOVE it!
#21320351

Fort Worth

2600 W 7th Street 2508

2 Beds

2 Baths

1,654 Sq.Ft.

$499,000

MLS#: 21320351
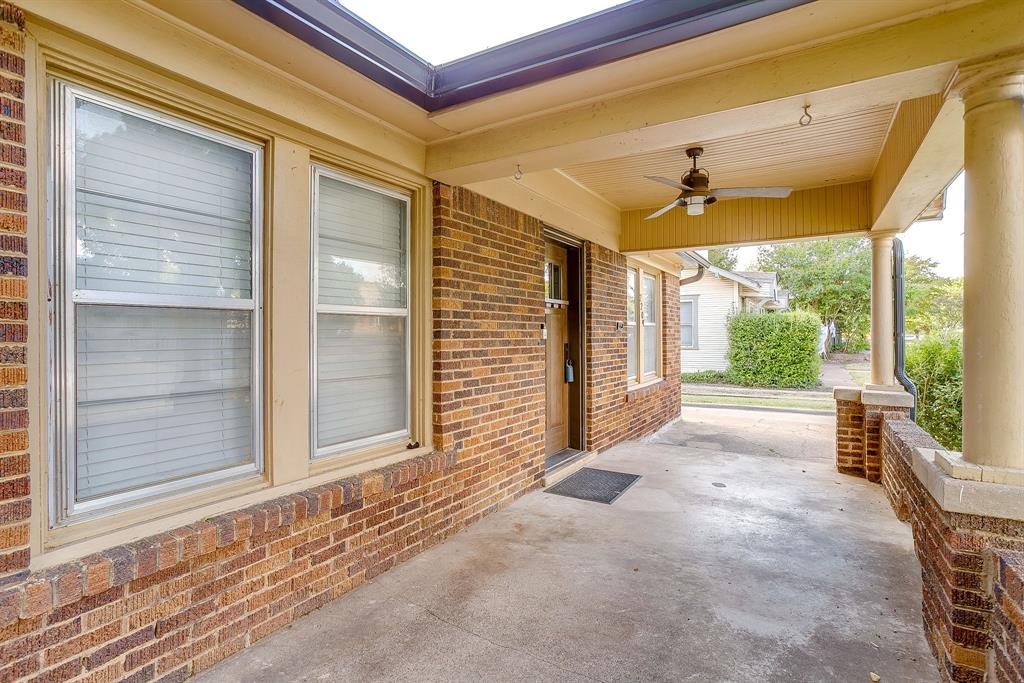
Charming Renovated Home in Sought-After Mistletoe Heights

Welcome home to this perfect, picturesque 3-bedroom, 2-bathroom gem nestled in the heart of Mistletoe Heights! This beautifully maintained and thoughtfully updated home offers a warm, inviting atmosphere, starting with the original, refinished hardwood floors that flow throughout the main living spaces.

The spacious living and dining rooms are ideal for entertaining, featuring a cozy wood-burning fireplace and a built-in hutch that adds both character and functionality. Enjoy quiet mornings or relaxed evenings on the large, welcoming front porch -the perfect spot to unwind.

The renovated kitchen is a true showstopper, boasting soft-close drawers, pull-out pantry cabinets, custom shades, a breakfast bench, new flooring, and modern light fixtures. The primary suite has been fully remodeled, complete with hardwood floors in the bath, an extended shower, and a refined, contemporary finish. The guest bath also received a stylish facelift, while another bedroom was recently updated for added comfort and appeal.

Key Upgrades & Features: Wrought Iron fencing with gates. 

New kitchen remodel with high-end custom touches (2025)

Master suite renovation including extended shower & bath upgrades (2025)

Guest bath refresh and bedroom update (2025)

New tankless water heater (2025)

New entrance door (2025)

Leaf filter gutters with transferable warranty (2024)

New side yard fence (2024) Back yard fence (2022)

Mud bench added in utility room

Interior and fireplace freshly painted

Updated plumbing from front bathroom to sewer (2021)

Perfectly located near the hospital district, Fort Worth Zoo, restaurants, shops, and all the amenities that make this neighborhood so desirable.

This home blends historic charm with modern convenience — all you need to do is move in!
#21077662

Fort Worth

2209 W Rosedale Street S

3 Beds

2 Baths

1,664 Sq.Ft.

$499,000

MLS#: 21077662

1 2 3 4 5 ... 172

properties found. properties found. Page of .

 - property

Send a message

Message successfully sent.

Your message

What is 3 + 4 ?

Reason for contacting?

I agree to receive email communication and understand I can unsubscribe at any time.

I agree to be contacted by Next Level Realty Group via call, email, and text for real estate services. To opt out, you can reply 'stop' at any time or reply 'help' for assistance. You can also click the unsubscribe link in the emails. Message and data rates may apply. Message frequency may vary. Privacy Policy

Update Your Temporary Password

Personalize your search

Enter your email and we'll notify you immediately when new listings match what you're looking for.

or enter email address

Already have an account ? Login here

Continue your home search

I agree to receive communications and understand I can unsubscribe at any time.

I agree to be contacted by Next Level Realty Group via call, email, and text for real estate services. To opt out, you can reply 'stop' at any time or reply 'help' for assistance. You can also click the unsubscribe link in the emails. Message and data rates may apply. Message frequency may vary. Privacy Policy

Already have an account ? Login here

We use cookies

We use cookies primarily for analytics to enhance your experience. By accepting, you agree to our use of these cookies. You can manage your preferences or learn more about our cookies policy.






