
One of the most popular communities provided by {{page_data.agentName}}

FORT WORTH

One of the most popular communities provided by Next Level Realty Group

FORT WORTH

About FORT WORTH

The Fort Worth, Texas real estate market is considered to be one of the hot spots in the state, offering a variety of opportunities for both homebuyers and investors. Here are some key points to consider about the real estate market in Fort Worth: 1. **Strong Housing Demand**: Fort Worth has experienced a growing population, leading to increased demand for housing. This demand has contributed to a competitive market, especially in popular neighborhoods. 2. **Diverse Property Options**: Fort Worth offers a diverse range of property types, including single-family homes, townhouses, condos, and apartments. Additionally, the city has historical properties, new developments, and rural properties for those looking for more space. 3. **Affordability**: Compared to other major cities in Texas like Dallas and Austin, Fort Worth offers relatively more affordable housing options. This has made it an attractive destination for first-time homebuyers and young families. 4. **Job Market**: Fort Worth is home to various industries, including aviation, defense, healthcare, and manufacturing. A strong job market contributes to the demand for housing and attracts new residents to the area. 5. **Strong Economy**: The city's economy has been robust, which has helped in stabilizing the real estate market. Additionally, Fort Worth's proximity to other major cities like Dallas adds to its appeal. 6. **Infrastructure and Amenities**: Fort Worth boasts a well-established infrastructure, with good schools, healthcare facilities, shopping centers, restaurants, and recreational areas. This makes it an attractive place to live for many homebuyers. 7. **Real Estate Trends**: Real estate trends in Fort Worth include new developments in emerging neighborhoods, renovations of historic properties, and a focus on sustainable and energy-efficient homes. Overall, the Fort Worth real estate market offers a mix of opportunities for buyers and investors, with a strong economy, diverse property options, and affordability compared to other major Texas cities. It's always a good idea to work with a local real estate agent who can provide insights into the market trends and help you navigate the buying or selling process
One of the most popular communities provided by Next Level Realty Group
4,096
# of Listings
3
Avg # of Bedrooms
$233
Avg. $ / Sq.Ft.
$497,643
Med. List Price

Browse FORT WORTH Real Estate Listings

2565 Properties Found. Page 24 of 171.
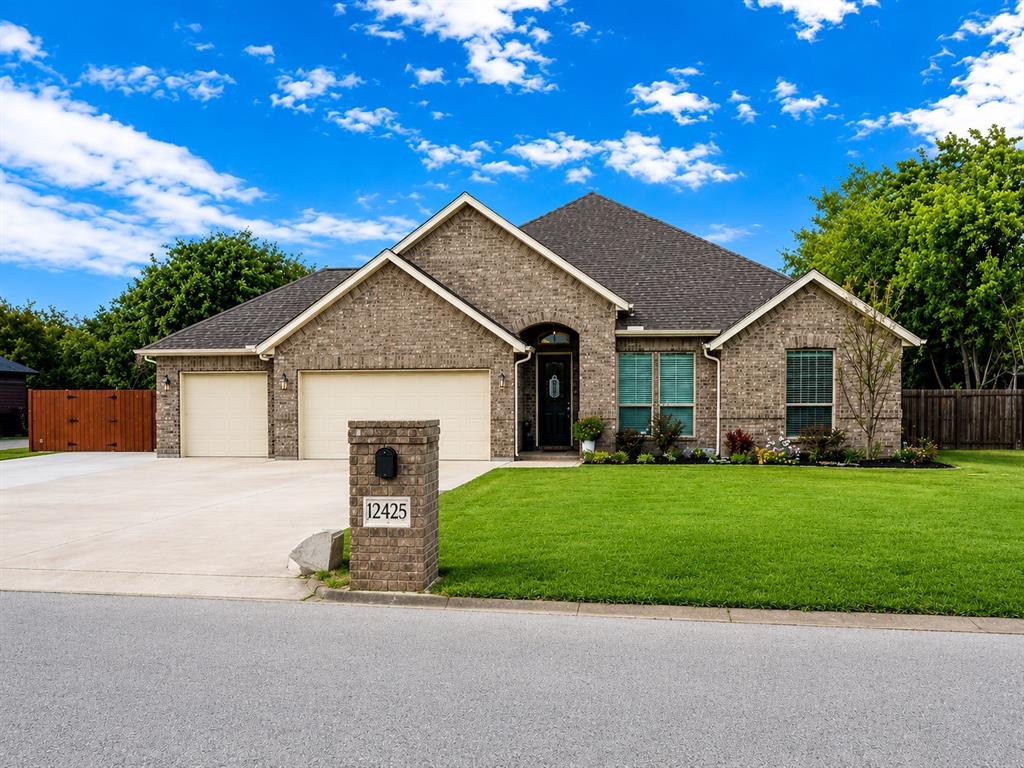
Discover the perfect blend of quite, comfort and freedom in this beautiful 3-bedroom, 2-bath home with a spacious 3-car garage, ideally located outside the city limits in the highly sought-after Aledo ISD. Situated in Pyramid Acres with no restrictions, this property offers incredible flexibility for your lifestyle.
Step inside to find a large, inviting kitchen featuring an island and granite countertops—perfect for entertaining or everyday living. A dedicated office provides the ideal space for working from home or managing daily tasks. The home also boasts a generously sized primary retreat, offering a private escape to relax and unwind.  This property is a rare opportunity to enjoy peaceful living without sacrificing convenience. Don’t miss your chance to make it yours! SEEKING SERIOUS BUYER'S WITH A FULL APPROVAL!
#21224317

Fort Worth

12425 Geraldine Drive

3 Beds

2 Baths

2,169 Sq.Ft.

$440,000

MLS#: 21224317

Welcome to this beautifully remodeled 4-bedroom, 3-bath home with 2,400+ sq. ft., ideally located near Lake Arlington! Featuring spacious living areas, modern updates, and plenty of room for comfortable living and entertaining.

A standout feature is the attached two-story apartment, complete with a full bathroom and plumbing ready for a kitchen installation. Perfect for a guest suite, multigenerational living, home office, or potential rental income opportunity, subject to applicable regulations and permitting.

Conveniently located near Lake Arlington, shopping, dining, entertainment, and major highways, this property offers the perfect combination of space, updates, versatility, and income potential.

Move-in ready with endless possibilities—come see all this Arlington gem has to offer!
#21359580

Fort Worth

2916 Jason Court

4 Beds

3 Baths

2,458 Sq.Ft.

$440,000

MLS#: 21359580

Augusta Square offers convenient access to the abundant amenities of the Fort Worth area in a peaceful, suburban setting. The community is within Fort Worth ISD and minutes from dozens of shops, parks, and medical centers. Easy access to Highway 30, 820, and 360, 20 miles to DFW International Airport and a 15-minute drive to Downtown Fort Worth.
#21344912

Fort Worth

1609 Harmony Haven Road

4 Beds

2 Baths

2,153 Sq.Ft.

$439,990

MLS#: 21344912

BRAND NEW! NEVER LIVED IN. Bloomfield Homes Woodrose from the Element Series offers 5 bedrooms and 4 baths in a versatile two-story layout with a front-facing 2-car garage located in the Hulen Trails community. A classic brick elevation with arched entry detail creates strong curb appeal, enhanced by beautiful landscaping with stone edging that frames the home and adds a polished finish. The covered front porch welcomes you inside, where durable RevWood flooring flows throughout the main living areas for a cohesive look. The family room connects seamlessly to the kitchen and breakfast area, creating an open layout that feels functional and inviting. The kitchen stands out with quartz countertops, an upgraded backsplash, abundant cabinetry, and generous prep space. The primary suite offers a private retreat downstairs, complete with a deluxe bathroom featuring dual sinks, a garden tub, separate shower, and quartz countertops for a refined finish. Secondary baths are finished with granite countertops for durability and consistency. Upstairs expands the layout with 3 additional bedrooms, 2 full baths, and a large game room that offers flexible space for entertaining. Practical upgrades include 2-inch faux wood blinds throughout, full rain gutters, and a tankless water heater for added efficiency. Located in Hulen Trails, residents enjoy access to trails, a soccer field, community pool with bathhouse, playground, greenbelts, dog stations, and a neighborhood park. Call or visit the Bloomfield Homes model at Hulen Trails to learn more!
#21183392

Fort Worth

4541 Norcross Lane

5 Beds

4 Baths

3,056 Sq.Ft.

$439,990

MLS#: 21183392
Price reduced
Built by M-I Homes. 
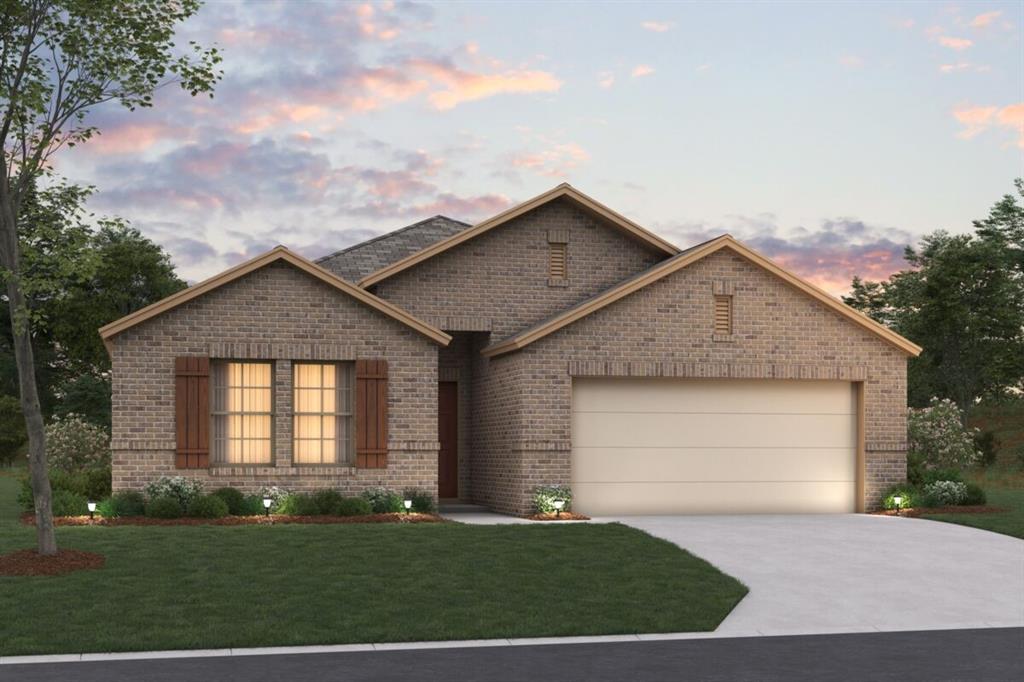
Welcome to 1745 Cambium Drive, Fort Worth, TX — a new construction single-story home built by M-I Homes. This move-in ready home offers a  well-designed living space with 4 bedrooms and 3 bathrooms, all on 1 level for convenient, comfortable living.

Step inside to discover an open-concept living space that creates a seamless flow between the main gathering areas of the home. The thoughtful floorplan maximizes both functionality and style, reflecting a quality of design that is evident in every detail. The single-story layout ensures easy accessibility throughout, making this home ideal for a variety of lifestyles.

Key Features:

4 bedrooms and 3 full bathrooms
New construction by M-I Homes
Open-concept living space
Spacious owner's bedroom with private en-suite bathroom
Covered patio for outdoor enjoyment
Quality design and finishes throughout
The owner's bedroom features a private en-suite bathroom, providing a comfortable retreat at the end of each day. With 2 additional bedrooms and bathrooms, there is plenty of space for family members or guests.

The covered patio extends the living area outdoors, offering a perfect spot for relaxing or entertaining. Situated in a welcoming neighborhood with proximity to parks, this home provides a wonderful setting for everyday life.

Schedule your showing today!
#21297131

Fort Worth

1745 Cambium Drive

4 Beds

3 Baths

2,106 Sq.Ft.

$439,990

MLS#: 21297131

Price reduced
Built by M-I Homes. 
Welcome to 7600 Sapwood Drive, Fort Worth, Texas — a new construction single-story home built by M-I Homes. This thoughtfully designed home offers a comfortable living space with 4 bedrooms and 2 bathrooms, ideal for a range of lifestyles.

Step inside to discover an open-concept living space that creates a seamless flow between the kitchen, dining, and living areas. The single-story floorplan provides easy, convenient access throughout the home, with quality design evident in every detail.

The owner's bedroom features a private en-suite bathroom, offering a comfortable retreat at the end of the day. 3 additional bedrooms provide ample space for family, guests, or a home office.

Outside, a covered patio extends the living area and provides a perfect spot for relaxing or entertaining in any season.

Home Highlights:
New construction by M-I Homes
Single-story floorplan 
4 bedrooms and 2 bathrooms
Open-concept living space
Owner's bedroom with private en-suite bathroom
Covered patio for outdoor enjoyment
Quality design and thoughtful layout throughout
This home is situated in a well-established neighborhood with convenient proximity to parks, making it easy to enjoy outdoor activities and green spaces. The quality of design throughout this home reflects careful attention to both form and function, delivering a space that is as practical as it is inviting.

Schedule your showing today!
#21339870

Fort Worth

7600 Sapwood Drive

4 Beds

2 Baths

1,877 Sq.Ft.

$439,990

MLS#: 21339870

Price reduced
MOTIVATED SELLER - BRING ALL OFFERS! Model Home with exceptional designer upgrades in highly sought-after Keller ISD. Move-in ready and offering the perfect blend of luxury, comfort, and functionality in one of North Fort Worth’s most convenient locations.

Step inside to a grand foyer with soaring ceilings, a stunning designer chandelier, and rich real hardwood floors that extend throughout the home, creating an elegant first impression. The open-concept layout is ideal for both everyday living and entertaining.

The beautifully remodeled chef’s kitchen is the centerpiece of the home, featuring rare Brazilian quartzite countertops, a dramatic waterfall island, full-height quartzite backsplash, abundant cabinetry, and walk-in pantry. The kitchen flows seamlessly into the dining and living areas, making it perfect for hosting family and friends.

The spacious first-floor primary suite offers a peaceful retreat with a remodeled spa-inspired bath, upgraded designer tile, and a custom walk-in closet thoughtfully designed for organization and style.

A standout feature of the home is the oversized bonus room with soaring ceilings, with endless flexibility as a game room, media room, home theater, home office, fitness room, or playroom.

The garage has an additional exterior access door, built-in storage, mirrored walls, and HVAC ductwork ready for connection, creating an excellent opportunity for a climate-controlled workshop.

Step outside to your private backyard retreat featuring an extended covered patio with ceiling fan and lighting, decorative planters, a natural gas grill connected directly to the home’s gas line, and a private putting green—perfect for relaxing, entertaining, or enjoying evenings at home.

Located just minutes from Alliance Town Center, shopping, restaurants, entertainment, parks, and major highways, this home offers exceptional convenience for commuters while being nestled in an established neighborhood.
#21317633

Fort Worth

4408 Chris Drive

4 Beds

2 Baths

2,508 Sq.Ft.

$439,900

MLS#: 21317633

Welcome to 3520 Cattlebaron Drive, where thoughtful updates meet everyday comfort and a backyard that feels like a vacation waiting just outside your door. This spacious 4-bedroom, 2.5-bath home offers bright, flexible spaces made for both lively gatherings and quiet everyday moments. A dedicated study is ready for work or hobbies, while multiple living and dining areas and an upstairs game room provide plenty of room to spread out. Natural light fills the neutral interior, where brand-new carpet complements easy-care tile and wood-look flooring. Upstairs, the oversized primary suite offers a peaceful place to unwind, complete with a broad walk-in closet. At the heart of the home, the kitchen has been beautifully refreshed within the last 60 days with new shaker-style cabinetry, quartz countertops laced with soft gray veining, a generous island, and stainless-steel appliances. The recent refresh also includes a new insulated garage door and opener. The indoor updates are impressive, but the backyard may steal the show. A sparkling free-form pool with a rock waterfall anchors this private retreat, joined by a hot tub and an approximately 44-by-16-foot covered patio featuring a tongue-and-groove cedar ceiling, ceiling fans, and wiring for TVs. Newly installed cool-temperature artificial turf keeps the setting lush and low-maintenance while offering a more comfortable surface for bare feet and paws. An 8-foot board-on-board cedar fence wraps the yard in privacy. Within the last six months, the pool equipment was also renewed with a new pump motor and filter, and the driveway was replaced and extended for additional parking. Located just two streets from the neighborhood elementary school and zoned to highly rated Byron Nelson High School, this home brings together tranquil interiors, flexible living space, valuable improvements, and an exceptional pool-and-patio setting—all ready to enjoy from day one!
#21354119

Fort Worth

3520 Cattlebaron Drive

4 Beds

2 Baths

2,402 Sq.Ft.

$439,900

MLS#: 21354119
Price reduced
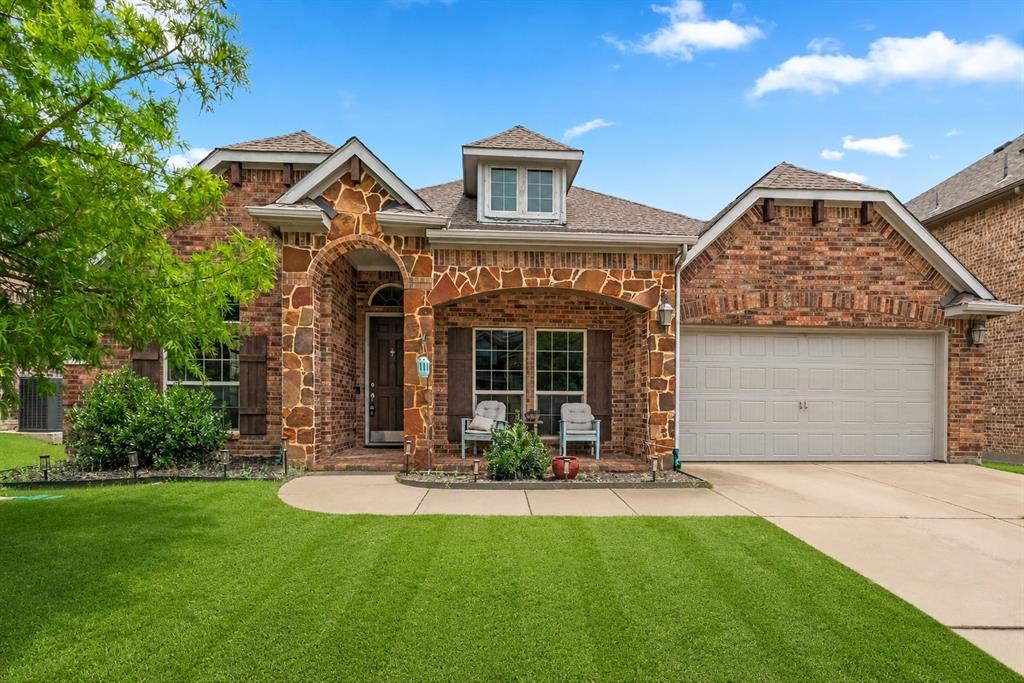
*NORTHWEST-ISD!!*HARD TO FIND 1.5 STORY FLOORPLAN WITH A DESIGNATED OFFICE AND UPSTAIRS BONUS ROOM!!

Situated in a desirable community zoned for highly rated Northwest ISD, this is a well-maintained 3-bedroom, 2-bath home that features a thoughtfully designed 1.5-story layout with ALL bedrooms downstairs, a dedicated office with French Doors with a closet for extra storage space, and a spacious upstairs bonus room. This is a highly sought after floorplan built by the semi-custom builder First Texas! You will love to relax and view the sunset on your covered front porch, while expansive windows bring in natural light, creating a warm interior.
At the heart of the home, the kitchen features dark granite countertops, multi-tone natural slate tile flooring, a gas cooktop and oven, a large center island, a butler’s pantry, and a generous walk-in pantry. The adjoining living area is anchored by a striking floor-to-ceiling stone, wood-burning fireplace with a gas starter, raised hearth, and wood mantel.
The versatile floorplan includes a dedicated office or flex space with rich wood flooring and a detailed accent wall, along with a formal dining area for hosting. The private primary suite features a bay window sitting area filled with natural light, while the ensuite bath offers dual sinks, separate vanities, a soaking garden tub, separate shower, and a generously sized walk-in closet. Additional secondary bedrooms on the main level provide flexibility for guests or everyday living. Upstairs, a spacious bonus room with vaulted ceilings and abundant natural light is perfect for a game room, media space, or additional bedroom. The backyard is designed for both relaxation and entertaining, featuring expansive grassy space, a large patio, and a fully fenced setting for added privacy. This neighborhood features playgrounds, a community pool, and walking and jogging paths, and is located just minutes from major highways, shopping, dining, and entertainment.
#21334118

Fort Worth

9628 Makiposa Lane

3 Beds

2 Baths

2,738 Sq.Ft.

$439,900

MLS#: 21334118

Price reduced
Stunning newly built 5-bedroom, 3-bathroom home in the growing North Fort Worth area, just minutes from North Richland Hills and surrounded by new shopping, dining, and entertainment. Thoughtfully designed for luxury modern living, this home features a premium Samsung appliance package, smart-feature toilets in every bathroom, kitchen sink and stylish upgrades throughout. The spacious primary suite offers a large walk-in closet and plenty of room to unwind. Enjoy easy, low-maintenance living with turf in both the front and backyard, giving you year-round curb appeal without the hassle of regular lawn care. The epoxy-coated garage floors add a clean, finished look while providing long-lasting durability. Plenty of space for family, guests, a home office, or all of the above. Combining comfort, convenience, and luxury modern finishes a must-see home in one of North Fort Worth's fastest-growing areas.
#21292299

Fort Worth

4917 Melodylane Street

5 Beds

3 Baths

2,408 Sq.Ft.

$439,900

MLS#: 21292299
Price reduced
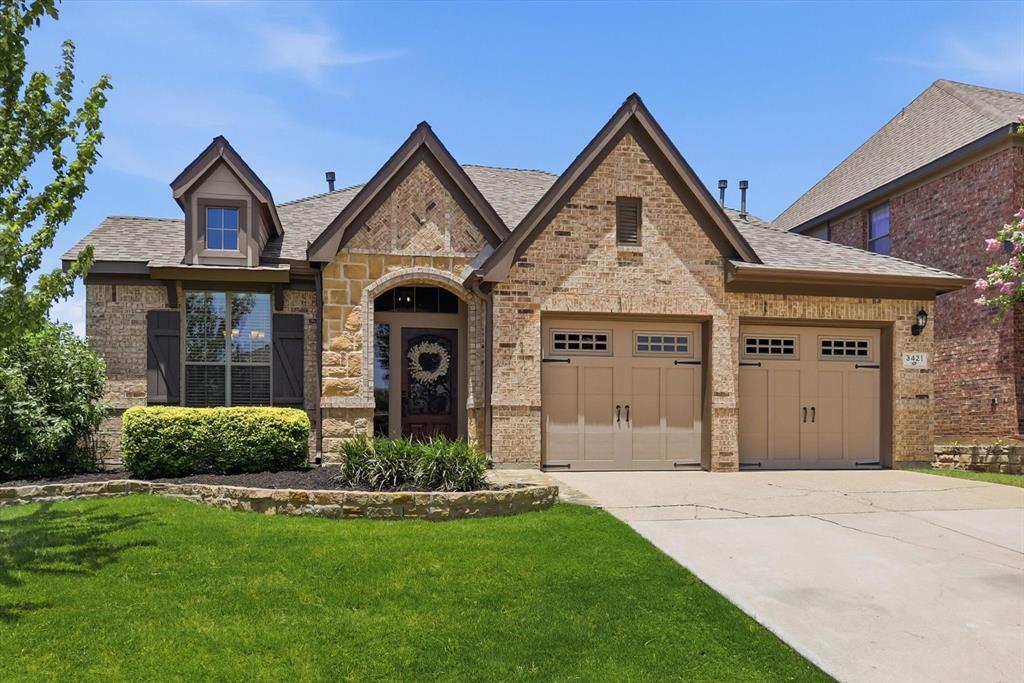
PRISTINE CONDITION!  Don't miss this truly TURN-KEY opportunity in sought after Saratoga in North Fort Worth Alliance with award winning Northwest ISD schools!  Must see to appreciate the elusive, hard to find, luxury feel of this impeccably maintained home with high end upgrades including over $26K in LVP flooring and 6in baseboards, fresh paint in soothing designer colors, art niches, elegant wainscoting, vaulted ceilings, and an impressive wood, glass & wrought iron front door with sidelights. FLEXIBLE FLOOR PLAN includes 3 downstairs bedrooms, PLUS a light filled flex space with French doors adjacent to the primary suite perfect for us as an office, sunroom, nursery or playroom, PLUS a huge upstairs BONUS room with FULL BATH offering a myriad of space options including use as a game room, media room, second living room, man cave, or even envision a second master to support multi-generation living.  The chef-inspired kitchen is sure to impress with white cabinets, granite countertops, stainless steel appliances, a gas range, ample cabinet storage, and plenty of workspace for cooking and entertaining.  The formal dining room boasts a luxurious feel with UPGRADED wainscoting millwork.  A split bedroom plan features the master suite at the back of the home allowing for private views toward the immaculately landscaped back yard.  The master bath includes double sinks, a jetted tub, separate shower, and CUSTOM CLOSET SYSTEM.  Luxury upgrades continue outside with a brick covered walkway leading to a pergola covered back patio and OUTDOOR KITCHEN with built-in grill and mini fridge with stone surround and concrete counter tops.  Storage shed contains lots of room for gardening tools and lawn equipment.  All in the popular Saratoga community, known for its welcoming atmosphere, quality homes, and outstanding amenities, including community pool, playgrounds, greenbelts, jogging and bike paths. Conveniently located with easy access to I-35W, Hwy 114, Hwy 170, and Hwy 377.
#21316229

Fort Worth

3421 Beekman Drive

3 Beds

3 Baths

2,392 Sq.Ft.

$439,900

MLS#: 21316229
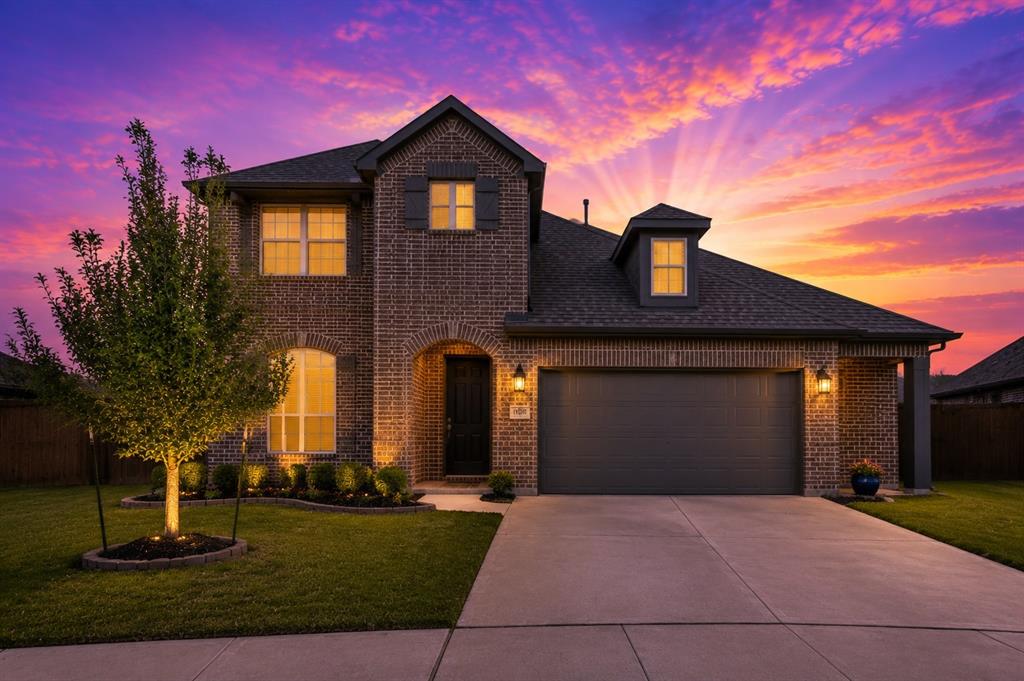
Price reduced
$10,000 seller incentive toward an interest-rate buydown or eligible closing costs with an acceptable offer!

Have you ever wanted to live on a cul-de-sac? Now imagine having a premium greenbelt homesite with no neighbors directly behind you.

Welcome to 10705 Stanhope Dr, a beautifully maintained Bloomfield Bayberry offering the privacy, space, and elevated finishes that make a home truly special. Set at the end of a quiet cul-de-sac, the oversized backyard opens to peaceful greenbelt views, creating a rare sense of privacy and tranquility.

Inside, the thoughtfully designed home features 4 bedrooms, 2.5 baths, a private office, and flexible living space, with upgraded flooring, granite countertops, an oversized kitchen island made for entertaining, custom blinds, and a gas fireplace.

The spacious primary suite features an oversized upgraded shower, dual vanities, and generous walk-in closet, while upstairs offers a large game room, three additional bedrooms, and extra storage—perfect for entertaining, guests, or creating space that grows with you.

Enjoy the resort-style pool, amenity center, playground and walking trails within Hulen Trails, plus convenient access to the growing McPherson Boulevard area with Target, Studio Movie Grill, restaurants, shopping and entertainment nearby.
#21338189

Fort Worth

10705 Stanhope Drive

4 Beds

2 Baths

2,680 Sq.Ft.

$439,900

MLS#: 21338189
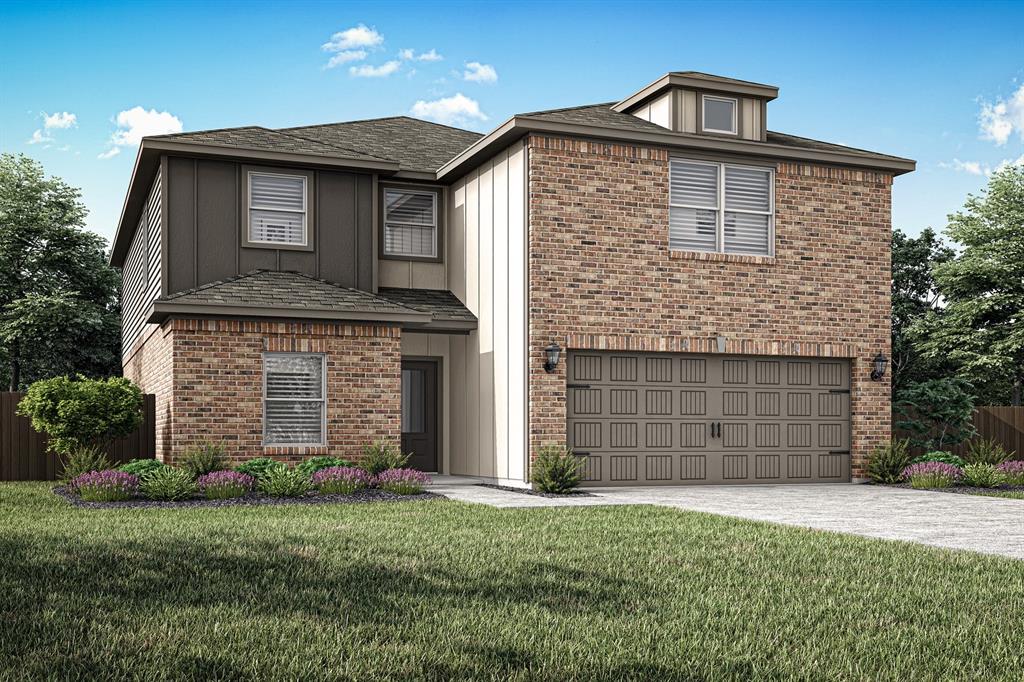
The Sterling is a spacious two-story home with five bedrooms, two-and-a-half bathrooms, and open-concept living areas designed for both comfort and connection. A private downstairs master suite offers a relaxing retreat, while each secondary bedroom includes its own walk-in closet for added storage. The upstairs loft provides a flexible space that can easily transform into a game room, home office, or play area to suit your family’s needs. Ideal for entertaining, the Sterling’s layout seamlessly connects the kitchen, dining area and family room, with even more space to host in the backyard or loft. With included upgrades, this home delivers the perfect blend of style, functionality, and room to grow.
#21319949

Fort Worth

11137 Santana Drive

5 Beds

2 Baths

2,616 Sq.Ft.

$439,900

MLS#: 21319949
Price reduced
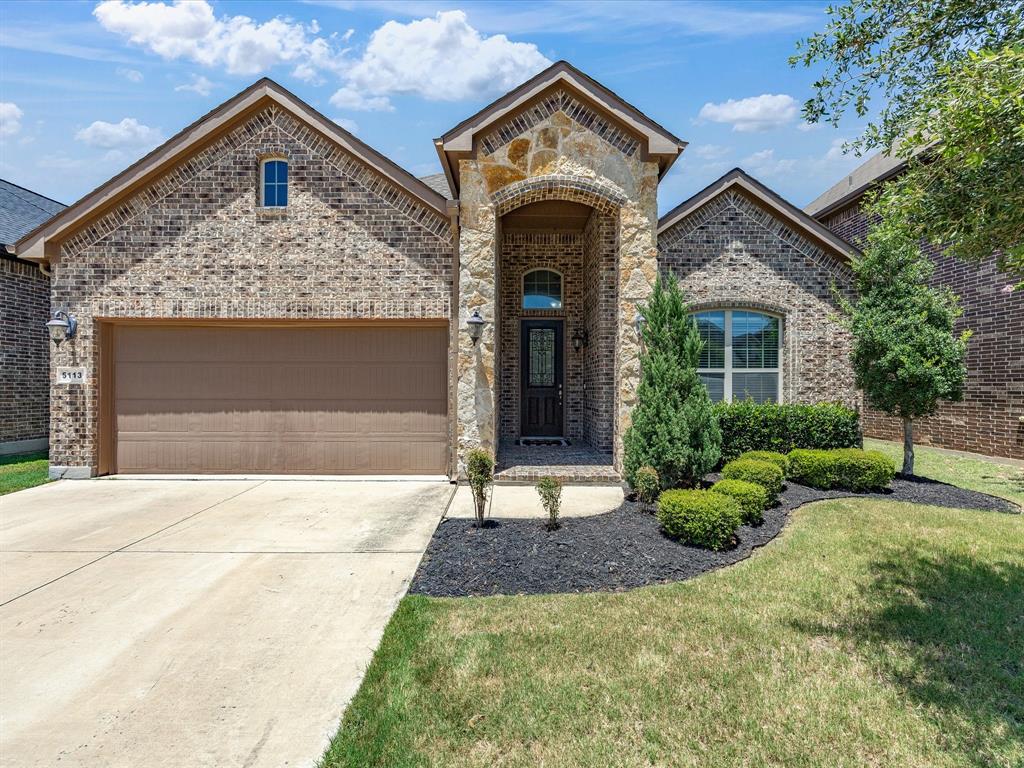
Don't miss your chance to live in one of the area's beautiful gated communities - a quiet, well-maintained street zoned to sought-after Keller ISD, perfect for whatever stage of life you're in! This 4-bedroom, 3-bathroom home offers a smart split floor plan with the primary suite and two additional bedrooms all on the main level, plus an oversized flex room upstairs with its own full bath and walk-in closet. Ideal as a second living area, game room, home office, or private guest suite. The heart of the home is an open-concept kitchen with granite countertops, stainless steel appliances, and a large island that flows into a bright living area with hardwood floors, high ceilings, and a cozy fireplace. The primary suite features a spa-style bathroom with a soaking tub, separate glass shower, and dual-sink vanity, along with an oversized walk-in closet and gorgeous framed mirror. Additional highlights include a flexible front room perfect as a home office or formal dining space, generous closet storage throughout, inviting front porch and entryway, and a large covered patio with an extended concrete deck - perfect for entertaining or relaxing in your private, fenced backyard. This move-in-ready home offers privacy and modern finishes that nearby listings simply don't have. Schedule your showing today!
#21319908

Fort Worth

5113 Dominica Lane

4 Beds

3 Baths

2,223 Sq.Ft.

$439,900

MLS#: 21319908

The Sterling is a spacious two-story home with five bedrooms, two-and-a-half bathrooms, and open-concept living areas designed for both comfort and connection. A private downstairs master suite offers a relaxing retreat, while each secondary bedroom includes its own walk-in closet for added storage. The upstairs loft provides a flexible space that can easily transform into a game room, home office, or play area to suit your family’s needs. Ideal for entertaining, the Sterling’s layout seamlessly connects the kitchen, dining area and family room, with even more space to host in the backyard or loft. With included upgrades, this home delivers the perfect blend of style, functionality, and room to grow.
#21339860

Fort Worth

11201 Santana Drive

5 Beds

2 Baths

2,616 Sq.Ft.

$439,900

MLS#: 21339860

1 ... 22 23 24 25 26 ... 171

properties found. properties found. Page of .

 - property

Send a message

Message successfully sent.

Your message

What is 3 + 4 ?

Reason for contacting?

I agree to receive email communication and understand I can unsubscribe at any time.

I agree to be contacted by Next Level Realty Group via call, email, and text for real estate services. To opt out, you can reply 'stop' at any time or reply 'help' for assistance. You can also click the unsubscribe link in the emails. Message and data rates may apply. Message frequency may vary. Privacy Policy

Update Your Temporary Password

Personalize your search

Enter your email and we'll notify you immediately when new listings match what you're looking for.

or enter email address

Already have an account ? Login here

Continue your home search

I agree to receive communications and understand I can unsubscribe at any time.

I agree to be contacted by Next Level Realty Group via call, email, and text for real estate services. To opt out, you can reply 'stop' at any time or reply 'help' for assistance. You can also click the unsubscribe link in the emails. Message and data rates may apply. Message frequency may vary. Privacy Policy

Already have an account ? Login here

We use cookies

We use cookies primarily for analytics to enhance your experience. By accepting, you agree to our use of these cookies. You can manage your preferences or learn more about our cookies policy.






