
One of the most popular communities provided by {{page_data.agentName}}

FORT WORTH

One of the most popular communities provided by Next Level Realty Group

FORT WORTH

About FORT WORTH

The Fort Worth, Texas real estate market is considered to be one of the hot spots in the state, offering a variety of opportunities for both homebuyers and investors. Here are some key points to consider about the real estate market in Fort Worth: 1. **Strong Housing Demand**: Fort Worth has experienced a growing population, leading to increased demand for housing. This demand has contributed to a competitive market, especially in popular neighborhoods. 2. **Diverse Property Options**: Fort Worth offers a diverse range of property types, including single-family homes, townhouses, condos, and apartments. Additionally, the city has historical properties, new developments, and rural properties for those looking for more space. 3. **Affordability**: Compared to other major cities in Texas like Dallas and Austin, Fort Worth offers relatively more affordable housing options. This has made it an attractive destination for first-time homebuyers and young families. 4. **Job Market**: Fort Worth is home to various industries, including aviation, defense, healthcare, and manufacturing. A strong job market contributes to the demand for housing and attracts new residents to the area. 5. **Strong Economy**: The city's economy has been robust, which has helped in stabilizing the real estate market. Additionally, Fort Worth's proximity to other major cities like Dallas adds to its appeal. 6. **Infrastructure and Amenities**: Fort Worth boasts a well-established infrastructure, with good schools, healthcare facilities, shopping centers, restaurants, and recreational areas. This makes it an attractive place to live for many homebuyers. 7. **Real Estate Trends**: Real estate trends in Fort Worth include new developments in emerging neighborhoods, renovations of historic properties, and a focus on sustainable and energy-efficient homes. Overall, the Fort Worth real estate market offers a mix of opportunities for buyers and investors, with a strong economy, diverse property options, and affordability compared to other major Texas cities. It's always a good idea to work with a local real estate agent who can provide insights into the market trends and help you navigate the buying or selling process
One of the most popular communities provided by Next Level Realty Group
4,097
# of Listings
3
Avg # of Bedrooms
$233
Avg. $ / Sq.Ft.
$497,637
Med. List Price

Browse FORT WORTH Real Estate Listings

2567 Properties Found. Page 21 of 172.
Price reduced
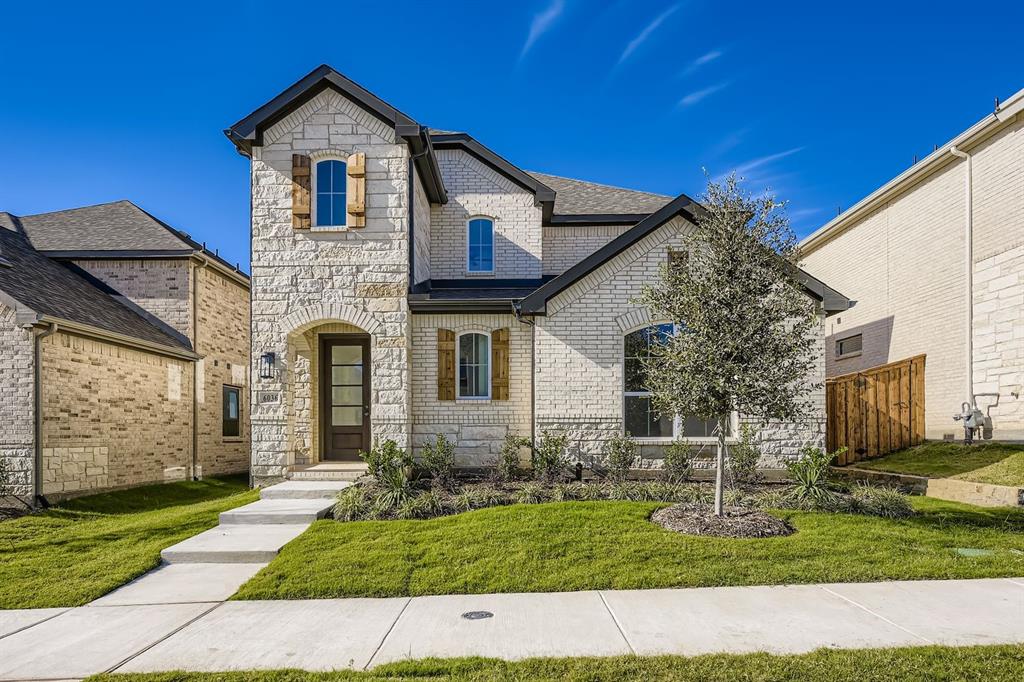
Let the sunlight shine in this beautiful home! Gorgeous 2-story home featuring 4 bedrooms, 3 full-size bathrooms and a game room, making this home perfect for entertaining friends and family! As you enter through the foyer, you will immediately notice an abundance of windows letting in natural light. Designed to be the heart of the home, the gourmet kitchen is complete with center island, lots of counter space and corner pantry. The open concept living connects the kitchen with the dining and family room. Located off the family room is a secluded secondary bedroom with a walk-in closet and access to a full-size bathroom. Ideally situated on the first floor, the main bedroom features tall ceilings, two walk-in closets and an en-suite bathroom with dual sinks and walk-in shower. Upon entering the second floor, you will see the spacious game room offering endless uses. A private hallway leads to two secondary bedrooms with walk-in closets, as well as a shared full-size bathroom. A 2-car rear-entry garage completes the beauty and functionality of the home. You will fall in love with the beautiful white brick and stone exterior. Throughout the home you will find an abundance of features including wood flooring, quartz counter-tops, accent tile, iron handrails and more! Contact the sales office today!
#21069846

Fort Worth

6036 Davis Knoll

4 Beds

3 Baths

2,381 Sq.Ft.

$449,890

MLS#: 21069846
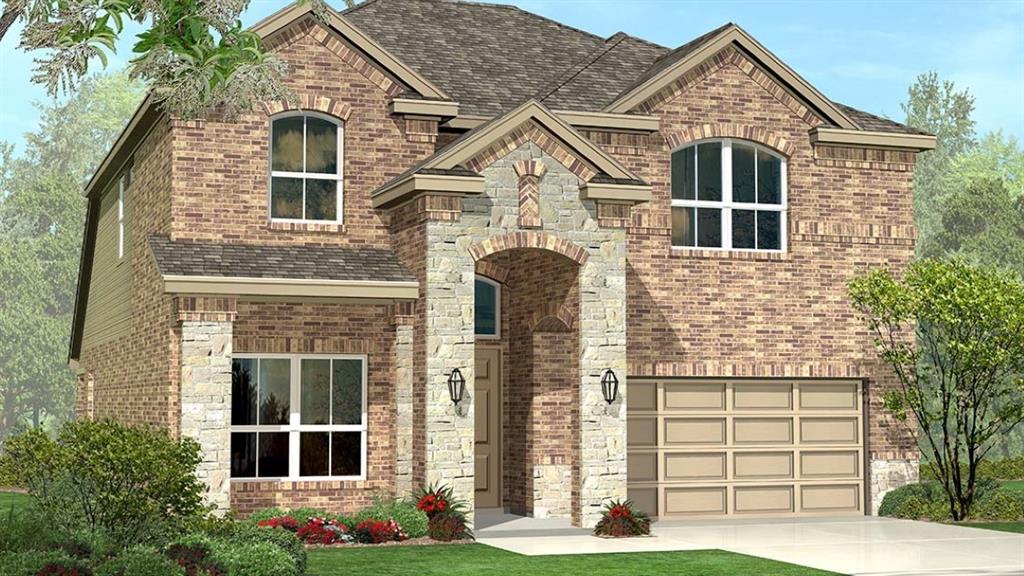
Gorgeous new D.R. Horton home in the Morningstar community located in highly sought-after Aledo ISD! The Palm floorplan Elevation C, with an estimated Fall completion, offers a spacious two-story design featuring 5 bedrooms, 4 bathrooms, a game room, optional media room, and a 2-car garage, providing flexible living space for growing or multi-generational households. The open-concept first floor showcases a welcoming family room, dining area, and a beautifully designed kitchen equipped with 42” upper cabinets with crown molding, quartz countertops, a ceramic tile backsplash, stainless steel appliances, and a electric range. Luxury vinyl plank flooring extends throughout the main living areas for both style and durability. The private primary suite is conveniently located on the first floor and includes a well-appointed en-suite bath and generous walk-in closet. An additional first-floor bedroom and full bath offer flexibility for guests or a home office. Upstairs, secondary bedrooms surround a spacious game room with the option for a media room, while a loft and open-to-below feature add architectural interest and functional living space. Thoughtful design details, modern finishes, and energy-efficient construction complete this impressive home. Morningstar residents enjoy resort-style pools, playgrounds, parks, a dog park, and scenic walking trails.
#21329536

Fort Worth

15029 RAM ROCK Drive

5 Beds

4 Baths

2,936 Sq.Ft.

$449,880

MLS#: 21329536

Estimated September 2026 completion! Ask us about our Trade In Trade Up program, we can buy your home! Welcome to this beautifully designed two-story that features 4 bedrooms, 3.5 baths, a private study and a spacious loft upstairs. The open concept layout is filled with natural light thanks to an abundance of windows, while the bright white kitchen offers a timeless, inviting feel. Situated on a desirable corner homesite, this home also features an oversized back patio and a charming front porch, providing plenty of space to relax and entertain indoors and out.  Energy Star certified and spray foam insulation provide enhanced efficiency and year-round comfort. Located in a desirable school district and neighborhood, this home blends style, function and thoughtful design throughout.
#21326210

Fort Worth

10000 Birchpoint Drive

4 Beds

3 Baths

2,810 Sq.Ft.

$449,875

MLS#: 21326210
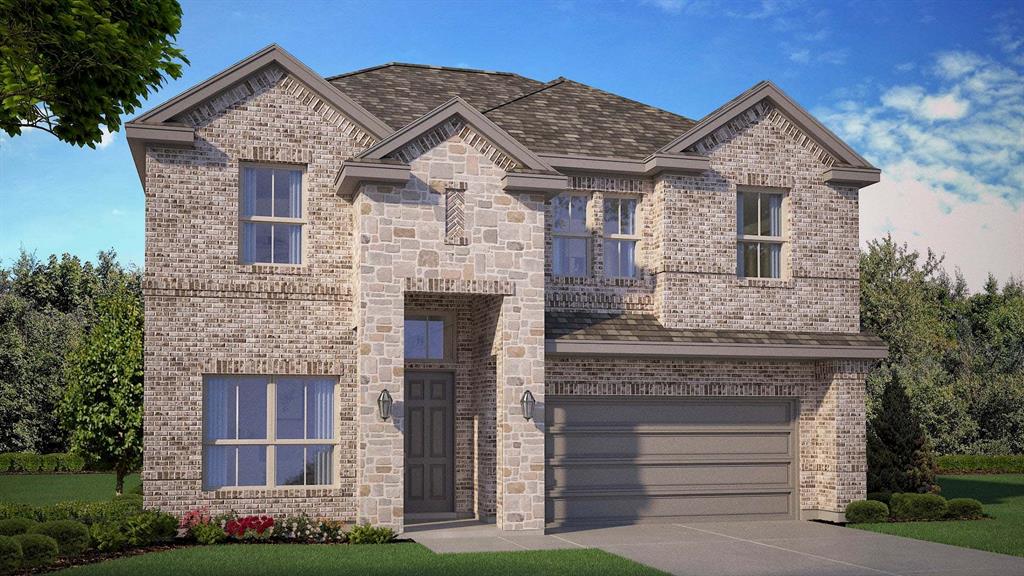
Beautiful new D.R. Horton home in the Morningstar community located in highly sought-after Aledo ISD! The Palm floorplan, Elevation B, with an estimated Summer completion, offers a spacious two-story layout with 5 bedrooms, 4 bathrooms, a game room, loft, and a 2-car garage, ideal for larger households or multi-generational living. The open-concept design features a generous family room that flows into the dining area and modern kitchen, creating an inviting space for everyday living and entertaining. The kitchen includes 42” upper cabinets with crown molding, cabinet hardware, soft-close drawers and cabinets, quartz countertops, a ceramic tile backsplash, stainless steel appliances, a gas range, and a pantry for added storage. RevWood flooring extends throughout the main living areas for durability and style. The private primary suite is located on the first floor and features an ensuite bath with dual sinks, a separate soaking tub and walk-in shower, and a spacious walk-in closet. An additional bedroom and full bath are also located on the first floor, while the second level offers three more bedrooms, a loft, and a large game room for added living and entertainment space. A covered patio enhances outdoor living, while modern finishes, energy-efficient construction, and America’s Smart Home Technology package add everyday convenience. Exterior features include a landscaping package with a full sprinkler system and a fully fenced backyard. Morningstar residents enjoy resort-style pools, playgrounds, parks, a dog park, and scenic walking trails.
#21172732

Fort Worth

701 BUSHMAN Drive

5 Beds

4 Baths

2,954 Sq.Ft.

$449,605

MLS#: 21172732
Price reduced
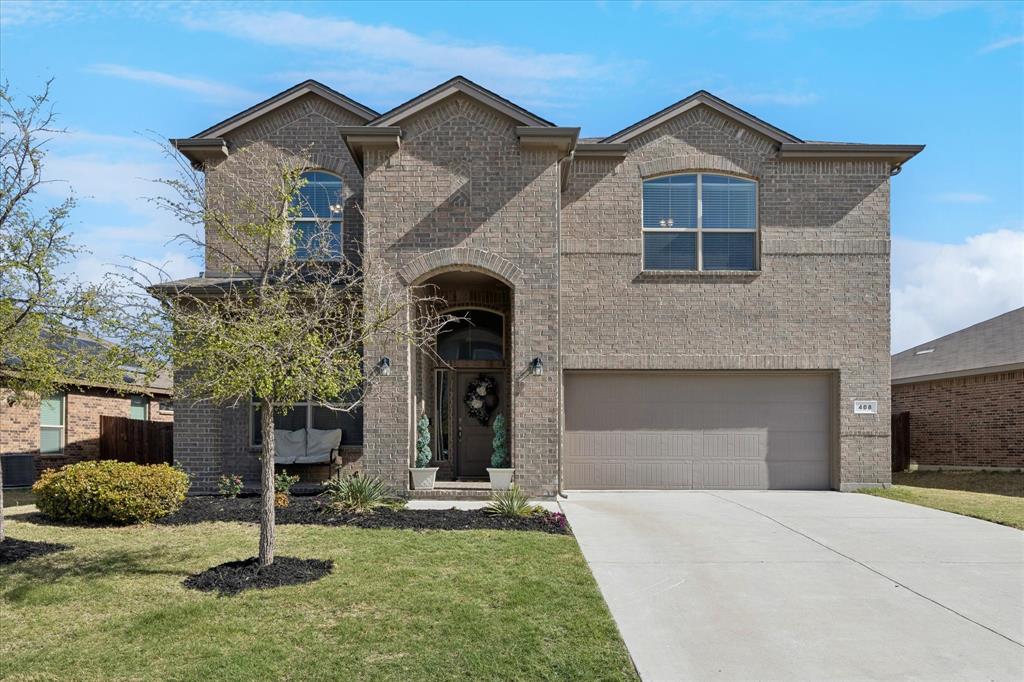
PRICE IMPROVED! Stunning 2020-Built Home in NWISD
This beautifully maintained home features a newly replaced roof and is ready for you to move in. Enjoy 4 bedrooms and 3.5 baths with 2,818 square feet of thoughtfully designed living space in the desirable Bridgeview community.
Key Features:
Open concept floor plan
Private first-floor primary suite
Dedicated study
Two spacious living areas
Chef-inspired kitchen with gas cooking
The kitchen boasts an oversized island, ample cabinetry, and generous counter space, making it ideal for everyday living and entertaining. Upstairs, you will find large secondary bedrooms and a sizable game room, offering flexible living space perfect for growing families and guests. Working from home is effortless with this setup.
Recent Improvements Include:
Newly replaced roof
Epoxy-coated garage floor
Tankless water heater
Everlights
This home showcases modern finishes throughout and provides convenient access to shopping, dining, and major highways. There's so much to love about living in Haslet! Easy highway access and lots of shopping and dining close by!
#21209762

Fort Worth

408 Frenchpark Drive

4 Beds

3 Baths

2,818 Sq.Ft.

$449,500

MLS#: 21209762
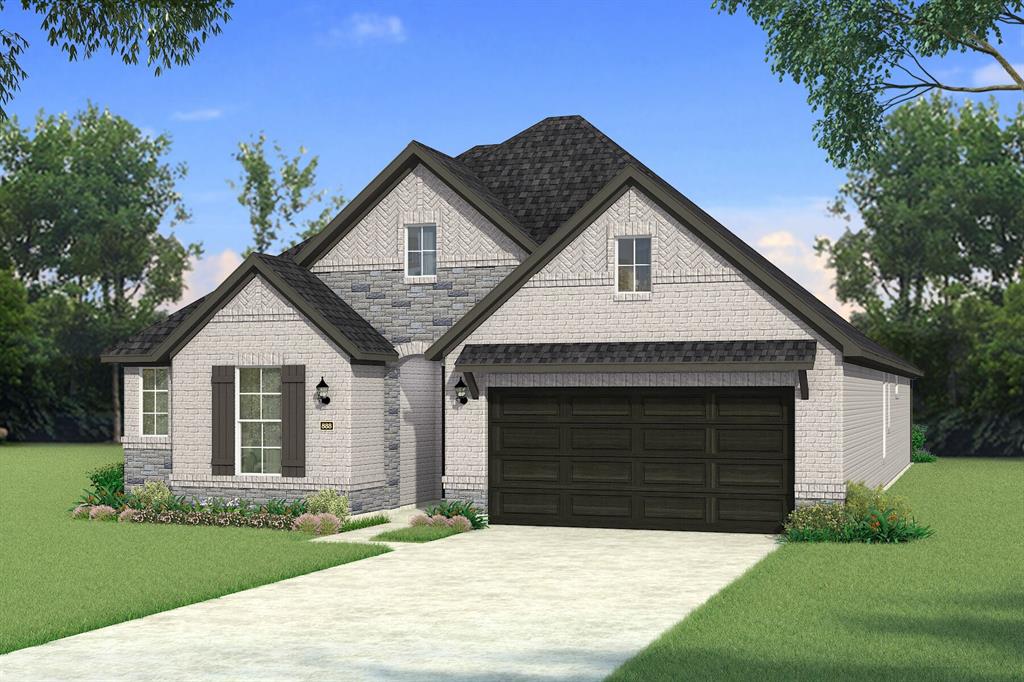
Built by Mattamy Homes - Kiara - Available September. The Kiara by Mattamy Homes offers 4 bedrooms and 3 bathrooms in a thoughtfully designed single story layout that combines open living with everyday flexibility. The heart of the home is a bright, connected main living area where the Great Room, dining space, and gourmet kitchen come together to create an inviting setting for entertaining, family time, or quiet evenings at home. A large island anchors the kitchen, while enhanced ceilings add volume and openness throughout the main living areas. The covered patio extends your living space outdoors for relaxing mornings or weekend gatherings. Privately located at the back of the home, the primary suite offers a peaceful retreat with a spacious walk in closet and a well appointed bathroom designed for comfort and convenience. Three secondary bedrooms provide flexibility for family, guests, or a home office, including an additional bedroom and full bathroom for added convenience. With smart design, open gathering spaces, and thoughtful upgrades throughout, the Kiara delivers comfort and functionality designed for the way you live. Welcome home to Wildflower Ranch, a new master-planned community offering the best of Texas living. Community amenities are plentiful, including a lazy river, trails, playgrounds, and fields of wildflowers. The prime location near Highway 114, I-35W, and DFW Airport, combined with the excellent Northwest ISD schools, makes this a truly desirable address.  Estimated completion September
#21308060

Fort Worth

841 Blue Fescue Road

4 Beds

3 Baths

2,309 Sq.Ft.

$449,145

MLS#: 21308060
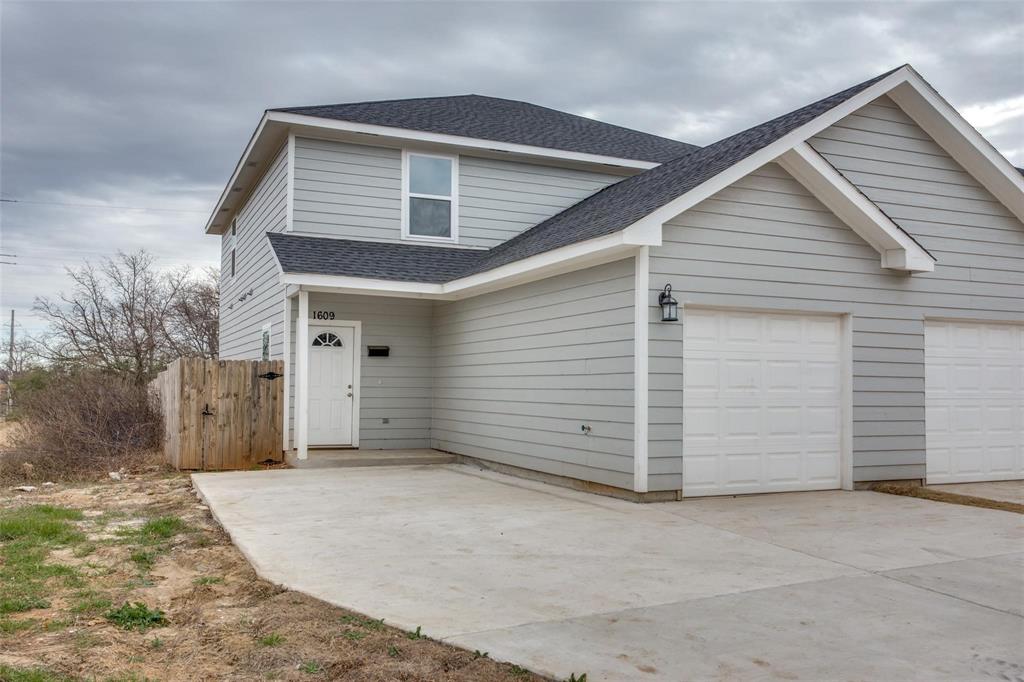
This well-located duplex in Fort Worth offers a strong opportunity for both investors and owner-occupants, featuring two separate units with functional layouts, private entrances, and dedicated living spaces; one unit is currently leased at $1,950 per month providing immediate and stable income, while the other unit is vacant and ready for occupancy or lease, giving flexibility to move in or maximize cash flow; conveniently situated just off US Highway 287 and only minutes from downtown Fort Worth, the property benefits from excellent access to major highways, job centers, dining, and entertainment, making it highly attractive to tenants; with solid rental demand in the area and long-term appreciation potential, this duplex is ideal for house hacking, expanding your portfolio, or securing a low-risk investment in a rapidly growing market.
#21248330

Fort Worth

1609 Daniel Street

6 Beds

4 Baths

2,740 Sq.Ft.

$449,000

MLS#: 21248330
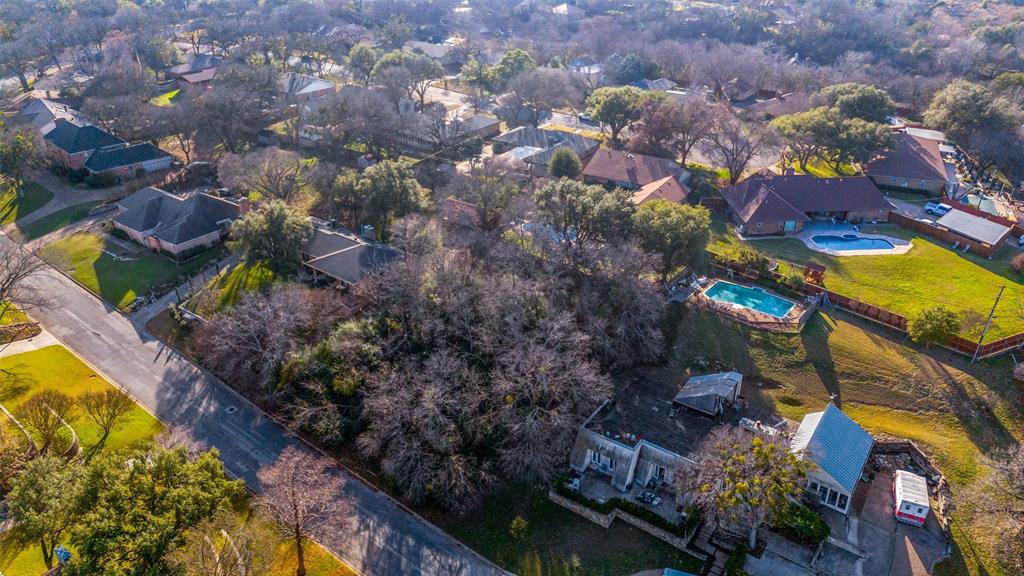
Almost an acre means you’ve got room to breathe and much more outdoor space than typical lots so you can enjoy mature trees, garden area and a pool plus a stunning view of the Trinity River Valley, a rare opportunity in Fort Worth! Extra buildable lot affords options for a second family home or investment, or any extra building space you desire! Still close to restaurants, parks, entertainment, yet feel secluded from neighbors, the extra land gives you space for a playground, fire-pit, outdoor kitchen, or vegetable garden. The ranch-style home offers an open floor plan designed for indoor-outdoor living, large windows overlooking the yard and enclosed sunroom for easy flow to outdoor spaces. With thoughtful upgrades this home can shine and sparkle. The primary suite is split form the seconday bedrooms, great for privacy. A flex room can be used as a formal dining area or office space. The kitchen is open to the living room and breakfast nook, perfect for entertaining or relaxing after a long day. For convenience, the laundry room is spacious and boasts a sink with enormous pantry. The pool and patio area sit tucked against the edge of a wooded landscape, where tall trees form a natural backdrop of green, creating a calm, almost secluded feel. Comfortable lounge chairs and a small seating area invite quiet relaxation, while the soft sounds of rustling leaves and distant birdsong replace the noise of the outside world. The transition from patio to wild woodland feels intentional and serene, making the space feel like a private retreat immersed in nature. Views of the Trinity Greenbelt are yours to enjoy from your higher vantage point. Build your own workshop space, park your RV or boat on its roughly 1-acre lot, bring your imagination and envision your future!
#21148818

Fort Worth

305 Cedar Creek Court

3 Beds

2 Baths

2,258 Sq.Ft.

$449,000

MLS#: 21148818

Price reduced
Welcome home to this inviting Bloomfield Home on OVERSIZED LOT with Large Grassy Yard,  Backing to Greenspace, with no ffront facing neighbors!  Lightly lived in and impeccably maintained 4 bedroom, 3 bathroom home, designed for modern living and effortless entertaining. The moment you step inside, you'll be greeted by an abundance of natural light streaming through expansive windows, highlighting the high ceilings and open concept layout. The main level boasts flexible spaces for gatherings of all sizes. The heart of the home is the stunning kitchen, a chef’s dream featuring gleaming granite countertops, a large center island with seating, stainless steel appliances, and ample cabinet and counter space for easy meal prep and storage. The primary suite is a true retreat, offering a tranquil sanctuary with a luxurious ensuite bathroom and a dedicated sitting area, perfect for unwinding with a good book. Enjoy a large garden tub, separate shower, and dual sinks for a spa-like experience. Upstairs, a versatile gameroom serves as a second living area, ideal for movie nights, a playroom, or watching the big game. This level also includes a bedroom and full bath, providing a private space for guests or family. Step outside to your own private oasis. The covered back porch is perfect for morning coffee or weekend BBQs, while the expansive backyard offers plenty of room for play, pets, or even a future pool. Located in a desirable community featuring walking trails and a neighborhood pool, and just minutes from Target, Costco, Starbucks, and more, this home offers the perfect blend of comfort, convenience, and lifestyle. With easy access to major highways, shopping, and dining, this is one you don’t want to miss!
#21221713

Fort Worth

9105 Desert Flora Drive

4 Beds

3 Baths

2,439 Sq.Ft.

$449,000

MLS#: 21221713
Price reduced
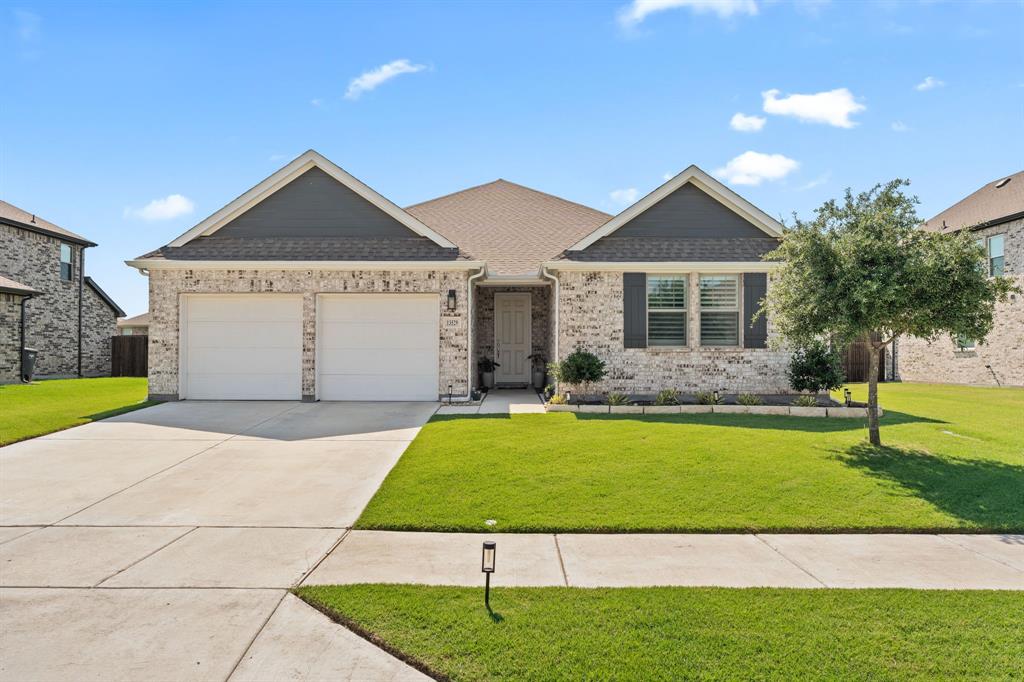
Beautifully maintained Ashton Woods home on an oversized lot offering extra privacy between neighbors and an extended driveway. This inviting open-concept floor plan was designed for both everyday living and entertaining, with warm natural light and spacious living areas throughout. The kitchen opens seamlessly to the dining and living spaces and features quartz countertops, stainless steel appliances, ample cabinet space, and a large island perfect for gathering with family and friends. The split-bedroom layout provides flexibility and comfort, while the covered back patio overlooks a fully fenced backyard with room to relax and unwind. Located in a peaceful community with nearby ponds for walking and fishing, plus a splash pad and playground just down the street. Convenient access to I-35W and Hwy 287 makes commuting to Fort Worth and surrounding areas easy. No fault of the sellers back on the market.
#21260874

Fort Worth

13529 Fergus Drive

5 Beds

3 Baths

2,530 Sq.Ft.

$449,000

MLS#: 21260874
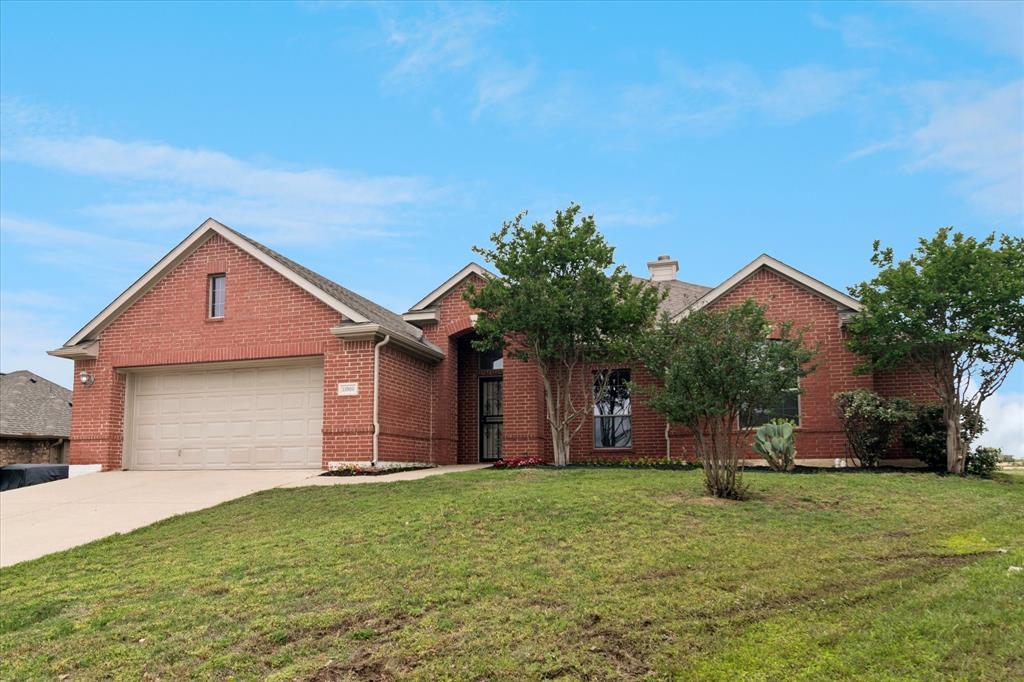
Recently updated, spacious 4-bedroom home with great views and lots of recent updates. You’ll love the new luxury vinyl flooring and fresh paint that give the whole place a clean, updated feel. The large kitchen has tons of storage and brand-new quartz countertops, perfect for cooking, hosting, or everyday living. The Breakfast room has lovely views of the large back yard. Plenty of room for Kids and pets.  There’s also a dining room that could easily be used as a second living area or a play space for kids, giving you flexible room to fit your lifestyle.  All the bedrooms have large closets. With plenty of space to spread out and lots of natural light throughout, this home is both comfortable and functional. Plus, you’re conveniently located near Eagle Mountain Lake, making it easy to enjoy the outdoors and lake life. Move-in ready—don’t miss your chance to make it yours!
#21246248

Fort Worth

11000 Owl Creek Drive

4 Beds

2 Baths

2,591 Sq.Ft.

$449,000

MLS#: 21246248
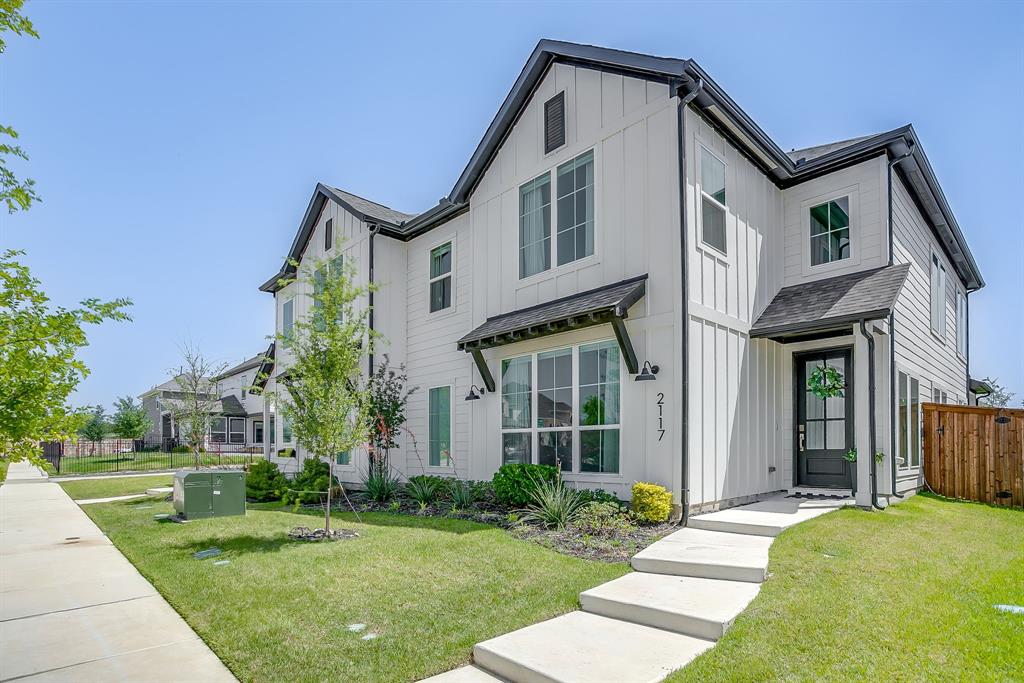
Welcome to 2117 Eastus Lane, a beautifully updated townhome in the highly sought-after Walsh community, offering an incredible opportunity to enjoy Aledo ISD and resort-style amenities at an approachable price point. Ideally located at the front of the subdivision for easy access in and out, this home also features a private yard with a board-on-board fence, providing a rare sense of privacy for townhome living. Inside, you’ll find tall ceilings and abundant natural light that create a bright, open feel throughout the main living spaces. Thoughtful upgrades elevate the home beyond builder-grade, including custom automatic shades on every window, updated light fixtures, stunning pendant lighting over the kitchen island, and a beautiful statement chandelier in the living room. The kitchen flows seamlessly into the living and dining areas, making it ideal for both everyday living and entertaining. All bathrooms have been tastefully updated with new lighting, plumbing fixtures, and hardware, giving the home a cohesive and refreshed feel throughout. Enjoy everything Walsh has to offer, including state-of-the-art amenities, trails, fitness center, pools, and more, all within a thoughtfully planned community just minutes from Fort Worth.
#21251530

Fort Worth

2117 Eastus Lane

3 Beds

2 Baths

2,160 Sq.Ft.

$449,000

MLS#: 21251530
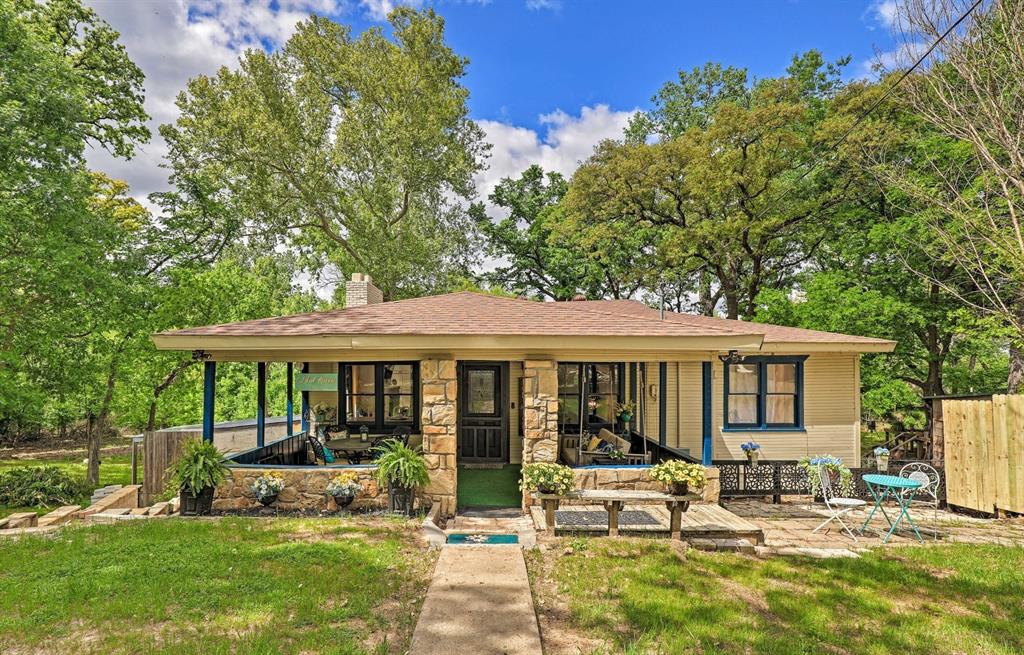
Hidden beneath a canopy of mature trees and tucked away close to Lake Worth, this one-of-a-kind lake retreat offers a rare blend of privacy, character, and modern comfort. Follow the path down to the shoreline, launch your canoe or kayak, and enjoy peaceful mornings surrounded by nature.  Inside, the spacious two-level home with a walk-out basement is filled with timeless original touches thoughtfully combined with updates for today’s lifestyle. Multiple living areas, warm fireplaces, wood accents, and an open layout create the perfect setting for entertaining or relaxing after a day on the water.  With over 2,400 square feet, this unique property offers flexibility, charm, and the feeling of a hidden getaway while still being conveniently located to Fort Worth and surrounding areas. Whether you are looking for a full-time residence, weekend escape, or vacation-style retreat, this river side gem delivers a lifestyle that is hard to find.  Come experience the peaceful lifestyle for yourself and discover why this hidden retreat feels worlds away from the everyday.
#21271866

Fort Worth

9886 Lake Haven Circle

4 Beds

2 Baths

2,432 Sq.Ft.

$449,000

MLS#: 21271866
Price reduced
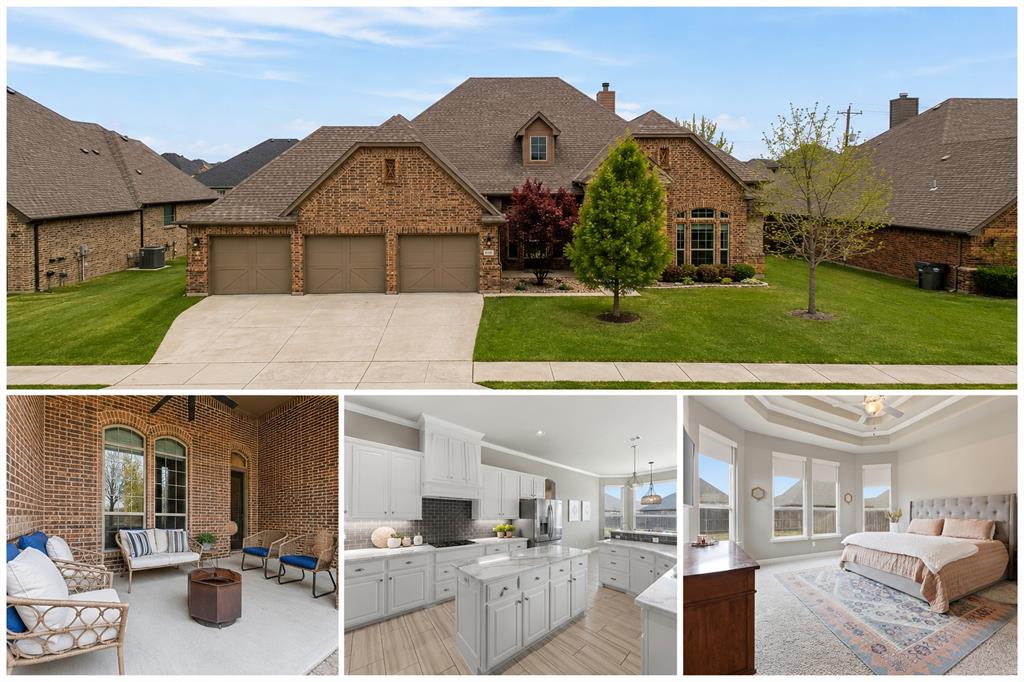
Major Price Improvement. Priced well below homes in the area. Beautiful custom home with 3 car garage on almost a quarter of an acre with beautiful front porch. Exceptional upgrades throughout. Three car garage with additional storage and newly refinished hand scraped hardwood floors that bring warmth and character to the main living spaces.

The chef’s kitchen is designed for both everyday living and entertaining, quartz countertops, a large center island, breakfast bar, and an abundance of cabinetry. The kitchen is already equipped with a propane line, making it easy to install a gas range if desired. The open layout flows seamlessly into the living room, where natural light fills the space and custom built in shelving and cabinetry frame the brick wood burning fireplace.

The home offers four spacious bedrooms and three full bathrooms, including a well designed Jack and Jill bath connecting two secondary bedrooms. The primary suite is a true retreat with a tiered tray ceiling, a spacious and luxurious primary bath, and an impressive walk in closet with extensive shelving and hanging space.

The formal dining room is currently styled as a sitting lounge but easily accommodates a large dining table for gatherings and entertaining.

One of the most charming features of the home is the expansive front porch. This shaded space with a ceiling fan overlooks the beautiful Japanese maple and front yard and offers the perfect place to relax. Located on the final street in the neighborhood, the setting feels peaceful with neighbors often out enjoying bike rides and evening walks.

The covered back patio includes a mounted TV and overlooks a generously sized backyard with plenty of space to create your ideal outdoor living area.
#21197381

Fort Worth

12737 Elm Springs Trail

4 Beds

3 Baths

2,752 Sq.Ft.

$449,000

MLS#: 21197381
Price reduced
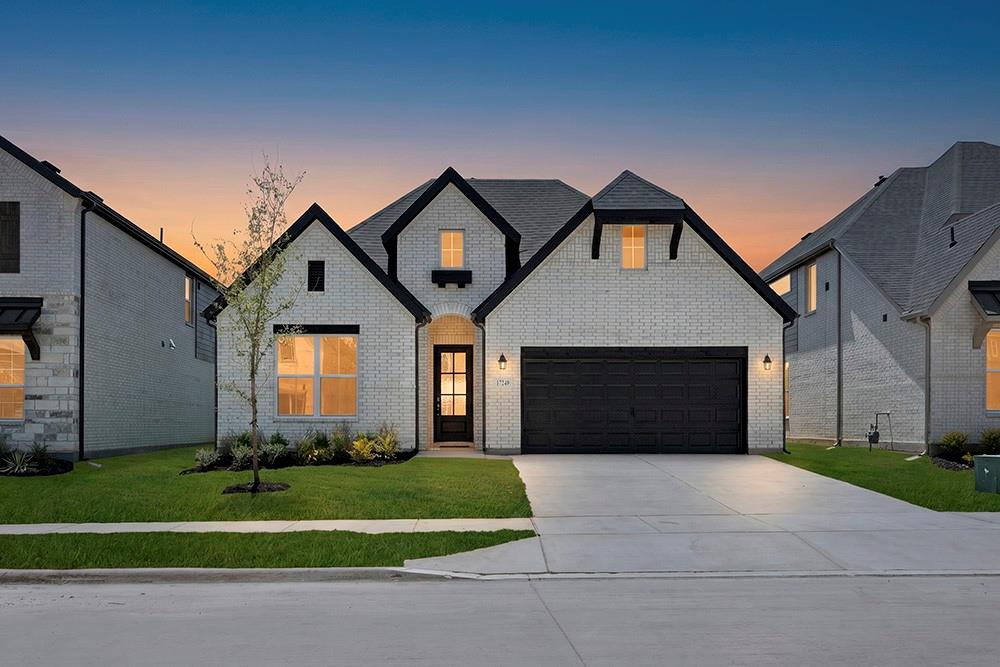
Gorgeous ONE STORY UnionMain Homes with 4 beds, 3 baths, living room, dining room, office, covered back patio, and 2 car garage. Step through the foyer finished in rich luxury laminate wood flooring into a breathtaking open-concept great room where living, dining, and kitchen flow seamlessly together. The same stunning laminate wood carries through the living area, kitchen, dining space, hallways creating a cohesive, designer feel. The gourmet kitchen is the heart of the home, showcasing a chimney hood, elevated tile backsplash, quartz countertops, painted shaker cabinets with matte black hardware, and pendant lighting over the island. The living room has recessed disc lighting, gas fireplace, ceiling fan and tons of sunlight.
The primary suite features a luxurious bath with dual sinks, a super-sized shower, oval soaking bathtub, designer tile selections, Venetian marble countertops, tile flooring, and large walk in closet with a door to the laundry room. The three spacious bedrooms offer plush carpet for cozy comfort, while all bathrooms are finished with Venetian marble counters, tile flooring, and matte black fixtures. The utility room also has a mud room. Other great features are 2 linen closets, coat closet, Kwikset Smart Code front door, WIFI programable thermostat, full sprinkler system, 6' stained fence, 16 SEER AC, PEX plumbing, tankless water heater, 30 year Dimensional Driftwood shingles, Vinyl Low E windows. The HOA features a swimming pool, playground, and hiking & biking trails. Available for move in 30 DAYS FROM CONTRACT.
#21329677

Fort Worth

17249 Oxborough Drive

4 Beds

3 Baths

2,372 Sq.Ft.

$449,000

MLS#: 21329677

1 ... 19 20 21 22 23 ... 172

properties found. properties found. Page of .

 - property

Send a message

Message successfully sent.

Your message

What is 3 + 4 ?

Reason for contacting?

I agree to receive email communication and understand I can unsubscribe at any time.

I agree to be contacted by Next Level Realty Group via call, email, and text for real estate services. To opt out, you can reply 'stop' at any time or reply 'help' for assistance. You can also click the unsubscribe link in the emails. Message and data rates may apply. Message frequency may vary. Privacy Policy

Update Your Temporary Password

Personalize your search

Enter your email and we'll notify you immediately when new listings match what you're looking for.

or enter email address

Already have an account ? Login here

Continue your home search

I agree to receive communications and understand I can unsubscribe at any time.

I agree to be contacted by Next Level Realty Group via call, email, and text for real estate services. To opt out, you can reply 'stop' at any time or reply 'help' for assistance. You can also click the unsubscribe link in the emails. Message and data rates may apply. Message frequency may vary. Privacy Policy

Already have an account ? Login here

We use cookies

We use cookies primarily for analytics to enhance your experience. By accepting, you agree to our use of these cookies. You can manage your preferences or learn more about our cookies policy.






