
One of the most popular communities provided by {{page_data.agentName}}

FORT WORTH

One of the most popular communities provided by Next Level Realty Group

FORT WORTH

About FORT WORTH

The Fort Worth, Texas real estate market is considered to be one of the hot spots in the state, offering a variety of opportunities for both homebuyers and investors. Here are some key points to consider about the real estate market in Fort Worth: 1. **Strong Housing Demand**: Fort Worth has experienced a growing population, leading to increased demand for housing. This demand has contributed to a competitive market, especially in popular neighborhoods. 2. **Diverse Property Options**: Fort Worth offers a diverse range of property types, including single-family homes, townhouses, condos, and apartments. Additionally, the city has historical properties, new developments, and rural properties for those looking for more space. 3. **Affordability**: Compared to other major cities in Texas like Dallas and Austin, Fort Worth offers relatively more affordable housing options. This has made it an attractive destination for first-time homebuyers and young families. 4. **Job Market**: Fort Worth is home to various industries, including aviation, defense, healthcare, and manufacturing. A strong job market contributes to the demand for housing and attracts new residents to the area. 5. **Strong Economy**: The city's economy has been robust, which has helped in stabilizing the real estate market. Additionally, Fort Worth's proximity to other major cities like Dallas adds to its appeal. 6. **Infrastructure and Amenities**: Fort Worth boasts a well-established infrastructure, with good schools, healthcare facilities, shopping centers, restaurants, and recreational areas. This makes it an attractive place to live for many homebuyers. 7. **Real Estate Trends**: Real estate trends in Fort Worth include new developments in emerging neighborhoods, renovations of historic properties, and a focus on sustainable and energy-efficient homes. Overall, the Fort Worth real estate market offers a mix of opportunities for buyers and investors, with a strong economy, diverse property options, and affordability compared to other major Texas cities. It's always a good idea to work with a local real estate agent who can provide insights into the market trends and help you navigate the buying or selling process
One of the most popular communities provided by Next Level Realty Group
4,097
# of Listings
3
Avg # of Bedrooms
$233
Avg. $ / Sq.Ft.
$497,637
Med. List Price

Browse FORT WORTH Real Estate Listings

2567 Properties Found. Page 20 of 172.
Price reduced
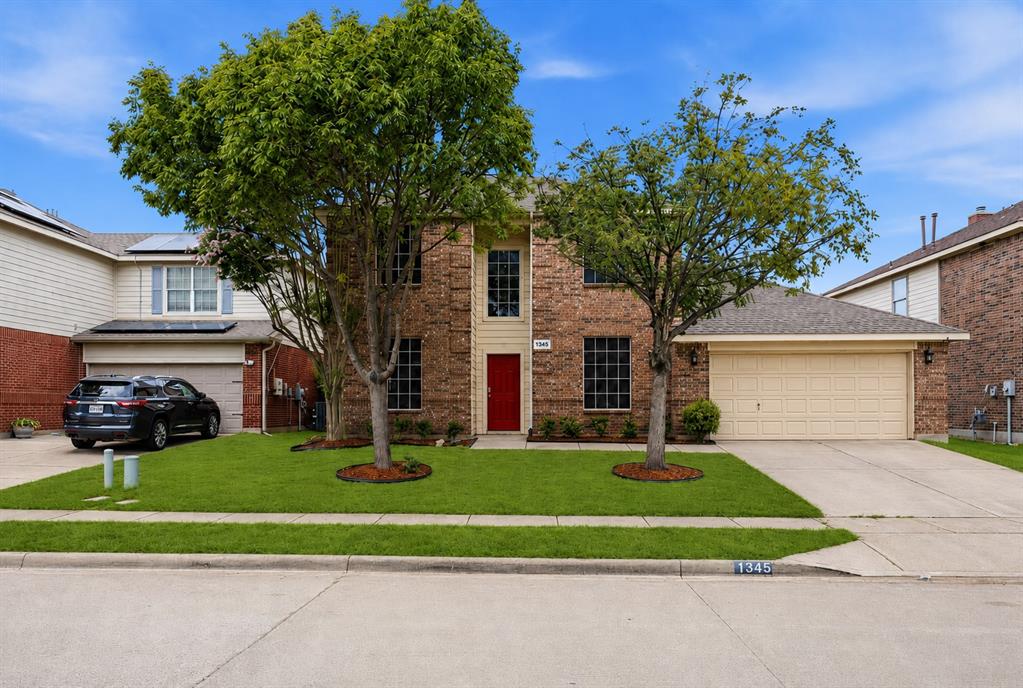
FULLY REMODELED, MOVE-IN READY!

Over 3,000 square feet of thoughtfully renovated living space in North Fort Worth — five bedrooms, three full baths, and three separate living areas that actually give everyone somewhere to go.

THE LAYOUT
A true two-story floor plan with the space where you need it. Two bedrooms and two full baths sit downstairs, including the private primary suite. Three additional bedrooms and a third full bath are upstairs, along with a dedicated upstairs living area.

THE PRIMARY SUITE
Tucked privately on the main level, the primary bedroom opens to a spa-style bath with a deep soaking tub, separate walk-in shower, double quartz vanity, and a walk-in closet. No stairs, no compromise.

THE KITCHEN
Quartz countertops, modern cabinetry, and a walk-in pantry make the everyday easy. Dishwasher, microwave, and range convey. Open sightlines to the main living area keep the cook in the conversation.

THREE LIVING AREAS
Two down, one up. Configure a formal sitting room and a family room on the main level, then claim the upstairs space as a media room, game room, home office, or play space. A tile fireplace anchors the main living room.

THE UPDATES
Brand-new flooring throughout. New quartz countertops in every bathroom. Dual AC units. Alarm system. Two-car garage. The heavy lifting is done.

THE LOCATION
Minutes from I-35 with fast access to shopping, dining, schools, and everything the North Fort Worth corridor has to offer. Easy commute in any direction.

READY WHEN YOU ARE
Homes this size, this updated, with a downstairs primary and this much flexible living space do not sit long. Schedule your private showing today.
#21318650

Fort Worth

1345 Missionary Ridge Trail

5 Beds

3 Baths

3,048 Sq.Ft.

$449,995

MLS#: 21318650

New on site 2 days ago
Price reduced
Built by M-I Homes. Welcome to 1713 Deciduous Drive, Fort Worth, Texas — a new construction home built by M-I Homes. This 2-story home offers a well-designed living space with 4 bedrooms and 3 bathrooms, ideal for comfortable everyday living.

Step inside to discover an open-concept living space that creates a seamless flow between the main gathering areas. The quality of design is evident throughout, with thoughtful layout choices and carefully selected finishes that bring both style and functionality to every room.

Key Features:

4 spacious bedrooms plus a flex space
3 full bathrooms
2-story floorplan
New construction by M-I Homes
Open-concept living space
Covered patio for outdoor enjoyment

The owner's bedroom features a private en-suite bathroom, providing a comfortable retreat at the end of each day. Additional bedrooms offer generous space for family members or guests.

Outside, the covered patio extends your living area and provides a shaded space for relaxing or entertaining. The surrounding neighborhood offers a welcoming atmosphere with proximity to parks, making it easy to enjoy outdoor recreation and green spaces nearby.

This home combines quality craftsmanship with a practical layout, delivering a move-in ready living experience in a desirable Fort Worth neighborhood.

Schedule your showing today!
#21352748

Fort Worth

1713 Deciduous Drive

4 Beds

3 Baths

2,411 Sq.Ft.

$449,990

MLS#: 21352748
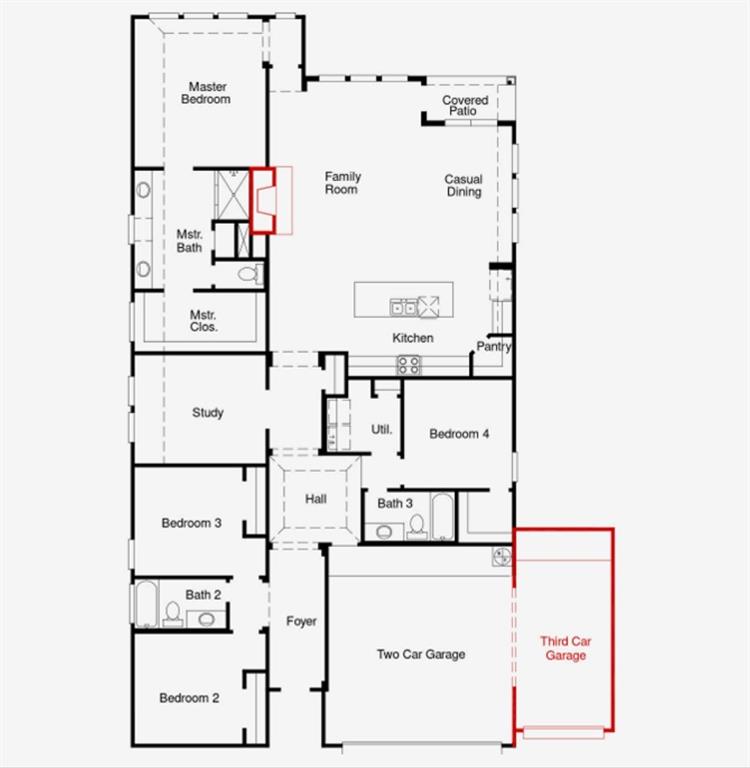
MLS# 21266341 - Built by Coventry Homes - Sep 29 2026 completion! ~ Welcome to a home where every detail is designed for comfort, connection, and style. From the south-facing front porch perfect for stargazing evenings, to the expansive open floorplan inside, you’ll feel right at home the moment you arrive. The chef-inspired kitchen is a true showstopper with its oversized island, natural stone countertops, and seamless flow into the great room—ideal for entertaining or enjoying casual meals with family. Luxury vinyl plank flooring runs throughout the main living areas, grounding the home in style and durability. Walk outside to a Texas size patio and enjoy family and friends. This is more than just a home; it’s where modern elegance meets timeless farmhouse comfort. Schedule your tour today!
#21266341

Fort Worth

4436 Brentfield Drive

4 Beds

3 Baths

2,381 Sq.Ft.

$449,990

MLS#: 21266341

MLS# 21352548
 - Built by Trophy Signature Homes - Sep 2026 completion! ~ Delivering form, function, beauty and comfort, the Wimbledon is a grand slam for buyers who demand more from their homes. Five bedrooms mean everyone gets their own room. Four baths mean no early morning squabbles about whose turn it is to brush their teeth. Your guests will be impressed by the spectacular, high-ceilinged family room and gourmet kitchen. Entertain at the center island so everyone can mingle. Send guests upstairs to enjoy the game room or enjoy movies in the media room while others converse. A home office, gracious primary suite, covered patio and plenty of storage space add to the appeal.
#21352548

Fort Worth

10632 Dillon Street

5 Beds

4 Baths

3,598 Sq.Ft.

$449,990

MLS#: 21352548

MLS# 21286092 - Built by HistoryMaker Homes - Ready Now! ~ **Choose your rate with as low 2.99%** Welcome home to this stunning 4-bedroom, 3.5-bath home designed for both comfort and entertaining! From the moment you arrive, you’ll be greeted by a charming front porch and beautiful curb appeal. Inside, the open-concept layout features gorgeous flooring throughout the main living areas, plush carpet in the bedrooms, soaring vaulted ceilings, and  staircase that creates a grand first impression. The private study with elegant French doors is perfect for working from home or creating a quiet retreat. The spacious family room flows seamlessly into the kitchen and dining area, making gatherings effortless. Upstairs, a large game room provides the perfect space for movie nights, game days, or family fun. Relax in the luxurious primary suite featuring a spa-inspired bath with a separate tub and shower, plus a large walk-in closet. Step outside to enjoy the covered back patio, ideal for outdoor entertaining year-round. This home truly has it all! Rocky Creek provides an easy commute while being only minutes from Downtown Fort Worth, The Shops at Clearfork, TCU, Benbrook Lake, shopping, dining, and entertainment. Families are served by Crowley ISD, and homeowners can enjoy the confidence of an above-industry-average 10-year warranty from a trusted family-owned builder with more than 75 years of homebuilding experience.
#21286092

Fort Worth

9125 Harrisburg Drive

4 Beds

3 Baths

2,927 Sq.Ft.

$449,990

MLS#: 21286092
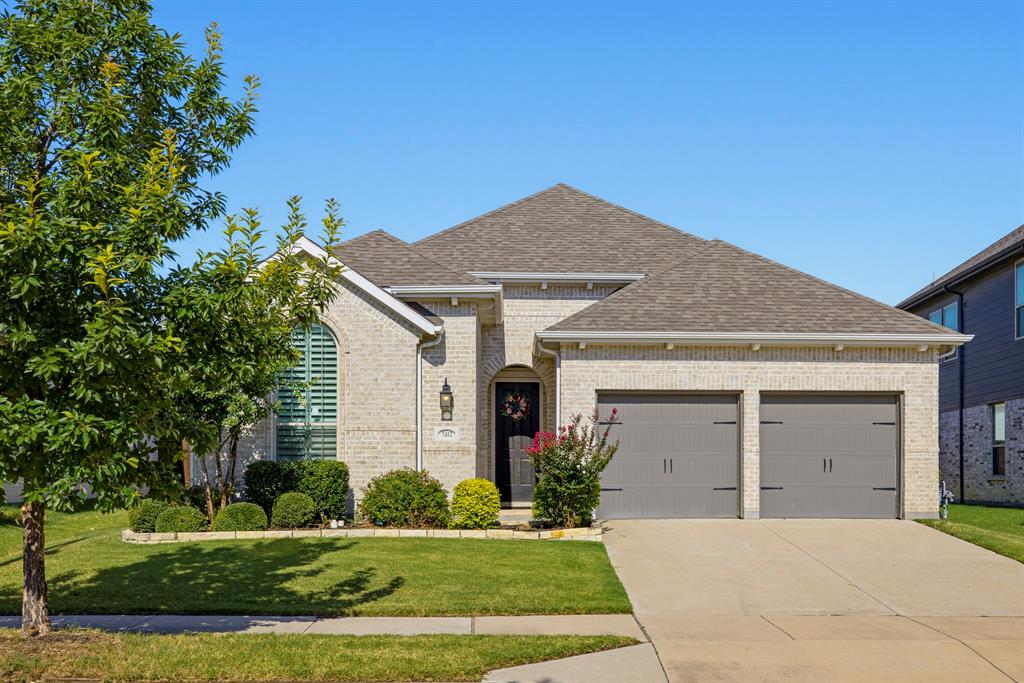
Move in Ready.  Impeccably maintained property has an open concept layout that brings the kitchen, dining and living areas together making it perfect for living and entertaining.  This highly sought after floor-plan from Highland Homes is a dream. Custom shutters on every window, no carpeting only hard floors.  Split floor plan with secluded owner suite offering dual vanities, walk in shower, garden tub and a massive walk in closet.  Upgraded elevation, mortar, brick and flooring.  Garden stoneware and landscaping upgrades.  Walking distance to amenity center, trails, park and pool.  Enjoy a breezy backyard with a quaint patio for out-door barbequing and entertaining.
#21324415

Fort Worth

7412 Plumgrove Road

3 Beds

2 Baths

1,809 Sq.Ft.

$449,900

MLS#: 21324415
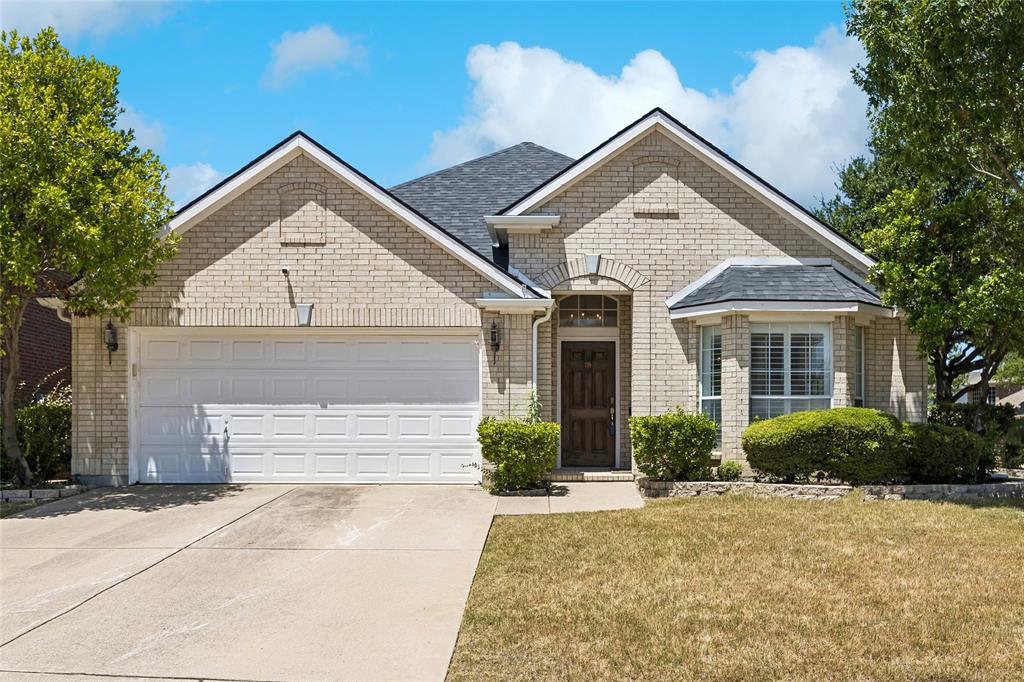
Located in a lovely golf course community, on a desirable corner lot with mature landscaping. This brick one story home features a functional layout and inviting outdoor spaces. Inside you will find 2 spacious living areas and 2 dining areas, providing plenty of room for everyday living and entertaining. The family room overlooks the backyard pool and features a gas fireplace. The split- bedroom floor plan offers extra privacy, with the primary suite tucked away from the secondary bedrooms. The master bath has been renovated and has a large walk in shower. The interior has been freshly painted and features durable ceramic tile flooring throughout the living areas, kitchen, dining spaces and wet areas, carpet is reserved for the bedrooms for added comfort. 
Step outside to your own backyard retreat featuring a sparkling play pool with waterfall feature, a detached spa, and a covered pergola-perfect for relaxing, entertaining or enjoying on summer evenings. This well-maintained home combines comfort, functionality, and exceptional outdoor amenities, making it a wonderful place to call home.
No survey available - this is an estate - buyer will need to purchase new survey
#21327686

Fort Worth

5787 Walnut Creek Drive

3 Beds

2 Baths

2,003 Sq.Ft.

$449,900

MLS#: 21327686
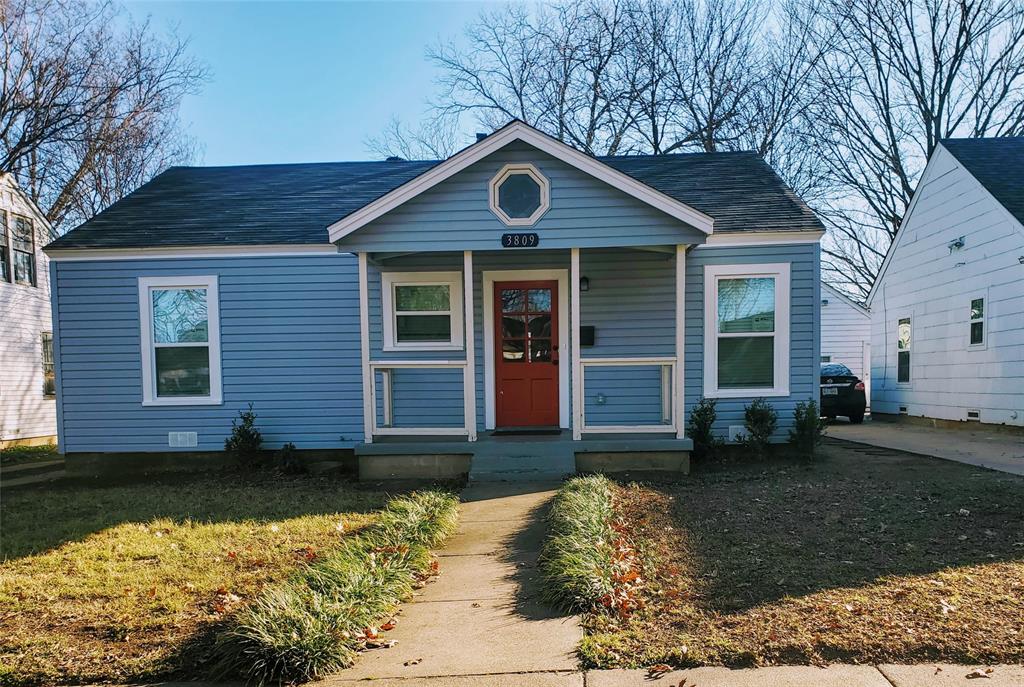
Tenant occupied on a month to month basis. Long term tenant would like to stay, but can vacate if needed.
This home has been well taken care of and provides easy access to all of DFW, in a prime location. Fully renovated just a few years ago, it still looks good as new. Two living areas, a kitchen island and a formal dining room offer plenty of social spaces to choose from. With a split floorplan, the master bedroom in the back of the home is truly a retreat. The detached, oversized two car garage offers tons of storage, and the large patio out back is perfect for relaxing after a long day.

Investors, consider adding this rental property to your portfolio. The current tenant is willing to stay and sign a new lease with you. Contact the listing agent for details!
#21220660

Fort Worth

3809 Birchman Avenue

3 Beds

2 Baths

1,516 Sq.Ft.

$449,900

MLS#: 21220660

Great opportunity to own a unique 3 bedroom 2 bath 2 car garage one story condo in the popular gated River Bend Villas. Just steps away from the community pool & ready for you to enjoy cooling off in the pool or gathering on the patio with friends.  Home features engineered hardwood floors, plantation shutters throughout & great split bedroom floorplan! Large living area has soaring ceilings, crown molding, ceiling fan & corner gas starter fireplace.  You will love the sunroom with lots of windows & view of the courtyard & pool! Kitchen features ceramic tile floor, gas stove top, double stainless steel sink, granite countertops & more! Primary bedroom has hardwood floors, crown molding, ceiling fan & access to private patio. Primary bath with double sinks, area for putting on makeup, walk-in shower & California closet.  Secondary bath has been updated with marble floors, a roll in shower & granite countertops. This community offers carefree living for the executive or person looking for a lock & leave home!  Conveniently located minutes from Clear Fork Shops, Whole Foods, Trader Joe’s, great restaurants & less than 5 miles to Hospital District. Don’t miss the chance to call this one your new home! Come see today!
#21343743

Fort Worth

3233 Rosehaven Drive 1610

3 Beds

2 Baths

1,684 Sq.Ft.

$449,900

MLS#: 21343743
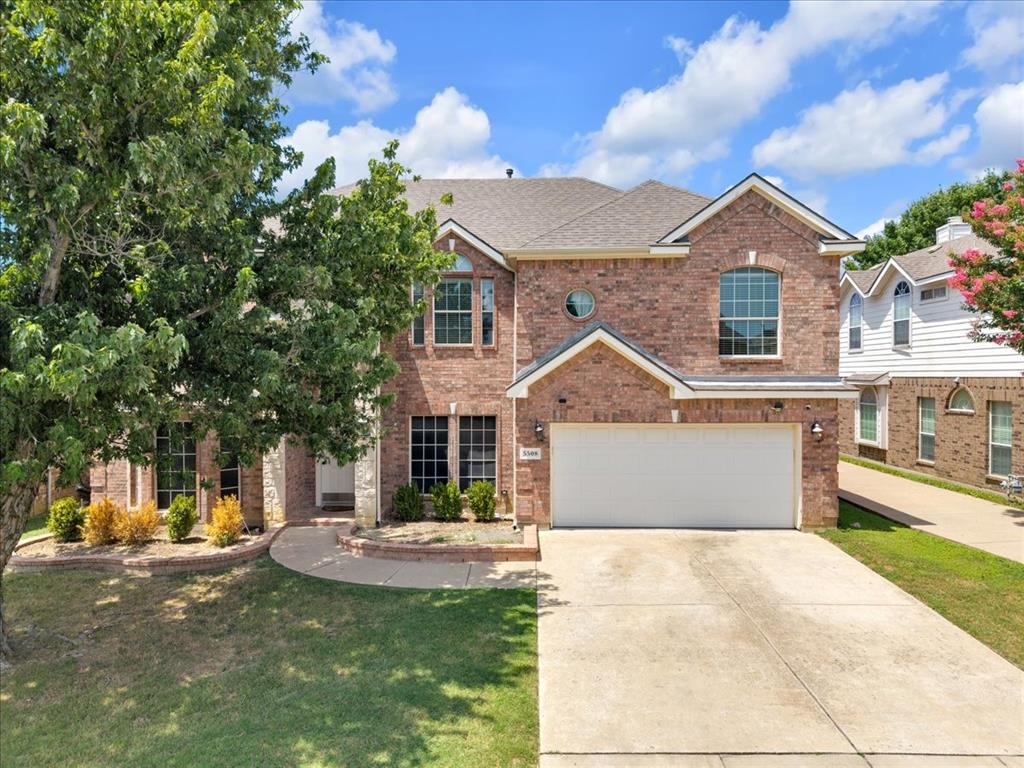
Welcome to this beautifully maintained 4-bedroom, 2.5-bath home located in the desirable Summer Creek Meadows community of Fort Worth and zoned to Crowley ISD. Offering a spacious and functional floor plan, this home is perfect for both everyday living and entertaining.

The inviting interior features multiple living and dining spaces, a well-appointed kitchen with ample cabinetry and countertop space, and a generous primary suite designed for comfort and relaxation. Upstairs, you’ll find additional bedrooms and flexible living space ideal for a game room, home office, and media room.

Step outside to enjoy a private backyard with beautiful pool. Conveniently located near shopping, dining, major highways, parks, and schools, this home offers the perfect combination of comfort, convenience, and value.
#21307947

Fort Worth

5508 Rolling Meadows Drive

4 Beds

3 Baths

3,729 Sq.Ft.

$449,900

MLS#: 21307947
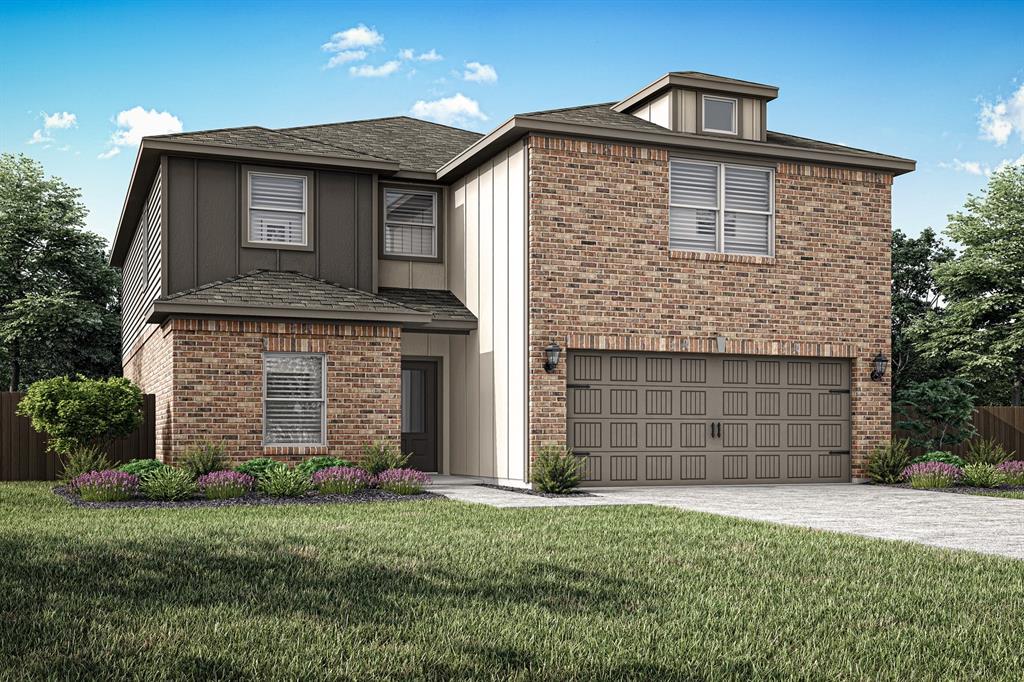
The Sterling is a spacious two-story home with five bedrooms, two-and-a-half bathrooms, and open-concept living areas designed for both comfort and connection. A private downstairs master suite offers a relaxing retreat, while each secondary bedroom includes its own walk-in closet for added storage. The upstairs loft provides a flexible space that can easily transform into a game room, home office, or play area to suit your family’s needs. Ideal for entertaining, the Sterling’s layout seamlessly connects the kitchen, dining area and family room, with even more space to host in the backyard or loft. With included upgrades, this home delivers the perfect blend of style, functionality, and room to grow.
#21339864

Fort Worth

11212 Santana Drive

5 Beds

2 Baths

2,616 Sq.Ft.

$449,900

MLS#: 21339864
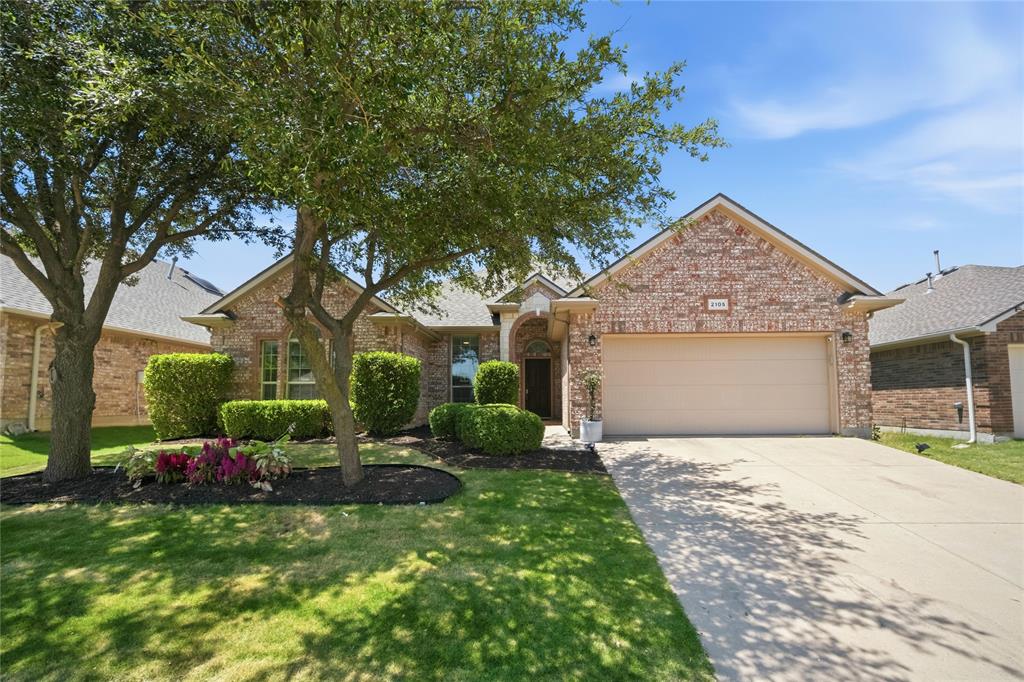
ASSUMABLE 5.25% LOAN AVAILABLE - A rare opportunity assume the seller's existing low-interest loan, subject to lender approval.

Ideally located just steps from Peterson Elementary School, this beautifully updated home combines an exceptional location with stylish upgrades throughout. Enjoy the convenience of walking to school while only minutes from Alliance Town Center, offering shopping, dining, and everyday conveniences including H-E-B, Target, and more.

Located in desirable Tehama Ridge, residents enjoy scenic walking trails, parks, playgrounds, a basketball court, resort-style pool, and clubhouse.

Inside, the thoughtfully renovated interior offers a fresh, move-in ready feel with engineered hardwood flooring, fresh interior paint, updated lighting, quartz countertops, and a designer backsplash. The open-concept kitchen flows seamlessly into the main living spaces.

The spacious primary suite features a luxurious double walk-in shower with a rain shower head, upgraded tile, and an expanded design extending into the closet. All three bathrooms have been tastefully updated.

The flexible floor plan includes a dedicated office with a closet and direct access to a full bathroom, easily functioning as a fourth downstairs bedroom if desired. Upstairs, a large bonus room with a full bath serves perfectly as a second primary suite, game room, media room, or guest retreat.

The backyard is designed for year-round enjoyment with an extended patio, covered pergola, upgraded turf, and storage shed. Additional features include enhanced curb appeal and a garage equipped for electric vehicle charging.

With extensive updates, an outstanding location, neighborhood amenities, and the opportunity to assume a 5.25% loan (subject to lender approval), this home offers exceptional value in North Fort Worth.
#21261551

Fort Worth

2105 Stoney Gorge

4 Beds

3 Baths

2,713 Sq.Ft.

$449,900

MLS#: 21261551

Skip the wait, construction delays, and added expense of building new—this spacious 5-bedroom, 3-bath home offers over 3,000 square feet of flexible living space and is ready for immediate move-in. Built in 2018, this home provides the benefits of newer construction while offering the convenience of established landscaping, a finished backyard, and a neighborhood that is already developed.

Designed for today’s lifestyle, the open and versatile floor plan features a private downstairs bedroom with a full bath, perfect for guests, multigenerational living, a home office, or a private retreat. The spacious kitchen opens to the living and dining areas, creating an inviting gathering space with plenty of room for entertaining.

Upstairs offers even more flexibility with a large game room, generously sized secondary bedrooms, and a relaxing primary suite featuring an ensuite bath and oversized walk-in closet. Step outside to enjoy the covered patio and backyard space ideal for weekend gatherings, pets, or play.

Conveniently located near shopping, dining, schools, parks, and major roadways, this home delivers the space buyers are looking for without the wait of new construction. With five true bedrooms, multiple living areas, and room to grow, this property offers exceptional value.

Seller is offering concessions with an acceptable offer that may be used toward buyer closing costs or an interest-rate buy-down—an opportunity to help lower upfront expenses and monthly payments.

Schedule your private showing today and see why this home should be at the top of your list!

Information deemed reliable but not guaranteed. Buyer and Buyer’s Agent are responsible for independently verifying all information, including room sizes, square footage, schools, taxes, HOA information, restrictions, and any other information of importance to the Buyer.
#21131701

Fort Worth

5656 Broad Bay Lane

5 Beds

3 Baths

3,026 Sq.Ft.

$449,900

MLS#: 21131701
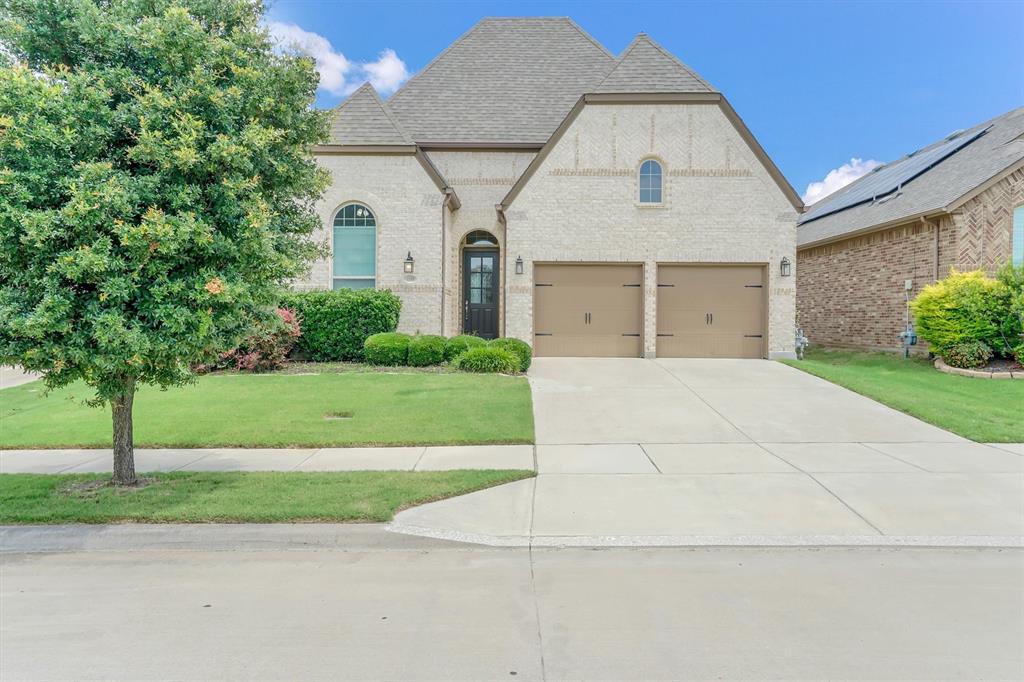
Price reduced
SPECTACULAR MOVE-IN READY HOME IN ESTEEMED TAVOLO PARK * A KITCHEN FOR THE MOST DISCRIMINATING CHEF FEATURES HIGHEND GRANITE COUNTERTOPS WITH BEAUTIFUL NATURAL GRAIN MOVEMENT * STAINLESS APPLIANCE PACKAGE INCLUDES BUILT-IN OVEN AND MICROWAVE, DISHWASHER IN THE ISLAND WITH OVERSIZED SINK, SEEMINGLY ENDLESS CABINET SPACE, AND FIVE BURNER GAS COOKTOP * EXTRA COUNTERTOP AND CABINET SPACE EXTENDS INTO THE CONVENIENTLY LOCATED DINING AREA * MASTER BATHROOM INCLUDES GARDEN TUB AND EXPANSIVE WALKIN SHOWER WITH SEPARATE SINKS AND EXPANSIVE WALKIN CLOSET * 2026 QUALITY NEUTRAL CARPET IN THE BEDROOMS * ALL LIVING AND HIGH TRAFFIC AREAS HAVE WOOD LOOK PLANK TILE FLOORING * BEAUTIFUL WHITE FLAGSTONE HEARTH ACCENTS NATURAL GAS FIRE PLACE * ALARM SYSTEM * TWO GARAGE DOOR OPENERS * BACK PATIO UNDER ROOF LINE HAS NATURAL GAS OUTLET JUST FOR YOUR GRILL TO COMPLEMENT YOUR HOME ENTERTAINING * INCREDIBLE 14 FOOT CEILINGS WITH TALL EIGHT FOOT DOORS THROUGHOUT SPLIT BEDROOM CONFIGURATION PROVIDES FOR PRIVACY FOR THE REAR LOCATED MASTER BEDROOM * THIS HOME REPRESENTS A GREAT PLACE TO BUILD A FAMILY OR ENJOY RETIREMENT
#21287180

Fort Worth

6108 Strada Cove

4 Beds

2 Baths

2,130 Sq.Ft.

$449,900

MLS#: 21287180
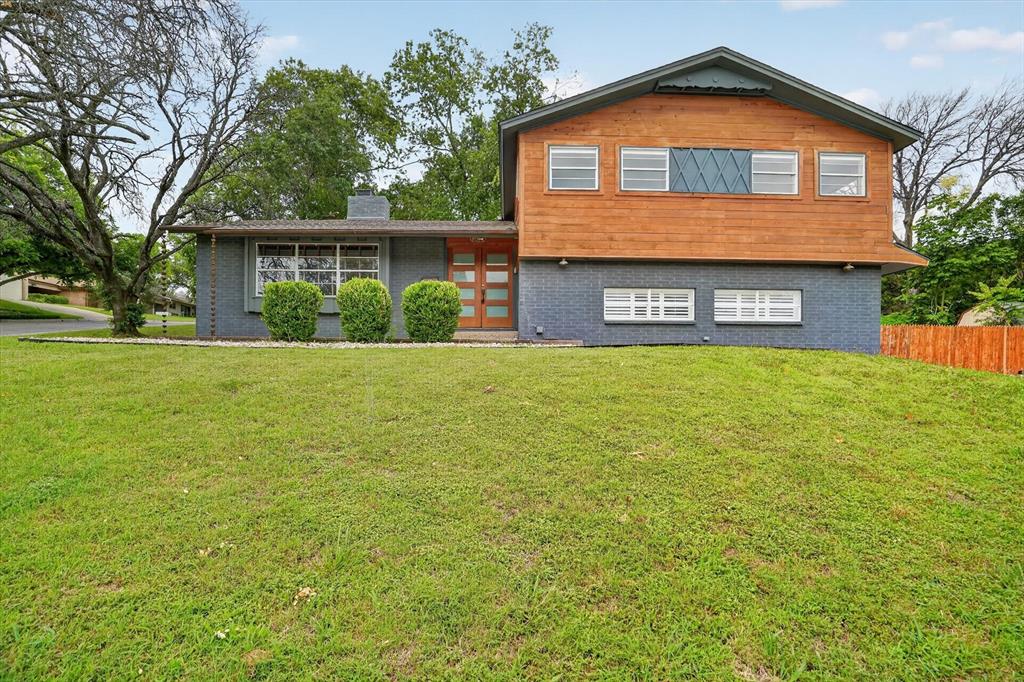
Price reduced
Welcome to this fabulous Ridgmar home, perfectly situated on an expansive corner lot surrounded by mature trees and lush natural landscaping. Move-in ready and offering approximately 2,630 square feet of thoughtfully designed living space, this 4-bedroom, 3-bathroom residence features a versatile split-level floor plan ideal for both everyday living and entertaining. Inside, find beautiful wood and tile flooring throughout the main living areas, creating a warm and inviting atmosphere. The chef-inspired kitchen is equipped with stainless steel appliances, a wine refrigerator, stylish fixtures, and ample workspace for preparing meals and hosting guests. The spacious living area is anchored by a sleek modern fireplace with a striking cedar-paneled surround, adding both character and comfort. Step outside to discover a serene, private backyard designed for effortless entertaining. Enjoy the large front patio and an oversized backyard with plenty of room for future gatherings, celebrations, and recreation. Conveniently located near major highways, this exceptional property offers easy access to shopping, dining, entertainment, and everyday conveniences. Don't miss the opportunity to own this unique Ridgmar gem—schedule your showing today!
**Some images in this listing have been virtually staged**
#21289478

Fort Worth

6609 Genoa Road

4 Beds

3 Baths

2,634 Sq.Ft.

$449,900

MLS#: 21289478

1 ... 18 19 20 21 22 ... 172

properties found. properties found. Page of .

 - property

Send a message

Message successfully sent.

Your message

What is 3 + 4 ?

Reason for contacting?

I agree to receive email communication and understand I can unsubscribe at any time.

I agree to be contacted by Next Level Realty Group via call, email, and text for real estate services. To opt out, you can reply 'stop' at any time or reply 'help' for assistance. You can also click the unsubscribe link in the emails. Message and data rates may apply. Message frequency may vary. Privacy Policy

Update Your Temporary Password

Personalize your search

Enter your email and we'll notify you immediately when new listings match what you're looking for.

or enter email address

Already have an account ? Login here

Continue your home search

I agree to receive communications and understand I can unsubscribe at any time.

I agree to be contacted by Next Level Realty Group via call, email, and text for real estate services. To opt out, you can reply 'stop' at any time or reply 'help' for assistance. You can also click the unsubscribe link in the emails. Message and data rates may apply. Message frequency may vary. Privacy Policy

Already have an account ? Login here

We use cookies

We use cookies primarily for analytics to enhance your experience. By accepting, you agree to our use of these cookies. You can manage your preferences or learn more about our cookies policy.






