
One of the most popular communities provided by {{page_data.agentName}}

FORT WORTH

One of the most popular communities provided by Next Level Realty Group

FORT WORTH

About FORT WORTH

The Fort Worth, Texas real estate market is considered to be one of the hot spots in the state, offering a variety of opportunities for both homebuyers and investors. Here are some key points to consider about the real estate market in Fort Worth: 1. **Strong Housing Demand**: Fort Worth has experienced a growing population, leading to increased demand for housing. This demand has contributed to a competitive market, especially in popular neighborhoods. 2. **Diverse Property Options**: Fort Worth offers a diverse range of property types, including single-family homes, townhouses, condos, and apartments. Additionally, the city has historical properties, new developments, and rural properties for those looking for more space. 3. **Affordability**: Compared to other major cities in Texas like Dallas and Austin, Fort Worth offers relatively more affordable housing options. This has made it an attractive destination for first-time homebuyers and young families. 4. **Job Market**: Fort Worth is home to various industries, including aviation, defense, healthcare, and manufacturing. A strong job market contributes to the demand for housing and attracts new residents to the area. 5. **Strong Economy**: The city's economy has been robust, which has helped in stabilizing the real estate market. Additionally, Fort Worth's proximity to other major cities like Dallas adds to its appeal. 6. **Infrastructure and Amenities**: Fort Worth boasts a well-established infrastructure, with good schools, healthcare facilities, shopping centers, restaurants, and recreational areas. This makes it an attractive place to live for many homebuyers. 7. **Real Estate Trends**: Real estate trends in Fort Worth include new developments in emerging neighborhoods, renovations of historic properties, and a focus on sustainable and energy-efficient homes. Overall, the Fort Worth real estate market offers a mix of opportunities for buyers and investors, with a strong economy, diverse property options, and affordability compared to other major Texas cities. It's always a good idea to work with a local real estate agent who can provide insights into the market trends and help you navigate the buying or selling process
One of the most popular communities provided by Next Level Realty Group
4,107
# of Listings
3
Avg # of Bedrooms
$233
Avg. $ / Sq.Ft.
$497,519
Med. List Price

Browse FORT WORTH Real Estate Listings

2576 Properties Found. Page 2 of 172.

Price reduced
Welcome to this beautifully maintained huge one-story home in the highly sought-after Villages of Woodland Springs and located within Keller ISD! Situated on a desirable corner lot, this spacious 4-bedroom, 2.5-bath home is perfectly priced to make it your own. The well-appointed kitchen features stainless steel appliances, a gas cooktop, double ovens, granite countertops and abundant cabinetry, and ample counter space. The open living and dining areas flow seamlessly together, creating an inviting atmosphere for family gatherings and everyday living. A dedicated office provides the perfect work-from-home space, while the media room offers endless possibilities for movie nights, gaming, or entertaining guests. The private primary suite is split from the secondary bedrooms for added privacy. Additional highlights include a three-car garage, covered patio, and a functional layout that maximizes both space and comfort. Community amenities including multiple pools, a clubhouse, playgrounds, tennis courts, jogging trails, and fishing ponds. Conveniently located near shopping, dining, entertainment, and major highways, this home offers the perfect blend of neighborhood charm and everyday convenience. Don’t miss your opportunity to own this exceptional home in one of the area’s most desirable communities!
#21342775

Fort Worth

5624 English Oak Drive

4 Beds

2 Baths

3,528 Sq.Ft.

$500,000

MLS#: 21342775
Price reduced
Experience country living at its finest without sacrificing urban comforts in this expansive North Fort Worth home perfectly situated near beautiful Eagle Mountain Lake. Designed to capture sweeping views and seamless indoor and outdoor living, this residence offers a rare combination of space, craftsmanship, and function. Inside, you'll find two spacious living areas, one on each level, along with a thoughtfully designed walk out basement that fills the home with natural light on every level. Both floors open onto two full length decks that span the entire back of the home, providing panoramic views and the perfect setting for morning coffee or sunset gatherings. Car enthusiasts and hobbyists alike will appreciate the three car garage plus an additional golf cart with workshop, offering plenty of room for storage, tools, lake and trail gear. While the property has limited yard space, the surrounding views and tranquil atmosphere more than make up for it. The 260 acre Marion Sansom Park with its 11 miles of of hiking and bike trails is just a few miles away with an abundance of shopping, dining and entertainment options. Whether as a full time resident or a weekend getaway, this one of a kind home is a true retreat just a short drive from the water's edge and Fort Worth attractions. Home is located in Saginaw Eagle Mountain ISD, however buyer and buyer's agent to verify schools along with square footage. Assumable VA loan available.
#21222663

Fort Worth

8418 Golf Club Circle

4 Beds

3 Baths

4,165 Sq.Ft.

$500,000

MLS#: 21222663

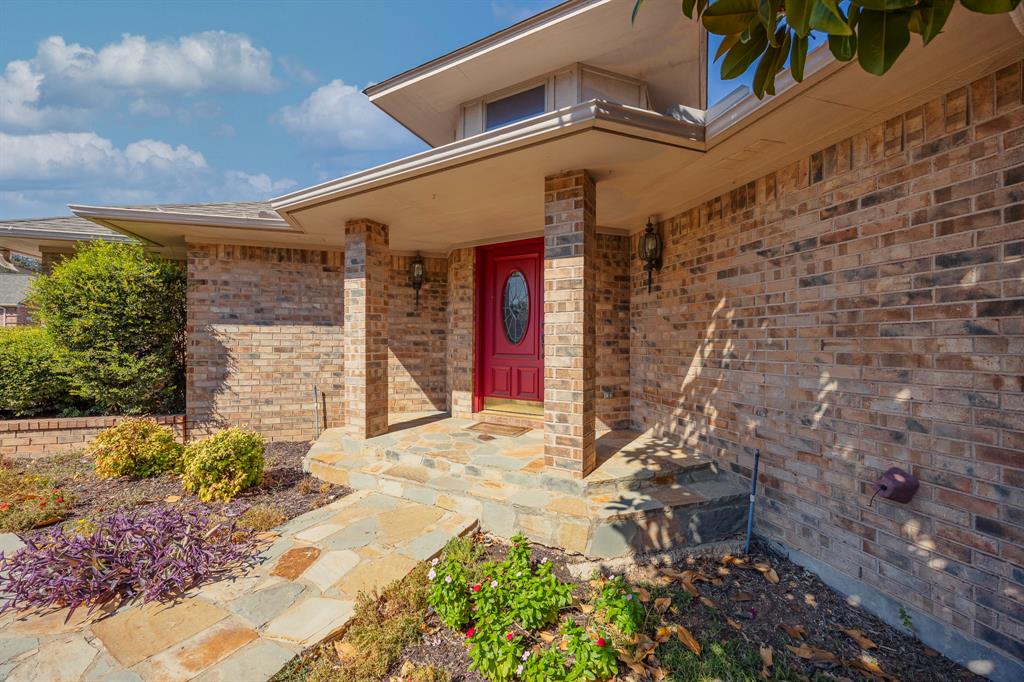
Welcome home to 5012 Calmont Ave! Great home PLUS AN INCOME PRODUCING second property in the back to help offset your mortgage! This charming single-family residence in the established Arlington Heights neighborhood of Fort Worth offers a perfect blend of style and comfort. Spanning 1,804 square feet, this home features 3 spacious bedrooms, 2 well-appointed bathrooms and a detached 2 car garage. The 1 bedroom, 1 bath guest house (tenant is on a month to month lease) comes complete with a kitchen and laundry room.


Inside, the updated home you’ll find a mix of hardwood and ceramic flooring that adds both warmth and durability to the living spaces. Dual pane windows provide energy efficiency and fill the home with natural light. The third bedroom is off the living room and is currently being used as a home office. 

The updated kitchen has solid surface counter, newer energy efficient appliances, a breakfast bar, breakfast nook and an additional dining area. Unique to homes of this period, there is a large laundry room with cabinets and a pantry.

The primary ensuite bathroom offers convenience and a touch of luxury. There is a spacious walk in closet. A second bedroom and bathroom complete this part of the home.

Step outside to relax or entertain on the covered porch, additional outdoor dining area or enjoy evenings around the fire pit. 

This home’s inviting atmosphere and well-planned layout cater to a variety of lifestyles, combining modern amenities with timeless character. Don’t miss your chance to make 5012 Calmont Ave your new address – schedule your showing today!
#21348450

Fort Worth

5012 Calmont Avenue

3 Beds

2 Baths

1,264 Sq.Ft.

$500,000

MLS#: 21348450
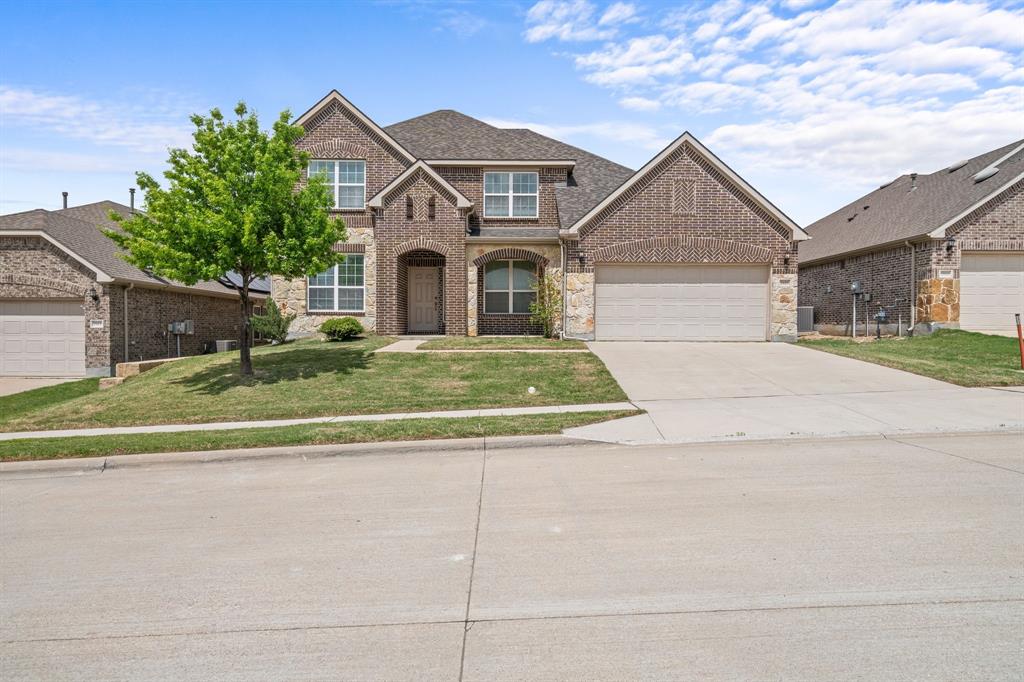
Welcome to 1929 S Brahorn Lane in the sought-after West Fork Ranch community—where space, style, and everyday comfort come together effortlessly. Located in Fort Worth 76131, this home has been thoughtfully updated with a NEW ROOF (09-2025) and NEW HVAC (06-2025), giving buyers peace of mind from day one.
Step inside to a layout that truly works for real life. With 4 bedrooms, 4 full bathrooms, a private office, game room, media room, and a versatile downstairs flex space, there’s room for everything whether it’s working from home, hosting, or creating the perfect play area.
The open-concept design makes this home feel both inviting and functional. The kitchen is a standout, featuring a large island, generous counter space, and a seamless flow into the bright living area, ideal for entertaining or simply enjoying time at home. Upstairs, the game room and dedicated media room create the perfect setup for movie nights and weekend fun.
When it’s time to recharge, the oversized primary suite offers a true retreat with a spa-like bath and spacious walk-in closet.
Living in West Fork Ranch means more than just a beautiful home—you’ll enjoy access to community amenities like a resort-style pool, walking trails, parks, and a dog park. Plus, you’re just minutes from Alliance Town Center, dining, shopping, and have quick access to I-35W for an easy commute.
This is the kind of home that checks every box—and then some.
#21241721

Fort Worth

1929 Brahorn Lane

4 Beds

3 Baths

3,474 Sq.Ft.

$500,000

MLS#: 21241721
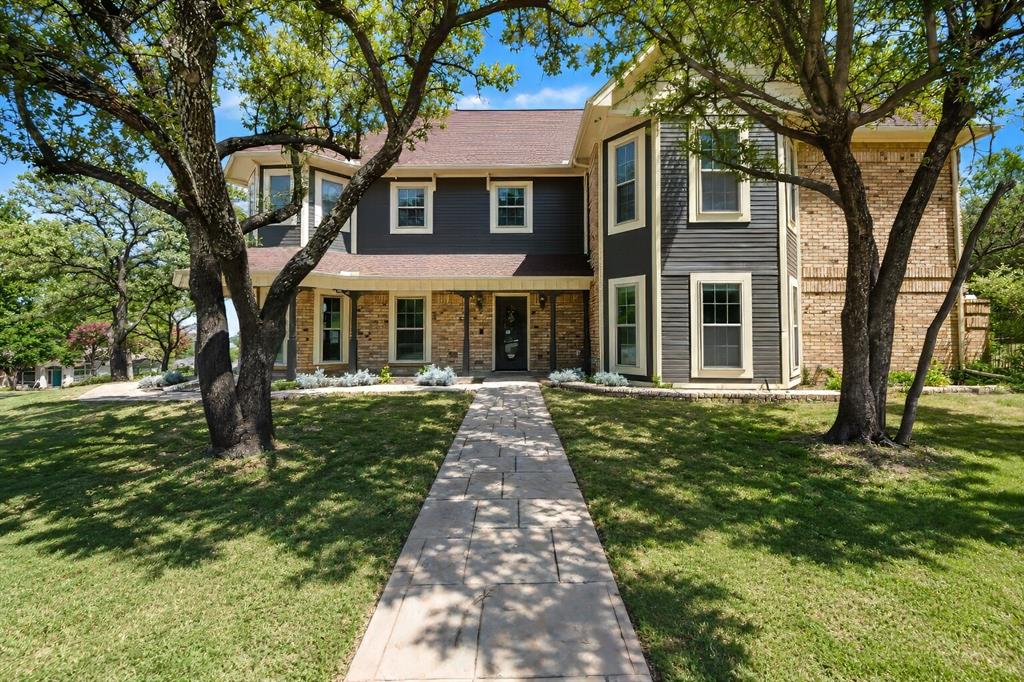
Opportunity is knocking in one of Fort Worth's most desirable golf course communities! Located on Golf Club Drive with beautiful views toward Eagle Mountain Lake, this spacious home offers the chance to create something truly spectacular. 

Imagine mornings enjoying coffee while taking in the peaceful lake views, afternoons spent on the nearby golf course, and evenings entertaining family and friends in a home designed for gathering. With generous living spaces, an inviting layout, and incredible potential, this is the perfect opportunity for someone looking to add their own finishing touches and build instant equity.

The community offers a lifestyle that's hard to match- golf, boating, fishing, lakeside recreation, parks, dining, and easy access to shopping and major highways while still enjoying the tranquility of lake living. Whether you're looking for your forever home, a renovation project, or an investment opportunity, this property combines location, views, and potential in a way that's difficult to find.

Being sold as-is. While the property does have foundation issues and the pool is ready for a makeover, the hard part has already begun with over $200,000 invested in upgrades and improvements over the last few years. Priced taking foundation and pool into consideration.
#21313433

Fort Worth

7400 Golf Club Drive

5 Beds

4 Baths

4,317 Sq.Ft.

$500,000

MLS#: 21313433
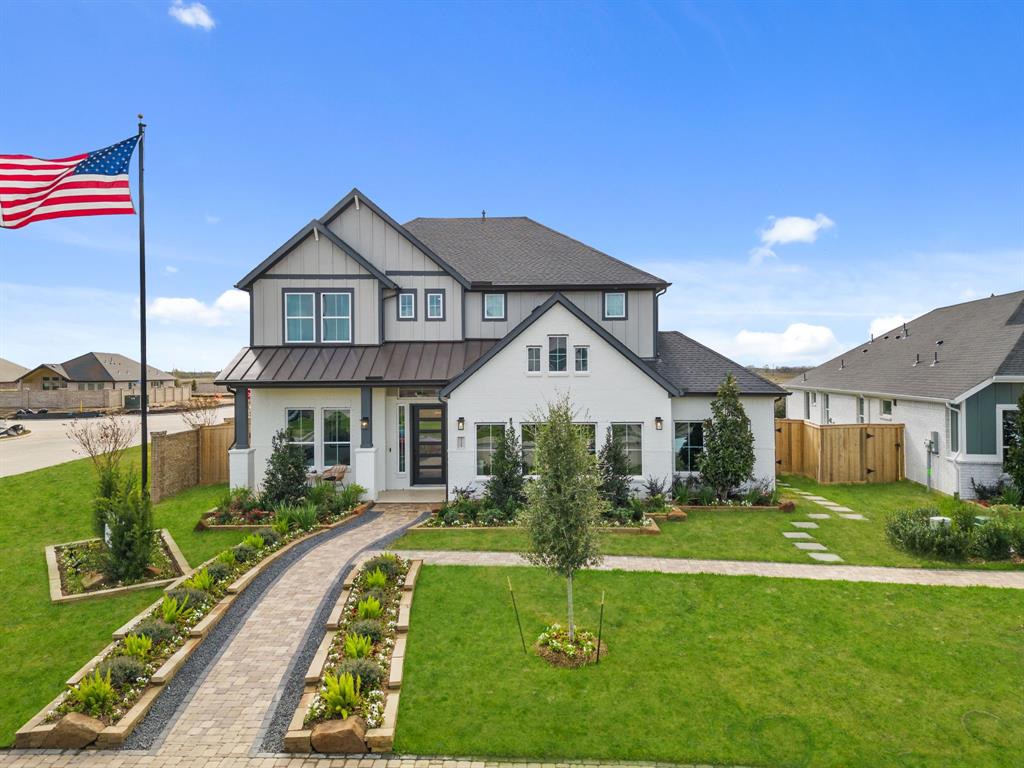
MLS# 21328282 - Built by Chesmar Homes - Sep 2026 completion! ~ Tour this stunning Acadia home, ready for quick move-in. Features include: an inviting porch and foyer; a spacious family room overlooking a covered patio; an impressive kitchen with two islands; an adjacent dining area with a window seat; a sophisticated primary suite offering an attached bathroom with dual vanities, a walk-in shower, and a generous walk-in closet; a conveniently located utility room; a flexible game room; four secondary bedrooms with walk-in closets, including one with a private bathroom; two additional bathrooms; and a separate media room. See it in person today!
#21328282

Fort Worth

10129 Birchpoint Drive

5 Beds

4 Baths

3,065 Sq.Ft.

$500,000

MLS#: 21328282
Price reduced
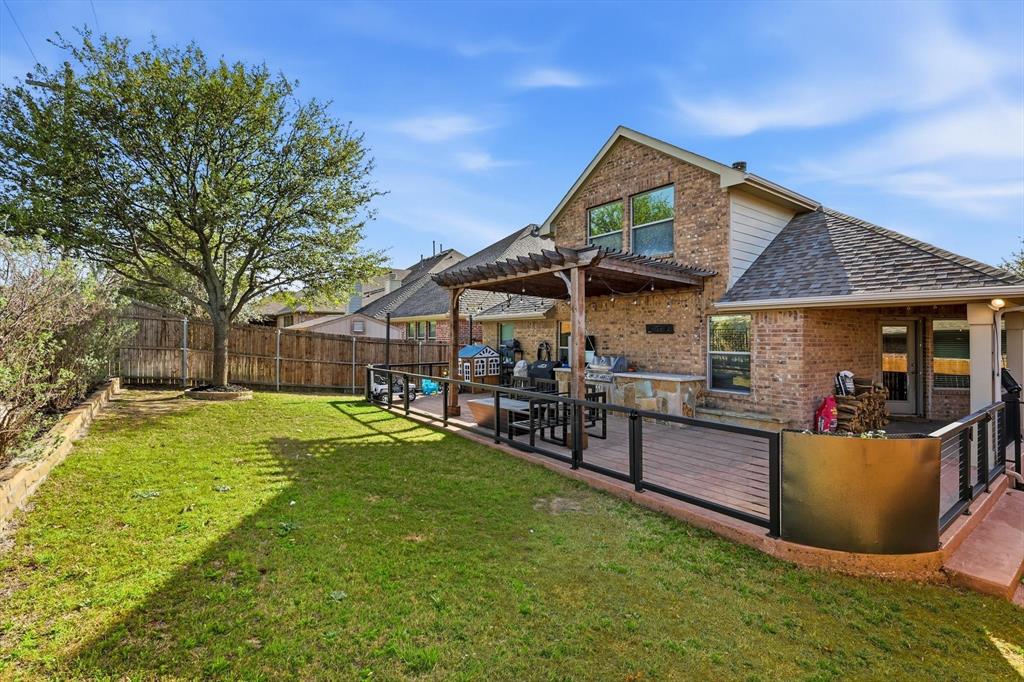
Charming 1.5-story home featuring a versatile and well-designed floor plan. The main level offers four bedrooms plus a private study and two full baths, while the spacious gameroom and half bath are located upstairs, providing an ideal retreat for entertaining or relaxing.
The open-concept living area showcases a beautiful kitchen, dining space, and family room anchored by a cozy gas fireplace. The kitchen is thoughtfully appointed with abundant counter space and storage, a huge walk-in pantry, stainless steel appliances, white cabinetry with glass-front accents, gas cooktop, farmhouse sink, and a large island that opens seamlessly to the living area.
The private primary suite includes an ensuite bath with split shower-garden tub, dual sinks, and walk-in closet.
Enjoy exceptional views from the front and back. The front faces a large pond and walking trails, while the backyard offers added privacy with no rear neighbors. Outdoor living is a standout with a custom-built patio featuring two covered areas and a firepit—perfect for year-round enjoyment.
Located in sought-after Northwest ISD and just minutes from all that Roanoke has to offer, including its well-known dining and shopping destinations.
#21213034

Fort Worth

14720 Seventeen Lakes Boulevard

4 Beds

2 Baths

2,456 Sq.Ft.

$500,000

MLS#: 21213034
Price reduced
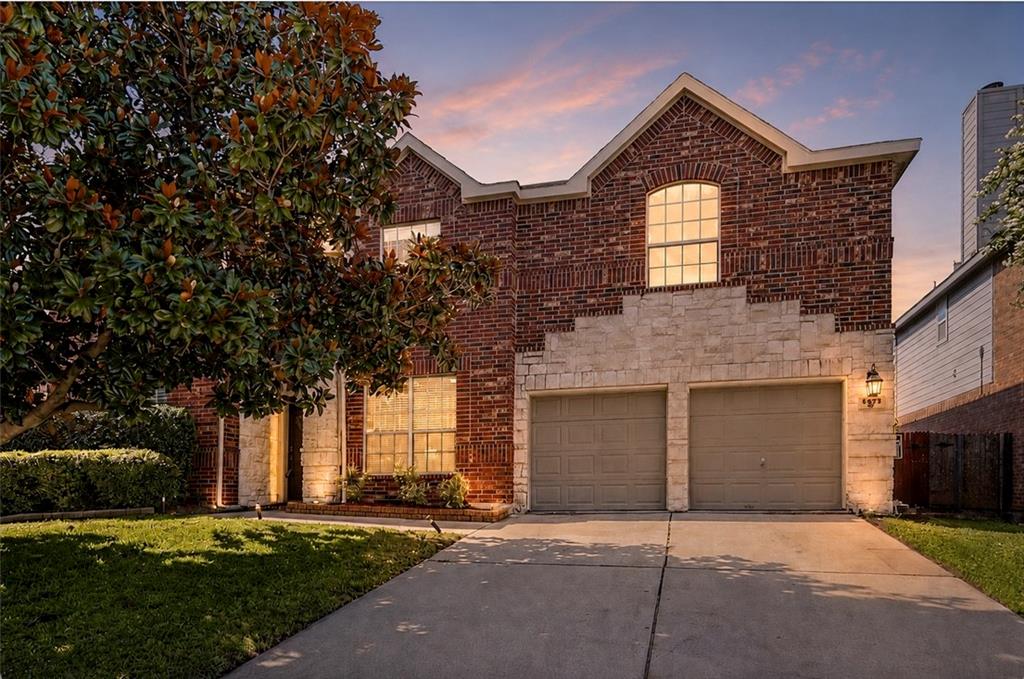
Welcome to this stunning 5-bedroom, 2.5 bathroom home with diving pool, ideally located in the highly sought-after Keller Independent School District.  Located in Parkwood Hill edition and Park Glen area with 3845 square feet.  North Fort Wort 76137.  This spacious residence offers an exceptional layout featuring three living areas, a private home office, formal dining, and a formal living room—perfect for both everyday living and entertaining.

The primary suite is conveniently located on the main floor, while four generously sized bedrooms and a large game room are upstairs. An additional bonus room provides flexibility for a second office, home gym, media room, or creative space.

The gourmet kitchen is designed for both function and style, showcasing granite countertops, white cabinets, a gas cooktop, ample cabinetry, and an eat-in kitchen with extended bar seating—ideal for hosting and daily use.

From the moment you enter, you’ll notice the elegant study with wood beams, soaring 20-foot ceilings, rich wood flooring, crown molding, and abundant natural light throughout. Recent updates include fresh interior paint, new carpet, and updated windows.

Step outside to your private backyard retreat featuring a covered patio, expansive deck, and a sparkling diving pool—perfect for relaxing or entertaining year-round.

Located just steps from a neighborhood park and within walking distance to the elementary school, this home offers both convenience and lifestyle.  Close to Alliance Town Center, Keller, Southlake, and Roanoke, and Fort Worth for ample options for dining, shopping, entertainment, and community events.

Don’t miss the opportunity to own this beautifully updated home in a prime location—schedule your private showing today.  Located in Parkwood Hill edition and Park Glen area with 3845 square feet.  North Fort Wort
#21255321

Fort Worth

5573 Seabury Drive

5 Beds

2 Baths

3,845 Sq.Ft.

$500,000

MLS#: 21255321

Stunning move-in ready home in a sought-after gated community offering comfort, style, and resort-style amenities!
Fresh paint, brand-new flooring throughout (no carpet), new tankless water heater, new AC for the second floor, a premium built-in stove valued at approximately $4,000, freshly stained fence and deck and newly planted front yard grass make this home truly stand out.
 This light and bright home features a desirable open floor plan, a spacious living area that flows into an entertainer’s kitchen with granite countertops and stainless steel appliances. The downstairs primary suite offers a private retreat, and the home also located on the first floor is a private office that can be used as a study, library, or even an additional bedroom. Upstairs offers a versatile game room or second living area along with three additional bedrooms. Step outside to a covered patio overlooking a large backyard — perfect for outdoor gatherings, grilling, or simply unwinding.
Residents of this private gated community enjoy resort-style amenities including a community pool, scenic jogging trails, and bike paths that support an active lifestyle. Ideally located near I-35W with easy access to shopping, dining, and highly rated Keller ISD schools, this home truly offers the best of luxury, convenience, and community living. Homes with these features and updates in this location don’t come along often — don’t miss your opportunity!
#21203231

Fort Worth

7133 Old Santa Fe Trail

4 Beds

2 Baths

2,894 Sq.Ft.

$499,999

MLS#: 21203231
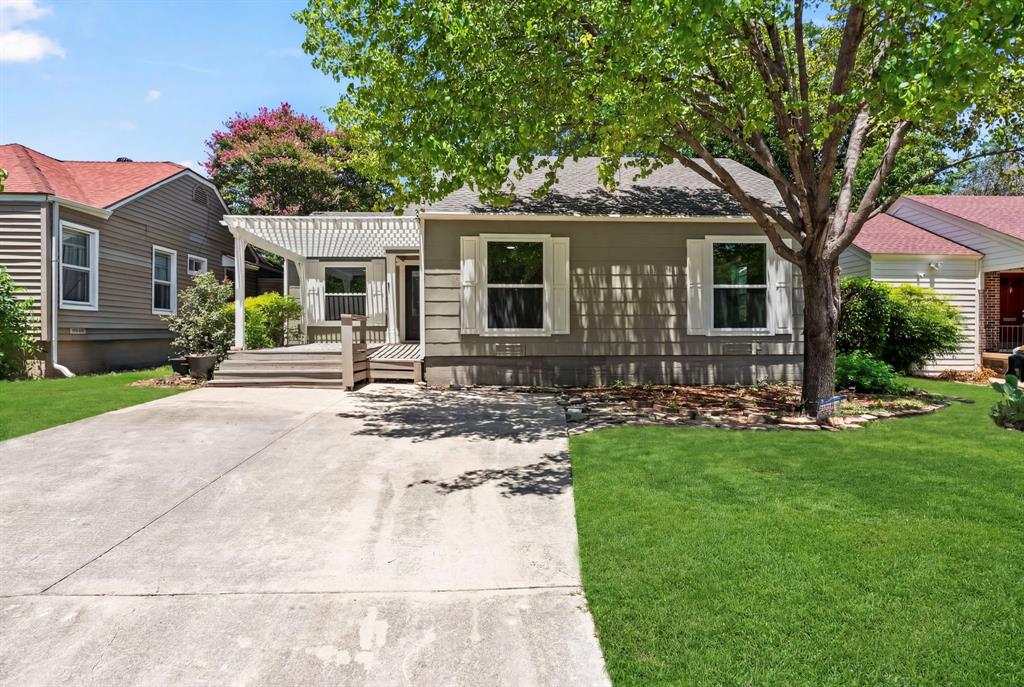
Stunning, fully renovated gem in the heart of Fort Worth! Striking the perfect balance between classic charm and modern sophistication, every inch of this home has been meticulously updated for effortless, turn-key living. Step inside to a light-filled, open-concept floor plan showcasing premium contemporary flooring, designer light fixtures, and high-end finishes throughout. The gourmet kitchen is a chef’s dream, boasting custom cabinetry, sleek countertops, and brand-new appliances.

Nestled right off the West Freeway (I-30), your daily commute is an absolute breeze. You are perfectly positioned in the epicenter of Fort Worth culture and convenience: minutes from Downtown and Sundance Square, a short cruise north to the Historic Stockyards, and down the road from the Cultural District and Clearfork. Complete with great curb appeal and a spacious yard, this home is the ultimate Fort Worth launchpad.
#21333410

Fort Worth

4220 Donnelly Avenue

4 Beds

2 Baths

2,050 Sq.Ft.

$499,999

MLS#: 21333410
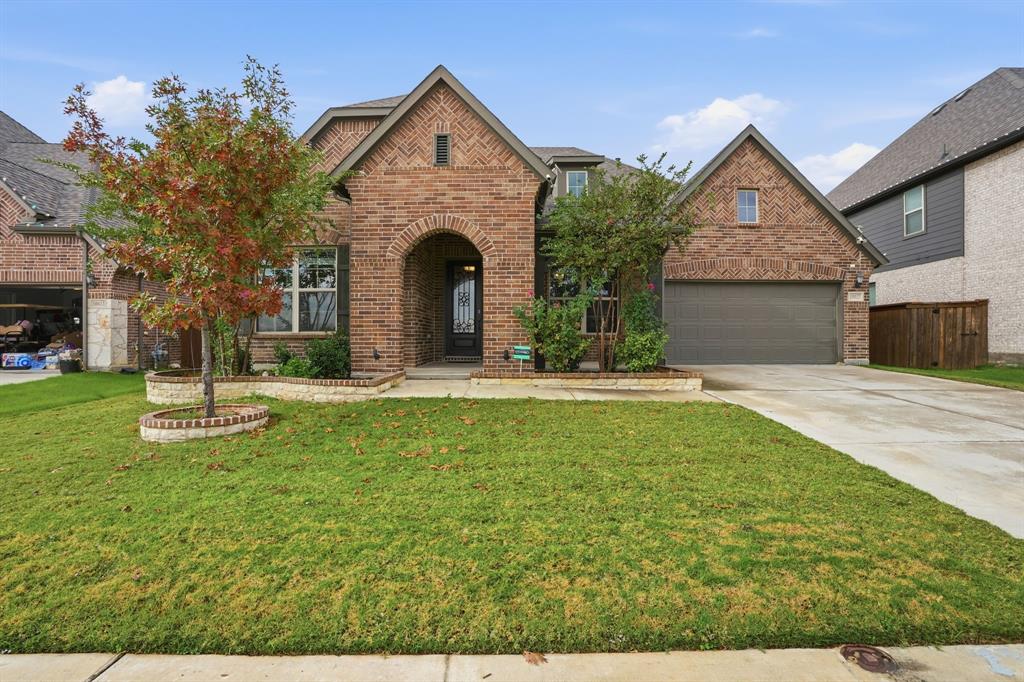
Step into this impeccably cared-for MI Home located in the prestigious Berkshire community within Northwest ISD, where quality craftsmanship meets modern living. This stunning 4-bed, 3-full-bath home also features a dedicated office and a versatile flex room, offering exceptional comfort and functionality for today's lifestyle. The thoughtful layout includes a spacious mother-in-law suite and split bedrooms, creating the perfect setup for multi-generational living and ultimate privacy.

Step inside to an open living area with high ceilings, abundant natural light, and gorgeous custom upgrades throughout. The gourmet kitchen boasts elegant finishes, custom cabinetry, and a large island ideal for family gatherings and entertaining. Additional enhancements include Luxury Plank flooring, modern fixtures, and LED front lighting.

Situated on an oversized lot. You'll love the extended patio and the space to relax or entertain outdoors. Enjoy resort-style community amenities including a clubhouse, pool, and scenic walking trails. Perfectly positioned near parks, key highways, and top retail destinations such as Alliance Town Center and Presidio Towne Crossing, with abundant shopping and dining choices and easy access to H-E-B. Just a short 15-minute drive to Downtown Fort Worth and roughly 26 minutes to DFW Airport.

Don't miss this rare opportunity to make this beautiful home yours. Schedule your private tour today!
#21204591

Fort Worth

10037 Lakemont Drive

4 Beds

3 Baths

2,841 Sq.Ft.

$499,999

MLS#: 21204591
Price reduced
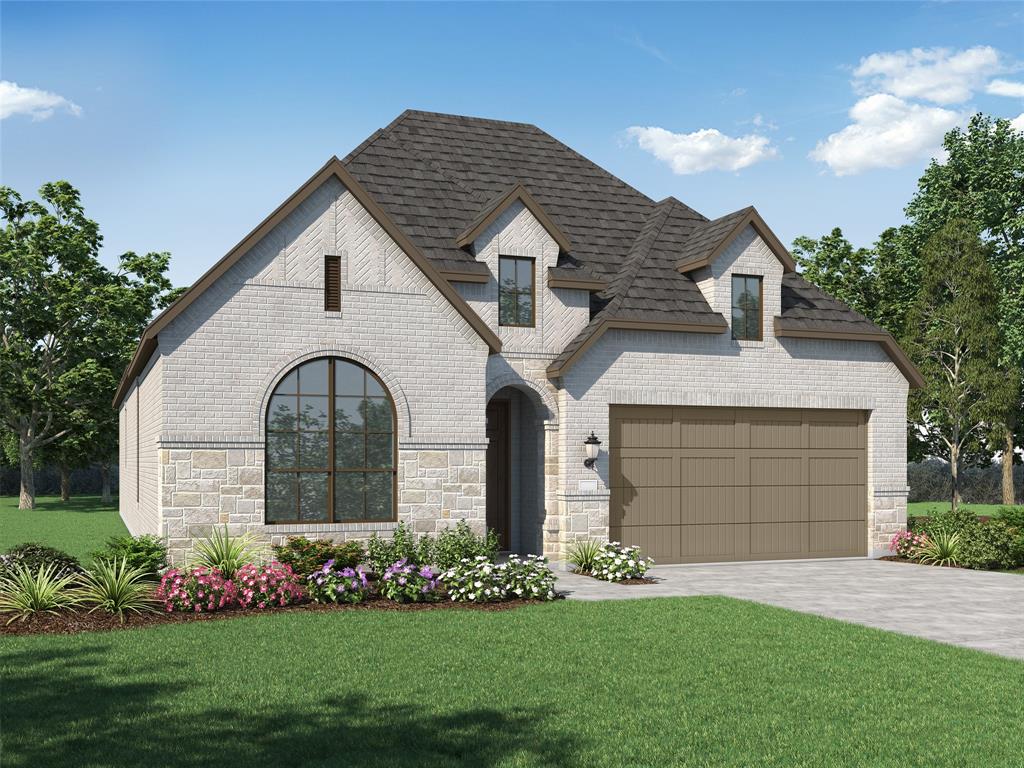
Elevated design and natural light define the Denton plan, offering thoughtful space and modern comfort in Wellington. New and scheduled for completion in October, this 4-bedroom, 3-bath home features a private ensuite bath for a secondary bedroom, a dedicated study, spacious kitchen, and large living room anchored by a corner gas fireplace. Eleven-foot ceilings, large windows, and an open-concept layout create an inviting atmosphere, while the covered patio is a must see. The primary bath offers a drop-in tub and separate shower. Wellington delivers a resort-style lifestyle with pools, trails, playgrounds, an amenity center, and a walkable, environment within a master-planned community. Convenient access to groceries, shopping, airports, and major employers adds everyday convenience. Built by award-winning Highland Homes, known for quality and craftsmanship, this home combines high design with exceptional value at its price point with Highland Homes builder warranty included.
#21299661

Fort Worth

1613 Primms Place

4 Beds

3 Baths

2,282 Sq.Ft.

$499,999

MLS#: 21299661

Single story homes in Wellington rarely come up, and this one is worth the wait. 2,780 square feet, 4 bedrooms, 3 full baths, two living areas and a dedicated office, all on one level with not a single stair anywhere. Light is the first thing you notice. Two skylights and LED flush lighting keep the main living spaces bright straight through the afternoon. The kitchen anchors the open layout with granite counters, a center island, walk-in pantry, under-cabinet lighting and an upgraded oversized sink. The primary suite sits privately on its own side of the home with a separate shower and walk-in closet.
Step out to a covered patio and a fully fenced back yard on sprinklers, with a French drain and stone side yards that keep upkeep minimal. Ring security system conveys. Wellington is a 615 acre master planned community and delivers the rest: resort-style pool and amenity center, greenbelt, hike and bike trails, ponds with fountains, park and playground, with schools right around the corner. Northwest ISD, quick access to I-35W and US-287, and minutes from Alliance Town Center. 
Come see it today.
#21338679

Fort Worth

1833 Sebright Trail

4 Beds

3 Baths

2,780 Sq.Ft.

$499,999

MLS#: 21338679
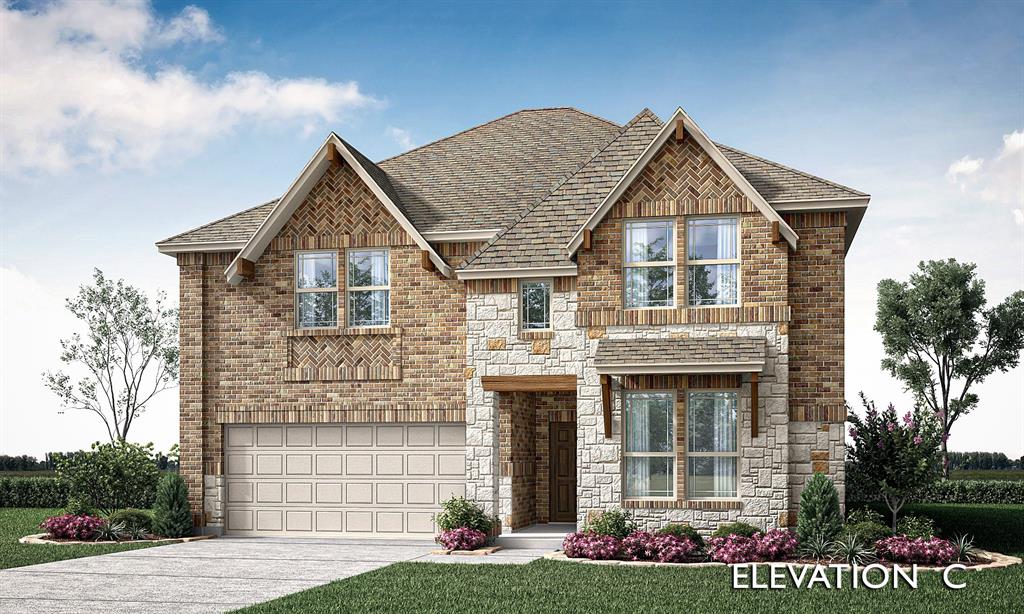
Brand New! Never Lived In! This Rose by Bloomfield Homes offers 5 bedrooms, 4 bathrooms, gameroom, and study. Situated in the desirable Hulen Trails community, this beautifully designed home features an open-concept layout with high-end upgrades throughout, including a Deluxe Kitchen with quartz countertops, pot and pan drawers, and ample cabinetry that flows seamlessly into the main living area highlighted by a stunning floor-to-ceiling tile fireplace, while the private study is enclosed with elegant glass French doors and the spacious gameroom provides additional flexibility for entertaining or relaxation; thoughtful design elements include a convenient optional door from the laundry room into the primary walk-in closet and cabinets in the mud room for added storage and organization, along with generously sized secondary bedrooms and a comfortable primary retreat, with strong curb appeal enhanced by a full bricked front porch, 8' front door, and an interior lot setting, plus inviting outdoor living including a covered back patio perfect for entertaining. Visit Bloomfield Homes today at Hulen Trails to tour this gorgeous Rose.
#21293494

Fort Worth

4440 Copper Point Drive

5 Beds

4 Baths

3,359 Sq.Ft.

$499,990

MLS#: 21293494

Price reduced
Built by Mattamy Homes - The Julieta- Available Now! The Julieta offers 4 bedrooms, 3.5 bathrooms, and a thoughtful layout designed to elevate your lifestyle. The open-concept main floor features a gourmet kitchen with a spacious island, designer finishes, a walk-in pantry, and a Butlers Pantry, perfect for hosting or everyday cooking. Adjacent to the kitchen, the Great Room creates a warm gathering space, while the dining area opens to a covered patio for seamless indoor-outdoor living. A mud bench off the owner’s entry keeps your home organized. The private owner’s suite, located on the main floor, includes a spa-inspired bathroom with dual sinks, a walk-in shower, and an expansive walk-in closet. Upstairs, a versatile game room provides additional living space, accompanied by three generously sized bedrooms with walk-in closets and two full bathrooms. Complete with Energy Star® appliances, luxury vinyl plank flooring, and smart home features, the Julieta is a perfect blend of modern design and functional spaces. Experience convenience, style, and comfort in a home built for the way you live. This home is an ENERGY STAR® Certified Home with ENERGY STAR® Certified Whirlpool® Appliances and Wi-Fi ecobee® Smart Thermostat. This Fabulous Home is Move-In Ready!
#21276076

Fort Worth

836 Turnbull Avenue

4 Beds

3 Baths

3,210 Sq.Ft.

$499,990

MLS#: 21276076

1 2 3 4 ... 172

properties found. properties found. Page of .

 - property

Send a message

Message successfully sent.

Your message

What is 3 + 4 ?

Reason for contacting?

I agree to receive email communication and understand I can unsubscribe at any time.

I agree to be contacted by Next Level Realty Group via call, email, and text for real estate services. To opt out, you can reply 'stop' at any time or reply 'help' for assistance. You can also click the unsubscribe link in the emails. Message and data rates may apply. Message frequency may vary. Privacy Policy

Update Your Temporary Password

Personalize your search

Enter your email and we'll notify you immediately when new listings match what you're looking for.

or enter email address

Already have an account ? Login here

Continue your home search

I agree to receive communications and understand I can unsubscribe at any time.

I agree to be contacted by Next Level Realty Group via call, email, and text for real estate services. To opt out, you can reply 'stop' at any time or reply 'help' for assistance. You can also click the unsubscribe link in the emails. Message and data rates may apply. Message frequency may vary. Privacy Policy

Already have an account ? Login here

We use cookies

We use cookies primarily for analytics to enhance your experience. By accepting, you agree to our use of these cookies. You can manage your preferences or learn more about our cookies policy.






