
One of the most popular communities provided by {{page_data.agentName}}

FORT WORTH

One of the most popular communities provided by Next Level Realty Group

FORT WORTH

About FORT WORTH

The Fort Worth, Texas real estate market is considered to be one of the hot spots in the state, offering a variety of opportunities for both homebuyers and investors. Here are some key points to consider about the real estate market in Fort Worth: 1. **Strong Housing Demand**: Fort Worth has experienced a growing population, leading to increased demand for housing. This demand has contributed to a competitive market, especially in popular neighborhoods. 2. **Diverse Property Options**: Fort Worth offers a diverse range of property types, including single-family homes, townhouses, condos, and apartments. Additionally, the city has historical properties, new developments, and rural properties for those looking for more space. 3. **Affordability**: Compared to other major cities in Texas like Dallas and Austin, Fort Worth offers relatively more affordable housing options. This has made it an attractive destination for first-time homebuyers and young families. 4. **Job Market**: Fort Worth is home to various industries, including aviation, defense, healthcare, and manufacturing. A strong job market contributes to the demand for housing and attracts new residents to the area. 5. **Strong Economy**: The city's economy has been robust, which has helped in stabilizing the real estate market. Additionally, Fort Worth's proximity to other major cities like Dallas adds to its appeal. 6. **Infrastructure and Amenities**: Fort Worth boasts a well-established infrastructure, with good schools, healthcare facilities, shopping centers, restaurants, and recreational areas. This makes it an attractive place to live for many homebuyers. 7. **Real Estate Trends**: Real estate trends in Fort Worth include new developments in emerging neighborhoods, renovations of historic properties, and a focus on sustainable and energy-efficient homes. Overall, the Fort Worth real estate market offers a mix of opportunities for buyers and investors, with a strong economy, diverse property options, and affordability compared to other major Texas cities. It's always a good idea to work with a local real estate agent who can provide insights into the market trends and help you navigate the buying or selling process
One of the most popular communities provided by Next Level Realty Group
3,968
# of Listings
3
Avg # of Bedrooms
$235
Avg. $ / Sq.Ft.
$506,048
Med. List Price

Browse FORT WORTH Real Estate Listings

3968 Properties Found. Page 185 of 265.
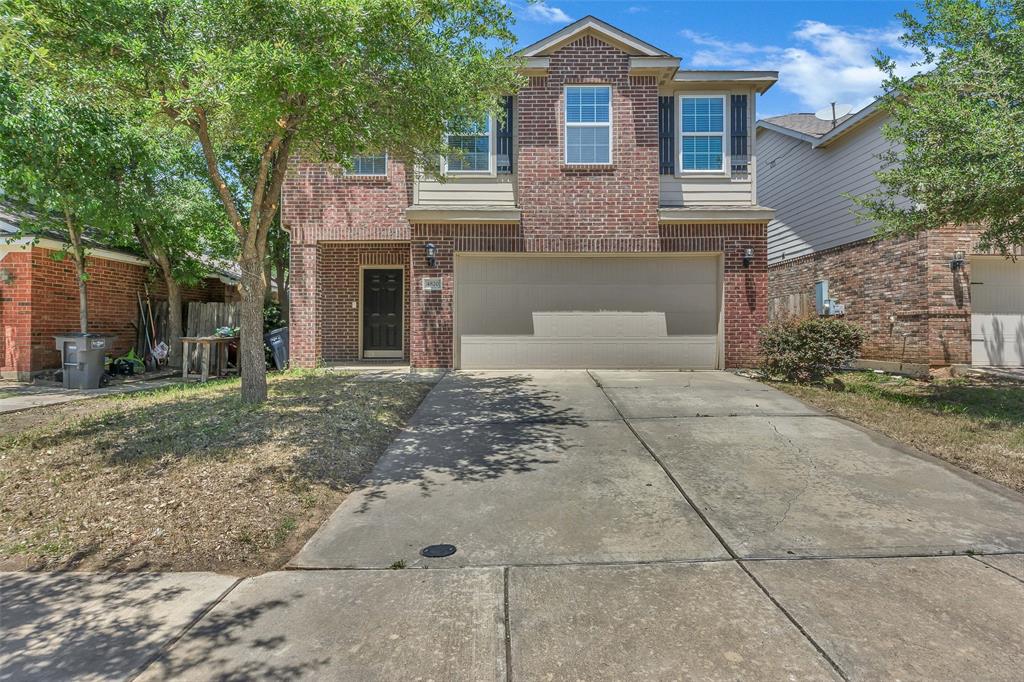
-Beautiful 4-2.5-2 home in Twin Mills subdivision. All bedrooms are up and there is a living area up as well as downstairs. Primary bathroom has 2 sinks and a garden tub. Kitchen is updated and has a large pantry. Nice fenced yard with shed that stays. Nice extended patio with pergula.  Close to shopping and schools and less than 10 miles to Highway 820 and approximately 45 minutes to DFW airport. This lovely home is ready for it's new owners.
#21273253

Fort Worth

4820 Cedar Springs Drive

4 Beds

2 Baths

2,452 Sq.Ft.

$310,000

MLS#: 21273253
Price reduced
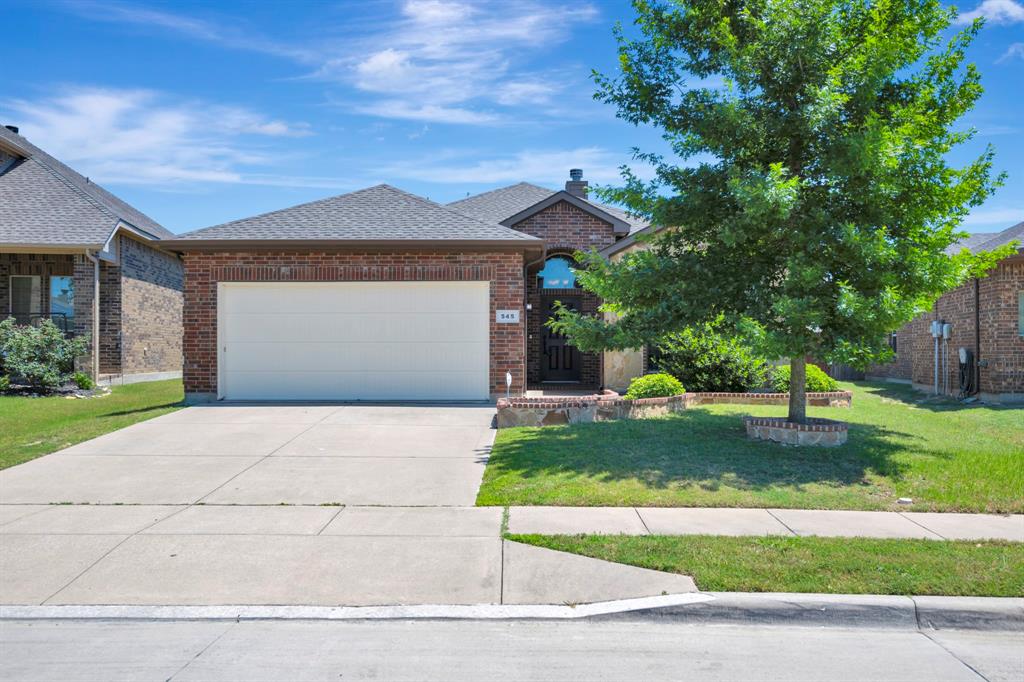
Step into comfort and style in this beautifully maintained home featuring stunning brick and stone curb appeal and thoughtful details throughout. The spacious living room is anchored by a cozy wood burning fireplace, while arched entries and art niches add character and architectural charm. The kitchen is designed for both function and style with granite countertops, tile backsplash, recessed lighting, stainless steel appliances, a pantry, and a convenient breakfast bar perfect for everyday living and entertaining. The large primary suite offers a relaxing retreat with dual vanities, a garden tub, separate shower, spacious walk in closet, and elegant double door entry to the bathroom. Step outside to enjoy the backyard complete with a covered patio and storage shed, offering plenty of space for relaxing, grilling, or extra storage needs. Conveniently located close to shopping, parks, and green spaces within the subdivision, this home combines comfort, convenience, and curb appeal in one exceptional package. Schedule your private showing today and see everything this beautiful home has to offer before it’s gone!
#21263080

Fort Worth

545 Wild Ivy Trail

3 Beds

2 Baths

1,609 Sq.Ft.

$310,000

MLS#: 21263080
Price reduced
Beautiful New Construction Home in a Prime Fort Worth Location!
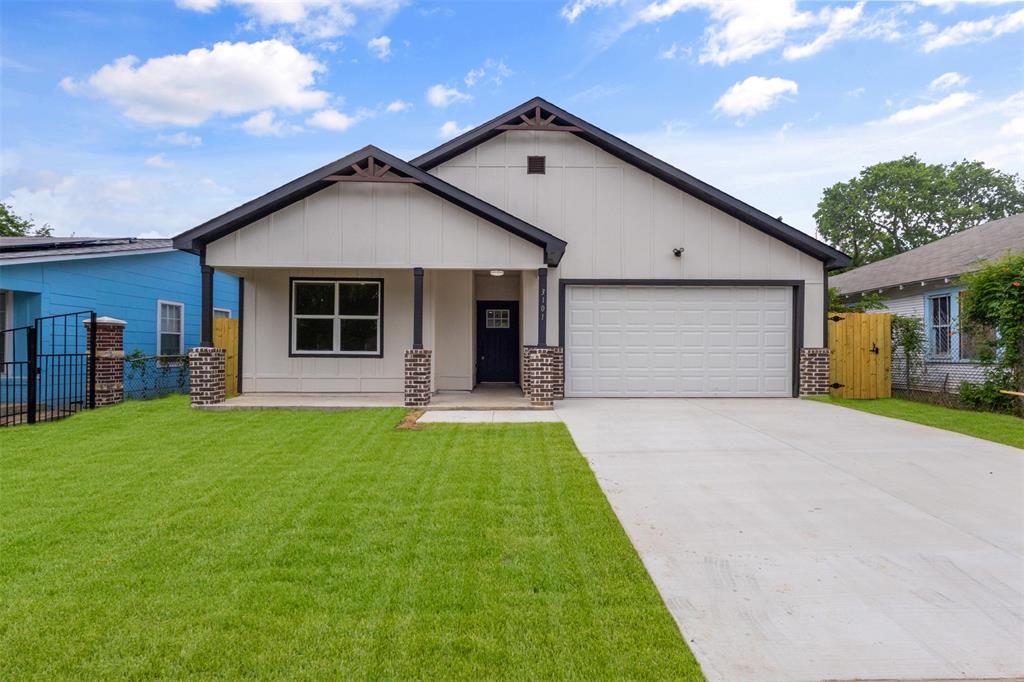
Welcome to 3101 Crenshaw Avenue, a stunning newly built home offering 3 bedrooms, 2 bathrooms, 1,600 sqft, and a spacious 2-car garage. Built in 2026, this thoughtfully designed property combines modern style, functionality, and comfort, creating the perfect place to call home. Step inside to discover a bright and inviting open-concept layout designed for both everyday living and entertaining. Large living spaces flow seamlessly into the dining and kitchen areas, creating a warm and welcoming atmosphere. The modern design provides a spacious feel with abundant natural light throughout the home. The primary suite offers a private retreat with comfort and functionality in mind, while the additional bedrooms provide flexibility for family members, guests, or a home office setup. Every detail of this new construction home has been designed to deliver modern living with convenience and efficiency. The attached 2-car garage provides secure parking along with additional storage space. Prime Location: Conveniently located in Fort Worth with easy access to Downtown Fort Worth, I-35W, I-30, and major commuting routes. Enjoy nearby shopping, dining, schools, entertainment, and local attractions while still having the comfort of a residential neighborhood setting. This move-in-ready new construction home offers modern design, functional living spaces, and a fantastic location—making it an incredible opportunity for homeowners and investors alike. Schedule your private showing today and experience everything this beautiful Fort Worth home has to offer!
#21233425

Fort Worth

3101 Crenshaw Avenue

3 Beds

2 Baths

1,600 Sq.Ft.

$310,000

MLS#: 21233425
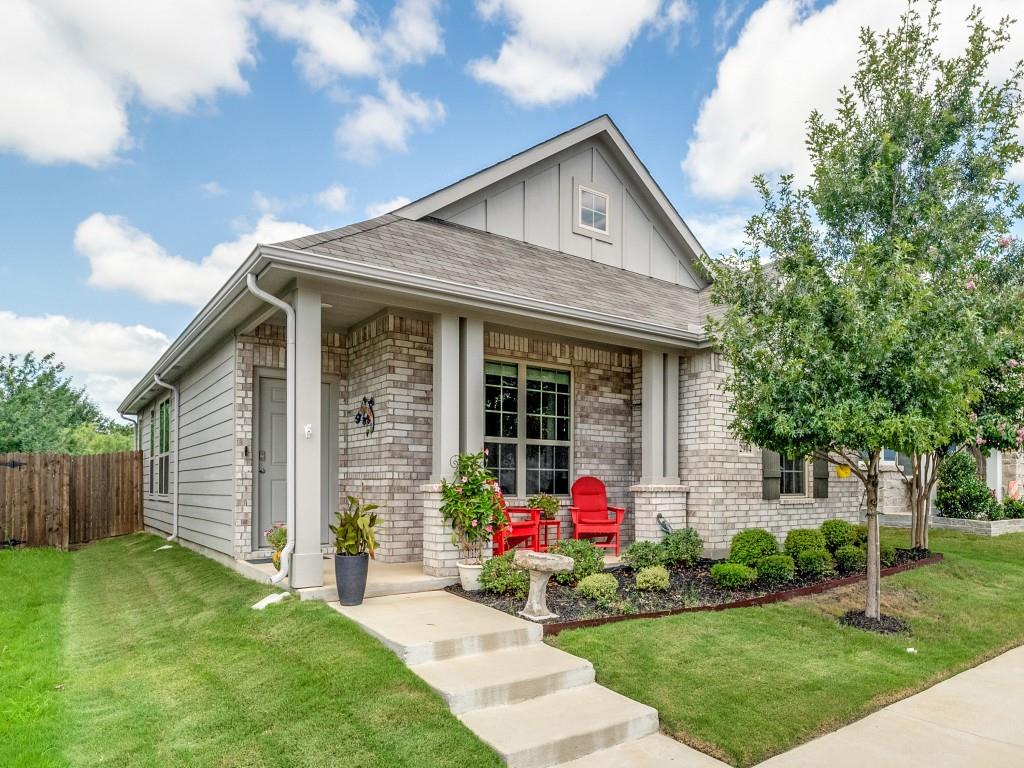
Welcome to this beautifully maintained home in Palmilla Springs! Built in 2022, this thoughtfully designed single-story residence offers 3 bedrooms, 2 bathrooms, and an open-concept floor plan that's perfect for both everyday living and entertaining.

The spacious kitchen is the heart of the home, featuring granite countertops, a large island, gas cooktop, walk-in pantry, and abundant cabinet space, all overlooking the inviting living area. The private primary suite offers a relaxing retreat with dual sinks, a large walk-in closet, and an ensuite bath. Two additional split bedrooms provide flexibility for family, guests, or a home office. Additional features include rear-entry two-car garage, and a low-maintenance landscaped yard.

Located in a welcoming community with a neighborhood park, playground, and sidewalks, this home also offers convenient access to I-30, shopping, dining, and downtown Fort Worth. Move-in ready and ready for its next owner—don't miss your opportunity to make this beautiful home yours!
#21318643

Fort Worth

2904 Brittlebush Drive

3 Beds

2 Baths

1,592 Sq.Ft.

$310,000

MLS#: 21318643
Price reduced
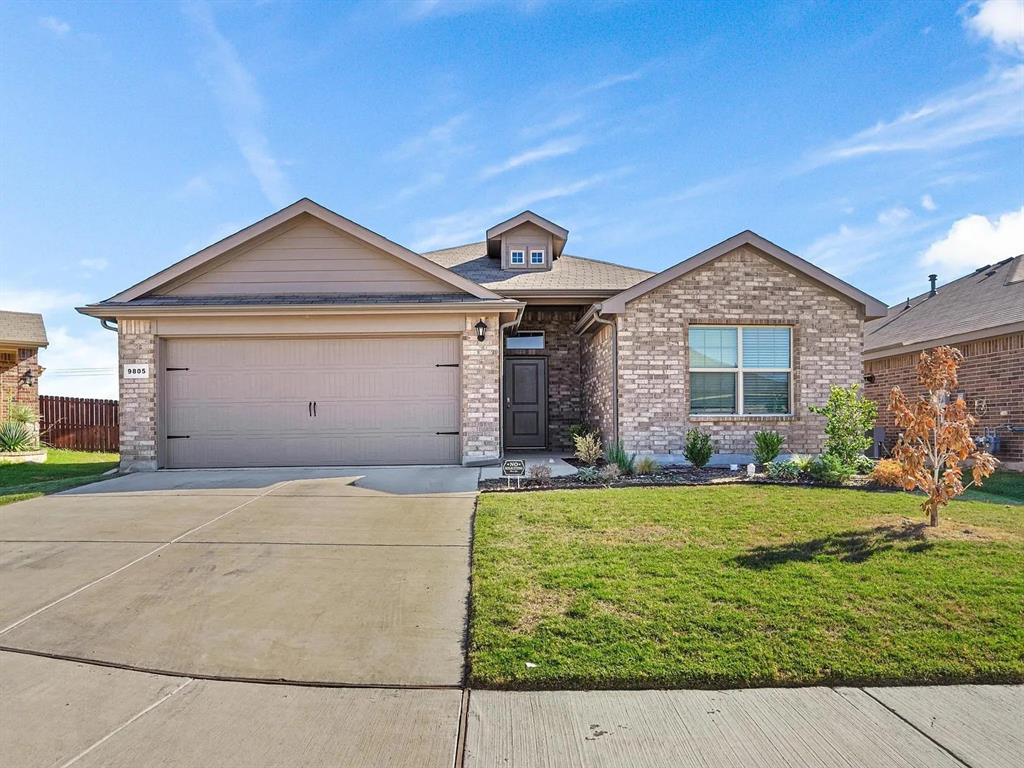
Like-new, move-in-ready one-story home featuring 4 bedrooms, 2 full baths, and a 2-car garage. The open-concept floor plan offers a spacious living area that flows seamlessly into the kitchen—perfect for everyday living and entertaining. The island kitchen includes a breakfast bar, granite countertops, and stainless steel appliances, with refrigerator, washer, and dryer optional.
Recent updates include a freshly painted interior and brand-new carpet in all bedrooms. Stylish oil-rubbed bronze light fixtures add a modern touch throughout the home. Enjoy outdoor living in the private backyard with a covered patio, ideal for relaxing or hosting guests.
This energy-efficient home is equipped with a Tesla solar panel system, offering long-term savings and sustainability. Truly move-in ready and waiting for its next family!
#21172537

Fort Worth

9805 Summerton Drive

4 Beds

2 Baths

1,776 Sq.Ft.

$310,000

MLS#: 21172537
Price reduced
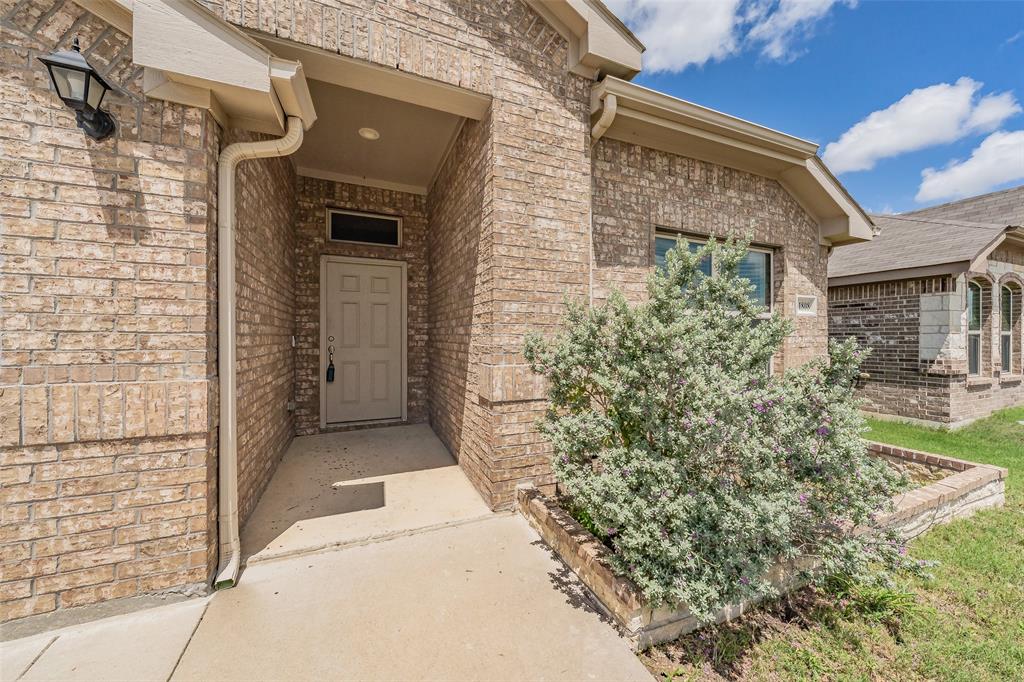
Open, easy-flowing floor plan with a split bedroom layout for privacy. Step inside to wood look tile flooring throughout the main living areas, with luxury vinyl plank in every bedroom. Durable, low maintenance, and stylish from room to room. The living room centers around a cozy fireplace, positioned so conversations flow easily into the kitchen. That kitchen is ready for real life: granite countertops, a glass cooktop range, stainless steel dishwasher and microwave, plus a pantry with real storage. Need laundry out of the main living space? You've got a separate laundry room for that. Out back, the yard hits that sweet spot. Big enough to enjoy, small enough to maintain easily. Relax under the covered patio with your morning coffee or evening unwind.
And location works hard for you here too. Quick access to I-35W puts shopping, dining, medical care, and places of worship all within easy reach.
#21298658

Fort Worth

11808 Castleford Way

4 Beds

2 Baths

2,032 Sq.Ft.

$310,000

MLS#: 21298658
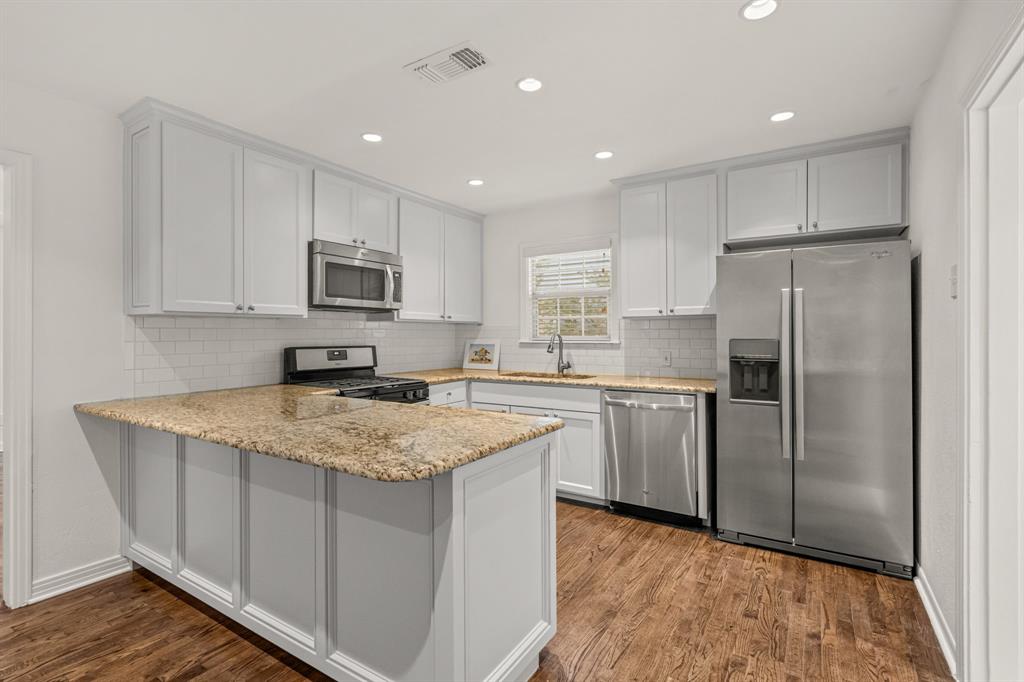
Updated, move-in ready, and full of charm just blocks from TCU. This recently refreshed 2-bedroom, 1-bath Fort Worth home offers a warm, inviting layout with thoughtful updates and excellent functionality throughout.
Real hardwood floors run through the main living areas and bedrooms, complemented by recessed lighting, fresh paint, updated finishes, a newer roof, and attic insulation. The spacious living room flows seamlessly into the open dining area and kitchen, creating an easy everyday layout. The kitchen features granite countertops, a breakfast bar, and plenty of cabinet storage.
Just off the kitchen, the generous laundry room offers a full wall of cabinetry, providing excellent pantry space and additional storage. A glass framed door opens to the backyard with a covered patio, detached garage, tall wood privacy fence, and electric gate for added privacy and convenience.
With close proximity to TCU, restaurants, shopping, entertainment, and all things Fort Worth, this darling home delivers charm, updates, and move-in-ready ease in a highly convenient location.
#21318209

Fort Worth

2725 Wayside Avenue

2 Beds

1 Baths

930 Sq.Ft.

$310,000

MLS#: 21318209
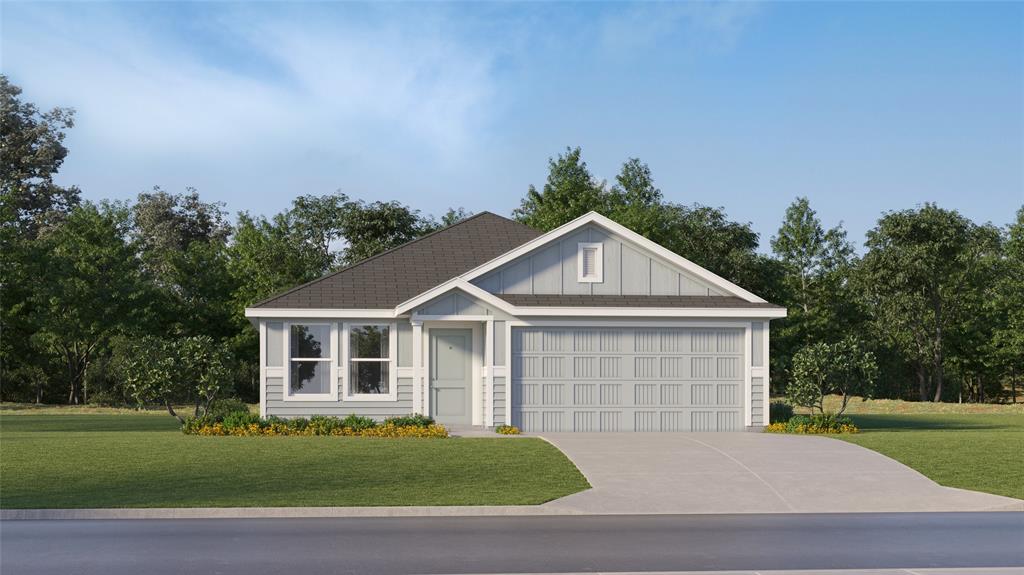
Ramsey Floor Plan
#21312658

Fort Worth

9233 Schram Road

4 Beds

2 Baths

1,667 Sq.Ft.

$309,999

MLS#: 21312658
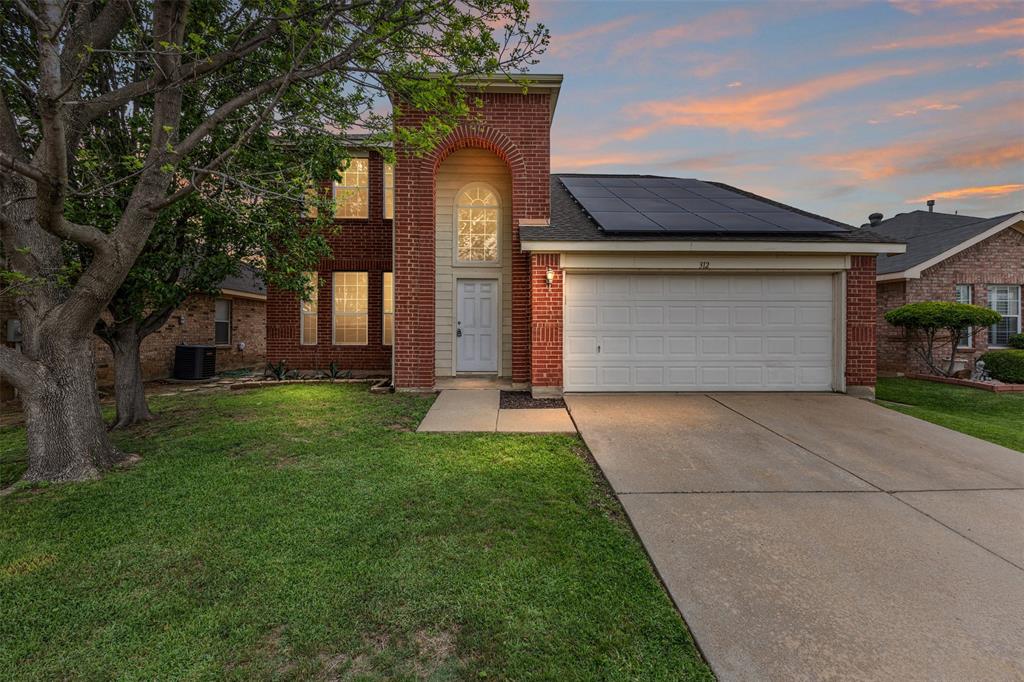
Price reduced
Welcome to this beautifully designed home offering the perfect blend of comfort, space, and convenience. Ideally located just off Interstate 35 in a desirable, well established neighborhood, this home provides easy access to dining, schools, and commuting routes while still offering a peaceful residential feel.
The thoughtfully designed floor plan features a spacious primary suite on the first level, creating a private retreat with added convenience and separation from the secondary bedrooms. Upstairs, you’ll find three generously sized bedrooms, a full bath and a Living Area, making it an ideal setup for family, guests, or a home office arrangement.
The home offers inviting living spaces filled with natural light, functional flow for everyday living, and plenty of room for entertaining. Whether you’re relaxing with family or hosting friends, this layout is designed to fit a variety of lifestyles.
With its attractive location, versatile floor plan, and welcoming neighborhood atmosphere, this home is a fantastic opportunity for anyone seeking both comfort and convenience.
#21264089

Fort Worth

312 Elk Run Drive

4 Beds

2 Baths

2,320 Sq.Ft.

$309,999

MLS#: 21264089
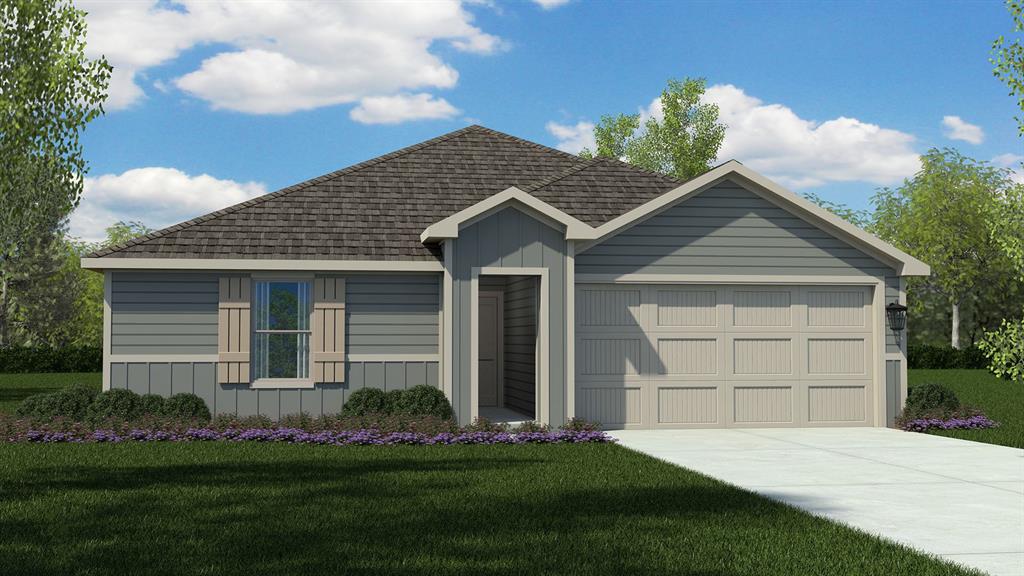
Stunning new D.R. Horton home in the Longhorn Estates community located in Fort Worth and Crowley ISD! The single-story Bellvue Floorplan, Elevation Z, with an estimated Spring completion, offers 3 bedrooms, 2 bathrooms, and a 2-car garage, thoughtfully designed with an open-concept layout that maximizes both comfort and functionality. The family room serves as the heart of the home and flows seamlessly into the dining nook and contemporary kitchen, creating a warm and inviting space ideal for everyday living and entertaining. The well-appointed kitchen features quartz countertops, 36” painted cabinets, stainless steel appliances, a gas range, stainless steel sink, center island, and a walk-in pantry for convenient storage. The private primary suite includes an en-suite bath with dual quartz vanities, a 5-foot oversized shower, and a walk-in closet located just off the bathroom. Two secondary bedrooms and a full bathroom with a quartz vanity top provide flexible space for family members, guests, or a home office. Luxury vinyl plank flooring enhances the main living areas and wet zones for durability and easy maintenance. Built with energy-efficient construction and equipped with America’s Smart Home Technology. Exterior highlights include a landscape package, full sprinkler system with rain sensor, privacy fencing, and more. Longhorn Estates is more than a neighborhood, it's a community designed with your future in mind.
#21182288

Fort Worth

2224 WHITE BUFFALO Way

3 Beds

2 Baths

1,405 Sq.Ft.

$309,990

MLS#: 21182288
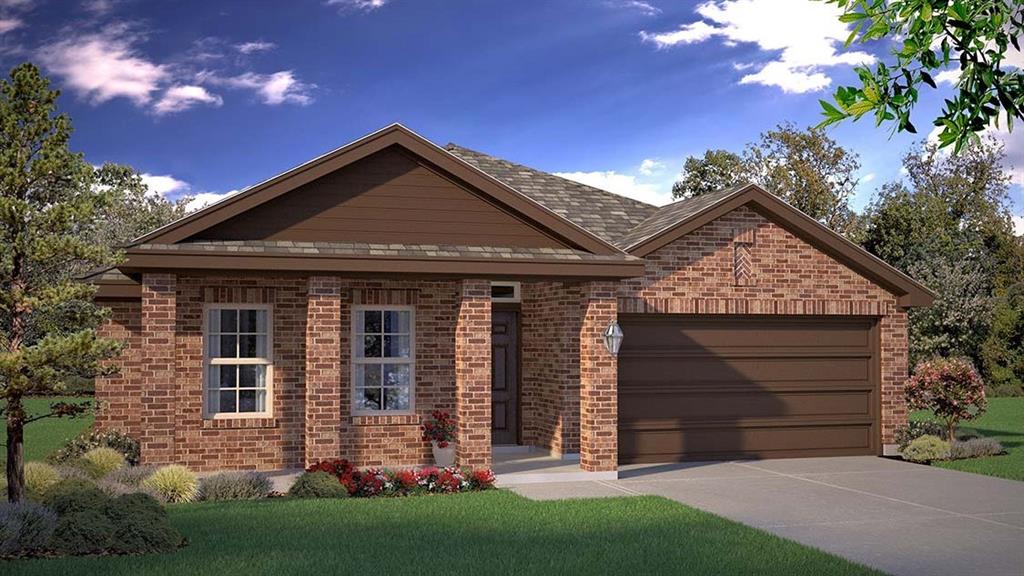
Beautiful new D.R. Horton home in the Terra Trace community located in Crowley and Crowley ISD! This thoughtfully designed single-story Starkville floorplan elevation D, with an estimated Summer completion, features 4 bedrooms, 2 bathrooms, and a 2-car garage with an open-concept layout that connects the family room, dining area, and kitchen for a functional and inviting living space. The kitchen is positioned at the heart of the home and includes quartz countertops, 36” upper cabinets, stainless steel appliances, gas range, stainless steel drop-in sink, a center island, and a walk-in pantry designed for both convenience and everyday comfort. The private primary suite offers an en-suite bath with dual quartz vanities, an oversized shower, and a walk-in closet located off the bathroom, providing an ideal retreat. Quartz vanity tops are also included in the secondary bathroom, while luxury vinyl plank flooring is installed throughout all main areas and wet zones for durability and style. Constructed with energy efficient features and equipped with America’s Smart Home Technology, this home also includes exterior upgrades such as a covered back patio, full sod, sprinkler system, privacy fencing, and landscaping. Navigate the Dallas-Fort Worth metroplex with ease thanks to nearby access to I-35 West, Chisholm Trail Parkway, and Highway 820. When you're not exploring the city, unwind at scenic Benbrook Lake, soak up the history and culture at Texas Christian University, or enjoy the vibrant shops and restaurants close by. And for those jet-setting needs, DFW Airport is a convenient 29 miles away.
#21246399

Fort Worth

9740 MCCLANE FARM Drive

4 Beds

2 Baths

1,602 Sq.Ft.

$309,990

MLS#: 21246399
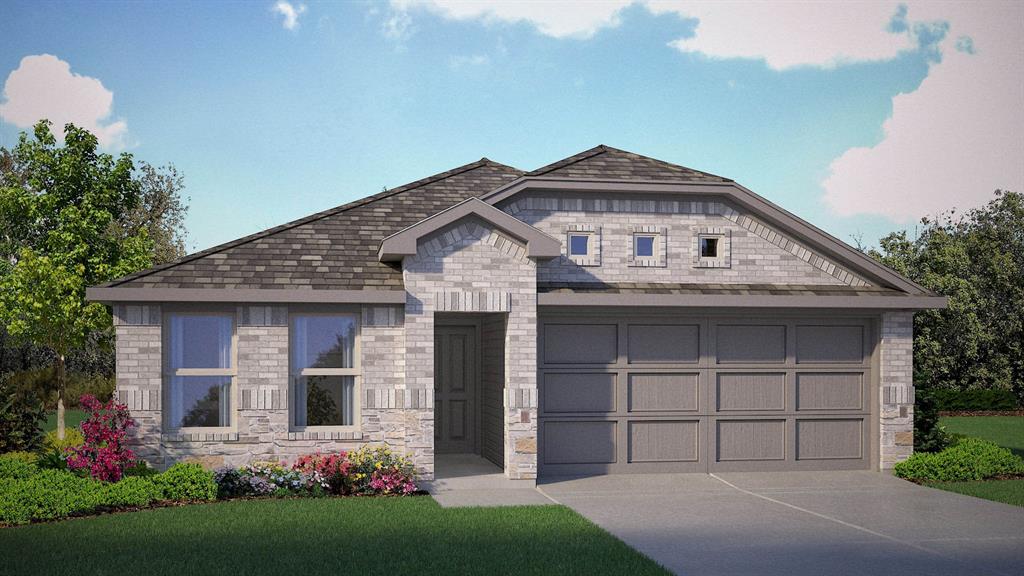
Beautiful new D.R. Horton home in the Longhorn Estates community located in Fort Worth and Crowley ISD! The single-story Baylor floorplan, Elevation C, with an estimated Summer completion, offers 4 bedrooms, 2 bathrooms, and a 2-car garage with a bright open-concept design ideal for modern living. The family room, dining area, and contemporary kitchen flow together seamlessly, creating a welcoming and functional central gathering space. The chef-inspired kitchen features quartz countertops, 36” upper cabinets with hardware, stainless steel appliances, a gas range, stainless steel sink, center island, and a walk-in pantry for convenient storage. The private primary suite includes an en-suite bath with dual quartz vanities, a 5-foot oversized shower, and a walk-in closet located directly off the bathroom. Three secondary bedrooms and a full bathroom with a quartz vanity top offer comfortable accommodations for family, guests, or a home office. Luxury vinyl plank flooring enhances all main living areas and wet zones for durability and easy maintenance. This home is built with energy-efficient construction and equipped with America’s Smart Home Technology, along with a tank water heater for added convenience. Exterior highlights include a landscape package, full sprinkler system with rain sensor, privacy fencing, and more. Longhorn Estates is more than a neighborhood; it's a community designed with your future in mind.
#21284958

Fort Worth

2201 BAKERSFIELD Drive

4 Beds

2 Baths

1,477 Sq.Ft.

$309,990

MLS#: 21284958
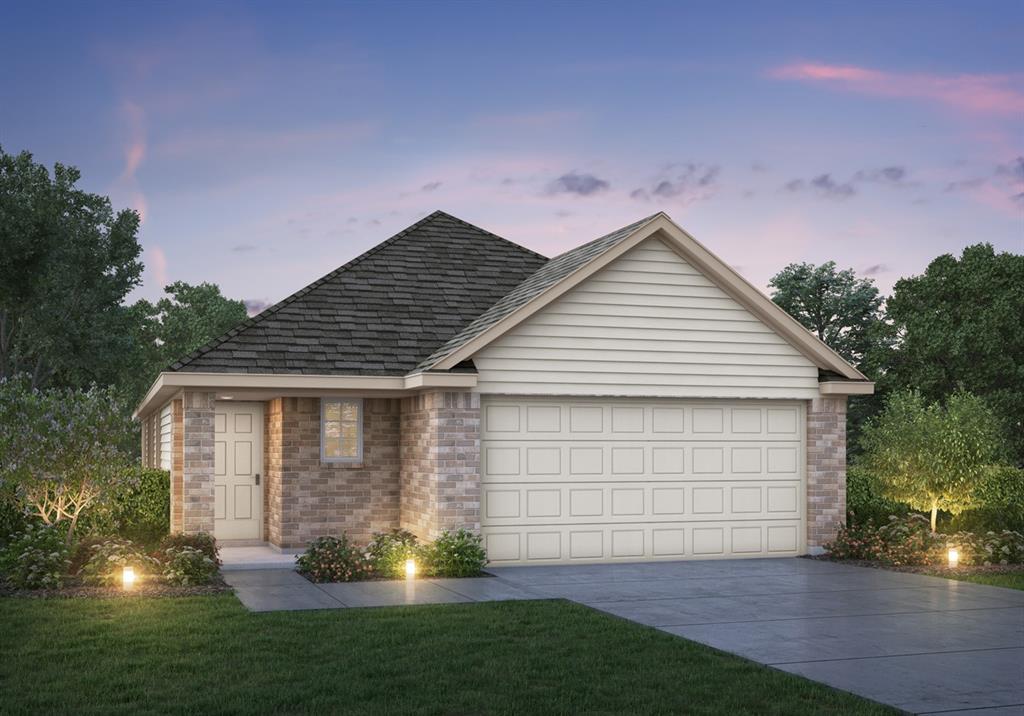
Love where you live in Hanna Ranch in Fort Worth, TX! Now featuring Legend’s NEW Smart Home package and Signature Design Collection! The Wildflower floor plan is a charming 1-story home with 4 bedrooms, 2 bathrooms, and a 2.5-car garage. This home has it all, including privacy blinds and vinyl plank flooring throughout the entire home. The gourmet kitchen is open to both the dining and family rooms and features 42-inch cabinetry, silestone countertops, stainless-steel appliances, and a box window at the dining area! Retreat to the Owner's Suite featuring double sinks with silestone countertops, a separate tub and shower, and a spacious walk-in closet. Enjoy the great outdoors with a covered patio! Don't miss your opportunity to call Hannah Ranch home, schedule a visit today!
#21253385

Fort Worth

8009 Charlestown Lane

4 Beds

2 Baths

1,556 Sq.Ft.

$309,990

MLS#: 21253385
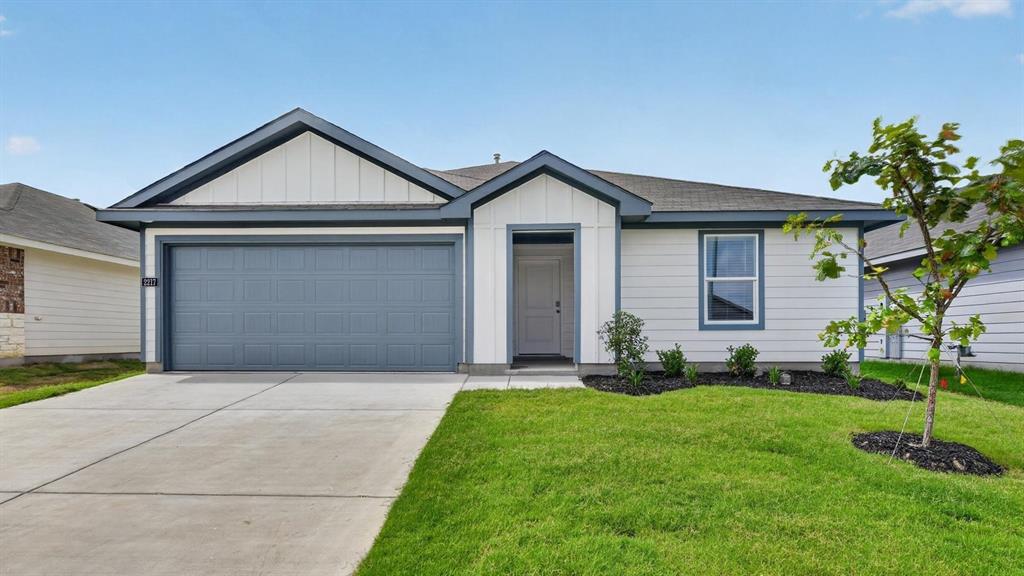
Available for a Quick Move-in! Gorgeous new D.R. Horton home in the Longhorn Estates community located in Fort Worth and Crowley ISD! Complete and Move-in Ready! The single story Austin Floorplan, Elevation W, offers 4 bedrooms, 2 bathrooms, and a 2-car garage within a thoughtfully designed open-concept layout. The spacious family room flows seamlessly into the dining area and modern kitchen, creating an inviting central gathering space ideal for everyday living and entertaining. The kitchen showcases quartz countertops, 36” upper cabinets with hardware, stainless steel appliances, a gas range, stainless steel sink, a center island, and a walk-in pantry for added storage. The private primary suite features an en-suite bath with dual quartz vanities, a 5-foot oversized shower, and a walk-in closet located directly off the bathroom. Three secondary bedrooms share a full bathroom with a quartz vanity top, offering versatile space for family, guests, or a home office. Luxury vinyl plank flooring extends through the main living areas and wet zones for style and easy upkeep. Additional features include energy-efficient construction, America’s Smart Home Technology, and a tank water heater. Exterior highlights include a landscape package, full sprinkler system with rain sensor, privacy fencing, and more. Longhorn Estates is more than a neighborhood-it's a community designed with your future in mind.
#21284895

Fort Worth

2213 BAKERSFIELD Drive

4 Beds

2 Baths

1,662 Sq.Ft.

$309,990

MLS#: 21284895
Price reduced
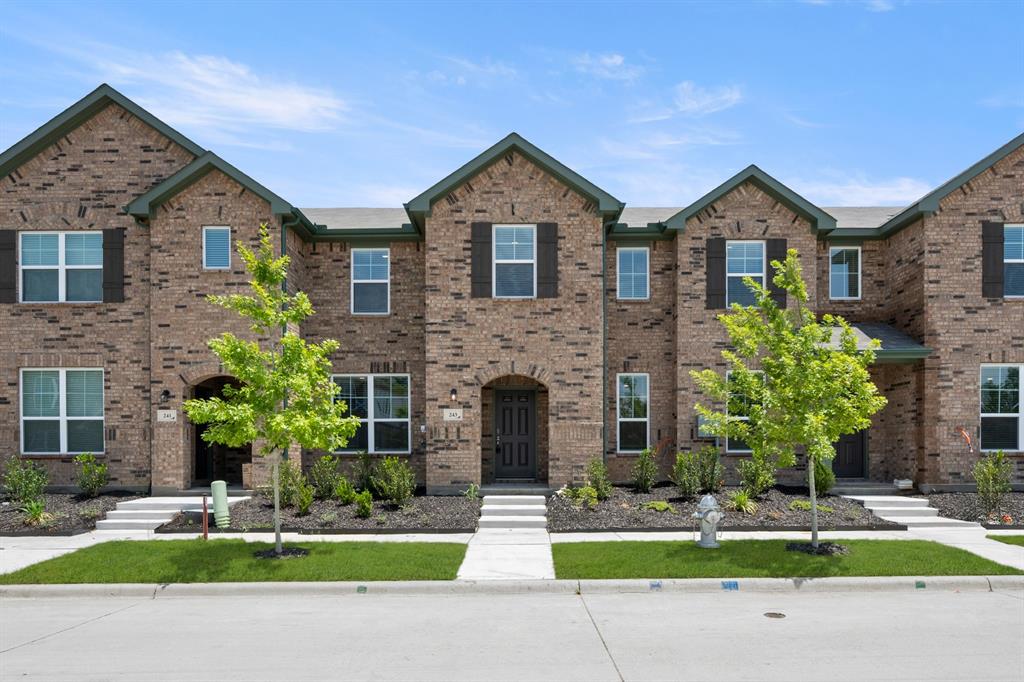
MLS# 21171608 - Built by HistoryMaker Homes - Ready Now! ~ This stunning traditional townhouse in Mockingbird Estates is a perfect blend of modern design and comfort. Boasting 1,723 sq. ft., this newly constructed home features 3 spacious primary bedrooms and 3 bathrooms, including 2 full and 1 half bath. The open floor plan is perfect for entertaining, complemented by an eat-in kitchen with granite counters and a pantry. Enjoy the convenience of smart home technology, high-speed internet availability, and a double vanity in the luxurious bathrooms. With a 2-car garage and a combination of carpet and luxury vinyl plank flooring, this residence offers both style and practicality. Located within the respected Fort Worth ISD, with Loweryrd Elementary, Jean Mcclung Middle, and Eastern Hills High School nearby, this home is ideal for families. Experience modern living in a vibrant community!
#21171608

Fort Worth

243 Wagon Spoke Way 18

3 Beds

2 Baths

1,723 Sq.Ft.

$309,990

MLS#: 21171608

1 ... 183 184 185 186 187 ... 265

properties found. properties found. Page of .

 - property

Send a message

Message successfully sent.

Your message

What is 3 + 4 ?

Reason for contacting?

I agree to receive email communication and understand I can unsubscribe at any time.

I agree to be contacted by Next Level Realty Group via call, email, and text for real estate services. To opt out, you can reply 'stop' at any time or reply 'help' for assistance. You can also click the unsubscribe link in the emails. Message and data rates may apply. Message frequency may vary. Privacy Policy

Update Your Temporary Password

Personalize your search

Enter your email and we'll notify you immediately when new listings match what you're looking for.

or enter email address

Already have an account ? Login here

Continue your home search

I agree to receive communications and understand I can unsubscribe at any time.

I agree to be contacted by Next Level Realty Group via call, email, and text for real estate services. To opt out, you can reply 'stop' at any time or reply 'help' for assistance. You can also click the unsubscribe link in the emails. Message and data rates may apply. Message frequency may vary. Privacy Policy

Already have an account ? Login here

We use cookies

We use cookies primarily for analytics to enhance your experience. By accepting, you agree to our use of these cookies. You can manage your preferences or learn more about our cookies policy.






