
One of the most popular communities provided by {{page_data.agentName}}

FORT WORTH

One of the most popular communities provided by Next Level Realty Group

FORT WORTH

About FORT WORTH

The Fort Worth, Texas real estate market is considered to be one of the hot spots in the state, offering a variety of opportunities for both homebuyers and investors. Here are some key points to consider about the real estate market in Fort Worth: 1. **Strong Housing Demand**: Fort Worth has experienced a growing population, leading to increased demand for housing. This demand has contributed to a competitive market, especially in popular neighborhoods. 2. **Diverse Property Options**: Fort Worth offers a diverse range of property types, including single-family homes, townhouses, condos, and apartments. Additionally, the city has historical properties, new developments, and rural properties for those looking for more space. 3. **Affordability**: Compared to other major cities in Texas like Dallas and Austin, Fort Worth offers relatively more affordable housing options. This has made it an attractive destination for first-time homebuyers and young families. 4. **Job Market**: Fort Worth is home to various industries, including aviation, defense, healthcare, and manufacturing. A strong job market contributes to the demand for housing and attracts new residents to the area. 5. **Strong Economy**: The city's economy has been robust, which has helped in stabilizing the real estate market. Additionally, Fort Worth's proximity to other major cities like Dallas adds to its appeal. 6. **Infrastructure and Amenities**: Fort Worth boasts a well-established infrastructure, with good schools, healthcare facilities, shopping centers, restaurants, and recreational areas. This makes it an attractive place to live for many homebuyers. 7. **Real Estate Trends**: Real estate trends in Fort Worth include new developments in emerging neighborhoods, renovations of historic properties, and a focus on sustainable and energy-efficient homes. Overall, the Fort Worth real estate market offers a mix of opportunities for buyers and investors, with a strong economy, diverse property options, and affordability compared to other major Texas cities. It's always a good idea to work with a local real estate agent who can provide insights into the market trends and help you navigate the buying or selling process
One of the most popular communities provided by Next Level Realty Group
4,097
# of Listings
3
Avg # of Bedrooms
$233
Avg. $ / Sq.Ft.
$497,648
Med. List Price

Browse FORT WORTH Real Estate Listings

2566 Properties Found. Page 18 of 172.
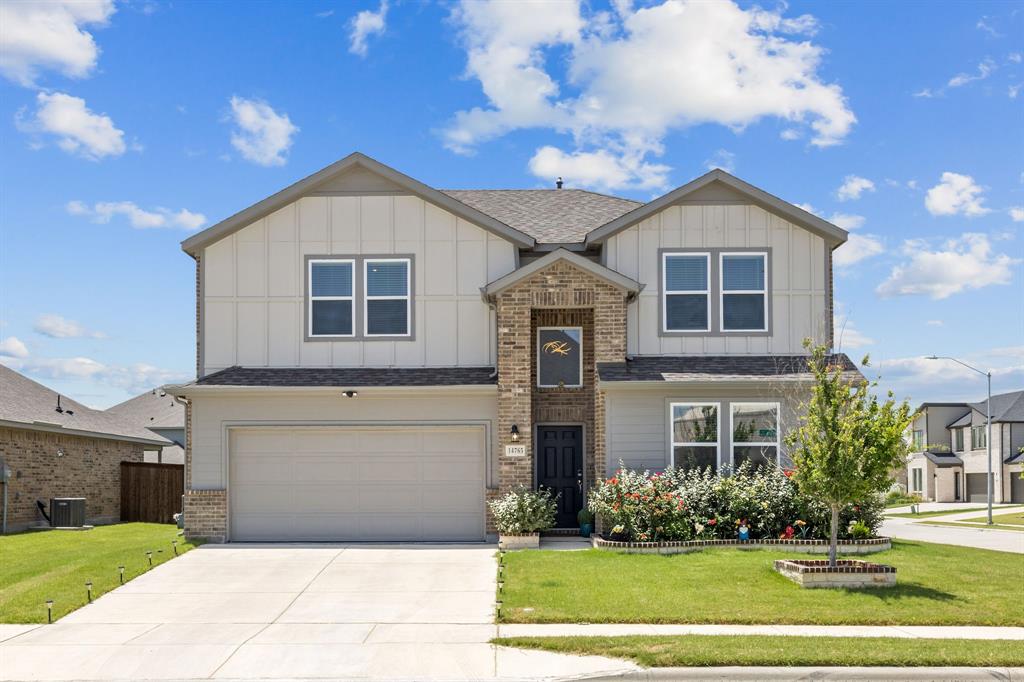
Built in 2024 and situated on a desirable corner lot, this beautifully designed with new modern fixtures, home offers the perfect blend of modern comfort and functional living. A charming foyer welcomes you inside and leads seamlessly into the heart of the home, where the open-concept kitchen with filtered purified water, dining area, and gathering room create an inviting space for everyday living and entertaining.
The private primary suite is conveniently located on the first floor, just off the gathering room, and features peaceful views of the backyard, providing a relaxing retreat at the end of the day. Also on the main level, you'll find a secondary bedroom and full bath, ideal for guests, a home office, or multigenerational living.
Upstairs, a spacious game room overlooks the foyer below, creating an additional gathering space for family and friends. Three generously sized bedrooms complete the second floor, offering plenty of room for everyone.
Step outside to enjoy the covered patio, perfect for morning coffee, outdoor dining, or relaxing evenings. With its thoughtful layout, corner lot location, and nearly new construction, this home is ready to welcome its next owners.
#21320595

Fort Worth

14765 Blanco Bistro Street

5 Beds

3 Baths

2,662 Sq.Ft.

$454,900

MLS#: 21320595

Price reduced
Spacious 5-Bedroom Home with Office, Formal Dining & Loft-Style Game Room in Heritage.
This beautifully designed two-story home offers 5 bedrooms, 3 and a half bathrooms, a dedicated office, formal dining room, and much more. The grand entry welcomes you with soaring ceilings that continue into the spacious living room, creating an open and inviting atmosphere filled with natural light. 
The main floor features a private primary suite, a dedicated office that could easily serve as a guest bedroom thanks to its closet, a convenient half bath, and a formal dining room. The open-concept kitchen, breakfast area, and living room with fireplace create the ideal setting for family life and entertaining. The primary suite includes a customized walk-in closet enhanced with built-in shelving and drawers, providing exceptional organization and storage.
Upstairs, you'll find four generously sized secondary bedrooms, two full bathrooms, and a spacious open loft-style game room that offers flexible living space for a playroom, study area, hobby space, or additional family room. Step outside to enjoy the relaxing backyard retreat featuring a spacious deck with plenty of room for a grill, outdoor dining table, and seating area—perfect for entertaining guests or simply unwinding after a long day. Ideally located in the sought-after Heritage community and zoned to the highly acclaimed Keller ISD, this home offers exceptional convenience. The community pool is just around the corner, and the elementary school is approximately three-quarters of a mile away, making school drop-offs and neighborhood activities easy and convenient. Residents also enjoy access to parks, walking trails, playgrounds, and community amenities that make Heritage one of the area's most desirable neighborhoods. Combining generous living spaces, thoughtful upgrades, and an unbeatable location, this home offers the perfect blend of comfort, functionality, and community living.
#21301545

Fort Worth

4925 Giordano Way

5 Beds

3 Baths

3,320 Sq.Ft.

$454,500

MLS#: 21301545

Elevate your lifestyle in the streamlined comfort and effortless luxury of The Herald floor plan by David Weekley Homes. Natural light shines on your open-concept living spaces through energy-efficient windows, highlighting your interior design style. 

The streamlined kitchen provides a presentation island and ample room for food storage and meal prep. Enjoy your evening leisure time to the fullest in the shade of the covered porch. 

Your impressive Owner’s Retreat offers an en suite bathroom and walk-in closet. The junior bedrooms provide beautiful places to grow. 

David Weekley’s World-class Customer Service will make the building process a delight with this impressive new home in Fort Worth, Texas.
#21355643

Fort Worth

2513 Green Plateau Drive

3 Beds

2 Baths

1,976 Sq.Ft.

$454,468

MLS#: 21355643
Price reduced
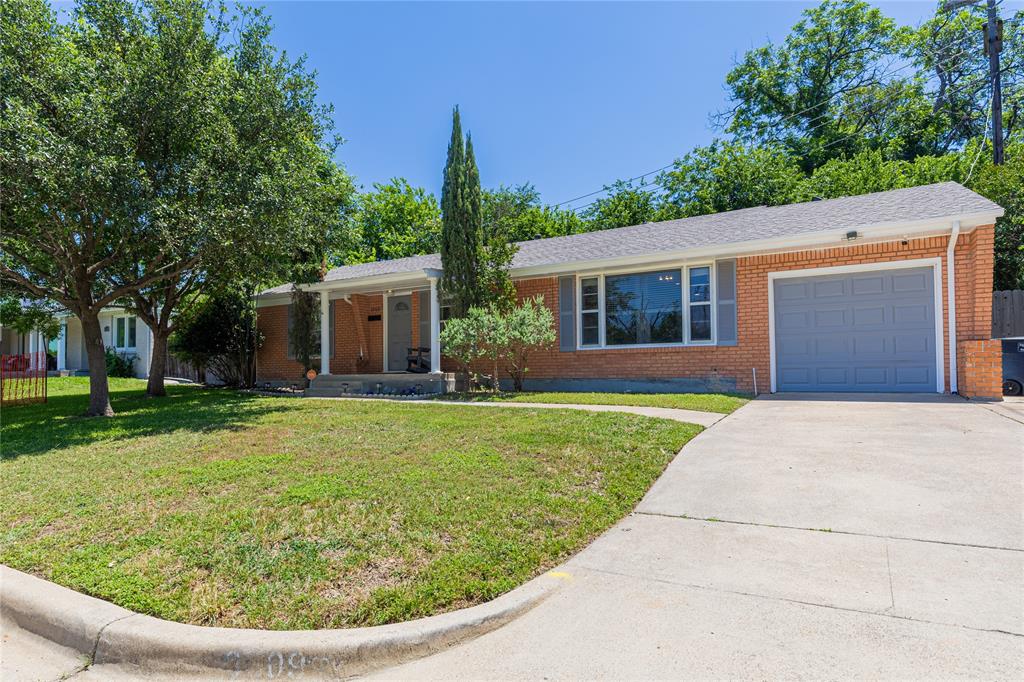
Located in the heart of highly sought-after Bluebonnet Hills, this beautifully updated home offers the perfect blend of charm, comfort, and convenience just minutes from Texas Christian University. Freshly painted and filled with natural light, the home features gorgeous hardwood floors, an updated kitchen with granite countertops, stainless-steel appliances, and a functional layout ideal for everyday living and entertaining. Refrigerator, washer, and dryer will remain with the home, making this property truly move-in ready.
Enjoy being close to some of Fort Worth’s favorite restaurants, shopping, coffee shops, nightlife, and local activities, while still tucked into one of the area’s most established and charming neighborhoods. Whether you are looking for proximity to campus, a vibrant lifestyle, or easy access to the cultural district and downtown Fort Worth, this location delivers it all. A rare opportunity to own in an unbeatable location near TCU with timeless character and modern updates.
#21262344

Fort Worth

3509 Rogers Avenue

3 Beds

2 Baths

1,633 Sq.Ft.

$454,000

MLS#: 21262344
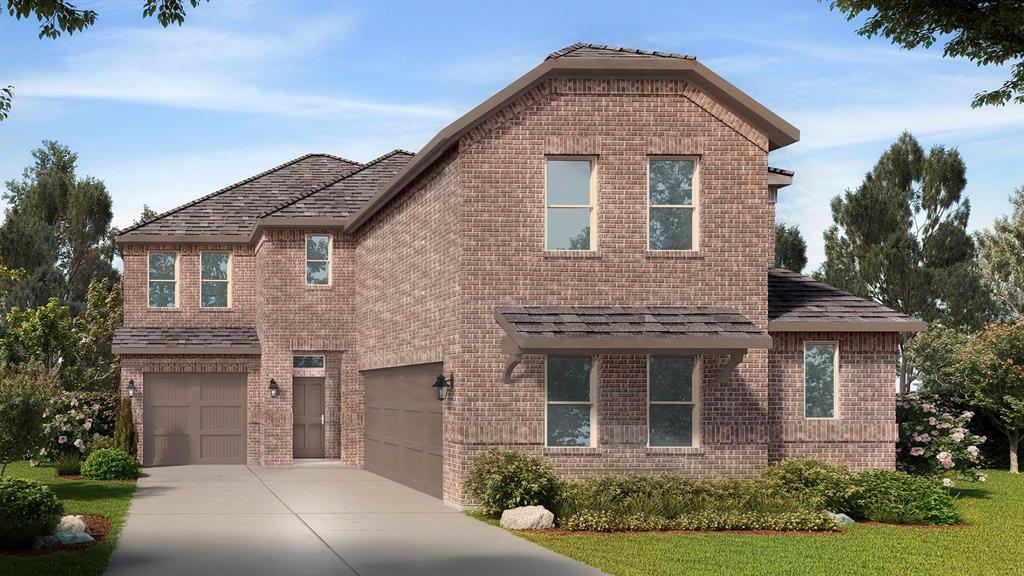
Beautiful new D.R. Horton home in the Morningstar community located in highly sought-after Aledo ISD! The Yorktown floorplan Elevation A with an estimated Fall completion, offers a spacious two-story layout with 5 bedrooms, 3.5 bathrooms, a game room, and a split 3-car garage with separate single and double bays, ideal for added storage or multiple vehicles. The open-concept design features a generous family room that flows into the dining area and modern kitchen, creating an inviting space for everyday living and entertaining. The kitchen includes 42” upper cabinets with crown molding, cabinet hardware, soft-close drawers and cabinets, quartz countertops, a ceramic tile backsplash, stainless steel appliances, a gas range, and a pantry for added storage. RevWood flooring extends throughout the main living areas for durability and style, and a convenient mud bench area adds everyday functionality. The private primary suite is located on the first floor and features an en-suite bath with dual sinks, a separate soaking tub and walk-in shower, and a spacious walk-in closet. Four additional bedrooms are located on the second level along with a large game room, providing flexible space for family, guests, or hobbies. A covered patio enhances outdoor living, while modern finishes, energy-efficient construction, and America’s Smart Home Technology package add everyday convenience. Exterior features include a landscaping package with a full sprinkler system and a fully fenced backyard. Morningstar residents enjoy resort-style pools, playgrounds, parks, a dog park, and scenic walking trails.
#21319617

Fort Worth

744 SOARING HAWK Drive

5 Beds

3 Baths

3,154 Sq.Ft.

$453,580

MLS#: 21319617
Price reduced
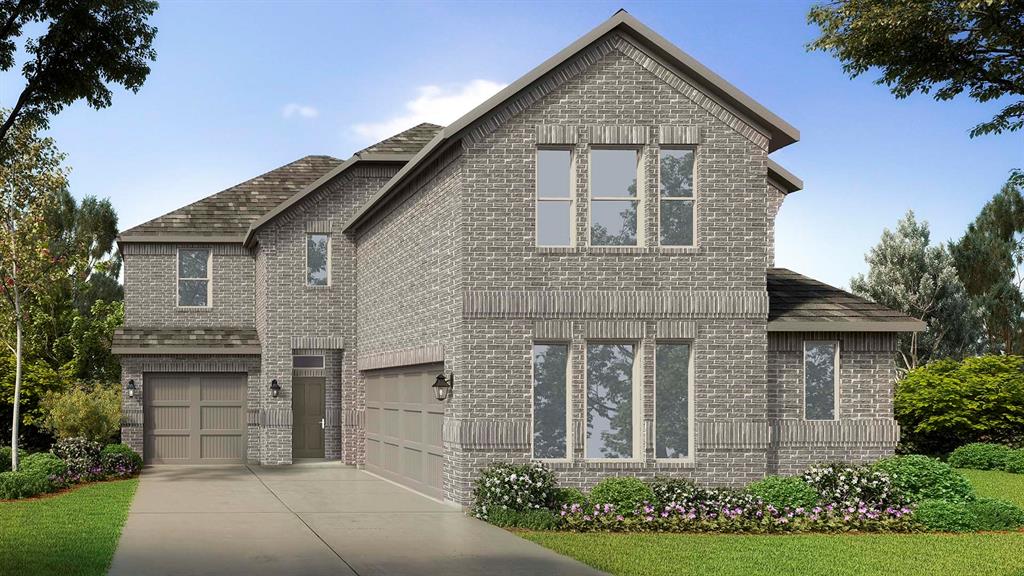
Beautiful new D.R. Horton home in the Morningstar community located in highly sought-after Aledo ISD! The Yorktown floorplan Elevation B with an estimated Fall completion, offers a spacious two-story layout with 5 bedrooms, 3.5 bathrooms, a game room, and a split 3-car garage with separate single and double bays, ideal for added storage or multiple vehicles. The open-concept design features a generous family room that flows into the dining area and modern kitchen, creating an inviting space for everyday living and entertaining. The kitchen includes 42” upper cabinets with crown molding, cabinet hardware, soft-close drawers and cabinets, quartz countertops, a ceramic tile backsplash, stainless steel appliances, a gas range, and a pantry for added storage. RevWood flooring extends throughout the main living areas for durability and style, and a convenient mud bench area adds everyday functionality. The private primary suite is located on the first floor and features an en-suite bath with dual sinks, a separate soaking tub and walk-in shower, and a spacious walk-in closet. Four additional bedrooms are located on the second level along with a large game room, providing flexible space for family, guests, or hobbies. A covered patio enhances outdoor living, while modern finishes, energy-efficient construction, and America’s Smart Home Technology package add everyday convenience. Exterior features include a landscaping package with a full sprinkler system and a fully fenced backyard. Morningstar residents enjoy resort-style pools, playgrounds, parks, a dog park, and scenic walking trails.
#21319616

Fort Worth

728 SOARING HAWK Drive

5 Beds

3 Baths

3,154 Sq.Ft.

$453,580

MLS#: 21319616
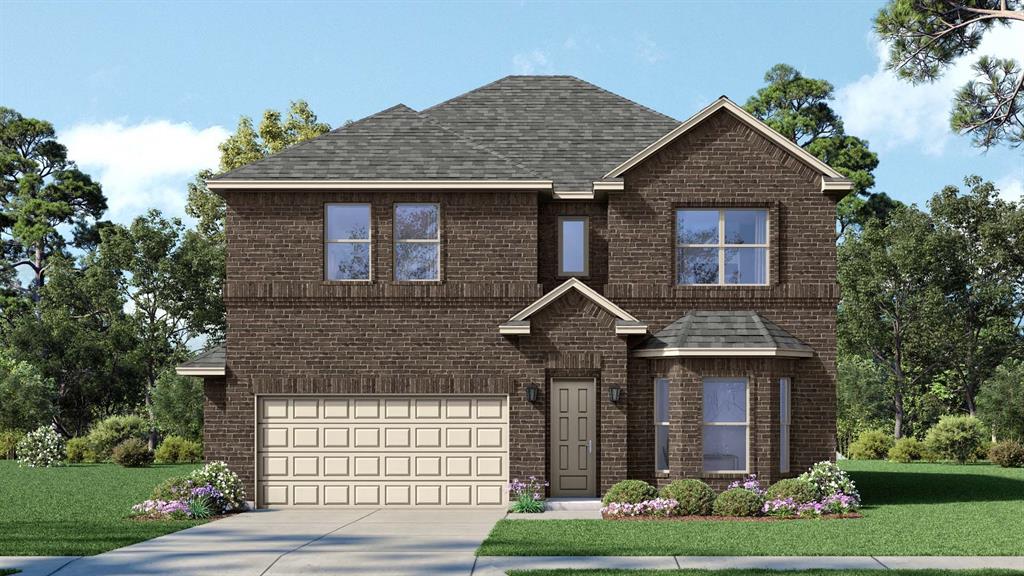
Beautiful new D.R. Horton home in the Morningstar community located in highly sought-after Aledo ISD! The Willow floorplan Elevation A with an estimated Fall completion, offers a spacious two-story design featuring 4 bedrooms, 3.5 bathrooms, a game room, and a 2-car garage, with flexible living spaces ideal for modern lifestyles. The open-concept first floor includes a welcoming family room, dining area, and a beautifully designed kitchen equipped with 42” upper cabinets with crown molding, quartz countertops, a ceramic tile backsplash, stainless steel appliances, and an electric range. Luxury vinyl plank flooring extends throughout the main living areas for durability and style. The private primary suite is conveniently located on the first floor and features a well-appointed en-suite bath and a generous walk-in closet. A study or formal dining room near the entry adds versatility for work or entertaining. Upstairs, secondary bedrooms surround a spacious game room, while one bedroom may be used as a media room for added flexibility. Thoughtful design details, modern finishes, and energy-efficient construction complete this impressive home. Morningstar residents enjoy resort-style pools, playgrounds, parks, a dog park, and scenic walking trails.
#21329556

Fort Worth

708 SOARING HAWK Drive

4 Beds

3 Baths

3,000 Sq.Ft.

$452,925

MLS#: 21329556

MLS# 21355490 - Built by First Texas Homes - Sep 2026 completion! ~ Discover the Reagan F floor plan in Marine Creek Ranch, Fort Worth, TX, where comfort meets style. This two-story home spans 2,552 sq ft and features five spacious bedrooms, three well-appointed bathrooms, and a two-car garage, making it ideal for of all.    The inviting main-level owner's suite offers a private retreat, while the expansive gameroom provides the perfect setting for family game nights or movie marathons. Step outside to the covered patio, a delightful space for morning coffee or evening gatherings under the stars.    Every corner of the Reagan F is designed with your lifestyle in mind, allowing for seamless transitions from daily routines to special moments. Imagine hosting friends and loved ones in your stylish living space or enjoying quiet evenings at home. Explore the Reagan F today and learn how First Texas Homes can help you create a space that truly reflects your lifestyle and aspirations.
#21355490

Fort Worth

5265 Valkaria Street

5 Beds

3 Baths

2,552 Sq.Ft.

$450,315

MLS#: 21355490
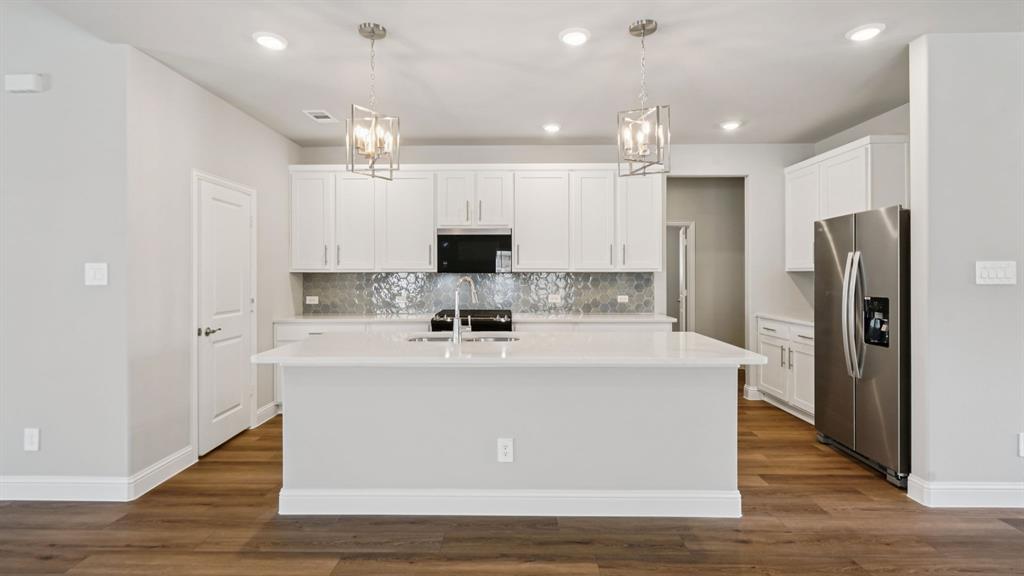
BRAND NEW energy - efficient home Aug 2026! Try a new recipe in the Woodside’s impressive kitchen, complete with a useful island and large pantry. White cabinets with veined white quartz countertops, beige tone EVP flooring with beige tweed carpet. New energy-efficient move-in ready homes in Dallas-Fort Worth include a washer, dryer, fridge, and whole home blinds, plus they can be closing-ready in 60 days or less–guaranteed. Have it all: Relax in your private primary suite, enjoy the covered back patio, and our open concept floorplans, all with easy access to Fort Worth, Arlington, and Grapevine.
#21291298

Fort Worth

3221 Romero Plaza

4 Beds

3 Baths

3,100 Sq.Ft.

$450,169

MLS#: 21291298
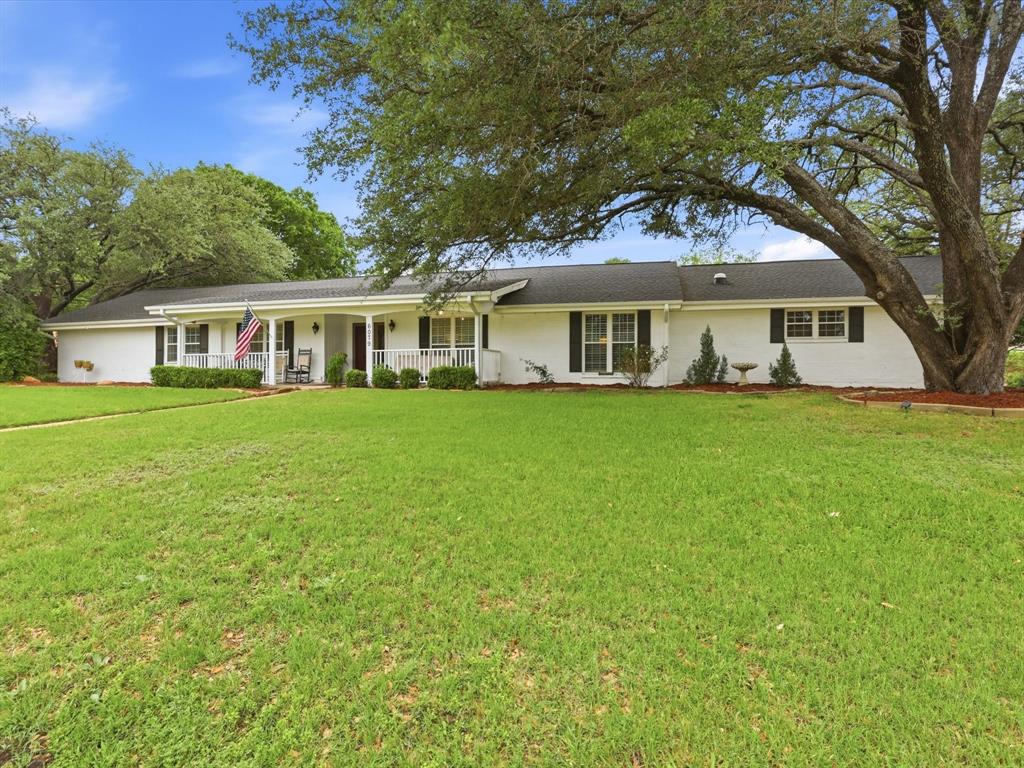
PAID OFF SOLAR. Welcome to the established Wedgwood neighborhood offering space, character, updates, and a backyard built for Texas living. Situated on a large corner lot, this property delivers the kind of curb appeal, mature trees, and lot size that buyers rarely find in newer communities. With over 3,000 square feet, 5 bedrooms, and 3.5 bathrooms, this home offers flexible living space for multi-generational living, guests, a home office, or anyone needing room to spread out.
Inside, this Fort Worth home blends original mid-century charm with thoughtful modern updates such as wood flooring, a renovated kitchen, stainless appliances, updated systems, paid off solar panels, and energy-conscious improvements, giving buyers the best of both worlds: classic Wedgwood character with practical upgrades for everyday living.  The spacious layout offers multiple living areas and strong functionality, while unique details like the primary fireplace and ranch-style design add warmth and personality.
The backyard is where this home truly separates itself. The pool creates a private retreat perfect for summer entertaining, weekend cookouts, and relaxing evenings at home. Enjoy the fenced in back yard with pool, landscaped lot, and large backyard, making the outdoor space one of the must see outdoor spots around. 
Located in southwest Fort Worth, Wedgwood is known for its established streets, mature landscaping, larger lots, and convenient access to major routes. From Wonder Drive, buyers can enjoy easy access to I-20, Chisholm Trail Parkway, Granbury Road, Hulen, shopping, dining, parks, and downtown Fort Worth. For buyers searching for a Fort Worth home with a pool, large corner lot, 5-bedroom home in Wedgwood, or established neighborhood near major highways, 6079 Wonder Drive checks the boxes that matter.
#21254809

Fort Worth

6079 Wonder Drive

5 Beds

3 Baths

3,109 Sq.Ft.

$450,000

MLS#: 21254809
Price reduced
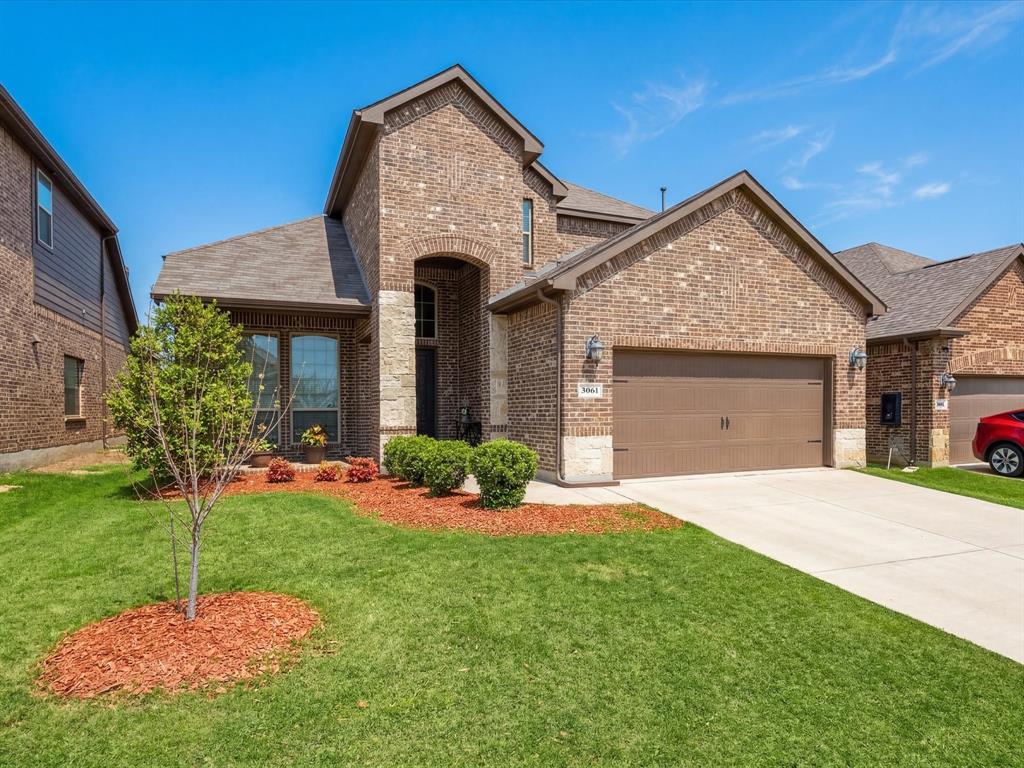
Welcome to a spacious and thoughtfully designed two-story home located in the desirable north Fort Worth Alliance corridor. This home offers a functional layout with multiple living spaces, modern conveniences, & easy access to shopping, dining, & major highways, making everyday living both comfortable & convenient. Inside, the home features a bright, open layout with two living areas—one on each level—offering flexibility for everyday living & entertaining. The main living room flows seamlessly into the kitchen & dining area, creating a comfortable space for gatherings.

The kitchen is designed for both style & functionality, featuring ample cabinetry, generous counter space, & abundant storage. A frosted glass door  pantry with a provides additional organization while maintaining a clean, modern aesthetic. Stainless steel appliances, gas stove, pendant lighting, & a spacious layout.

The primary suite offers a relaxing retreat, highlighted by an electric fireplace & built-in shelving, creating a cozy & inviting atmosphere. The ensuie bathroom & walk-in closet put the icing on the cake. All secondary bedrooms are located upstairs along with a sized full bathroom.

Upstairs, a second living area serves as a game room or bonus room, while the dedicated media room with French doors creates a true theater-style experience for movies, sports, or gaming nights. 

Fresh paint & new carpet!! The home also features practical touches throughout, including additional storage beneath the staircase & EV charger outlet in the garage. A beautiful backyard with a covered patio, you can enjoy year round & low-maintenance landscaping. The home offers quick access to Highway 170, Highway 114, & I-35W, making commuting throughout the DFW Metroplex convenient. Shopping, dining, and entertainment are just minutes away at Alliance Town Center, with major retailers, restaurants, entertainment venues, & everyday services. H-E-B is less than 10 minutes away!
#21205772

Fort Worth

3061 Bella Lago Drive

4 Beds

2 Baths

2,713 Sq.Ft.

$450,000

MLS#: 21205772

Welcome to your own private retreat in the heart of Fort Worth! This beautifully updated home offers the perfect combination of modern style, everyday comfort, and exceptional outdoor living. From the moment you step inside, you'll appreciate the bright, open floor plan featuring fresh updates throughout, creating a move-in-ready space you'll be proud to call home.

The spacious living area flows effortlessly into the updated kitchen, making it ideal for entertaining family and friends. Thoughtfully renovated with stylish finishes and modern touches, this home offers both functionality and charm in every room.

Step outside to your backyard oasis, where a sparkling in-ground pool invites you to cool off on warm Texas days, host unforgettable summer gatherings, or simply relax after a long day. With plenty of outdoor space surrounding the pool, this backyard is designed for both entertaining and everyday enjoyment.

Conveniently located near shopping, dining, parks, and major highways, this home offers the perfect balance of peaceful living and easy access to everything the DFW Metroplex has to offer.

Don't miss your opportunity to own this beautifully updated home with a private pool—schedule your showing today!
#21334711

Fort Worth

7824 Teal Drive

4 Beds

2 Baths

2,256 Sq.Ft.

$450,000

MLS#: 21334711
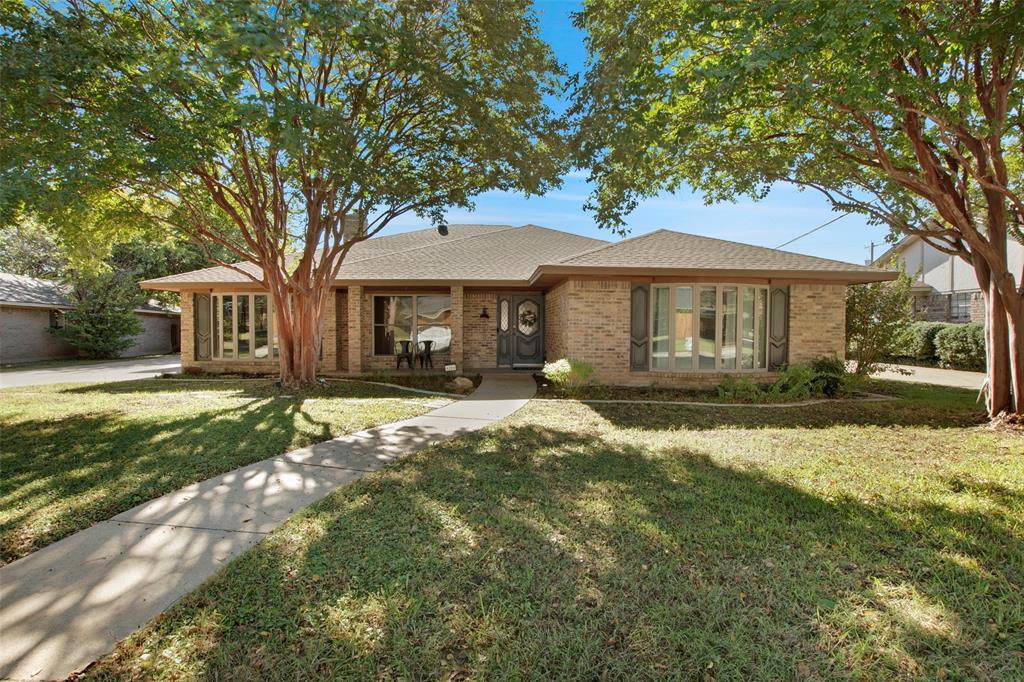
This adorable, updated ranch home is the perfect blend of comfort & efficiency, offering a peaceful retreat with modern touches. No HOA! The spacious layout features a split floor plan with a private master suite, separate shower, soaking tub, Exceptional single-story ranch home completely updated for modern living and situated on a premium greenbelt lot. The private, resort-style backyard serves as your personal oasis, featuring lush landscaping and ample space for outdoor entertaining with no rear neighbors. Enjoy massive utility savings from day one with fully paid-off solar panels. Inside, the home boasts significant big-ticket upgrades, including a newer roof, HVAC system, and water heater. Impeccably maintained and move-in ready, this property perfectly blends classic architectural charm with peace-of-mind mechanics.
#21322934

Fort Worth

4209 Capilla Street

3 Beds

2 Baths

2,606 Sq.Ft.

$450,000

MLS#: 21322934

Reserve your custom homesite at Beldonia at Sunset, Keller’s newest exclusive custom home enclave offering three 1+ acre lots and an oversized 5+ acre estate lot!. Designed for buyers seeking privacy, flexibility, and elevated living, this intimate community provides the rare opportunity to craft a truly tailor-made residence.
Build with Beldonia Homes, known for quality craftsmanship and timeless design, or—at an additional cost—bring your own preferred builder. Home designs are fully customizable: bring your own floor plan or collaborate with our architect to create a home that reflects your lifestyle, functionality needs, and aesthetic vision.

These ready to build lots feature peaceful country surroundings, mature trees, and exceptional privacy—all while remaining conveniently close to city amenities, shopping, dining, and top-rated schools. 

Experience the perfect balance of luxury, space, and serenity at Beldonia at Sunset.
#21357771

Fort Worth

5001 Sunset Circle N

None Beds

None Baths

1.036 acres

$450,000

MLS#: 21357771

Welcome to 9720 Manassas Rd, Fort Worth, TX 76177—a beautifully updated home where nearly every detail has been thoughtfully renovated within the last 2.5 years. Featuring luxury vinyl plank flooring throughout, custom interior paint, updated doors, Pella energy-efficient windows, and elegant 6-inch baseboards, this home offers a fresh, modern design with quality craftsmanship throughout.

Start your mornings on the inviting front porch, the perfect spot to enjoy a cup of coffee while relaxing and taking in the neighborhood.

The stunning custom kitchen is the heart of the home, showcasing a serene design with an oversized island, quartz countertops, soft-close cabinets and drawers, a convenient drawer refrigerator, and double ovens! Perfect for entertaining and daily living.

The spacious primary suite is a true retreat with a custom spa-inspired bathroom featuring a freestanding soaking tub, oversized walk-in shower, floating shelves, and soft-close cabinetry. All three bathrooms have been beautifully updated with stylish new vanities, tile finishes, and soft-close cabinets and drawers.

Additional thoughtful upgrades include relocating the laundry room upstairs for added convenience. Custom mudroom cabinetry for extra storage and organization. As well as a stylish dry bar in the dining room, making entertaining top tier. 

Major system updates include: two newer HVAC systems (approximately 1 year and 4 years old) and an only 5-year-old roof.

This renovated home combines style, modern functionality, and high-end finishes, making it an exceptional opportunity for buyers seeking a truly desirable Fort Worth location.
#21348350

Fort Worth

9720 Manassas Road

4 Beds

3 Baths

3,512 Sq.Ft.

$450,000

MLS#: 21348350

1 ... 16 17 18 19 20 ... 172

properties found. properties found. Page of .

 - property

Send a message

Message successfully sent.

Your message

What is 3 + 4 ?

Reason for contacting?

I agree to receive email communication and understand I can unsubscribe at any time.

I agree to be contacted by Next Level Realty Group via call, email, and text for real estate services. To opt out, you can reply 'stop' at any time or reply 'help' for assistance. You can also click the unsubscribe link in the emails. Message and data rates may apply. Message frequency may vary. Privacy Policy

Update Your Temporary Password

Personalize your search

Enter your email and we'll notify you immediately when new listings match what you're looking for.

or enter email address

Already have an account ? Login here

Continue your home search

I agree to receive communications and understand I can unsubscribe at any time.

I agree to be contacted by Next Level Realty Group via call, email, and text for real estate services. To opt out, you can reply 'stop' at any time or reply 'help' for assistance. You can also click the unsubscribe link in the emails. Message and data rates may apply. Message frequency may vary. Privacy Policy

Already have an account ? Login here

We use cookies

We use cookies primarily for analytics to enhance your experience. By accepting, you agree to our use of these cookies. You can manage your preferences or learn more about our cookies policy.






