
One of the most popular communities provided by {{page_data.agentName}}

FORT WORTH

One of the most popular communities provided by Next Level Realty Group

FORT WORTH

About FORT WORTH

The Fort Worth, Texas real estate market is considered to be one of the hot spots in the state, offering a variety of opportunities for both homebuyers and investors. Here are some key points to consider about the real estate market in Fort Worth: 1. **Strong Housing Demand**: Fort Worth has experienced a growing population, leading to increased demand for housing. This demand has contributed to a competitive market, especially in popular neighborhoods. 2. **Diverse Property Options**: Fort Worth offers a diverse range of property types, including single-family homes, townhouses, condos, and apartments. Additionally, the city has historical properties, new developments, and rural properties for those looking for more space. 3. **Affordability**: Compared to other major cities in Texas like Dallas and Austin, Fort Worth offers relatively more affordable housing options. This has made it an attractive destination for first-time homebuyers and young families. 4. **Job Market**: Fort Worth is home to various industries, including aviation, defense, healthcare, and manufacturing. A strong job market contributes to the demand for housing and attracts new residents to the area. 5. **Strong Economy**: The city's economy has been robust, which has helped in stabilizing the real estate market. Additionally, Fort Worth's proximity to other major cities like Dallas adds to its appeal. 6. **Infrastructure and Amenities**: Fort Worth boasts a well-established infrastructure, with good schools, healthcare facilities, shopping centers, restaurants, and recreational areas. This makes it an attractive place to live for many homebuyers. 7. **Real Estate Trends**: Real estate trends in Fort Worth include new developments in emerging neighborhoods, renovations of historic properties, and a focus on sustainable and energy-efficient homes. Overall, the Fort Worth real estate market offers a mix of opportunities for buyers and investors, with a strong economy, diverse property options, and affordability compared to other major Texas cities. It's always a good idea to work with a local real estate agent who can provide insights into the market trends and help you navigate the buying or selling process
One of the most popular communities provided by Next Level Realty Group
3,982
# of Listings
3
Avg # of Bedrooms
$235
Avg. $ / Sq.Ft.
$506,650
Med. List Price

Browse FORT WORTH Real Estate Listings

3982 Properties Found. Page 177 of 266.
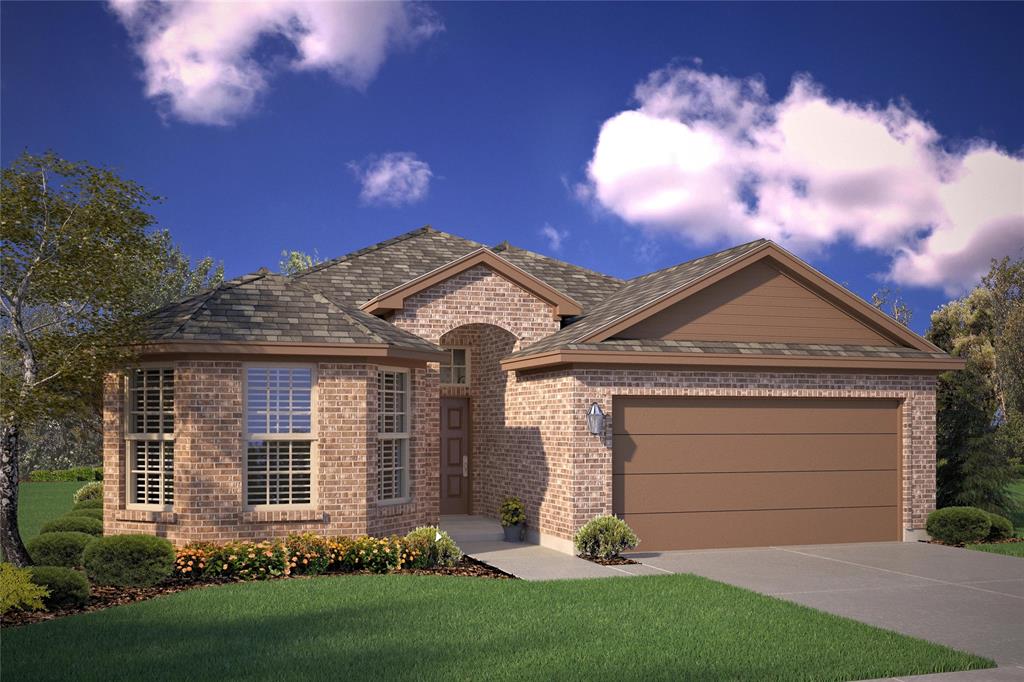
Available for a Quick Move-in! Beautiful new D.R. Horton home in the Terra Trace community located in the heart of South Fort Worth and Crowley ISD! Complete and Move-in Ready! This thoughtfully designed single-story Oxford floorplan Elevation A offers 4 bedrooms, 2 bathrooms, and a 2-car garage with an open-concept layout that connects the family room, dining area, and kitchen for a functional and inviting living space. The kitchen is well-appointed with quartz countertops, 36” upper cabinets, stainless steel appliances, gas range, stainless steel drop-in sink, a center island, and a walk-in pantry, providing both convenience and style for everyday cooking and entertaining. The private primary suite features an en-suite bath with dual quartz vanities, an oversized shower, and a walk-in closet located off the bathroom. Quartz vanity tops are also included in the secondary bathroom, while luxury vinyl plank flooring is installed throughout all main areas and wet zones for enhanced durability and design continuity. Built with energy-efficient construction and equipped with America’s Smart Home Technology, this home also includes exterior features such as a covered back patio, full sod, sprinkler system, privacy fencing, and landscaping.  Future amenities include resort style swimming pool and playgrounds. Easy access to Chisholm Trail Pkwy, 820 and I-20 West, and close proximity to Shops, Dining, Cleburne Stockyards and Zoo.
#21307588

Fort Worth

4316 VALLEY BROOK Drive

4 Beds

2 Baths

1,779 Sq.Ft.

$319,990

MLS#: 21307588
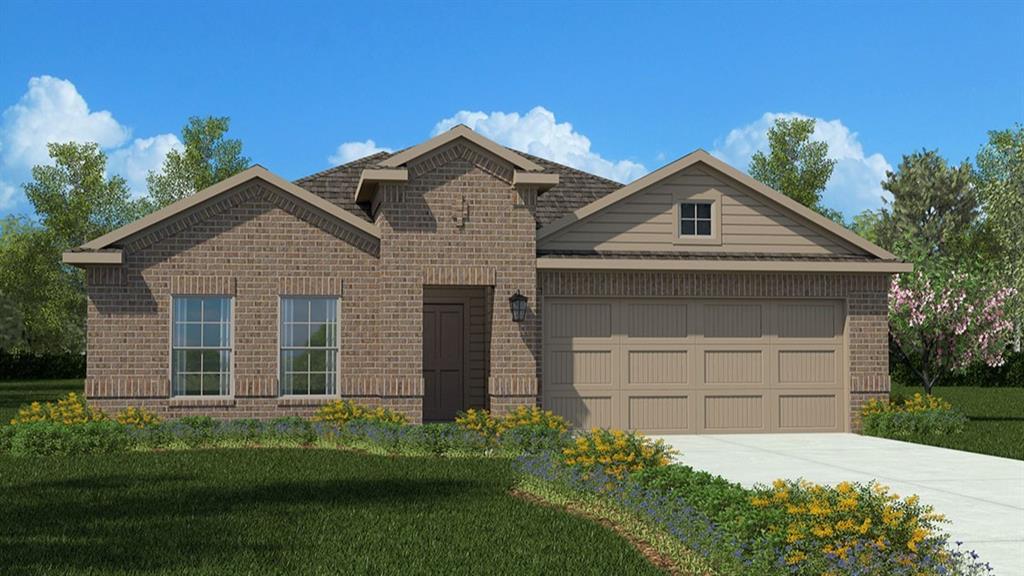
Beautiful new D.R. Horton home in the Terra Trace community located in the heart of South Fort Worth and Crowley ISD! Newly designed Homes to suit the needs of the most discerning Buyers. This thoughtfully designed single-story Natchez floorplan elevation C, with a quick estimated Summer completion, features 4 bedrooms, 2 bathrooms, and a 2-car garage with an open-concept layout that connects the family room, dining area, and modern kitchen to create an easy flow for everyday living. The kitchen is well-appointed with quartz countertops, 36” upper cabinets, stainless steel appliances, electric range, stainless steel drop-in sink, a center island, and a walk-in pantry—offering both functionality and style for cooking and entertaining. The private primary suite includes an en-suite bath with dual quartz vanities, an oversized shower, and a walk-in closet located off the bathroom. Quartz vanity tops are also included in the secondary bathroom, and luxury vinyl plank flooring is installed throughout all main areas and wet zones. This home is built with energy-efficient construction and equipped with America’s Smart Home Technology, plus exterior enhancements including a covered back patio, full sod, sprinkler system, privacy fencing, and landscaping. Future amenities include resort style swimming pool and playgrounds. Easy access to Chisholm Trail Pkwy, 820 and I-20 West, and close proximity to Shops, Dining, Fort Worth Stockyards and Zoo.
#21246302

Fort Worth

9724 MCCLANE FARM Drive

4 Beds

2 Baths

1,836 Sq.Ft.

$319,990

MLS#: 21246302
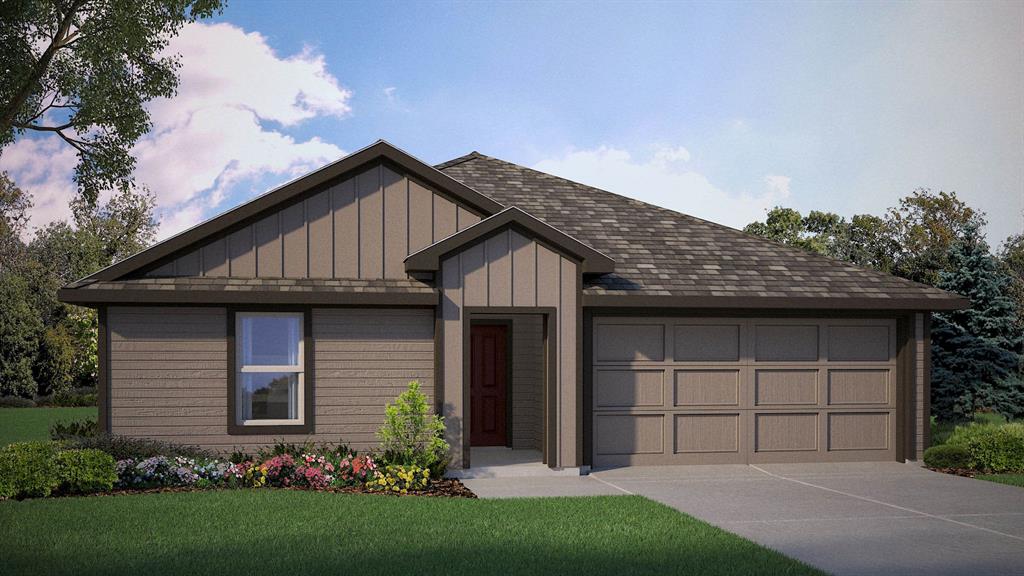
Available for a Quick Move-in! Beautiful new D.R. Horton home in the Longhorn Estates community located in Fort Worth and Crowley ISD! Complete and Move-in Ready! The single-story Bailey Floorplan, Elevation C, offers 5 bedrooms, 2 bathrooms, and a 2-car garage with a spacious open-concept layout designed for flexible living. The family room, dining area, and modern kitchen flow together seamlessly, creating a warm and inviting central gathering space ideal for entertaining or everyday comfort. The chef-inspired kitchen showcases quartz countertops, 36” upper cabinets with hardware, stainless steel appliances, a gas range, stainless steel sink, center island, and a walk-in pantry for ample storage. The private primary suite includes an en-suite bath with dual quartz vanities, a 5-foot oversized shower, and a walk-in closet located directly off the bathroom. Four secondary bedrooms and a full bathroom with a quartz vanity top offer generous space for family, guests, or multi-purpose use such as an office or playroom. Luxury vinyl plank flooring enhances all main living areas and wet zones for durability and easy upkeep. Built with energy-efficient construction and equipped with America’s Smart Home Technology, this home also includes a tank water heater for added convenience. Exterior features include a landscape package, full sprinkler system with rain sensor, privacy fencing, and more. Longhorn Estates is more than a neighborhood-it's a community designed with your future in mind.
#21284906

Fort Worth

10913 LONE RANGER Lane

5 Beds

2 Baths

1,875 Sq.Ft.

$319,990

MLS#: 21284906
Price reduced
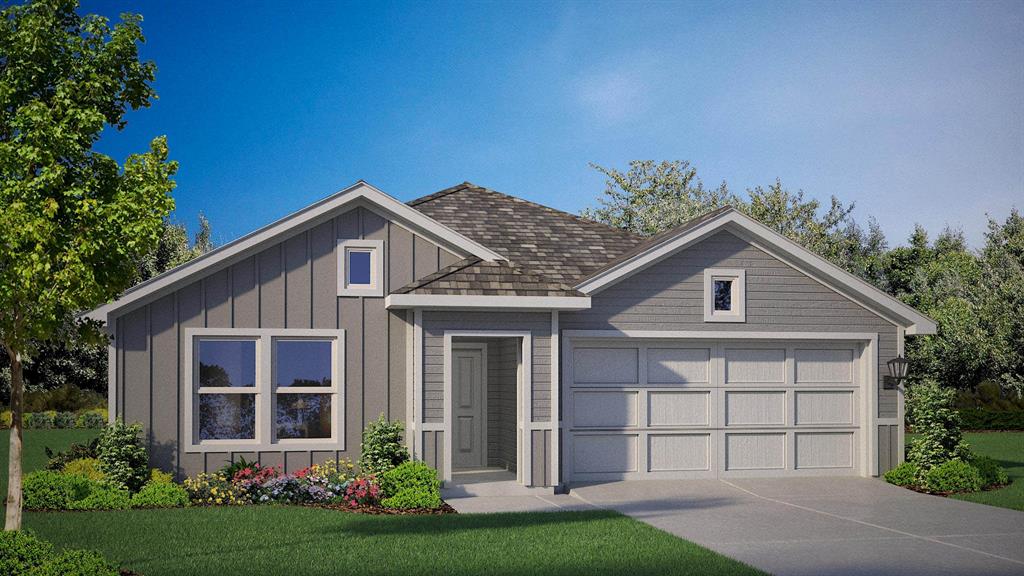
Beautiful new D.R. Horton home in the Townes Landing community located in Fort Worth and Everman ISD! The single-story Texas Cali floorplan, Elevation Y, with an estimated Fall completion, offers 4 bedrooms, 2 bathrooms, and a 2-car garage with a spacious open-concept layout designed for modern living. The family room, cozy nook, and contemporary kitchen blend together seamlessly, creating an inviting central gathering space ideal for both everyday comfort and entertaining. The chef-inspired kitchen features quartz countertops, 36” upper cabinets with hardware, stainless steel appliances, a gas range, stainless steel sink, center island, and a walk-in pantry for ample storage. The private primary suite includes an en-suite bath with dual quartz vanities, a 5-foot oversized shower, and a walk-in closet located directly off the bathroom. Three secondary bedrooms and a full bathroom with a quartz vanity top offer flexibility for family, guests, or a home office.  Luxury vinyl plank flooring extends throughout the main living areas and wet zones, combining durability with easy maintenance. This home is built with energy-efficient construction and includes America’s Smart Home Technology for modern comfort and everyday convenience. Exterior features include a professional landscape package, full sprinkler system with rain sensor, privacy fencing, and more. Residents of Townes Landing enjoy convenient access to I-35W, making commuting to major employers, shopping, dining, and entertainment a breeze. Downtown Fort Worth is just a short drive away, and DFW International Airport is approximately 30 minutes from your doorstep, placing you right in the heart of Tarrant County living.
#21287695

Fort Worth

1736 LEEVON Lane

4 Beds

2 Baths

1,791 Sq.Ft.

$319,990

MLS#: 21287695
Price reduced
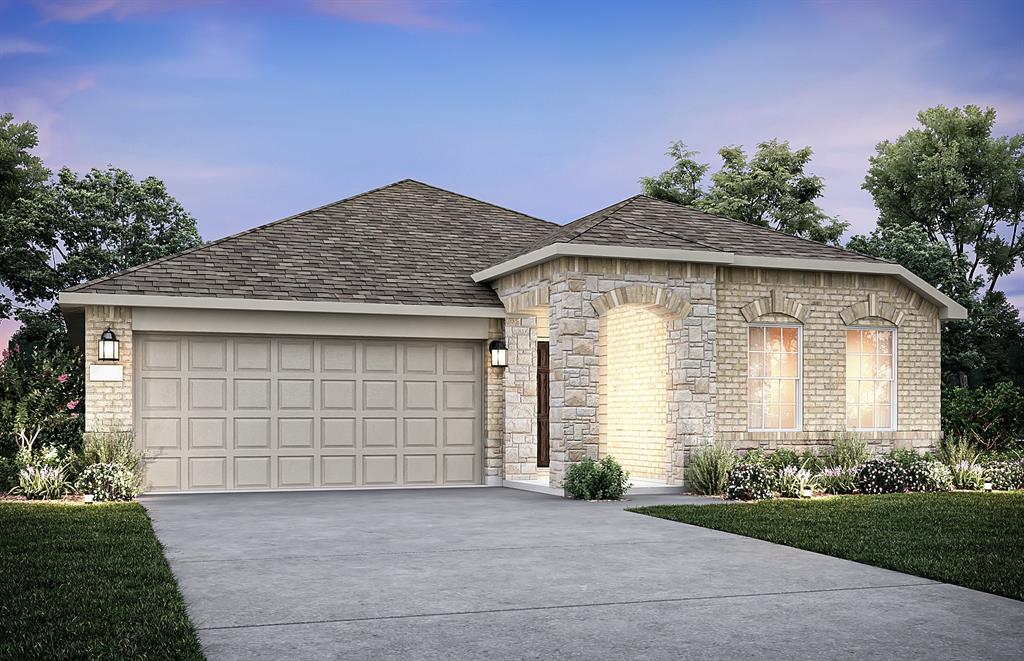
NEW CONSTRUCTION - Welcome to your dream home at Centex Homes in Elizabeth Creek. A beautiful community in Haslet with great family-friendly amenities and stunning floor plans. The Killeen Plan features 3BR-2BA + 2000 sf. + Luxury Vinyl Plank Flooring + Stainless Steel Appliances + Upgraded Exterior Design + Bright gathering room + Quartz countertops.  Available for June - July 2026 move in.
#21217935

Fort Worth

820 Shire Avenue

3 Beds

2 Baths

2,000 Sq.Ft.

$319,950

MLS#: 21217935
Price reduced
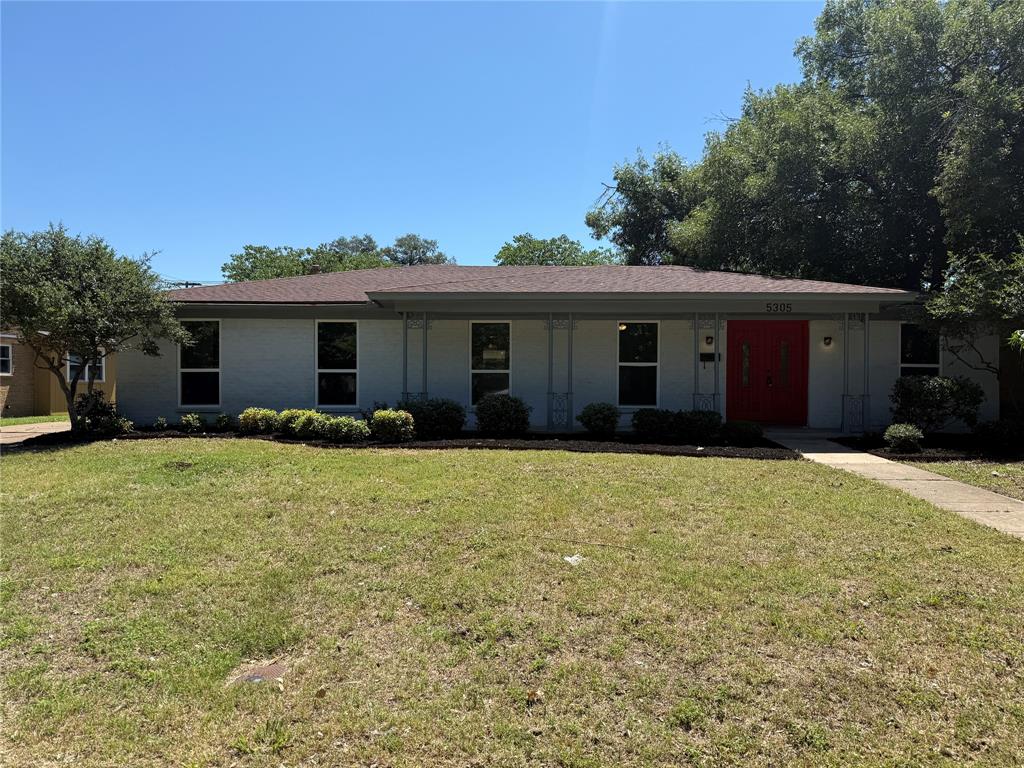
Ready for move in! — Beautifully remodeled interior, offering 4 bedrooms, 3 full bathrooms, and a ton of versatile living space, all located in a well established desirable neighborhood.
Come inside to discover multiple living areas thoughtfully designed for both everyday living and entertaining. The warm and welcoming family room, complete with a cozy fireplace, creates the perfect gathering space, while the open-concept kitchen features granite countertops, a center island, and abundant cabinetry for effortless meal preparation and hosting. Built-ins, a dry bar, and ample storage throughout the home add both charm and functionality.
The flexible floor plan accommodates a variety of lifestyle needs, whether you’re seeking additional guest space, a home office, or extra bedrooms. Large windows throughout the home invite natural light inside, creating a bright and inviting atmosphere.

Outside, the oversized backyard offers endless possibilities — from weekend barbecues and outdoor entertaining to designing your own private retreat. Conveniently located near shopping, dining, schools, and major commuting routes, this property combines space, location, and potential in one exceptional offering. offers must have minimum 1% Earnest money
#21284621

Fort Worth

5305 Westhaven Drive

4 Beds

3 Baths

2,208 Sq.Ft.

$319,900

MLS#: 21284621
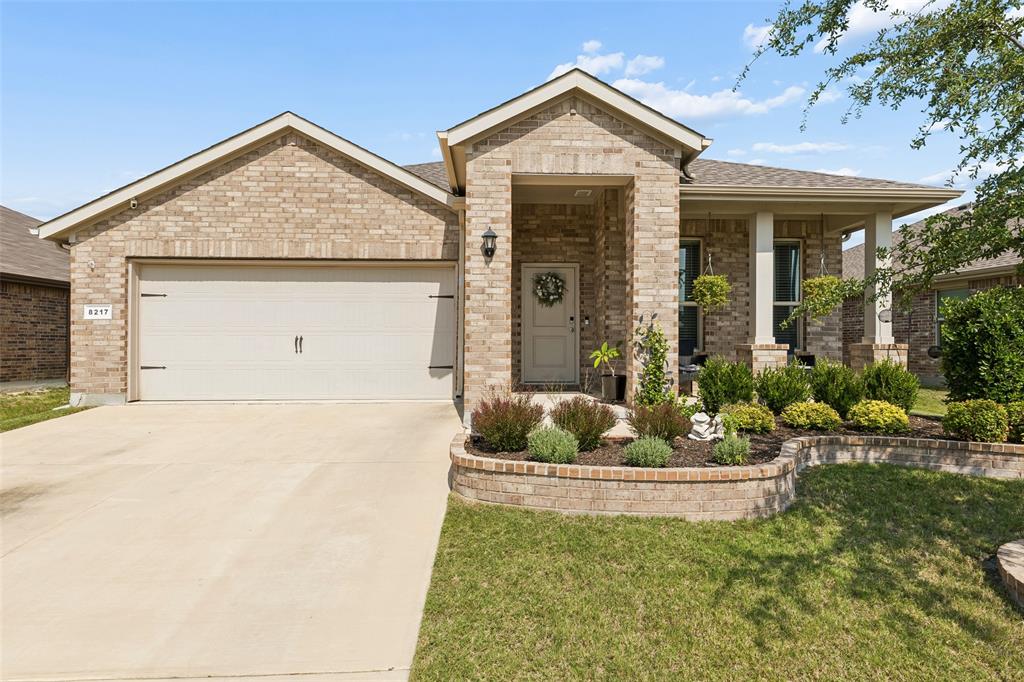
This popular energy-efficient Biloxi open floor plan offers a spacious single-story layout with three bedrooms and office, two baths, and a two-car garage. The open-concept design provides seamless views of the living, dining, and chef’s kitchen, featuring granite countertops, a gas range, a seating island, and a walk-in pantry—perfect for everyday living and entertaining. The private primary retreat is thoughtfully positioned away from secondary bedrooms and includes an ensuite bath with dual-sink vanity and a huge walk-in closet. Tiled entry, hallways, and wet areas add durability and style, while a full-size laundry room enhances convenience. Enjoy a six-foot privacy-fenced backyard with ample space, close to the elementary school. Located in the desirable Bar C Ranch community, residents enjoy a pool and park, with the home within walking distance to the pool and three additional parks. Ideally situated near Alliance and Presidio Towne Crossing, and just minutes from the Northwest Community Park, this location is about one mile west of Interstate 35W, offering easy access to shopping, dining, and major routes. Too many pluses to mention here so see it for yourself. Book a tour today!
#21313703

Fort Worth

8217 Burma Drive

3 Beds

2 Baths

1,694 Sq.Ft.

$319,900

MLS#: 21313703
Price reduced
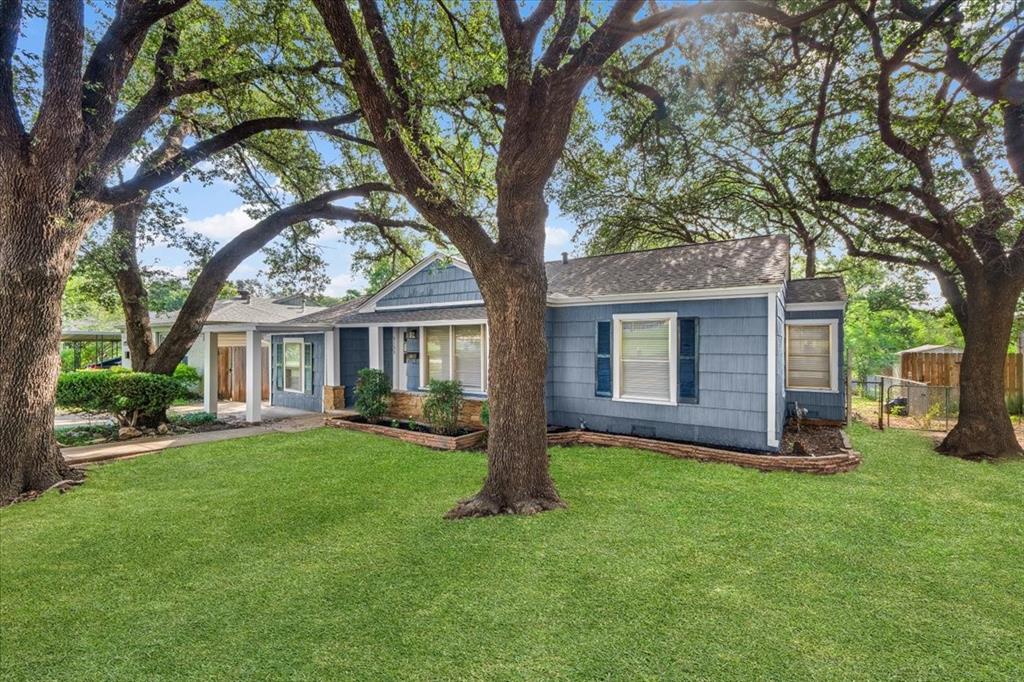
Nestled in the heart of Fort Worth's desirable Ridglea neighborhood, this charming home offers the perfect blend of character and modern updates. Beautiful hardwood floors, abundant natural light, and a comfortable layout create a warm and inviting atmosphere throughout. The fully remodeled kitchen features stylish finishes and serves as the centerpiece of the home, ideal for both everyday living and entertaining.

Recent major updates include a new roof and HVAC system, providing peace of mind and added value for years to come.

Outside, you'll find a spacious backyard with plenty of room to relax, play, or host gatherings. Conveniently located just minutes from Texas Christian University, Downtown Fort Worth, and The Shops at Clearfork, this home provides easy access to some of Fort Worth's best dining, shopping, and entertainment. Don't miss your chance to own a beautifully updated home in one of the city's most established neighborhoods.
#21286430

Fort Worth

3133 Bigham Boulevard

3 Beds

1 Baths

1,165 Sq.Ft.

$319,900

MLS#: 21286430
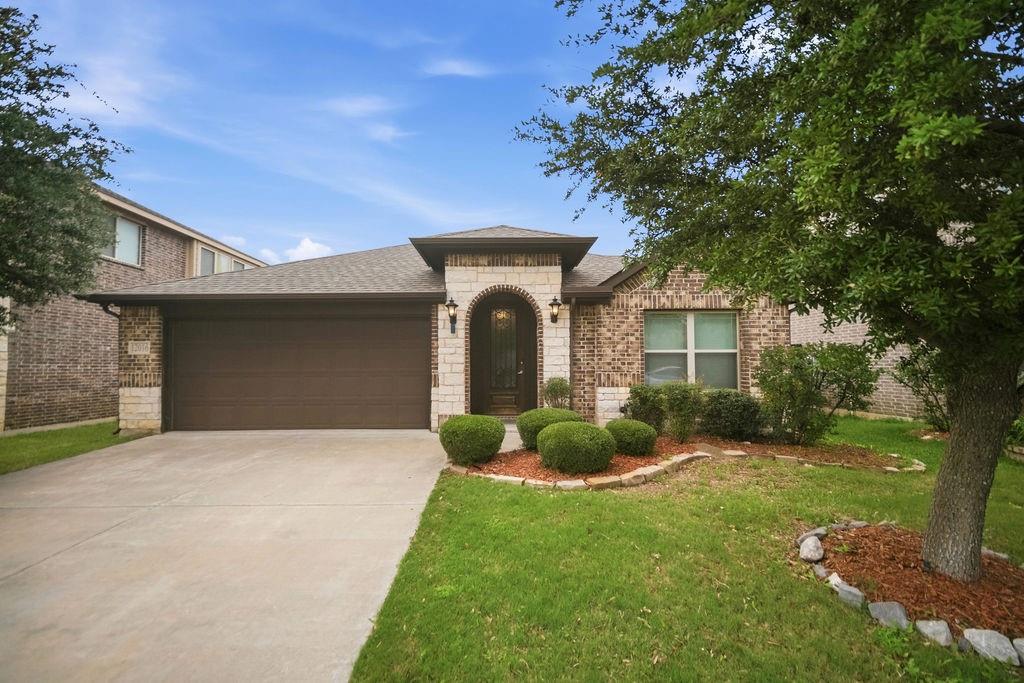
BACK ON THE MARKET DUE TO BUYER'S FINANCING FELL THROUGH!

Welcome to this spacious and well-maintained 4-bedroom, 2-bath home and a 2-car garage. From the moment you enter, you’ll love the living and dining areas that create the perfect space for entertaining guests or hosting family gatherings. The kitchen offers a convenient breakfast bar, abundant cabinet storage, — ideal for relaxing evenings at home.

Step outside and enjoy a nice backyard the spacious patio area is perfect for weekend BBQs, outdoor dining, and entertaining friends and family. Combining comfort, functionality, and inviting living spaces both inside and out, this home is truly designed for making lasting memories. Conveniently located near shopping centers, restaurants, and everyday conveniences, this is a home you won’t want to miss!

Agents and buyers to verify all information - schools, tax information, etc.
#21264834

Fort Worth

12016 Worthwood Street

4 Beds

2 Baths

2,160 Sq.Ft.

$319,900

MLS#: 21264834
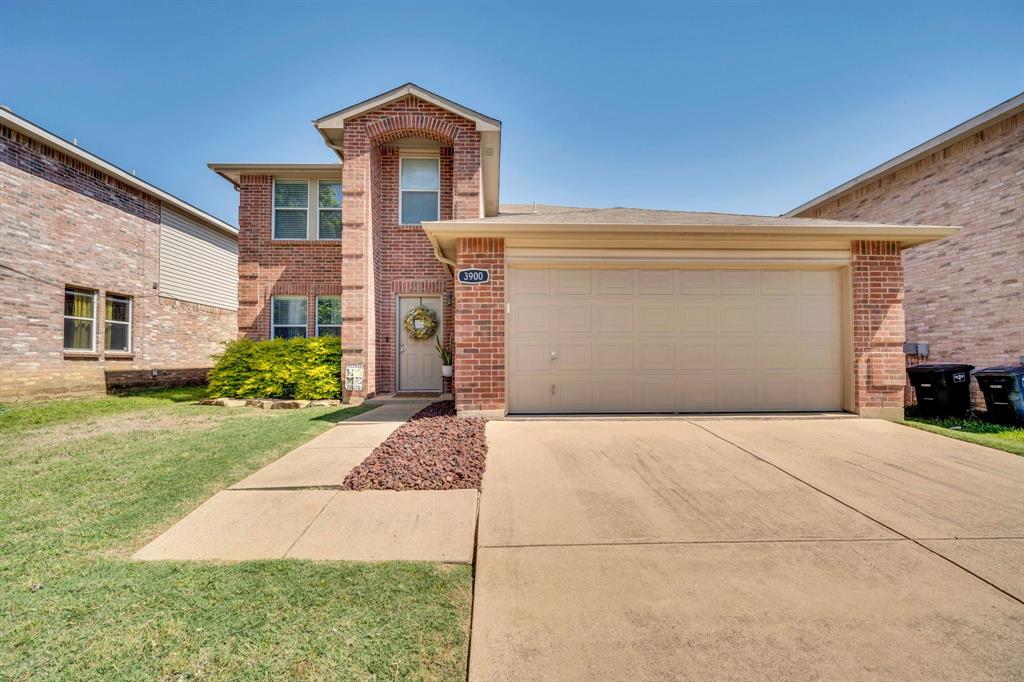
Beautifully maintained and full of charm, this two-story home at 3900 Country Lane in Fort Worth truly reflects the seller’s pride of ownership. Offering 4 bedrooms, 2.5 bathrooms, and an ideal layout for both everyday living and entertaining, this home combines comfort, space, and convenience in a fantastic location. The main floor features beautiful wood flooring throughout the living areas, a formal dining room, and a spacious family room centered around a cozy wood-burning fireplace. The kitchen offers an oversized peninsula with plenty of seating, an eat-in breakfast area, abundant cabinet space, and a large walk-in pantry perfect for storage and organization. The primary suite is conveniently located downstairs and offers a relaxing retreat with a garden tub, separate oversized shower, and an extra-large walk-in closet. The primary bedroom is carpeted for added comfort. Also located on the first floor are the spacious laundry room and a convenient half bath. Upstairs, you’ll find a large game room along with three oversized bedrooms featuring generous closet space and a full bathroom. The staircase showcases beautiful wood flooring, while the entire second floor is comfortably carpeted. Step outside to enjoy the beautifully landscaped front yard and an extra-large backyard complete with a wood privacy fence — perfect for entertaining, pets, or relaxing evenings outdoors. The home also includes a two-car garage. Located just off the Chisholm Trail Parkway, this home offers quick access to shopping, dining, I-35W, and is only minutes from Downtown Fort Worth.
#21270963

Fort Worth

3900 Country Lane

4 Beds

2 Baths

2,594 Sq.Ft.

$319,900

MLS#: 21270963
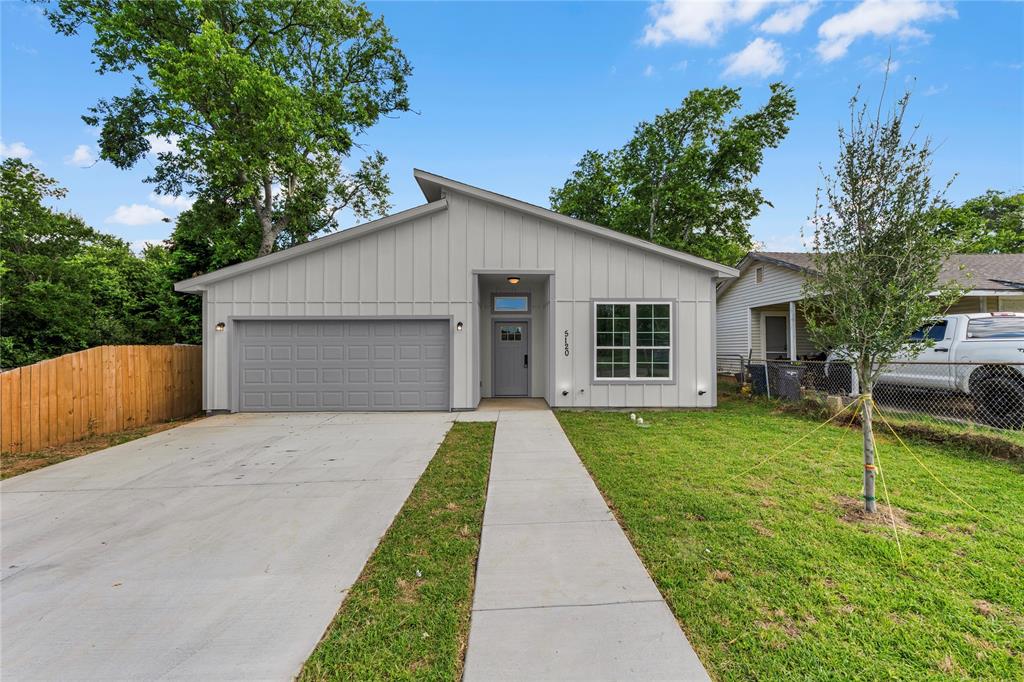
Welcome to 5120 Elgin Ave, a beautifully crafted new construction home offering modern style, thoughtful design, and a spacious open-concept layout. From the moment you step inside, you'll appreciate the attention to detail, quality craftsmanship, and gorgeous finish-out throughout. The seamless flow between the living, dining, and kitchen areas creates the perfect space for entertaining or everyday living. Featuring contemporary finishes, stylish fixtures, and a bright, inviting atmosphere, this home is move-in ready and built for today's lifestyle. Don't miss your opportunity to own a stunning new home at an exceptional value in Fort Worth!
#21307698

Fort Worth

5120 Elgin Street

3 Beds

2 Baths

1,800 Sq.Ft.

$319,900

MLS#: 21307698
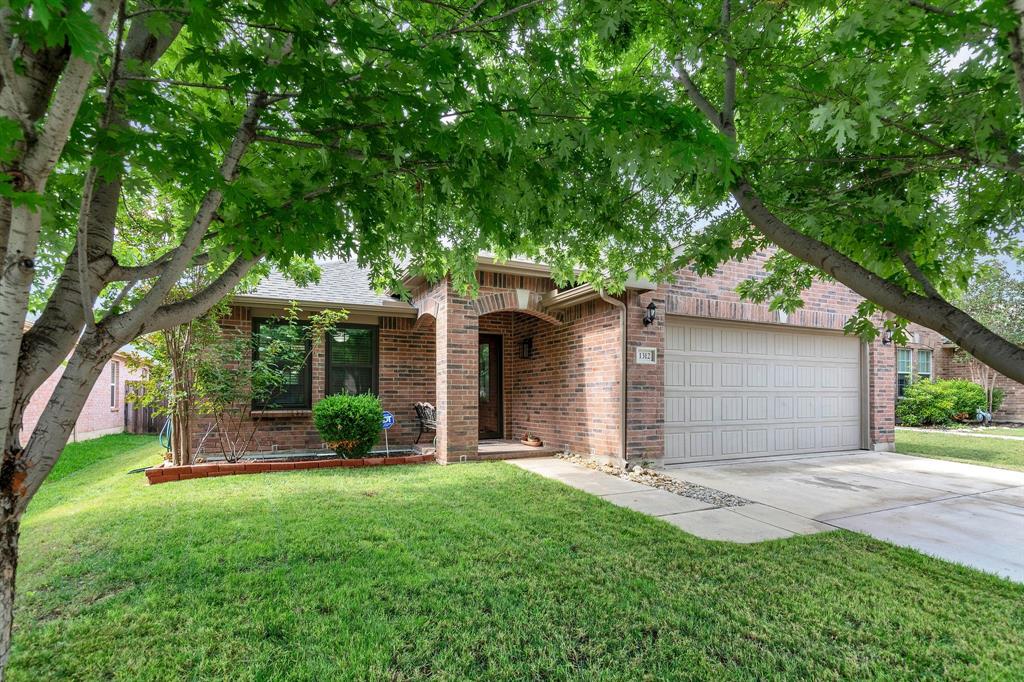
A beautifully refreshed and move-in–ready home in the established Rivers Edge community, this property blends comfort, style, and convenience in all the right ways.

Enjoy a spacious split-bedroom layout with 3 bedrooms and 2 full baths. The oversized family room—with its inviting fireplace—opens to a formal dining area that also works perfectly as a home office. The bright eat-in kitchen features a central island, granite countertops, and lots of counter and cabinet space.

The private primary suite offers a relaxing retreat with a garden tub, separate shower, and dual vanities. Fresh interior paint throughout gives the home a crisp, modern feel—an ideal blank canvas ready for your personal style.

Rivers Edge offers standout amenities, including a sparkling community pool with splash area, a park, and a playground. The location is exceptional—close to the elementary school and just minutes from the middle and high schools.

With quick access to Highway 114, I-35W, Tanger Outlets, and the thriving Alliance Corridor, you’re close to major employers, shopping, dining, recreation, and local attractions.
#21281228

Fort Worth

1312 Elkford Lane

3 Beds

2 Baths

1,868 Sq.Ft.

$319,900

MLS#: 21281228
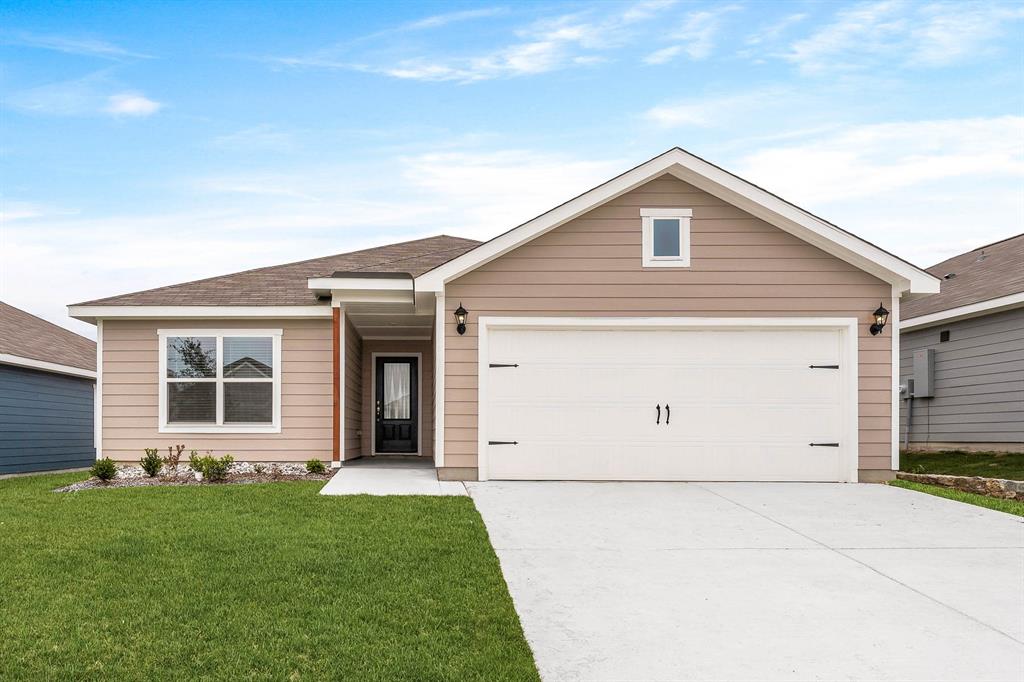
Ask about our interest rate specials, call the LGI Homes Information Center for more details! The Rio Grande is a beautiful 3-bedroom, 2-bath home available at Retreat at Fossil Creek in Fort Worth, Texas. Outfitted with our CompleteHome™ package, quality finishes and thoughtful design are already included in your home. This home is the perfect backdrop to begin creating new memories with your family. Imagine baking a cake in your fully equipped kitchen and filling the open plan with friends and family to celebrate birthdays or popping some popcorn in the microwave and relaxing in the living room for movie night. From the big milestones to the little everyday moments, this house is the perfect place to call home.
#21292137

Fort Worth

9921 Fighting Falcon Way

3 Beds

2 Baths

1,175 Sq.Ft.

$319,900

MLS#: 21292137
Price reduced
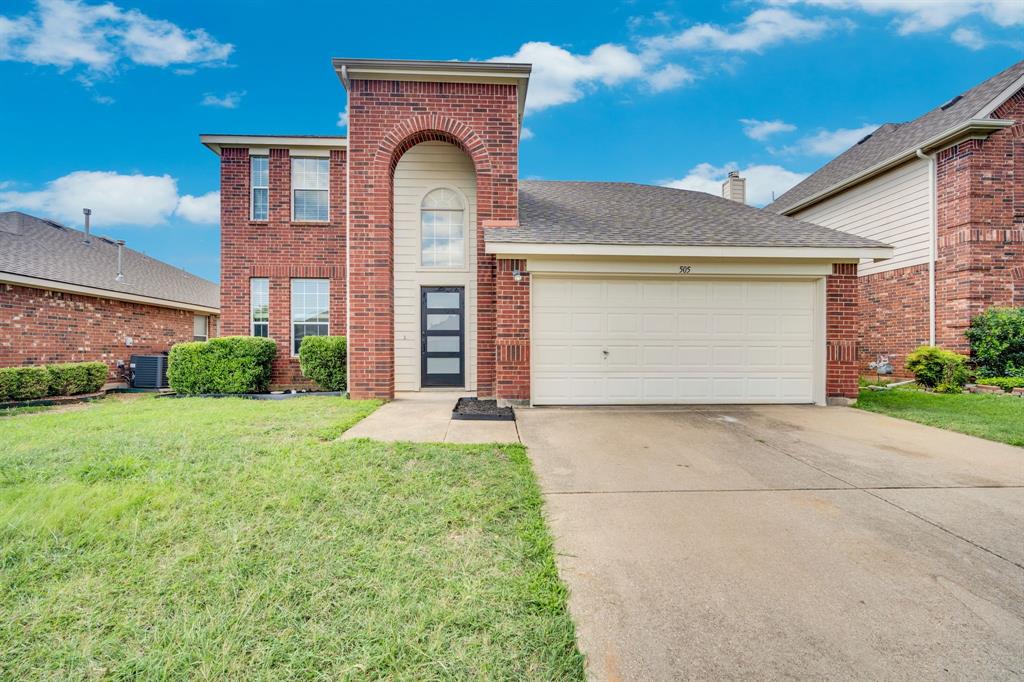
Look no further, this fully renovated home was designed with modern style and comfort in mind! Featuring new LVP flooring in the main living areas and carpet in the bedrooms, this home offers a fresh, move-in-ready feel throughout. The updated kitchen includes new stainless steel appliances, granite countertops, and new cabinetry. All bathrooms have been thoughtfully renovated, and each bedroom includes a ceiling fan. Relax in the primary suite overlooking the backyard, complete with a large separate garden tub. Enjoy entertaining family and friends in the spacious living room or large backyard. The dining room features a decorative accent wall and can easily serve as a home office or flex space. Recent updates include a brand-new exterior HVAC condenser and evaporator coil, installed June 2026 by HVAC Service Pro, with a 10-year parts warranty and 1-year service warranty.  Conveniently located near I-35W for an easy commute to Downtown Fort Worth, the Fort Worth Stockyards, Fort Worth Water Gardens, shopping, restaurants, and entertainment.
#21301054

Fort Worth

505 Elk Run Drive

4 Beds

2 Baths

2,408 Sq.Ft.

$319,900

MLS#: 21301054
Price reduced
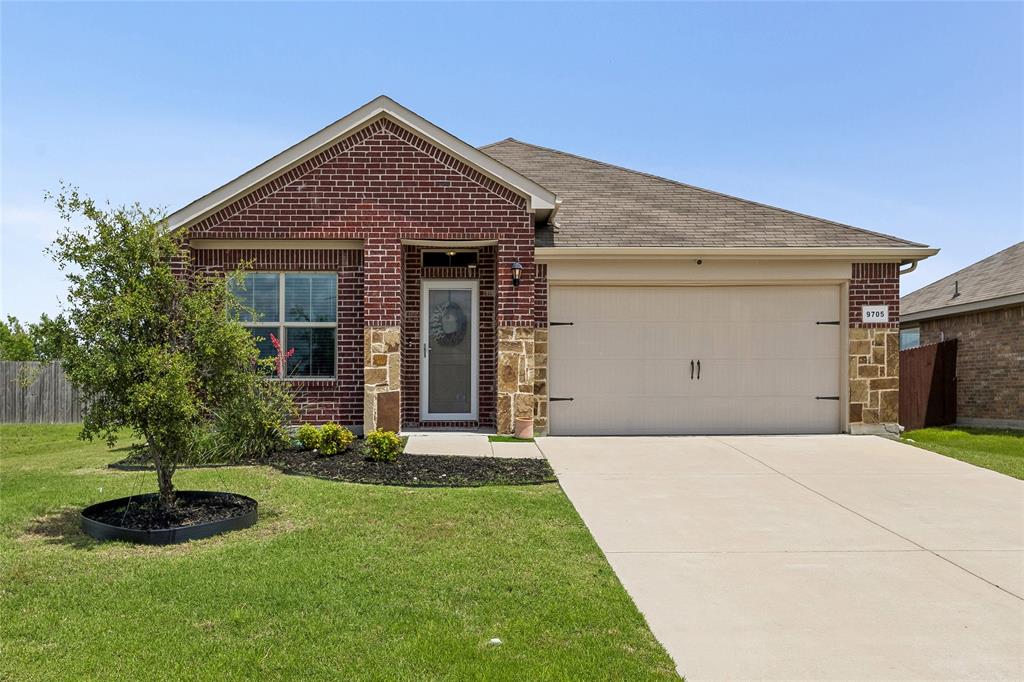
***$7500 SELLER CREDIT WITH ACCEPTABLE OFFER***Immaculate home in sought after Summer Creek Ranch!  This beautifully maintained 3-bedroom, 2-bath home with a dedicated office offers the perfect blend of comfort, style, and convenience. Gently lived in by a single owner, this home feels remarkably fresh and like new. Enjoy the peace and space of this premium lot with no neighbors behind plus added distance between homes. Inside, the open-concept layout is anchored by a large kitchen island with seating for 3, granite countertops, gas range, and inviting living spaces designed for both everyday living and entertaining. Other notable features include wood-look tile flooring decorative lighting and 2 inch white miniblinds throughout. With a split bedroom layout, the primary suite is nestled away boasting ample space for a king sized bed and additional furniture or sitting area. The primary bathroom is equipped with 2 sinks, ample closet space and open shelving for storage. rStep outside to the covered patio and enjoy shaded evenings in a private backyard setting. The adjacent Chisholm Trail Park offers walking and nature trails, skate park, fishing ponds, and picnic areas. Residents of Summer Creek Ranch also enjoy outstanding community amenities, including two community pools with one being a waterpark style pool with water slides and splash pad.  Ideally located near Chisholm Trail Parkway for an easy commute, you can be in downtown Fort Worth in about 15 minutes.  Some appliance and builder warranties remain. Walking distance to the high school. Fridge, washer, dryer and most furniture is for sale.
#21284711

Fort Worth

9705 Snowbell Lane

3 Beds

2 Baths

1,733 Sq.Ft.

$319,900

MLS#: 21284711

1 ... 175 176 177 178 179 ... 266

properties found. properties found. Page of .

 - property

Send a message

Message successfully sent.

Your message

What is 3 + 4 ?

Reason for contacting?

I agree to receive email communication and understand I can unsubscribe at any time.

I agree to be contacted by Next Level Realty Group via call, email, and text for real estate services. To opt out, you can reply 'stop' at any time or reply 'help' for assistance. You can also click the unsubscribe link in the emails. Message and data rates may apply. Message frequency may vary. Privacy Policy

Update Your Temporary Password

Personalize your search

Enter your email and we'll notify you immediately when new listings match what you're looking for.

or enter email address

Already have an account ? Login here

Continue your home search

I agree to receive communications and understand I can unsubscribe at any time.

I agree to be contacted by Next Level Realty Group via call, email, and text for real estate services. To opt out, you can reply 'stop' at any time or reply 'help' for assistance. You can also click the unsubscribe link in the emails. Message and data rates may apply. Message frequency may vary. Privacy Policy

Already have an account ? Login here

We use cookies

We use cookies primarily for analytics to enhance your experience. By accepting, you agree to our use of these cookies. You can manage your preferences or learn more about our cookies policy.






