
One of the most popular communities provided by {{page_data.agentName}}

FORT WORTH

One of the most popular communities provided by Next Level Realty Group

FORT WORTH

About FORT WORTH

The Fort Worth, Texas real estate market is considered to be one of the hot spots in the state, offering a variety of opportunities for both homebuyers and investors. Here are some key points to consider about the real estate market in Fort Worth: 1. **Strong Housing Demand**: Fort Worth has experienced a growing population, leading to increased demand for housing. This demand has contributed to a competitive market, especially in popular neighborhoods. 2. **Diverse Property Options**: Fort Worth offers a diverse range of property types, including single-family homes, townhouses, condos, and apartments. Additionally, the city has historical properties, new developments, and rural properties for those looking for more space. 3. **Affordability**: Compared to other major cities in Texas like Dallas and Austin, Fort Worth offers relatively more affordable housing options. This has made it an attractive destination for first-time homebuyers and young families. 4. **Job Market**: Fort Worth is home to various industries, including aviation, defense, healthcare, and manufacturing. A strong job market contributes to the demand for housing and attracts new residents to the area. 5. **Strong Economy**: The city's economy has been robust, which has helped in stabilizing the real estate market. Additionally, Fort Worth's proximity to other major cities like Dallas adds to its appeal. 6. **Infrastructure and Amenities**: Fort Worth boasts a well-established infrastructure, with good schools, healthcare facilities, shopping centers, restaurants, and recreational areas. This makes it an attractive place to live for many homebuyers. 7. **Real Estate Trends**: Real estate trends in Fort Worth include new developments in emerging neighborhoods, renovations of historic properties, and a focus on sustainable and energy-efficient homes. Overall, the Fort Worth real estate market offers a mix of opportunities for buyers and investors, with a strong economy, diverse property options, and affordability compared to other major Texas cities. It's always a good idea to work with a local real estate agent who can provide insights into the market trends and help you navigate the buying or selling process
One of the most popular communities provided by Next Level Realty Group
4,175
# of Listings
3
Avg # of Bedrooms
$235
Avg. $ / Sq.Ft.
$501,695
Med. List Price

Browse FORT WORTH Real Estate Listings

2610 Properties Found. Page 119 of 174.
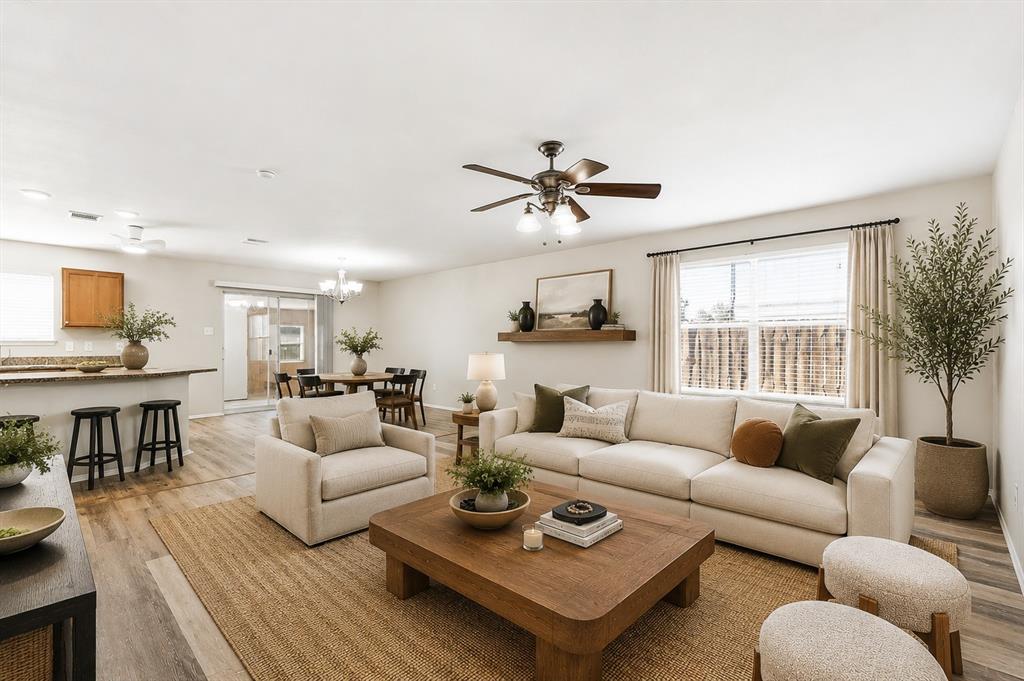
** OPEN HOUSE THIS SUNDAY 8-23 FROM 4-6 PM** If you’ve been looking for a home that makes everyday life easier while keeping you connected to everything North Fort Worth offers, 2112 Valley Forge Trail is one to see in person. Located in the established Presidio Village, this well-maintained single-story home delivers comfort, flexibility, and a layout that adapts to the way you live.

Natural light fills the open living spaces, where stylish flooring and a thoughtful flow create a warm, welcoming feel from the moment you step inside. The kitchen anchors the home—perfect for weekday routines and weekend gatherings—with granite countertops, generous cabinetry, a pantry, and newer appliances that connect seamlessly to the living and dining areas.

The bonus here is versatility. A climate-controlled flex space adds valuable room beyond the recorded square footage—ideal for working from home, a workout space, playroom, hobby room, or second lounge. Three spacious bedrooms provide comfort and privacy, including a primary suite with an ensuite bath and walk-in closet.

Out back, an extended patio invites outdoor dining, relaxed evenings, and easy entertaining. Whether hosting friends or unwinding after a long day, the backyard feels usable and inviting.

Just minutes from Alliance Town Center, dining, and major commuting routes including I-35, this home balances neighborhood living with everyday convenience. Move-in ready and welcoming cash, FHA, VA, and conventional financing, this is a home that fits real life—and one that’s increasingly hard to find in this location. Schedule your private showing and see how it feels to live here.
#21142739

Fort Worth

2112 Valley Forge Trail

3 Beds

2 Baths

1,631 Sq.Ft.

$319,000

MLS#: 21142739

Beautiful thoughtfully designed Move-in Ready Haslet, Texas Home on premium corner lot in the heart of the Metroplex and the Master Planned Community of Sendera Ranch in the highly rated Northwest ISD!! Whether you are an investor looking for cash flow or a buyer seeking a great clean Move-in-Ready home in a prime location, this property delivers! Spotless and thoughtfully designed for everyday living and effortless entertaining with stylish finishes and neutral colors throughout. The home seamlessly flows from the spacious living area, to the dining and kitchen, creating a space where family and friends can gather. The easy care wood-look floors flow thru the entry, main living areas, hall and wet areas. The large eat-in Kitchen is located at the heart of the home with Quartz countertops, tiled backsplash, seating Island, an abundance of soft gray cabinets, stainless steel appliances, under mount sink, gas range, built-in microwave, dishwasher and big walk-in pantry. Nice split Bedroom arrangement with a dedicated laundry room, drip dry rod and handy storage shelves. The large primary suite is located at the rear of the home with two sink quartz topped vanity, over sized shower, linen closet and double racked walk-in closet. Wide covered front sitting porch, large 14 x 7 covered back patio, sprinkler system, and tall stone and wood fenced backyard, providing ample space and privacy for outdoor activities. Nearby neighborhood elementary and middle school with numerous neighborhood amenities including four resort-style pools, splash pad, playgrounds, parks, walking paths and fishing pond, allowing residents to enjoy the outdoors with activities throughout the year. This convenient location ensures access to Fort Worth's Alliance area with near by shopping, dining, recreational, medical and major highways, including Buc-ee's, Fort Worth's Tanger Outlets and Texas Motor Speedway. Schedule your Tour to see this lovely home today!
#21351756

Fort Worth

14853 Holster Trail

3 Beds

2 Baths

1,601 Sq.Ft.

$318,900

MLS#: 21351756

Price reduced
Welcome to 5120 Elgin Ave, a beautifully crafted new construction home offering modern style, thoughtful design, and a spacious open-concept layout. From the moment you step inside, you'll appreciate the attention to detail, quality craftsmanship, and gorgeous finish-out throughout. The seamless flow between the living, dining, and kitchen areas creates the perfect space for entertaining or everyday living. Featuring contemporary finishes, stylish fixtures, and a bright, inviting atmosphere, this home is move-in ready and built for today's lifestyle. Don't miss your opportunity to own a stunning new home at an exceptional value in Fort Worth!
#21307698

Fort Worth

5120 Elgin Street

3 Beds

2 Baths

1,800 Sq.Ft.

$318,900

MLS#: 21307698
Price reduced
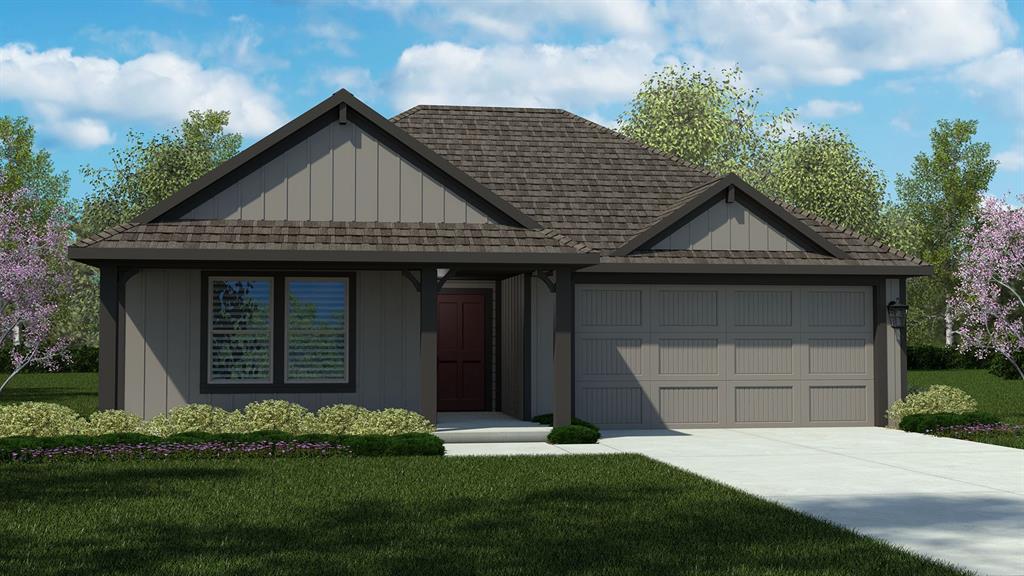
Fabulous new D.R. Horton home in the Longhorn Estates community located in Fort Worth and Crowley ISD! The single-story Justin floorplan, elevation Z, with an estimated Summer completion, offers 4 bedrooms, 2 bathrooms, and a 2-car garage, featuring a thoughtfully designed layout that blends open-concept living with well-defined private spaces. The family room, dining area, and contemporary kitchen flow together seamlessly, creating a warm and inviting atmosphere ideal for everyday living and entertaining. The well-appointed kitchen includes quartz countertops, 36” painted cabinets, stainless steel Frigidaire appliances, a electric range, stainless steel sink, center island, and a walk-in pantry for added functionality. The private primary suite features an en-suite bath with dual quartz vanities, a 5-foot oversized shower, and a walk-in closet conveniently located off the bathroom. Three secondary bedrooms and a full bathroom with a quartz vanity top provide flexible accommodations for family members, guests, or a home office. Luxury vinyl plank flooring enhances the main living areas and wet zones, offering durability and easy maintenance. Built with energy-efficient construction and equipped with America’s Smart Home Technology. Exterior highlights include a landscape package, full sprinkler system with rain sensor, privacy fencing, and more. Longhorn Estates is more than a neighborhood — it's a community designed with your future in mind.
#21228168

Fort Worth

2204 JOHNNY CASH Drive

4 Beds

2 Baths

1,841 Sq.Ft.

$318,590

MLS#: 21228168
Price reduced
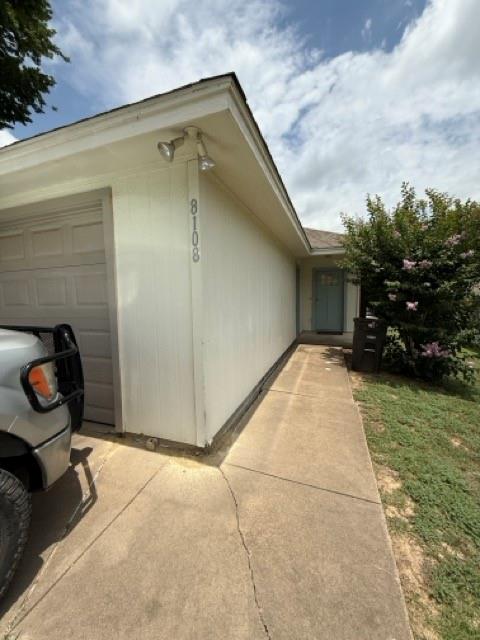
Fully occupied charming 2-bedroom, 2-bath duplex in a fantastic West Fort Worth location! This well-maintained home boasts a durable brick and siding exterior, providing great curb appeal and low maintenance. The spacious floor plan offers comfortable living with ample natural light. Enjoy a private, cozy atmosphere with two generously sized bedrooms and modern baths. The property’s prime location makes for easy access to major roads, shopping, dining, and entertainment. Perfect for those seeking convenience and comfort in a desirable neighborhood. Don’t miss out on this wonderful investment opportunity. Cash flow in place.
#21310049

Fort Worth

8108 Julie Avenue

4 Beds

4 Baths

1,760 Sq.Ft.

$318,491

MLS#: 21310049

Charming One-Story, Move-In Ready Home!
Welcome home to this absolutely lovely one-story home, thoughtfully designed with comfort and style in mind. Move-in ready and beautifully maintained, this inviting home features an open-concept floor plan that's perfect for both everyday living and entertaining.
The spacious kitchen offers an abundance of elegant custom cabinetry, generous counter space, and overlooks the warm, welcoming family room, complete with a stunning cast stone fireplace featuring gas logs and a gas starter. Soaring ceilings and tasteful designer colors create a bright, airy atmosphere throughout the main living areas.
The private split-bedroom layout provides a peaceful primary suite, offering the perfect retreat at the end of the day.

Step outside to enjoy the covered patio and fully sprinklered yard—ideal for relaxing, grilling, or entertaining family and friends.

Conveniently located just minutes from Texas Motor Speedway, this home offers easy access to premier shopping and dining, including Costco, H-E-B, WinCo Foods, ALDI, Walmart, and many other everyday conveniences. With quick access to major highways, commuting throughout the Dallas-Fort Worth Metroplex is a breeze.

This charming home truly has it all—comfort, convenience, and an unbeatable location. Schedule your private showing today!
#21339121

Fort Worth

10120 Bull Run

3 Beds

2 Baths

1,603 Sq.Ft.

$318,000

MLS#: 21339121
Bonus Opportunity: Ask about the exclusive 3% homebuyer grant this property qualifies for—a rare opportunity that could help reduce your out-of-pocket costs and make homeownership even more affordable for qualified buyers.
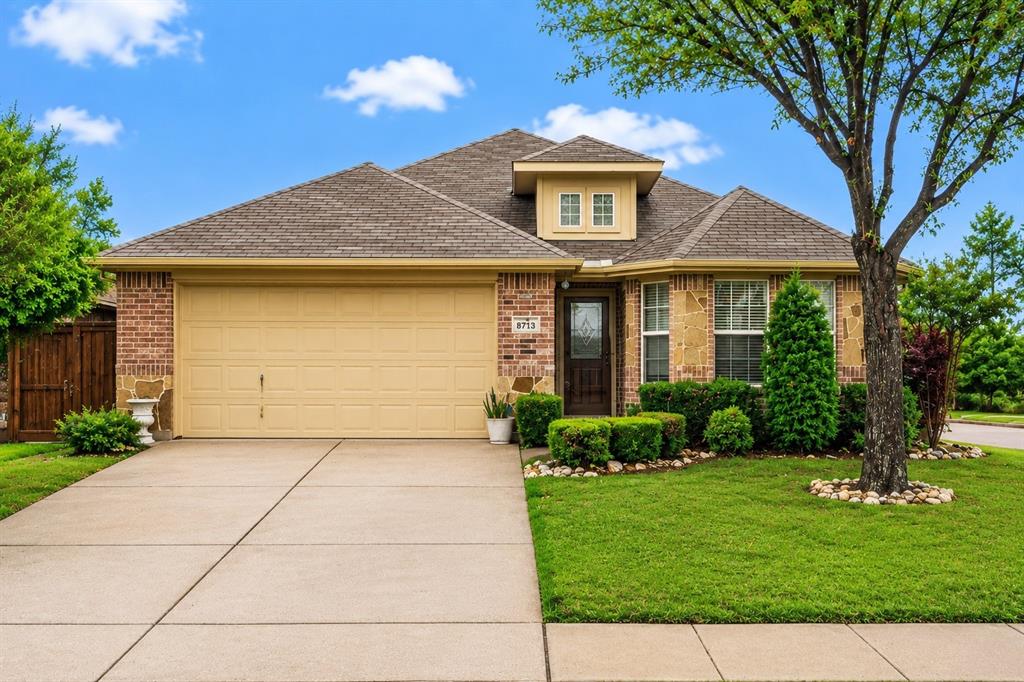
Welcome to Matador Ranch, one of Southwest Fort Worth's most desirable communities! This beautifully maintained 4-bedroom, 2-bath home offers the perfect combination of comfort, convenience, and location. With quick access to I-20 and I-35W, commuting is effortless, while top employers, shopping, restaurants, entertainment, and everyday conveniences are just minutes away. Plus, you'll love having HEB nearby for easy grocery runs.
Inside, you'll find a spacious, functional floor plan designed for today's lifestyle. The open living areas provide plenty of room for gathering and entertaining, while four generously sized bedrooms offer flexibility for a home office, guest room, playroom, or growing family. Two well-appointed bathrooms help make busy mornings a breeze.
Whether you're a first-time homebuyer, relocating to Fort Worth, or simply looking for more space in a fantastic neighborhood, this home checks all the boxes. We are even willing to negotiate furniture to make even more move in ready!
Don't miss your chance to own a home in one of Fort Worth's most convenient and sought-after locations. Schedule your private showing today!
#21240350

Fort Worth

8713 Pitchfork Ranch Road

4 Beds

2 Baths

2,044 Sq.Ft.

$318,000

MLS#: 21240350
Price reduced
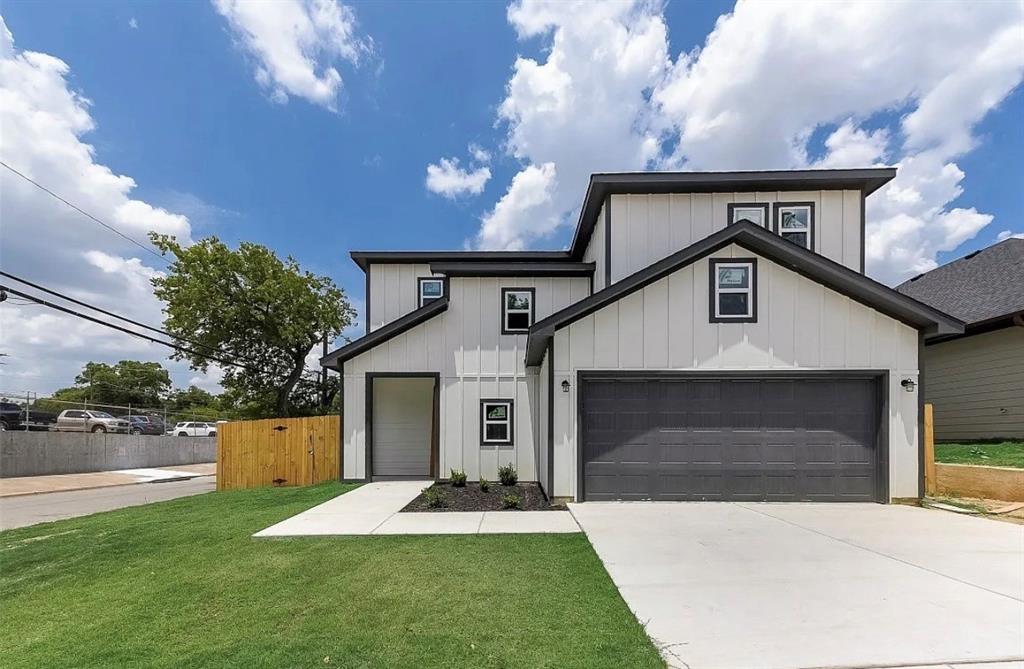
This newly built home offers 3 bedrooms and 2 full bathrooms, providing a comfortable and modern living space. Previously rented for approximately 12 months, the home has been refreshed with recent updates, including fresh interior paint, new carpeting, new appliances, and newly painted cabinetry. It has a nice kitchen island open to the livign room area. The home also features a versatile bonus room that can be used as a recreation room, home office, playroom, or additional living space to fit your needs. Step outside to a spacious backyard, perfect for relaxing, entertaining guests, or enjoying those warm summer days. With its recent upgrades and flexible layout, this home is move in ready and waiting for its next owner.
#21295378

Fort Worth

1901 Kelly Street

3 Beds

2 Baths

1,978 Sq.Ft.

$318,000

MLS#: 21295378

Price reduced
This single-level home showcases a spacious open floorplan shared between the kitchen, dining area and family room for easy entertaining, along with access to an outdoor space. An owner’s suite enjoys a private location in a rear corner of the home, complemented by an en-suite bathroom and walk-in closet. There are two secondary bedrooms at the front of the home, ideal for household members and overnight guests.      

Prices and features may vary and are subject to change. Photos are for illustrative purposes only.
#21357491

Fort Worth

15036 Mariachi Road

3 Beds

2 Baths

1,621 Sq.Ft.

$317,999

MLS#: 21357491

Price reduced
Meet the DiMaggio plan.
This new single-story home boasts a convenient and low-maintenance layout. Three bedrooms are secluded near the front of the home, leading to a spacious and flexible open-concept layout where the kitchen, dining room and family room meet. Nestled into a private rear corner is the lavish owner's suite, featuring a full bathroom and walk-in closet.
#21356582

Fort Worth

2924 Serenity Grove Lane

4 Beds

2 Baths

1,867 Sq.Ft.

$317,999

MLS#: 21356582

Stunning new D.R. Horton home in the Sunnycreek located in Crowley and Crowley ISD! The single-story Bellvue floorplan Elevation C, with an estimated Summer completion, offers 3 bedrooms, 2 bathrooms, and a 2-car garage, thoughtfully designed with an open-concept layout that maximizes both comfort and functionality. The family room serves as the heart of the home and flows seamlessly into the dining nook and contemporary kitchen, creating a warm and inviting space ideal for everyday living and entertaining. The well-appointed kitchen features quartz countertops, 36” painted cabinets, stainless steel appliances, a gas range, stainless steel sink, center island, and a walk-in pantry for convenient storage. The private primary suite includes an en-suite bath with dual quartz vanities, a 5-foot oversized shower, and a walk-in closet located just off the bathroom. Two secondary bedrooms and a full bathroom with a quartz vanity top provide flexible space for family members, guests, or a home office. Luxury vinyl plank flooring enhances the main living areas and wet zones for durability and easy maintenance. Built with energy-efficient construction and equipped with America’s Smart Home Technology. Exterior highlights include a landscape package, full sprinkler system with rain sensor, privacy fencing, and more. Residents of Sunnycreek enjoy mobility-friendly trails and two dog parks, all conveniently located minutes from I-35, Chisholm Trail Parkway, Chisholm Trail Park, and nearby shopping and dining.
#21291506

Fort Worth

4228 SUNNY BRANCH Lane

3 Beds

2 Baths

1,448 Sq.Ft.

$317,990

MLS#: 21291506
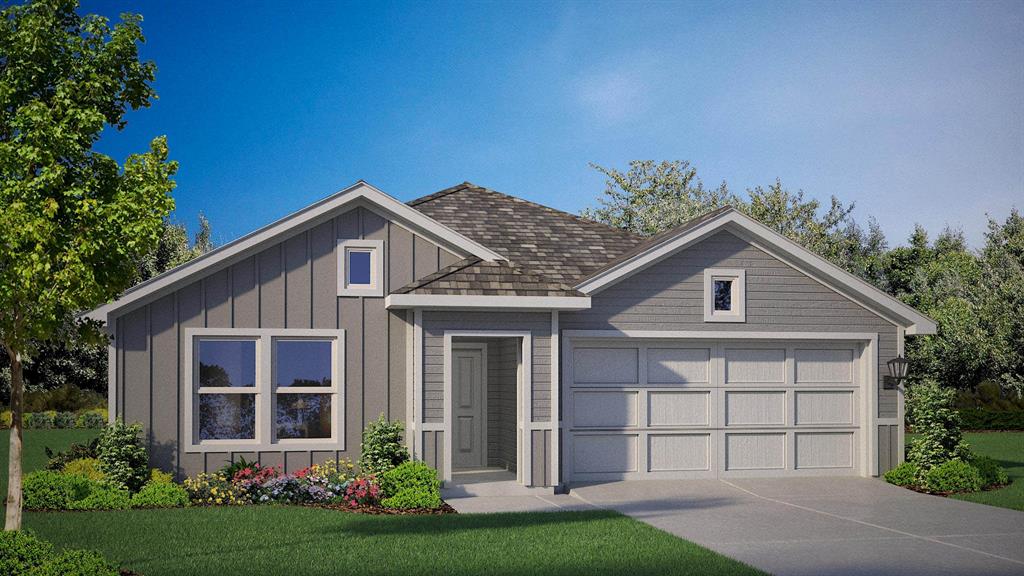
Beautiful new D.R. Horton home in the Townes Landing community located in Fort Worth and Everman ISD! The single-story Texas Cali floorplan, Elevation Y, with an estimated Fall completion, offers 4 bedrooms, 2 bathrooms, and a 2-car garage with a spacious open-concept layout designed for modern living. The family room, cozy nook, and contemporary kitchen blend together seamlessly, creating an inviting central gathering space ideal for both everyday comfort and entertaining. The chef-inspired kitchen features quartz countertops, 36” upper cabinets with hardware, stainless steel appliances, a gas range, stainless steel sink, center island, and a walk-in pantry for ample storage. The private primary suite includes an en-suite bath with dual quartz vanities, a 5-foot oversized shower, and a walk-in closet located directly off the bathroom. Three secondary bedrooms and a full bathroom with a quartz vanity top offer flexibility for family, guests, or a home office.  Luxury vinyl plank flooring extends throughout the main living areas and wet zones, combining durability with easy maintenance. This home is built with energy-efficient construction and includes America’s Smart Home Technology for modern comfort and everyday convenience. Exterior features include a professional landscape package, full sprinkler system with rain sensor, privacy fencing, and more. Residents of Townes Landing enjoy convenient access to I-35W, making commuting to major employers, shopping, dining, and entertainment a breeze. Downtown Fort Worth is just a short drive away, and DFW International Airport is approximately 30 minutes from your doorstep, placing you right in the heart of Tarrant County living.
#21287695

Fort Worth

1736 LEEVON Lane

4 Beds

2 Baths

1,791 Sq.Ft.

$317,990

MLS#: 21287695
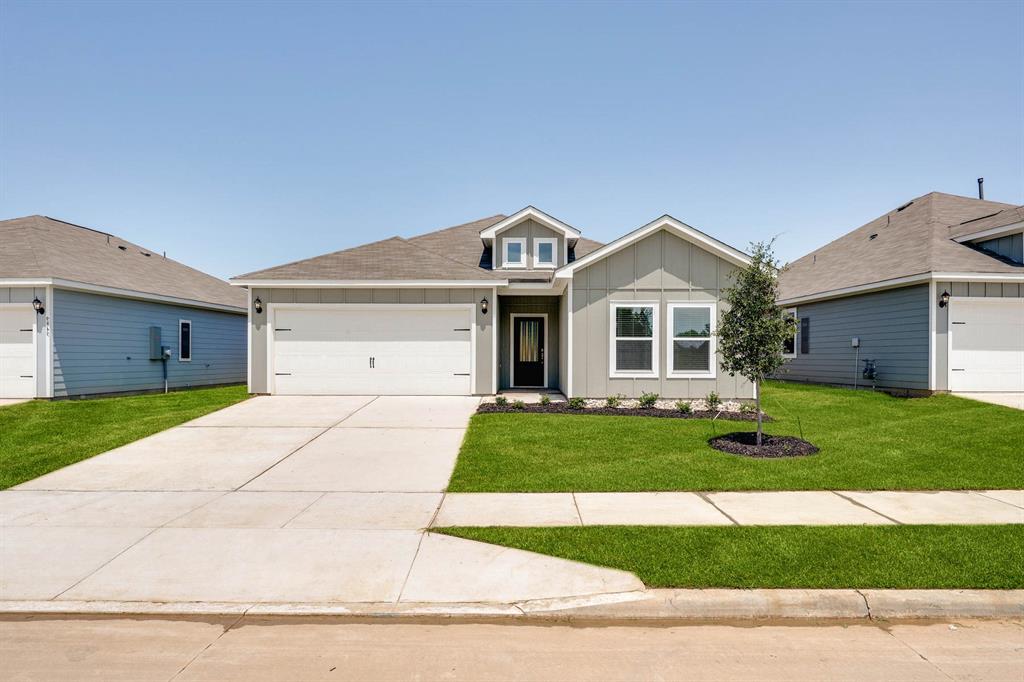
This incredible, new-construction home is in Logan Square, a family-friendly location with immense charm. This single-story home features a stylish and functional layout with three bedrooms, two bathrooms, a spacious family room, the added space of a study and more. The chef-ready kitchen comes with beautiful granite countertops, oversized wood cabinetry, a full suite of energy-efficient Whirlpool® appliances. Growing families will appreciate the open-concept layout of the entertainment space, perfect for hosting any gathering you wish. In addition, this home comes with designer-selected upgrades you will want to see for yourself including luxury vinyl-plank flooring, a Wi-Fi-enabled garage door opener, programmable thermostat and much more!
#21319997

Fort Worth

1328 Tilton Drive

3 Beds

2 Baths

1,600 Sq.Ft.

$317,900

MLS#: 21319997
Price reduced
OPEN HOUSE ON 8.22, SAT, AT 2-4PM!!
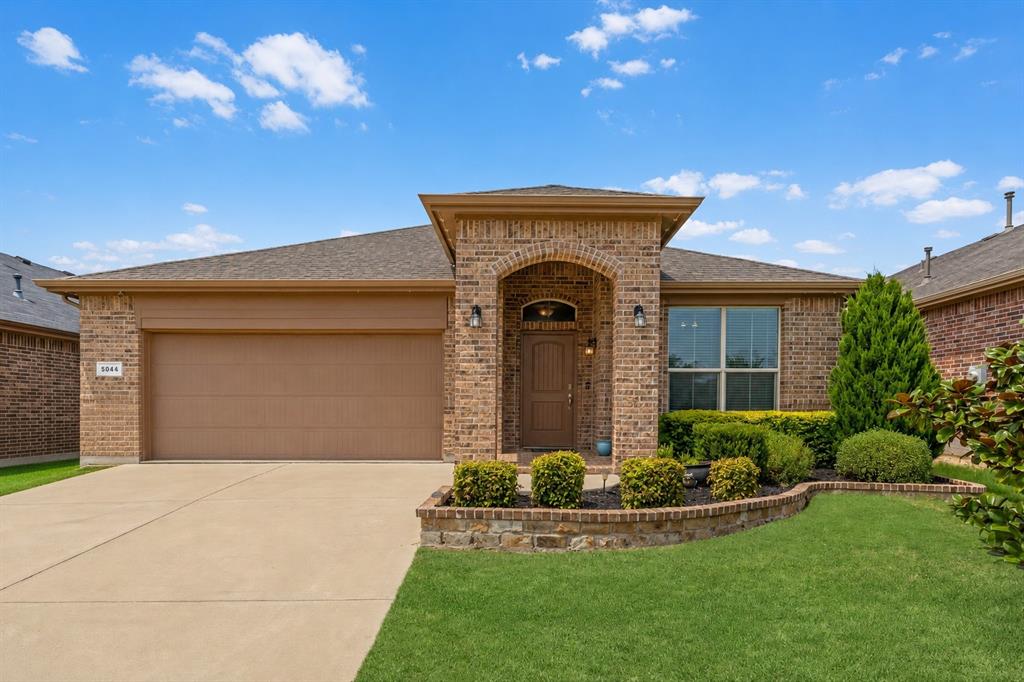
Welcome to this beautifully updated 3-bedroom, 2-bath home in the desirable Twin Mills Addition, served by Saginaw ISD. Step inside to an inviting foyer where a formal dining room provides the perfect setting for holiday gatherings, dinner parties, or a flexible home office. Continue into the heart of the home, where the open-concept living room, breakfast area, and kitchen create a comfortable space for everyday living and entertaining. The living room offers plenty of natural light and overlooks the backyard, while the kitchen is thoughtfully designed with a large granite island with seating, stainless steel appliances, subway tile backsplash, abundant cabinetry, and generous counter space. The adjoining breakfast area provides the perfect spot for casual meals while staying connected to family and guests.

The split-bedroom floor plan offers added privacy, with the primary suite tucked away from the secondary bedrooms. The spacious retreat features new carpet and an ensuite bath with dual vanities, a soaking tub, an updated walk-in shower, and a generous walk-in closet. Two secondary bedrooms share a full bath, providing comfortable accommodations for family, guests, or a home office.

Recent improvements include fresh interior paint and new carpet, giving the home a clean, move-in-ready feel. Step outside to enjoy the covered patio overlooking the fully fenced backyard, offering plenty of space for outdoor dining, play, or relaxing evenings. Conveniently located near parks, shopping, dining, and major commuter routes, this well-maintained home combines a functional layout, thoughtful updates, and an excellent location in the heart of Twin Mills.
#21336201

Fort Worth

5044 Sugarcane Lane

3 Beds

2 Baths

1,720 Sq.Ft.

$317,500

MLS#: 21336201

New on site 1 day ago
D.R. Horton America's Builder since 2002 is excited to serve as your new home builder in Lonestar at Liberty Trails, a fabulous unique master planned community in Justin and Northwest ISD! The two-story Dawson Floorplan, Elevation Y, Complete and Move-In Ready! This home offers 5 bedrooms, 3 bathrooms, an upstairs game room, and a 2-car garage, providing a thoughtfully designed layout ideal for modern living. The open-concept first floor features a welcoming family room that flows seamlessly into the dining area and contemporary kitchen, creating a functional space for everyday living and entertaining. The kitchen is equipped with quartz countertops, 36” upper cabinets with hardware, stainless steel appliances, a gas range, stainless steel sink, center island, and a walk-in pantry for added storage. A first-floor secondary bedroom and full bathroom offer flexibility for guests or a home office. Upstairs, the private primary suite includes an en-suite bath with a dual quartz vanity, 5-foot oversized shower, and walk-in closet. Three additional secondary bedrooms share a full bathroom with a quartz vanity top and are anchored by a spacious game room, providing versatile space for entertainment, work, or play. Luxury vinyl plank flooring extends through the main living areas and wet zones for durability and easy maintenance. Additional features include energy-efficient construction, America’s Smart Home Technology®, and a tank water heater. Exterior highlights include a landscape package, full sprinkler system with rain sensor, and privacy fencing. Future Community Amenities to include Club House, Dog Park, Fishing Pond, Pickleball, Playground, Pool, Splash Pad, Walking-Nature Trails and Sand Volleyball. Situated conveniently near Highway 114 and Highway 287, Lonestar at Liberty Trails provides convenient access to key roads, making it ideal for commuting and exploring the surrounding areas.
#21364406

Fort Worth

16624 HUDSON PRAIRIE Way

5 Beds

3 Baths

2,134 Sq.Ft.

$317,145

MLS#: 21364406

1 ... 117 118 119 120 121 ... 174

properties found. properties found. Page of .

 - property

Send a message

Message successfully sent.

Your message

What is 3 + 4 ?

Reason for contacting?

I agree to receive email communication and understand I can unsubscribe at any time.

I agree to be contacted by Next Level Realty Group via call, email, and text for real estate services. To opt out, you can reply 'stop' at any time or reply 'help' for assistance. You can also click the unsubscribe link in the emails. Message and data rates may apply. Message frequency may vary. Privacy Policy

Update Your Temporary Password

Personalize your search

Enter your email and we'll notify you immediately when new listings match what you're looking for.

or enter email address

Already have an account ? Login here

Continue your home search

I agree to receive communications and understand I can unsubscribe at any time.

I agree to be contacted by Next Level Realty Group via call, email, and text for real estate services. To opt out, you can reply 'stop' at any time or reply 'help' for assistance. You can also click the unsubscribe link in the emails. Message and data rates may apply. Message frequency may vary. Privacy Policy

Already have an account ? Login here

We use cookies

We use cookies primarily for analytics to enhance your experience. By accepting, you agree to our use of these cookies. You can manage your preferences or learn more about our cookies policy.






