One of the most popular communities provided by {{page_data.agentName}}

FORT WORTH

One of the most popular communities provided by Next Level Realty Group

FORT WORTH

About FORT WORTH

The Fort Worth, Texas real estate market is considered to be one of the hot spots in the state, offering a variety of opportunities for both homebuyers and investors. Here are some key points to consider about the real estate market in Fort Worth: 1. **Strong Housing Demand**: Fort Worth has experienced a growing population, leading to increased demand for housing. This demand has contributed to a competitive market, especially in popular neighborhoods. 2. **Diverse Property Options**: Fort Worth offers a diverse range of property types, including single-family homes, townhouses, condos, and apartments. Additionally, the city has historical properties, new developments, and rural properties for those looking for more space. 3. **Affordability**: Compared to other major cities in Texas like Dallas and Austin, Fort Worth offers relatively more affordable housing options. This has made it an attractive destination for first-time homebuyers and young families. 4. **Job Market**: Fort Worth is home to various industries, including aviation, defense, healthcare, and manufacturing. A strong job market contributes to the demand for housing and attracts new residents to the area. 5. **Strong Economy**: The city's economy has been robust, which has helped in stabilizing the real estate market. Additionally, Fort Worth's proximity to other major cities like Dallas adds to its appeal. 6. **Infrastructure and Amenities**: Fort Worth boasts a well-established infrastructure, with good schools, healthcare facilities, shopping centers, restaurants, and recreational areas. This makes it an attractive place to live for many homebuyers. 7. **Real Estate Trends**: Real estate trends in Fort Worth include new developments in emerging neighborhoods, renovations of historic properties, and a focus on sustainable and energy-efficient homes. Overall, the Fort Worth real estate market offers a mix of opportunities for buyers and investors, with a strong economy, diverse property options, and affordability compared to other major Texas cities. It's always a good idea to work with a local real estate agent who can provide insights into the market trends and help you navigate the buying or selling process
One of the most popular communities provided by Next Level Realty Group
4,009
# of Listings
3
Avg # of Bedrooms
$235
Avg. $ / Sq.Ft.
$505,216
Med. List Price

Browse FORT WORTH Real Estate Listings

4009 Properties Found. Page 115 of 268.

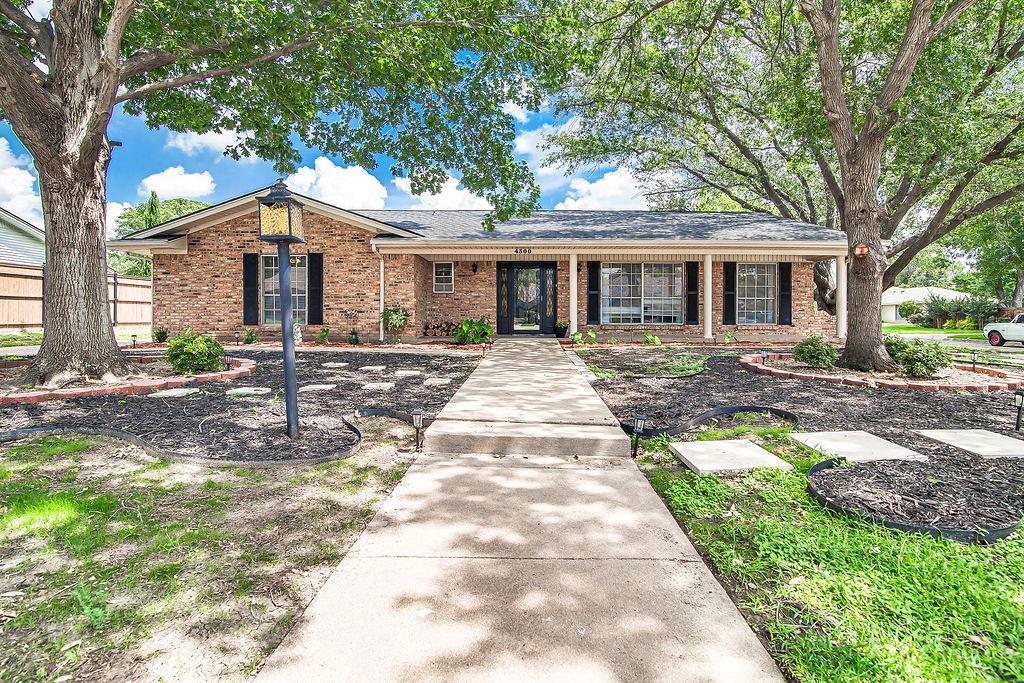
Welcome to 4300 Barcelona Drive, a beautifully maintained and move-in ready home nestled in the established Wedgwood Addition of Fort Worth. Offering 3 spacious bedrooms, 3 full bathrooms, and a versatile floor plan, this home combines comfort, functionality, and convenience in one desirable package.

Inside, you'll find generous room sizes, multiple living areas, and tasteful updates throughout, creating inviting spaces for both everyday living and entertaining. The flexible layout provides room for gathering, working from home, or accommodating guests with ease. The heated and cooled enclosed sunroom adds valuable year-round living space and serves as the perfect retreat for relaxing, entertaining, or enjoying views of the backyard.

The garage includes a dedicated shop or storage area, ideal for hobbies, projects, or additional organization. A detached rear carport offers extra covered parking and added flexibility for vehicles, recreational equipment, or storage needs.

Conveniently located with easy access to Loop 820, major commuter routes, shopping, dining, and TCU, this property places you close to everything Fort Worth has to offer while maintaining the charm and character of an established neighborhood.

Move-in ready and thoughtfully maintained, 4300 Barcelona Drive presents a wonderful opportunity to enjoy space, convenience, and versatility in one of Fort Worth's most established communities.
#21291872

Fort Worth

4300 Barcelona Drive

3 Beds

3 Baths

2,533 Sq.Ft.

$389,999

MLS#: 21291872
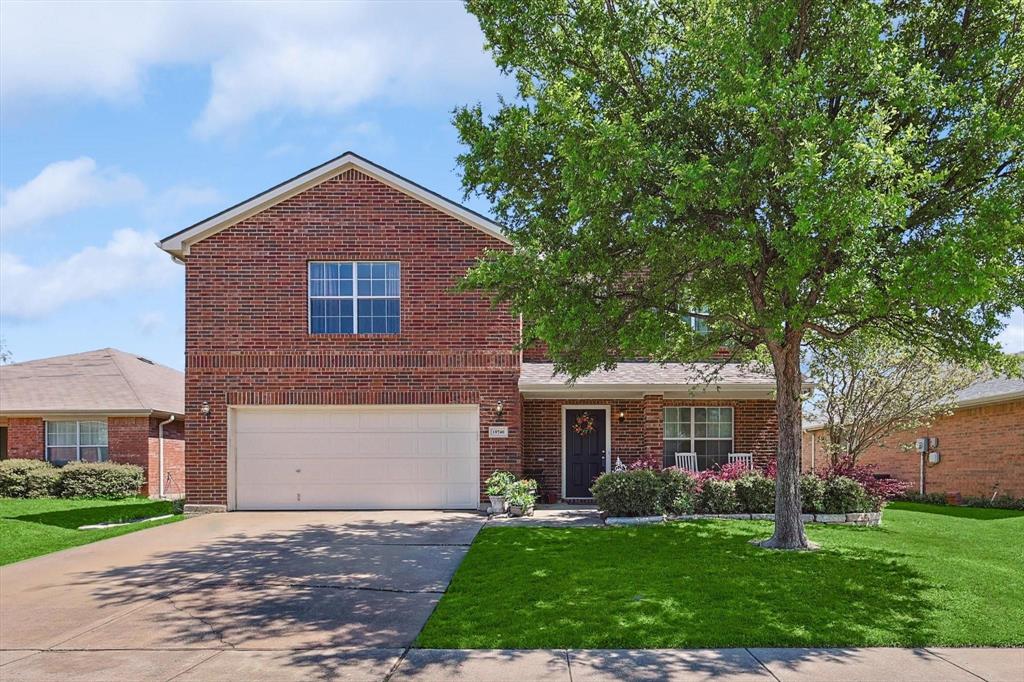
Beautiful 4-Bedroom Home with Modern Comforts & Community Amenities!

Step into this stunning 2,858 sq. ft. home featuring 4 bedrooms, 3.5 baths, and a bright, open layout perfect for family living and entertaining. Enjoy engineered wood floors, vaulted ceilings, and a spacious kitchen with real wood cabinetry, island, gas cooktop, and dedicated workspace. French doors open to a private office, while the upstairs game room offers flexible space for fun or relaxation.

Outside, a pergola-covered patio, grassy play area, and storage shed create a peaceful retreat. Recent upgrades include a new HVAC system, water heater, and roof for worry-free living.

Located in a vibrant community with multiple pools, playgrounds, sports courts, clubhouse, ponds, and walking trails, plus top-rated neighborhood schools — this home blends comfort, style, and convenience beautifully.
#21287657

Fort Worth

10740 Irish Glen Trail

4 Beds

3 Baths

2,657 Sq.Ft.

$389,999

MLS#: 21287657
Price reduced
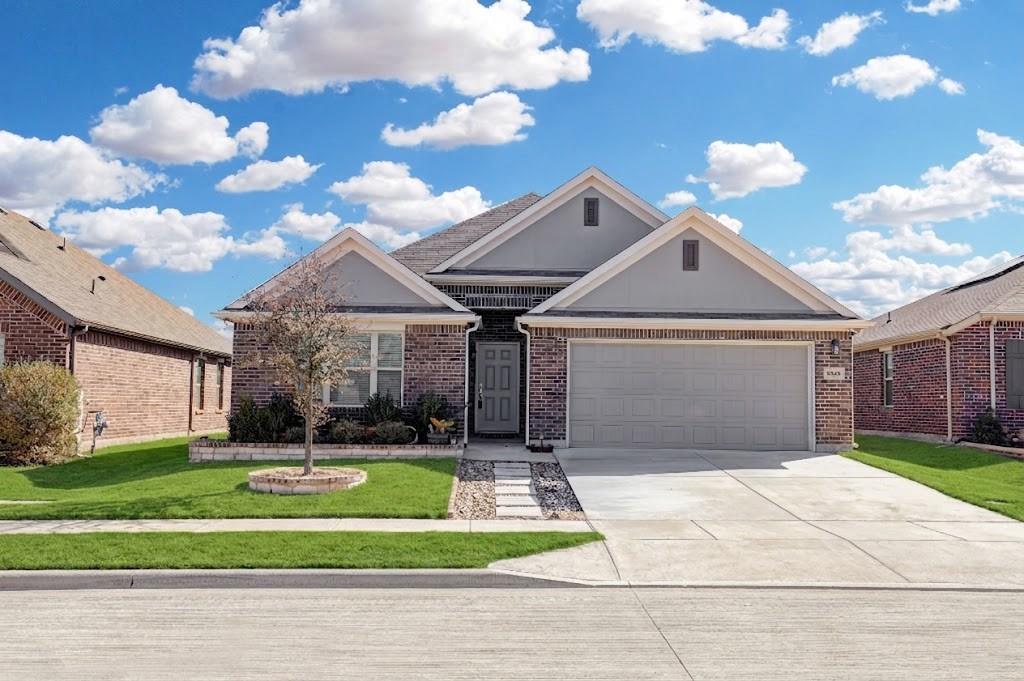
Welcome to 8948 Bronze Meadow Dr, a beautifully maintained 2022-built home located in the desirable Copper Creek community of Fort Worth. Offering 4 spacious bedrooms, 3 full baths, and a versatile formal dining room or flex space, this home delivers both style and functionality.

From the moment you arrive, you’ll love the gorgeous curb appeal and inviting presence. Inside, the open-concept layout seamlessly connects the living area to the chef-inspired kitchen, featuring a large center island, granite countertops, stainless steel appliances, an oversized pantry, and plenty of space for entertaining.

The private primary suite is a true retreat with a spa-like en-suite bath showcasing a large shower, dual vanities, and a generous walk-in closet.

Step outside to enjoy the extended covered patio, perfect for relaxing evenings or weekend gatherings.

Located in the highly acclaimed Eagle Mountain–Saginaw ISD, this move-in-ready home combines modern finishes, thoughtful design, and an unbeatable location. Don’t miss your chance to make it yours!
#21168009

Fort Worth

8948 Bronze Meadow Drive

4 Beds

3 Baths

2,119 Sq.Ft.

$389,999

MLS#: 21168009
Price reduced
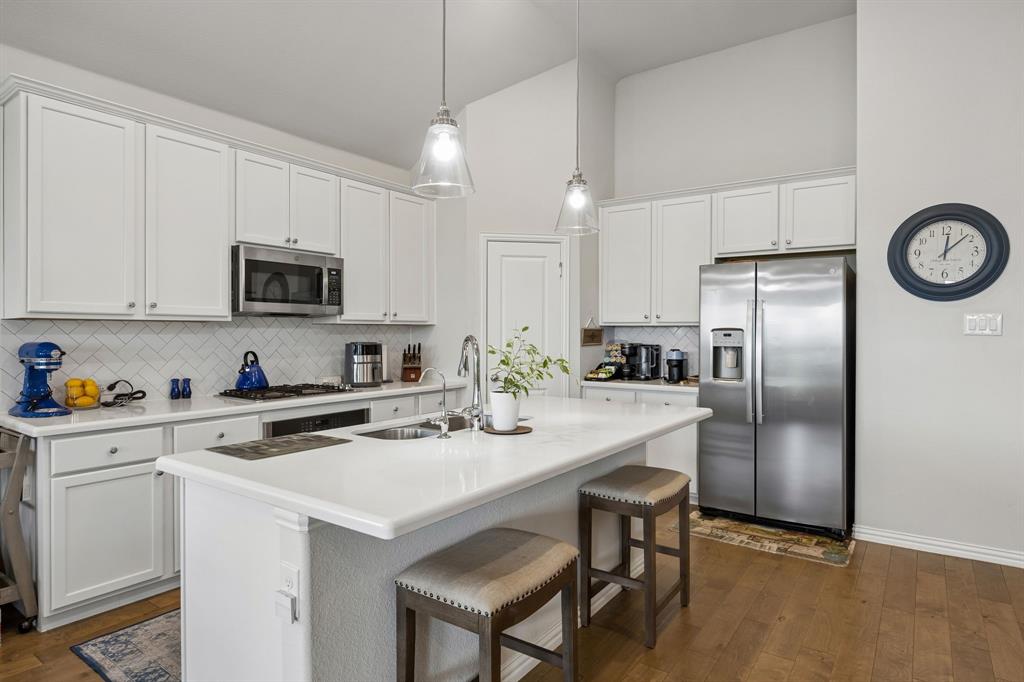
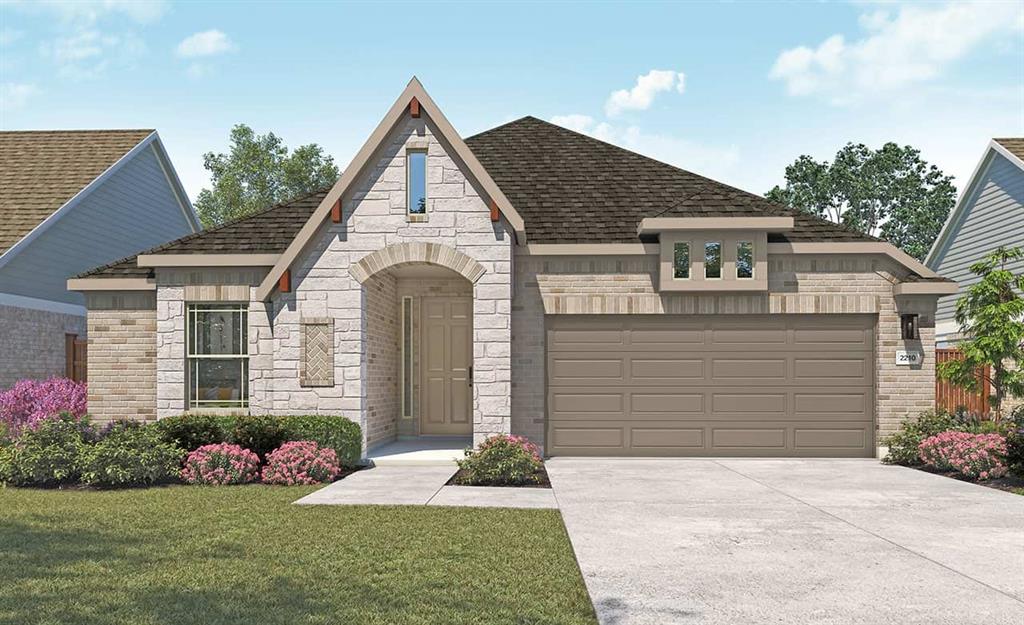
This move-in ready 1-story home at 10324 Lakemont Dr offers 1,998 square feet of refined living space built in 2021, presenting a premium alternative to new construction within an established neighborhood. Positioned for convenient access to major commuter routes with no rail crossings, the intelligent 3-bedroom, 2-bathroom layout prioritizes privacy by separating secondary spaces from the main living areas. The chef-inspired kitchen anchors the heart of the home, featuring a large central island for casual seating, extensive cabinetry, durable countertops, and stainless steel appliances. Flowing seamlessly from the cooking area, the open-concept living and dining spaces are elevated by tall ceilings, an abundance of natural light, and a focal-point fireplace. Secluded at the rear of the layout, the primary suite serves as a quiet retreat with views of the natural landscape. High-end property features distinguish this residence, including a custom steel front door from Love That Door, programmable Jellyfish eave lighting, a steel insulated garage door with a Bluetooth opener, and overhead storage racks. Outside, custom rock and flagstone pathways enhance the curb appeal on a lot that backs directly to an expansive greenbelt with no rear neighbors. The outdoor living area is designed for entertaining, complete with a built-in gas fire pit and a patio pre-plumbed for a grill line. Buyers searching for homes in this vibrant market will appreciate the mature community atmosphere, which includes stocked fishing ponds, miles of paved walking trails, and a community center with a swimming pool. Situated near premier shopping, dining, and employment hubs, this property combines modern upgrades with an exceptional location.
#21234180

Fort Worth

10324 Lakemont Drive

3 Beds

2 Baths

1,998 Sq.Ft.

$389,995

MLS#: 21234180
Price reduced
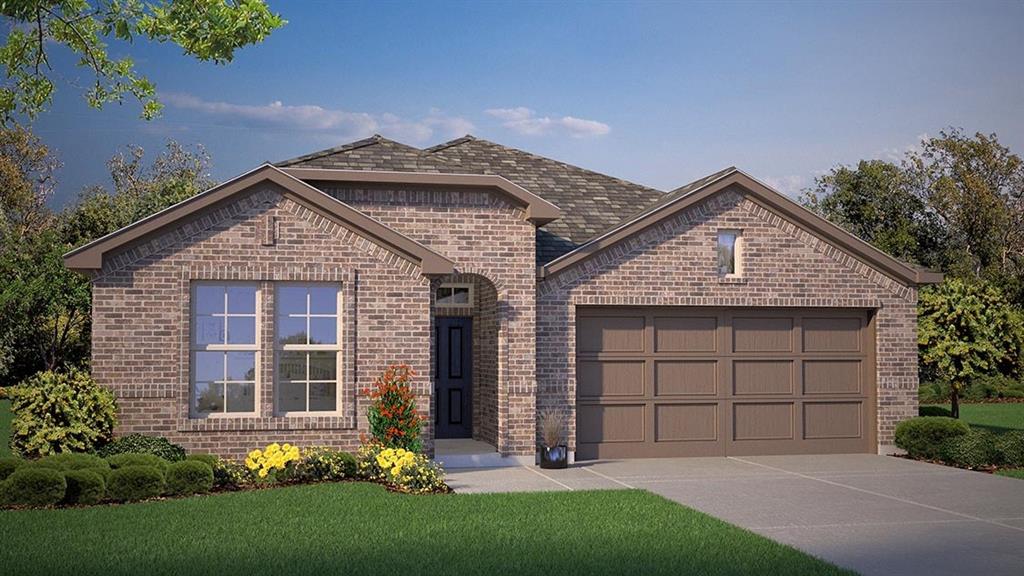
The Oleander floor plan encompasses 2,217 sq ft of beautifully designed living space that invites you to create lasting memories. From the moment you arrive, the home's stunning curb appeal and upgraded elevation capture attention and inspire awe. The open floor plan is a canvas for both everyday living and memorable gatherings. The kitchen, with its large island, ample cabinets, and walk-in pantry, becomes a hub for culinary creativity and social connection. A uniquely designed wet bar in the dining area elevates your hosting experiences, making each occasion special. 
The owner's suite is a serene retreat, featuring a wall of windows that fills the space with natural light, a private bath with a double vanity and soaking tub, and a generous walk-in closet. Three additional bedrooms and a study are thoughtfully situated throughout the home, ensuring privacy and versatility. This community is not just a place to live but a lifestyle to embrace, complete with a sparkling pool, expansive play areas, winding trails, and open green spaces that beckon you to explore. With easy access to Fort Worth and the Chisholm Trail Parkway, along with the convenience of an upcoming H-E-B, dining, recreation, and entertainment are right at your fingertips. Spend your weekends immersed in the beauty of local treasures such as the Fort Worth Botanic Garden, Fort Worth Water Gardens, and Benbrook Lake. You'll be strategically positioned near thriving employment centers in Fort Worth, Arlington, and Burleson while your children benefit from the excellence of the highly-rated Crowley Independent School District. This is more than just a home; it’s the beginning of your extraordinary journey.
#21276962

Fort Worth

4921 Hitching Post Drive

4 Beds

3 Baths

2,217 Sq.Ft.

$389,990

MLS#: 21276962
Price reduced
GORGEOUS NEW HOME BUILT by D.R. HORTON in the NEW PHASE of their MASTER PLANNED COMMUNITY TRAILS of ELIZABETH CREEK in NORTHWEST ISD!!! The single-story Las Cruces Floorplan, Elevation C, with an estimated Summer completion, offers 5 bedrooms, 3 bathrooms, and a 2-car garage, thoughtfully designed to provide flexible living space and everyday comfort. The open-concept layout brings together the family room, dining area, and contemporary kitchen, creating a bright and welcoming setting ideal for entertaining and daily living. The well-appointed kitchen features quartz countertops, 36” painted cabinets, stainless steel Frigidaire appliances, a electric range, stainless steel sink, center island, and a walk-in pantry for added functionality. The private primary suite includes an en-suite bath with dual quartz vanities, a 5-foot oversized shower, and a walk-in closet conveniently located off the bathroom. Four secondary bedrooms and two full bathrooms with quartz vanity tops provide comfortable accommodations for family, guests, or multi-generational living Luxury vinyl plank flooring enhances the main living areas and wet zones for durability and easy maintenance. Built with energy-efficient construction and equipped with America’s Smart Home Technology. Exterior highlights include a landscape package, full sprinkler system with rain sensor, privacy fencing, and more. Longhorn Estates is more than a neighborhood — it's a community designed with your future in mind. Close proximity to I-35W, HWY 114, Schools, numerous Shops, Restaurants, Texas Motor Speedway and much more! Community Pool, Cabana, Playground, Tot Lot and Lazy River.
#21230517

Fort Worth

15924 STABLEFORD Road

5 Beds

3 Baths

2,095 Sq.Ft.

$389,990

MLS#: 21230517
Price reduced
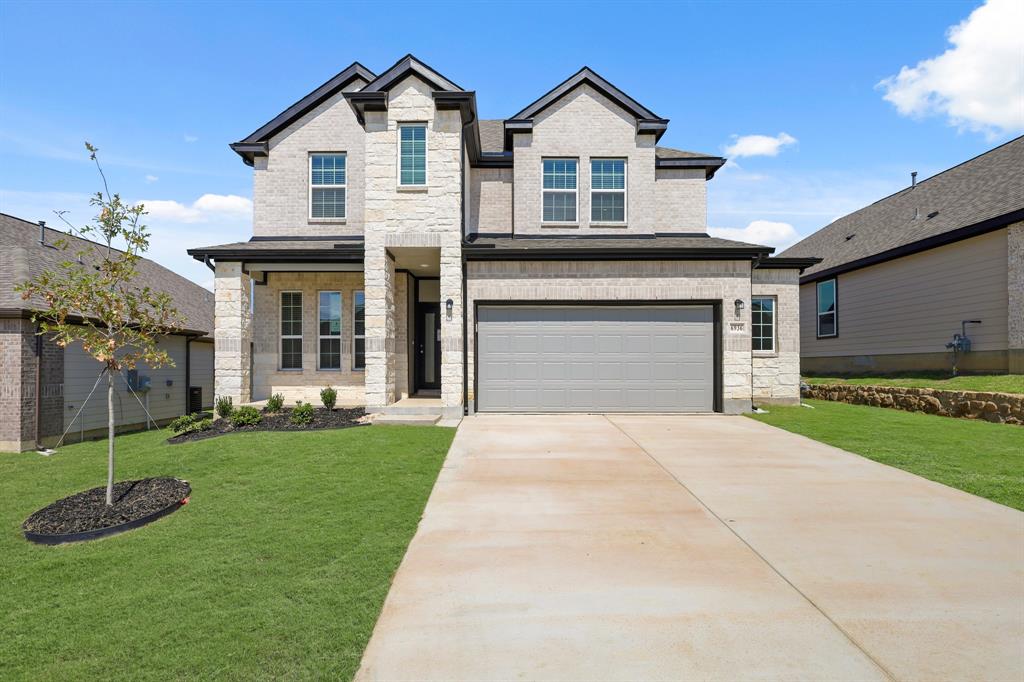
Welcome to Rocky Creek Crossing, Legend's newest community in Fort Worth, TX! The Tivoli floor plan is a spacious 2-story home with 4 bedrooms, 2.5 bathrooms, a study, game room, and 2-car garage. This home has it all, including vinyl plank flooring throughout the common areas! The gourmet kitchen is sure to please with 42-inch white cabinetry, granite countertops, stainless-steel appliances. Retreat to the first-floor Owner's Suite featuring granite countertops and a walk-in closet! Secondary bedrooms have walk-in closets, too! Don’t miss your opportunity to call Rocky Creek Crossing home, schedule a visit today! *Please use Google Maps for the best driving directions.*
#21310440

Fort Worth

6936 Night Owl Lane

4 Beds

2 Baths

2,223 Sq.Ft.

$389,990

MLS#: 21310440
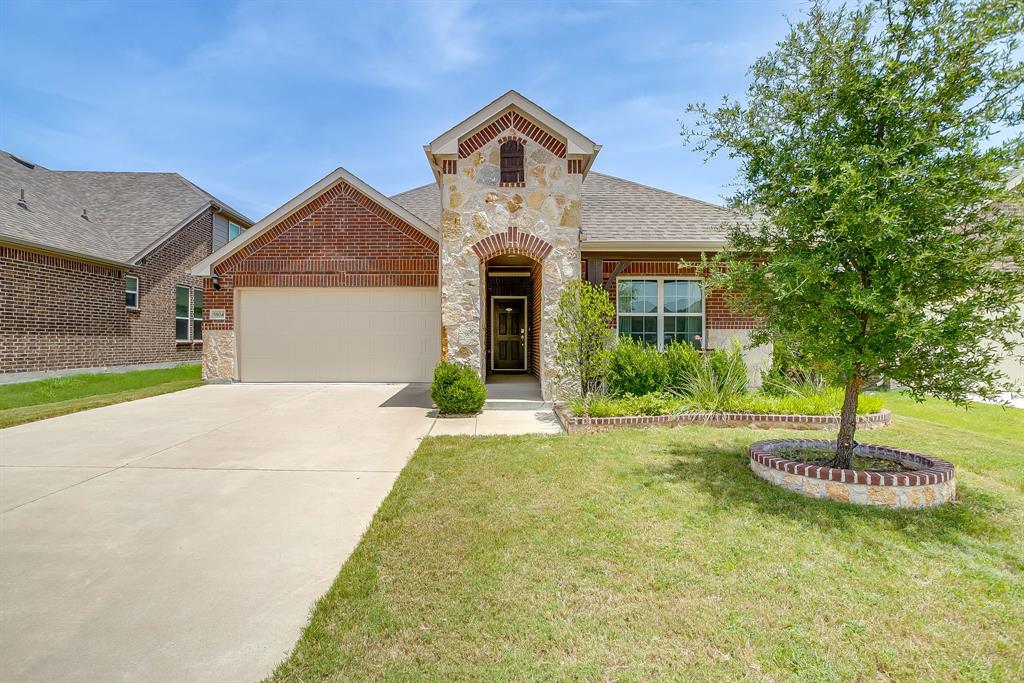
Don't miss this beautifully updated home nestled in the heart of North Fort Worth! The location truly can’t be beat—just minutes from top dining spots, shopping, the library, Costco, Target, a movie theater, and so much more.

Inside, you'll fall in love with the stunning kitchen featuring quartz countertops, stainless steel appliances, crisp white cabinetry with soft-close hinges, and a large island perfect for meal prep or entertaining. The thoughtful upgrades continue throughout the home, including WiFi-controlled thermostat and irrigation system, fiber internet direct-connect in six locations, light dimmers in the kitchen and baths, and upgraded lighting in the kitchen.

Enjoy evenings on the covered back porch, complete with a gas hookup ready for your grill. The private backyard offers both relaxation and charm, with an elm and peach tree adding a touch of nature.

The garage includes a tankless water heater, 220V EV charger, newer overhead door, and additional attic storage. Located in a friendly, well-maintained neighborhood where pride of ownership is evident, this home is the perfect combination of comfort, convenience, and smart living.
#21220954

Fort Worth

5804 Coppermill Road

3 Beds

2 Baths

1,795 Sq.Ft.

$389,900

MLS#: 21220954
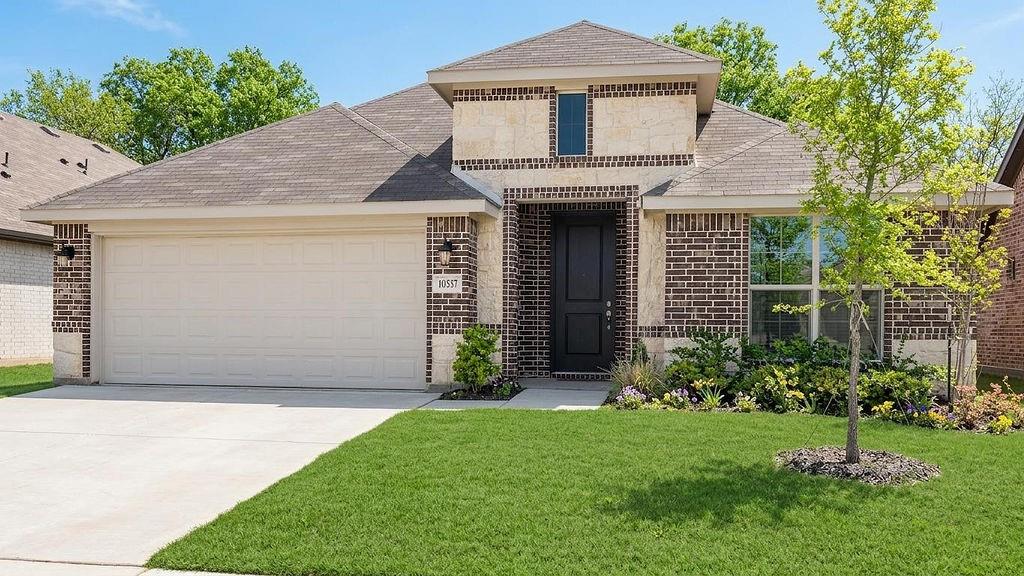
Better than new and built in 2024 with 4.99% assumable FHA Loan. This gorgeous one-story 4-bedroom, 2-bath, 2-car garage Plus an Office. This awesome home offers a thoughtfully designed layout with modern finishes throughout. A private study greets you at the entrance, while a dining room sits conveniently next to the kitchen—perfect for both everyday living and entertaining. The spacious kitchen is designed to impress, featuring a large center island with bar seating, a walk-in pantry, and abundant cabinet storage—ideal whether you’re preparing an intimate dinner for two or hosting a gourmet feast. Just off the breakfast nook, a charming built-in bench seat adds character and a cozy place to relax. Step outside to the covered patio, an ideal space for enjoying outdoor living and backyard views. The primary suite is tucked away at the rear of the home and features a large window with a bench seat overlooking the backyard. The luxurious primary bath includes a garden tub, double vanity, walk-in shower with seating, private water closet, and a spacious walk-in closet. 4.99% assumable FHA see agent for details. Loan payoff is aprox.

Bedrooms two and three are separated by a versatile second study-playroom-flex space, perfect for a game room, kids’ retreat, media area, or additional home office or 4th Bedroom.  Additionally, there is another full bath, a separate utility room, and an attached two-car garage. Conveniently located near many shopping, dining, and entertainment options, this home offers both comfort and accessibility. Hurry—this one won’t last!
#21204330

Fort Worth

10337 Lenten Rose Street

4 Beds

2 Baths

2,213 Sq.Ft.

$389,900

MLS#: 21204330
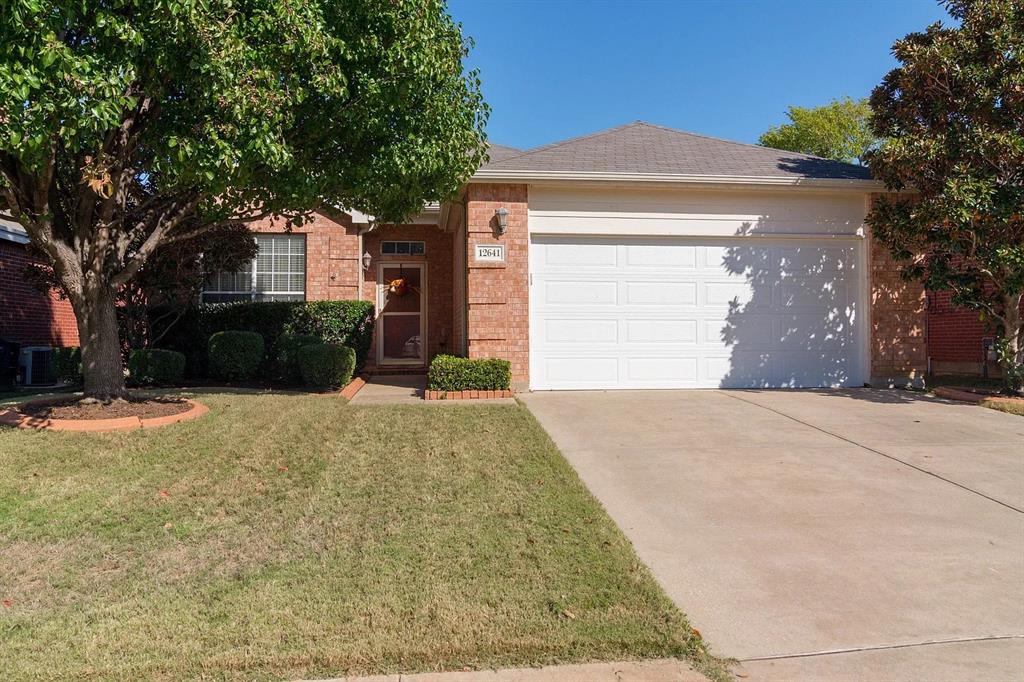
MOVE-IN READY! Welcome home to this attractive 3-bed, 2-bath, 2 car garage.   Uncover a unique real estate gem —making this home not just a purchase but a lucrative investment.  This home is close to shopping, dining, and schools. Only few minutes away from DFW Airport.
#21227023

Fort Worth

12641 Black Cherry Lane

3 Beds

2 Baths

1,608 Sq.Ft.

$389,900

MLS#: 21227023
Price reduced
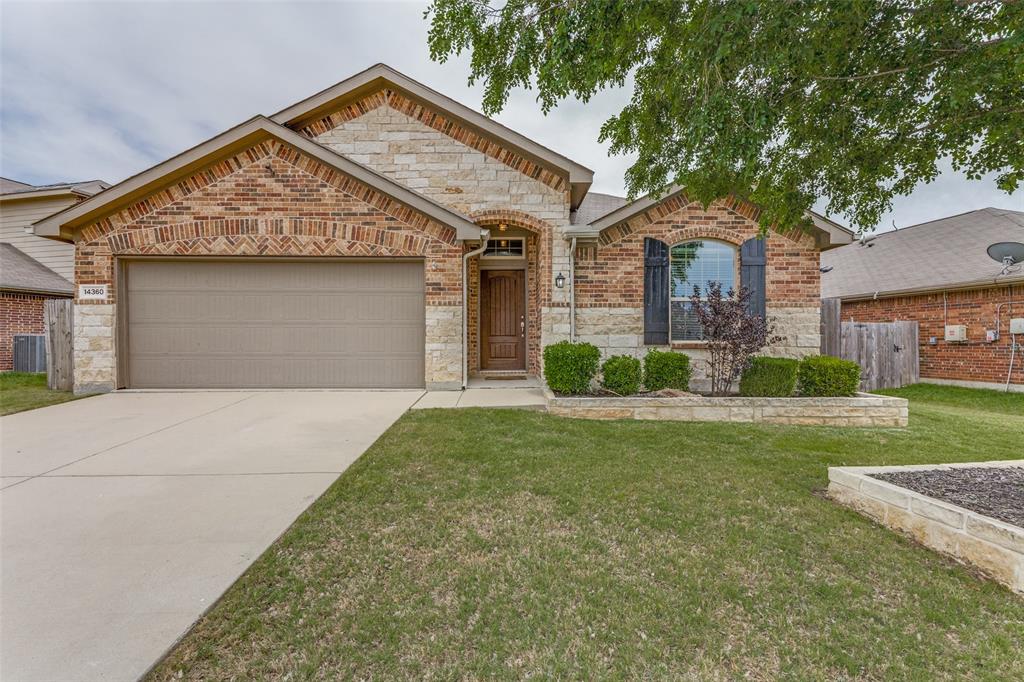
This beautiful 4 bedroom home has 2 and 1 half baths, 2 car garage, large family room, island in the kitchen, split bedrooms downstairs, formal dining, new flooring, large gameroom upstairs, a beautiful covered deck in the back yard, AC unit recently replaced, energy efficient solar system and much more. Must see!!!
#21246689

Fort Worth

14360 Artisan Drive

4 Beds

2 Baths

2,342 Sq.Ft.

$389,900

MLS#: 21246689
Price reduced
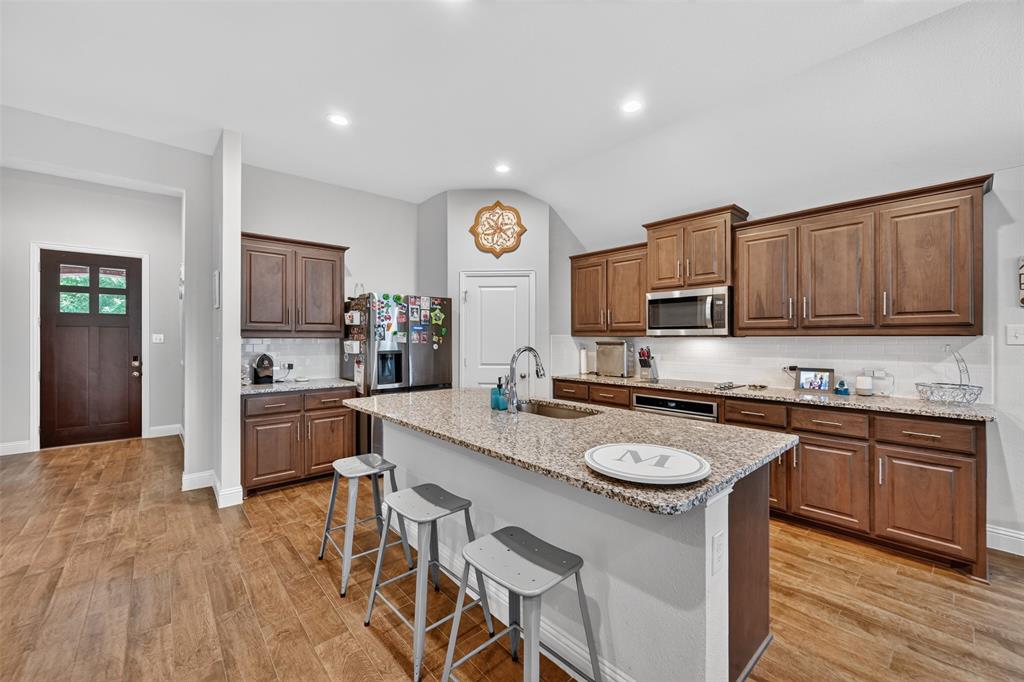
Built by Impression Homes - The Kingston Plan, a Beautiful Impression Home, in Live Oak Creek! This Gorgeous 4 bedroom, 2 bath 2 car garage home has a Stunning California Kitchen featuring an oversized granite island, perfect for entertaining friends and family and opens to a large family room with 10 foot ceilings and tons of natural light! The private owner’s suite features a luxurious garden tub, separate shower and a Huge walk-in closet. Fourth Bedroom is currently a craft room and would be a great office or formal sitting room. The exterior consists of brick and stone on the front and a wonderful covered back patio!!! Added concrete with Pergola, 12 x 12, off back covered patio.  Enjoy our peaceful country style living here at Live Oak Creek! Also, roof was changed out the last couple years.
#21283656

Fort Worth

11713 Wax Myrtle Trail

4 Beds

2 Baths

2,183 Sq.Ft.

$389,900

MLS#: 21283656
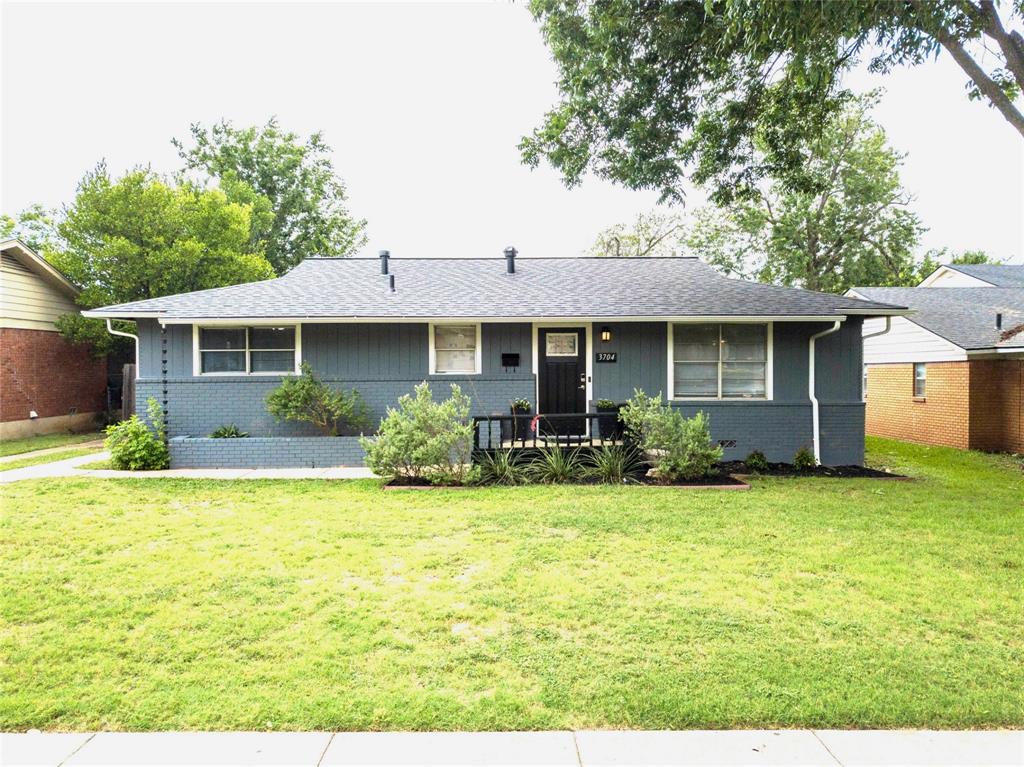
Classic Fort Worth charm with over $50,000 of modern improvements. This popular Stadium Drive location is less than a mile from TCU and Amon G Carter Football Stadium. Enjoy natural light, original wood floors and an open, functional floorplan in this this 3 bed-2 full bath-1 car garage that supports comfortable living and rental appeal. People and pets will appreciate the covered patio, landscape improvements, full privacy fencing and huge gated backyard surrounded by mature trees. Laundry room addition with storage, recent roof and gutters, lighting, electrical and plumbing updates, blow-in attic insulation, stainless steel appliances and granite counters in kitchen are just some of the extensive upgrades. Two car driveway and plenty of street parking. Ideally positioned for local living or investment. This is a proven income-producing asset with consistent occupancy and is priced to sell!
#21299021

Fort Worth

3704 Stadium Drive

3 Beds

2 Baths

1,293 Sq.Ft.

$389,900

MLS#: 21299021
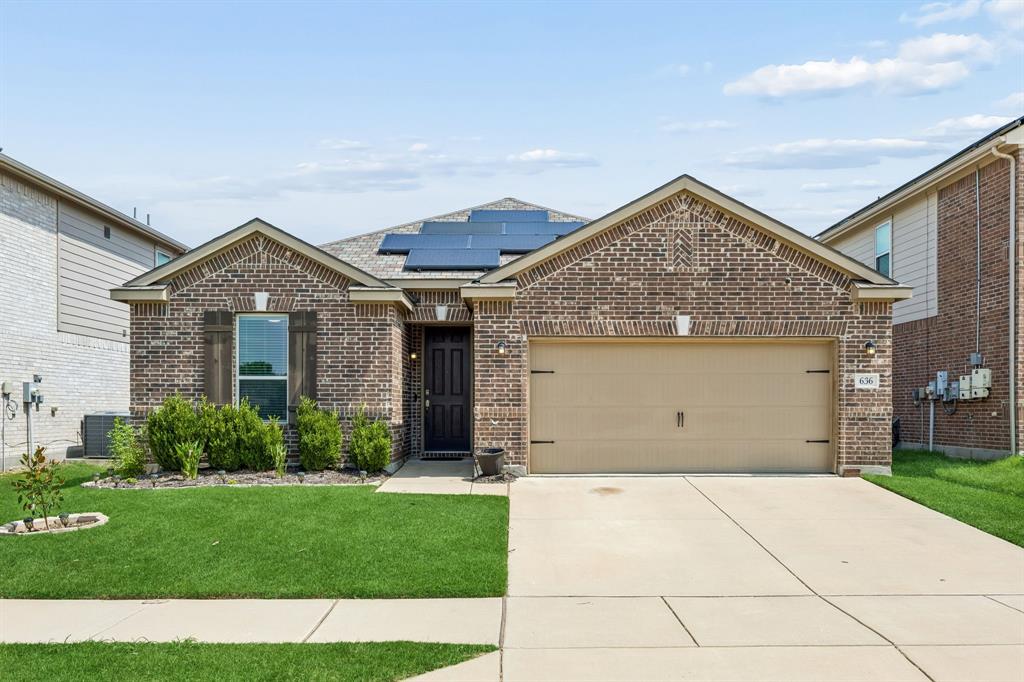
Discover exceptional value at 636 Fox View Drive, a 4-bedroom, 2-bath home built in 2019 offering approximately 2,208 square feet of well-designed living space in the desirable Watersbend community. This property combines modern comfort, energy efficiency, and a flexible layout. The open-concept design creates seamless flow between the living, dining, and kitchen areas. The spacious kitchen features granite countertops, abundant cabinetry, generous prep space, and excellent storage. Large windows bring natural light into the main living areas, creating a bright atmosphere. A versatile office with a closet can function as a fourth bedroom, study, hobby room, or flex space. Spacious secondary bedrooms, a split-bedroom arrangement, and a convenient Jack-and-Jill bathroom enhance functionality. The primary suite offers a comfortable retreat with a walk-in closet and ample space to unwind. Recent improvements include fully paid-off solar panels, an energy-efficient water heater, Class 4 impact-resistant shingles installed in 2021, updated bathroom light fixtures, upgraded kitchen and dining lighting, ceiling fans throughout the home, and a stylish wood accent wall in the flex room. The paid-off solar system helps support lower utility costs while increasing efficiency. Residents enjoy access to a clubhouse, resort-style pool, splash area, parks, playgrounds, and walking opportunities. The home is within easy reach of Trail to Fossil Park, Alliance shopping and dining destinations, Heritage Trace, and the historic Fort Worth Stockyards. Convenient access to major transportation routes simplifies commuting. Known for its spacious bedrooms, open layout, large kitchen, abundant storage, and oversized two-car garage, this home delivers a blend of practicality and modern appeal. With energy-efficient features, sought-after community amenities, and a highly functional floor plan, 636 Fox View Drive presents an outstanding opportunity in North Fort Worth.
#21310067

Fort Worth

636 Fox View Drive

4 Beds

2 Baths

2,208 Sq.Ft.

$389,900

MLS#: 21310067
New on site 3 days ago
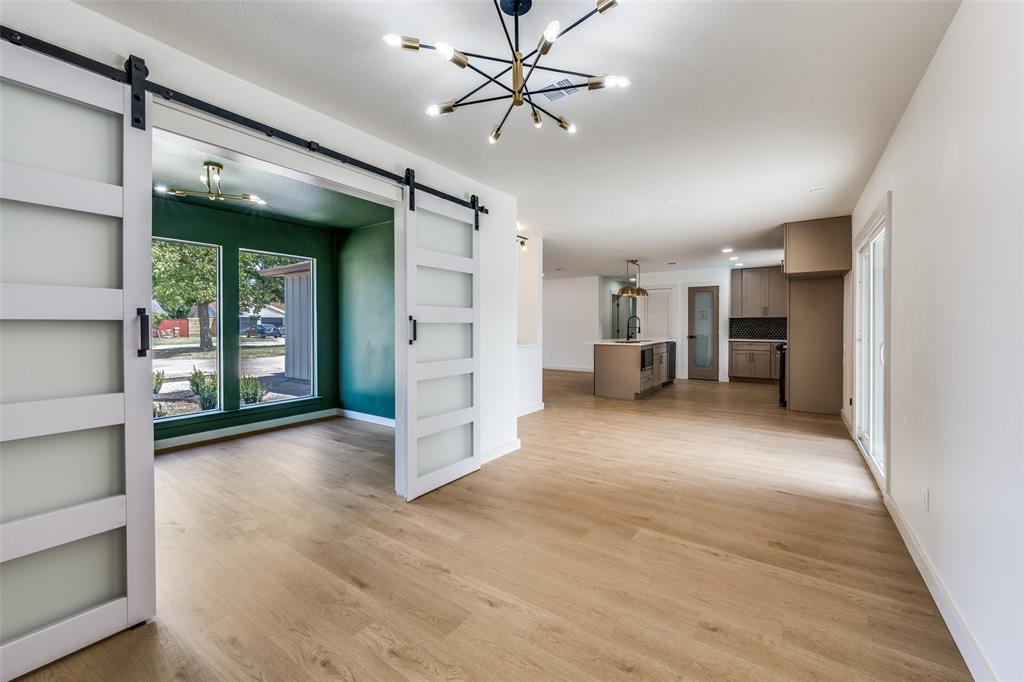
Welcome to 908 Raintree Road, a beautifully reimagined 3-bedroom, 3-bathroom home with a dedicated office, where luxury finishes meet quality craftsmanship. Completely renovated from top to bottom, this home offers the modern design and peace of mind today's buyers are looking for. Step inside to an open-concept layout featuring luxury flooring throughout, designer wall paneling, fresh paint, new lighting, and an impressive chef's kitchen with quartz countertops, custom cabinetry, a large center island with built-in microwave, and a spacious dining area with a bar, perfect for entertaining. The oversized primary suite is a true retreat, featuring a stunning 72-inch fireplace and a spa-inspired bath with floating dual vanities, a freestanding soaking tub, oversized double-entry shower glass with ceiling-mounted rain shower head  and designer tile finishes. Enjoy seamless indoor-outdoor living through the oversized sliding glass patio door leading to a large covered patio and beautifully replastered pool, perfect for relaxing or hosting guests. Major updates include all new PVC plumbing replacing cast iron, updated electrical panel, new HVAC, energy-efficient windows, roof approximately 2 years old, new fence, smart front door lock, modern interior doors, and beautifully remodeled bathrooms throughout. This exceptional home combines luxury finishes with major system upgrades, offering truly move-in-ready living in a convenient Fort Worth location. Schedule your private showing today!
#21323227

Fort Worth

908 Raintree Road

3 Beds

3 Baths

1,947 Sq.Ft.

$389,500

MLS#: 21323227

1 ... 113 114 115 116 117 ... 268

properties found. properties found. Page of .

 - property

Send a message

Message successfully sent.

Your message

What is 3 + 4 ?

Reason for contacting?

I agree to receive email communication and understand I can unsubscribe at any time.

I agree to be contacted by Next Level Realty Group via call, email, and text for real estate services. To opt out, you can reply 'stop' at any time or reply 'help' for assistance. You can also click the unsubscribe link in the emails. Message and data rates may apply. Message frequency may vary. Privacy Policy

Update Your Temporary Password

Personalize your search

Enter your email and we'll notify you immediately when new listings match what you're looking for.

or enter email address

Already have an account ? Login here

Continue your home search

I agree to receive communications and understand I can unsubscribe at any time.

I agree to be contacted by Next Level Realty Group via call, email, and text for real estate services. To opt out, you can reply 'stop' at any time or reply 'help' for assistance. You can also click the unsubscribe link in the emails. Message and data rates may apply. Message frequency may vary. Privacy Policy

Already have an account ? Login here

We use cookies

We use cookies primarily for analytics to enhance your experience. By accepting, you agree to our use of these cookies. You can manage your preferences or learn more about our cookies policy.